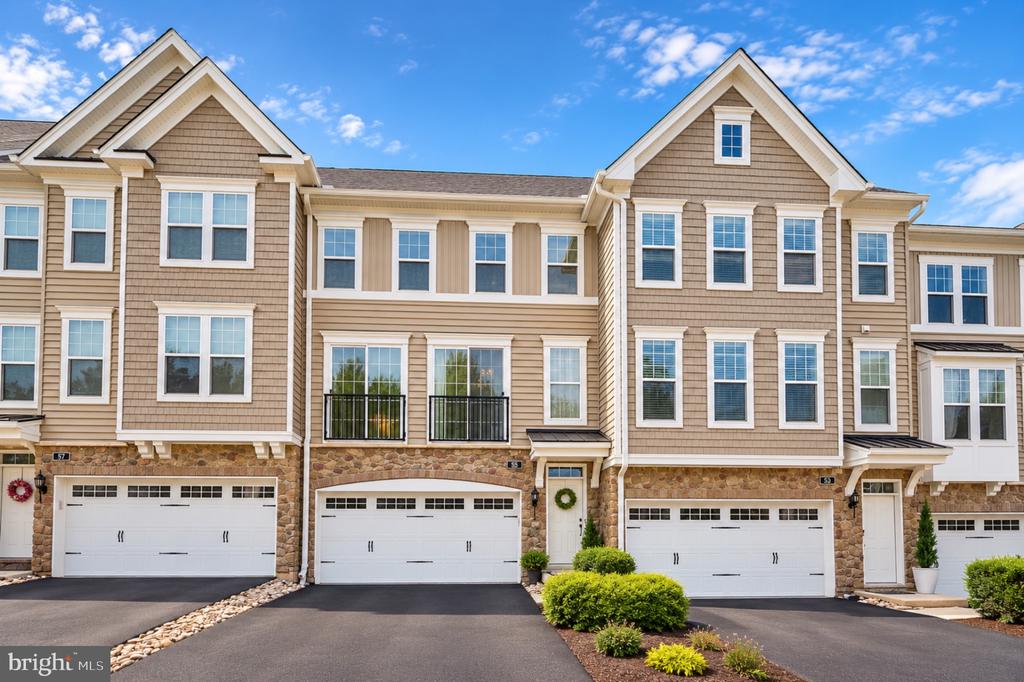
Attached townhomes with stone accents, white garage doors, and small balconies.
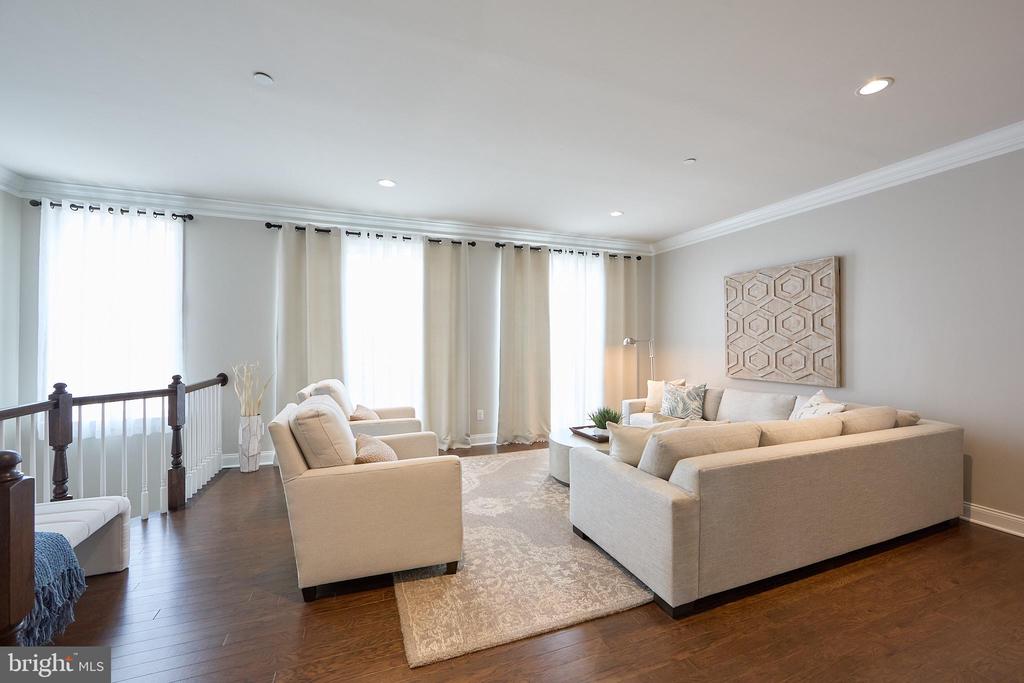
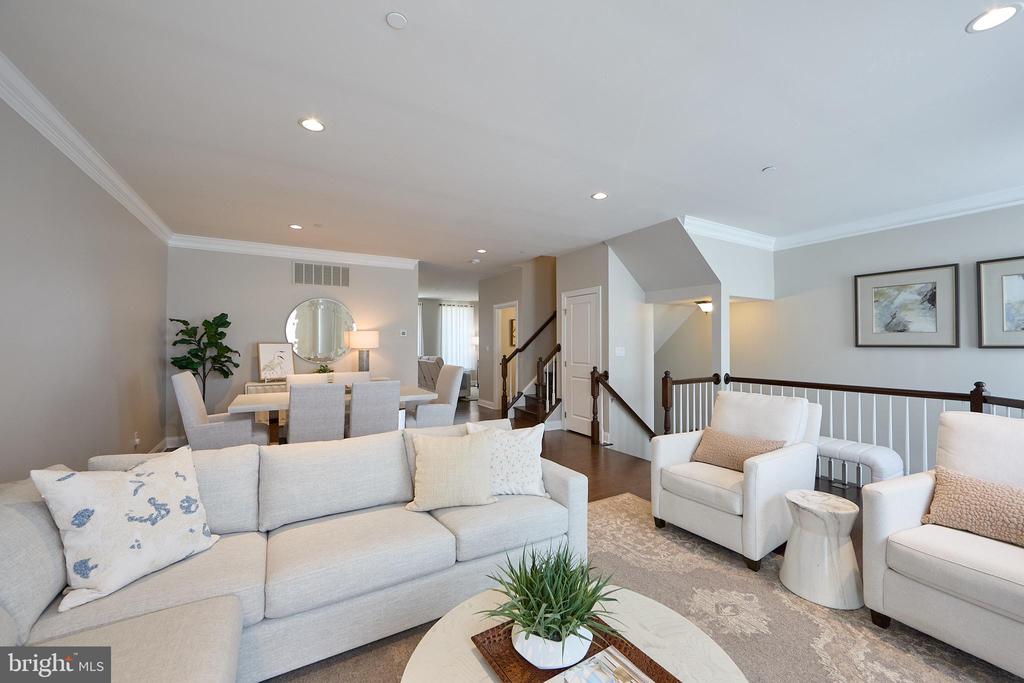
Staged living room with cream sofas, tall curtained windows, and dark hardwood floors.
Living room with cream seating, tall curtained windows, and dark wood flooring.
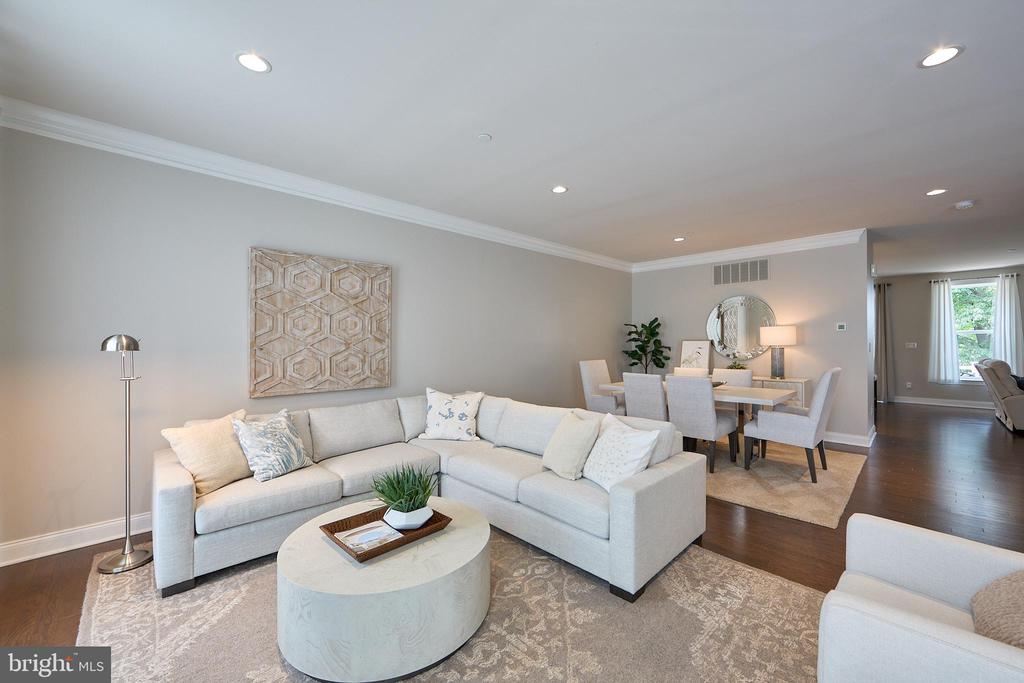
Staged living room with a light sectional sofa and dining area beyond.
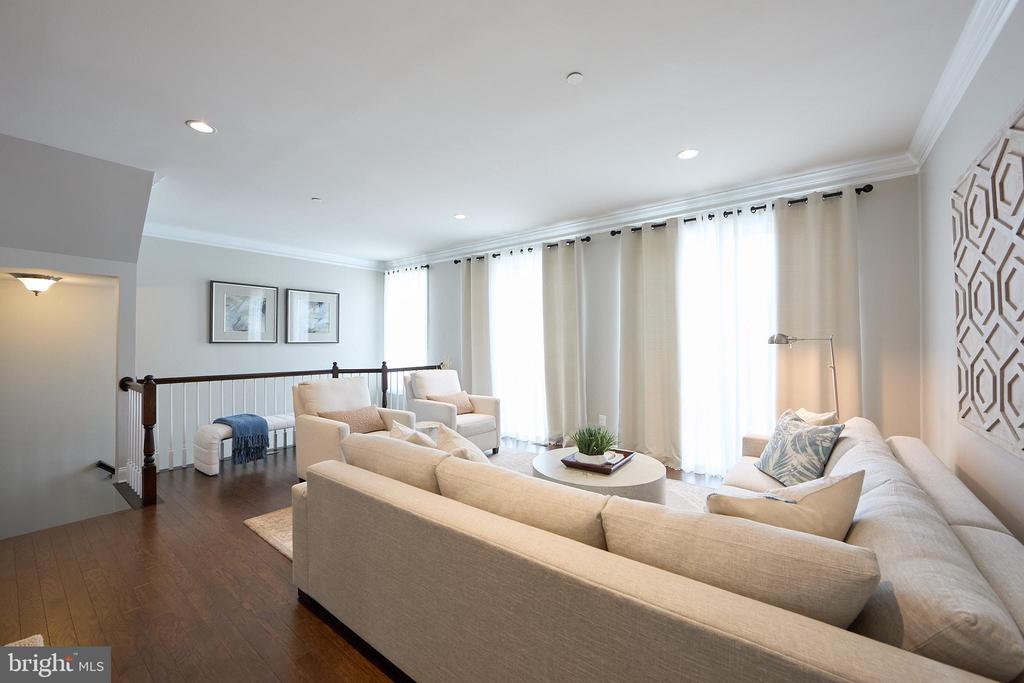
Furnished living room with pale seating, adjoining dining area, and open staircase.
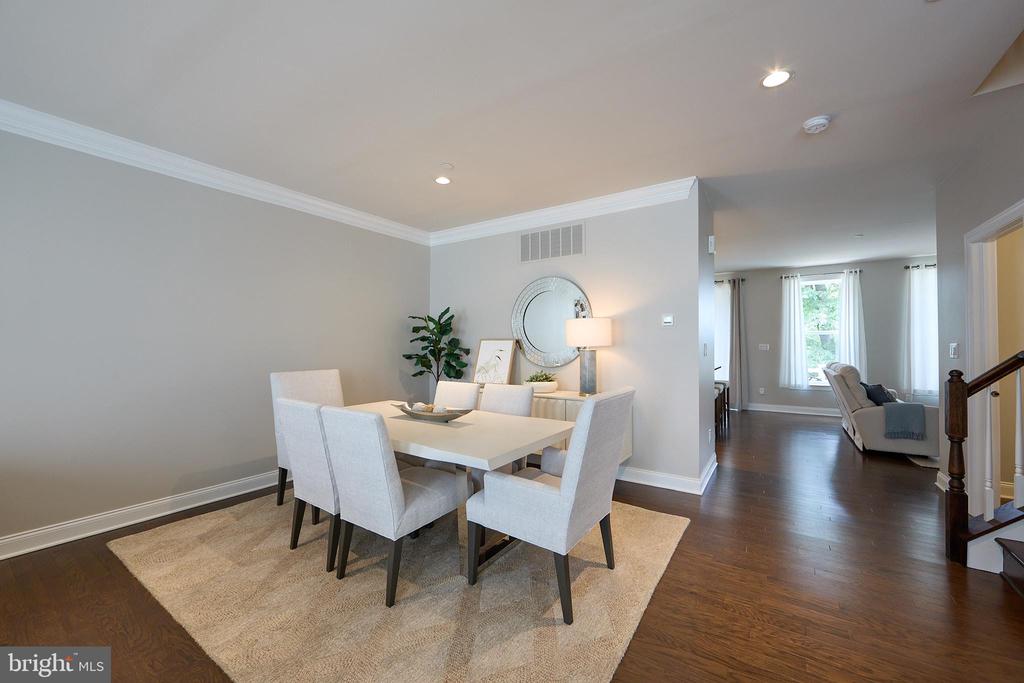
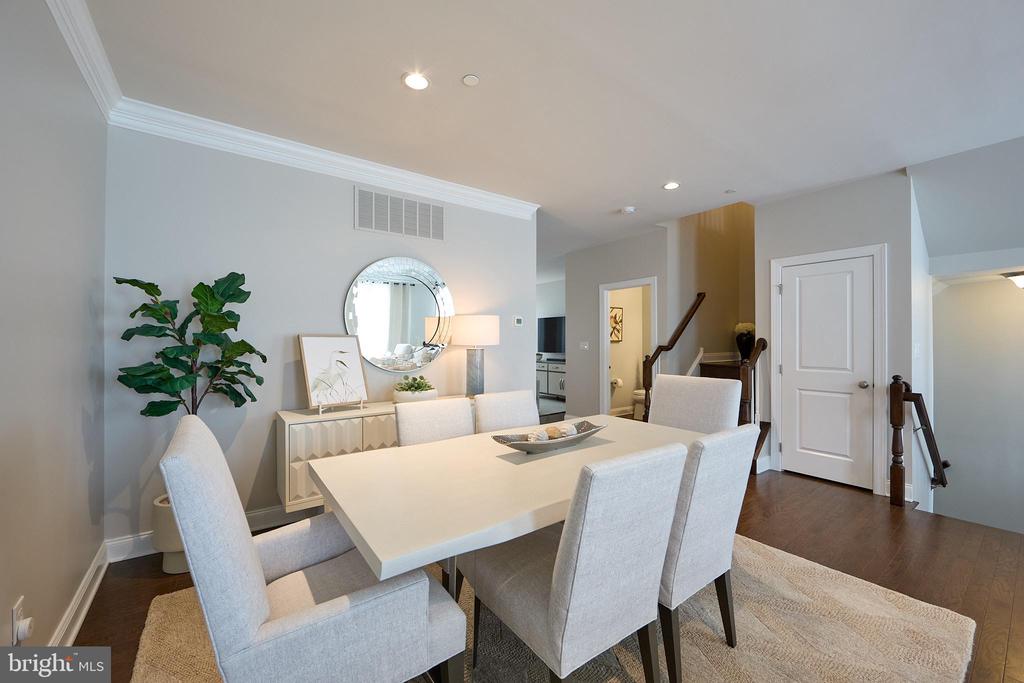
Dining room with a white table and upholstered chairs, opening into a bright living area.
Staged dining room with a white table, upholstered chairs, round mirror, and dark hardwood floors.
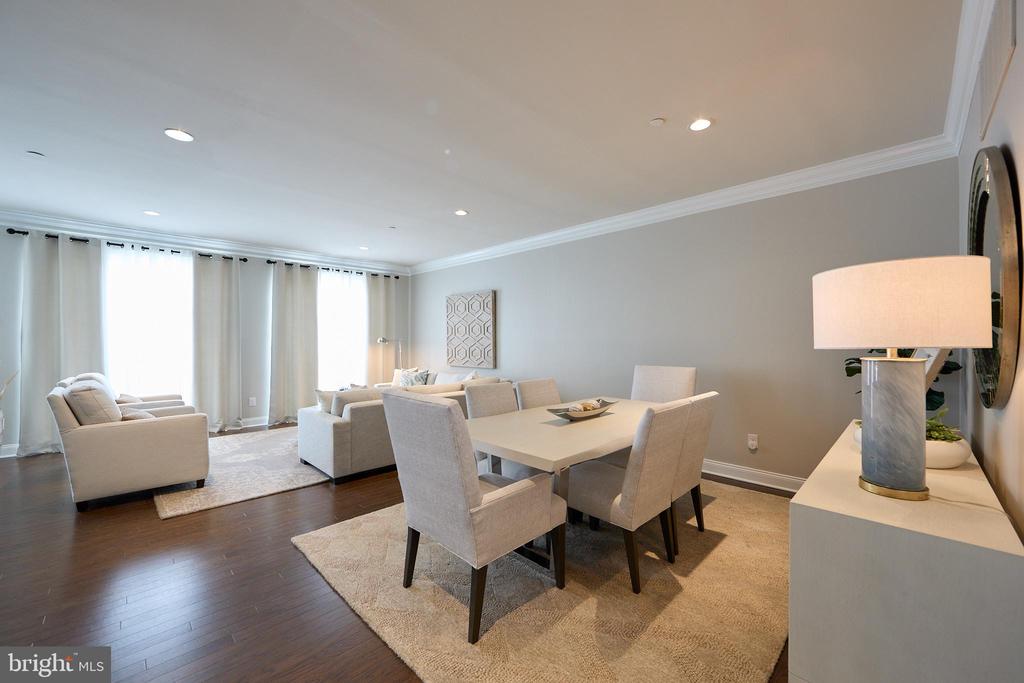
Open-plan living and dining room with neutral furnishings, large curtained windows, and dark hardwood flooring.
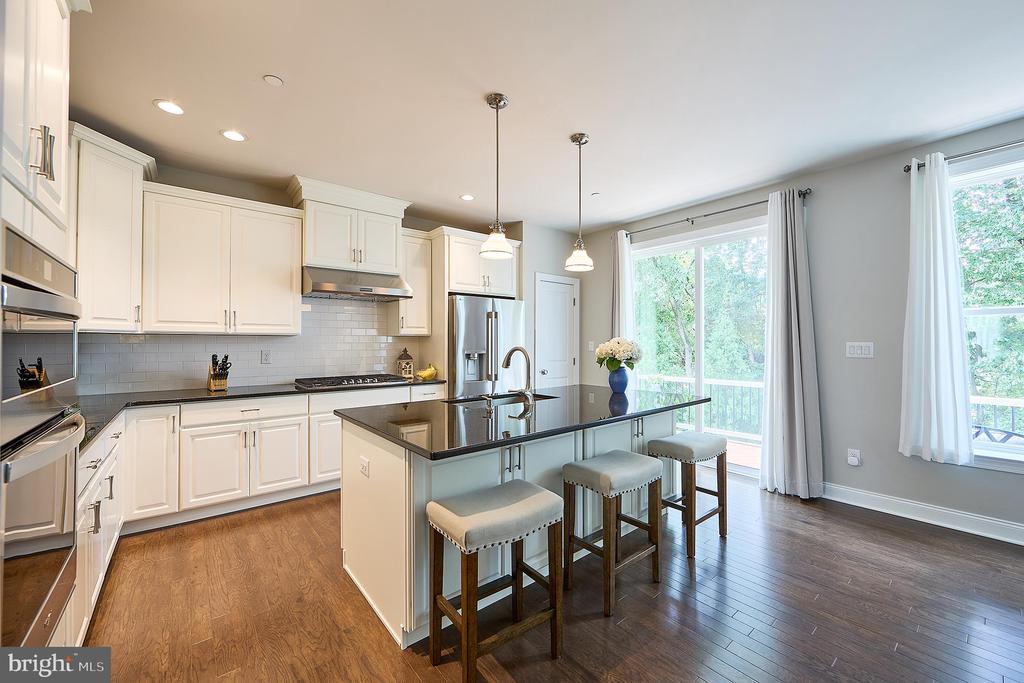
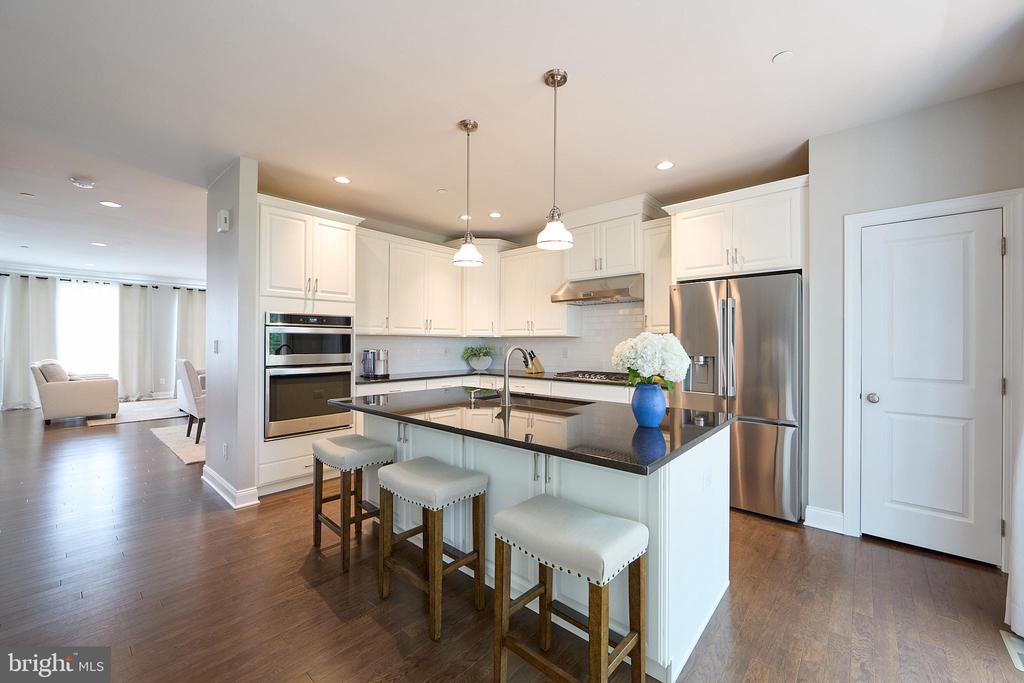
Kitchen with white cabinetry, stainless steel appliances, and a black island with three stools.
Modern white kitchen with stainless steel appliances and a large island with three stools.
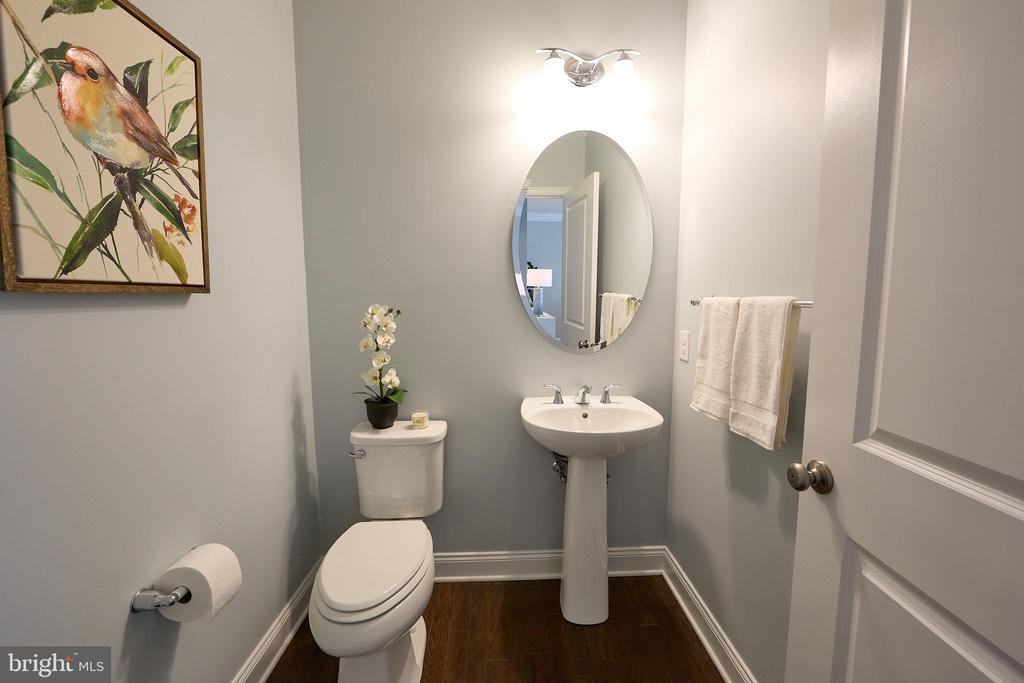
Bathroom with a pedestal sink, oval mirror, toilet, and dark wood flooring.
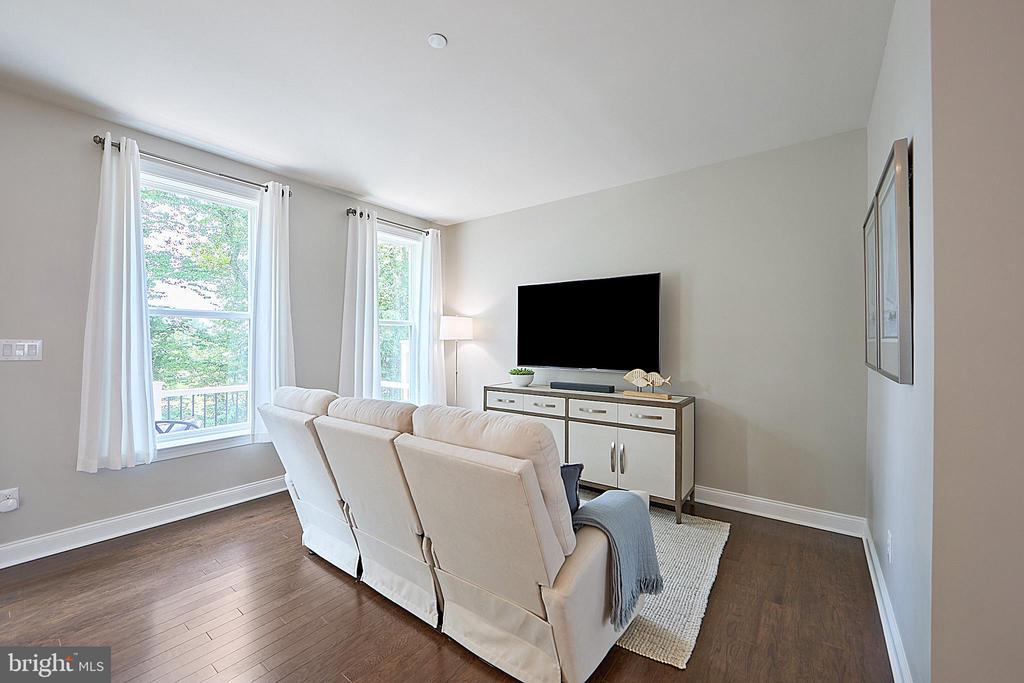
Living room with a cream sectional, large TV, and two tall curtained windows.
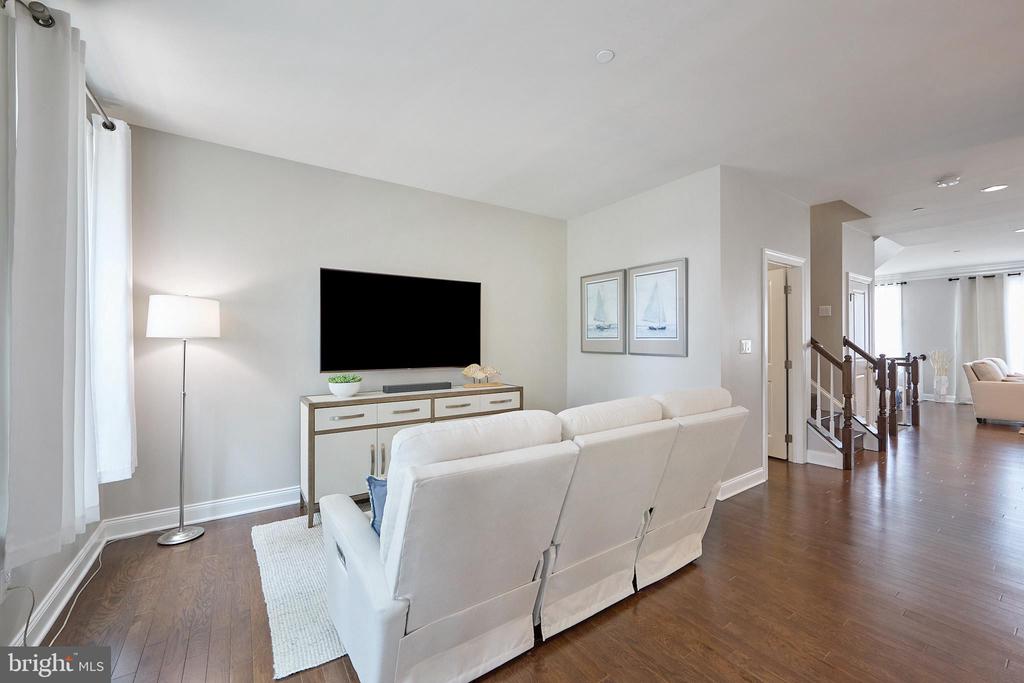
Living room with white sofa, large television, and dark hardwood floors.
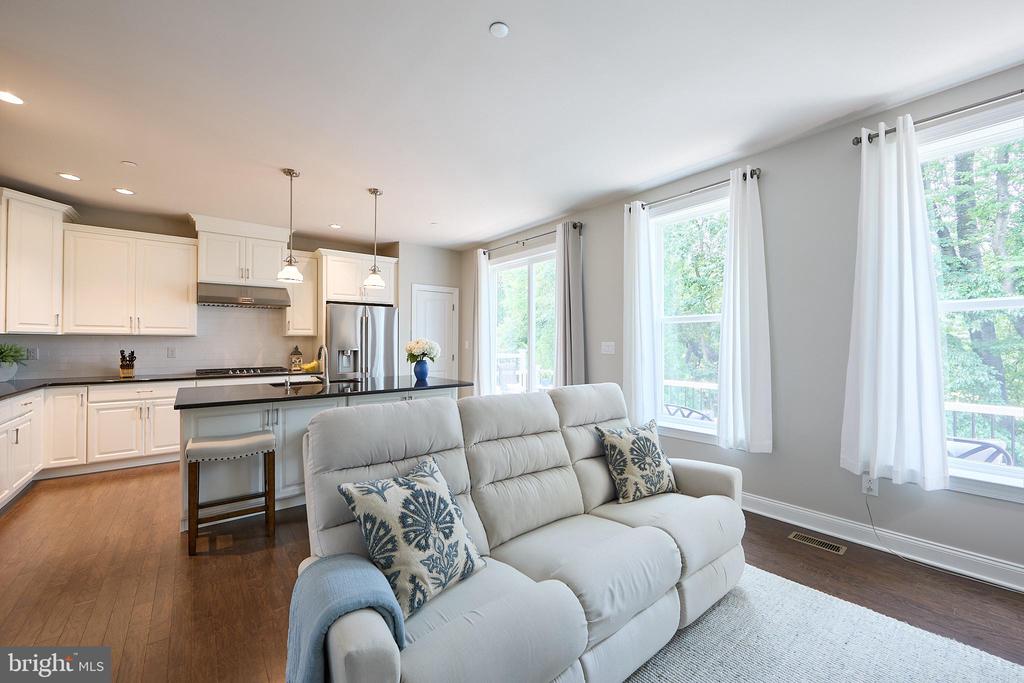
Open-plan living room and kitchen with a white sectional, dark island countertop, and large windows.
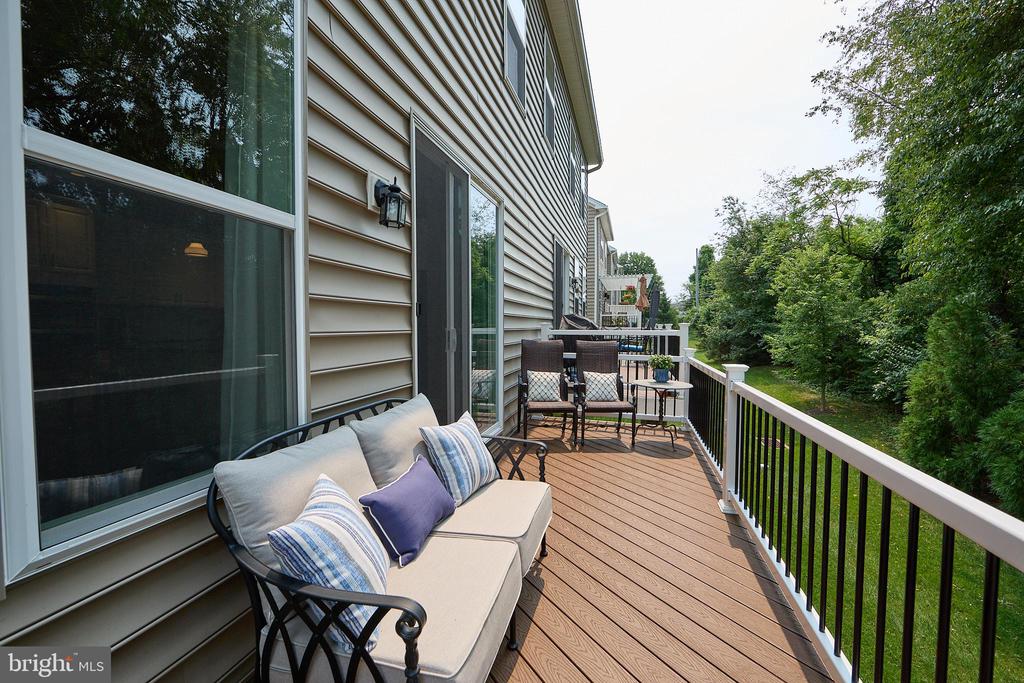
Furnished wooden deck with cushioned seating, outdoor dining set, and a view of trees.
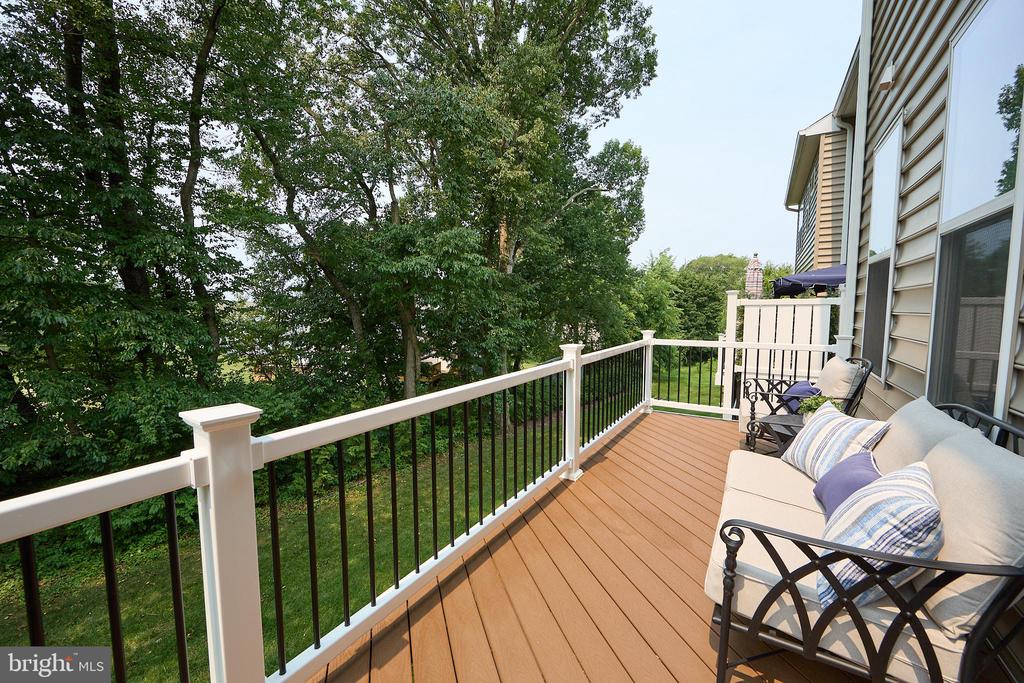
Furnished deck with brown plank flooring, black-and-white railings, and a leafy wooded view.
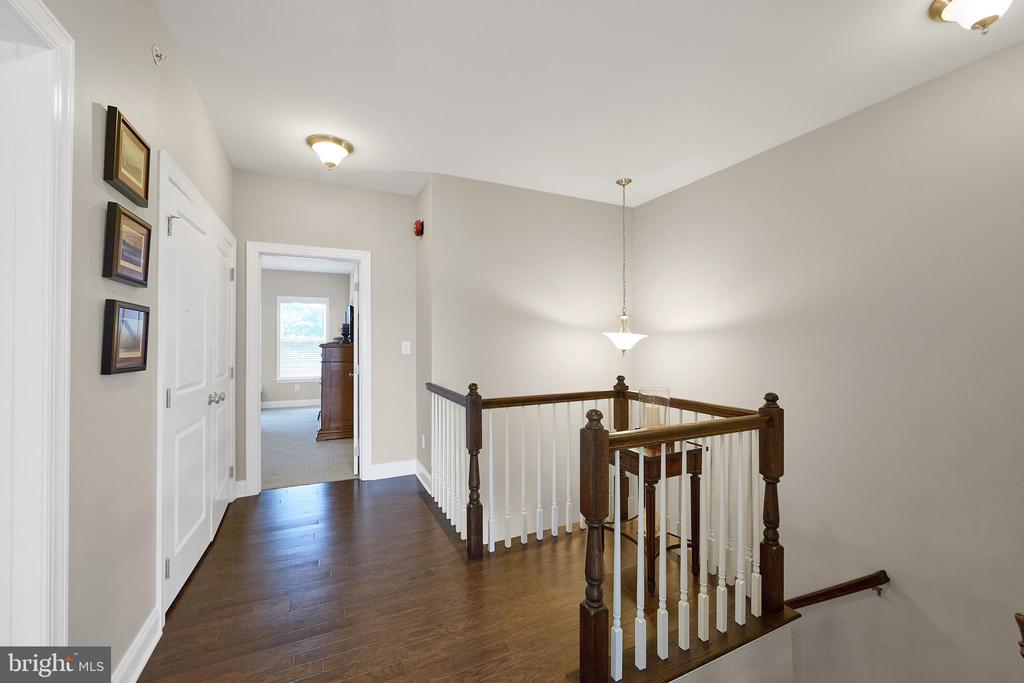
Upstairs landing with dark wood floors, a wood-and-white stair railing, and a pendant light.
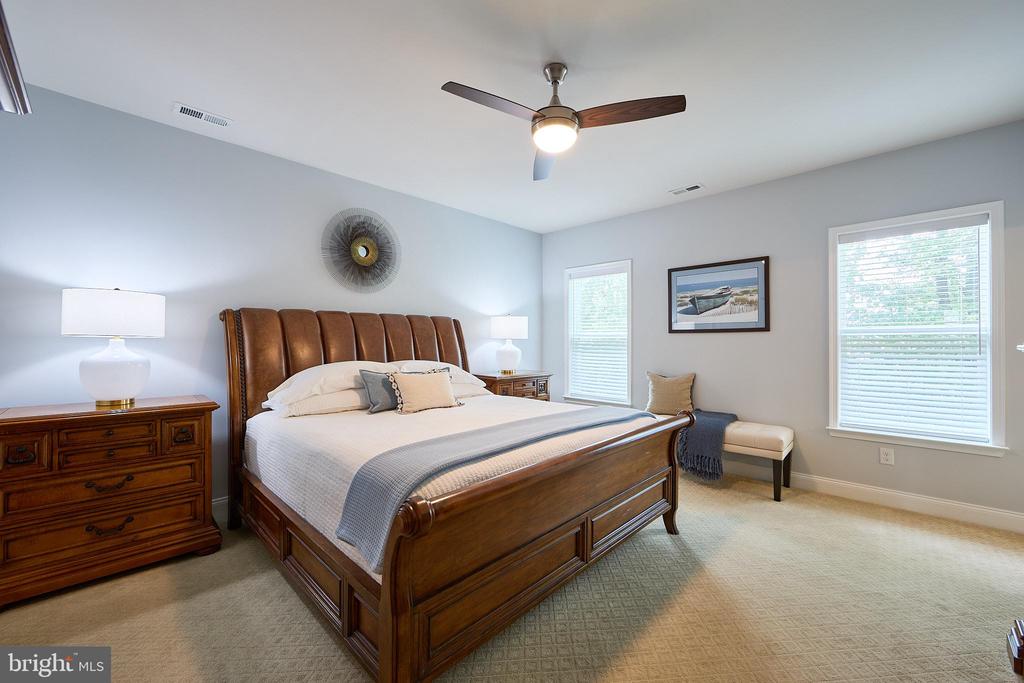
Primary bedroom with a dark wood bed, tall leather headboard, matching dressers, and ceiling fan.
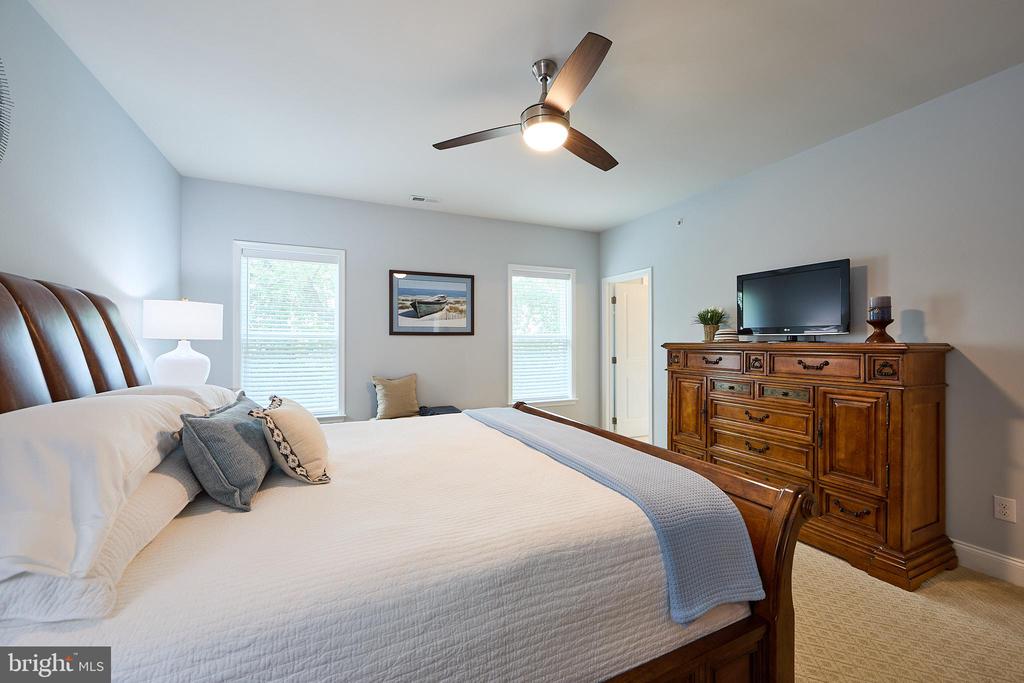
Furnished bedroom with a large bed, wooden dresser, and ceiling fan.
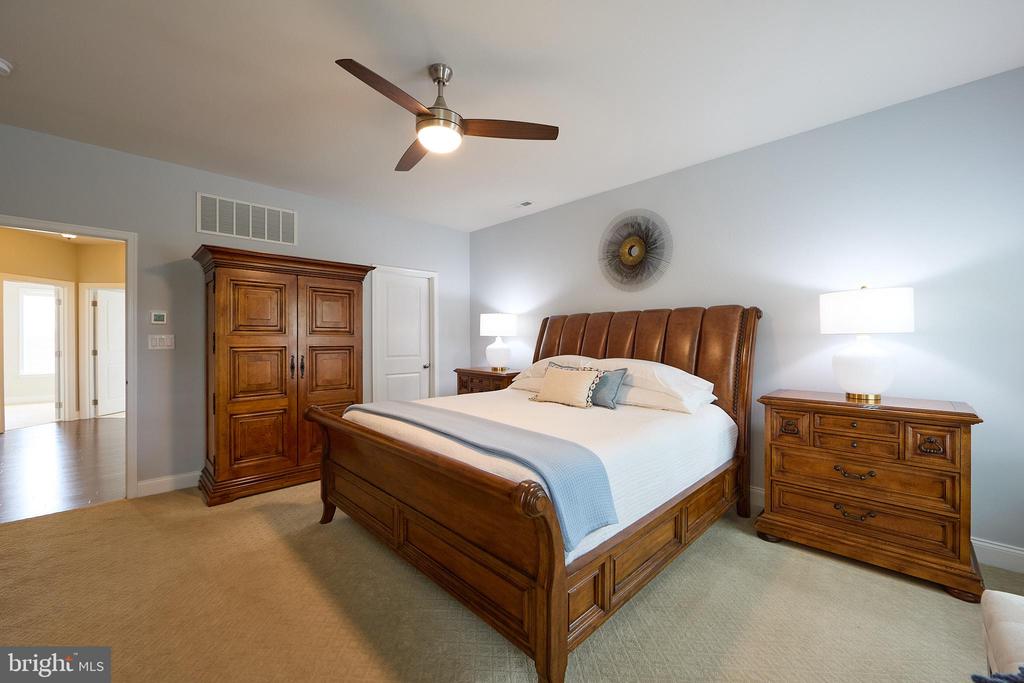
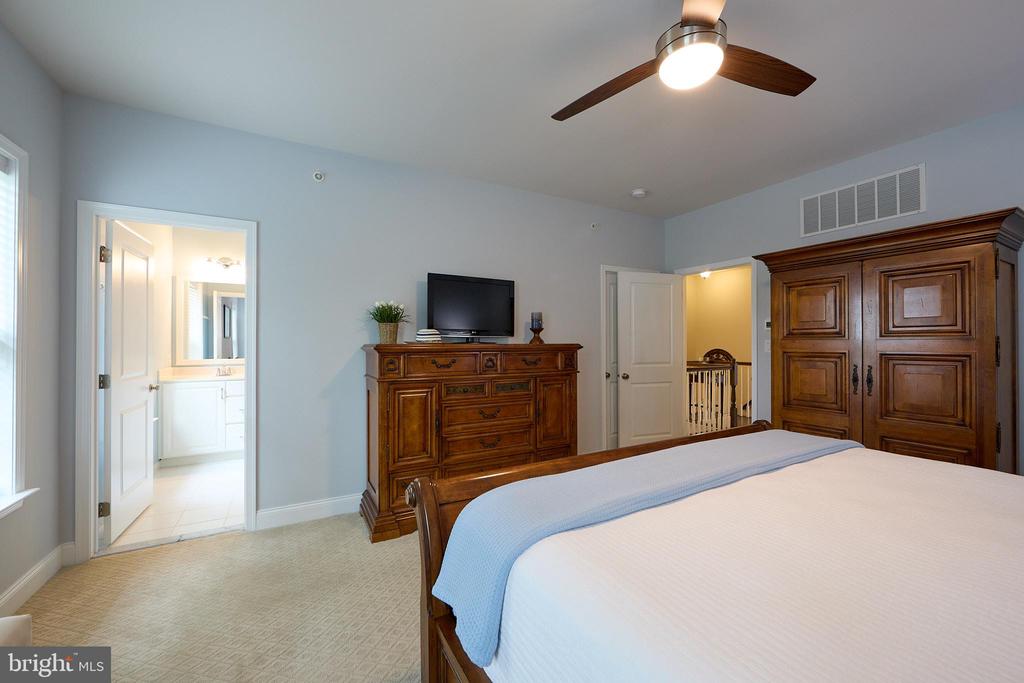
Furnished bedroom with a carved wooden bed, matching armoire, and blue throw.
Bedroom with dark wood furniture, a ceiling fan, and an open doorway to a bright bathroom.
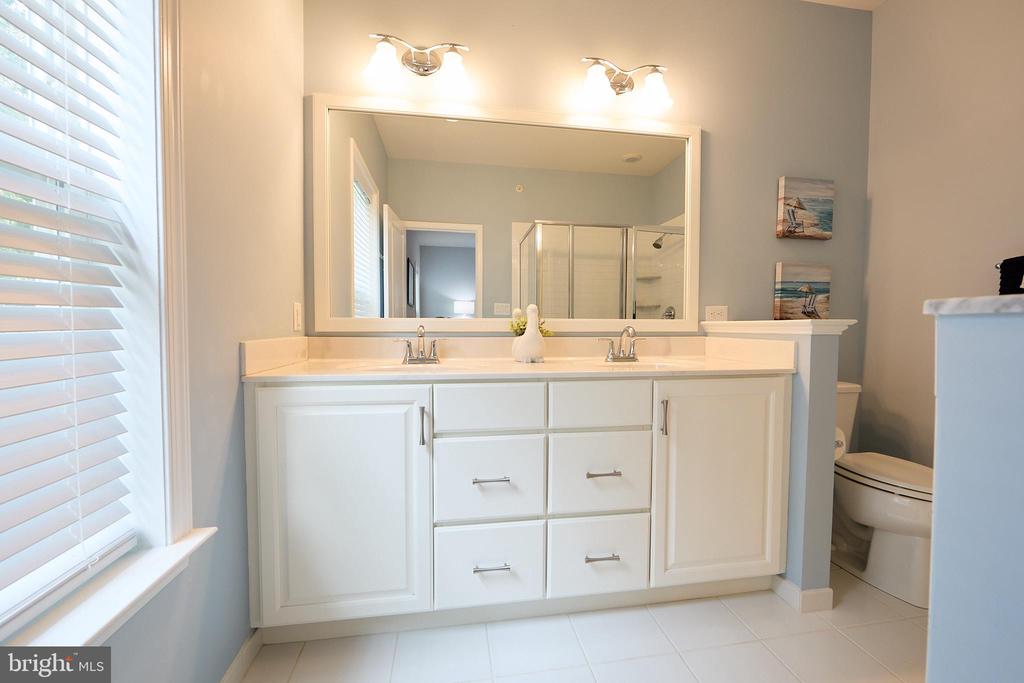
Bathroom with a white double-sink vanity, large mirror, and glass-enclosed shower.
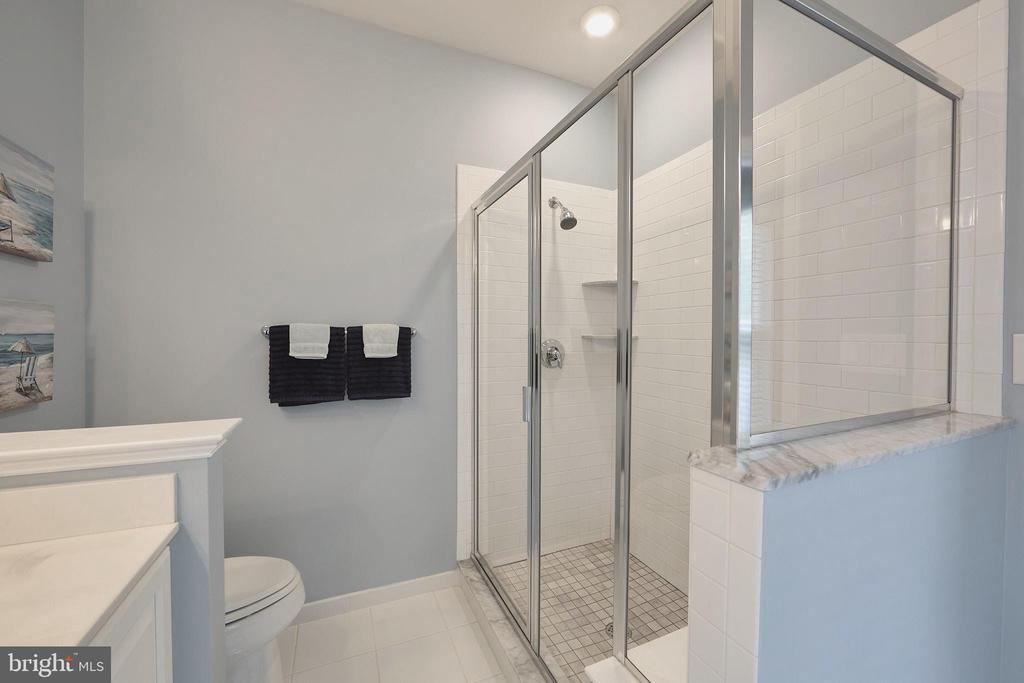
Bathroom with a glass-enclosed white-tiled shower and gray walls.
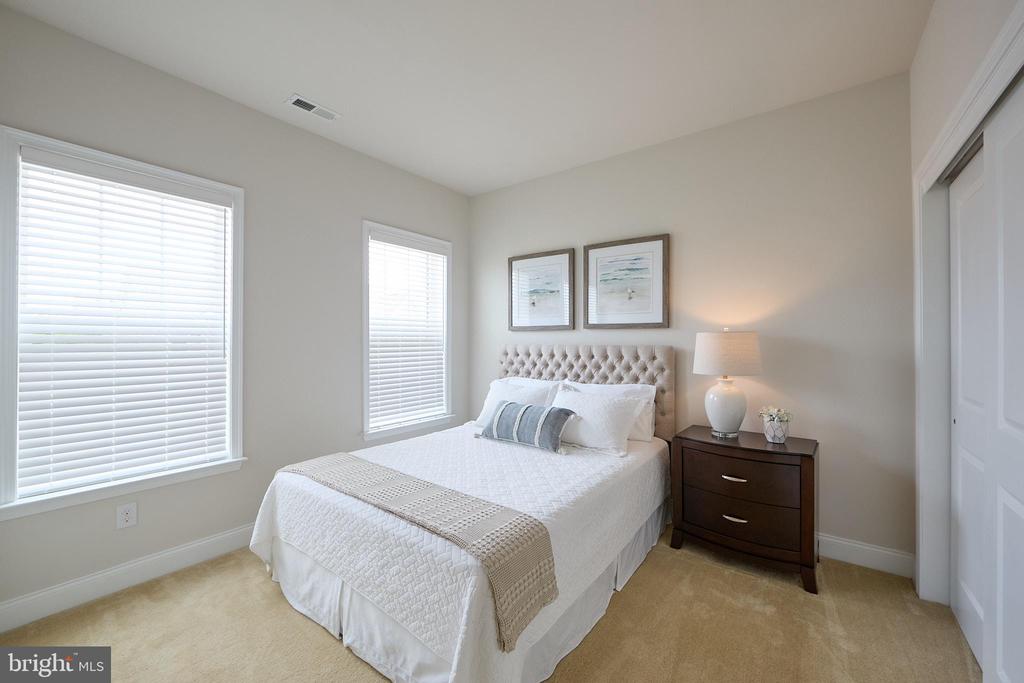
Staged bedroom with a white quilted bed, tufted headboard, and two windows with blinds.
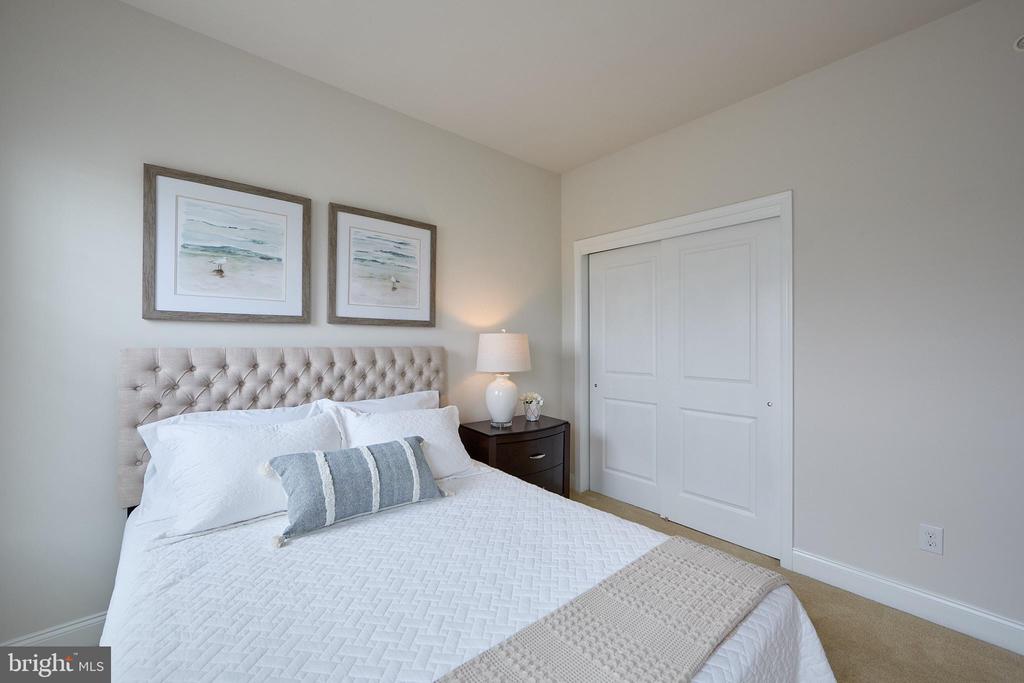
Staged bedroom with a white quilted bed, tufted headboard, and white sliding closet doors.
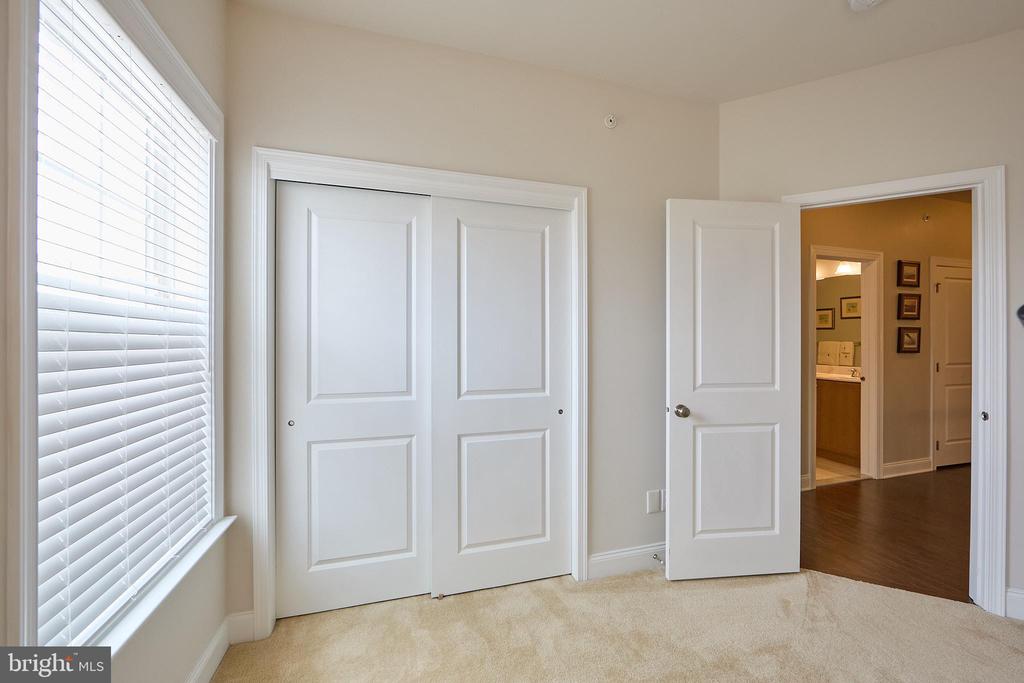
Empty carpeted bedroom with white double closet doors and a window with blinds.
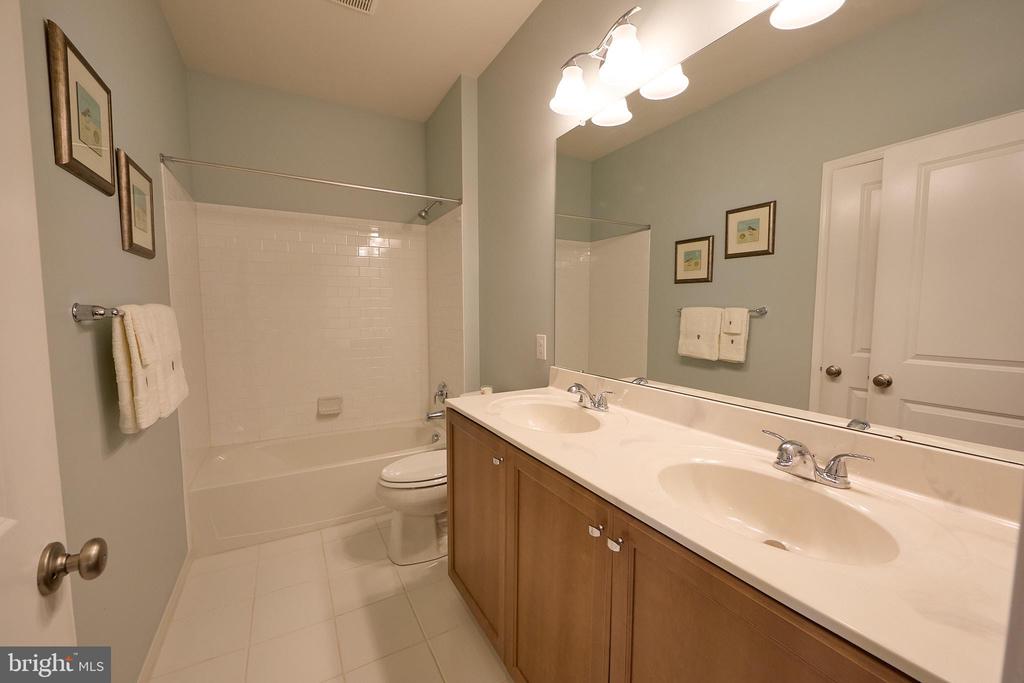
Bathroom with double-sink vanity and a tub-shower with white tile surround.
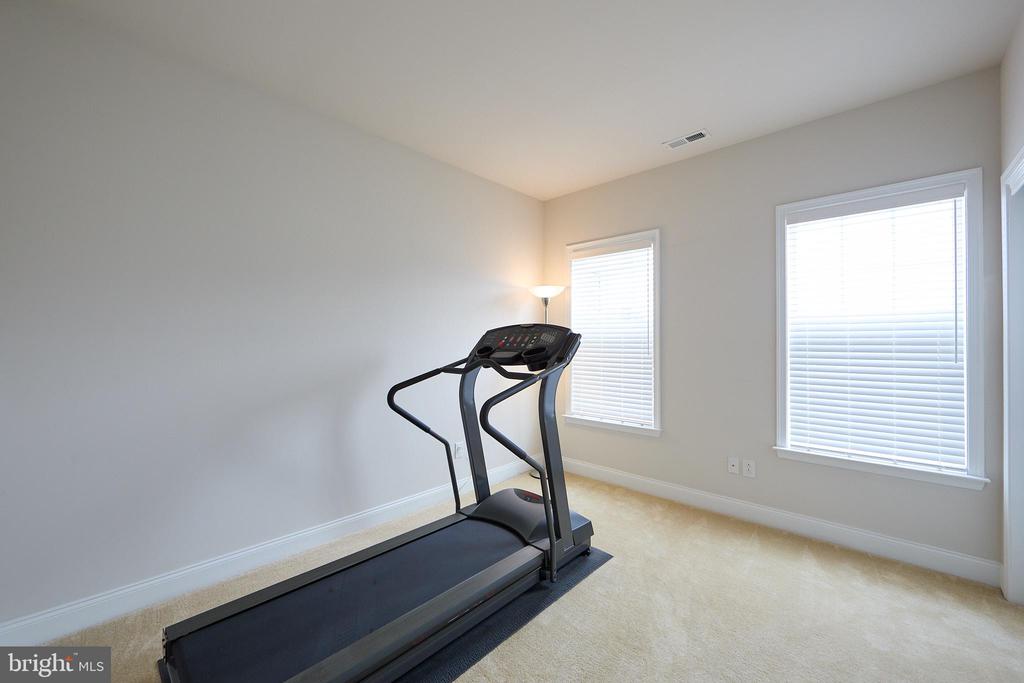
Exercise room with a black treadmill, beige carpet, and two windows with white blinds.
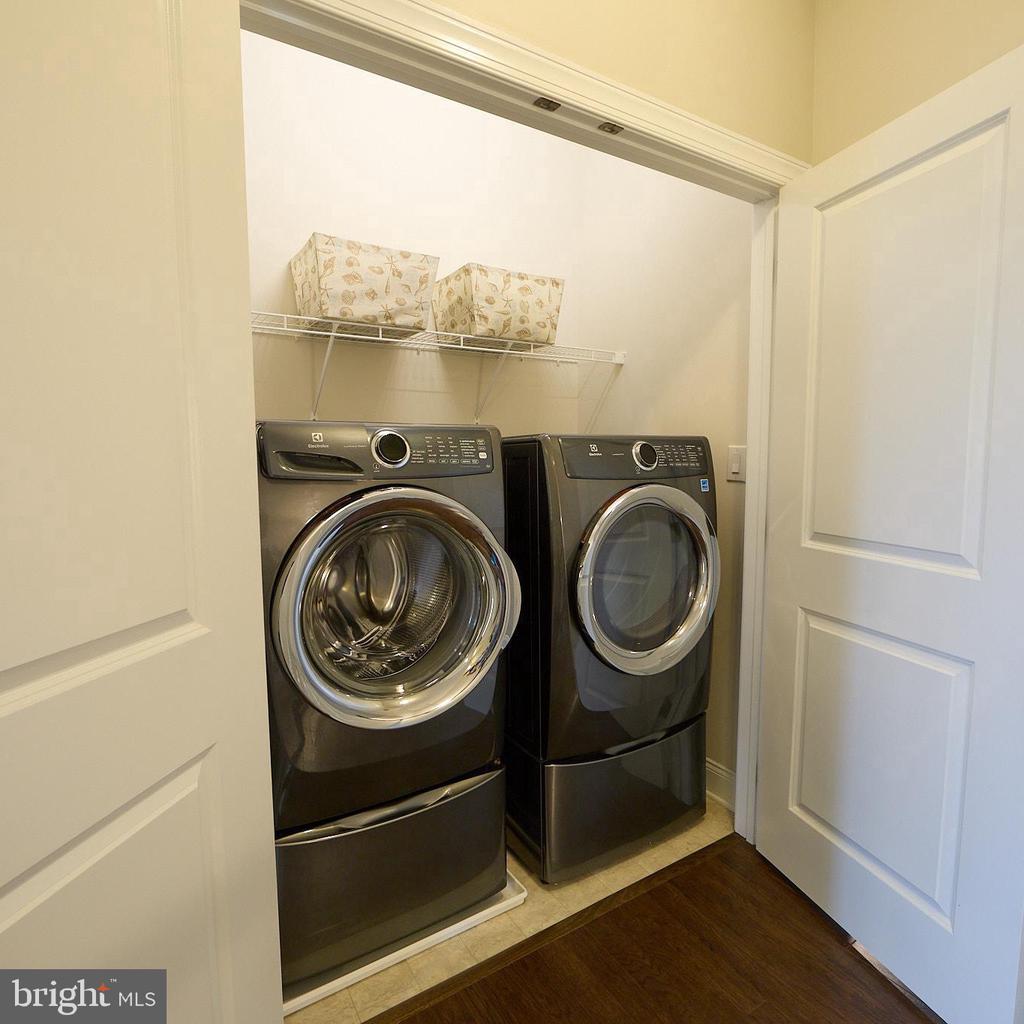
Laundry room with dark front-loading washer and dryer beneath a shelf of storage baskets.
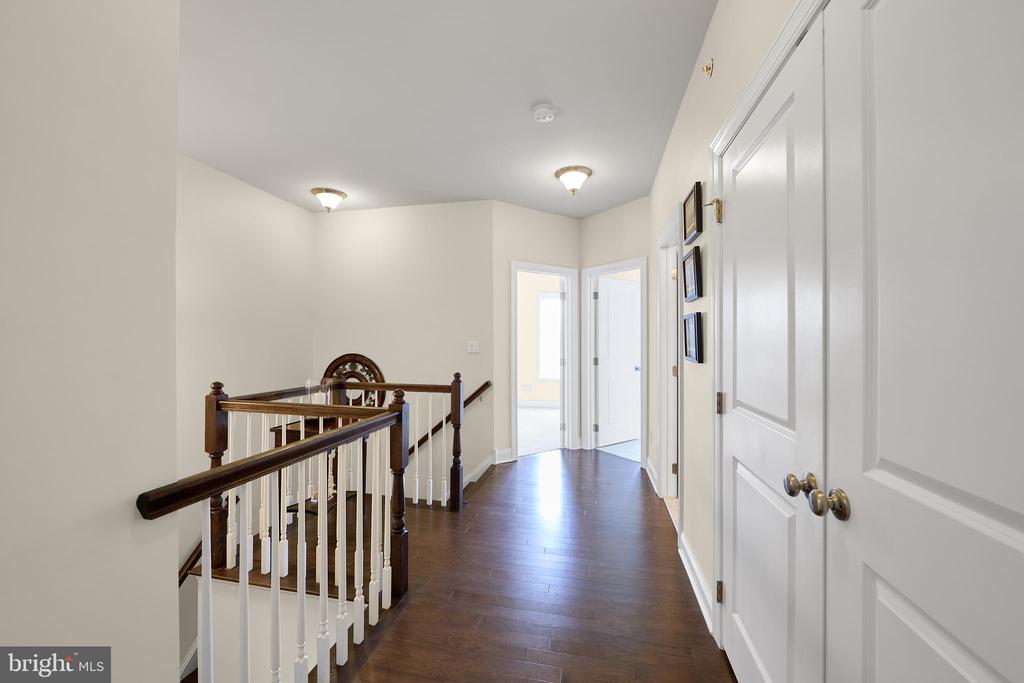
Upstairs hallway with dark hardwood floors, white paneled doors, and a wood-and-white stair railing.
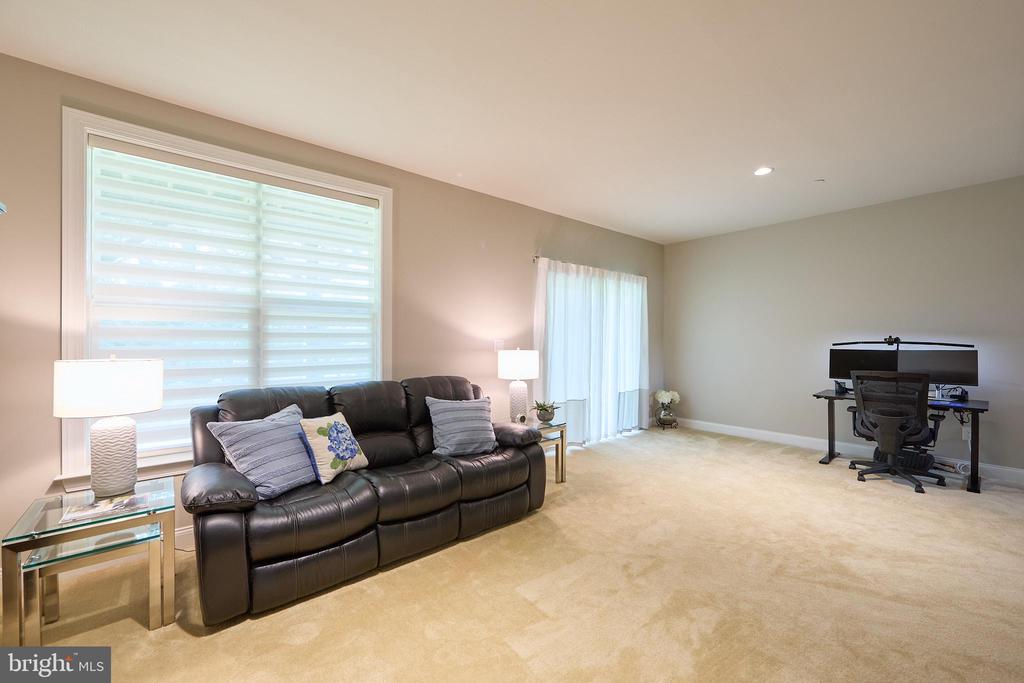
Living room with a dark leather sectional, large shaded window, beige carpet, and a desk setup.
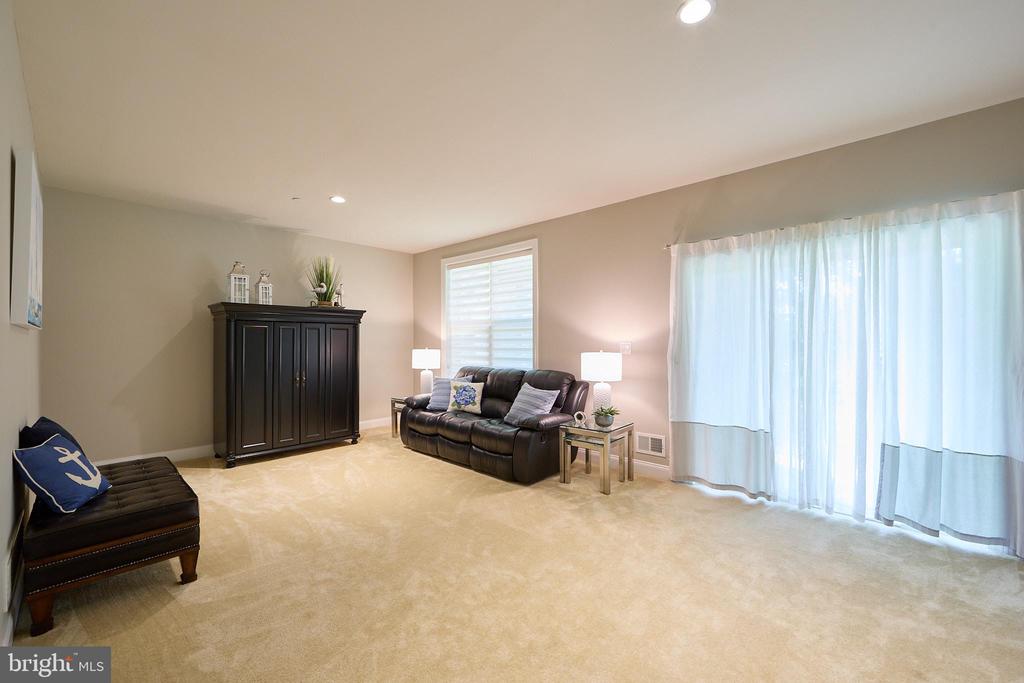
Living room with beige carpet, dark leather seating, and sheer curtains over a bright sliding glass door.
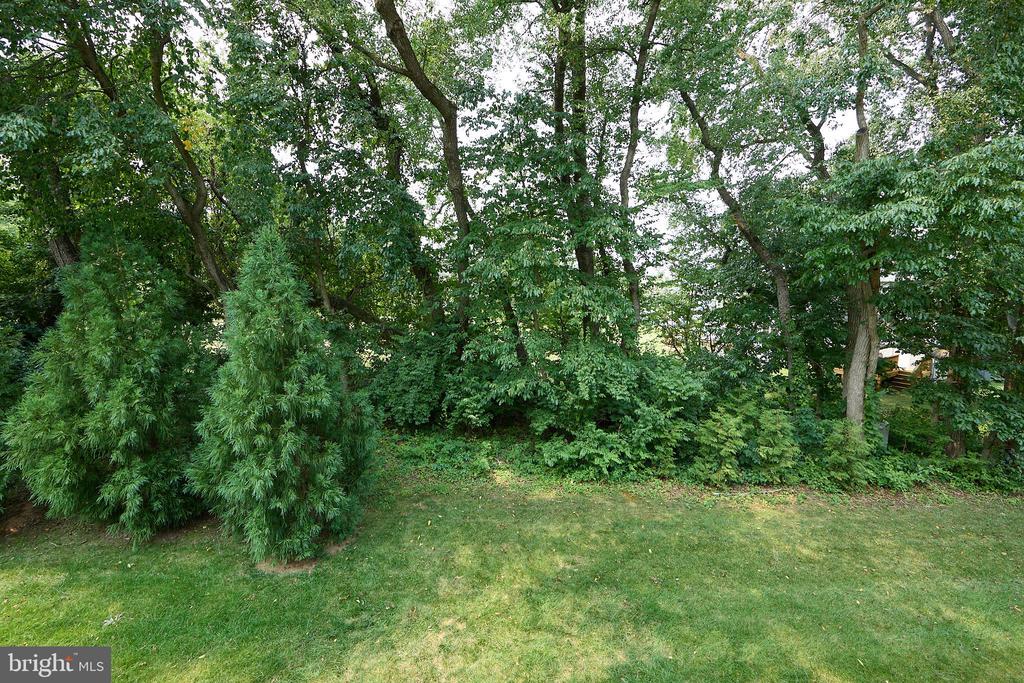
Grassy backyard bordered by dense shrubs and mature trees.
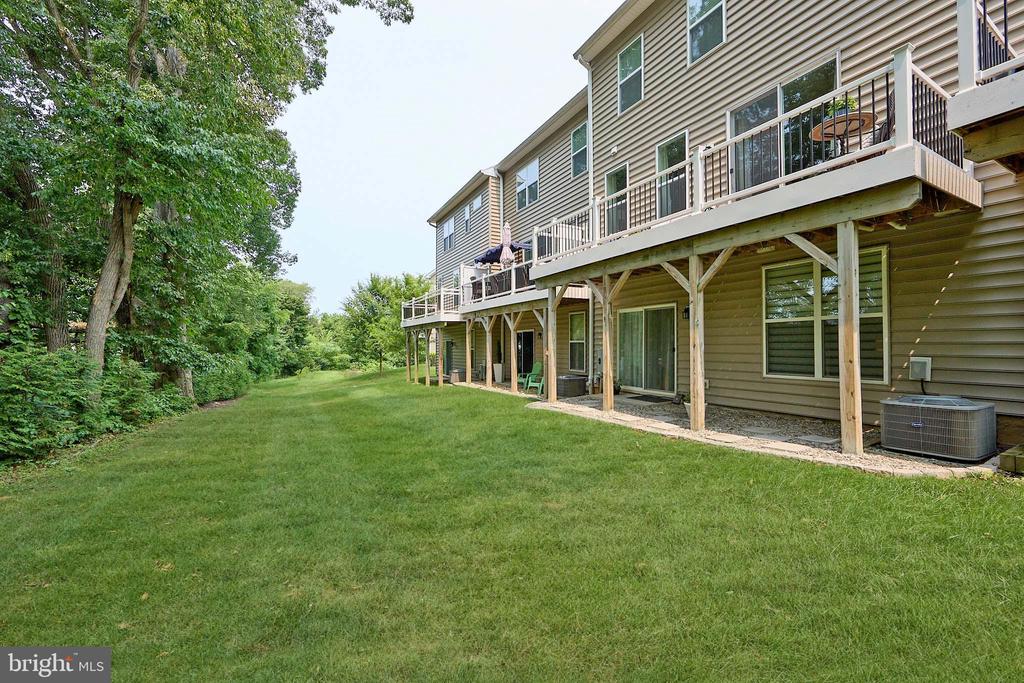
Rear of a multi-story home with raised decks overlooking a broad lawn and mature trees.
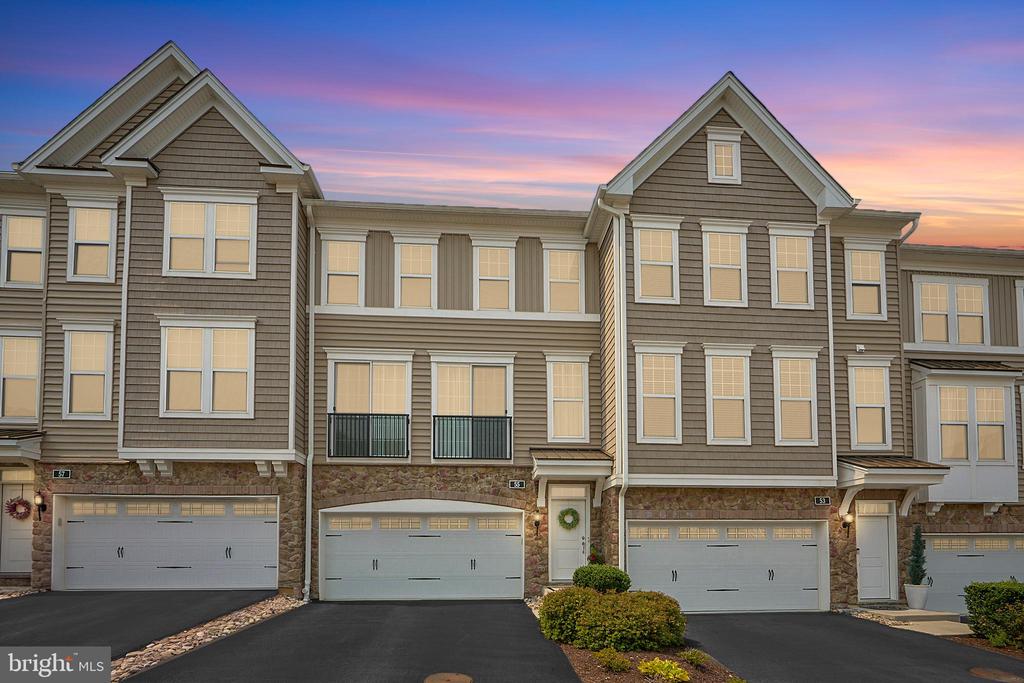
Attached taupe townhome with peaked gables, stone accents, and a garage beneath a colorful dusk sky.
SEE ALL PHOTOS
Attached townhomes with stone accents, white garage doors, and small balconies.
Staged living room with cream sofas, tall curtained windows, and dark hardwood floors.
Living room with cream seating, tall curtained windows, and dark wood flooring.
Staged living room with a light sectional sofa and dining area beyond.
Furnished living room with pale seating, adjoining dining area, and open staircase.
Dining room with a white table and upholstered chairs, opening into a bright living area.
Staged dining room with a white table, upholstered chairs, round mirror, and dark hardwood floors.
Open-plan living and dining room with neutral furnishings, large curtained windows, and dark hardwood flooring.
Kitchen with white cabinetry, stainless steel appliances, and a black island with three stools.
Modern white kitchen with stainless steel appliances and a large island with three stools.
Bathroom with a pedestal sink, oval mirror, toilet, and dark wood flooring.
Living room with a cream sectional, large TV, and two tall curtained windows.
Living room with white sofa, large television, and dark hardwood floors.
Open-plan living room and kitchen with a white sectional, dark island countertop, and large windows.
Furnished wooden deck with cushioned seating, outdoor dining set, and a view of trees.
Furnished deck with brown plank flooring, black-and-white railings, and a leafy wooded view.
Upstairs landing with dark wood floors, a wood-and-white stair railing, and a pendant light.
Primary bedroom with a dark wood bed, tall leather headboard, matching dressers, and ceiling fan.
Furnished bedroom with a large bed, wooden dresser, and ceiling fan.
Furnished bedroom with a carved wooden bed, matching armoire, and blue throw.
Bedroom with dark wood furniture, a ceiling fan, and an open doorway to a bright bathroom.
Bathroom with a white double-sink vanity, large mirror, and glass-enclosed shower.
Bathroom with a glass-enclosed white-tiled shower and gray walls.
Staged bedroom with a white quilted bed, tufted headboard, and two windows with blinds.
Staged bedroom with a white quilted bed, tufted headboard, and white sliding closet doors.
Empty carpeted bedroom with white double closet doors and a window with blinds.
Bathroom with double-sink vanity and a tub-shower with white tile surround.
Exercise room with a black treadmill, beige carpet, and two windows with white blinds.
Laundry room with dark front-loading washer and dryer beneath a shelf of storage baskets.
Upstairs hallway with dark hardwood floors, white paneled doors, and a wood-and-white stair railing.
Living room with a dark leather sectional, large shaded window, beige carpet, and a desk setup.
Living room with beige carpet, dark leather seating, and sheer curtains over a bright sliding glass door.
Grassy backyard bordered by dense shrubs and mature trees.
Rear of a multi-story home with raised decks overlooking a broad lawn and mature trees.
Attached taupe townhome with peaked gables, stone accents, and a garage beneath a colorful dusk sky.
For Sale

55 LILA LANE

55 LILA LANE, DOWNINGTOWN, PA 19335

$625,000
SELLER will credit $5000.00 toward buyer buy down!!! Better than new and ready for you to move right in! This impeccably maintained Lila Lane townhome offers three finished levels, three bedrooms, 2.5 baths, a two-car garage, and the ease of low-maintenance living. Even the washer, dryer, and refrigerator are included. The open main level pairs elegant finishes with inviting spaces for everyday living and entertaining. A sun-filled great room and dining area flow into the gourmet kitchen, featuring granite countertops, stainless steel appliances, abundant cabinetry, and an oversized island. Step onto the extended, maintenance-free deck to enjoy peaceful wooded views.
The finished walkout lower level offers flexible space for a media room, home office, fitness area, or playroom, along with ample storage. Upstairs, the spacious primary suite features walk-in closets and a spa-inspired bath. Two additional bedrooms, a hall bath, and conveniently located laundry complete the upper level. Located within the Downingtown East attendance area, this move-in-ready home is close to Marsh Creek State Park, shopping, dining, and major commuter routes, including the Pennsylvania Turnpike. Unpack and start enjoying the Chester County lifestyle.

3
beds

3
baths

2,636 Sq.Ft. LIVING AREA

1,032 Sq.Ft. lot

Kathleen Gagnon

Kathleen Gagnon

Features & Amenities

Interior

  • total bedrooms3
  • Total bathrooms3
  • full bathrooms2
  • half bathroom1
  • Laundry room Upper Floor
  • Flooring Engineered Wood, Wood
  • APPLIANCES Cooktop, Dishwasher, Disposal, Oven - Double, Oven/Range - Gas
  • other interior Features Bathroom - Stall Shower, Bathroom - Tub Shower, Bathroom - Walk-In Shower, Crown Moldings, Dining Area, Floor Plan - Open, Formal/Separate Dining Room, Kitchen - Island, Kitchen - Gourmet, Primary Bath(s), Recessed Lighting, Upgraded Countertops, Walk-in Closet(s), Wood Floors

Area & Lot

  • Status For Sale
  • Living Area2,636 Sq.Ft.
  • Total Area2,636 Sq.Ft.
  • Lot Area1,032 Sq.Ft.
  • MLS® IDPACT2130814
  • TypeTownhouse
  • YEAR BUILT2019
  • NeighborhoodDowningtown
  • Architecture StylesColonial
  • View DescriptionScenic Vista
  • Elementary SchoolSHAMONA CREEK
  • Middle SchoolLIONVILLE
  • High SchoolDOWNINGTOWN HIGH SCHOOL EAST CAMPUS
  • School DistrictDOWNINGTOWN AREA

Exterior

  • STORIES3
  • Garage Space2.0
  • water SourcePublic
  • utilitiesUnder Ground
  • PoolNo Pool
  • roofShingle
  • parkingAttached Garage, Driveway
  • HEAT TYPEForced Air
  • AIR CONDITIONINGCentral A/C
  • sewerPublic Sewer
  • SubstructureConcrete Perimeter
  • Disability FeaturesNone

Financial

  • Sales Price$625,000
  • Real Estate Tax $7,974/yr
  • HOA $225/mo
  • Zoning RESIDENTIAL
View Virtual Tour
Staged living room with cream sofas, tall curtained windows, and dark hardwood floors.

Schedule a Showing

I would love to show you this beautiful property. Please select your preferred date and time below. I will be in touch shortly to confirm your appointment.

Schedule a Showing

I would love to show you this beautiful property. Please select your preferred date and time below. I will be in touch shortly to confirm your appointment.

Thank you for your interest in 55 LILA LANE, DOWNINGTOWN, PA 19335. We are reviewing your request and will be in touch shortly!

Mortgage Calculator

Estimate your monthly mortgage payment, including the principal and interest, property taxes, and HOA. Adjust the values to generate a more accurate rate.

All estimates are provided for informational purposes only. Actual amounts may vary.
$0,000 Your Payment 20 15 65
$0,000 Your Payment

Downingtown

Explore

Work With Kathy

She and her team are ready, willing, and able to assist throughout the entire transaction and beyond, with a commitment to excellence and integrity. Kathy and her team feel the client deserves a better experience.

Follow Me on Instagram