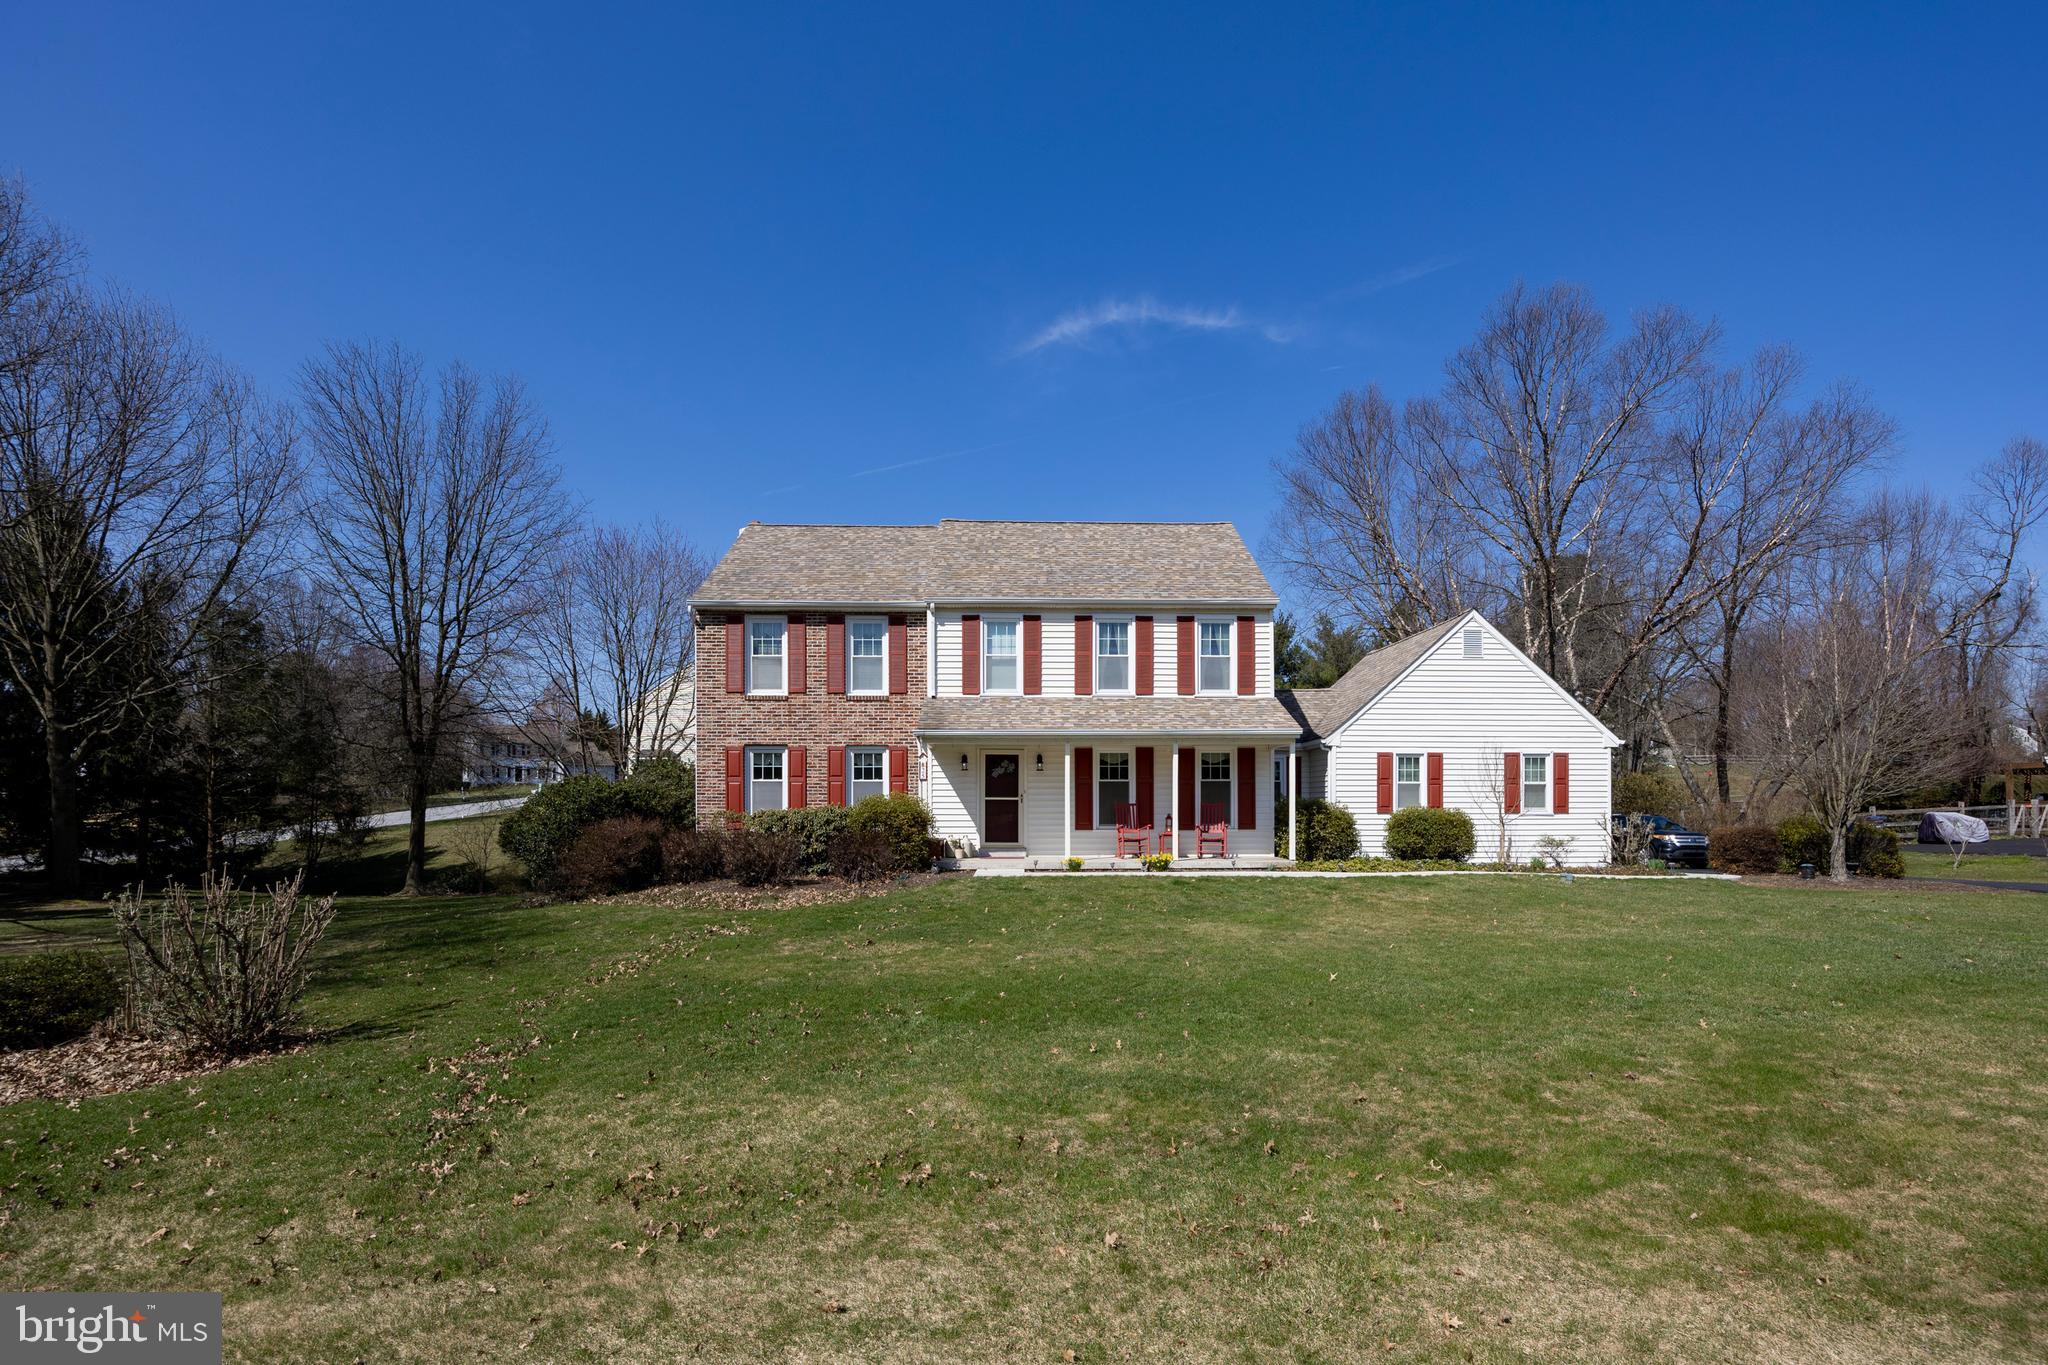
Two-story brick and white-sided home with red shutters, a covered porch, and a broad front lawn.
Two-story brick and white-sided home with red shutters, a covered porch, and a broad lawn.
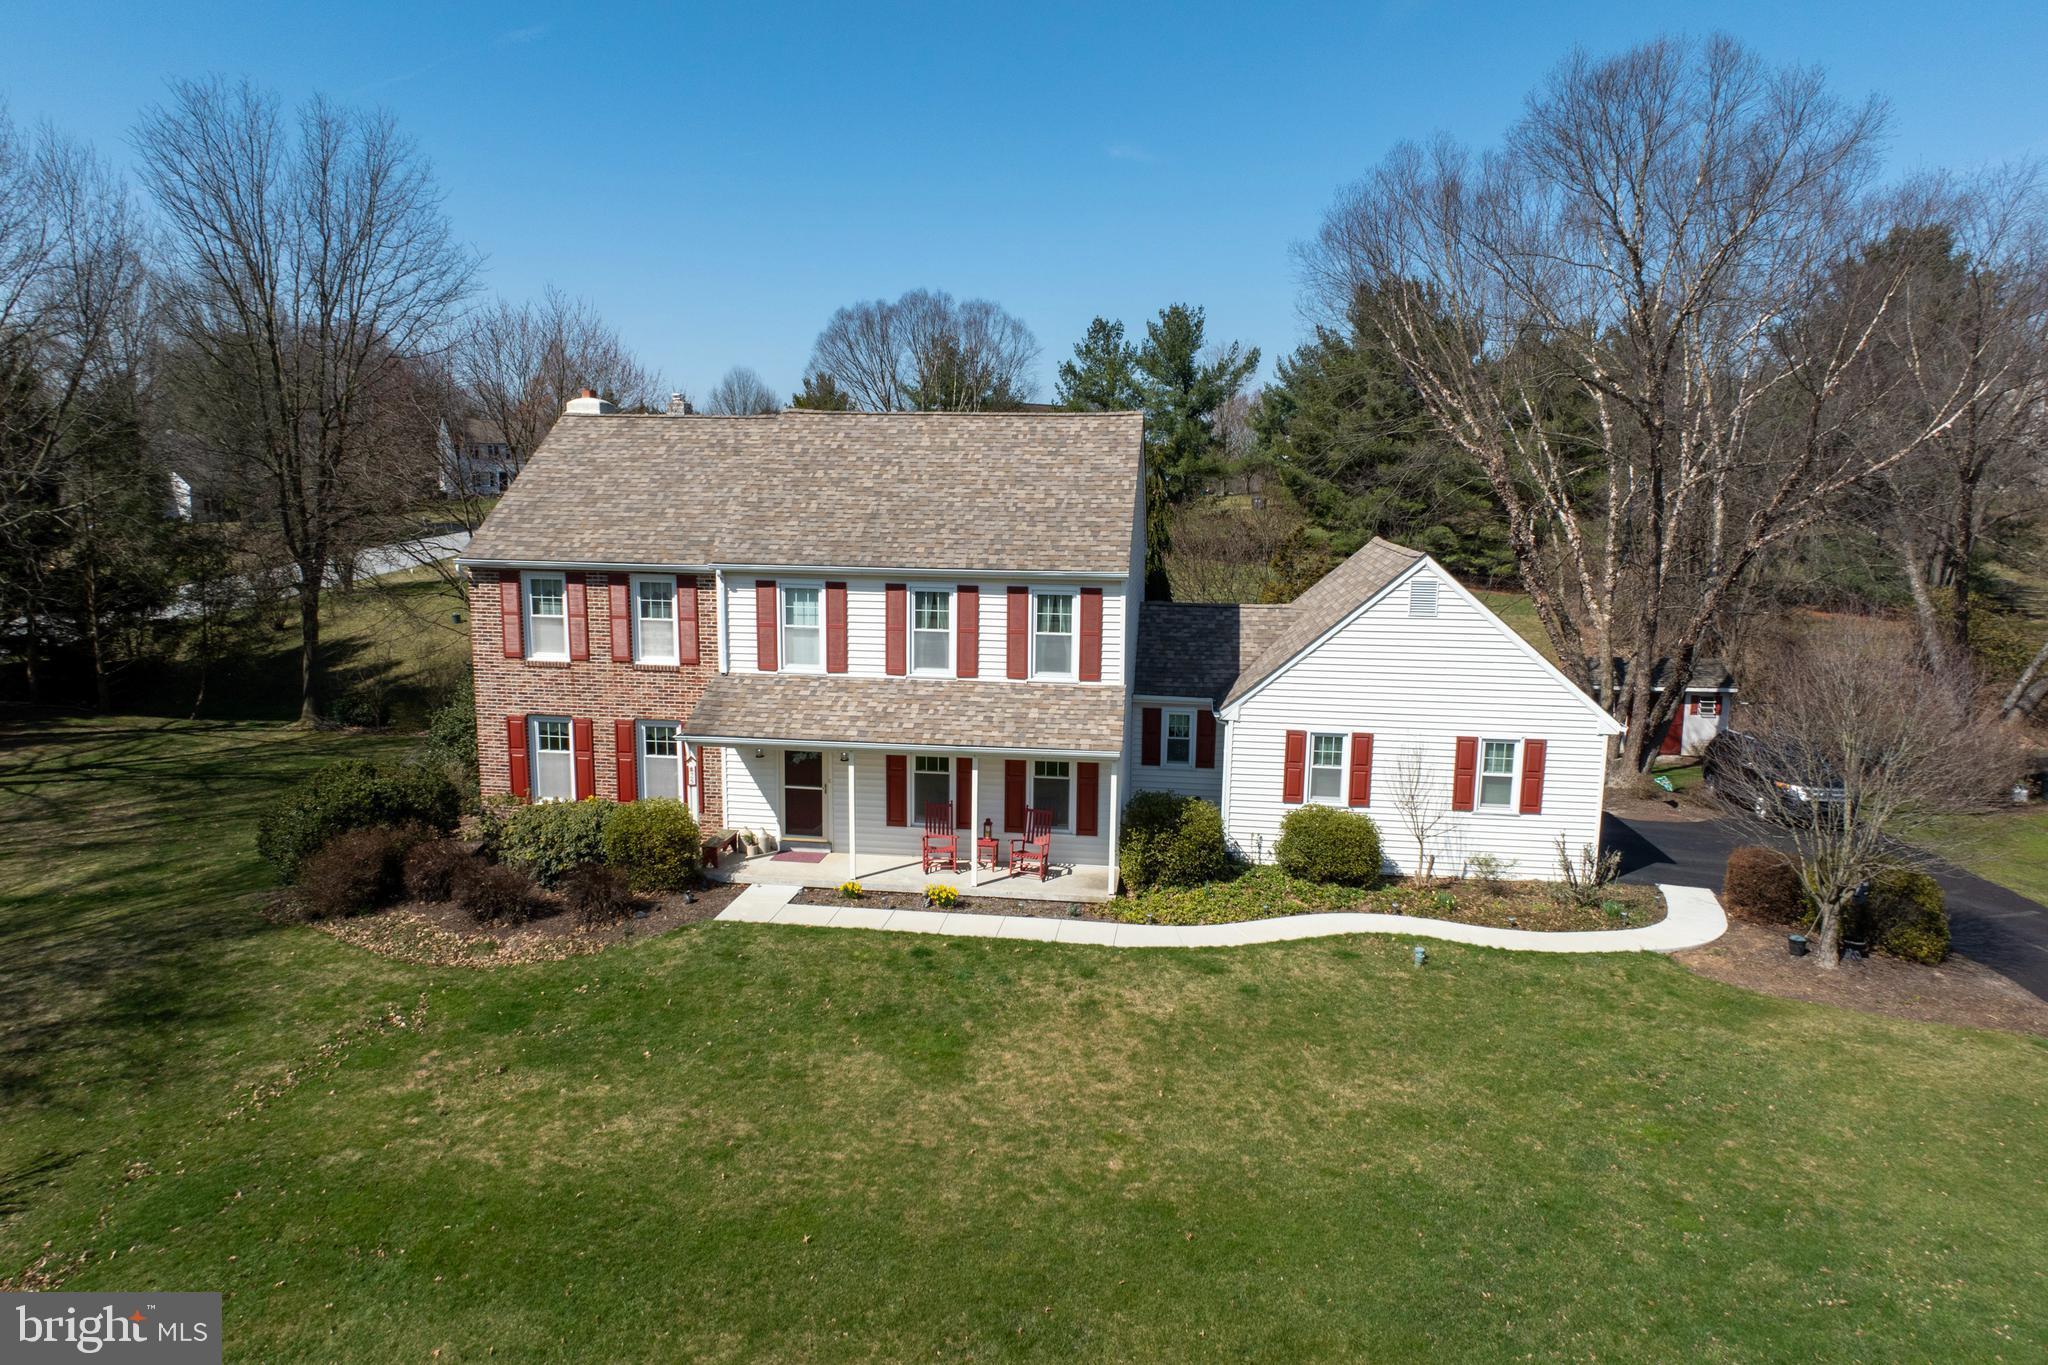
Aerial view of a two-story home with red shutters, broad lawn, curved walkway, and driveway.
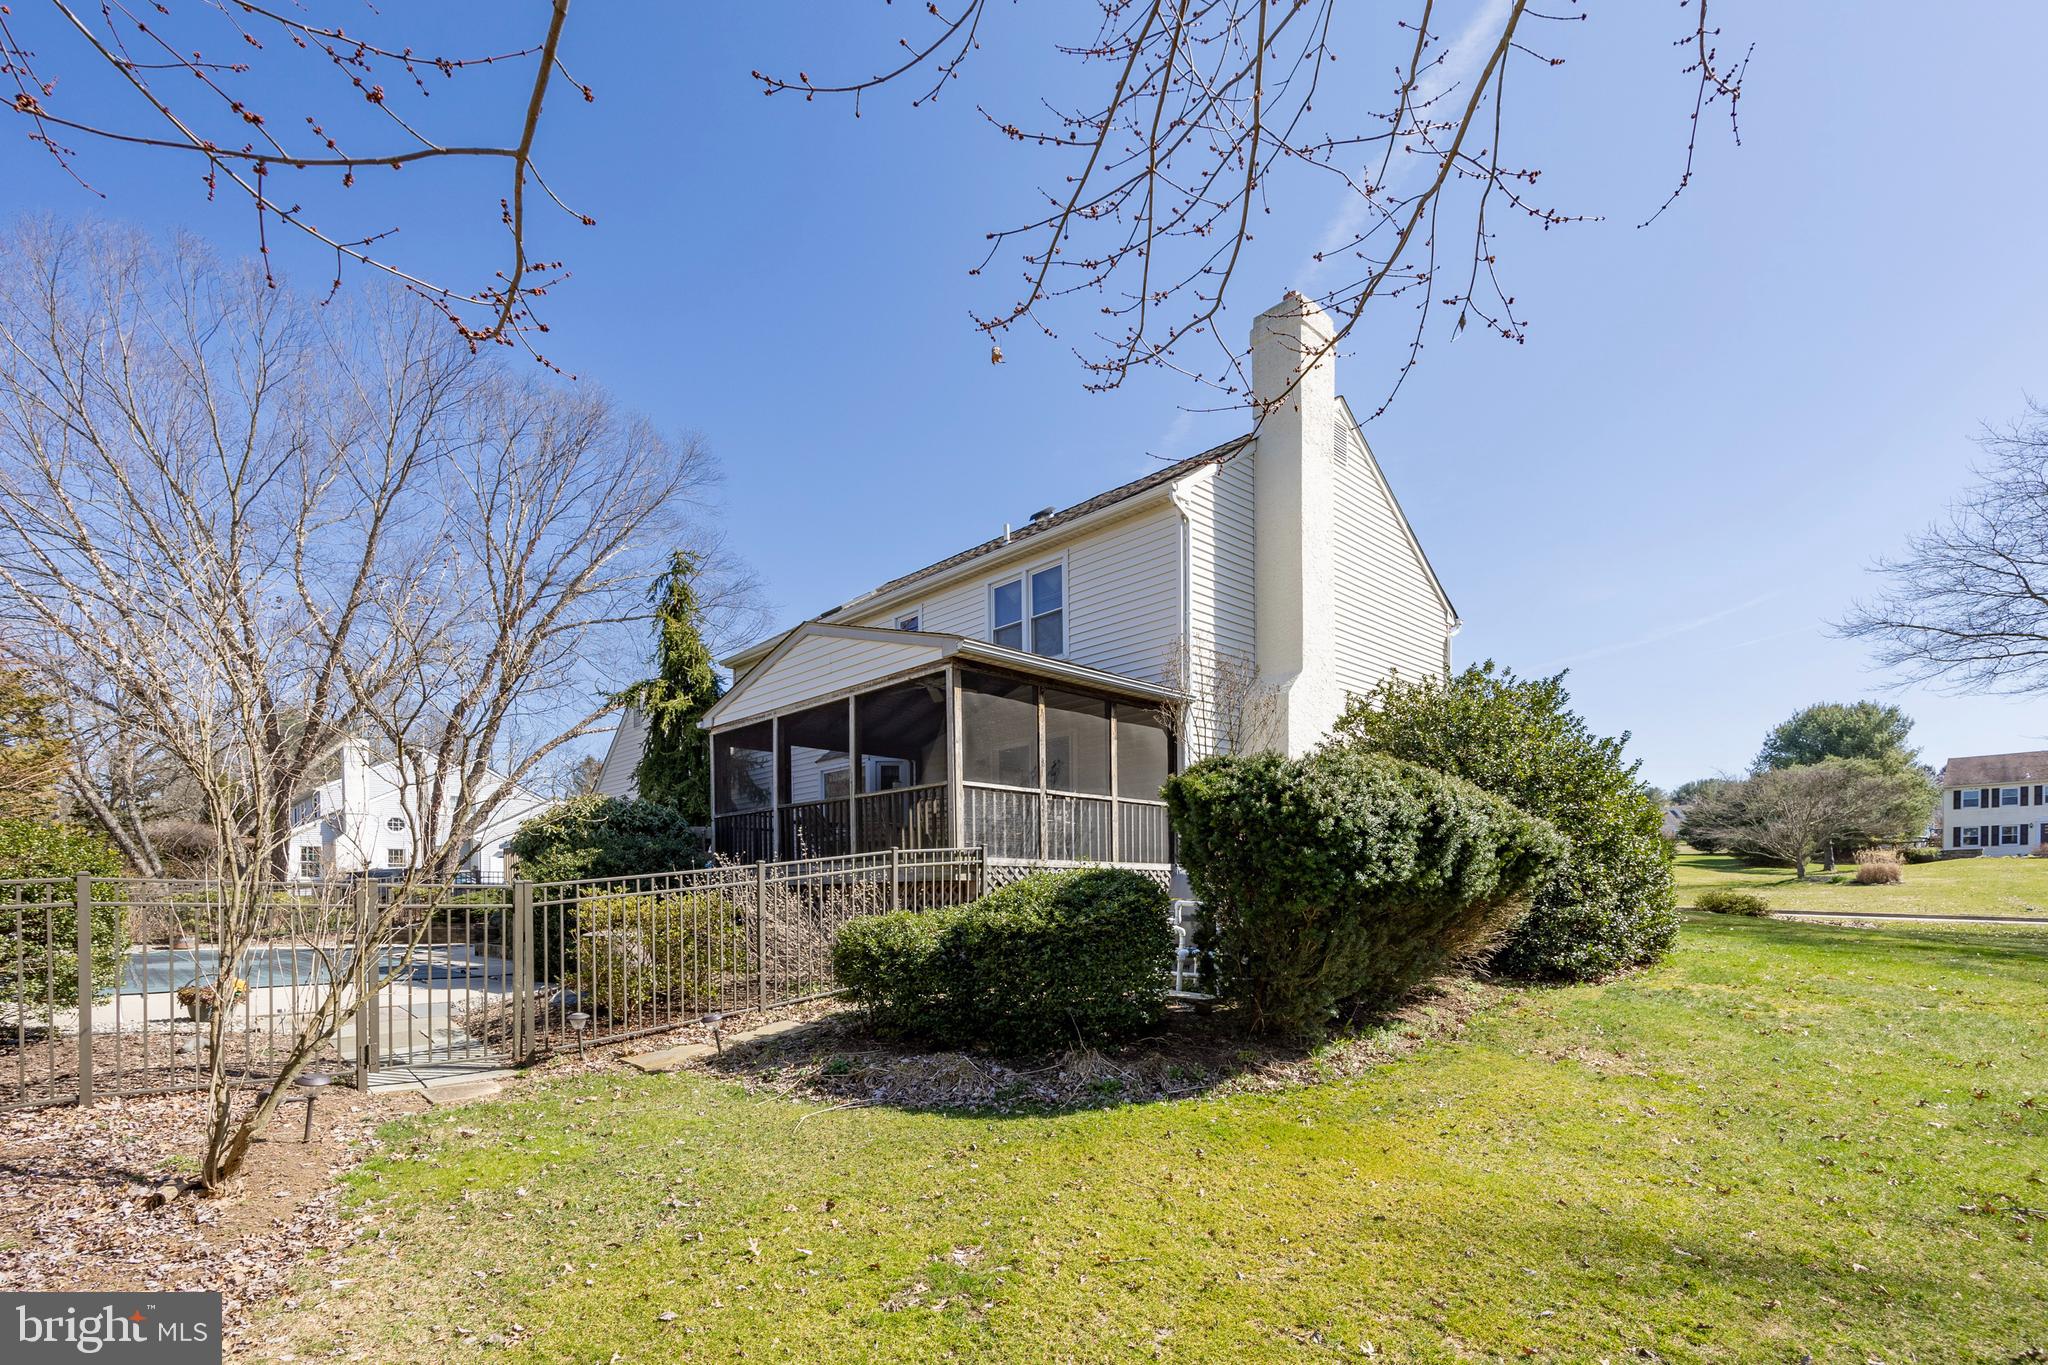
White two-story home with a screened porch beside a fenced pool and lawn.
Outdoor swimming pool with a brick border, stone patio, and surrounding trees.
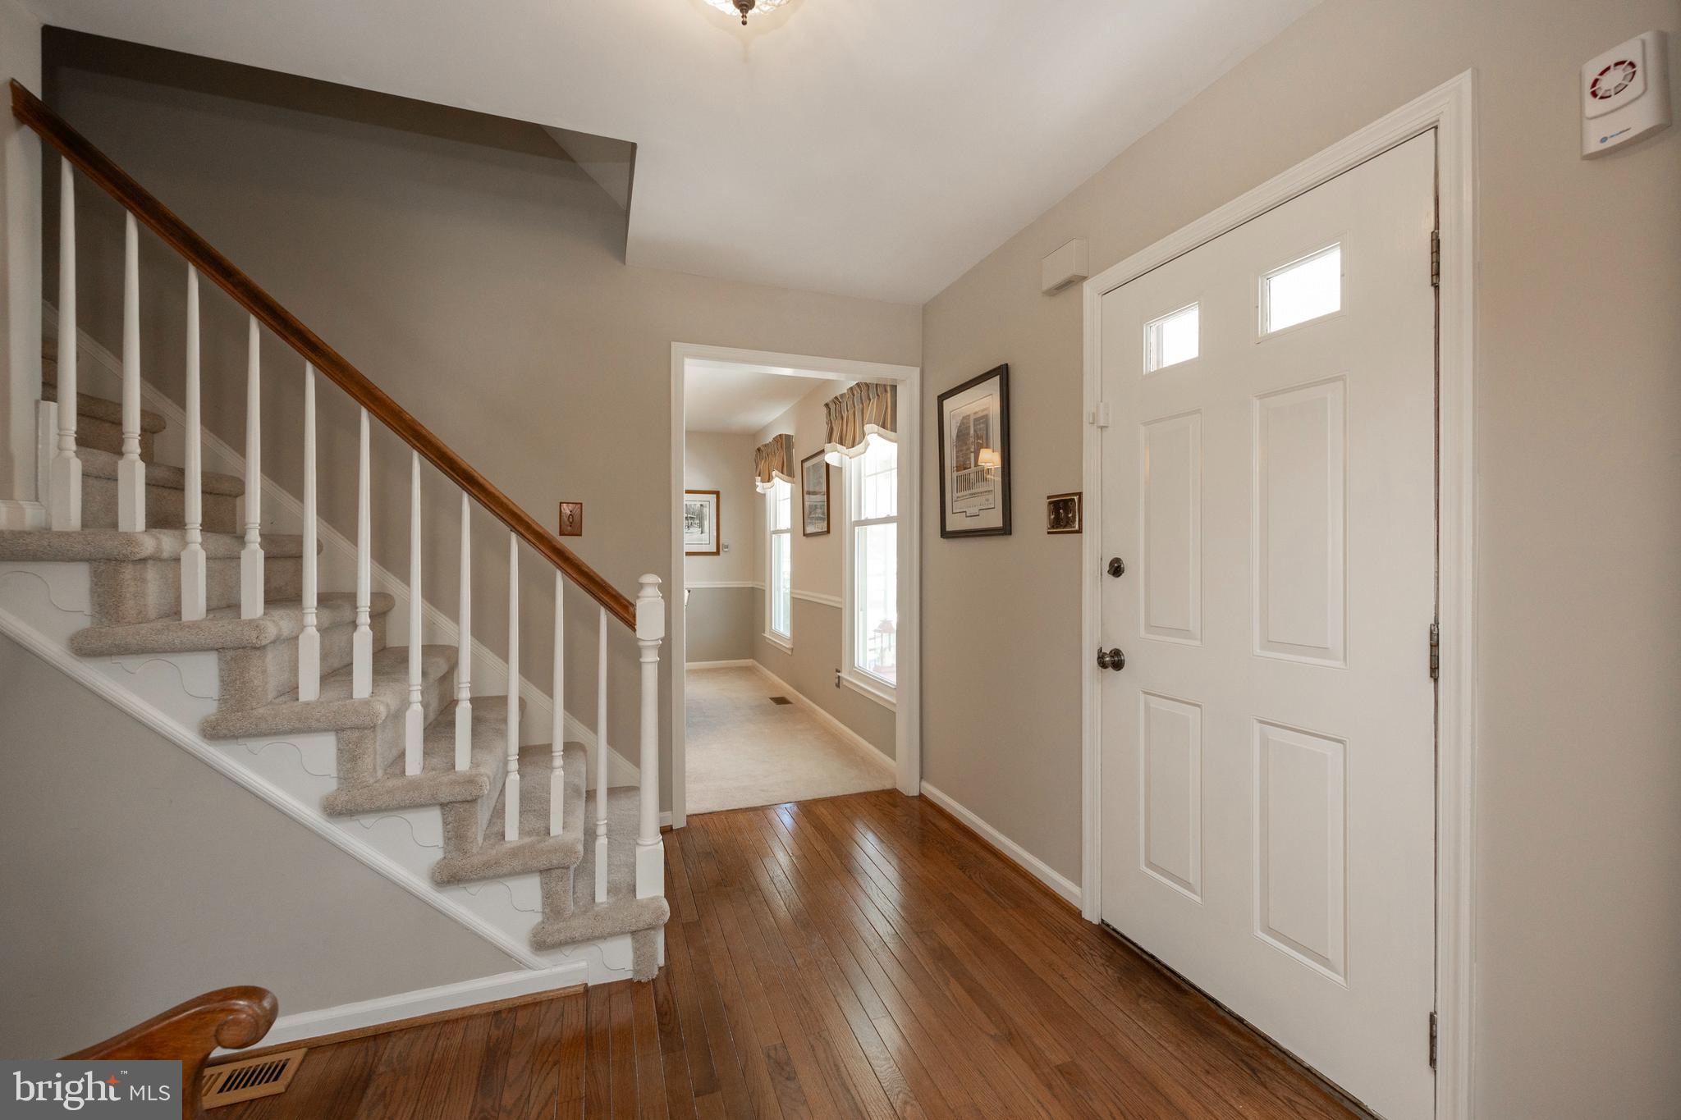
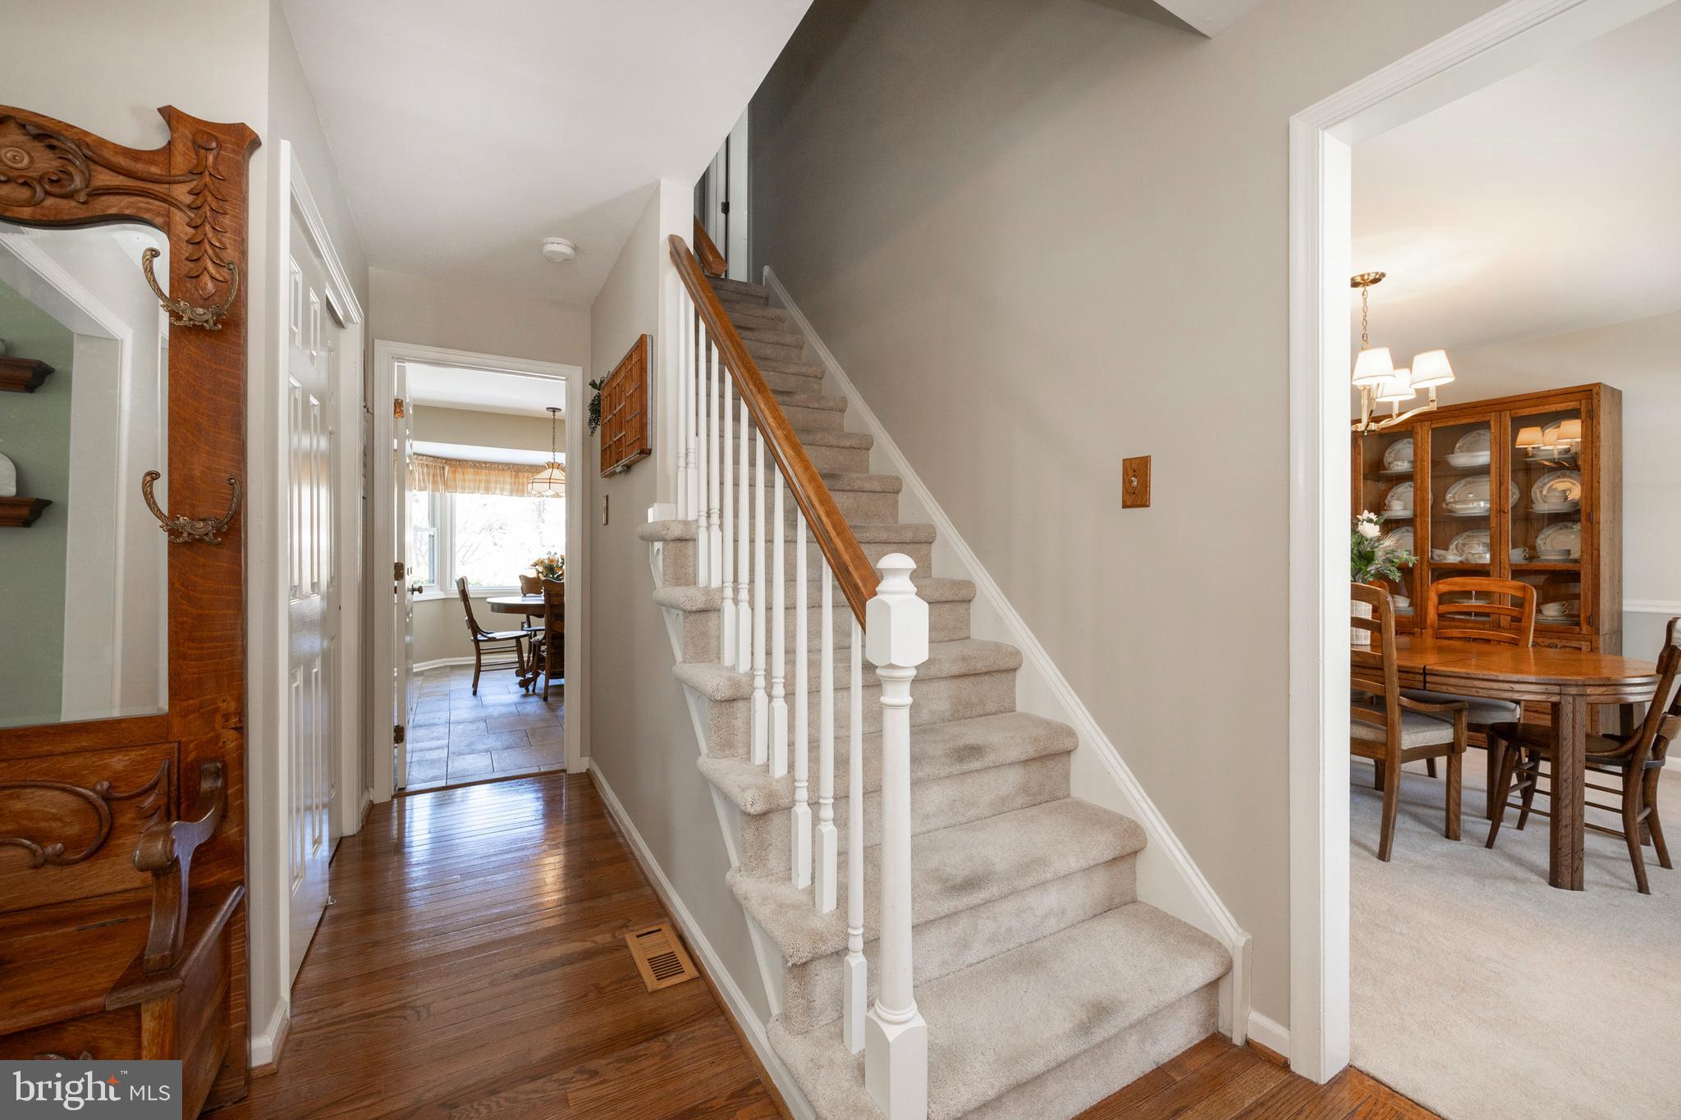
Entry foyer with a carpeted staircase, hardwood floors, and a white front door.
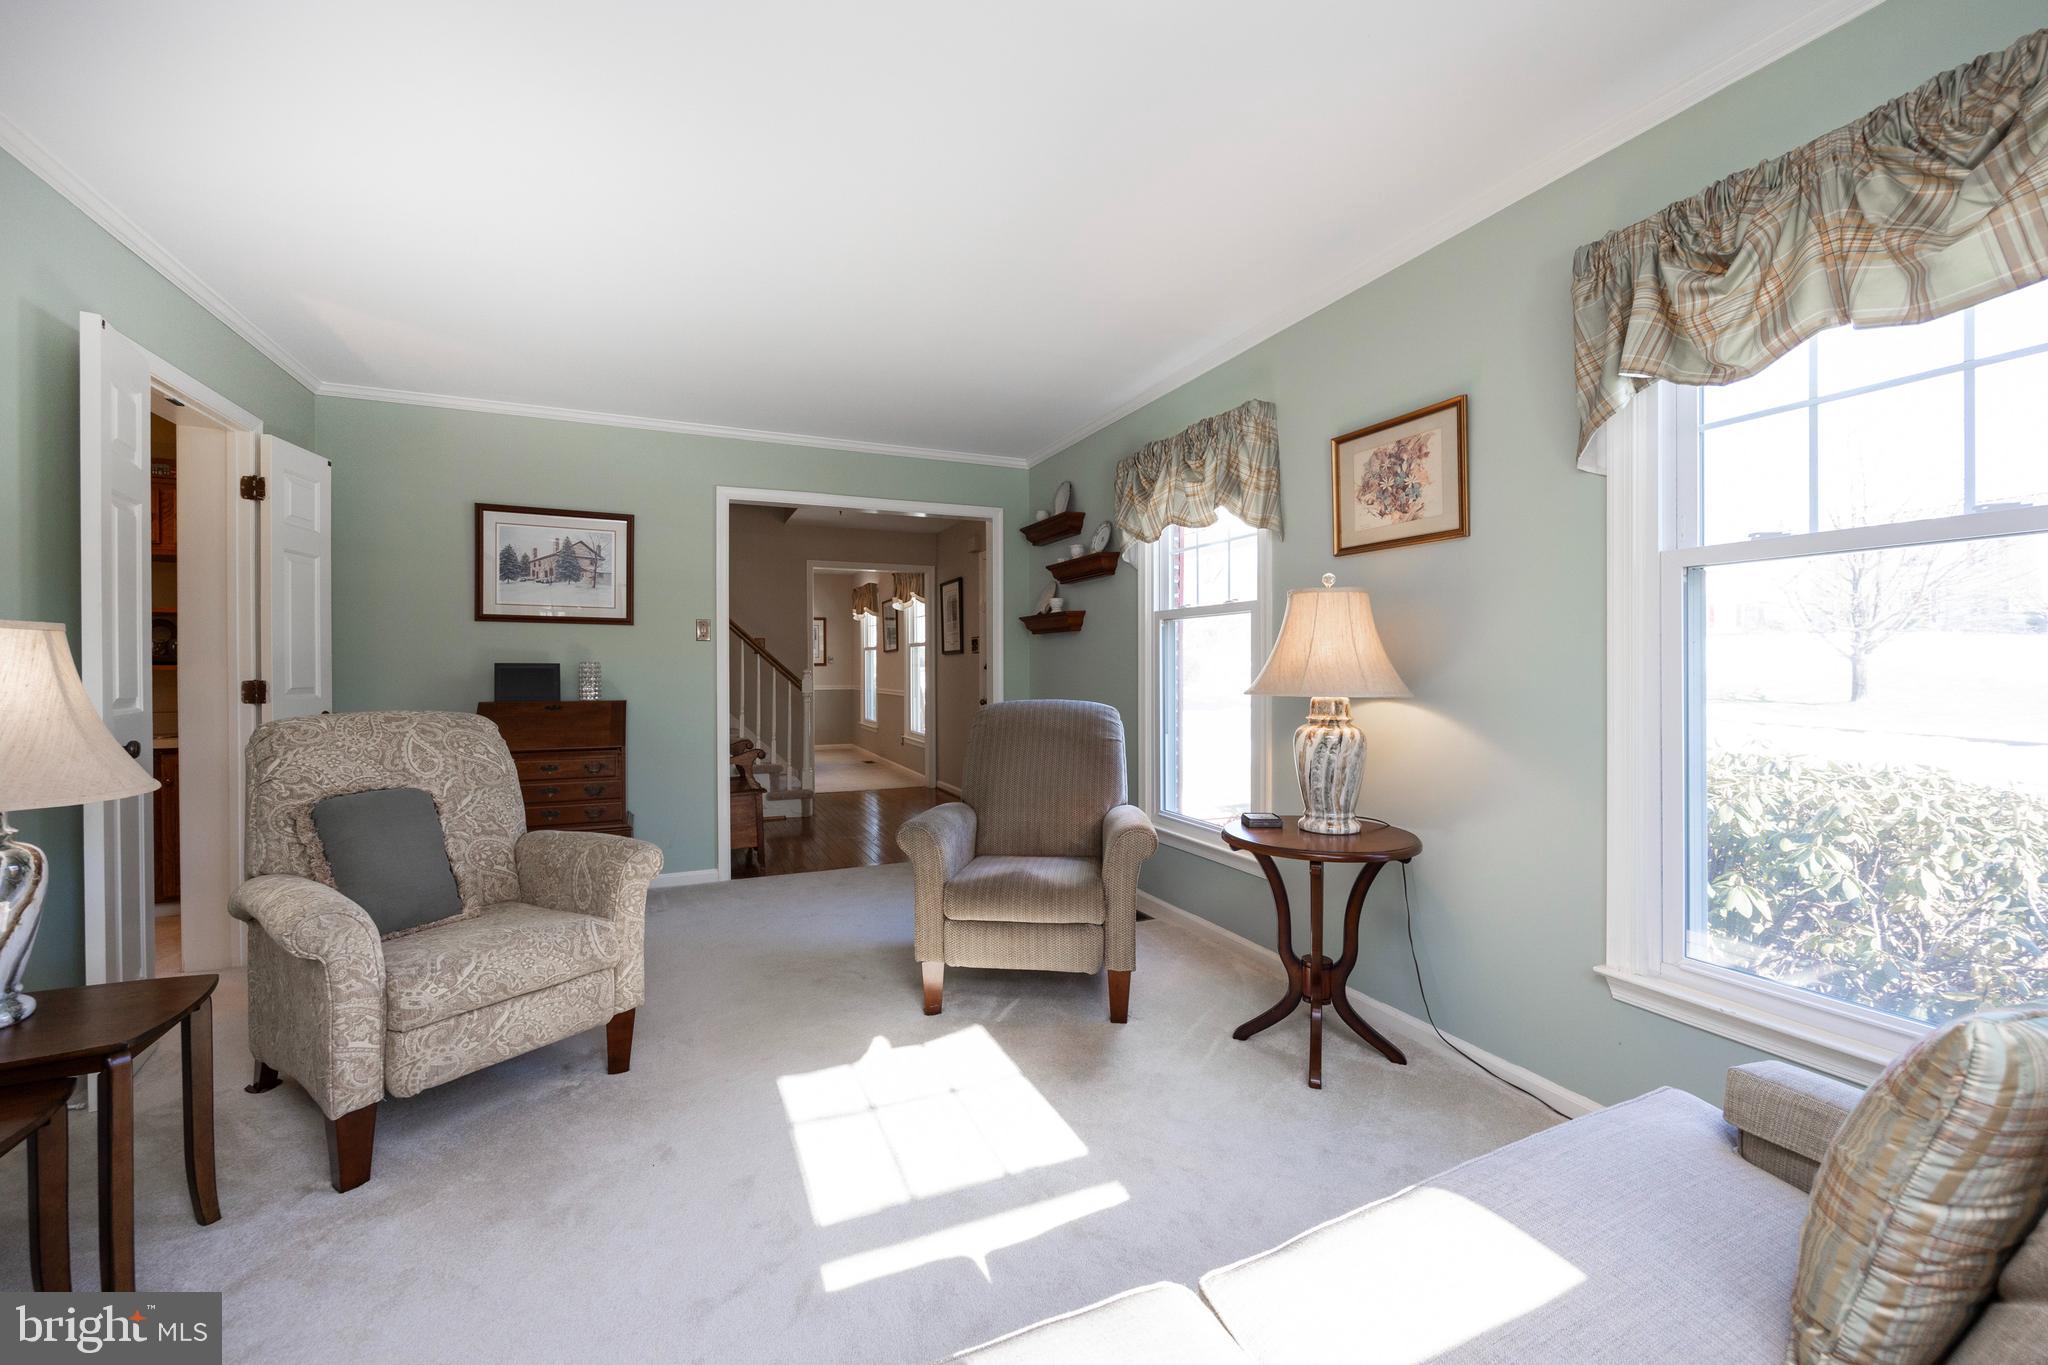
Furnished sitting room with pale green walls, large windows, and an open doorway to the hall.
Foyer with carpeted staircase, hardwood flooring, and an adjoining dining room.
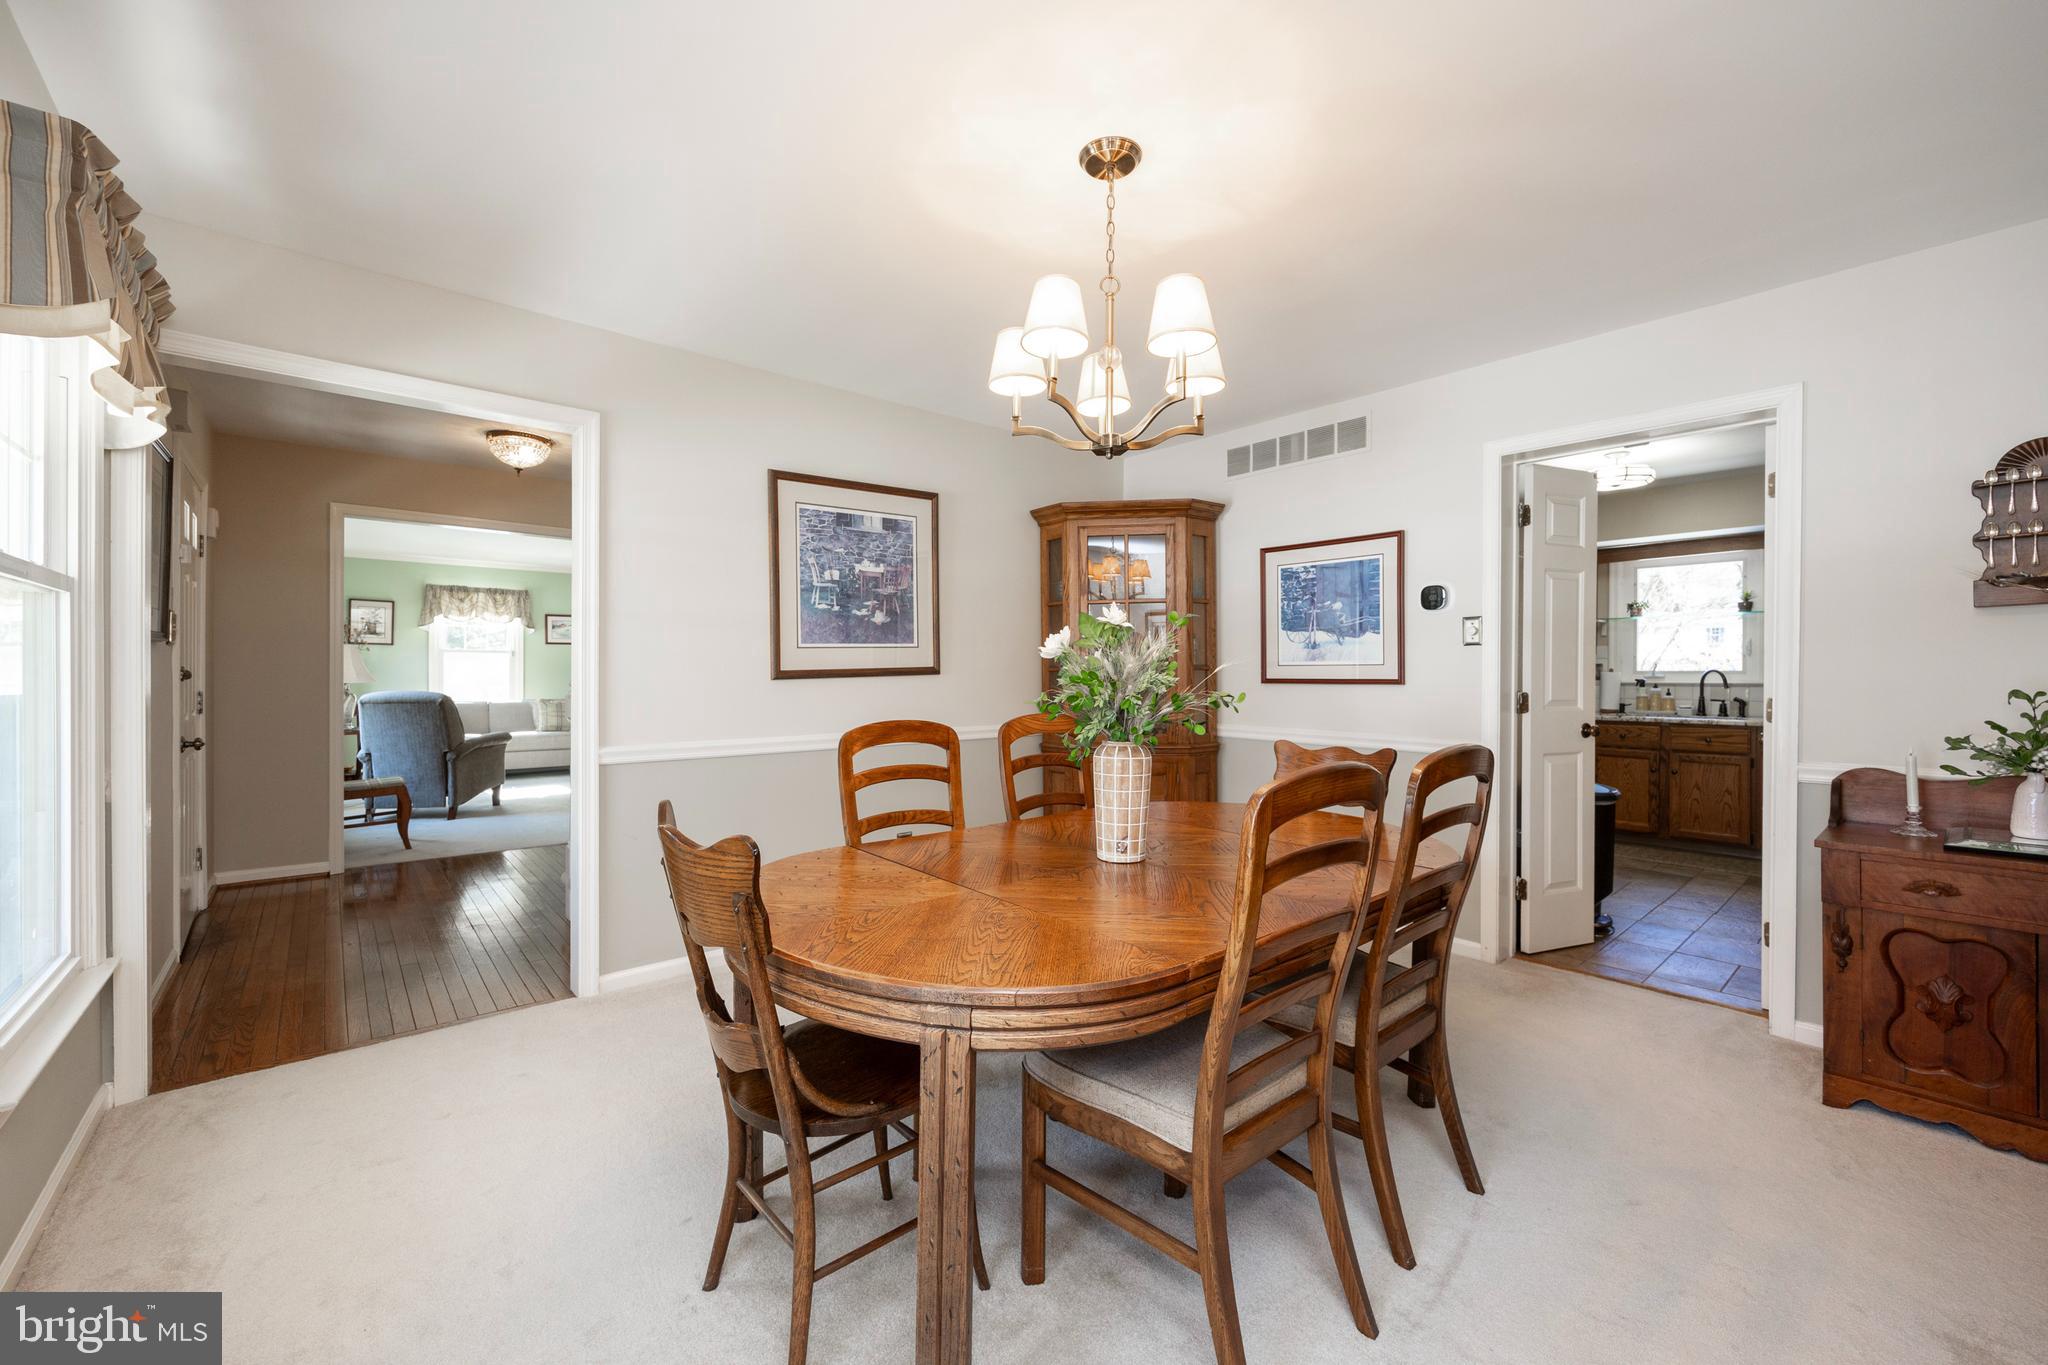
Dining room with a round wooden table, matching chairs, and a chandelier.
Dining room with a round wooden table, glass-front china cabinet, and chandelier.
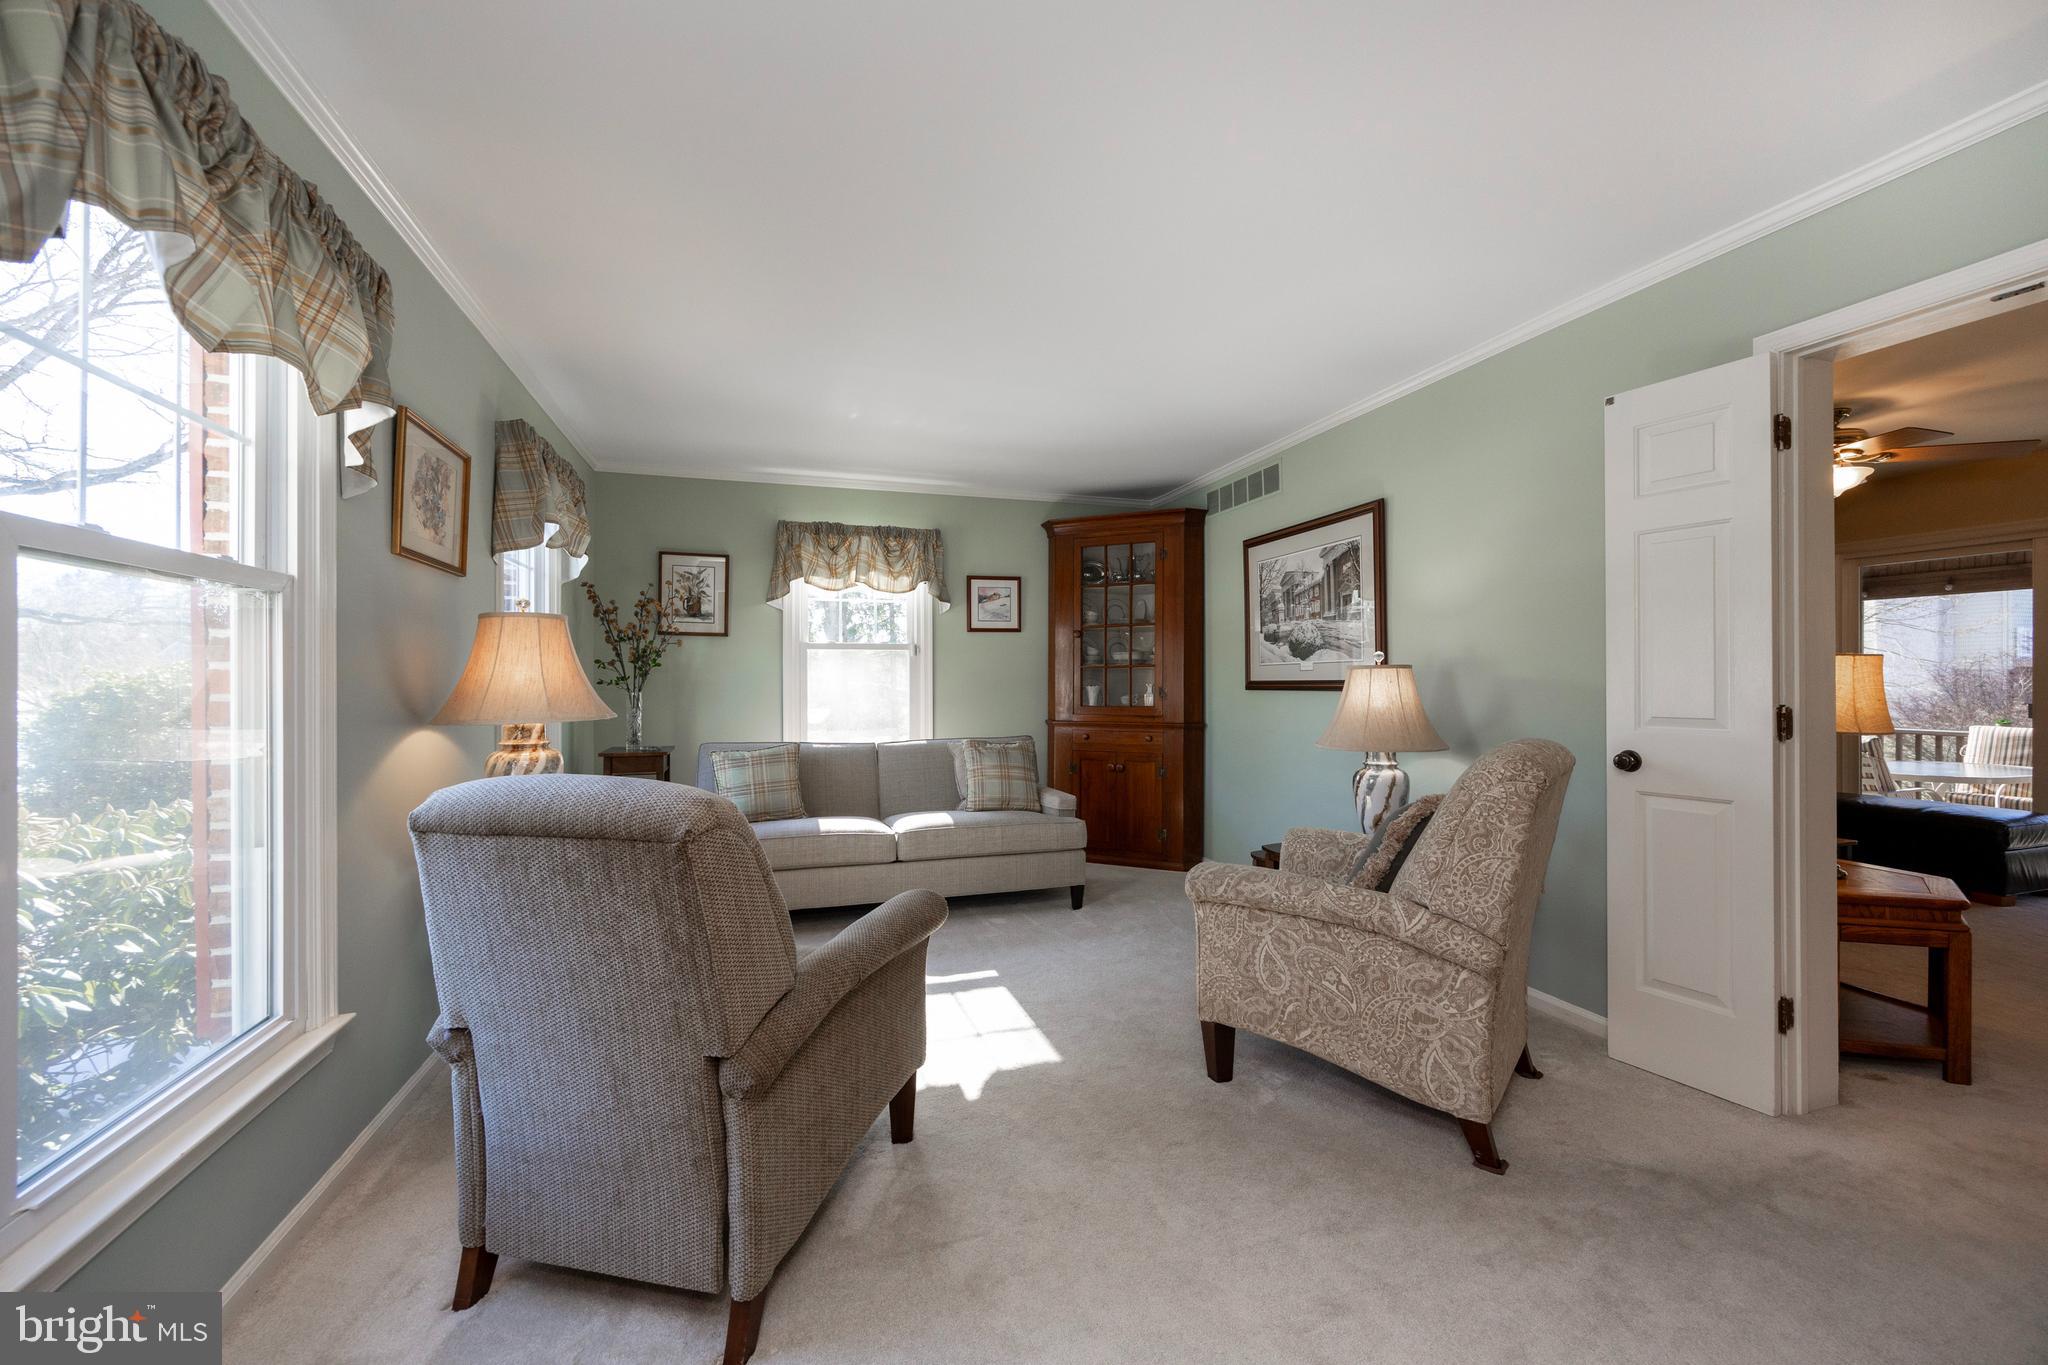
Furnished living room with sage-green walls, large windows, a sofa, and two patterned armchairs.
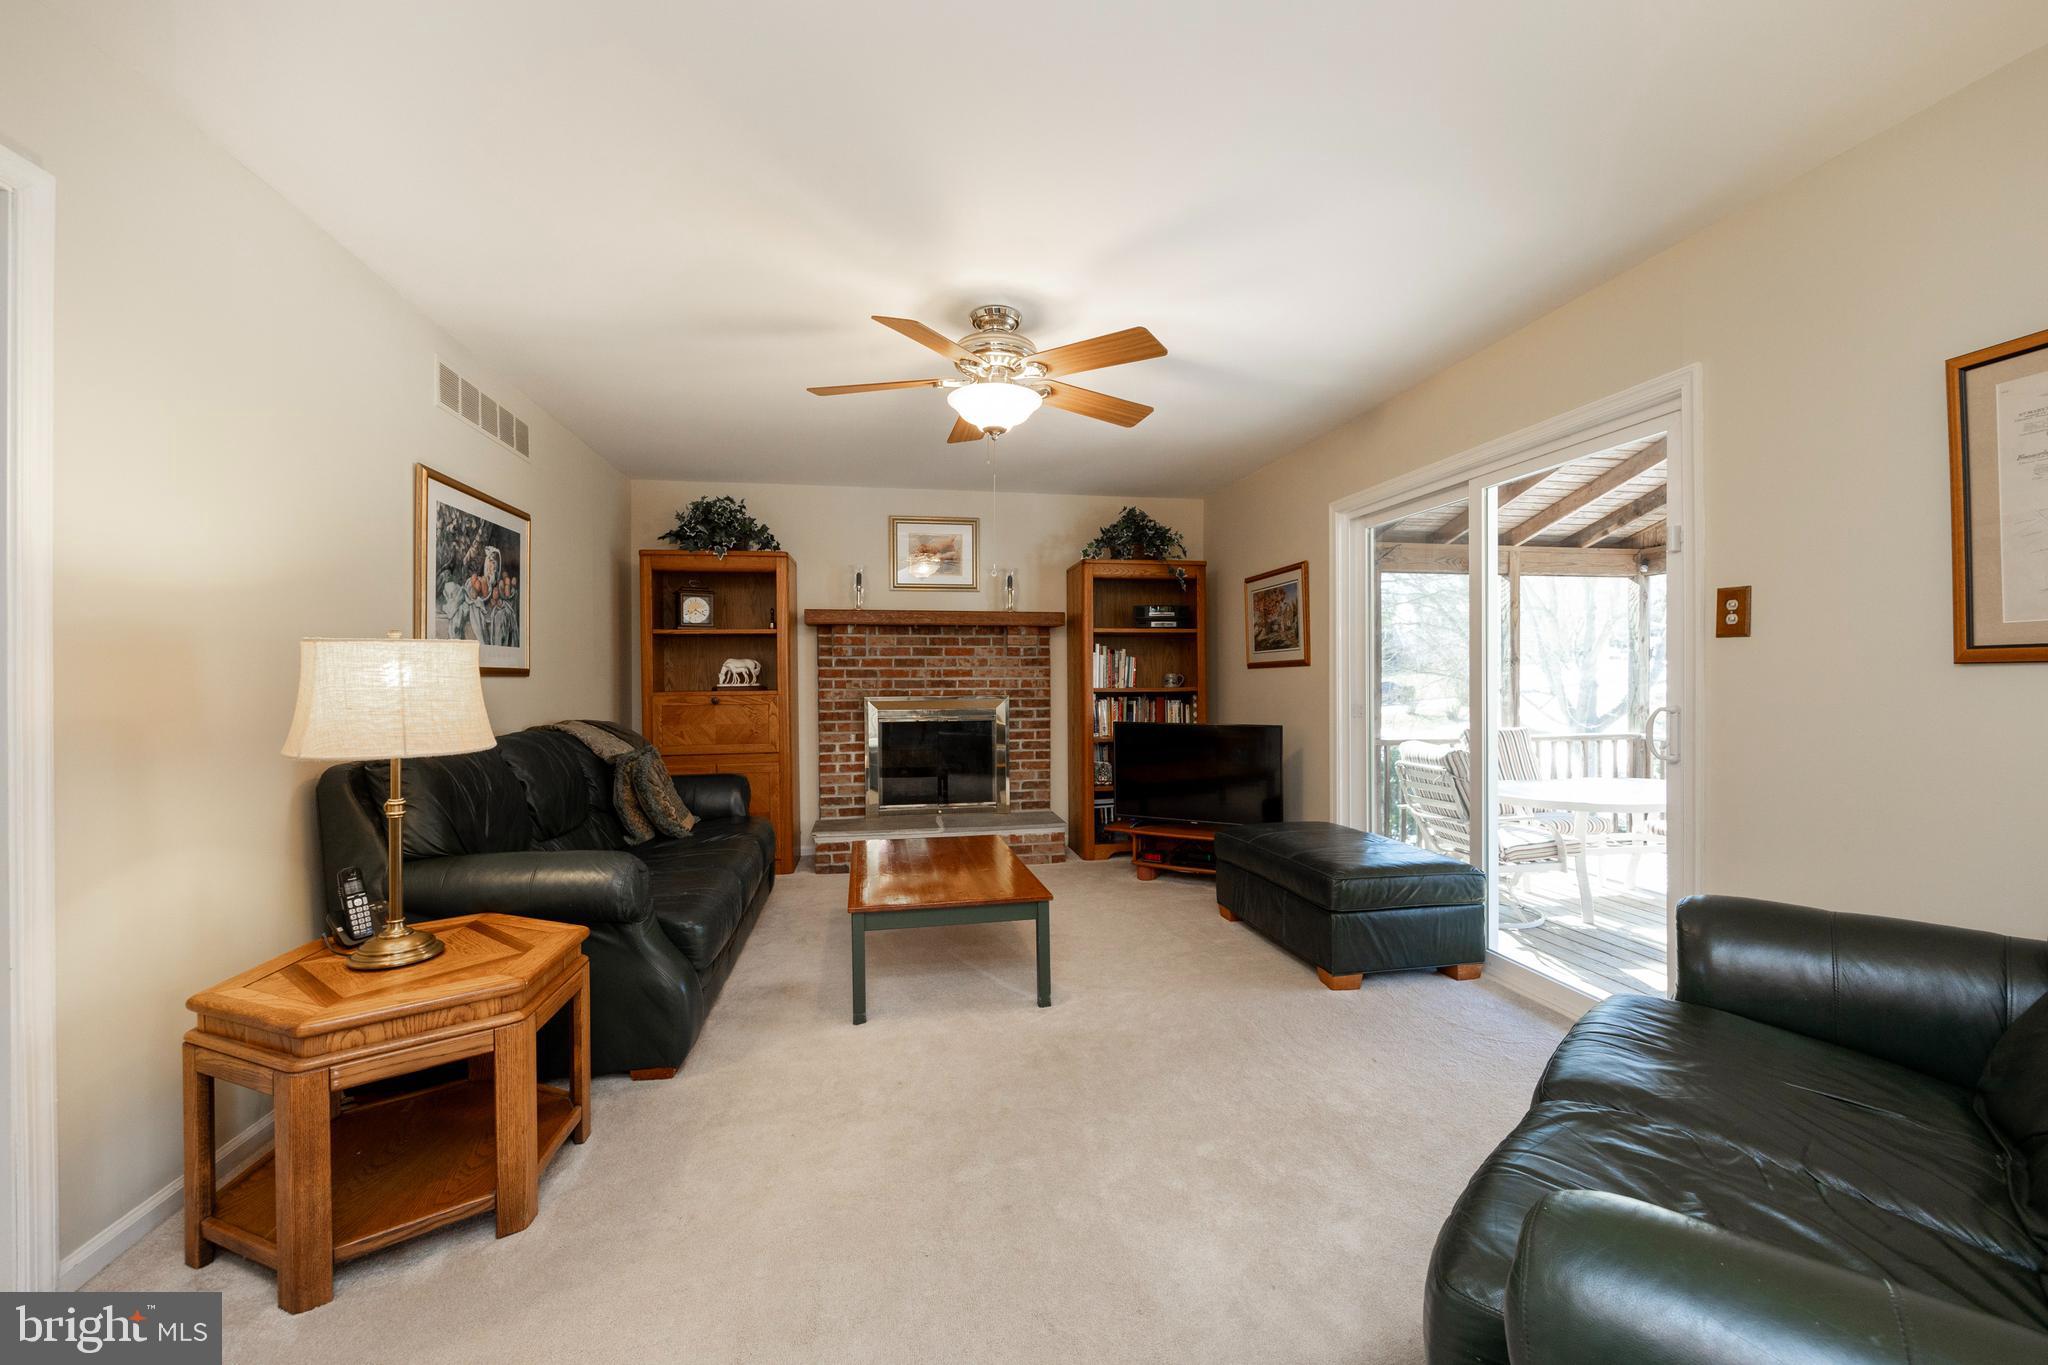
Living room with brick fireplace, leather seating, and sliding doors to a covered patio.
Living room with black leather seating, a wood coffee table, and sliding doors to a covered porch.
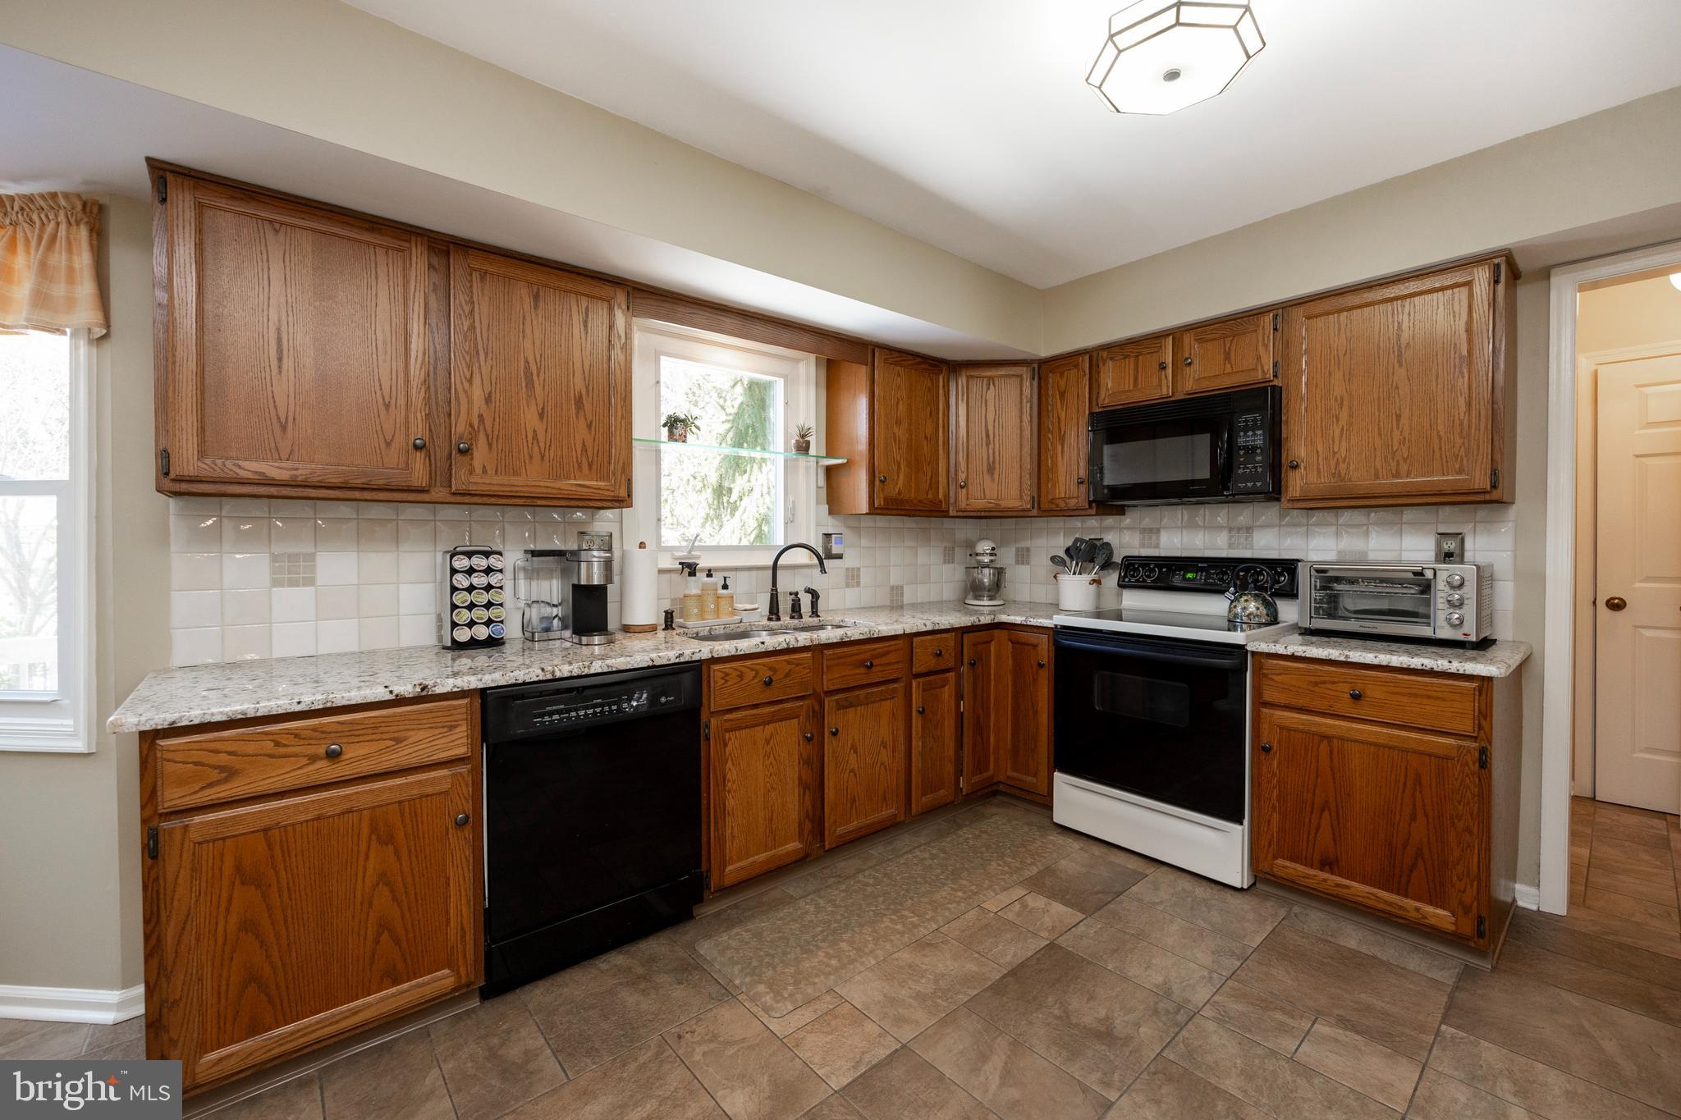
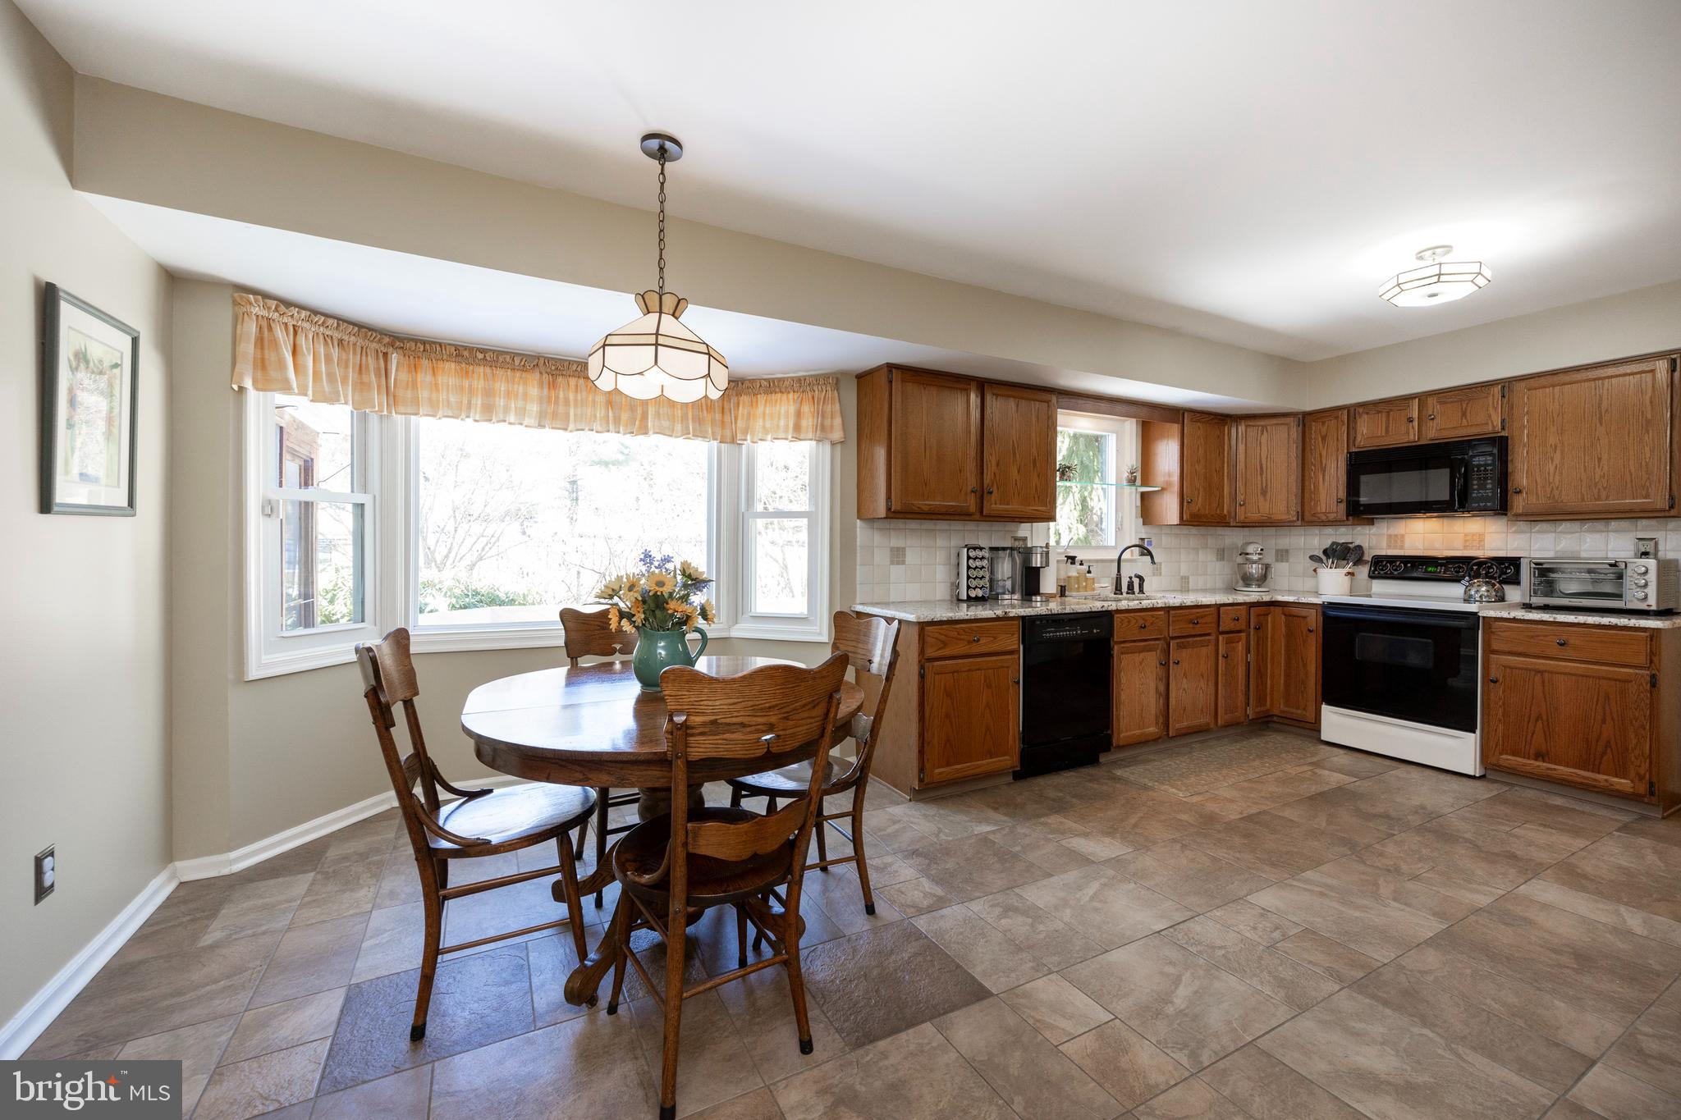
Kitchen with oak cabinets, granite countertops, and black-and-white appliances.
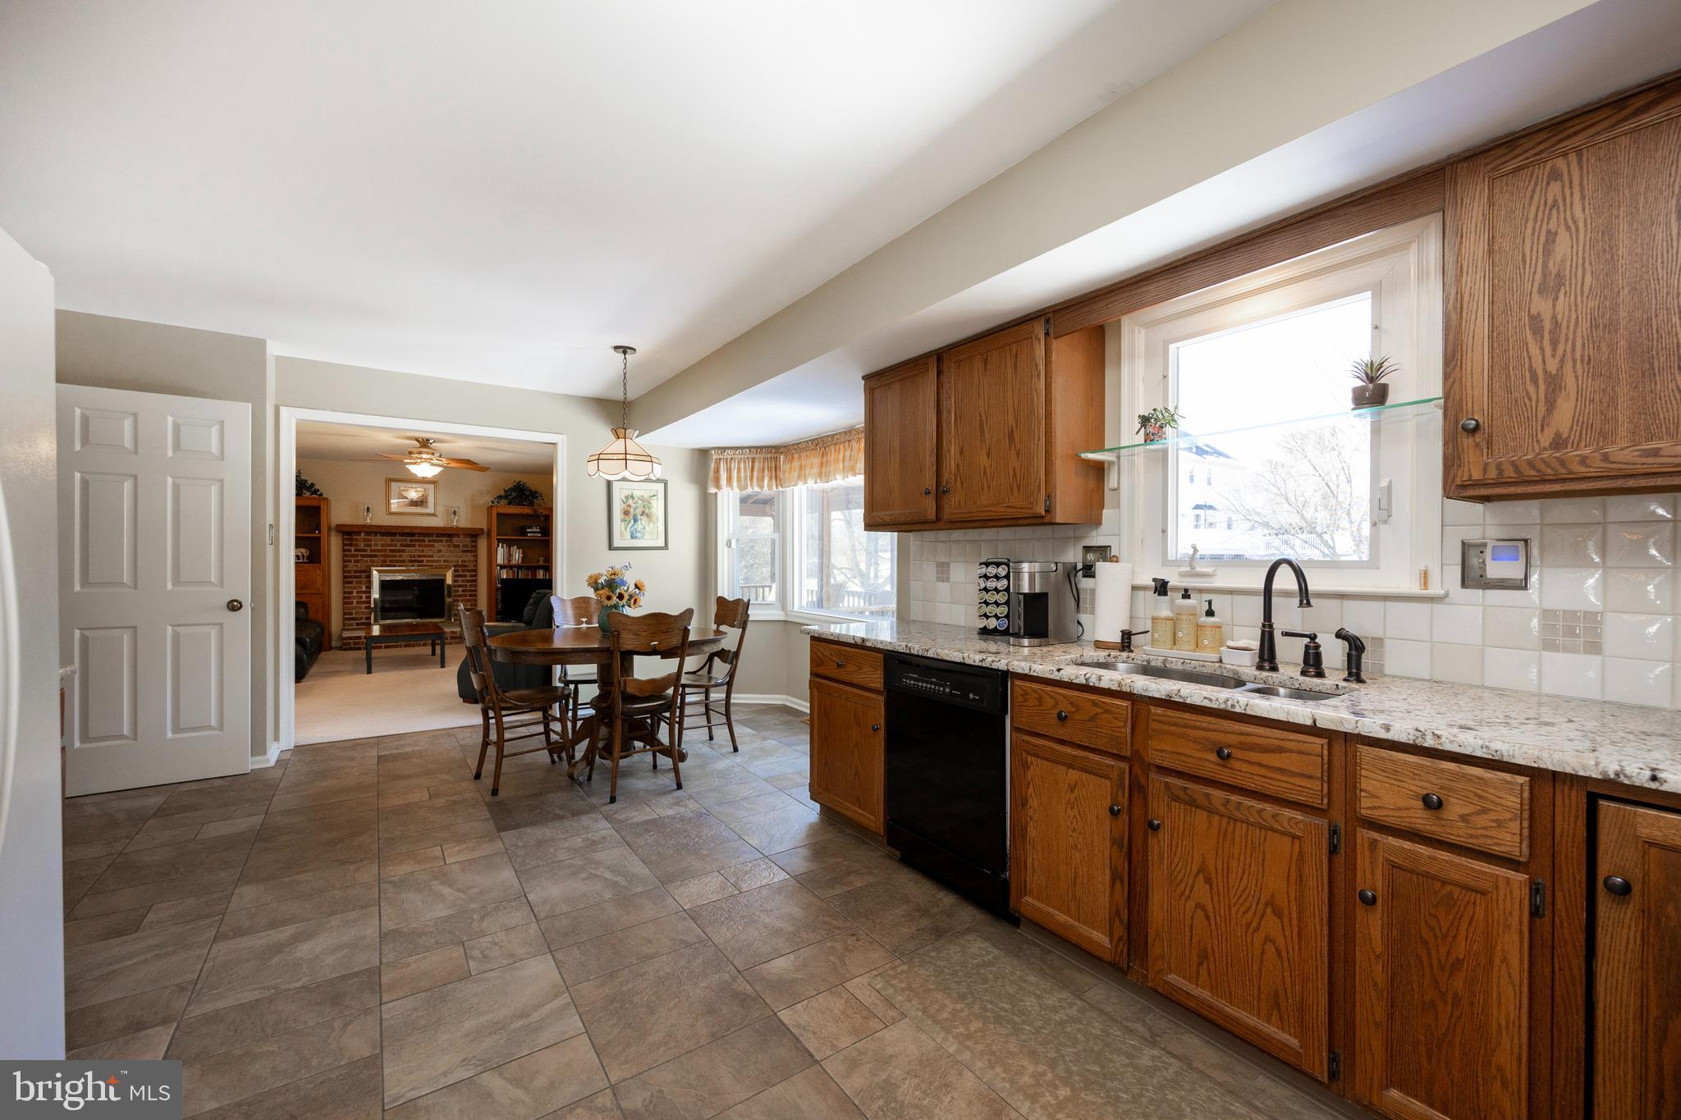
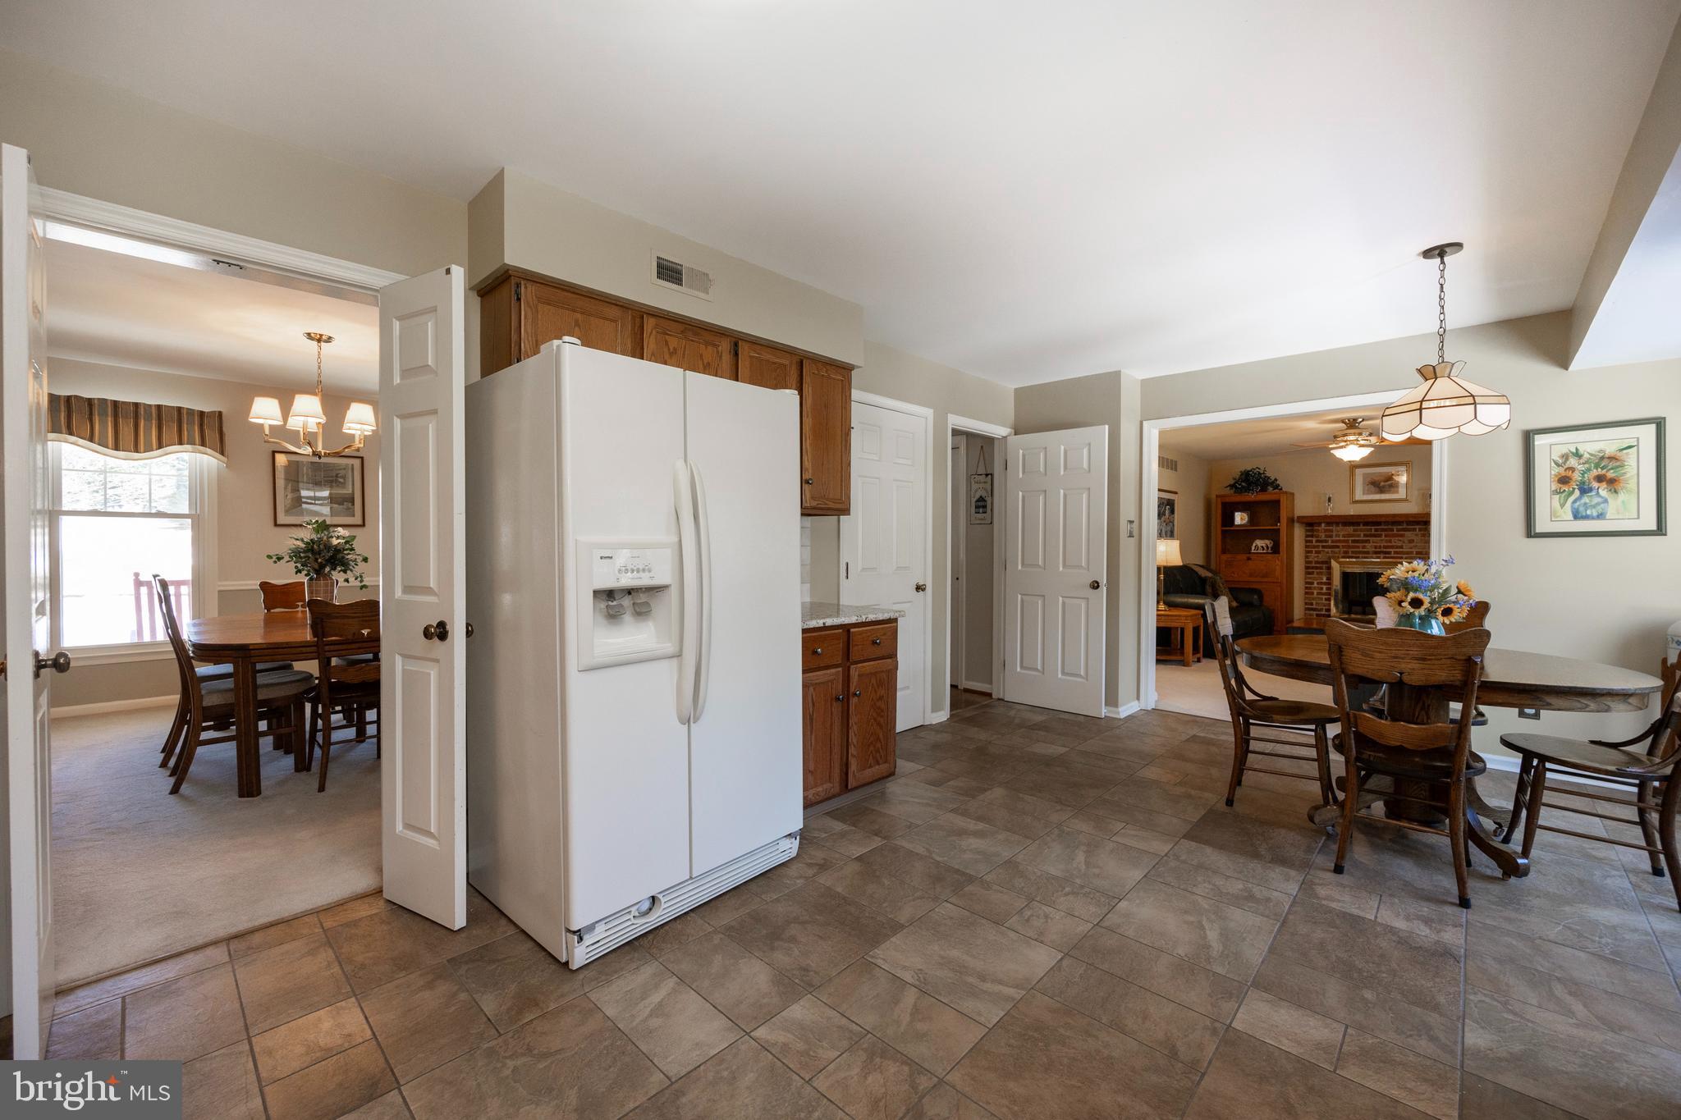
Kitchen with oak cabinets and granite counters, opening to a dining area and living room.
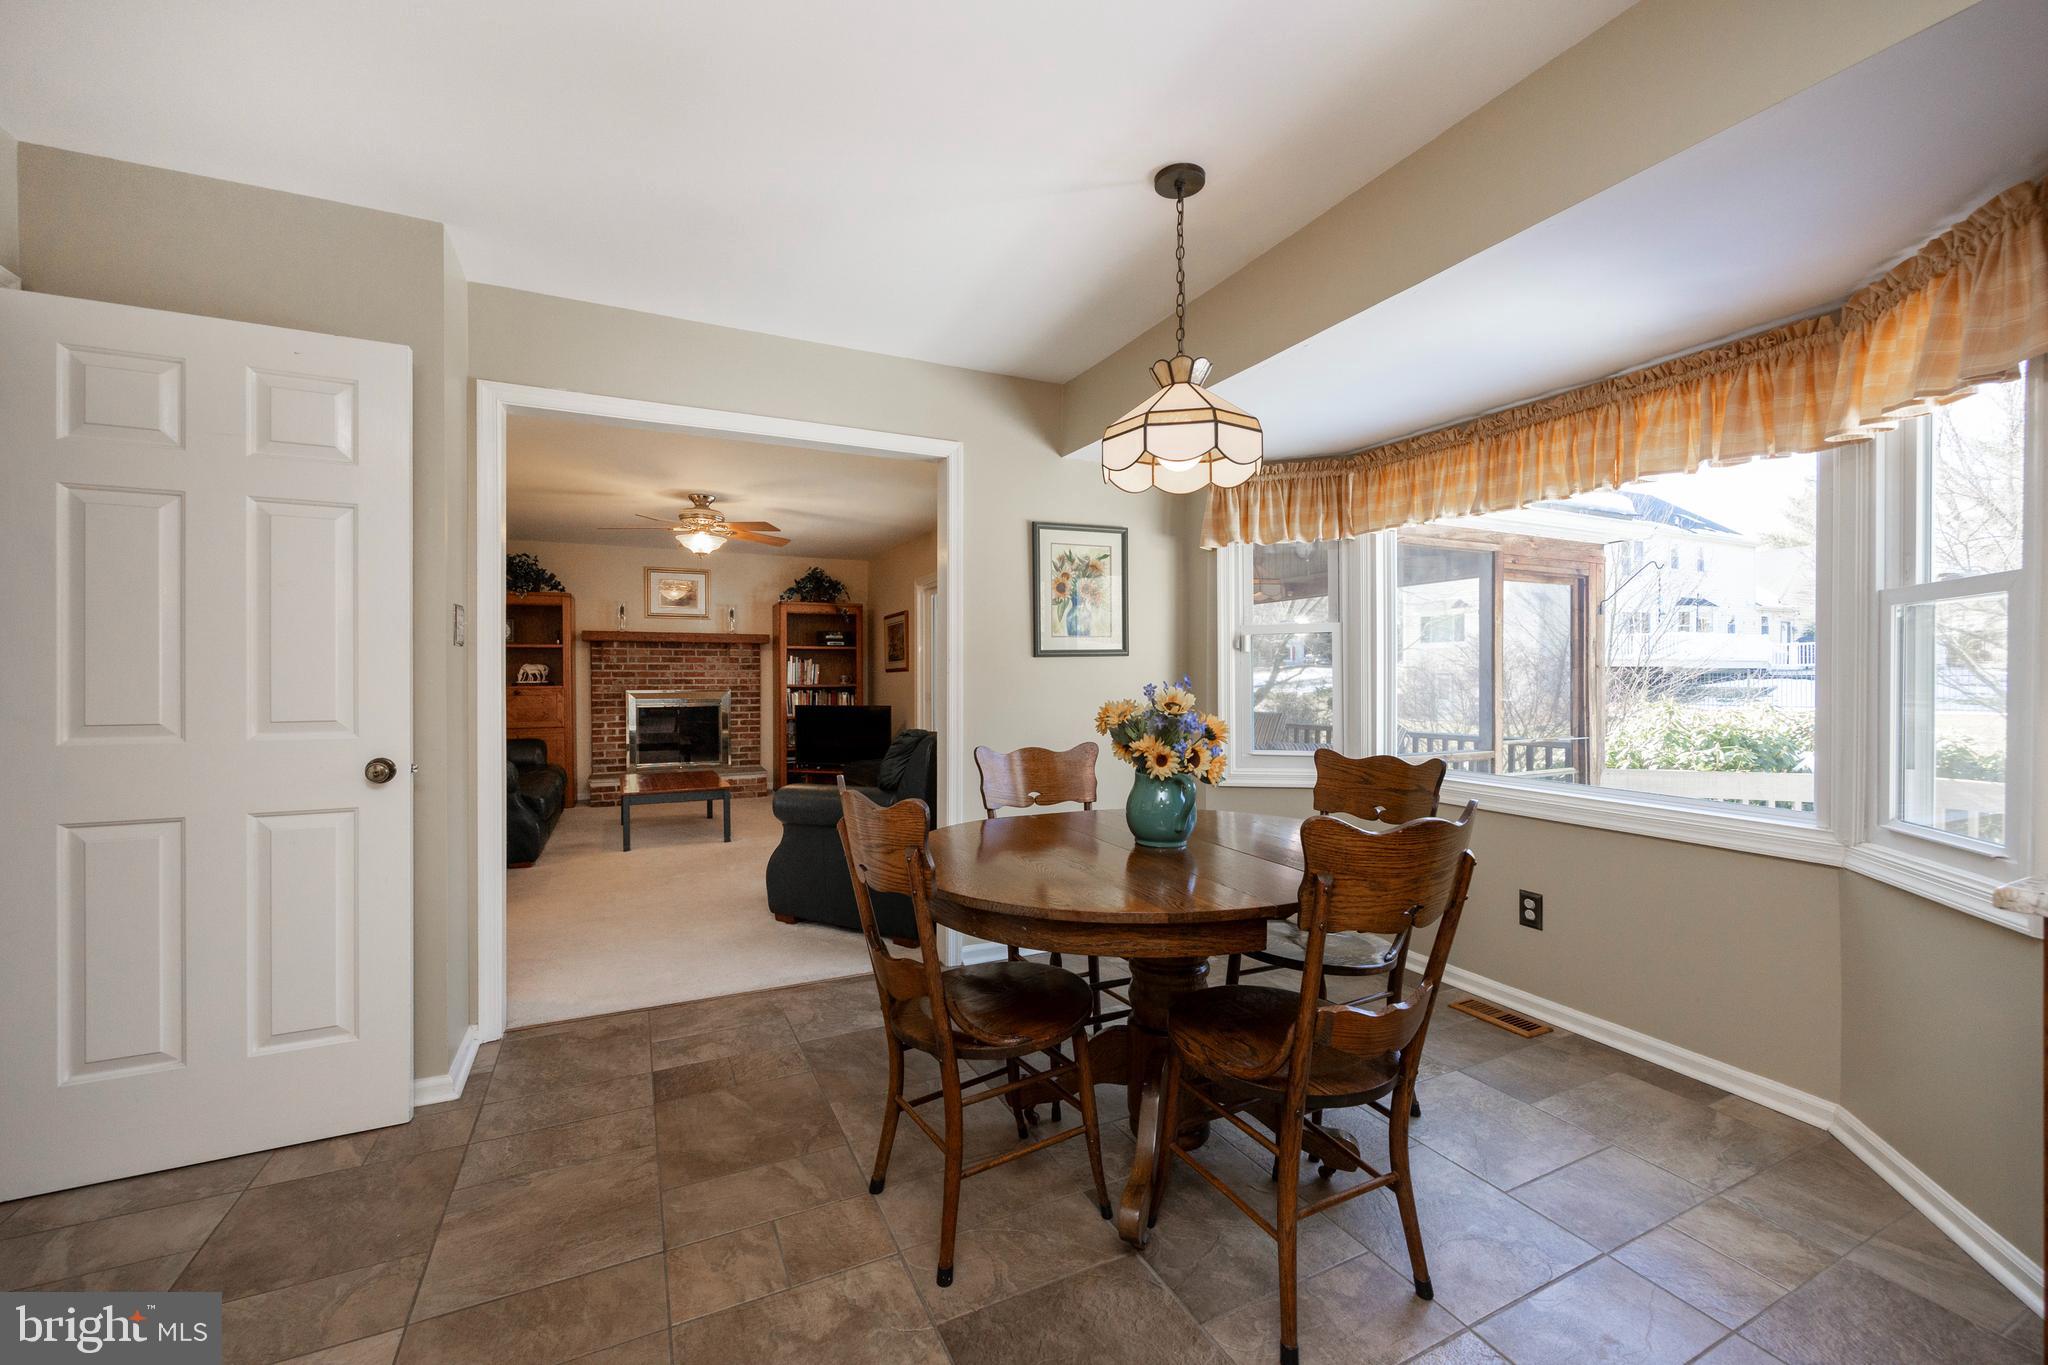
Dining room with a round wooden table, tiled floor, and large windows overlooking a covered porch.
Kitchen with oak cabinets, black appliances, and a wooden dining table beside large windows.
Kitchen with a large white refrigerator, tile floor, and adjoining dining and living rooms.
Kitchen and dining area with oak cabinetry, tiled floors, and a built-in wet bar.
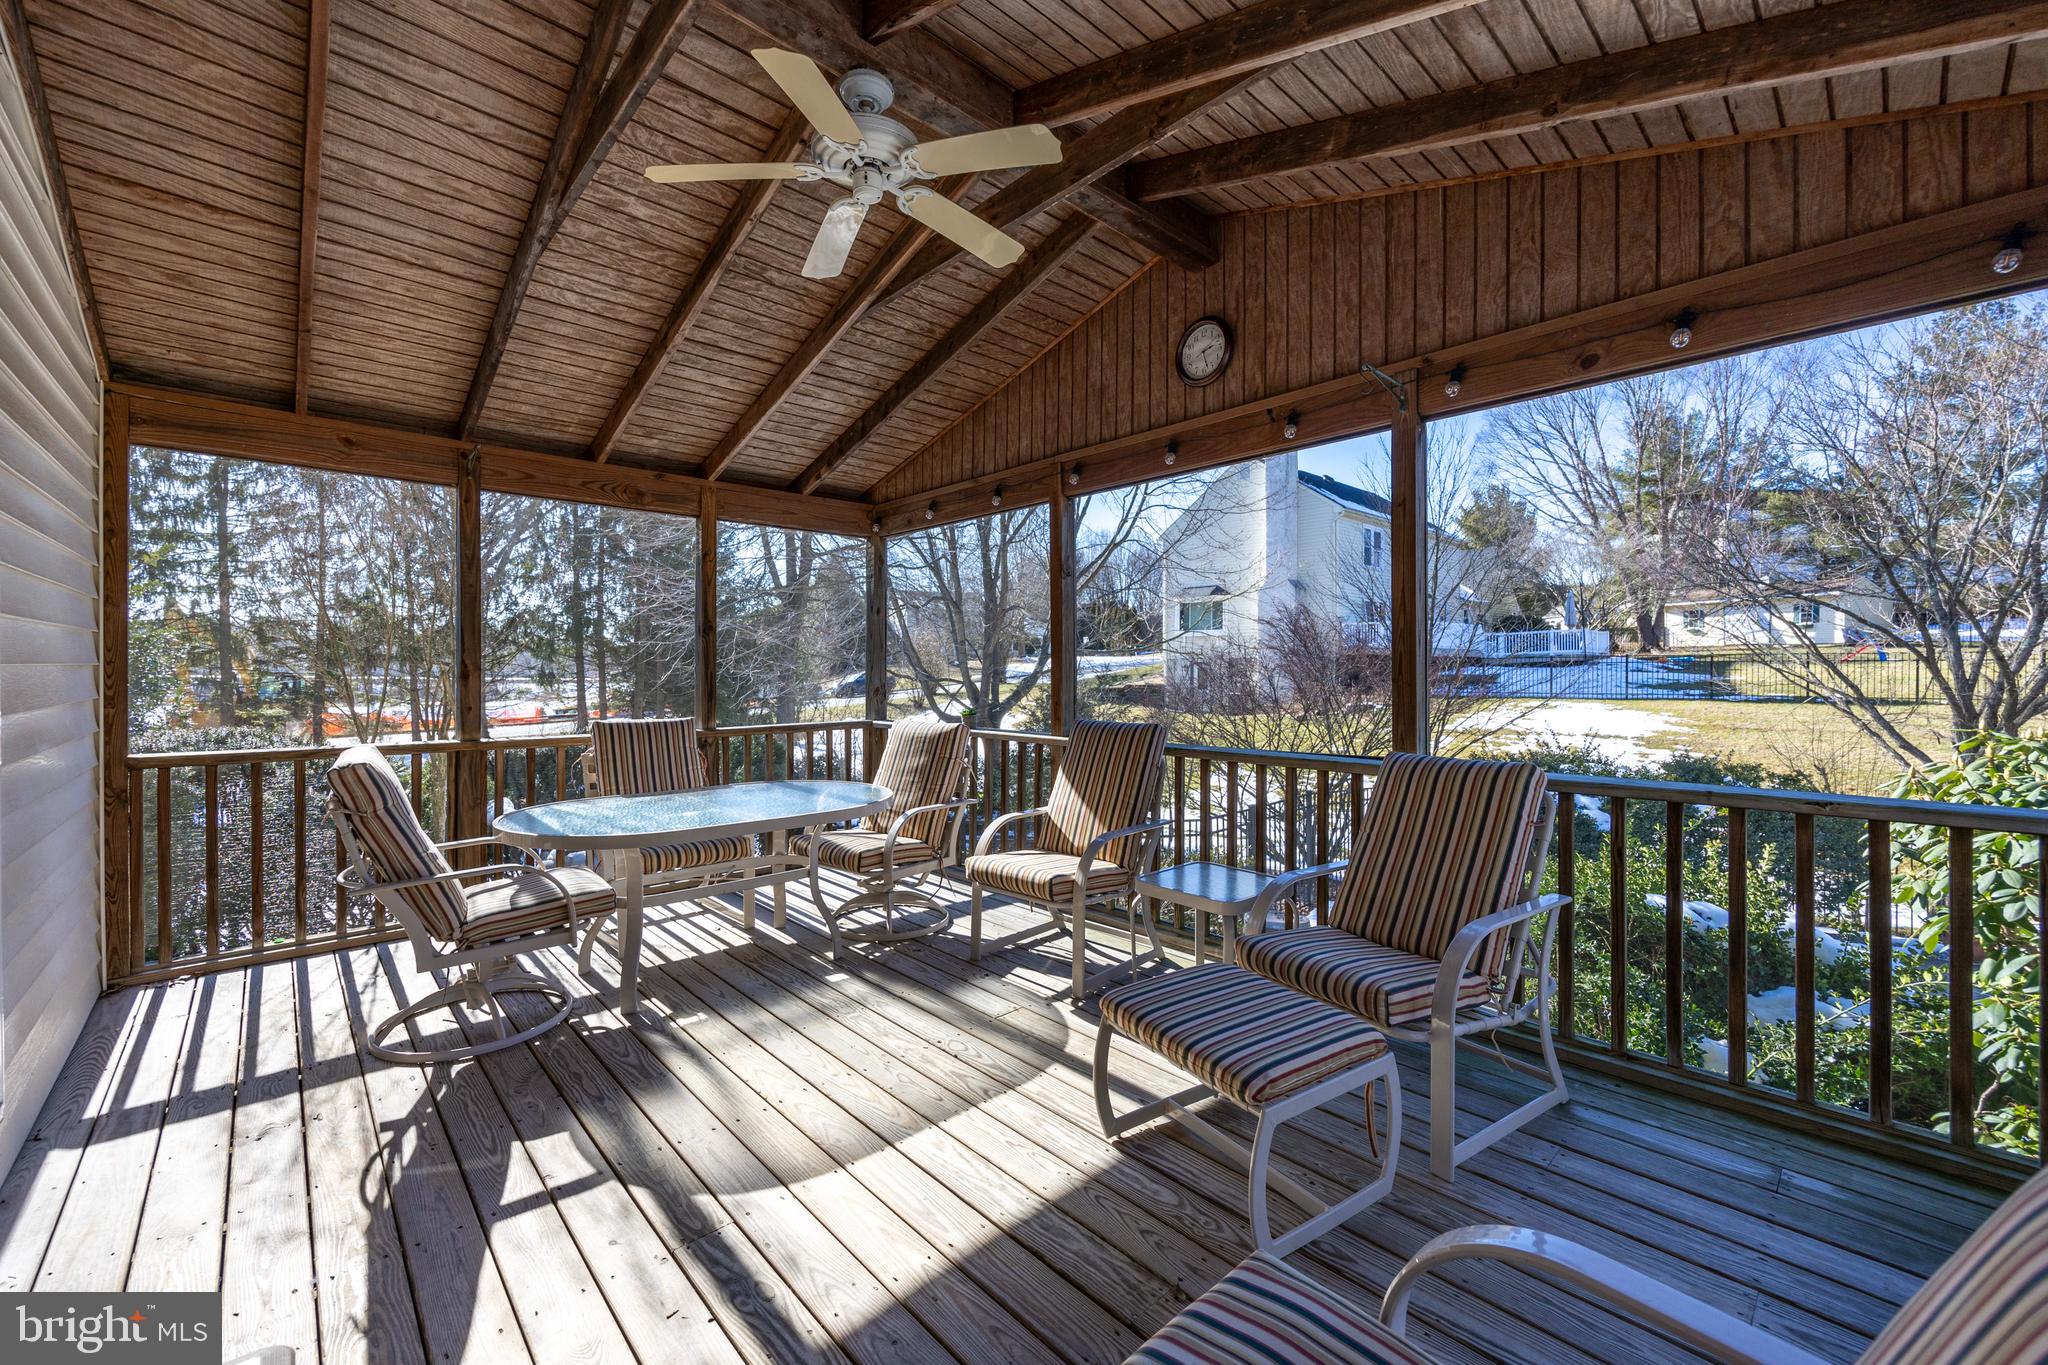
Screened porch with a vaulted wood ceiling, striped patio seating, and views of a snowy backyard.
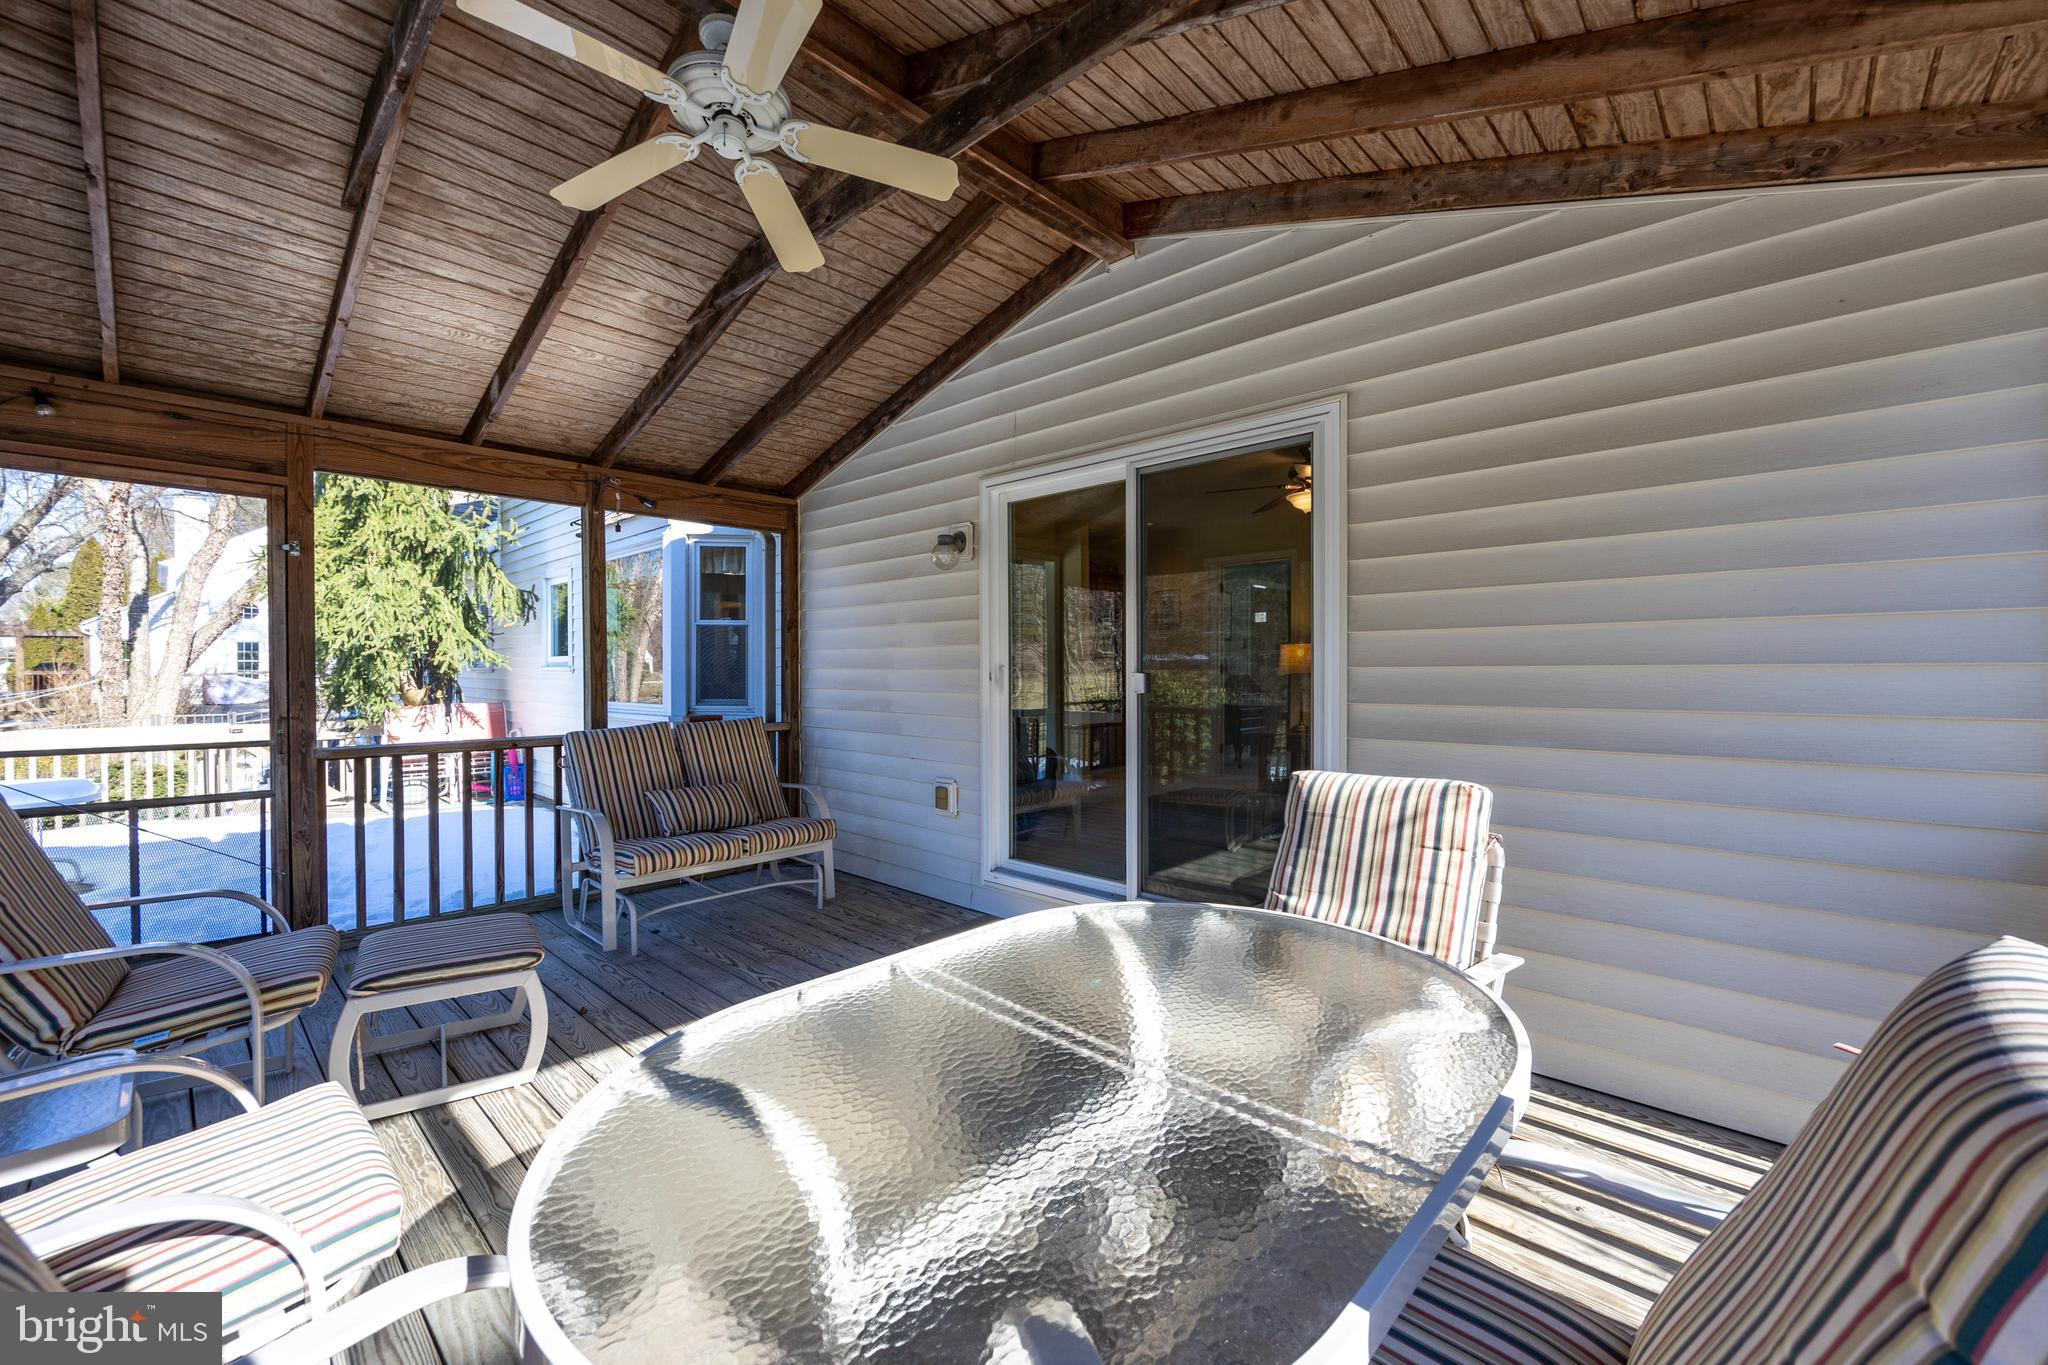
Covered wooden porch with a ceiling fan, striped seating, and a glass-top table.
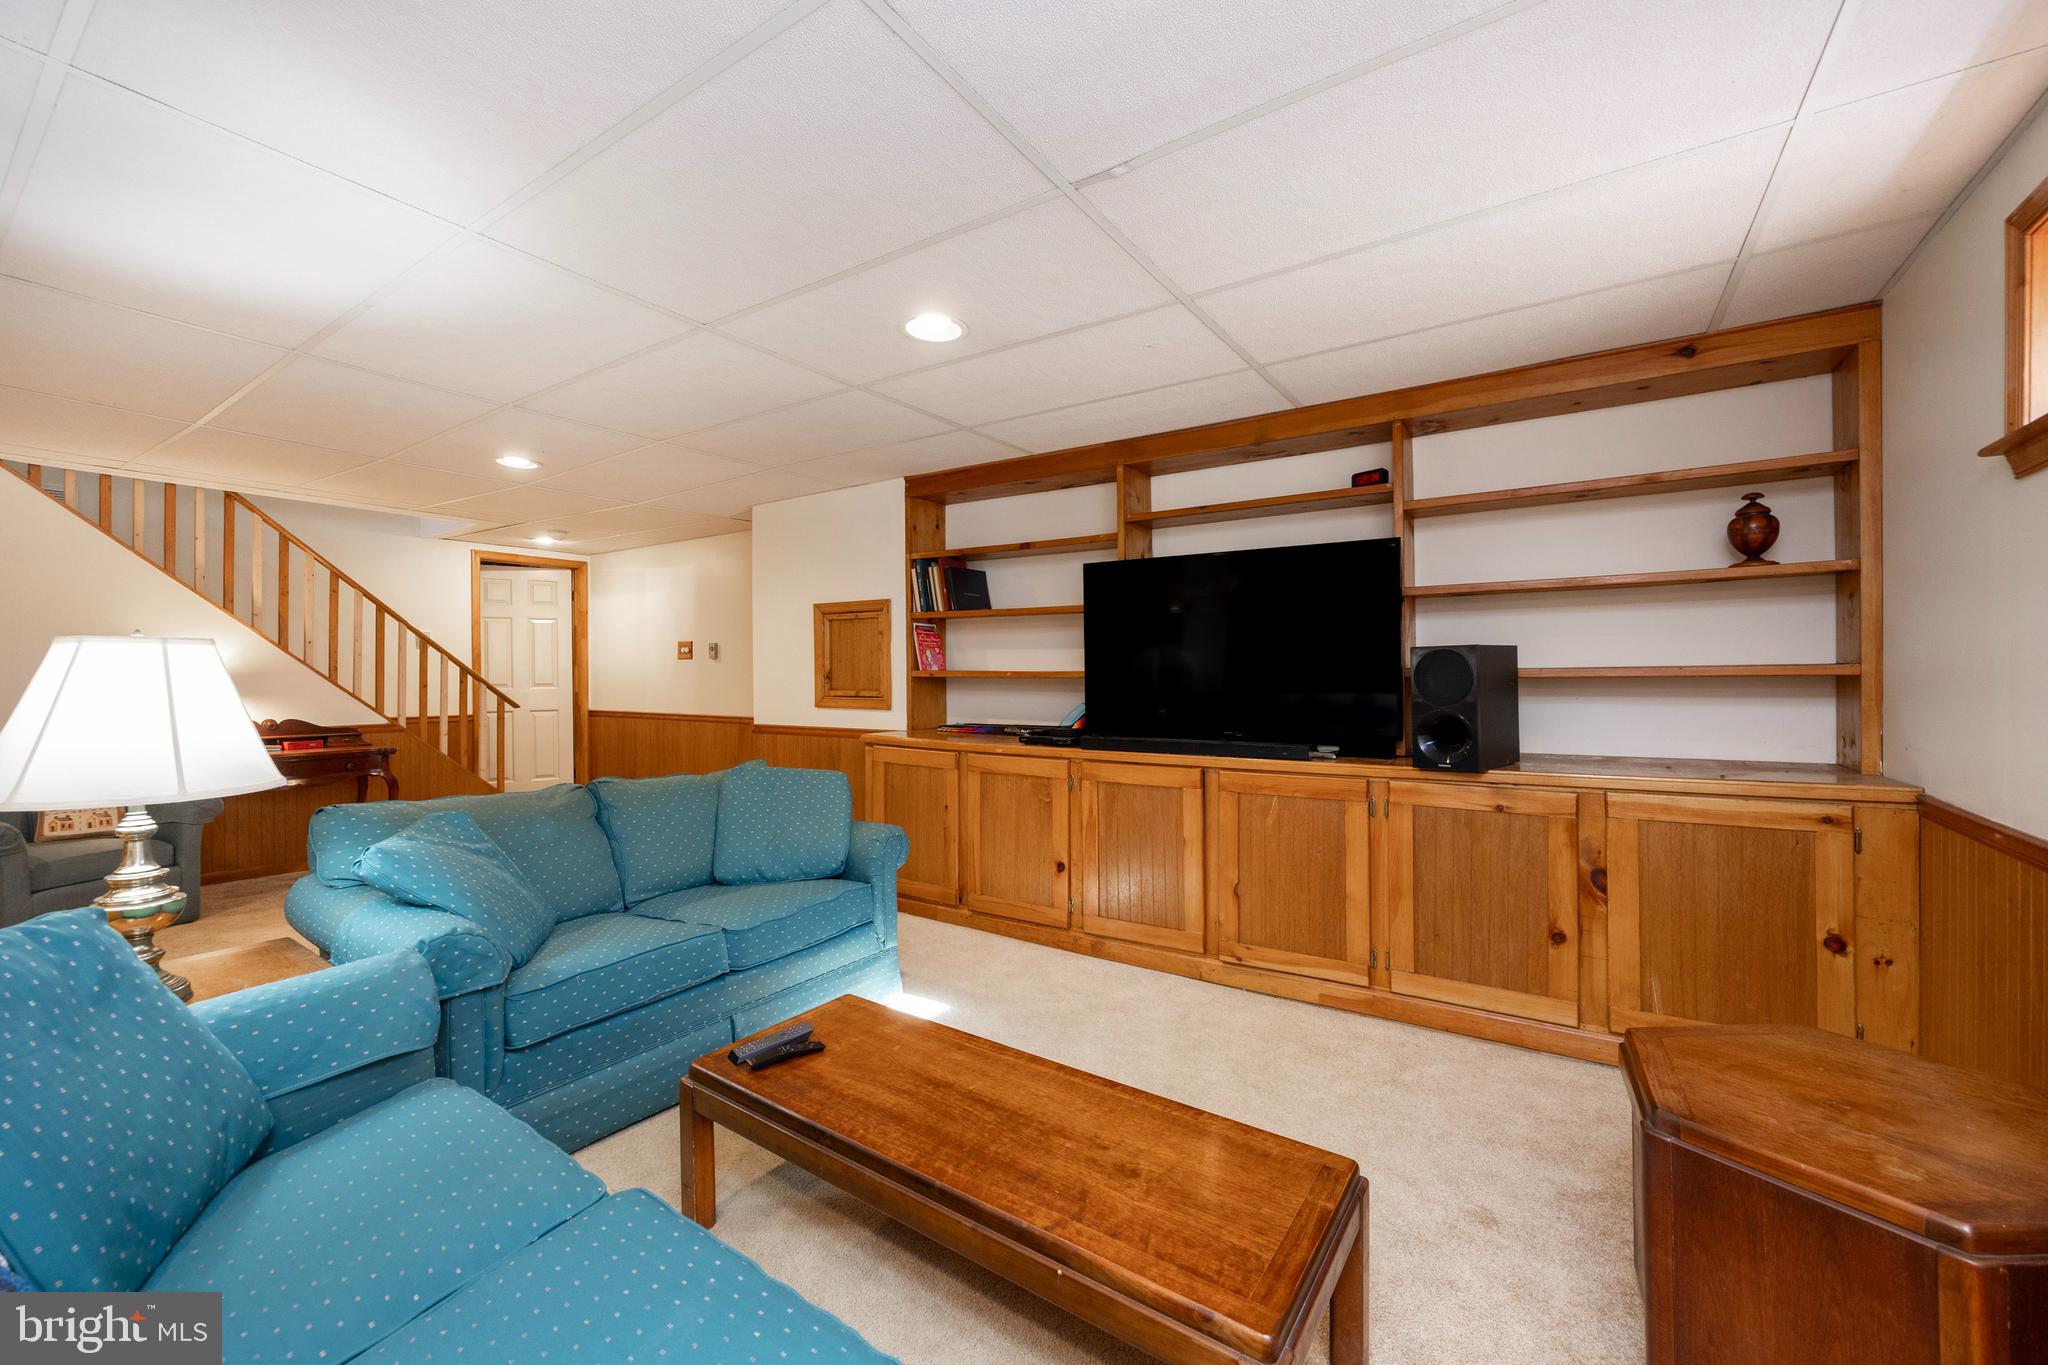
Basement family room with blue sofas and extensive built-in wooden shelving and cabinetry.
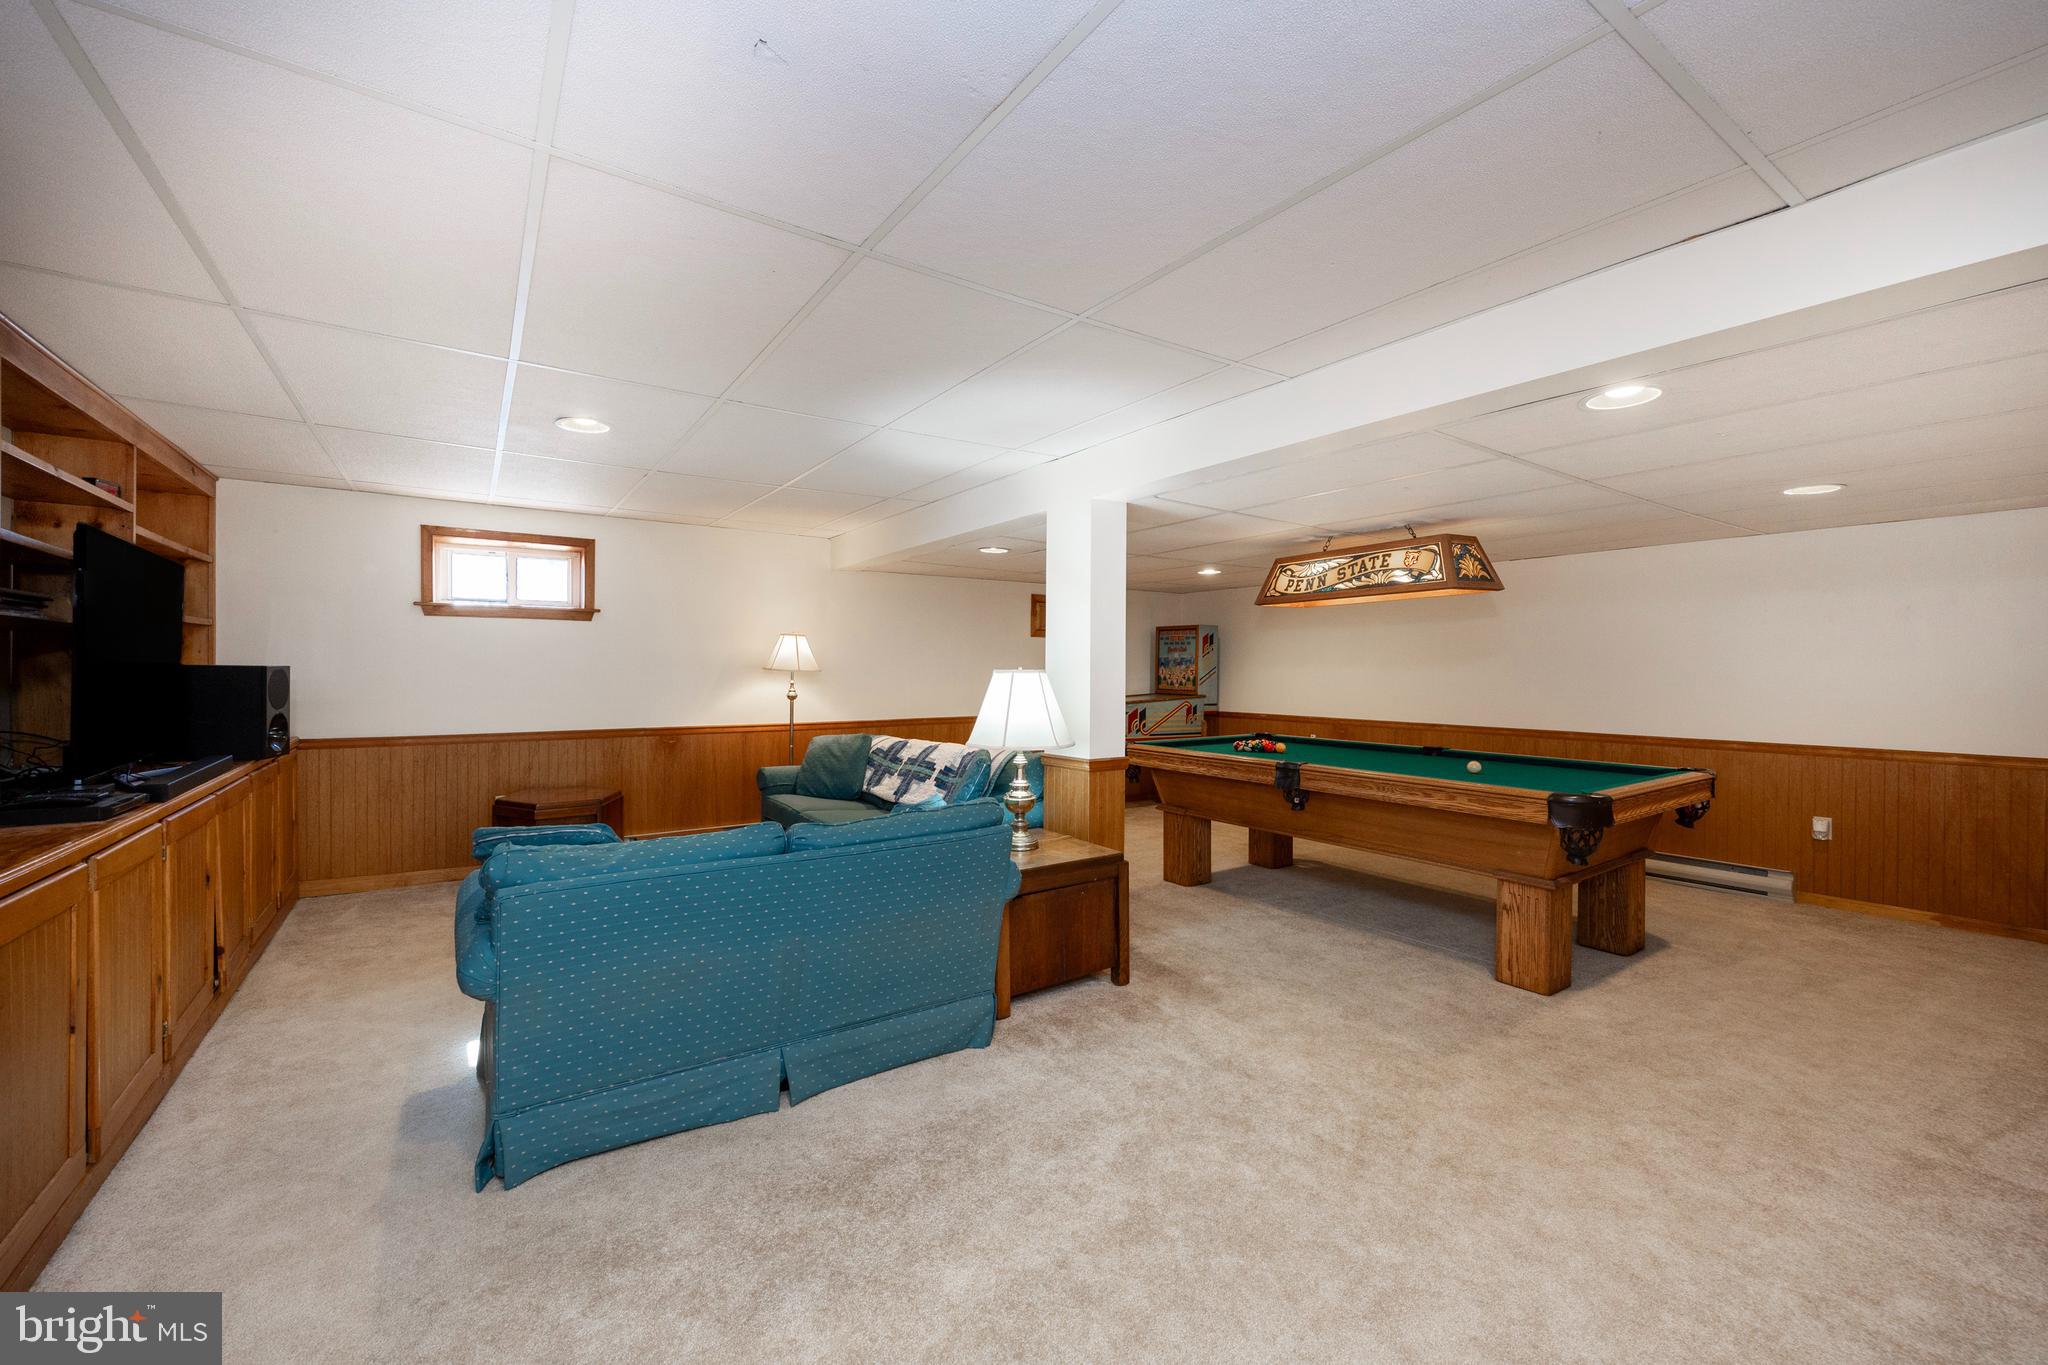
Furnished basement recreation room with a pool table and teal sofas.
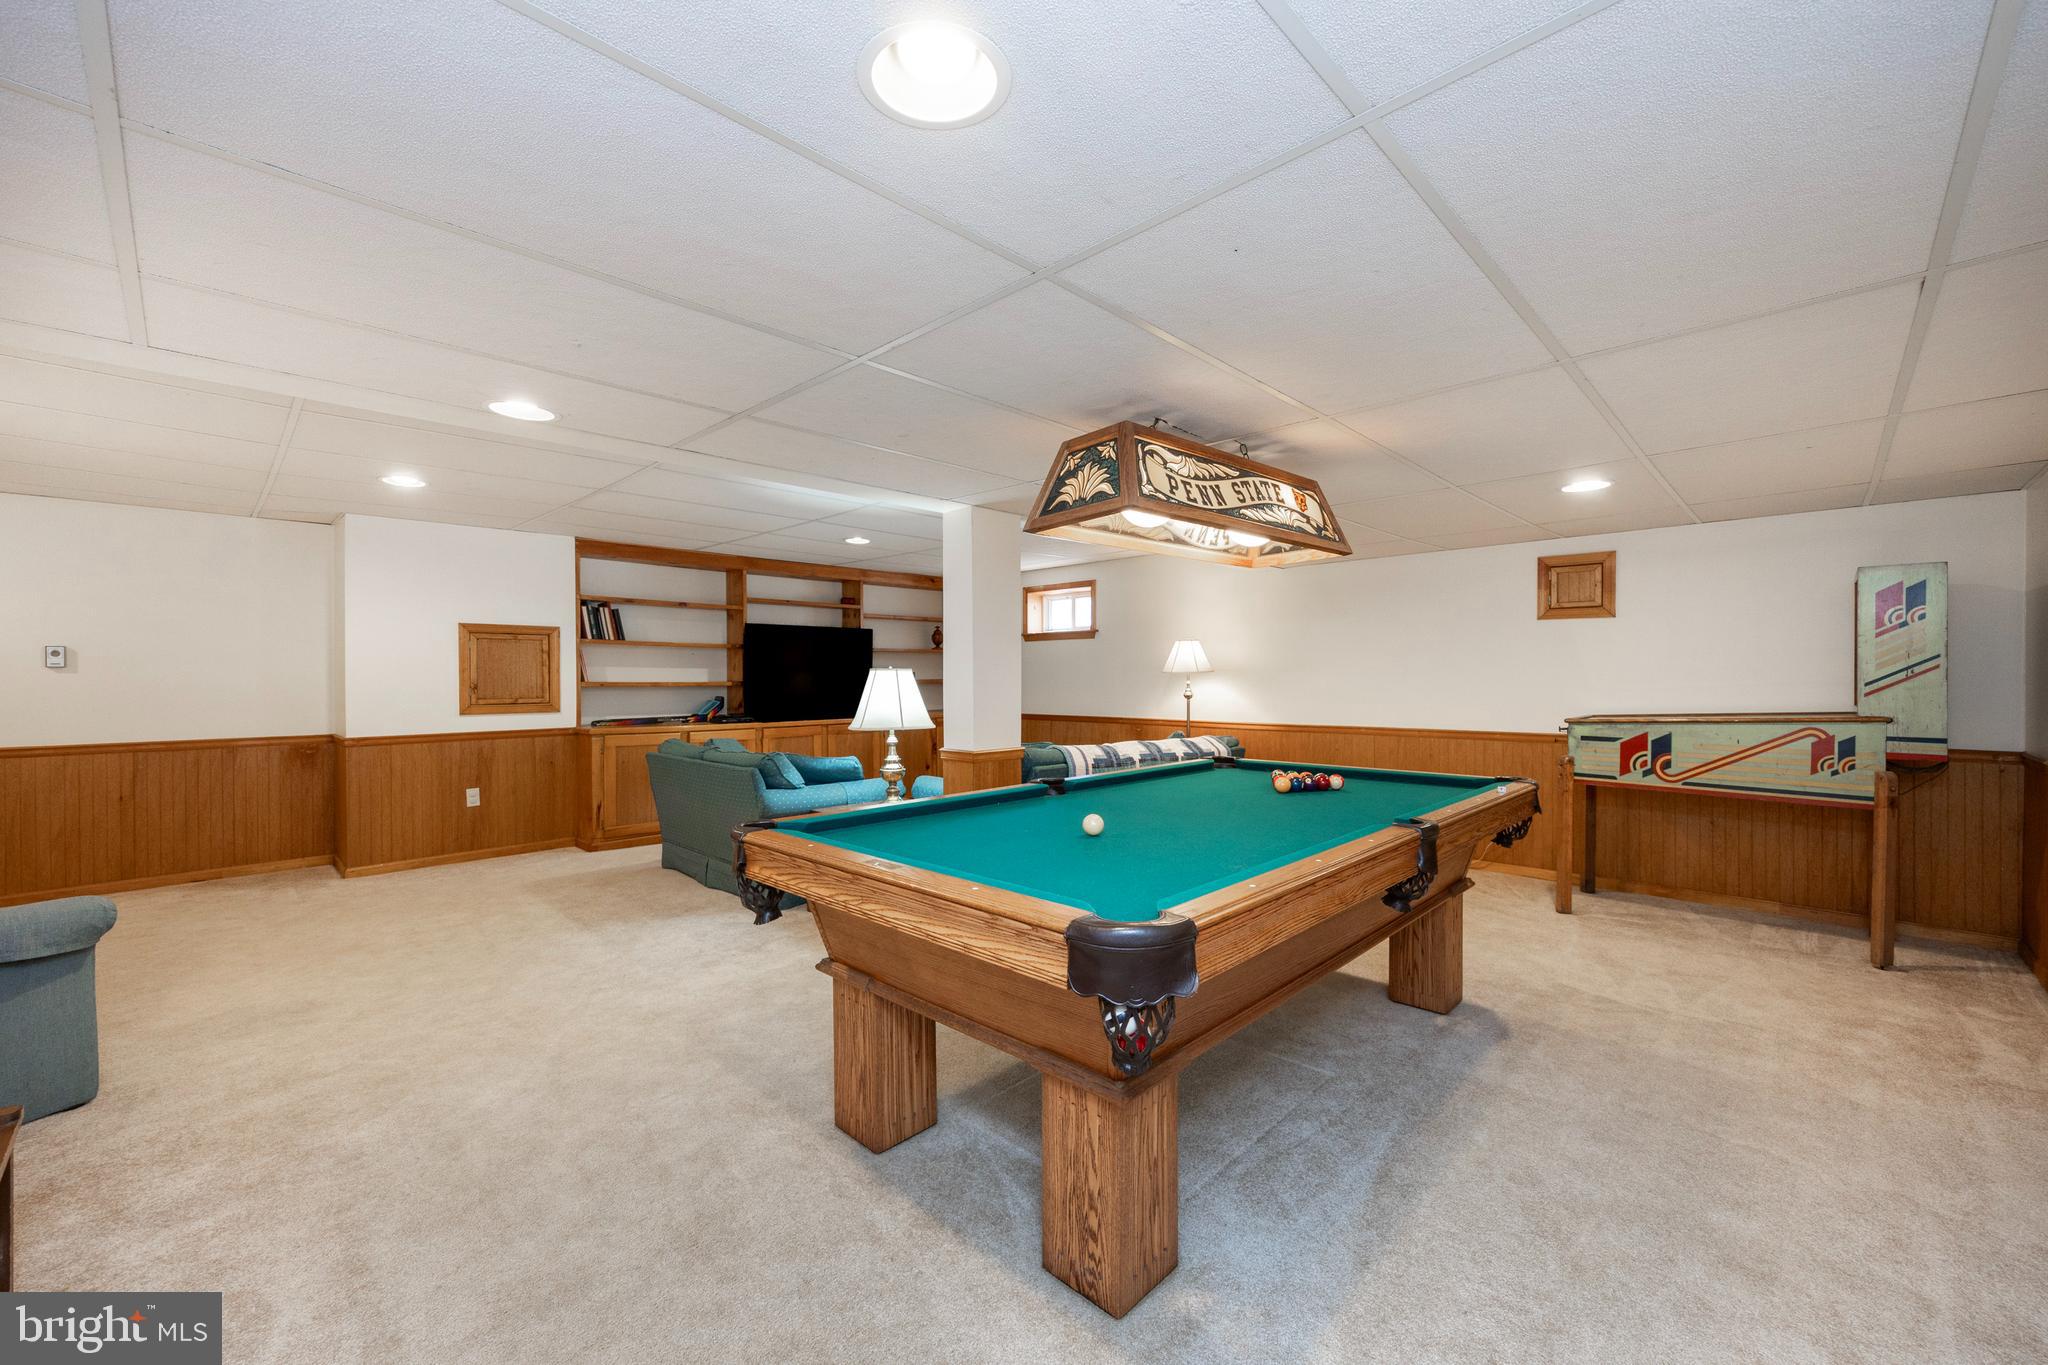
Basement game room with a green-felt pool table and Penn State-themed hanging light.
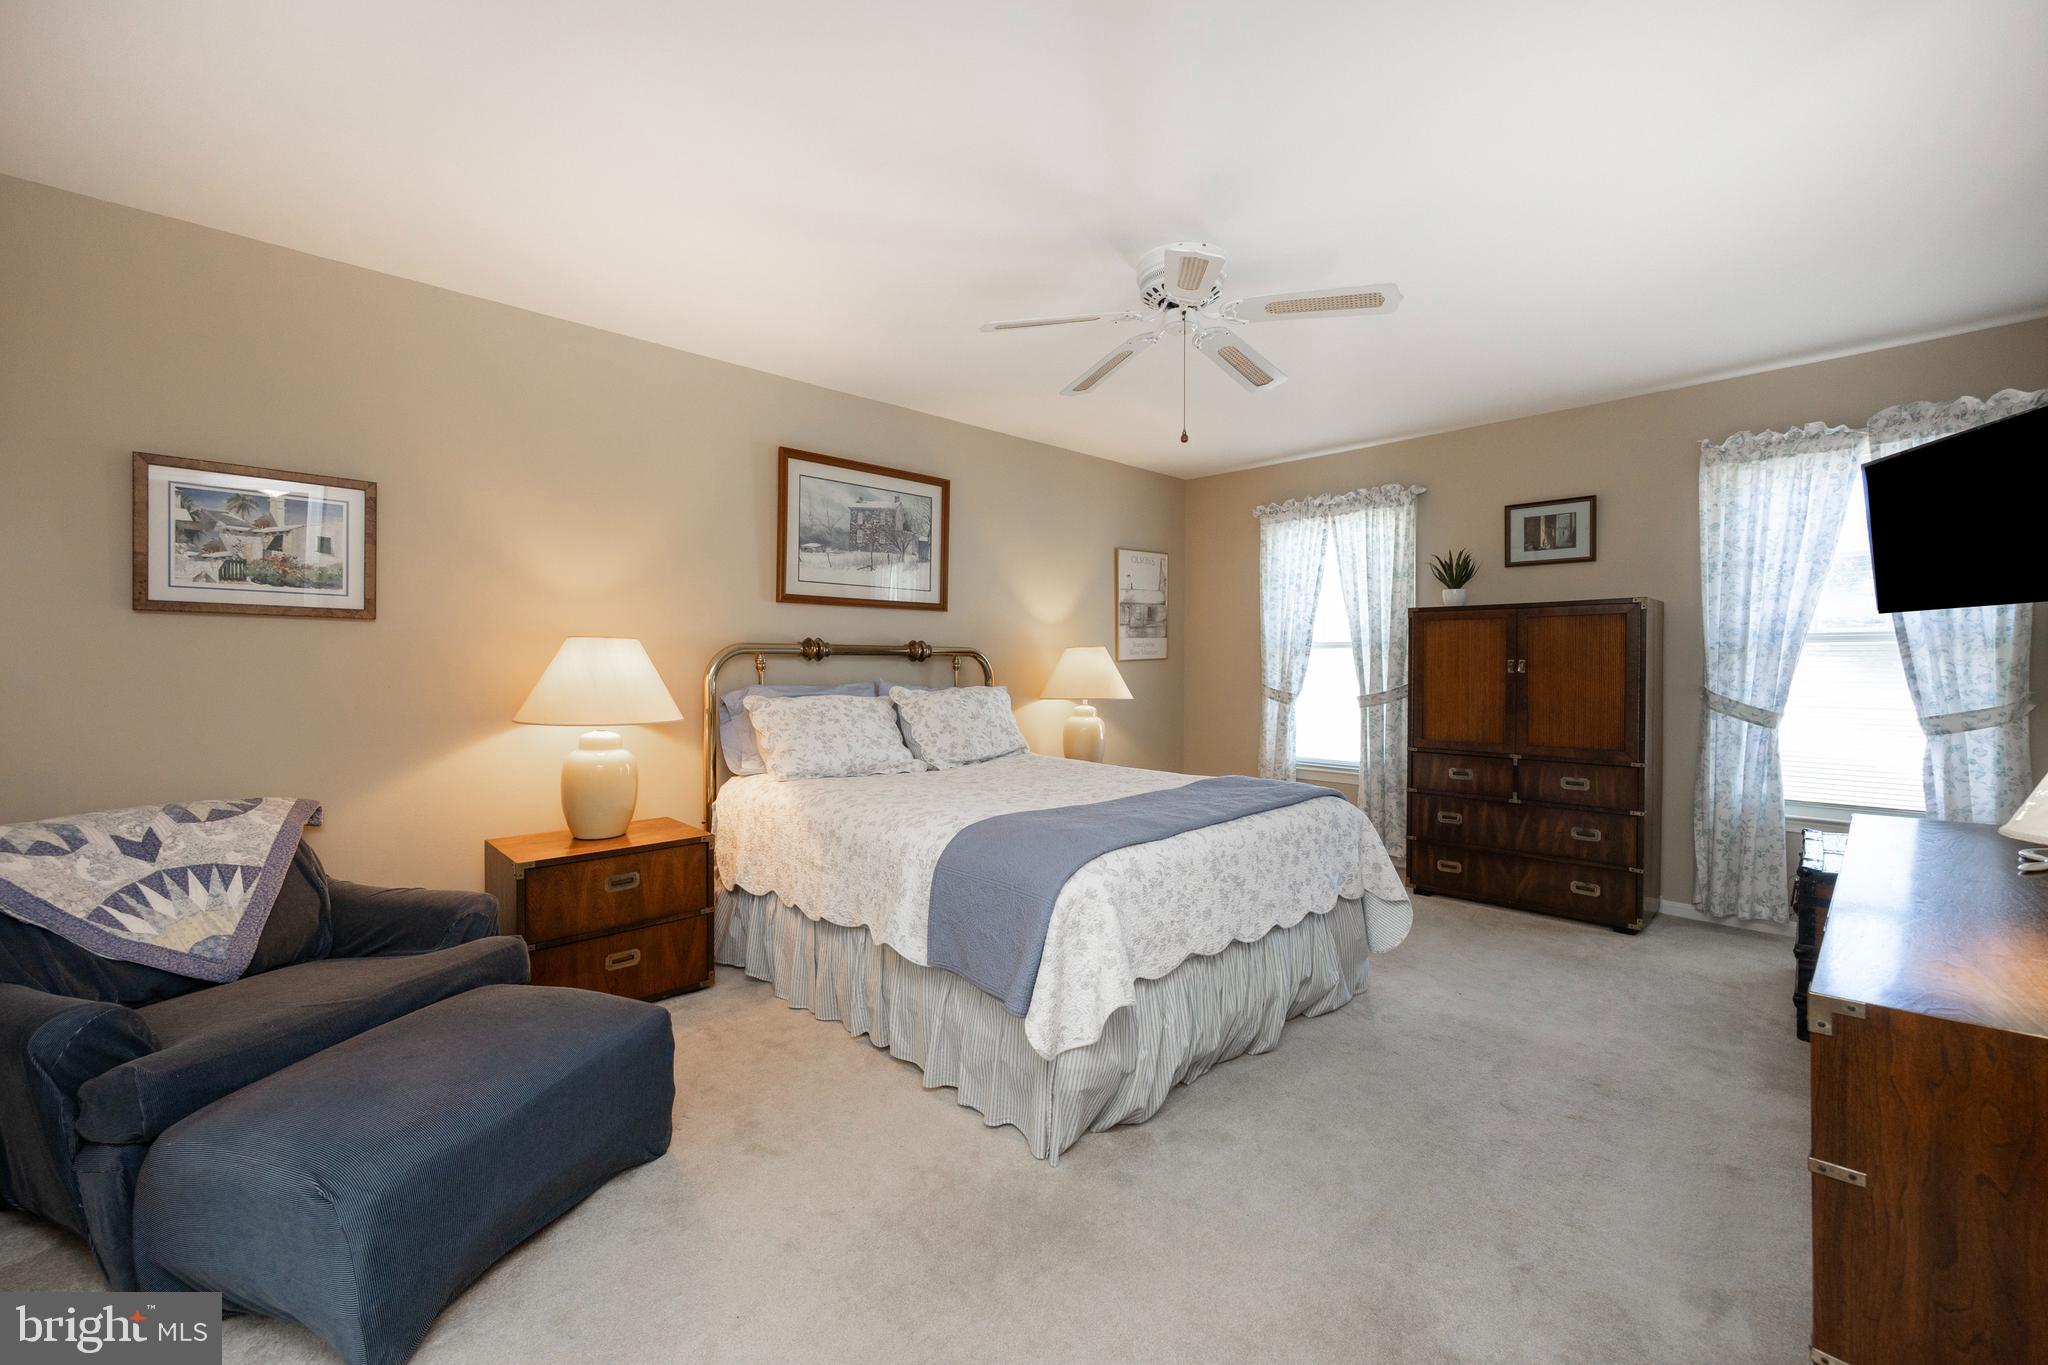
Furnished bedroom with a metal-frame bed, blue-gray chaise, wooden dressers, and bright curtained windows.
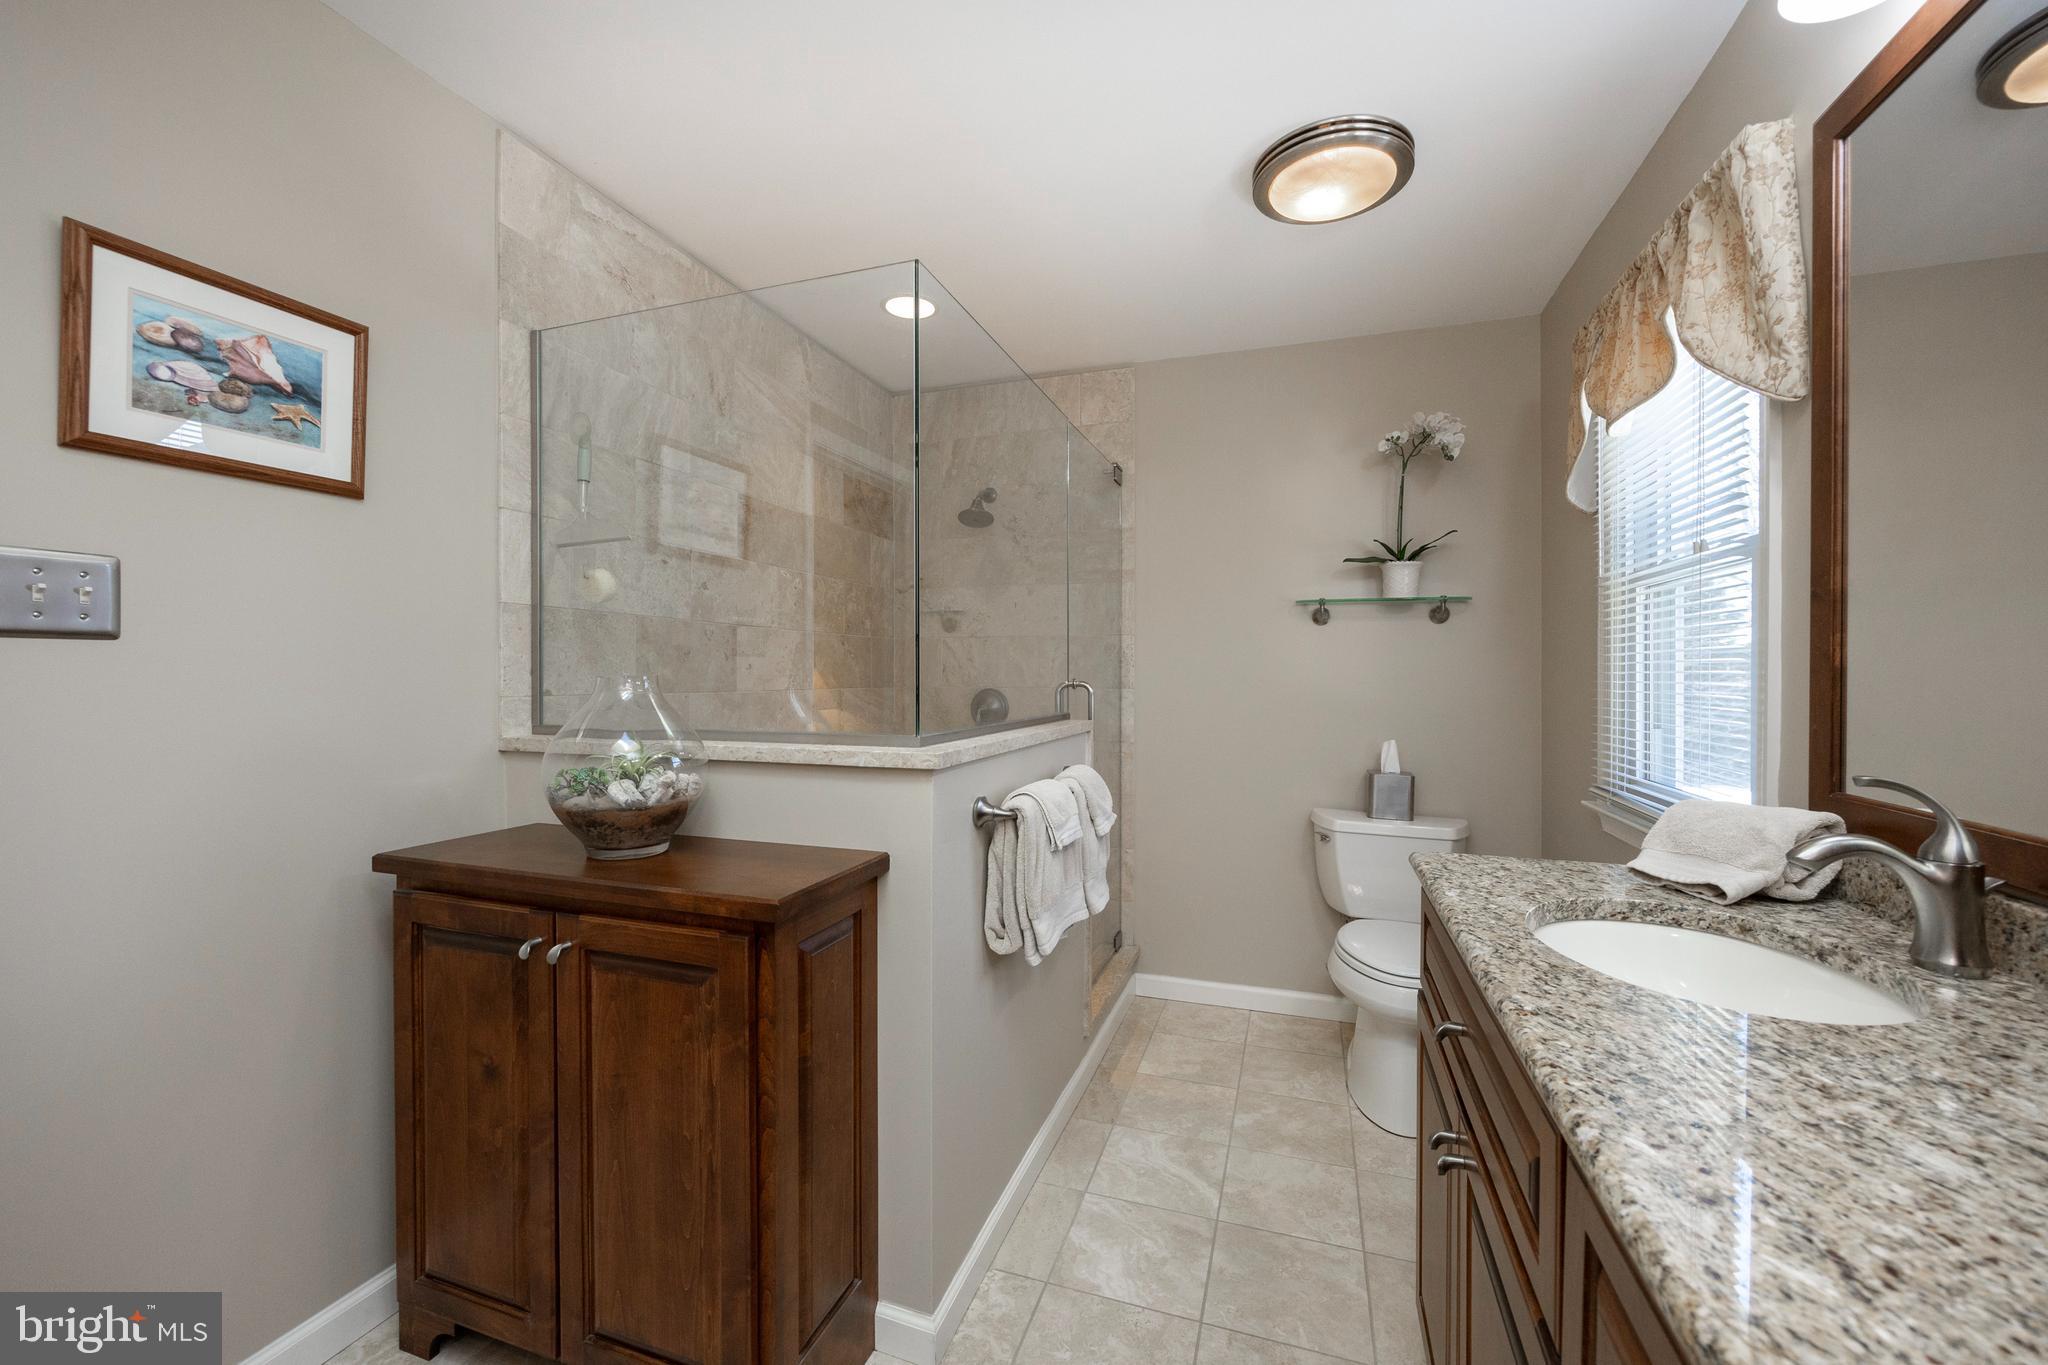
Bathroom with a glass-enclosed tiled shower and granite vanity.
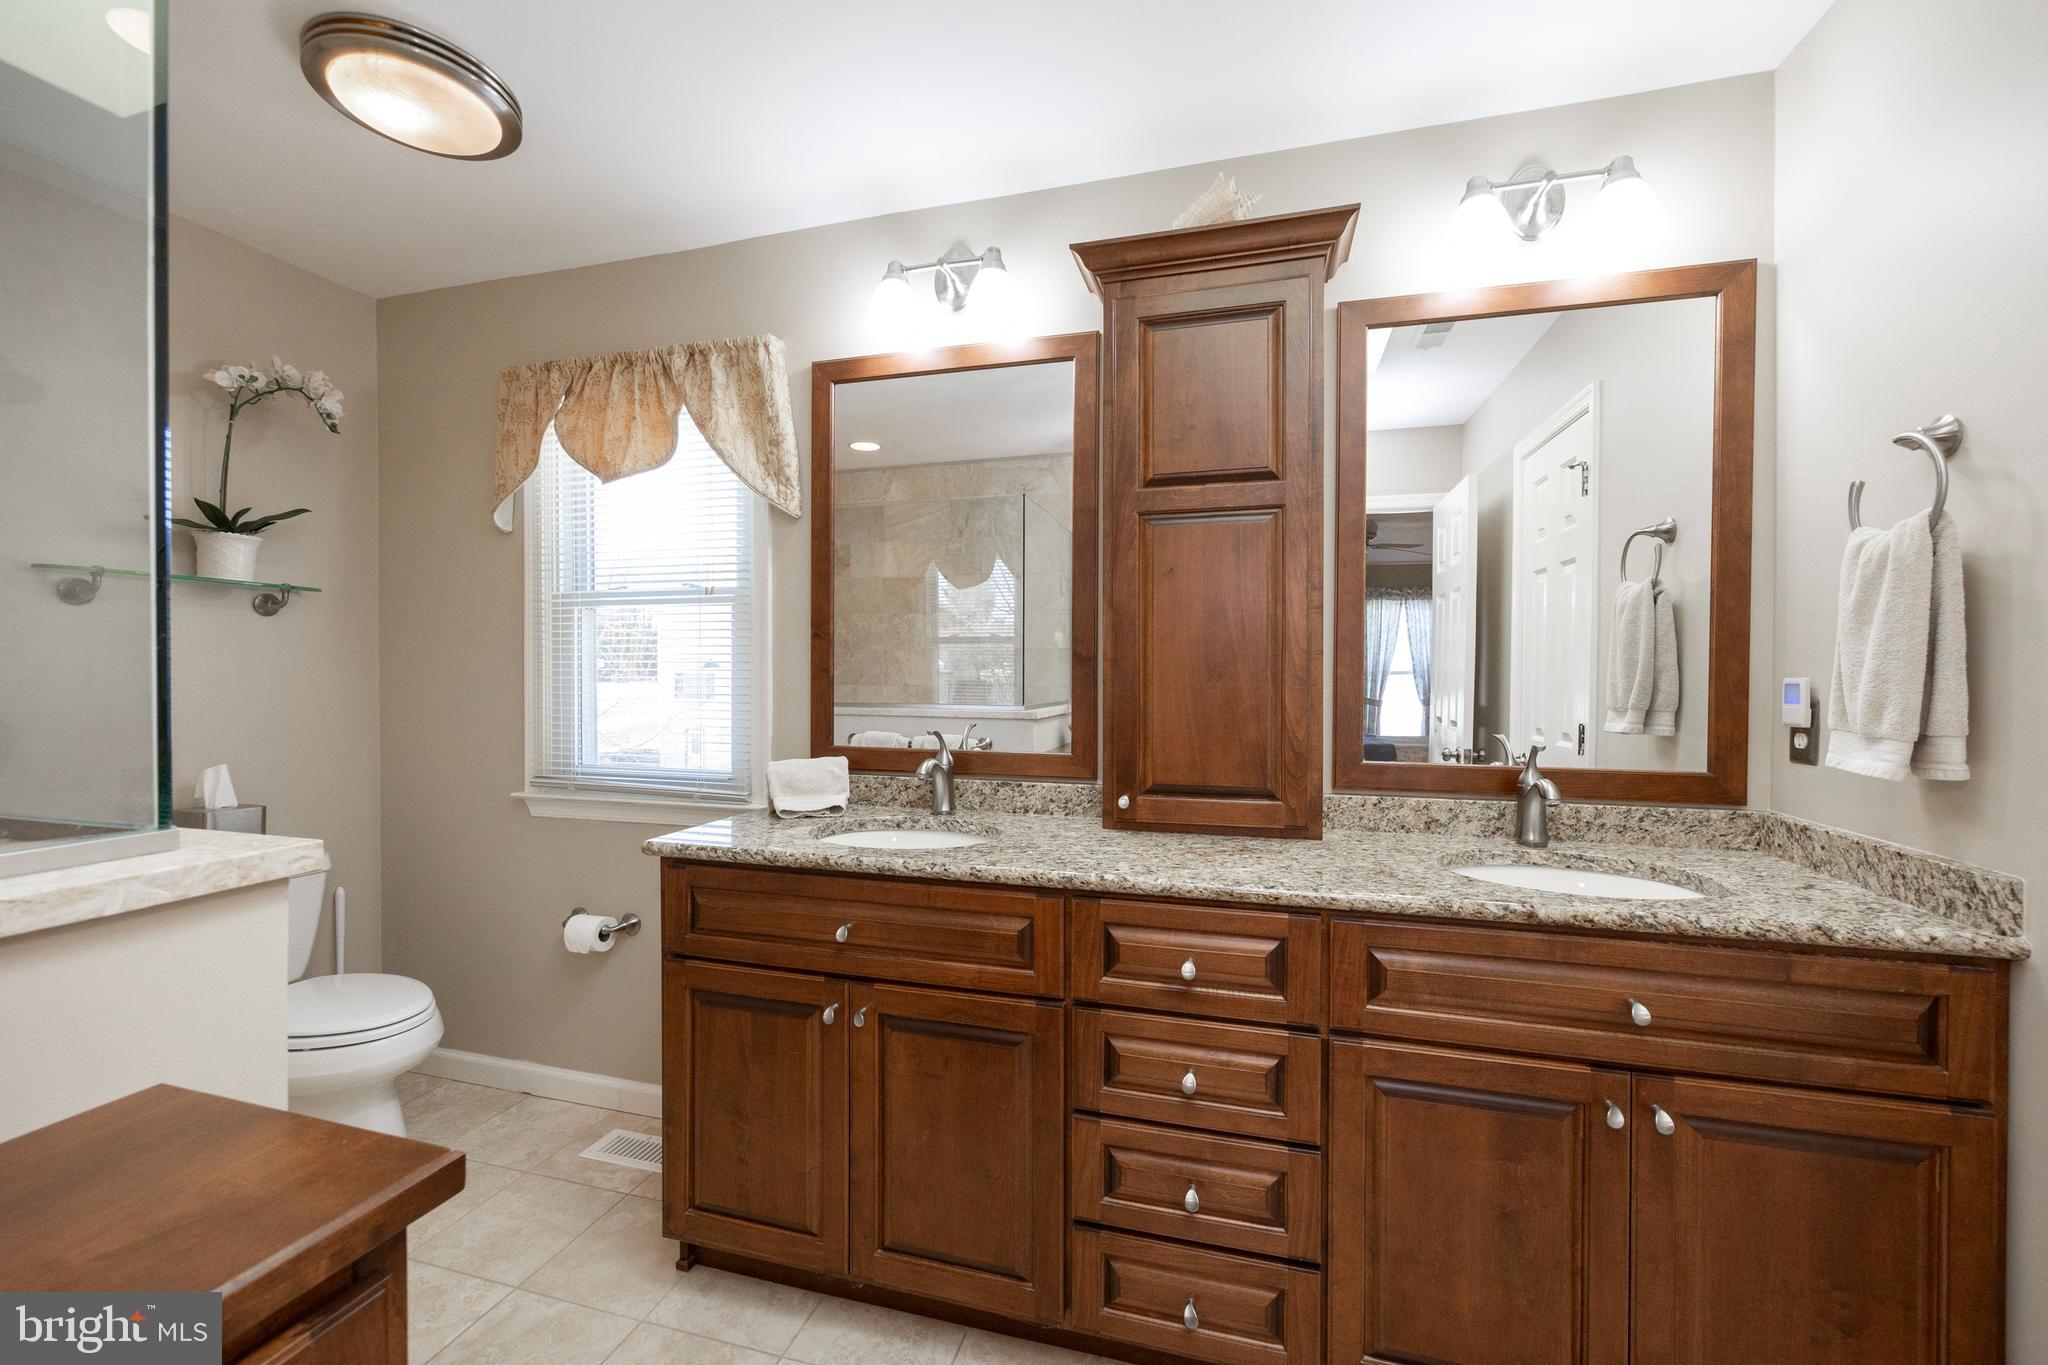
Bathroom with a dark wood double vanity, granite countertop, two sinks and framed mirrors.
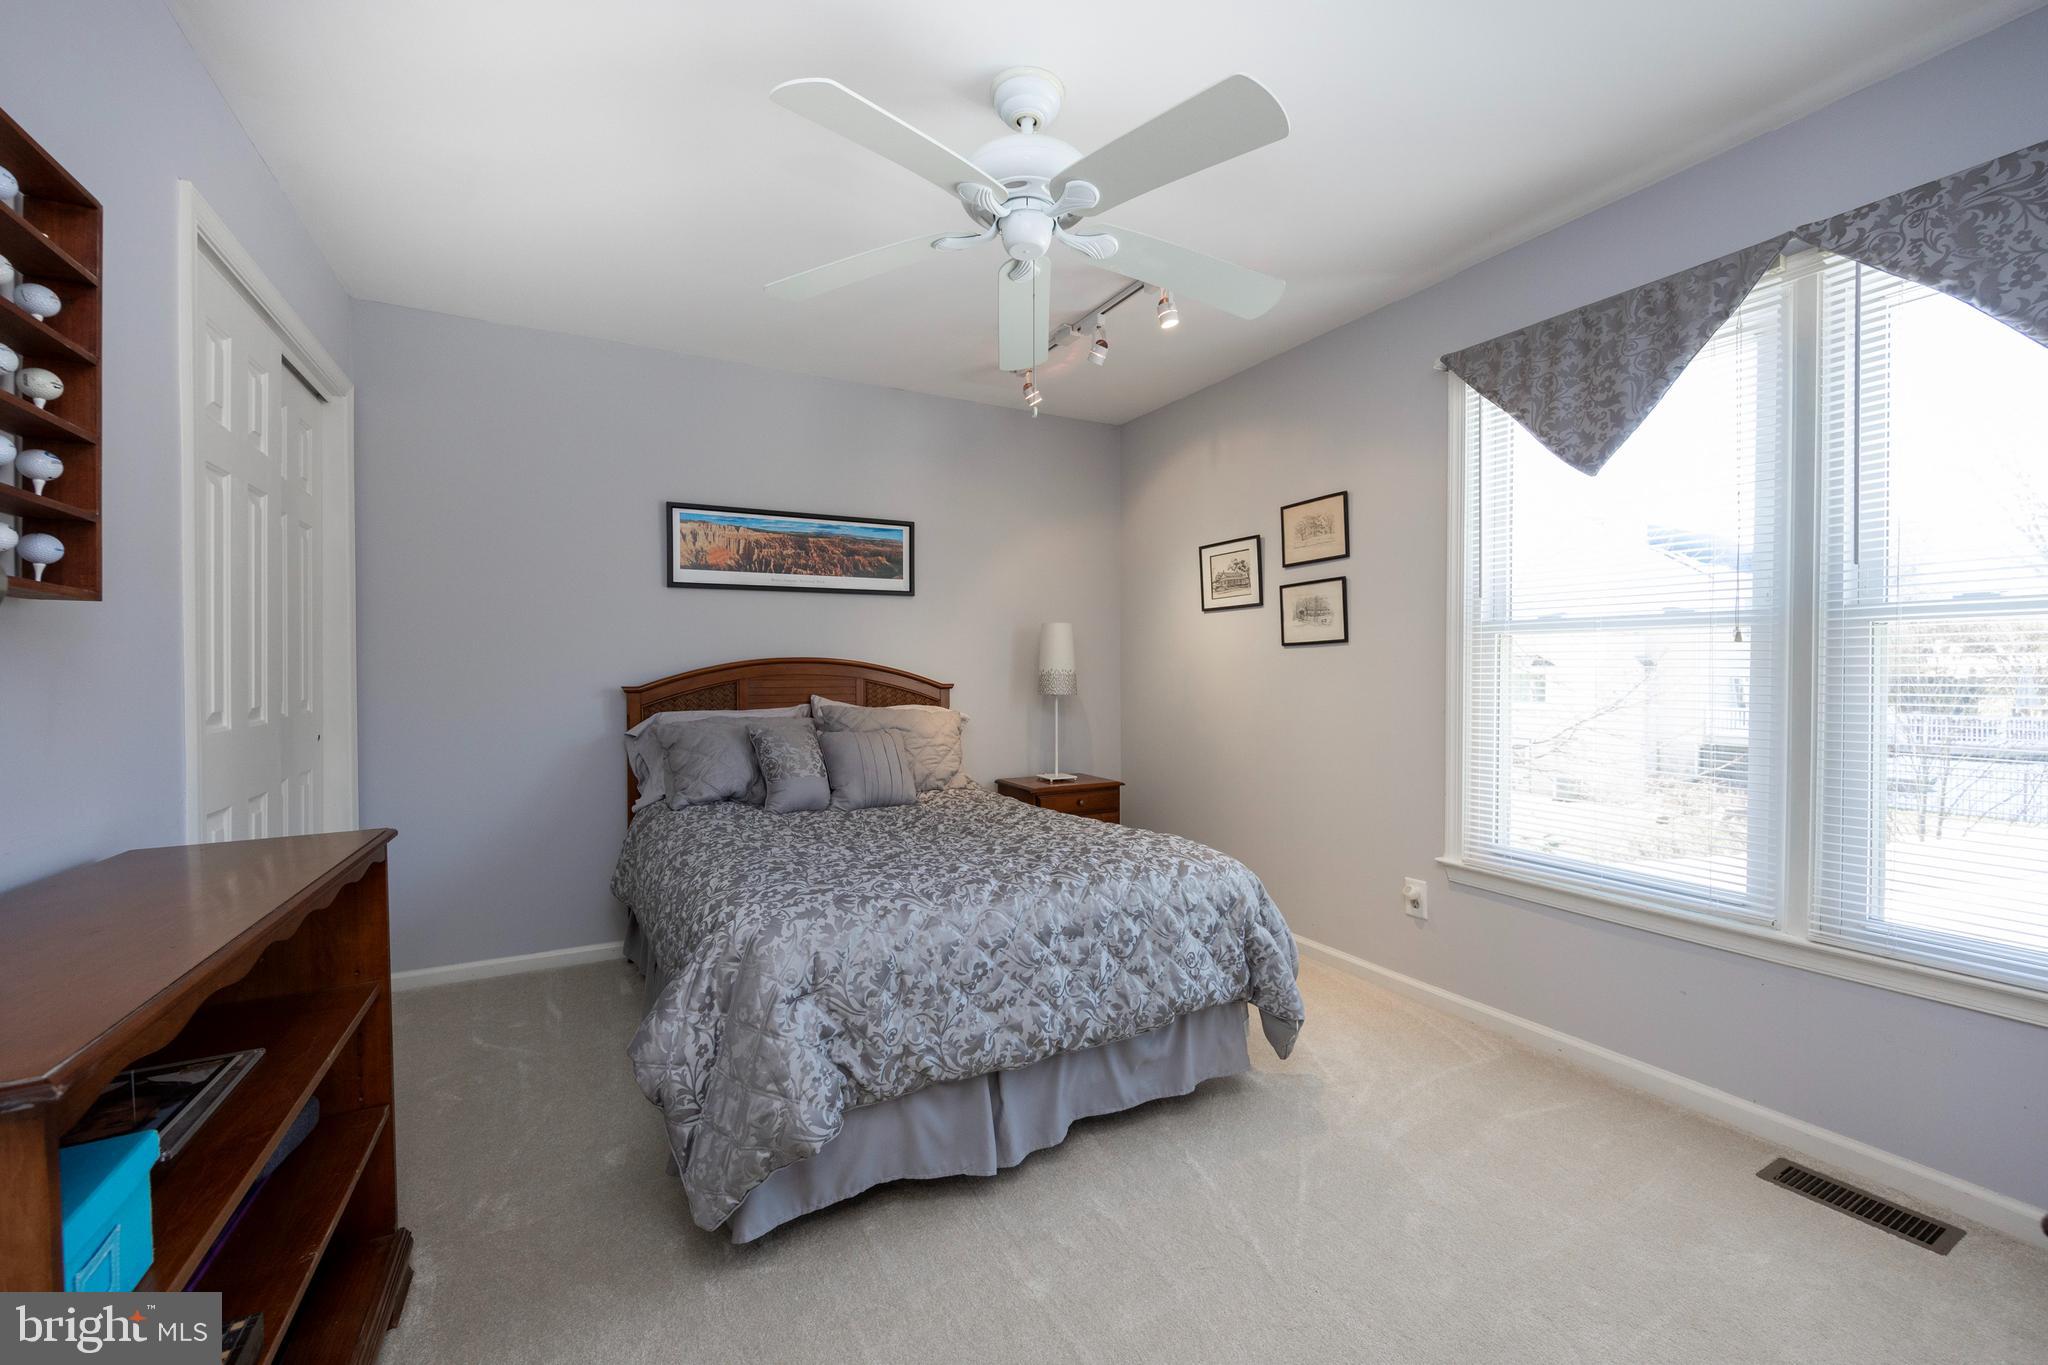
Bedroom with gray patterned bedding, a ceiling fan, and large windows with blinds.
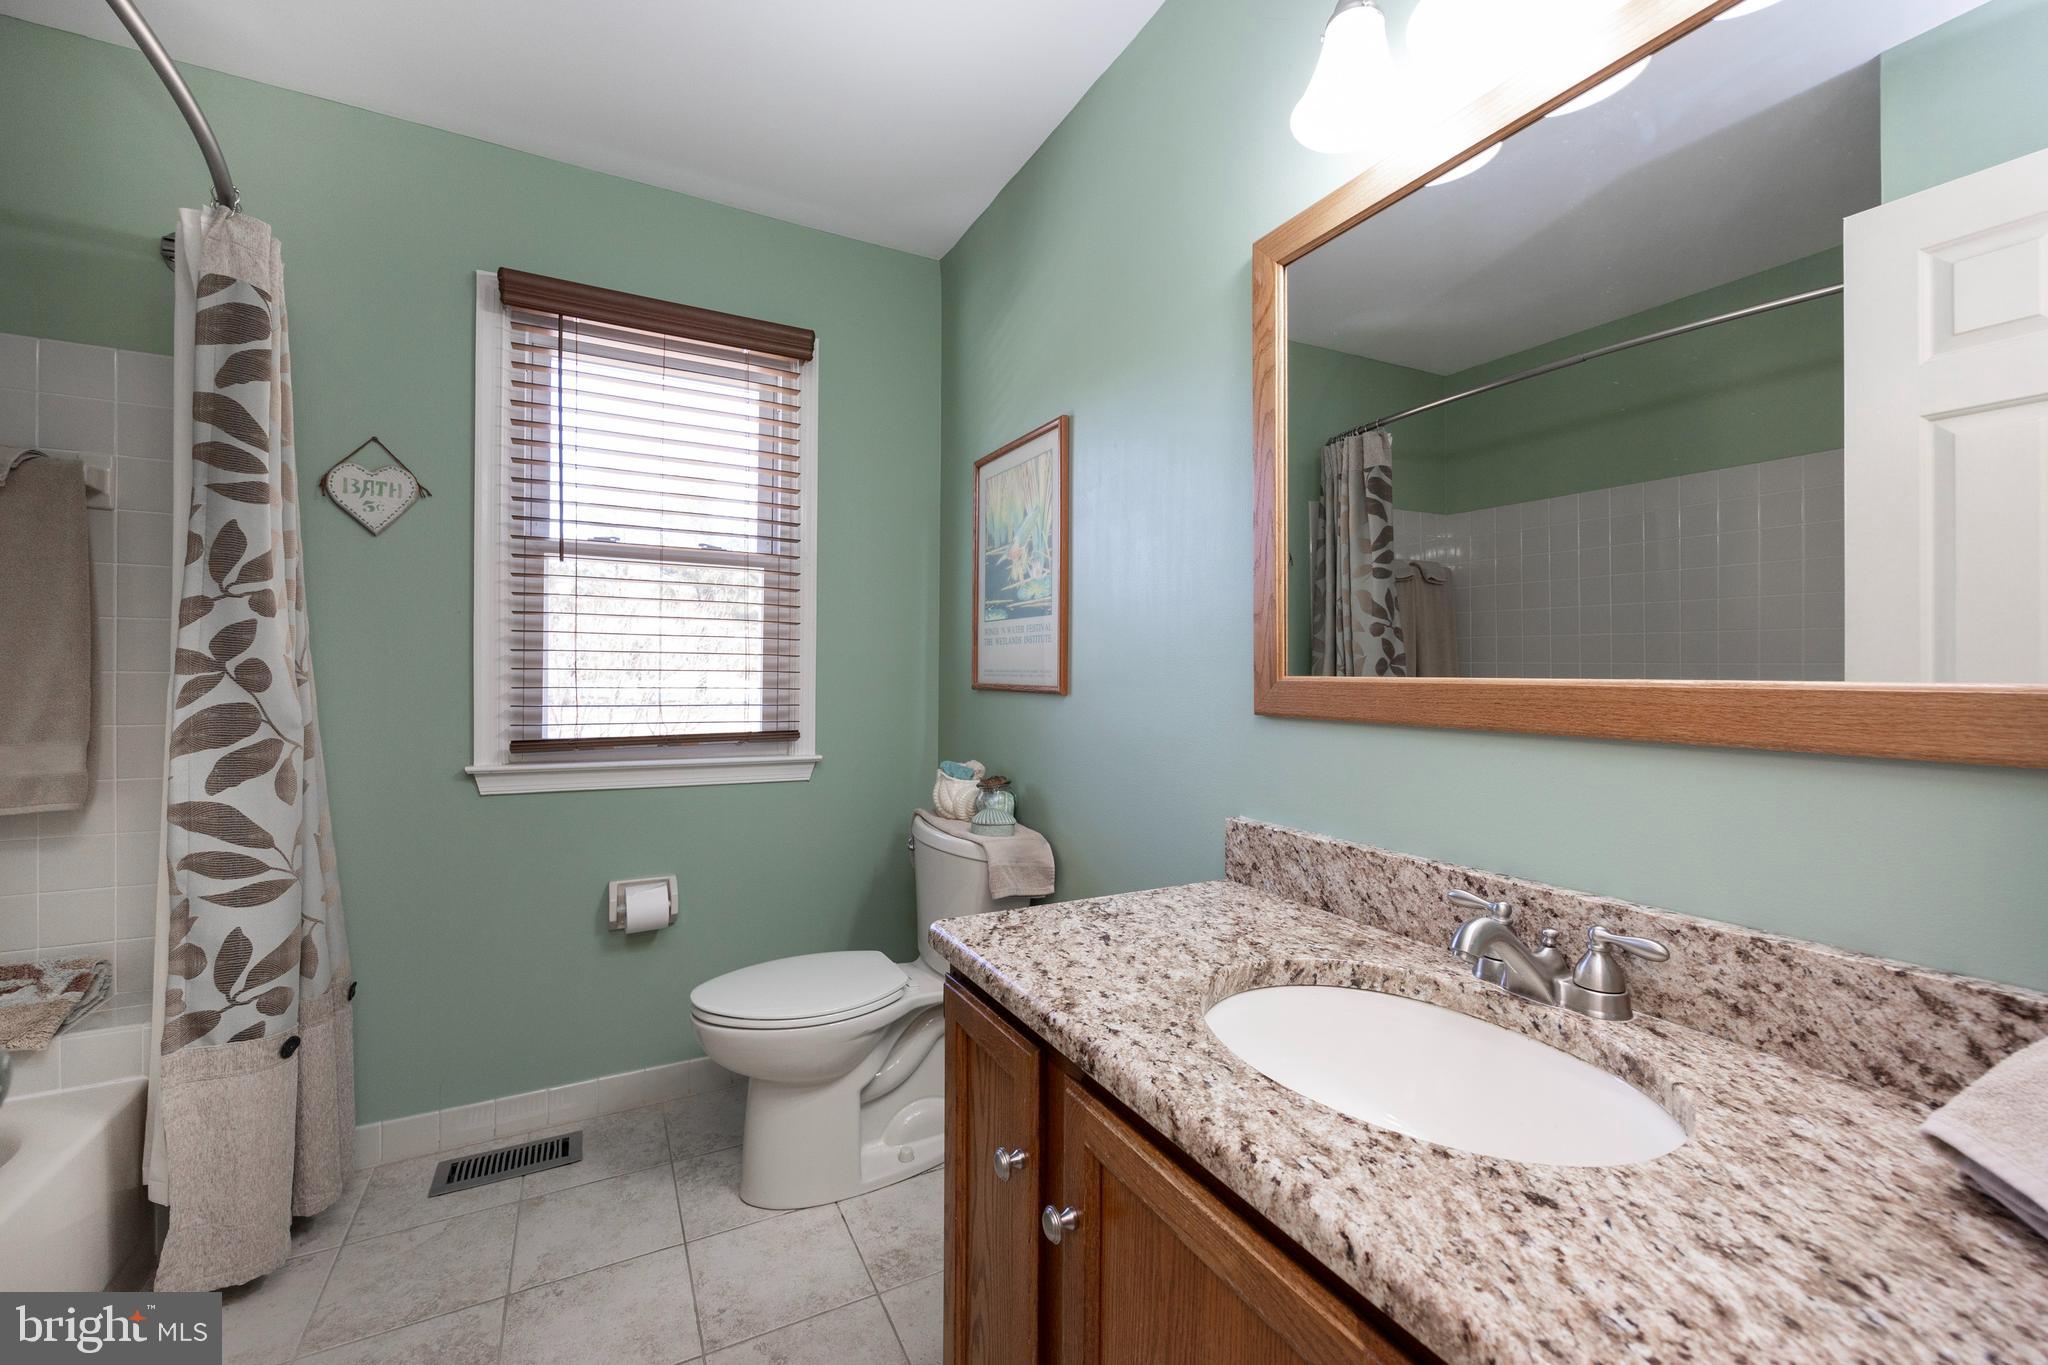
Bathroom with pale green walls, granite vanity, wood-framed mirror, and tub with patterned shower curtain.
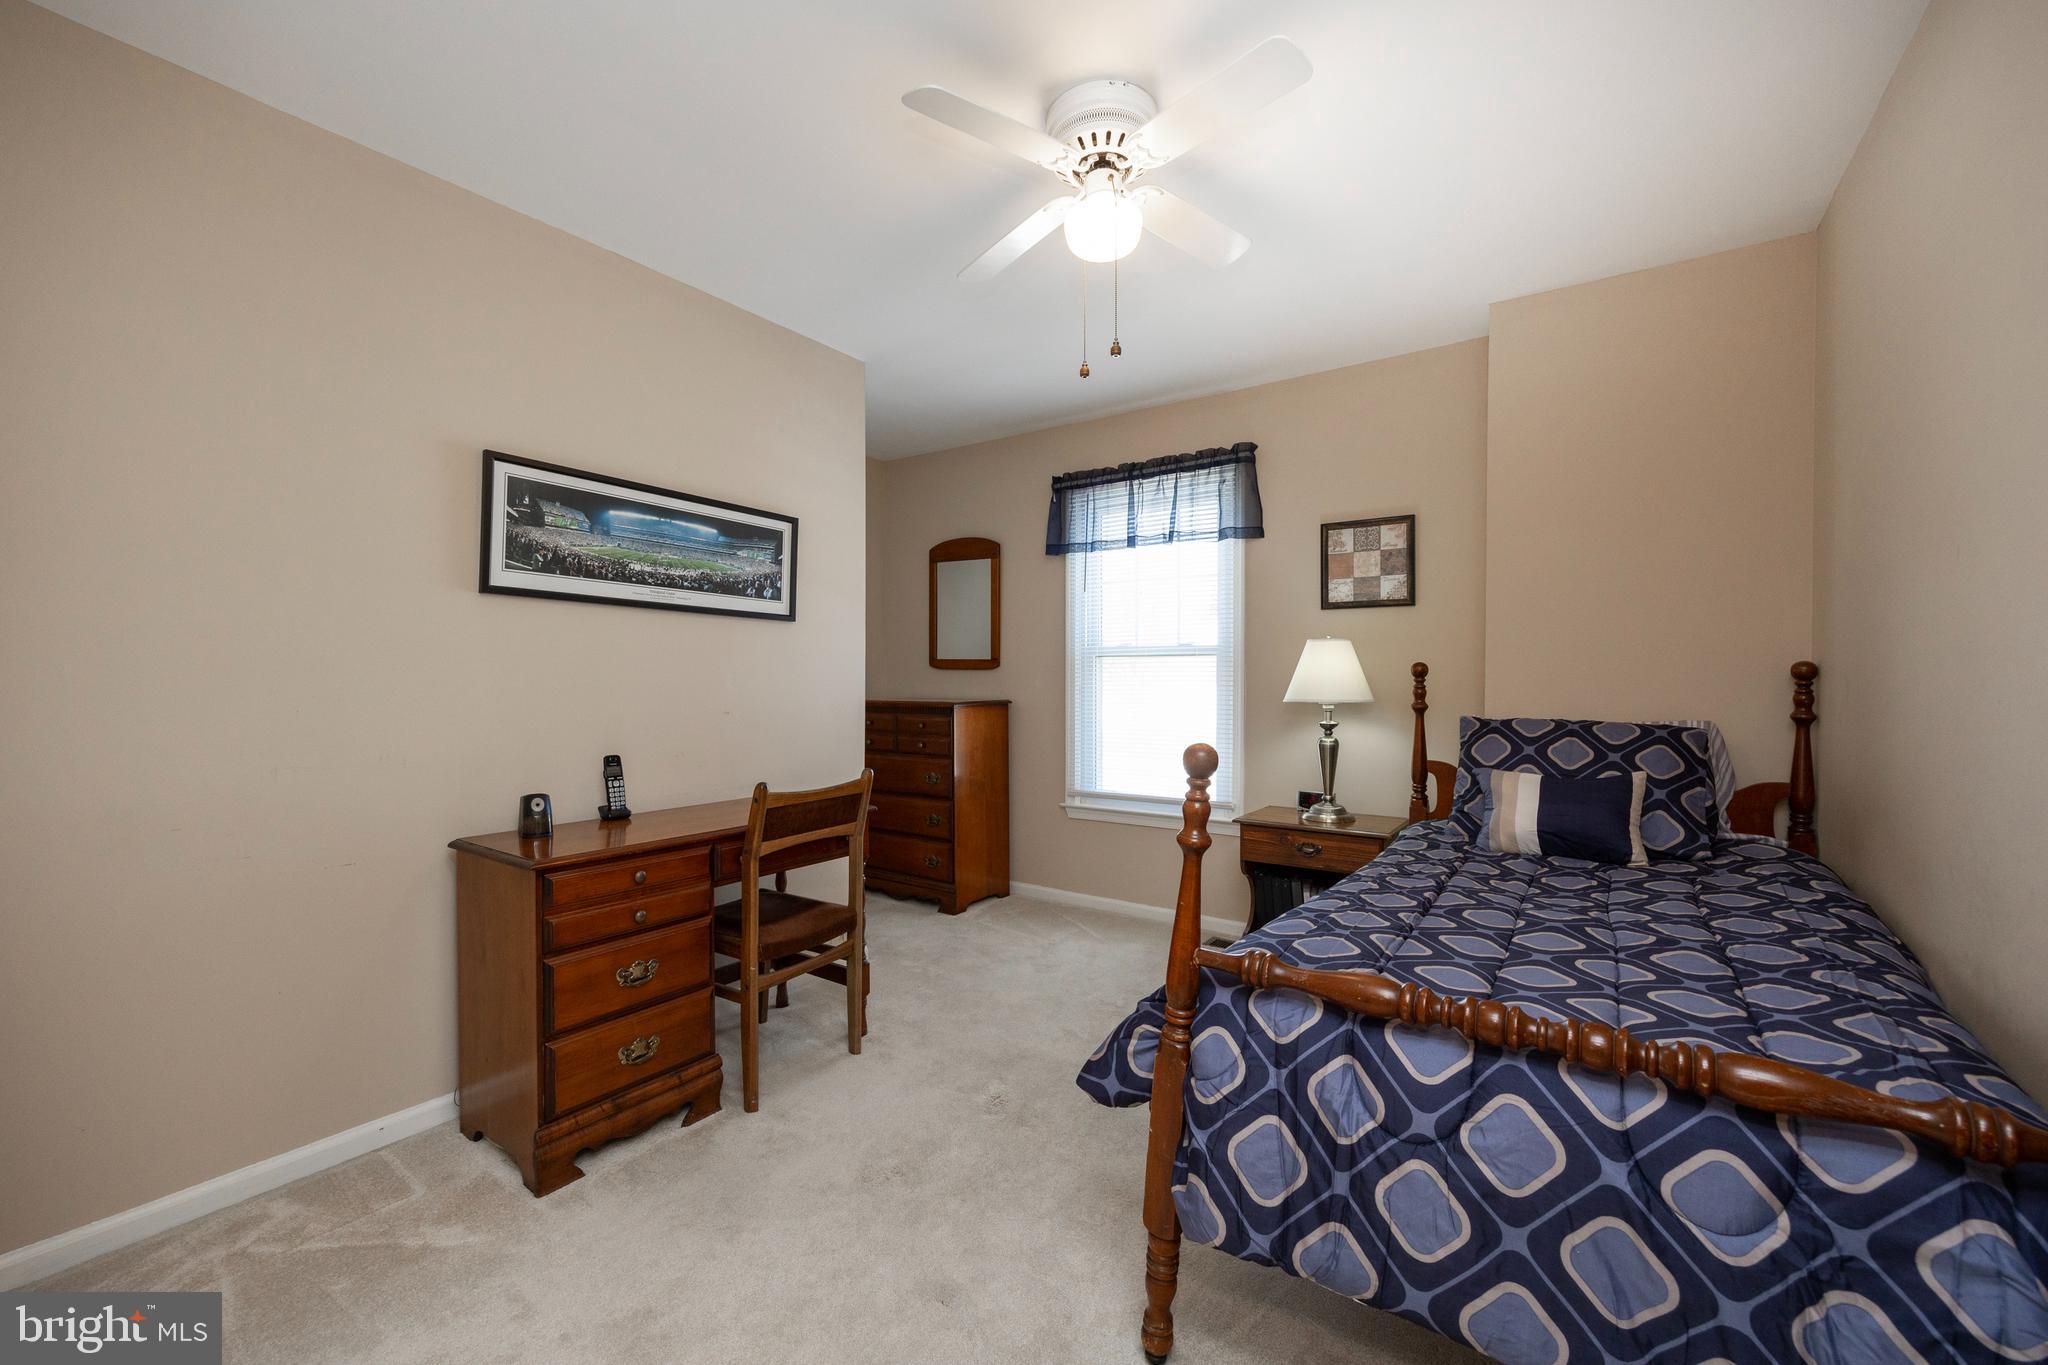
Furnished bedroom with a wooden four-poster bed in navy geometric bedding and a desk by the window.
Bedroom with a patterned bedspread, wooden bookcase, two curtained windows, and ceiling fan.
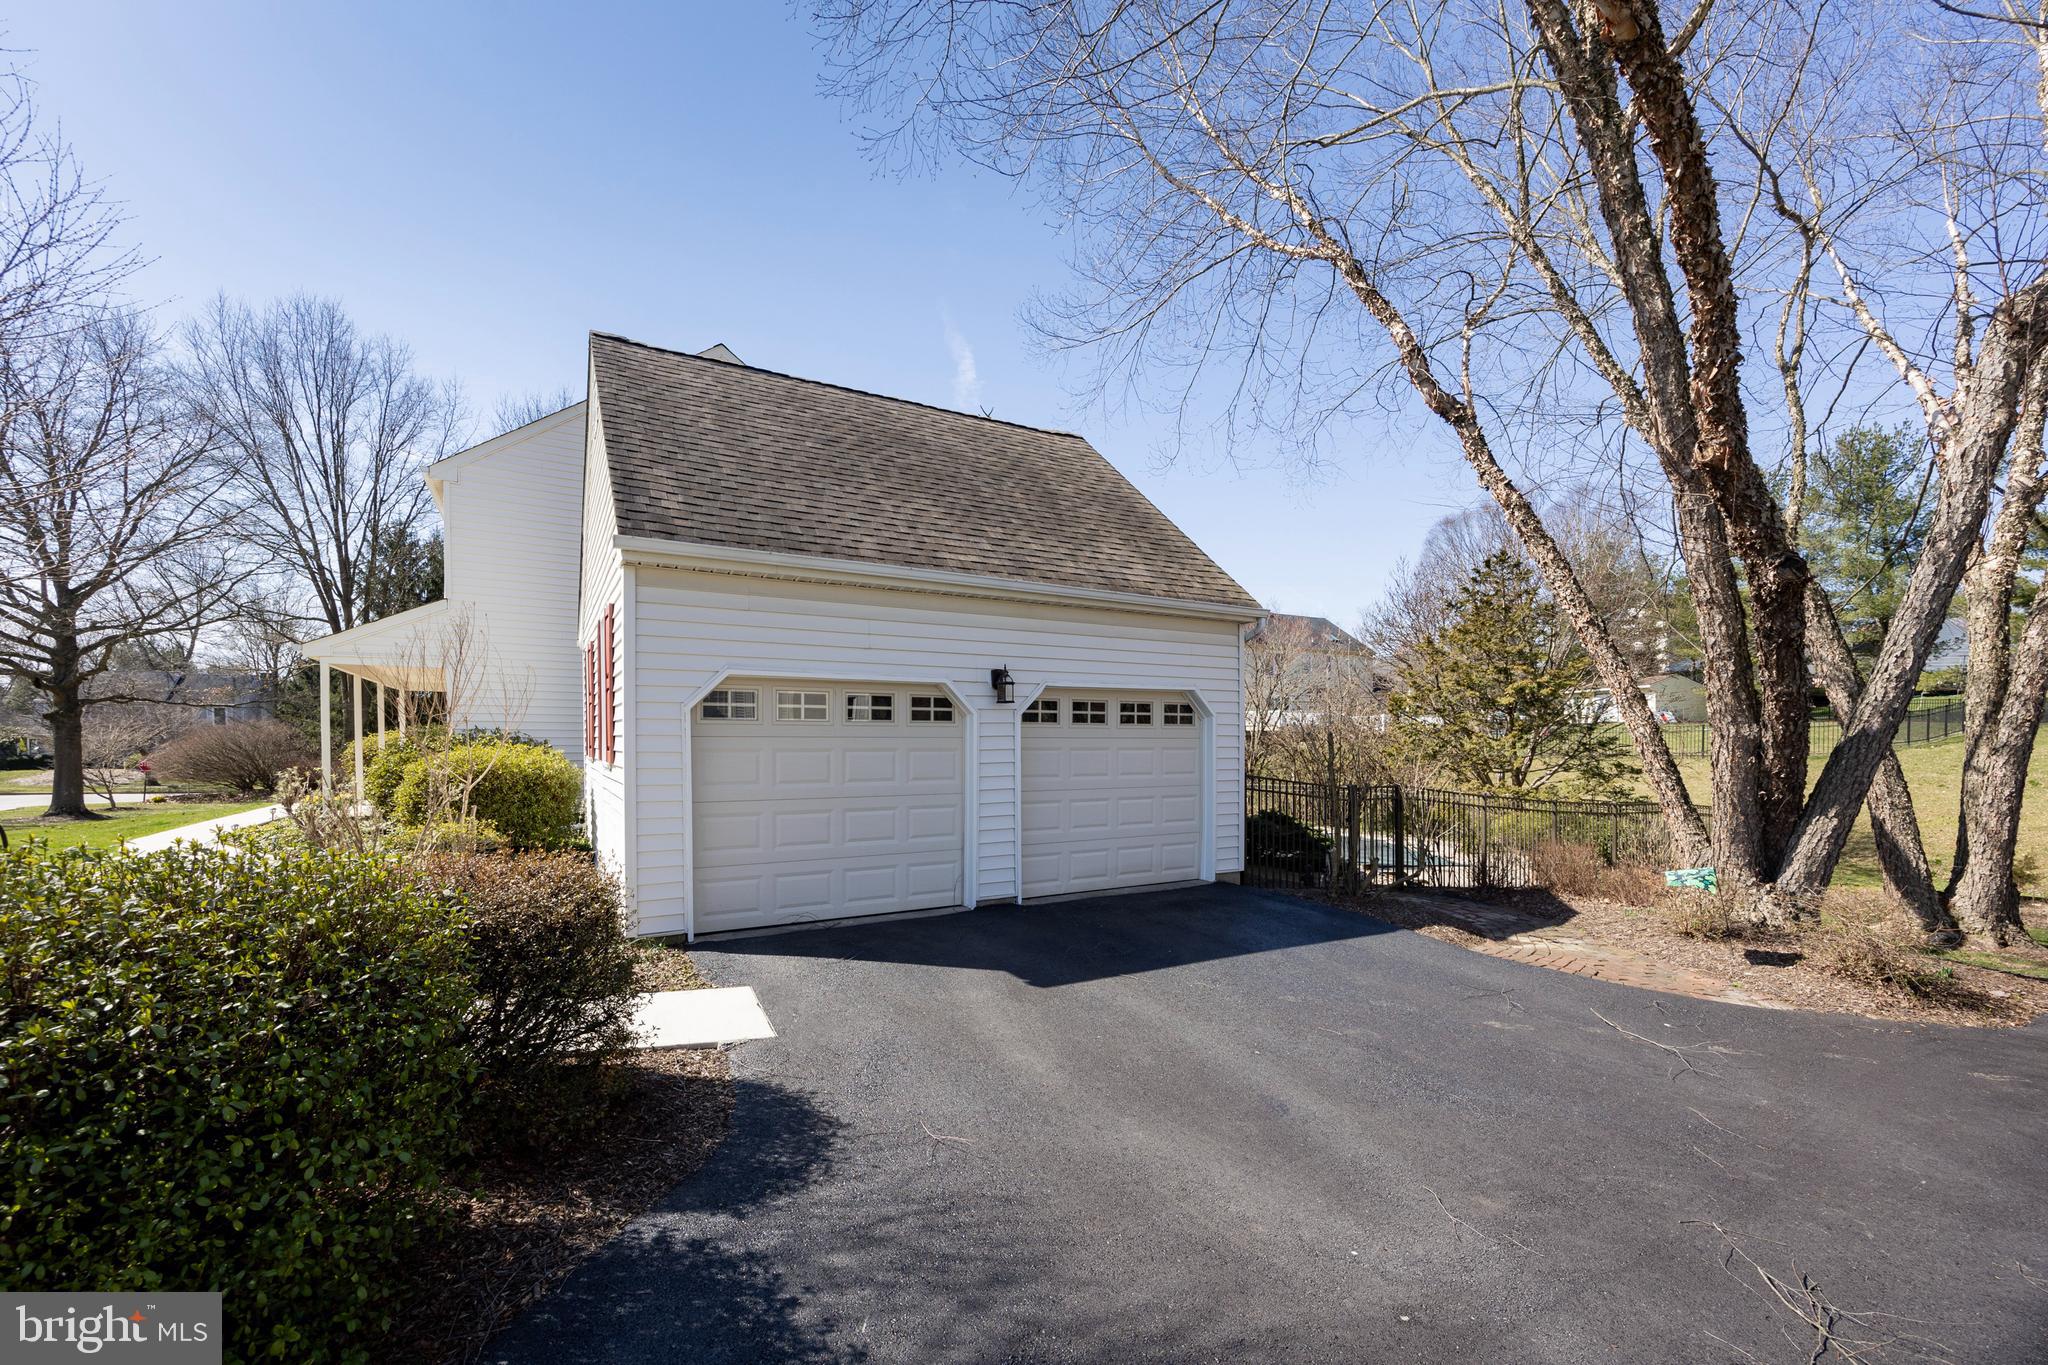
White detached garage with two doors, a steep shingled roof, and a wide asphalt driveway.
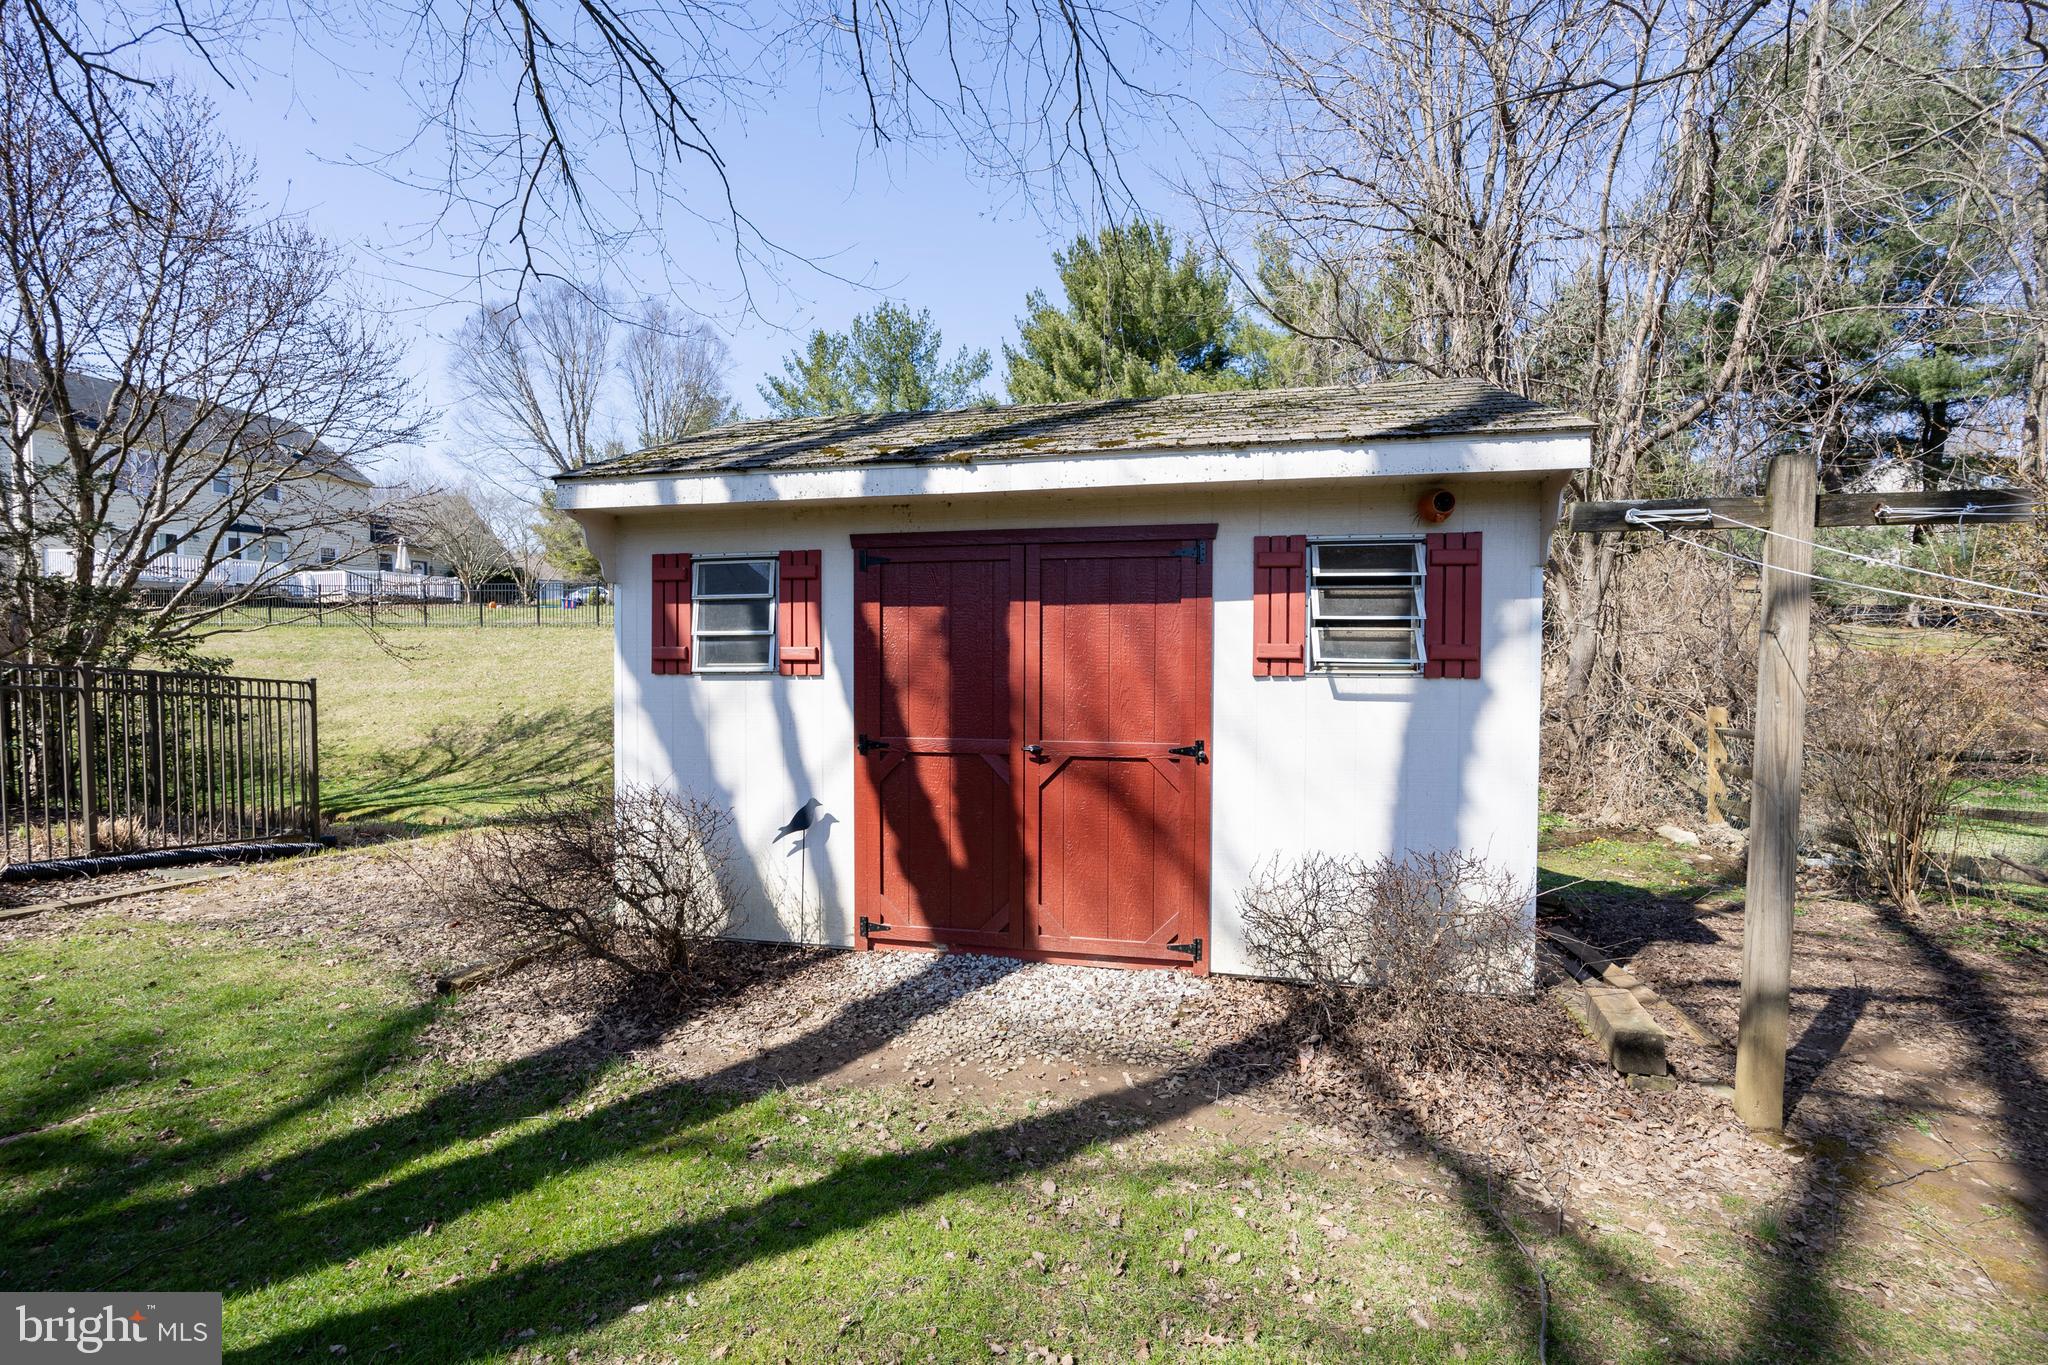
White backyard shed with red double doors and matching shutters.
White two-story house with red shutters and a tall chimney beside a broad lawn.
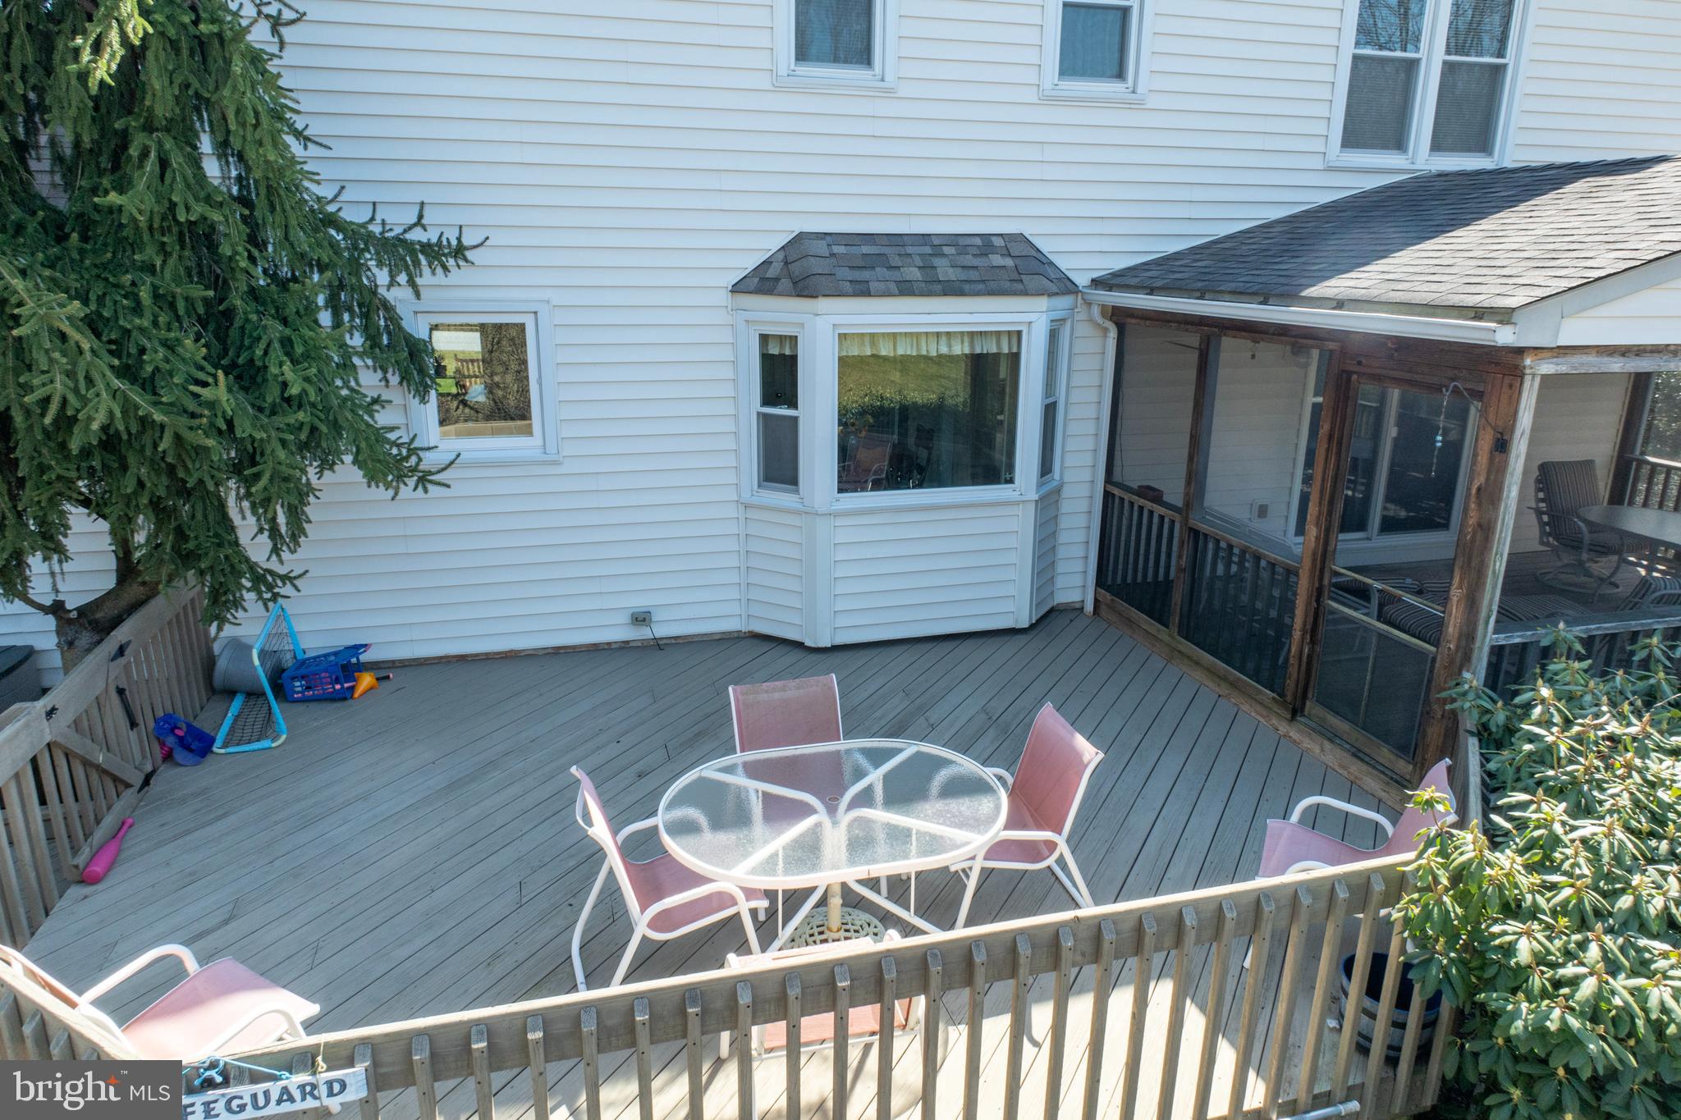
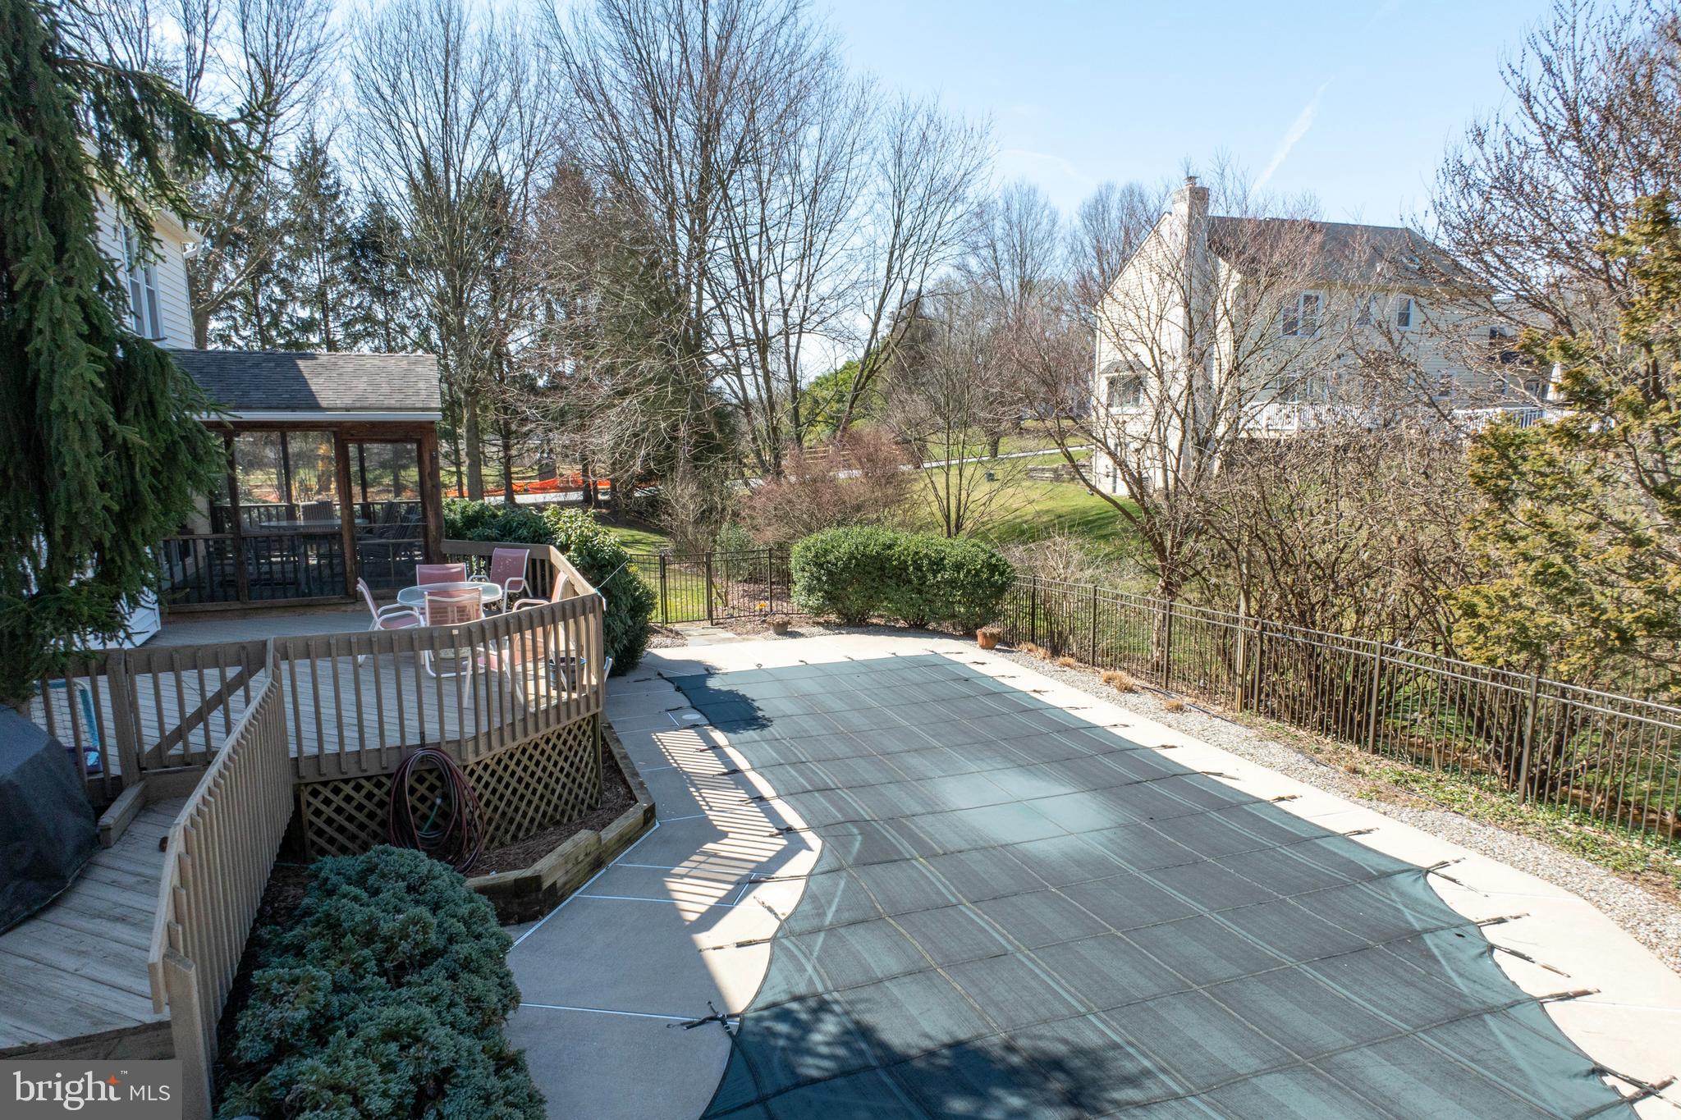
Raised deck with a glass patio table and pink chairs beside a screened porch.
Covered backyard pool beside a raised deck with patio seating and a screened porch.
SEE ALL PHOTOS
Two-story brick and white-sided home with red shutters, a covered porch, and a broad front lawn.
Two-story brick and white-sided home with red shutters, a covered porch, and a broad lawn.
Aerial view of a two-story home with red shutters, broad lawn, curved walkway, and driveway.
White two-story home with a screened porch beside a fenced pool and lawn.
Outdoor swimming pool with a brick border, stone patio, and surrounding trees.
Entry foyer with a carpeted staircase, hardwood floors, and a white front door.
Furnished sitting room with pale green walls, large windows, and an open doorway to the hall.
Foyer with carpeted staircase, hardwood flooring, and an adjoining dining room.
Dining room with a round wooden table, matching chairs, and a chandelier.
Dining room with a round wooden table, glass-front china cabinet, and chandelier.
Furnished living room with sage-green walls, large windows, a sofa, and two patterned armchairs.
Living room with brick fireplace, leather seating, and sliding doors to a covered patio.
Living room with black leather seating, a wood coffee table, and sliding doors to a covered porch.
Kitchen with oak cabinets, granite countertops, and black-and-white appliances.
Kitchen with oak cabinets and granite counters, opening to a dining area and living room.
Dining room with a round wooden table, tiled floor, and large windows overlooking a covered porch.
Kitchen with oak cabinets, black appliances, and a wooden dining table beside large windows.
Kitchen with a large white refrigerator, tile floor, and adjoining dining and living rooms.
Kitchen and dining area with oak cabinetry, tiled floors, and a built-in wet bar.
Screened porch with a vaulted wood ceiling, striped patio seating, and views of a snowy backyard.
Covered wooden porch with a ceiling fan, striped seating, and a glass-top table.
Basement family room with blue sofas and extensive built-in wooden shelving and cabinetry.
Furnished basement recreation room with a pool table and teal sofas.
Basement game room with a green-felt pool table and Penn State-themed hanging light.
Furnished bedroom with a metal-frame bed, blue-gray chaise, wooden dressers, and bright curtained windows.
Bathroom with a glass-enclosed tiled shower and granite vanity.
Bathroom with a dark wood double vanity, granite countertop, two sinks and framed mirrors.
Bedroom with gray patterned bedding, a ceiling fan, and large windows with blinds.
Bathroom with pale green walls, granite vanity, wood-framed mirror, and tub with patterned shower curtain.
Furnished bedroom with a wooden four-poster bed in navy geometric bedding and a desk by the window.
Bedroom with a patterned bedspread, wooden bookcase, two curtained windows, and ceiling fan.
White detached garage with two doors, a steep shingled roof, and a wide asphalt driveway.
White backyard shed with red double doors and matching shutters.
White two-story house with red shutters and a tall chimney beside a broad lawn.
Raised deck with a glass patio table and pink chairs beside a screened porch.
Covered backyard pool beside a raised deck with patio seating and a screened porch.
Sold

25 Canterbury Cir

25 CANTERBURY CIRCLE, DOWNINGTOWN, PA 19335

$675,000
GEM in Upper Uwchlan Township! Beautifully positioned on a PREMIUM level cul de sac lot offering an inground pool and private views, this four-bedroom colonial situated within the Downingtown East Schools offers so many amenities appealing to today's buyer. Meander along the front walkway and you will note the pride of ownership. Enjoy your morning coffee or cocktail on the expansive front porch. Step inside the center hall and note the generous living and dining rooms with upgraded millwork. A fireside family room is open to a large sun filled kitchen boasting an abundance of cabinets, granite counters, and spacious breakfast nook- the perfect spot for family meals and relaxation at days end. A first-floor powder room and first floor laundry/mudroom lead to the attached two car garage. Outside you will find the ultimate outdoor oasis - screened porch overlooking a beautifully planted yard with views of the inground pool - great spot for creating lasting memories. The upper level offers a primary suite including walk in closet and offering a custom updated bath crafted with the finest details and a glorious, oversized shower-WOW! Three additional generous sized bedrooms share an updated hall bath with granite counters, A finished lower offers so many options for working from home, game area, or just relaxation. Public water, public sewer, and No HOA add the the appeal.The LOCALE is premium and offers easy access to local restaurants, grocery stores, nearby parks including Marsh Creek State Park(boating, fishing etc) Close to major roads and highways, this may be your next treasured home!

4
beds

3
baths

2,234 Sq.Ft. LIVING AREA

0.72 Acres lot

Kathleen Gagnon

Kathleen Gagnon

Features & Amenities

Interior

  • total bedrooms4
  • Total bathrooms3
  • full bathrooms2
  • half bathroom1
  • Flooring Carpet, Wood
  • APPLIANCES Electric Water Heater
  • other interior Features Ceiling Fan(s), Pantry, Walk-In Closet(s)

Area & Lot

  • Status Sold
  • Date Sold May 16, 2024
  • Living Area2,234 Sq.Ft.
  • Lot Area0.72 Acres
  • MLS® IDPACT2060582
  • TypeResidential
  • YEAR BUILT1988
  • NeighborhoodDowningtown
  • Architecture StylesColonial
  • Elementary SchoolSHAMONA CREEK
  • Middle SchoolLIONVILLE
  • High SchoolDOWNINGTOWN HS EAST CAMPUS
  • School DistrictDOWNINGTOWN AREA

Exterior

  • Garage Space2.0
  • water SourcePublic
  • parkingAttached
  • HEAT TYPEElectric
  • AIR CONDITIONINGCentral Air, Ceiling Fan(s)
  • sewerPublic Sewer
  • SubstructureConcrete Perimeter

Financial

  • Sales Price$675,000
  • Real Estate Tax $6,931/yr
  • Zoning RESIDENTIAL
View Virtual Tour

Downingtown

Explore

Work With Kathy

She and her team are ready, willing, and able to assist throughout the entire transaction and beyond, with a commitment to excellence and integrity. Kathy and her team feel the client deserves a better experience.

Follow Me on Instagram