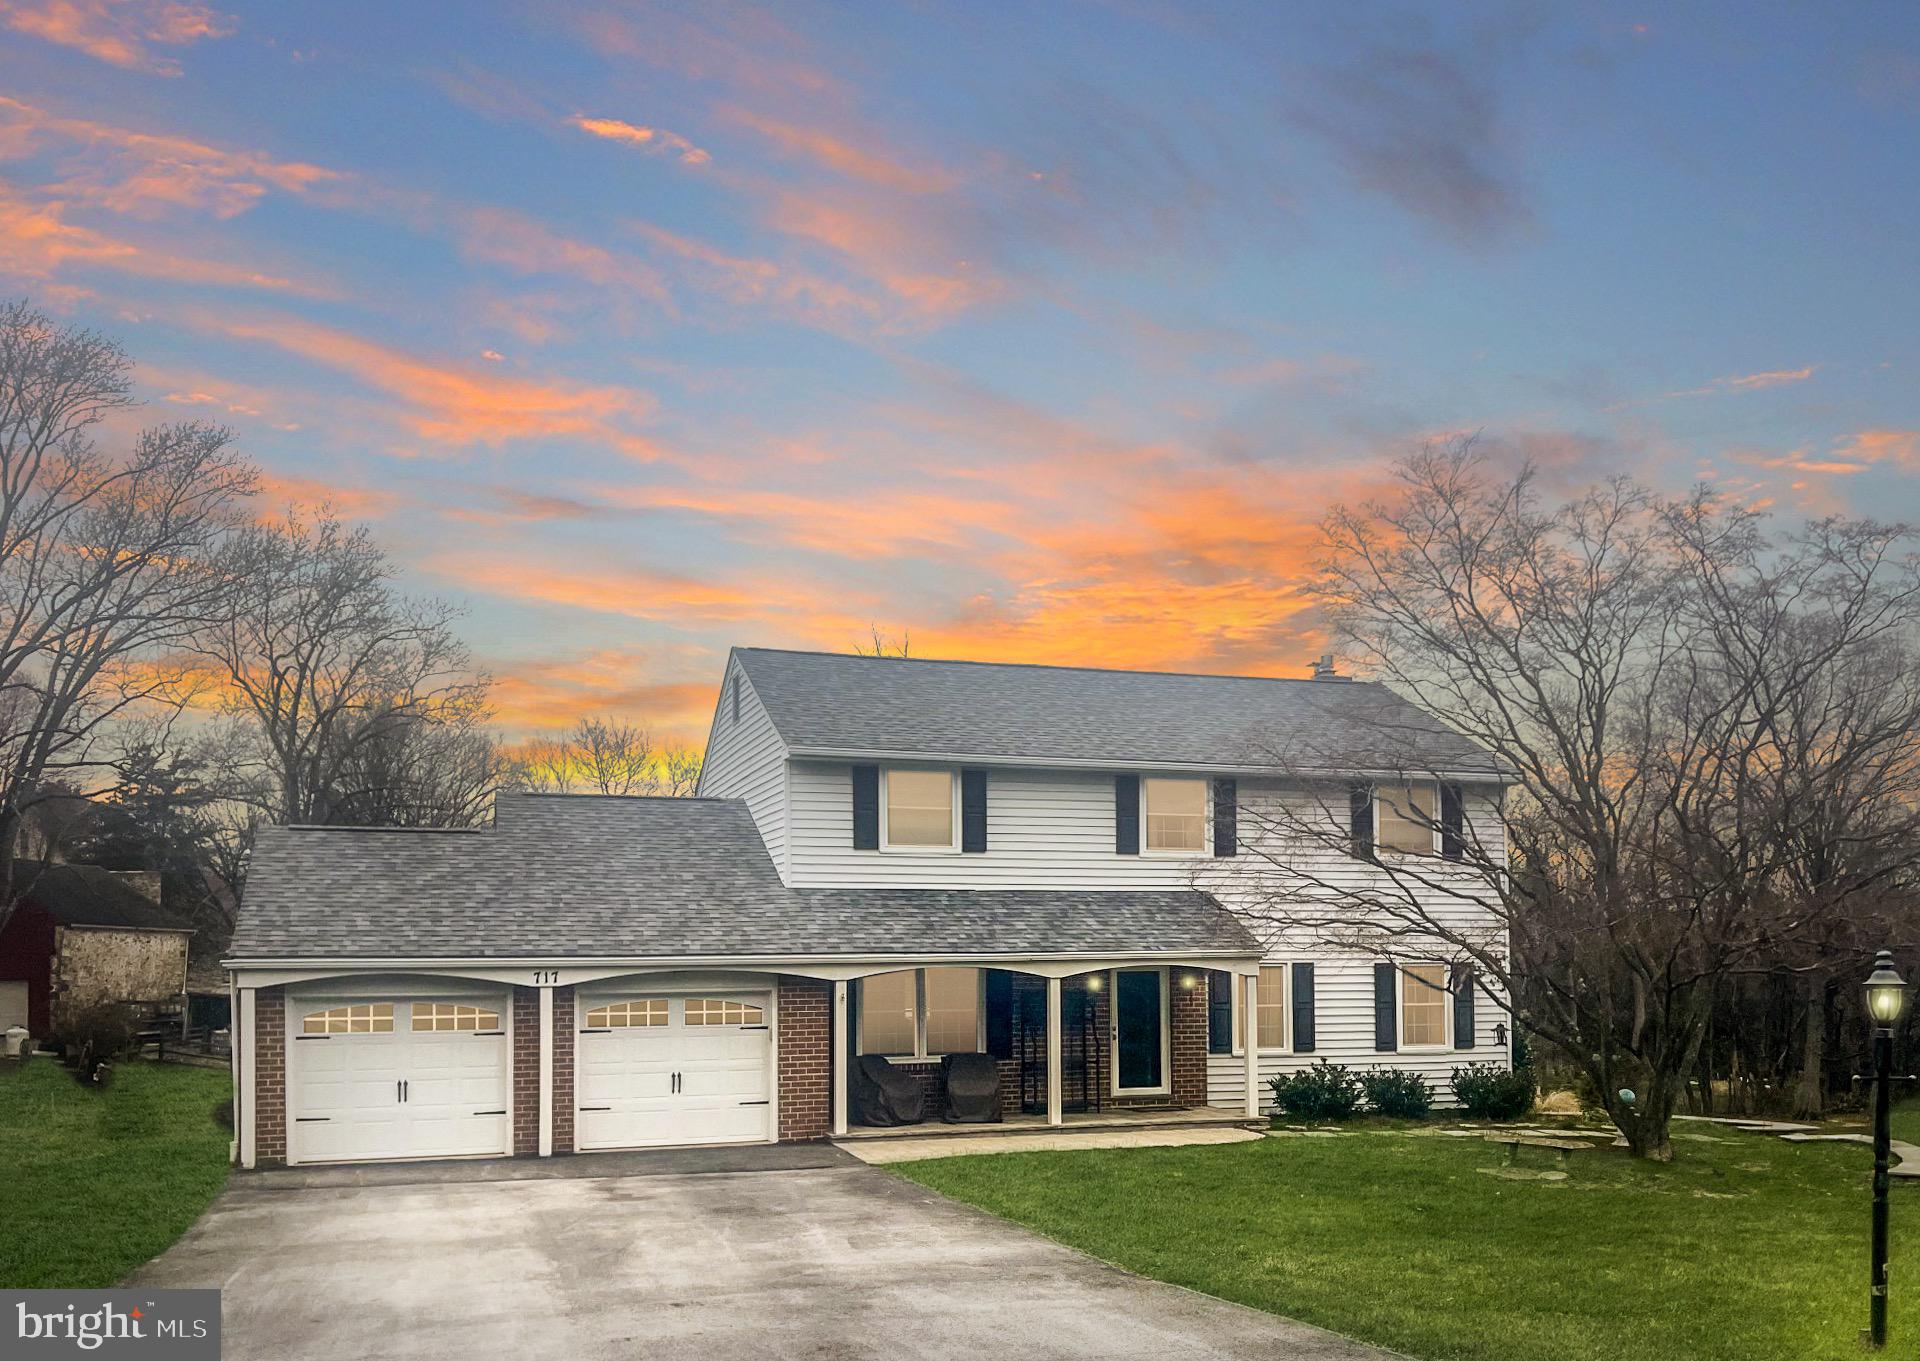
Two-story white house with a covered porch and two-car garage beneath a colorful dusk sky.
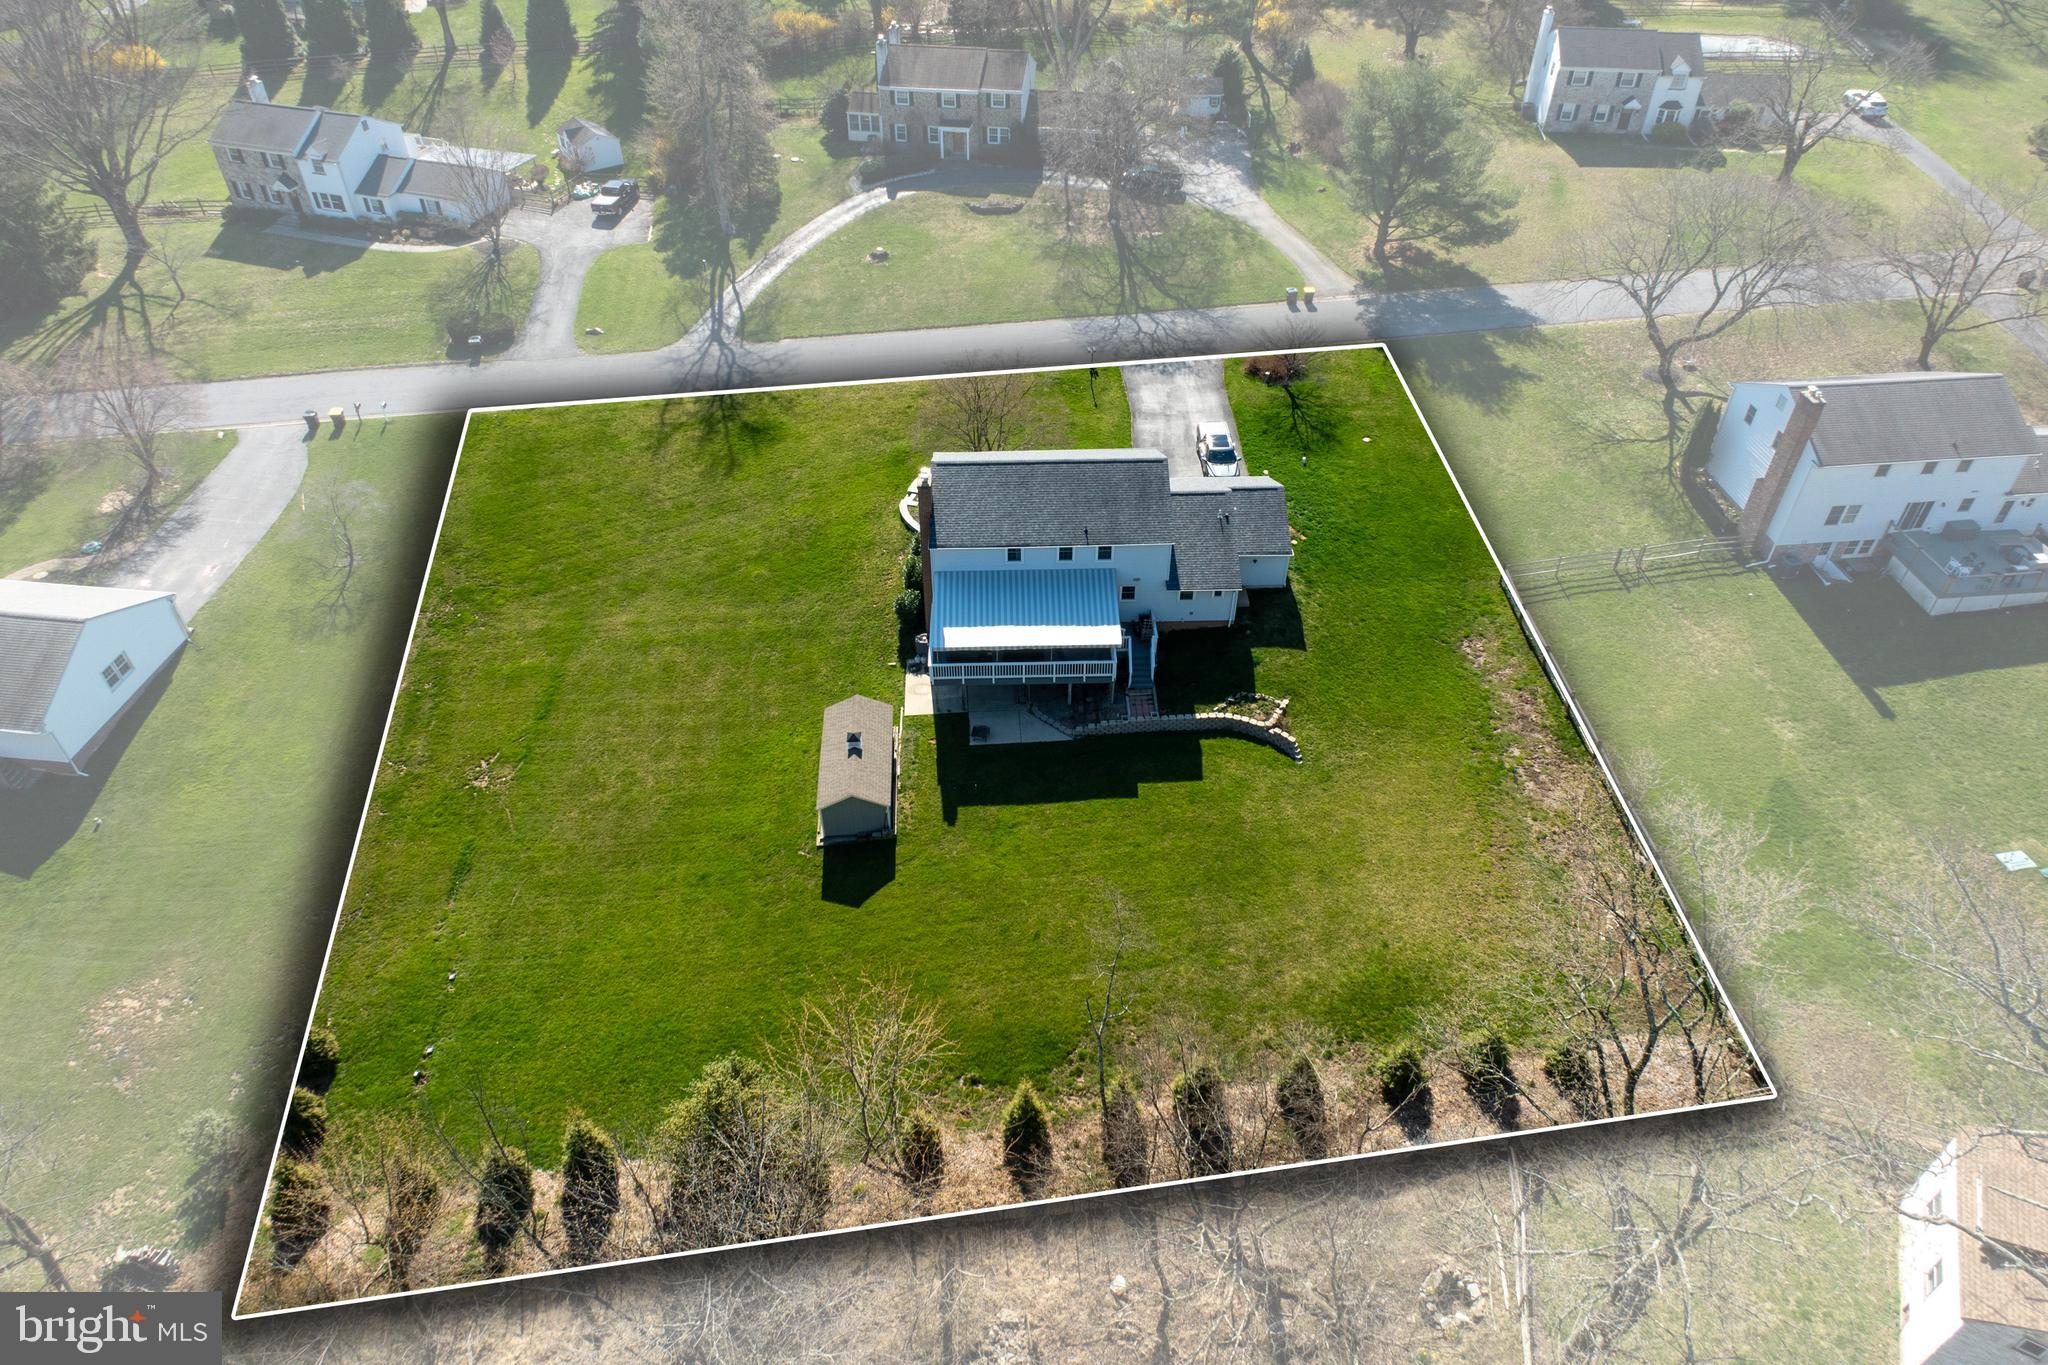
Aerial view of a white house and broad lawn, with the property boundary outlined.
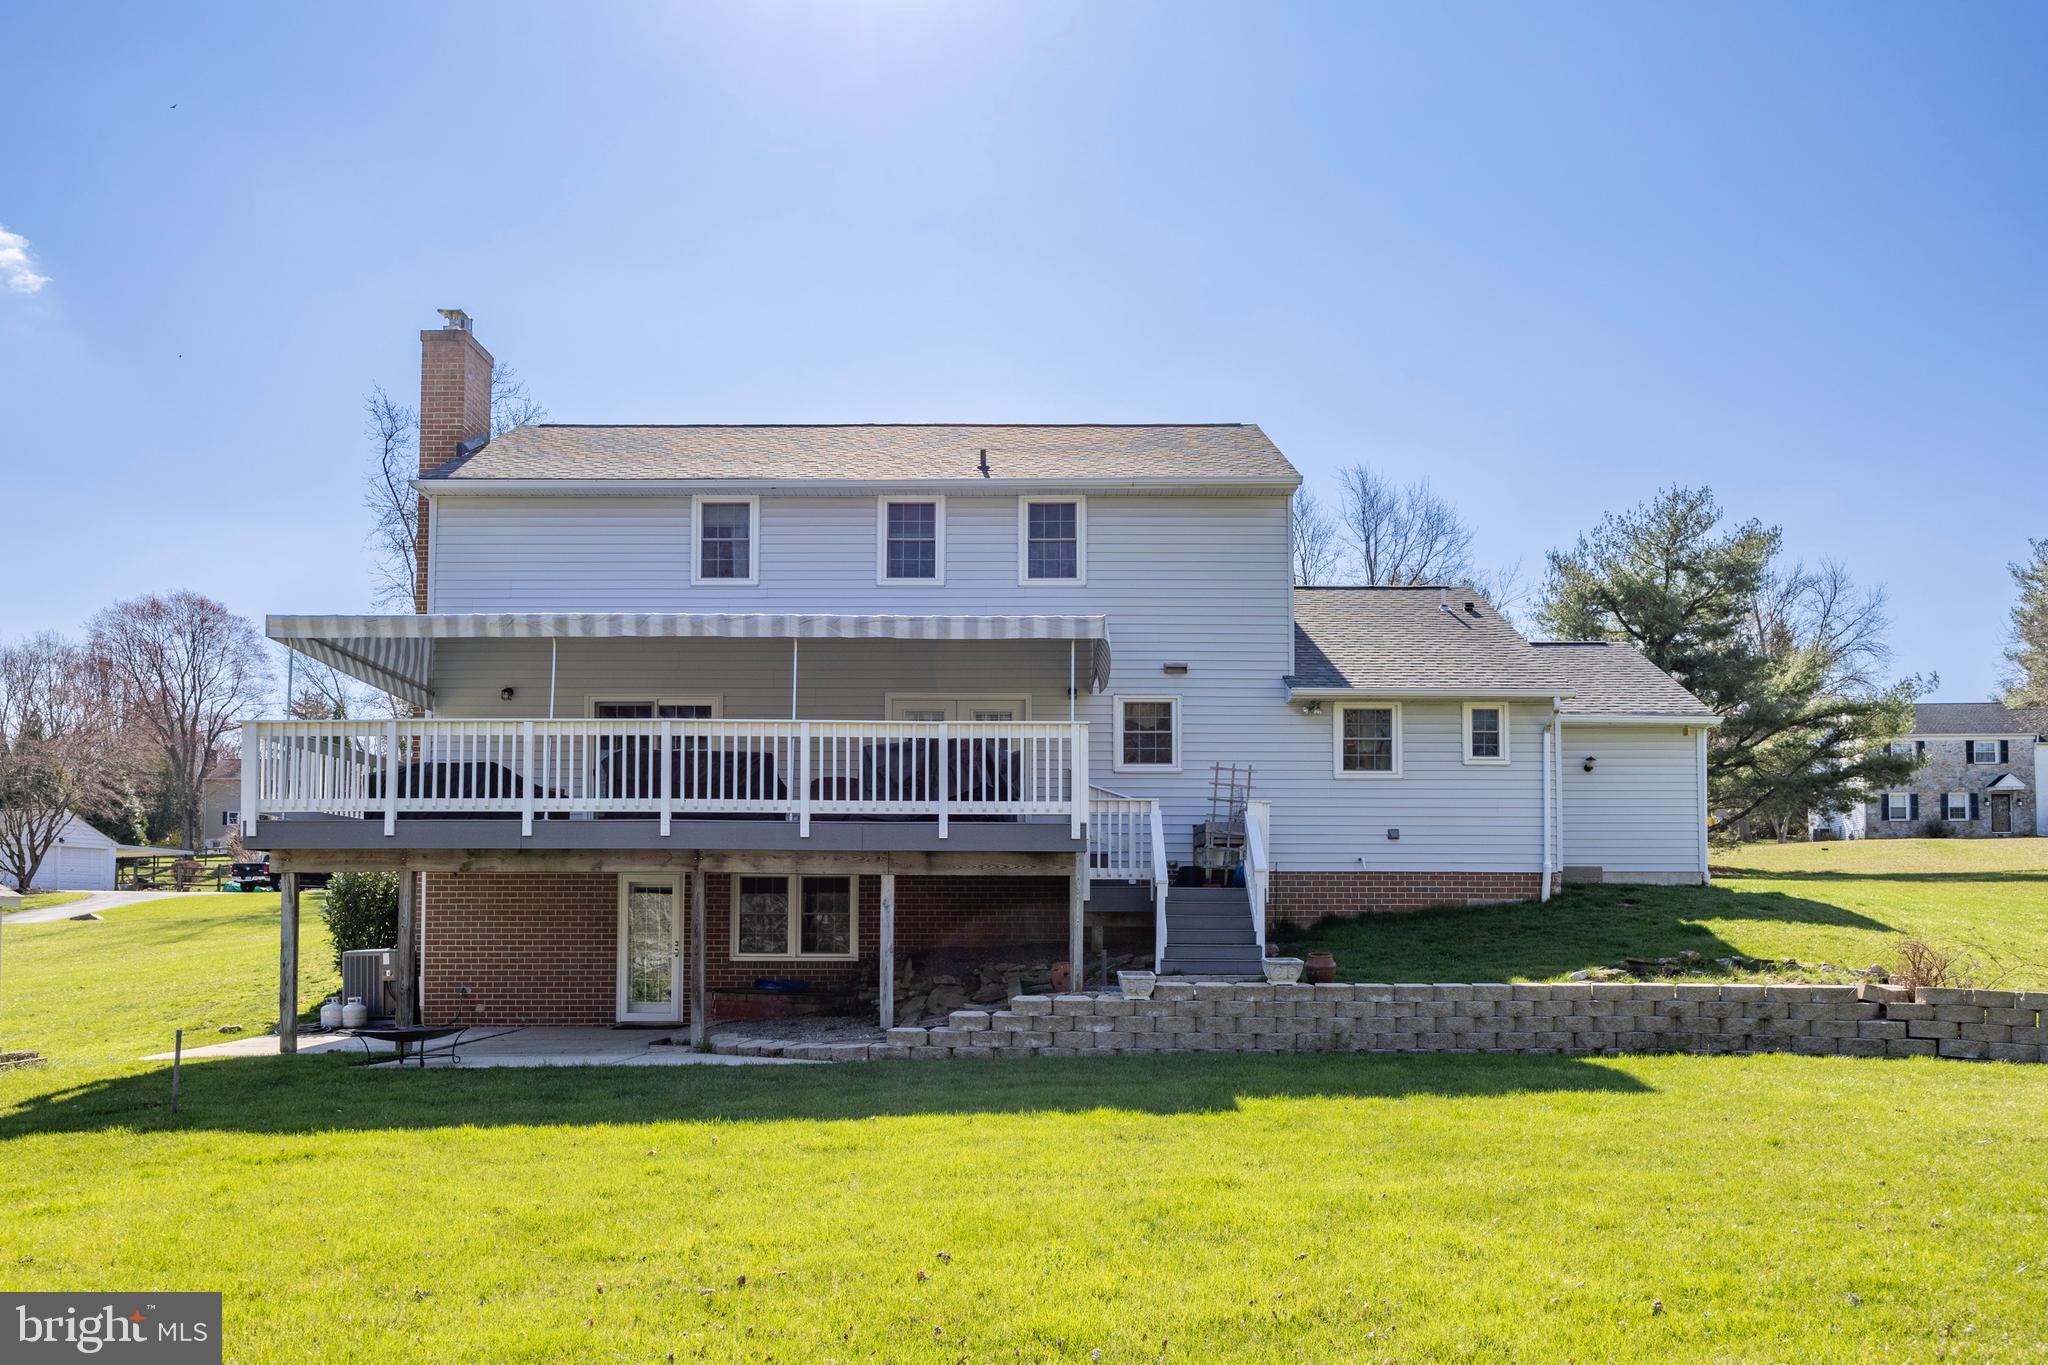
Rear of a white two-story house with a covered deck, brick lower level, and landscaped lawn.
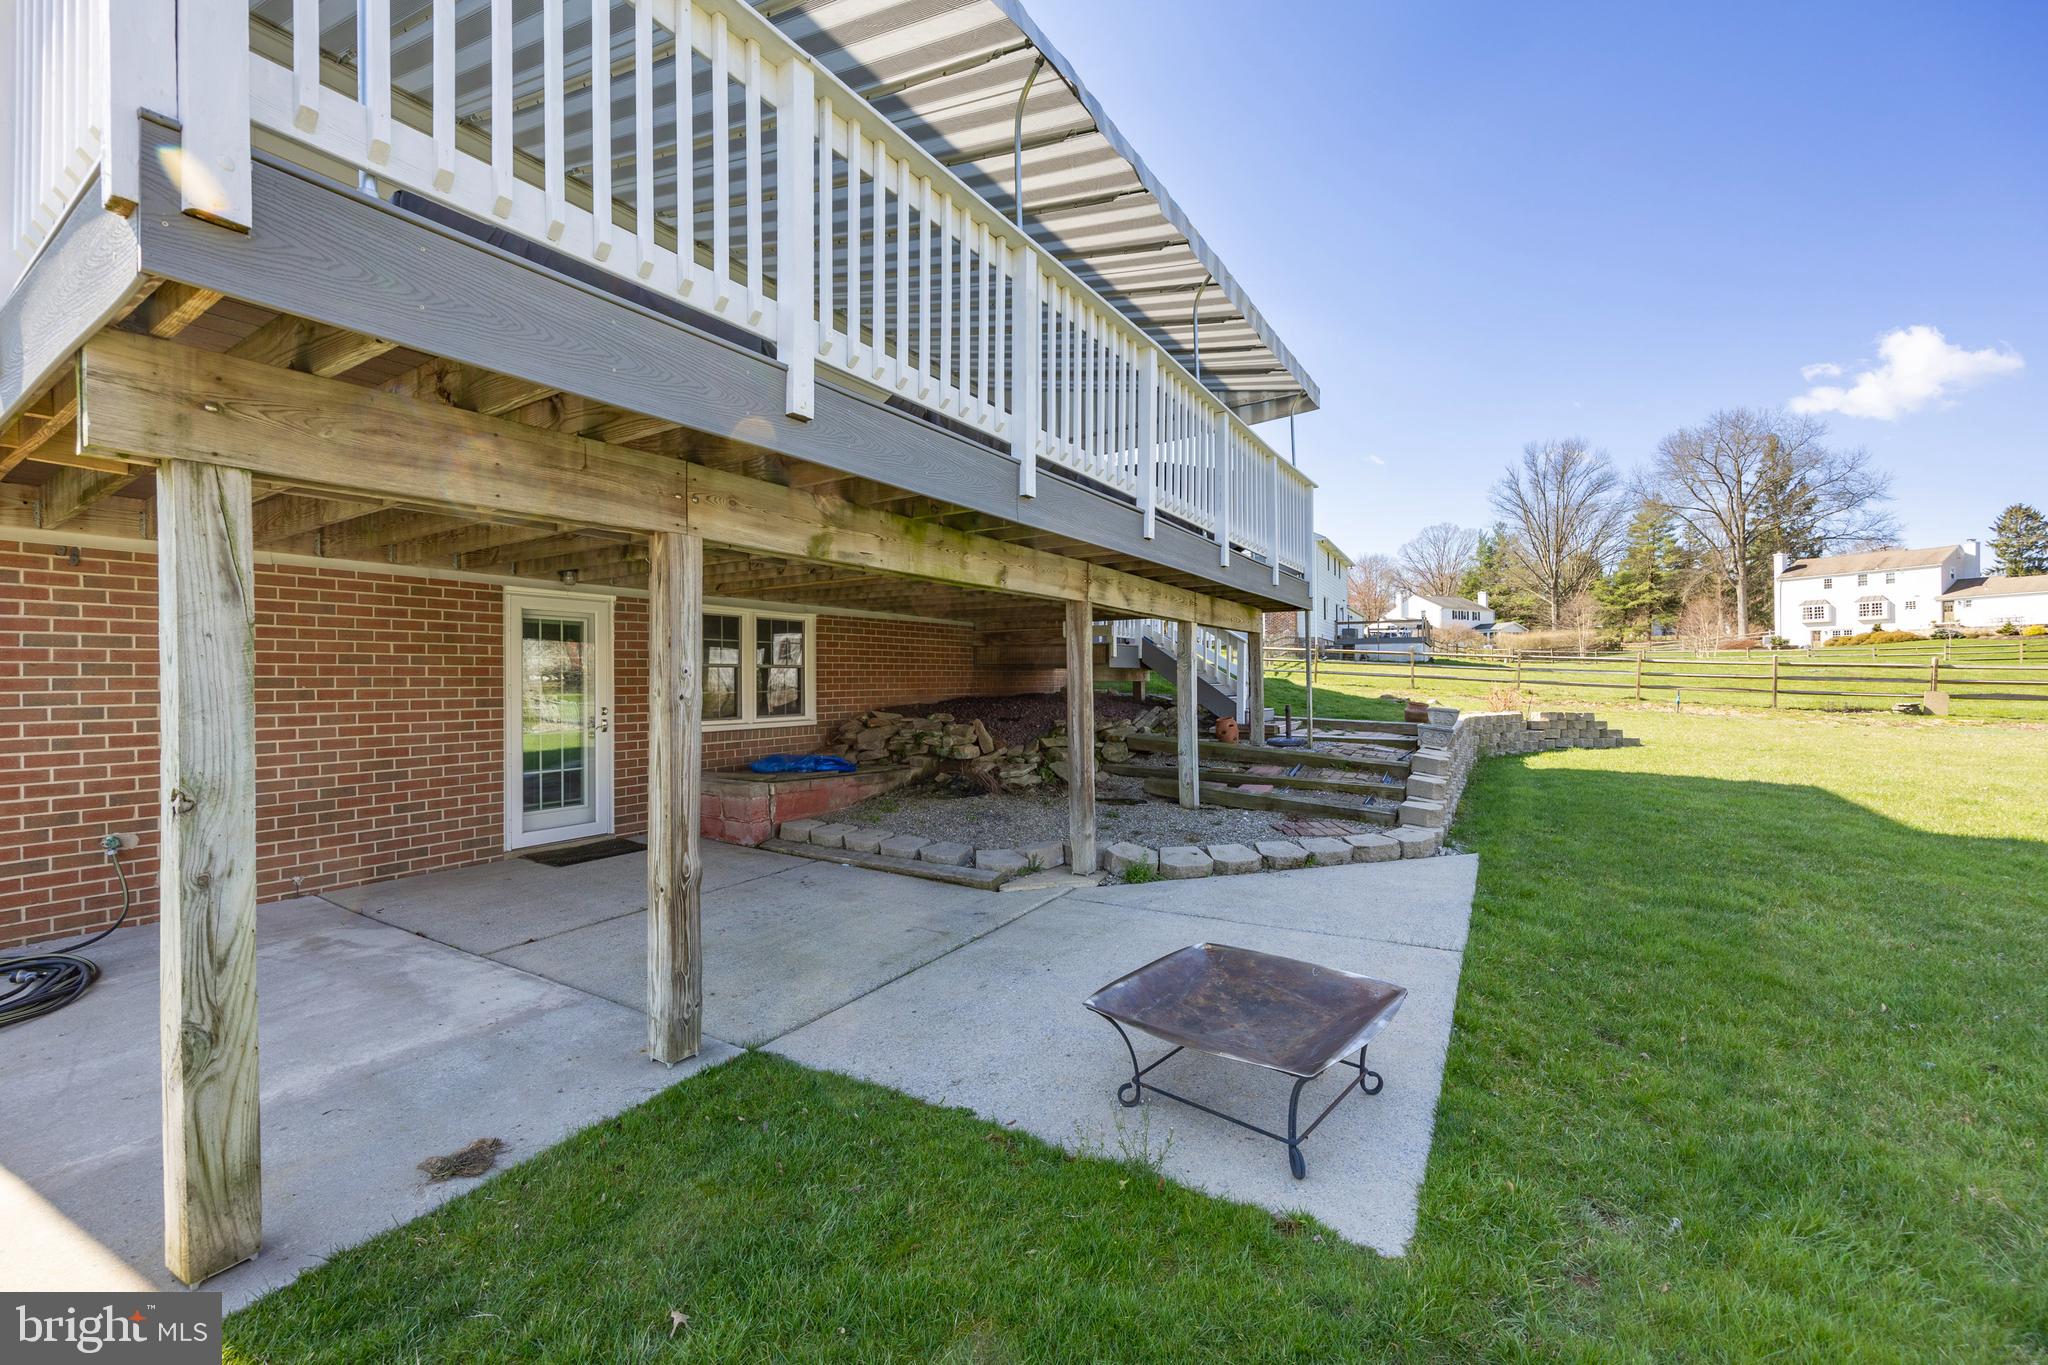
Brick home's covered patio beneath a raised deck, opening onto a broad lawn and fenced yard.
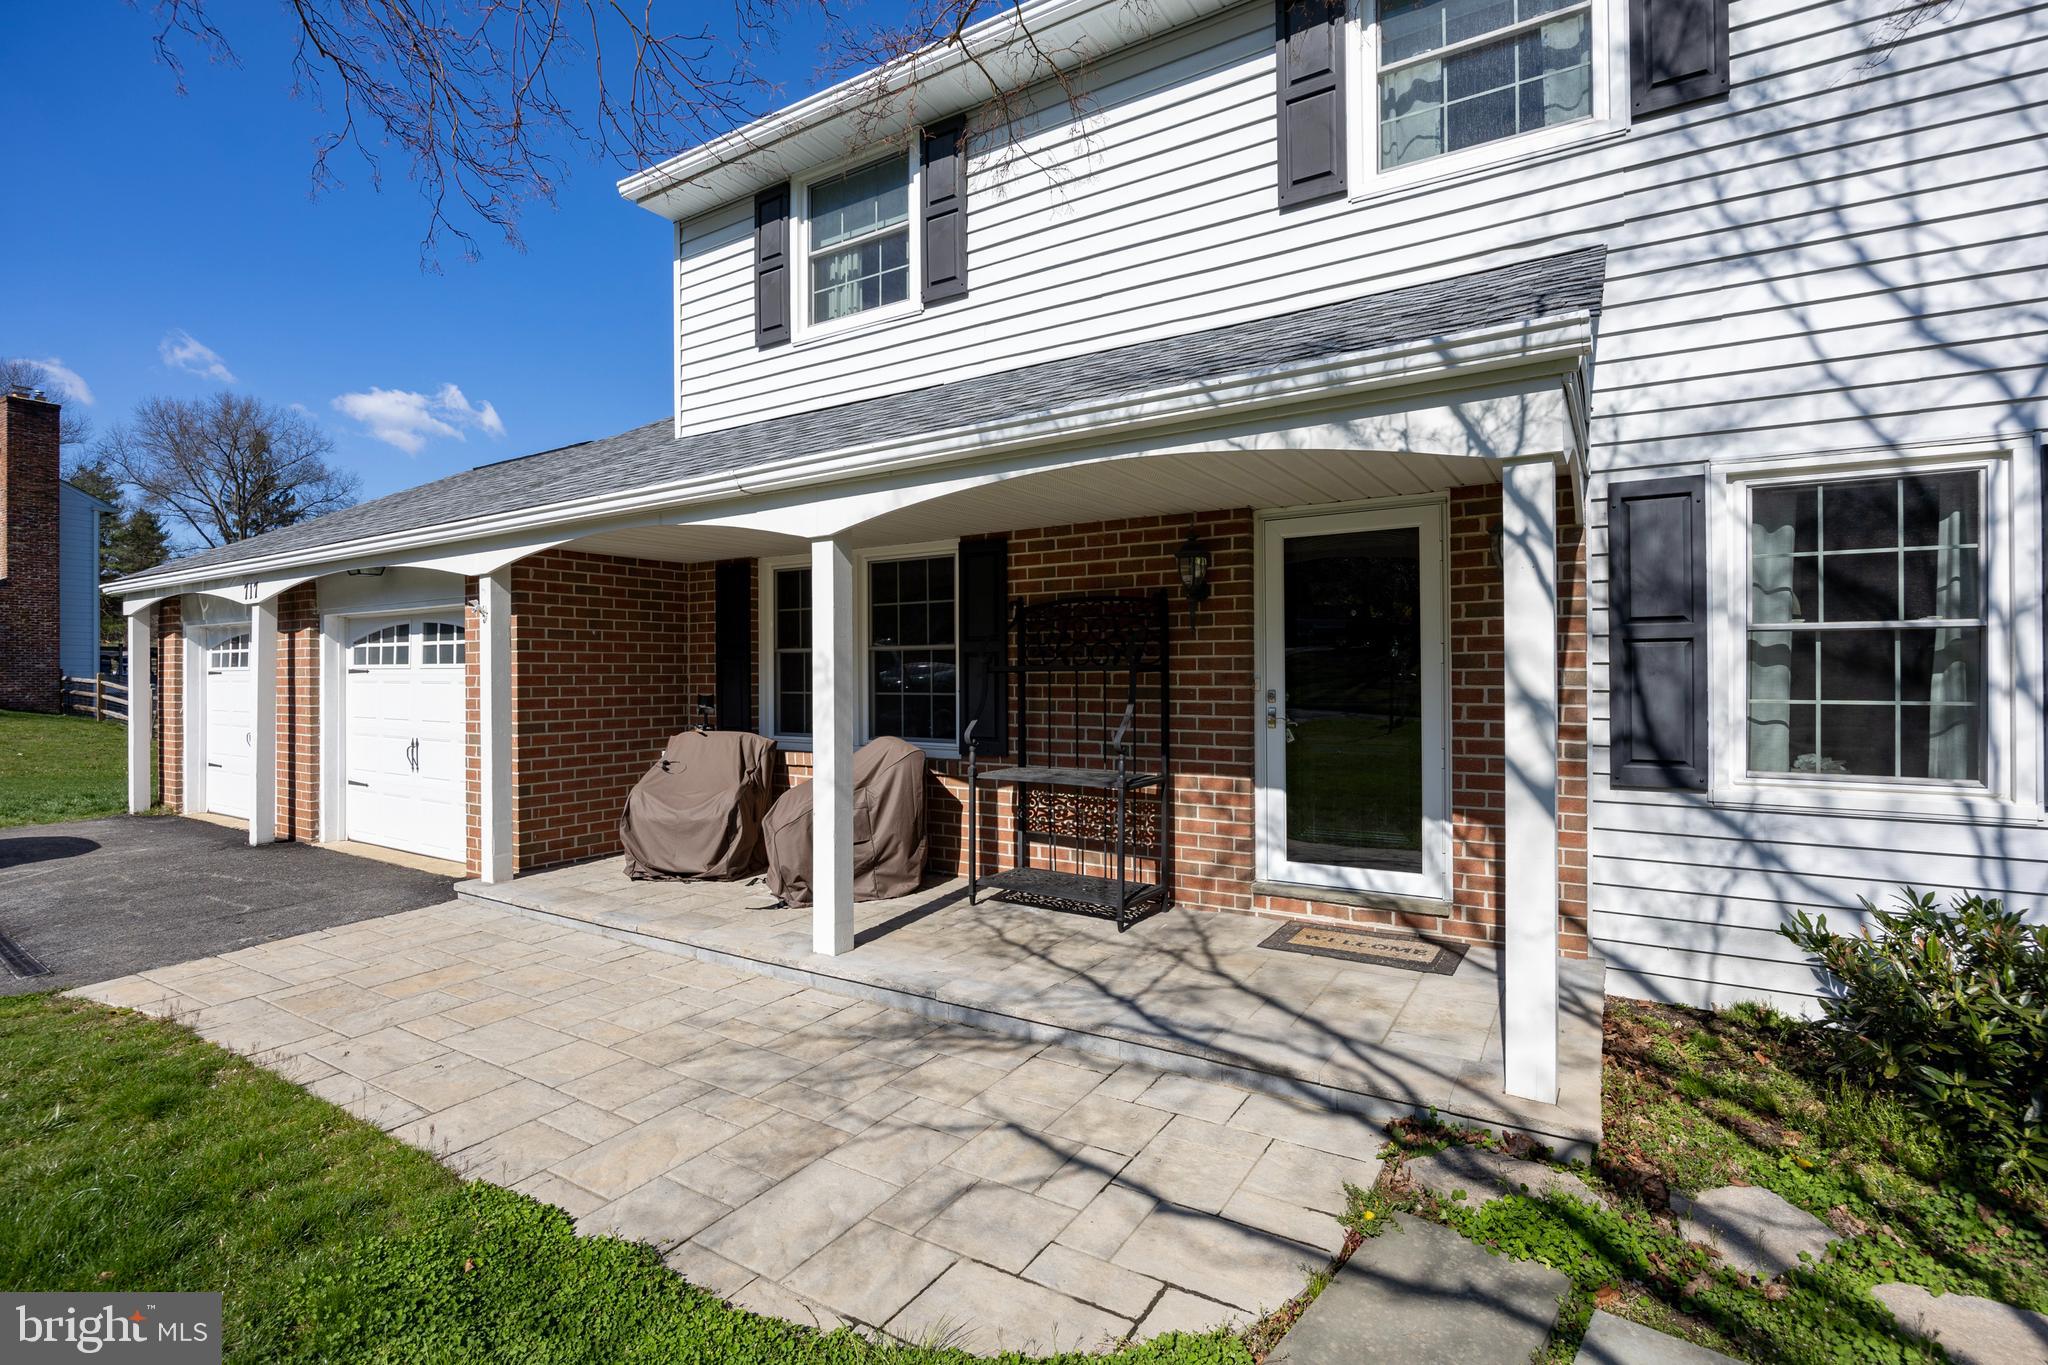
House exterior with a covered brick porch, two garage doors, and a broad stone-paver patio.
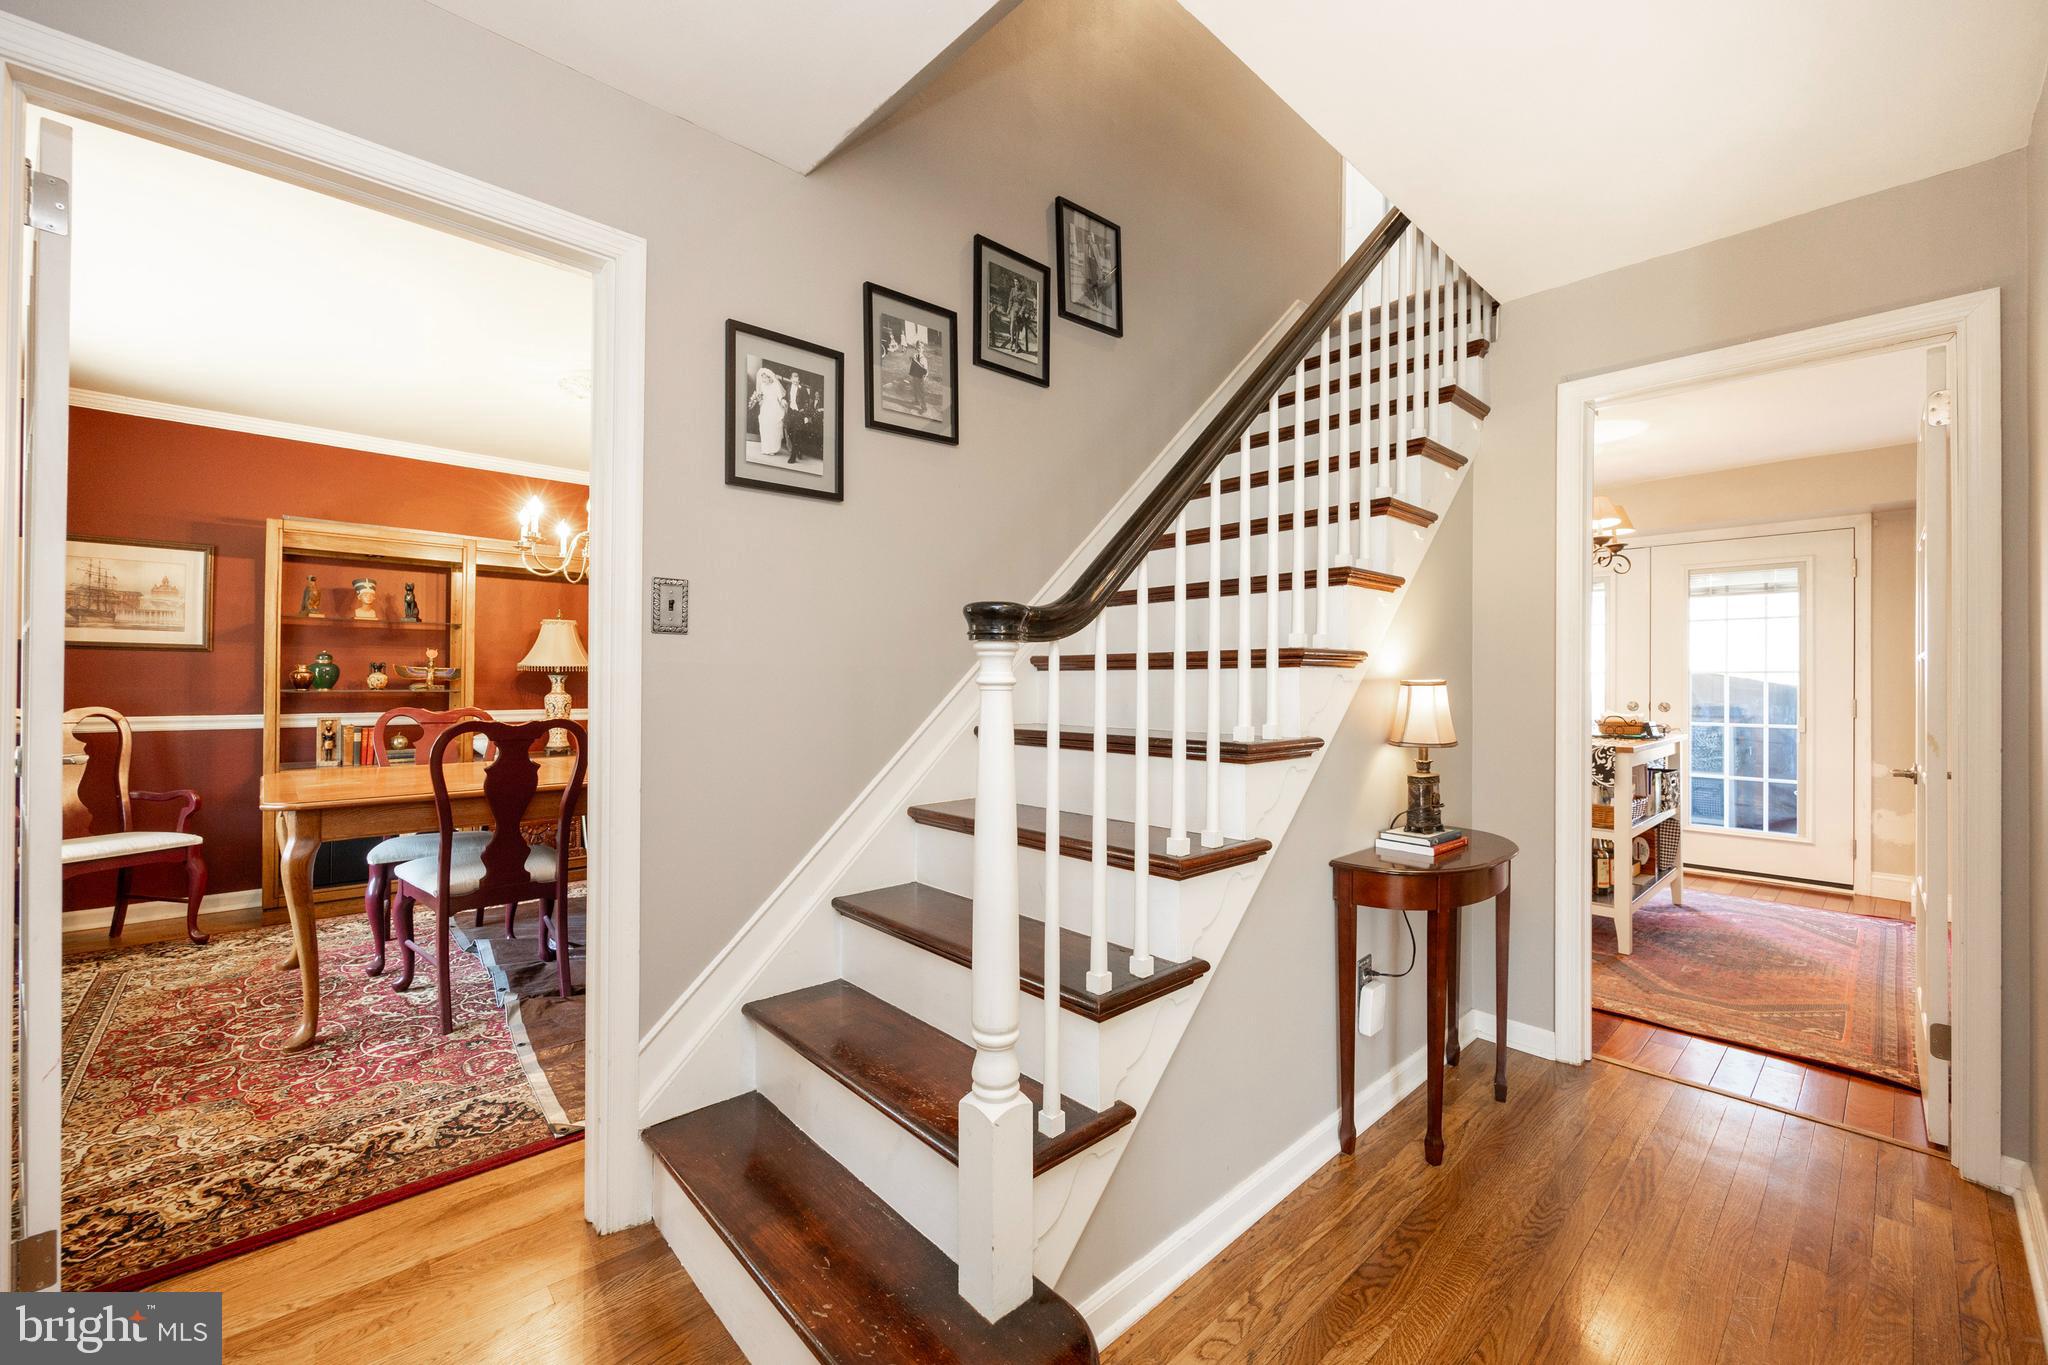
Foyer with a dark wood staircase, hardwood floors, and open views into a red dining room and bright adjoining room.
Dining room with burgundy walls, a wooden table, chandelier, and patterned rugs.
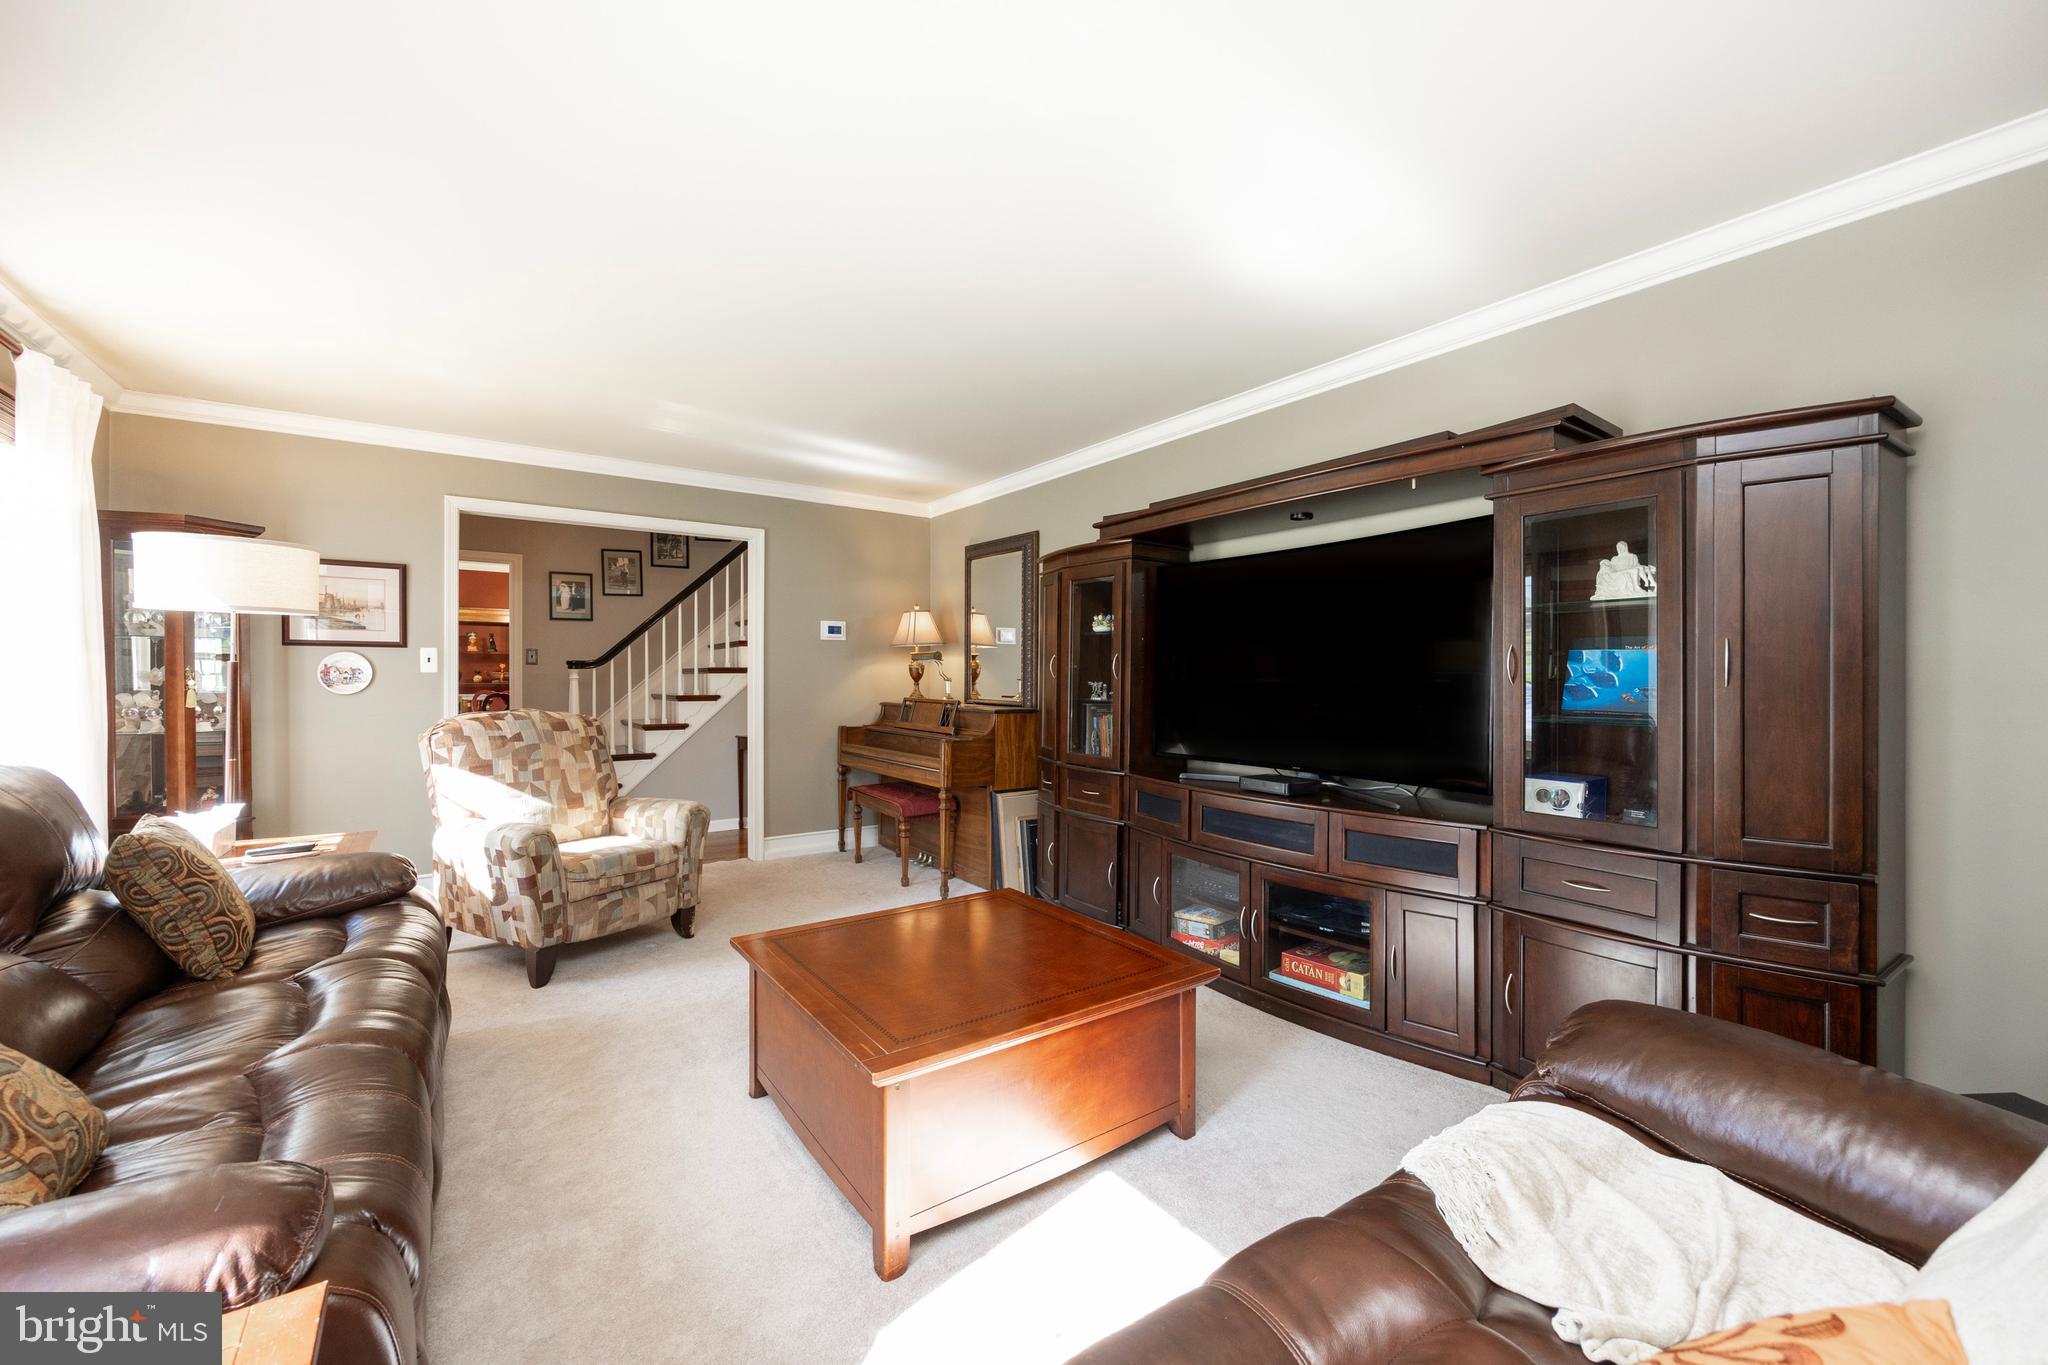
Furnished living room with a large dark wood entertainment center and brown leather sofas.
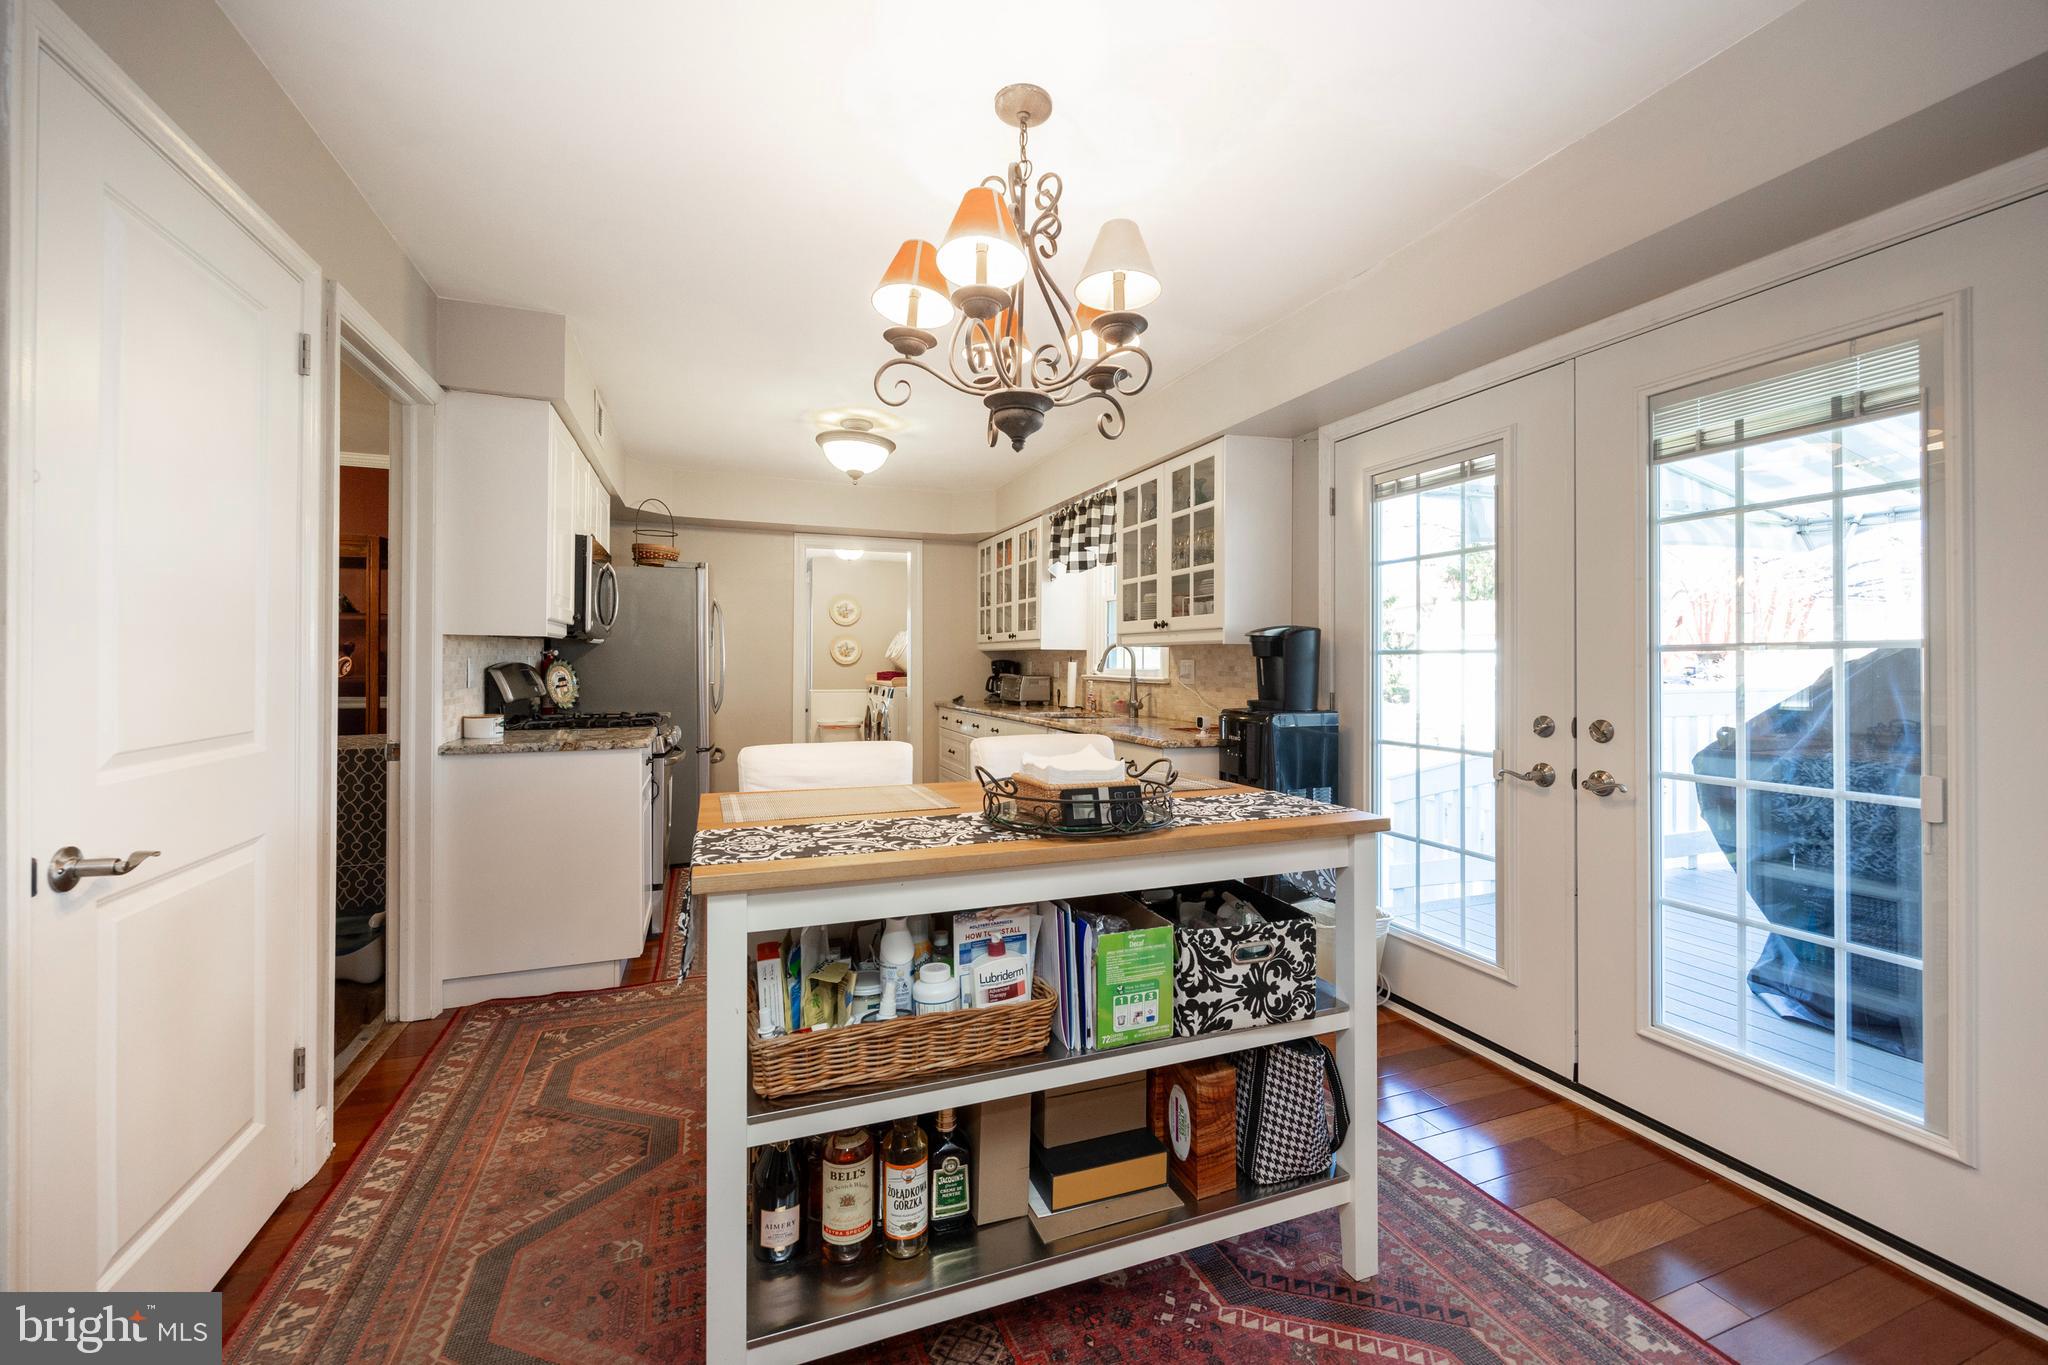
Kitchen with white cabinetry, stainless steel appliances, and a central shelving island beside glass-paneled deck doors.
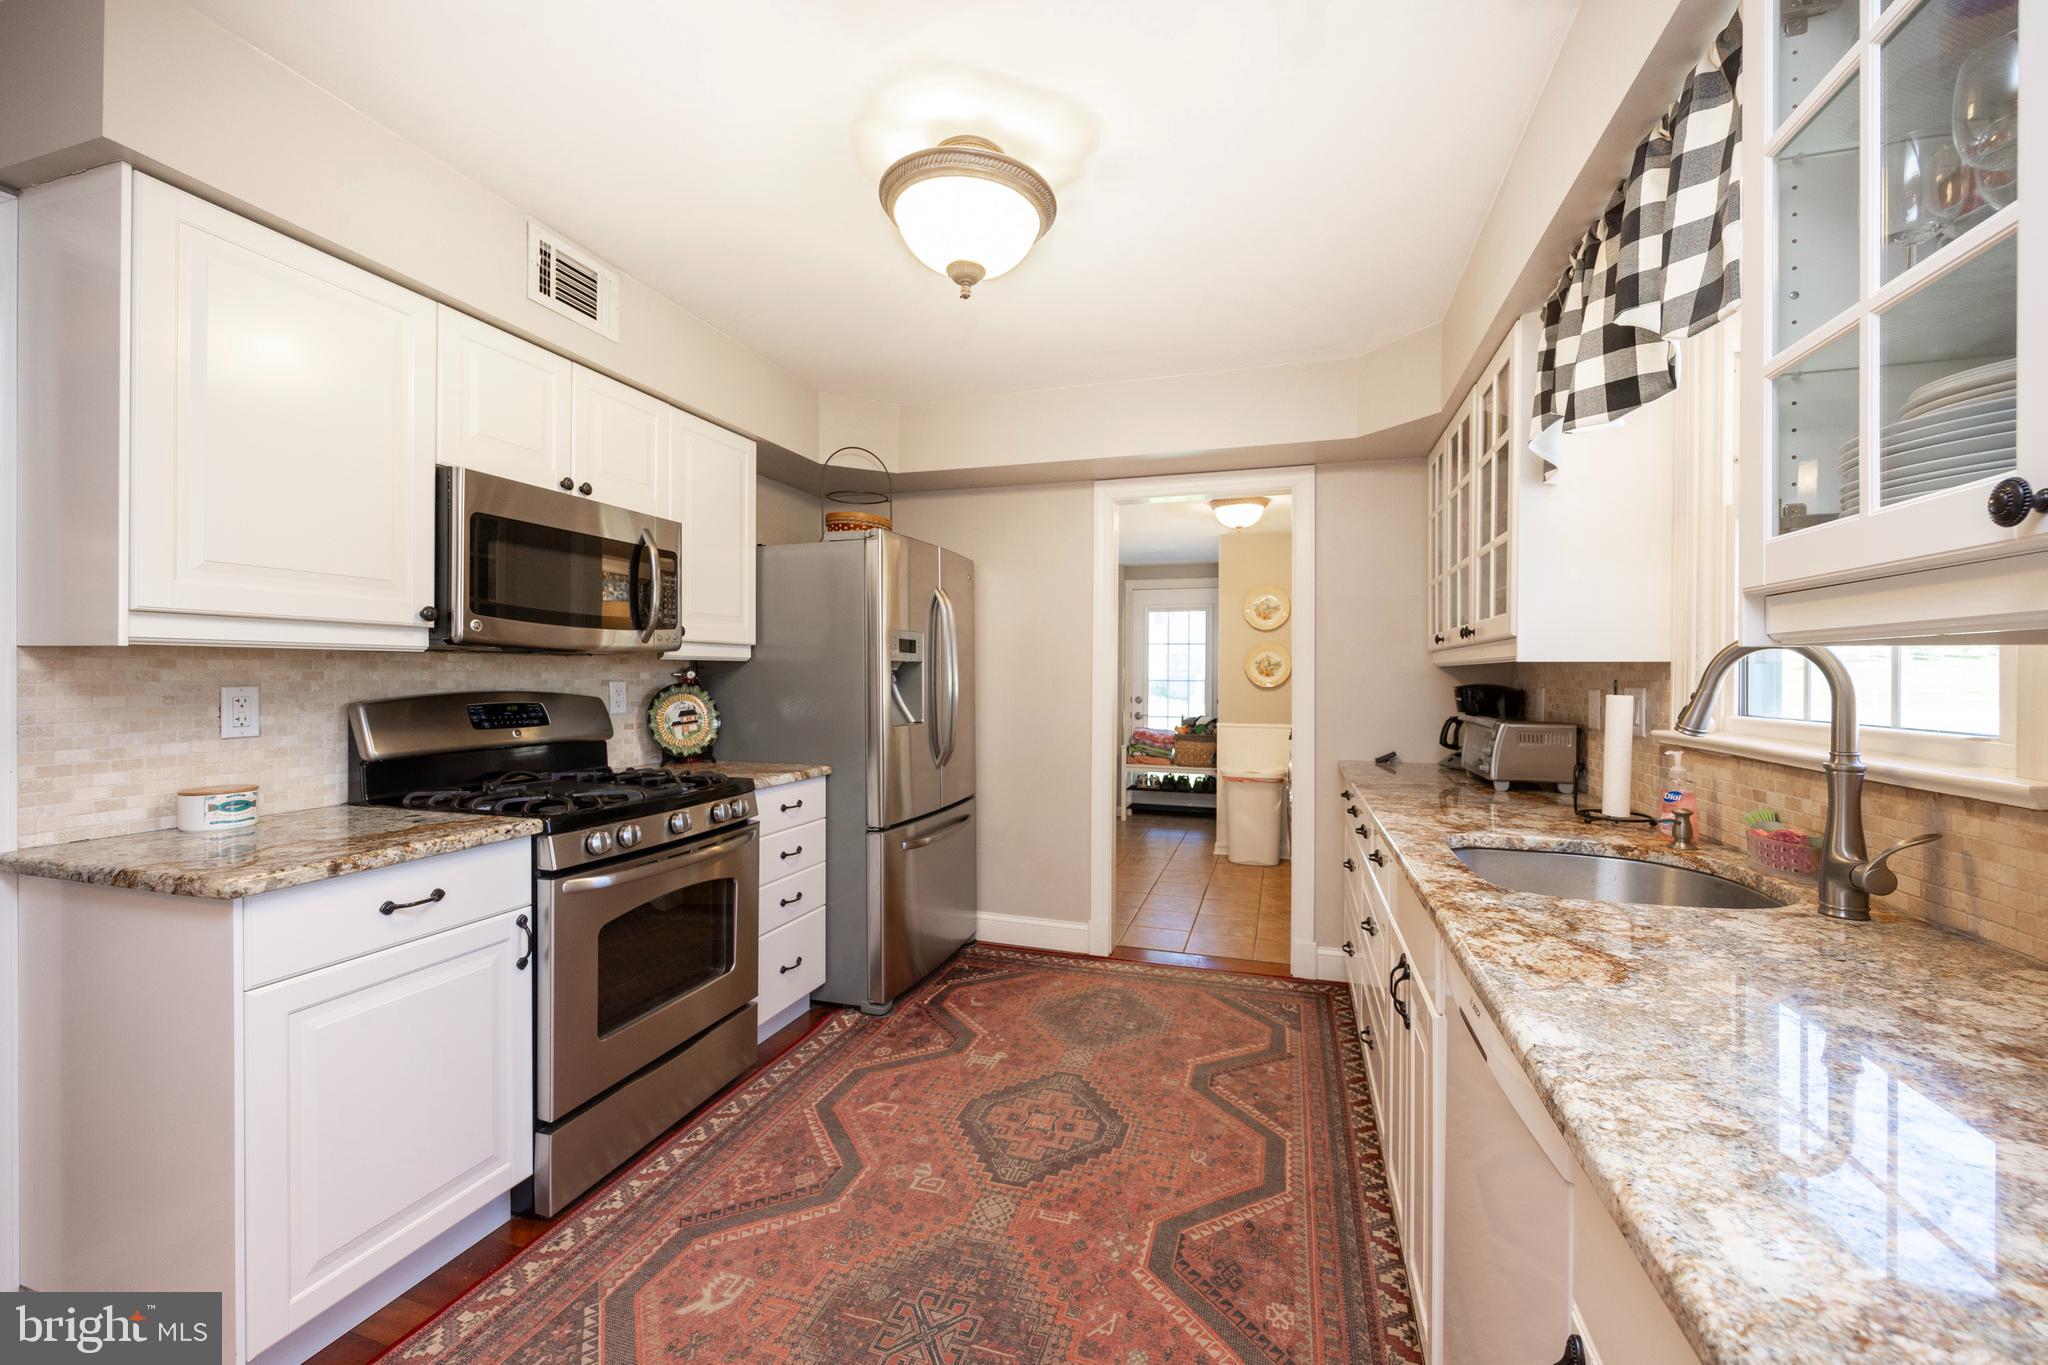
Galley kitchen with white cabinets, granite counters, stainless steel appliances, and a long patterned rug.
Living room with a stone fireplace, built-in shelves, striped armchairs, and turquoise cabinet.
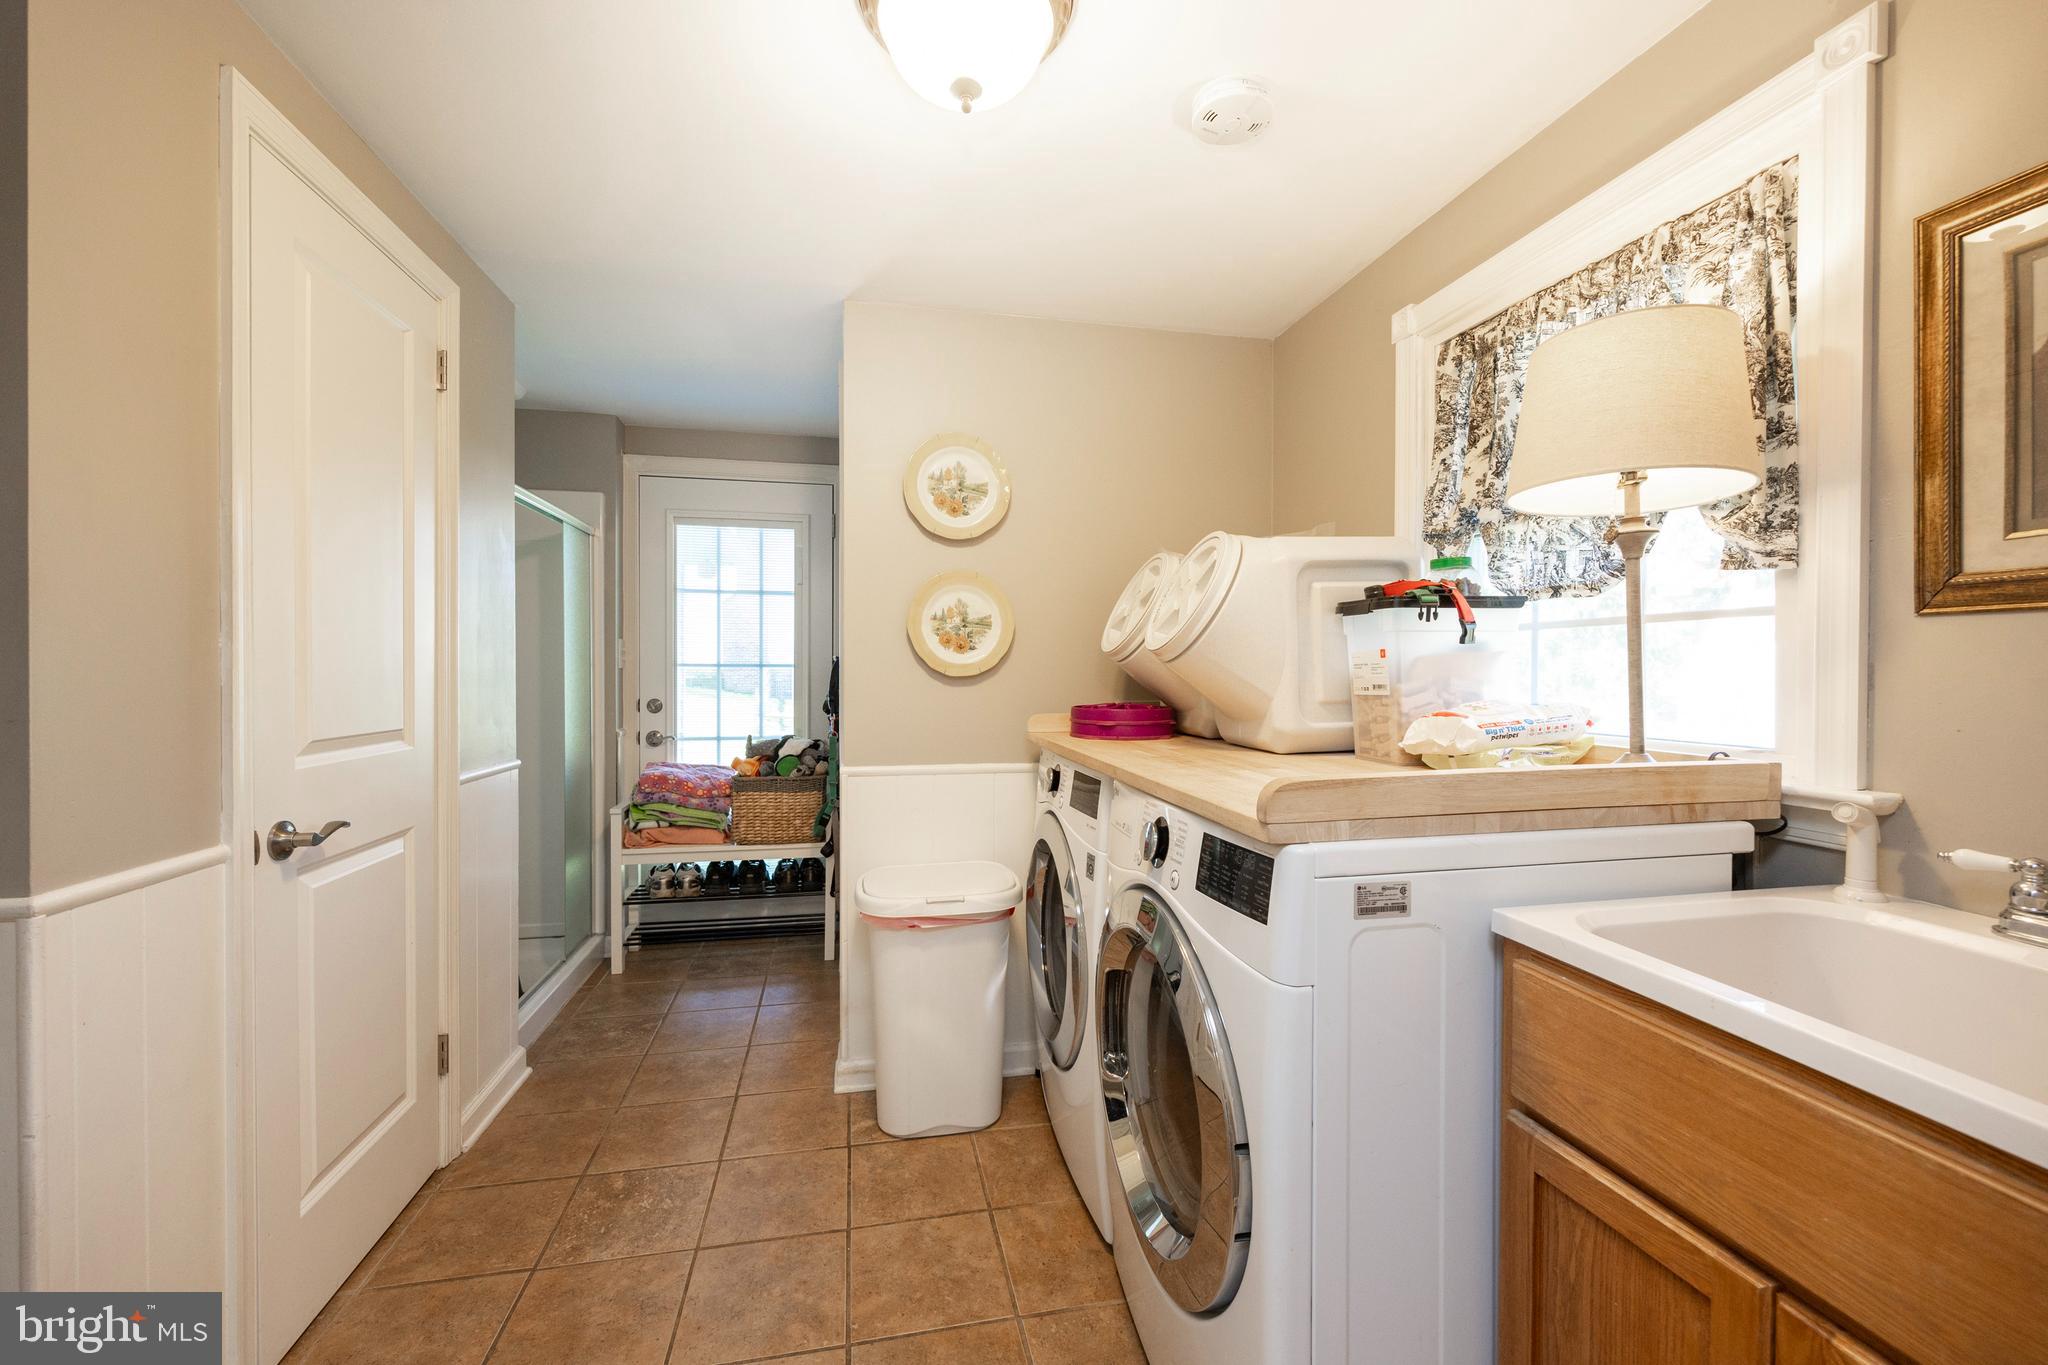
Laundry room with front-loading washer and dryer, wood countertop, utility sink, and tiled floor.
Bathroom with a white pedestal sink, toilet, and gray-curtained window.
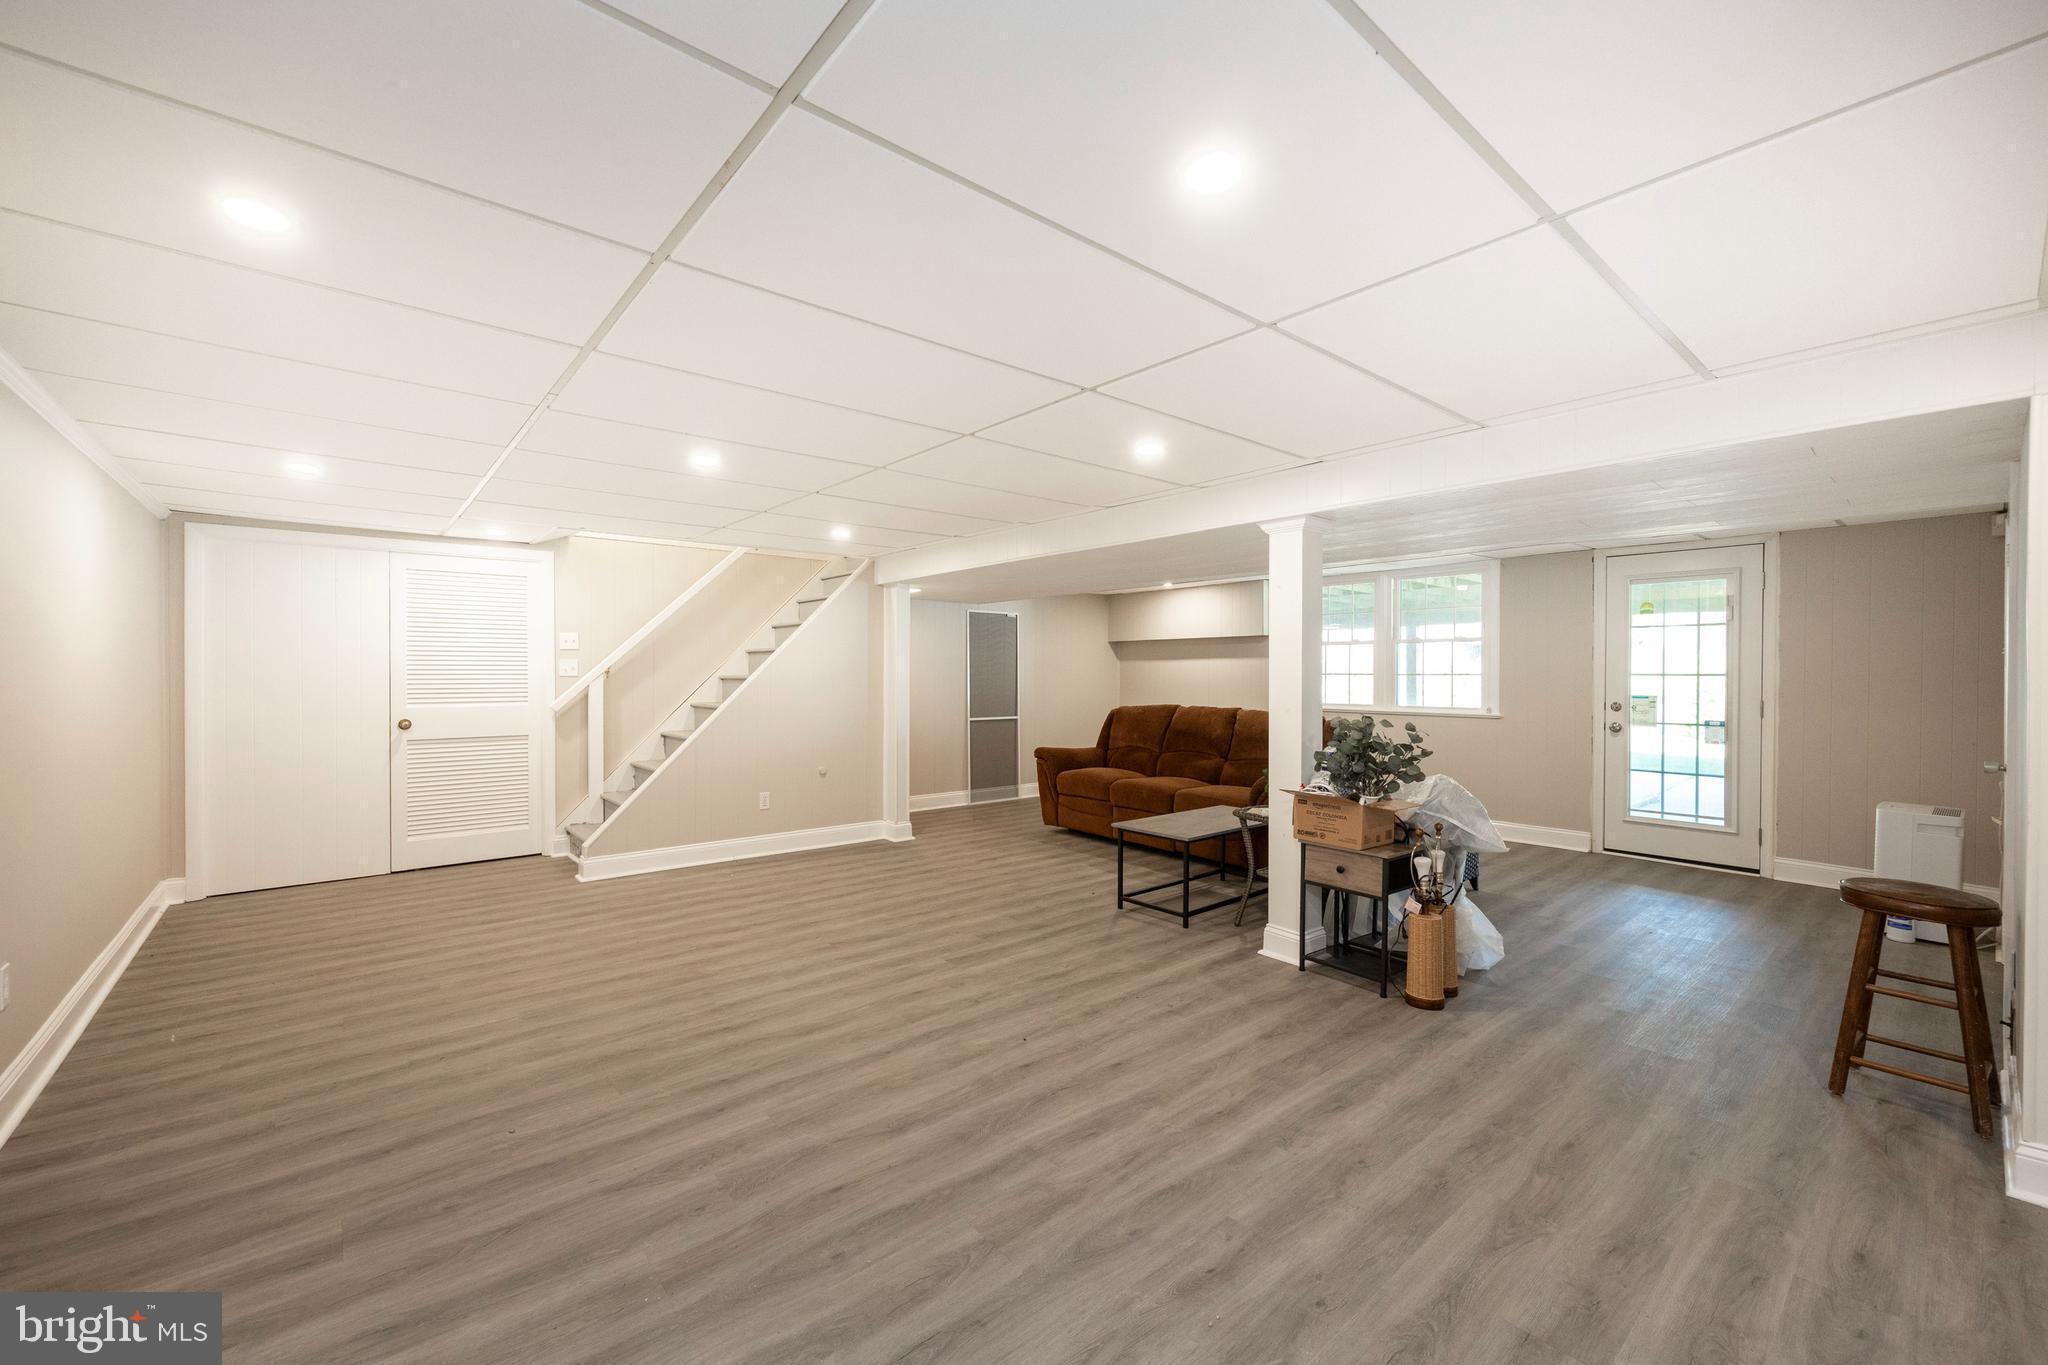
Basement family room with gray flooring, white staircase, and brown sofa.
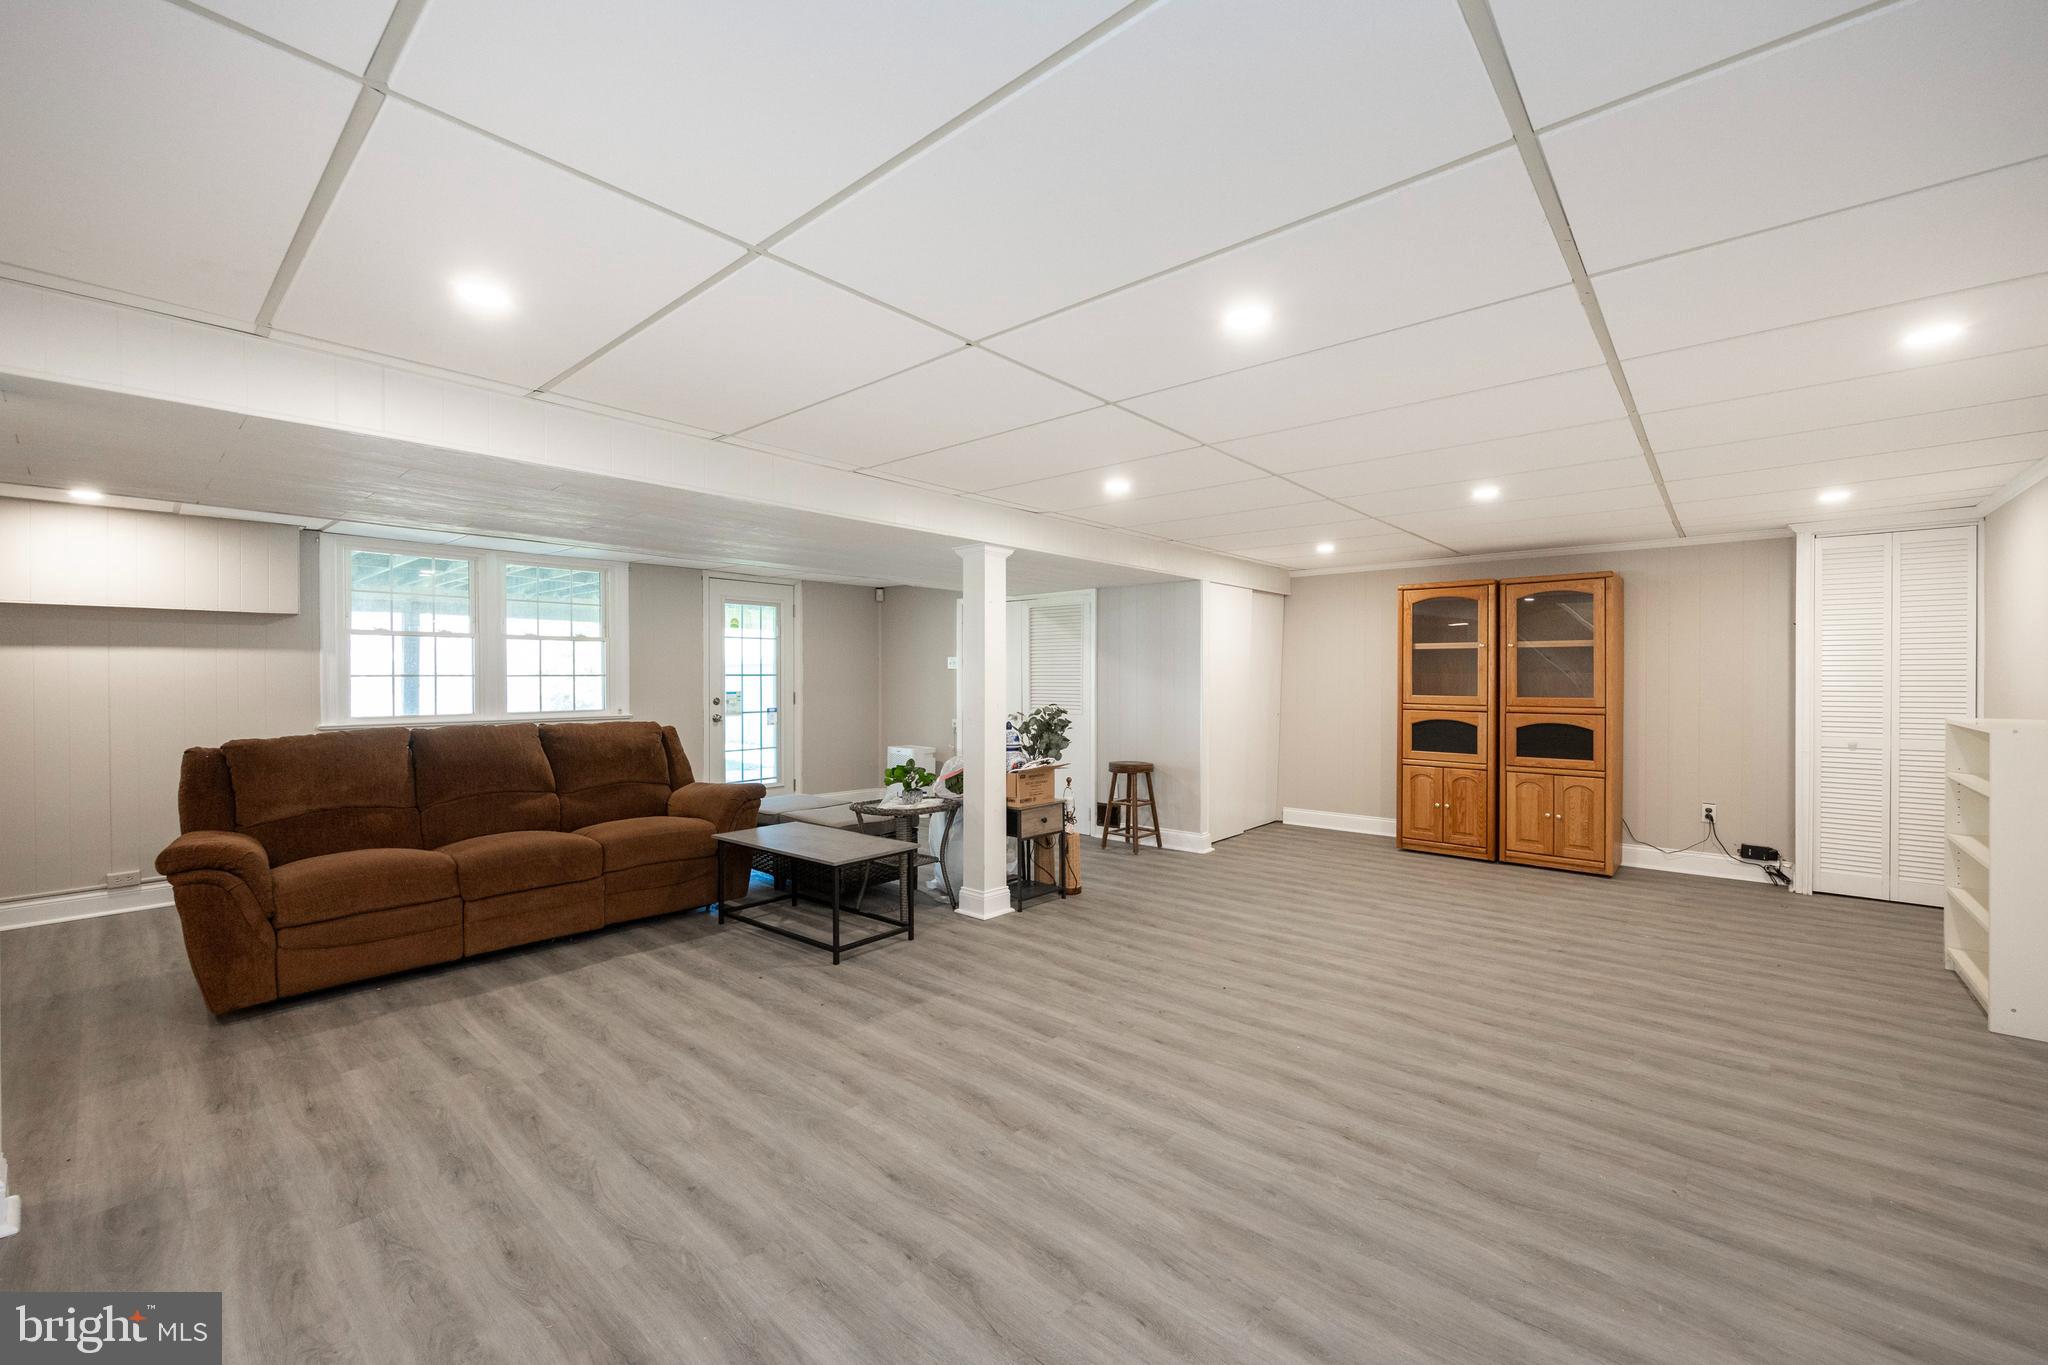
Lower-level living area with a brown sectional sofa, gray flooring, and wooden display cabinets.
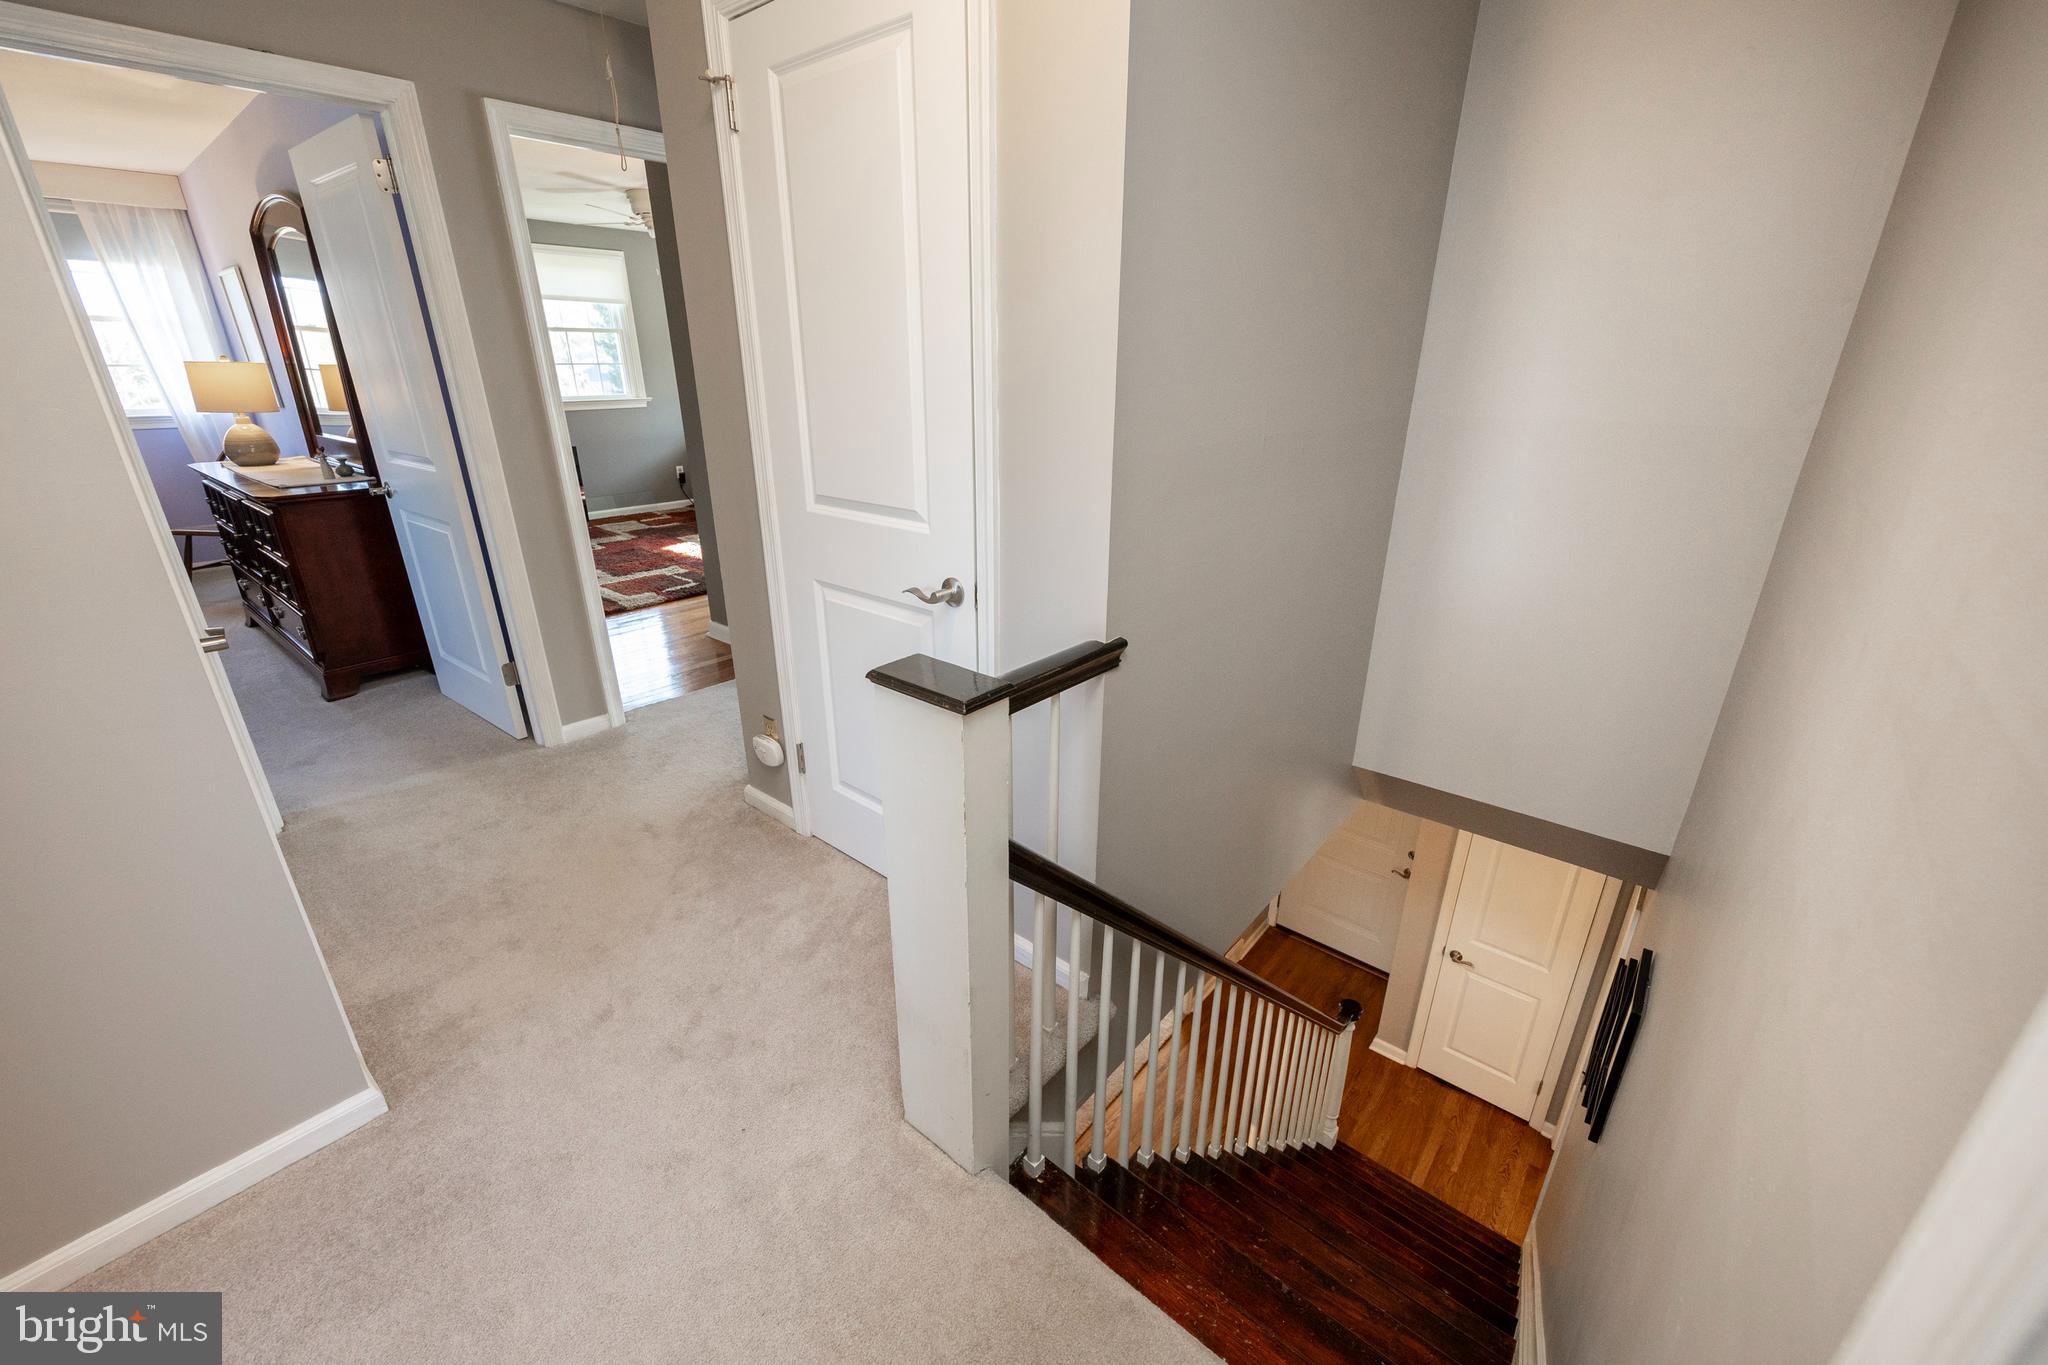
Carpeted upstairs landing overlooking a dark wood staircase, with open doorways to furnished rooms.
Furnished bedroom with a four-poster bed and treadmill beside a curtained window.
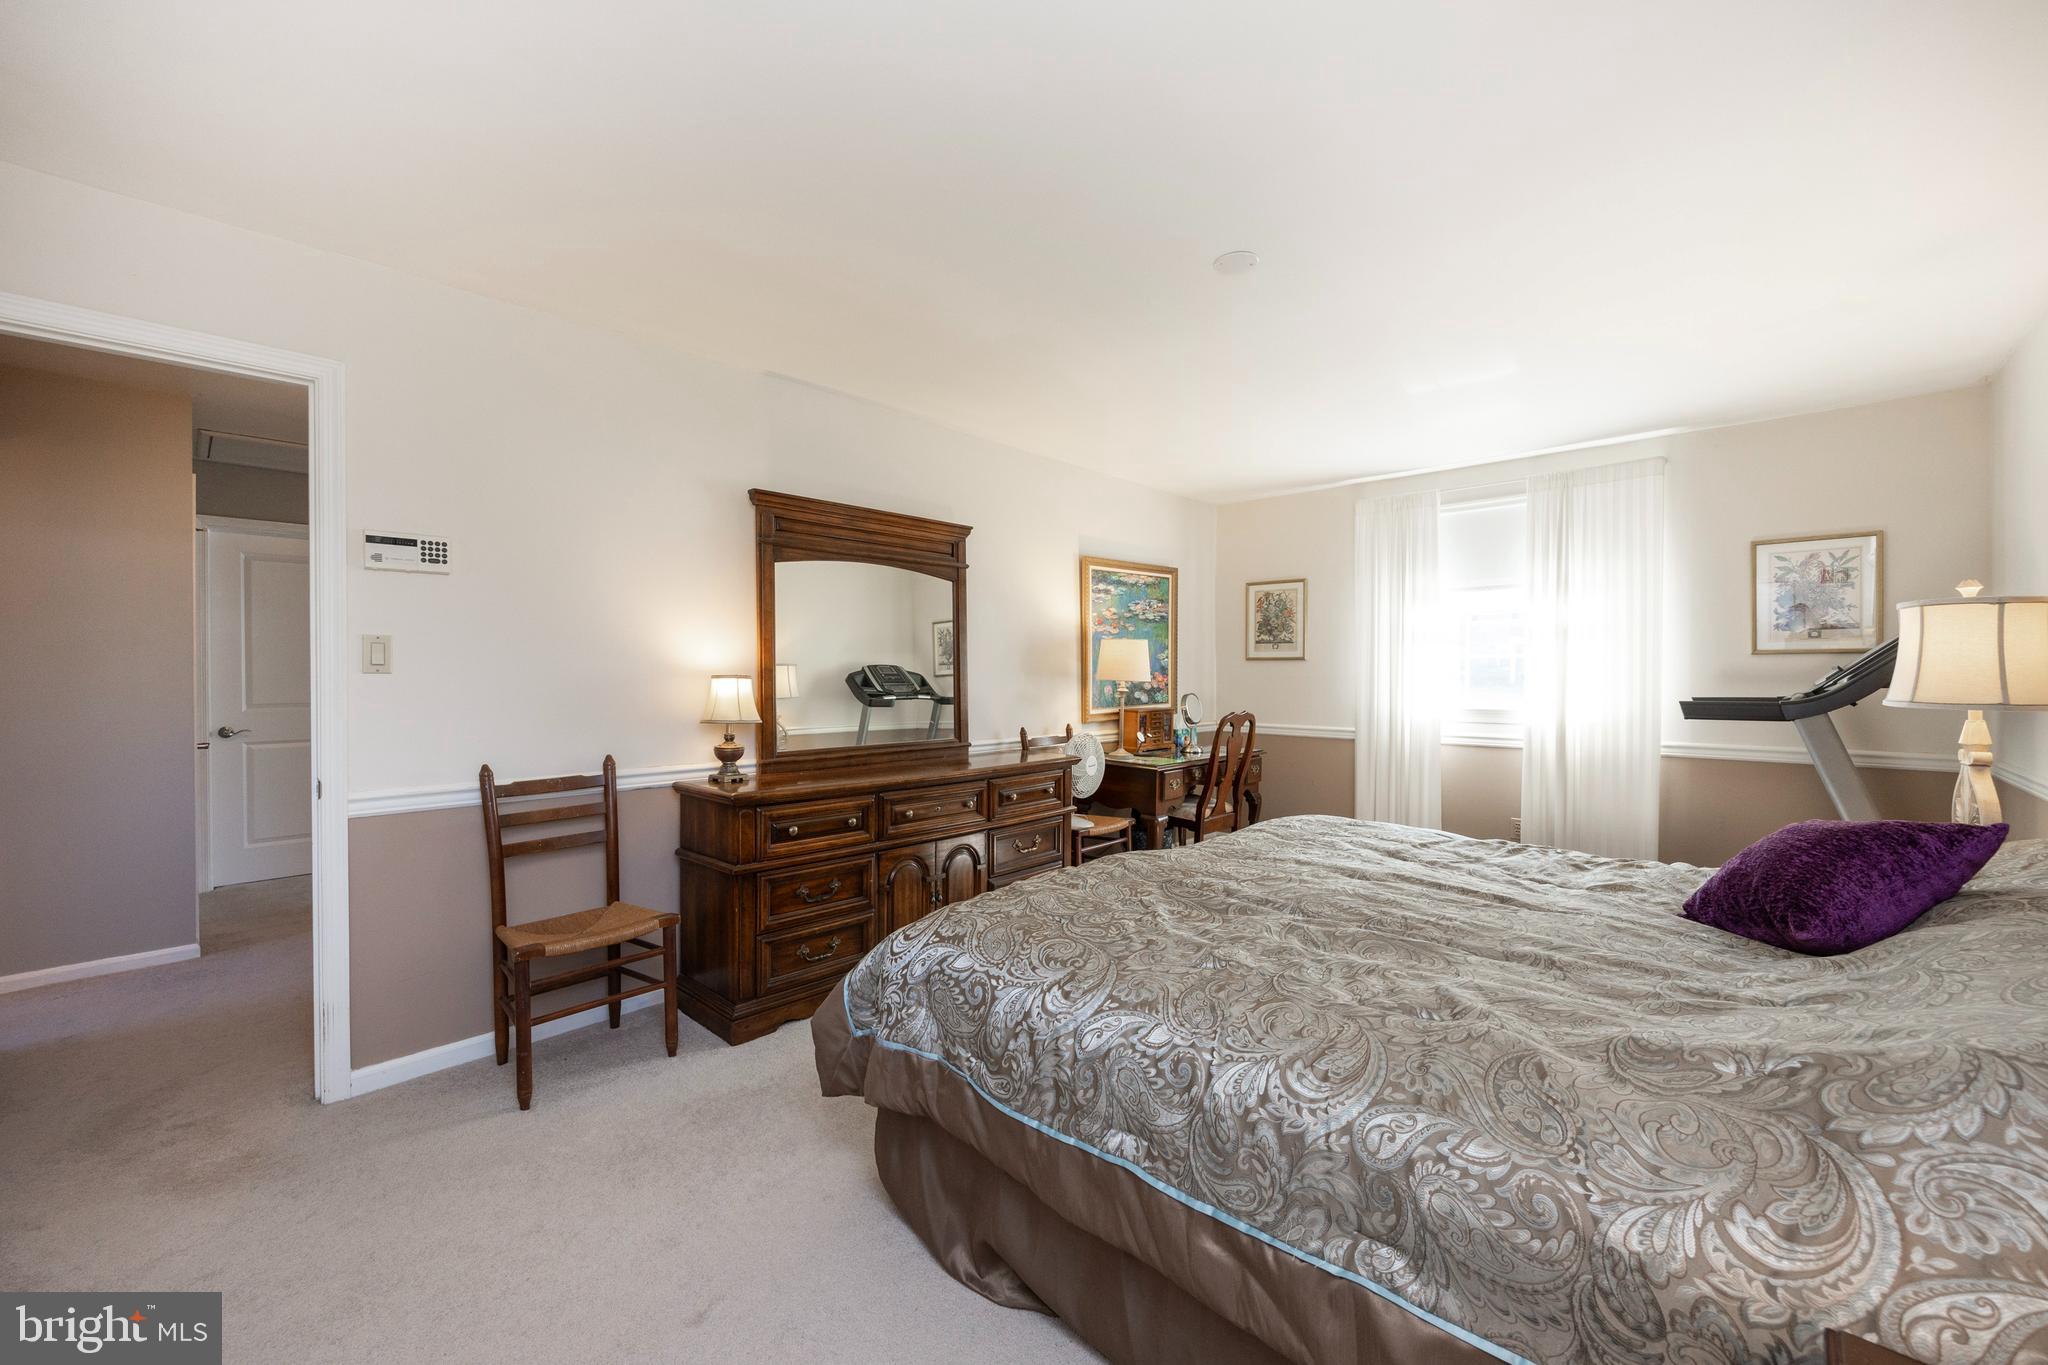
Furnished bedroom with a paisley bedspread, dark wood dresser, and treadmill beside a curtained window.
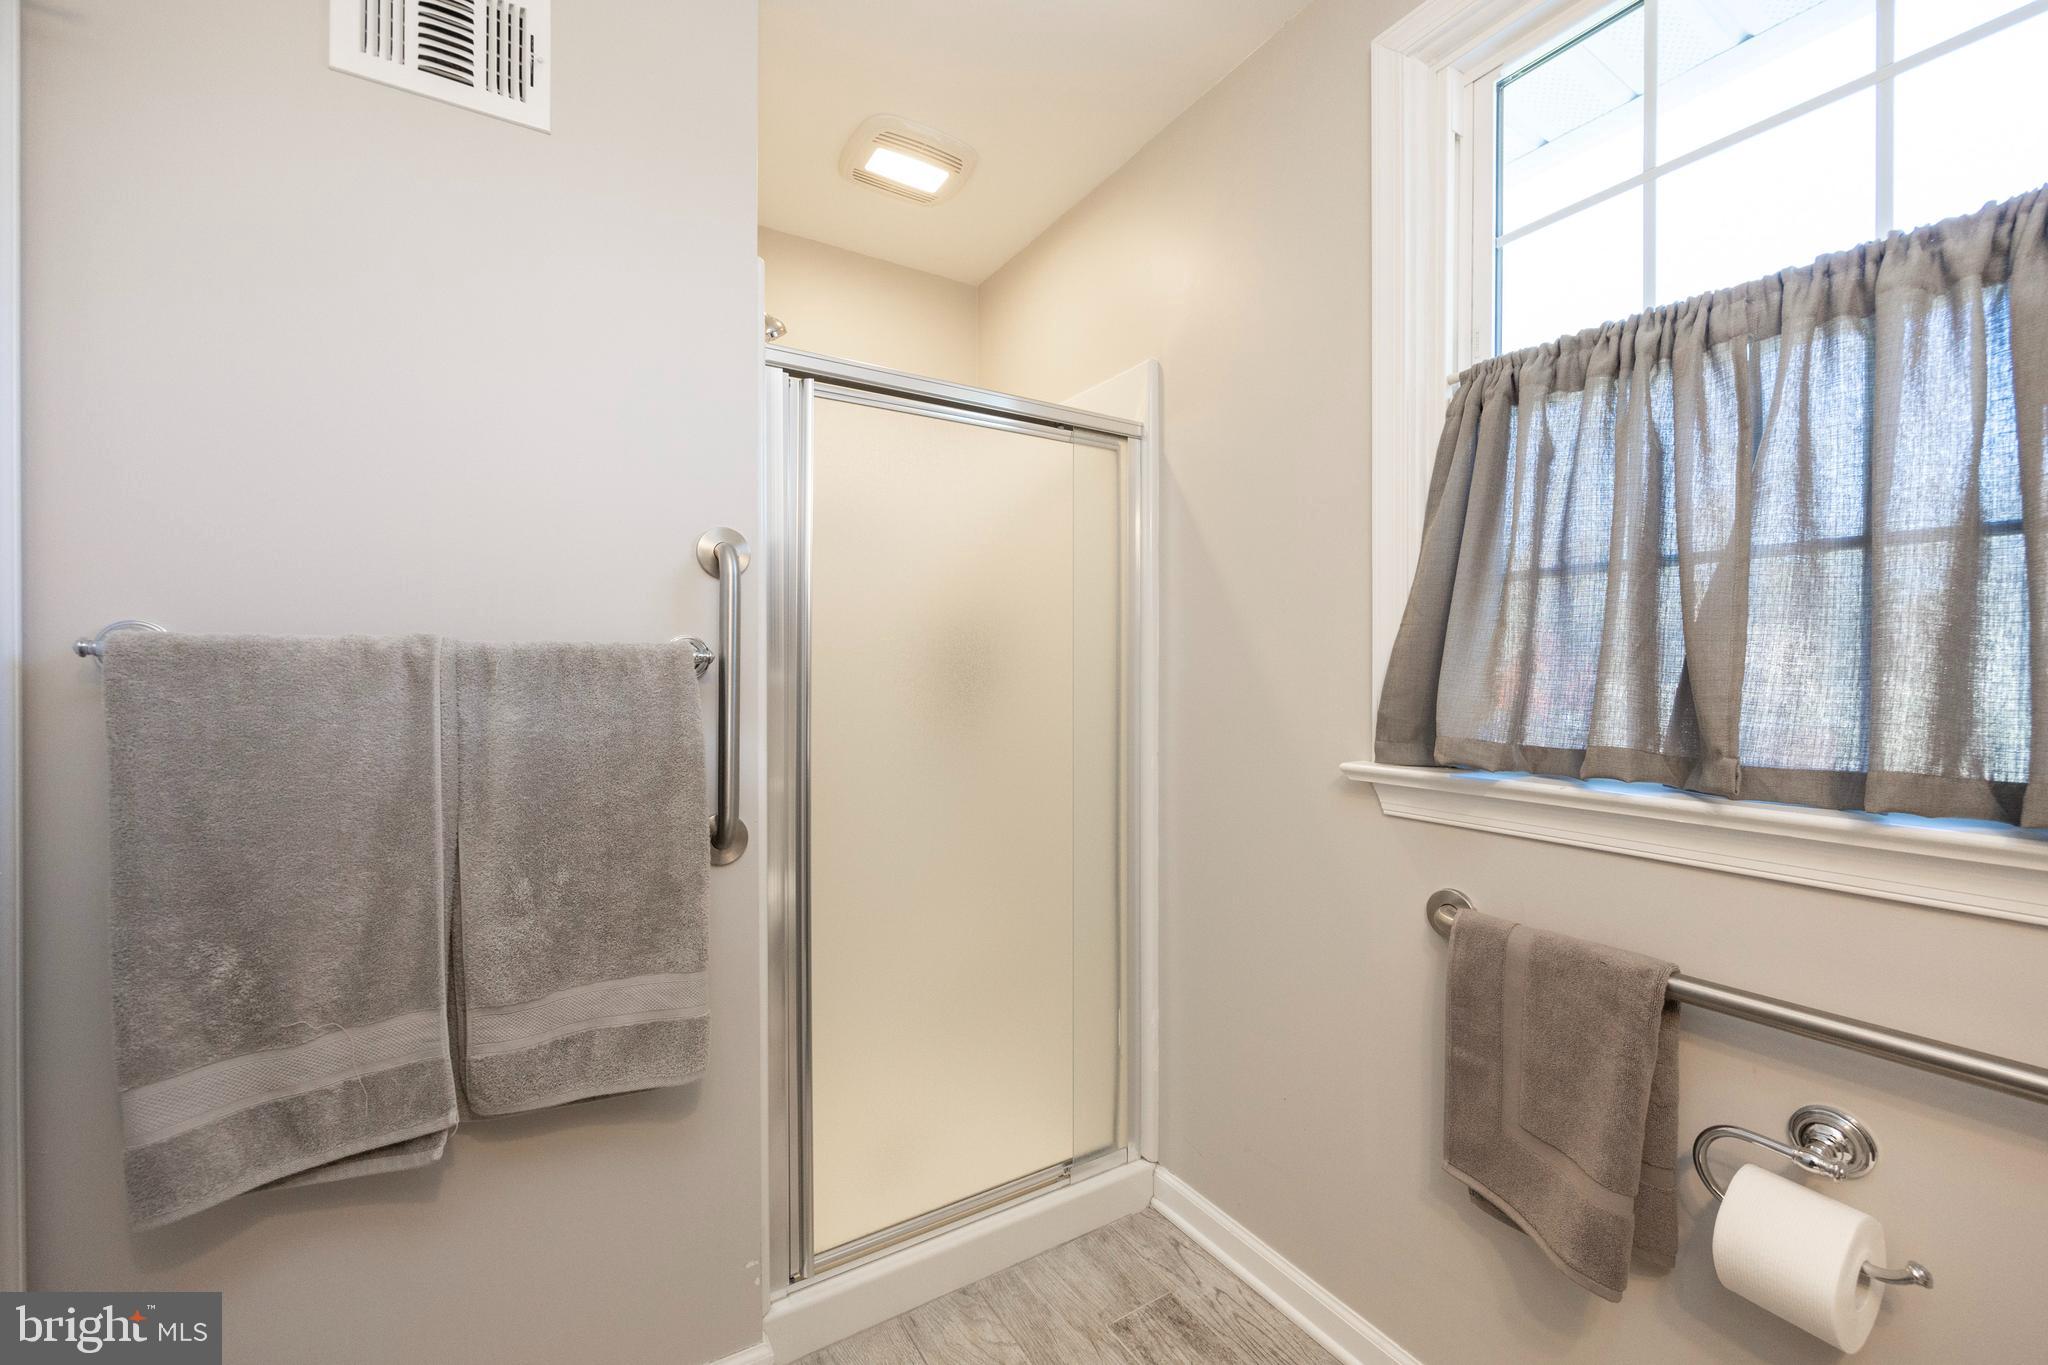
Bathroom with a glass shower, gray towels, and a curtained window.
Bedroom with lavender walls, a quilted bed, sliding closet doors, and a ceiling fan.
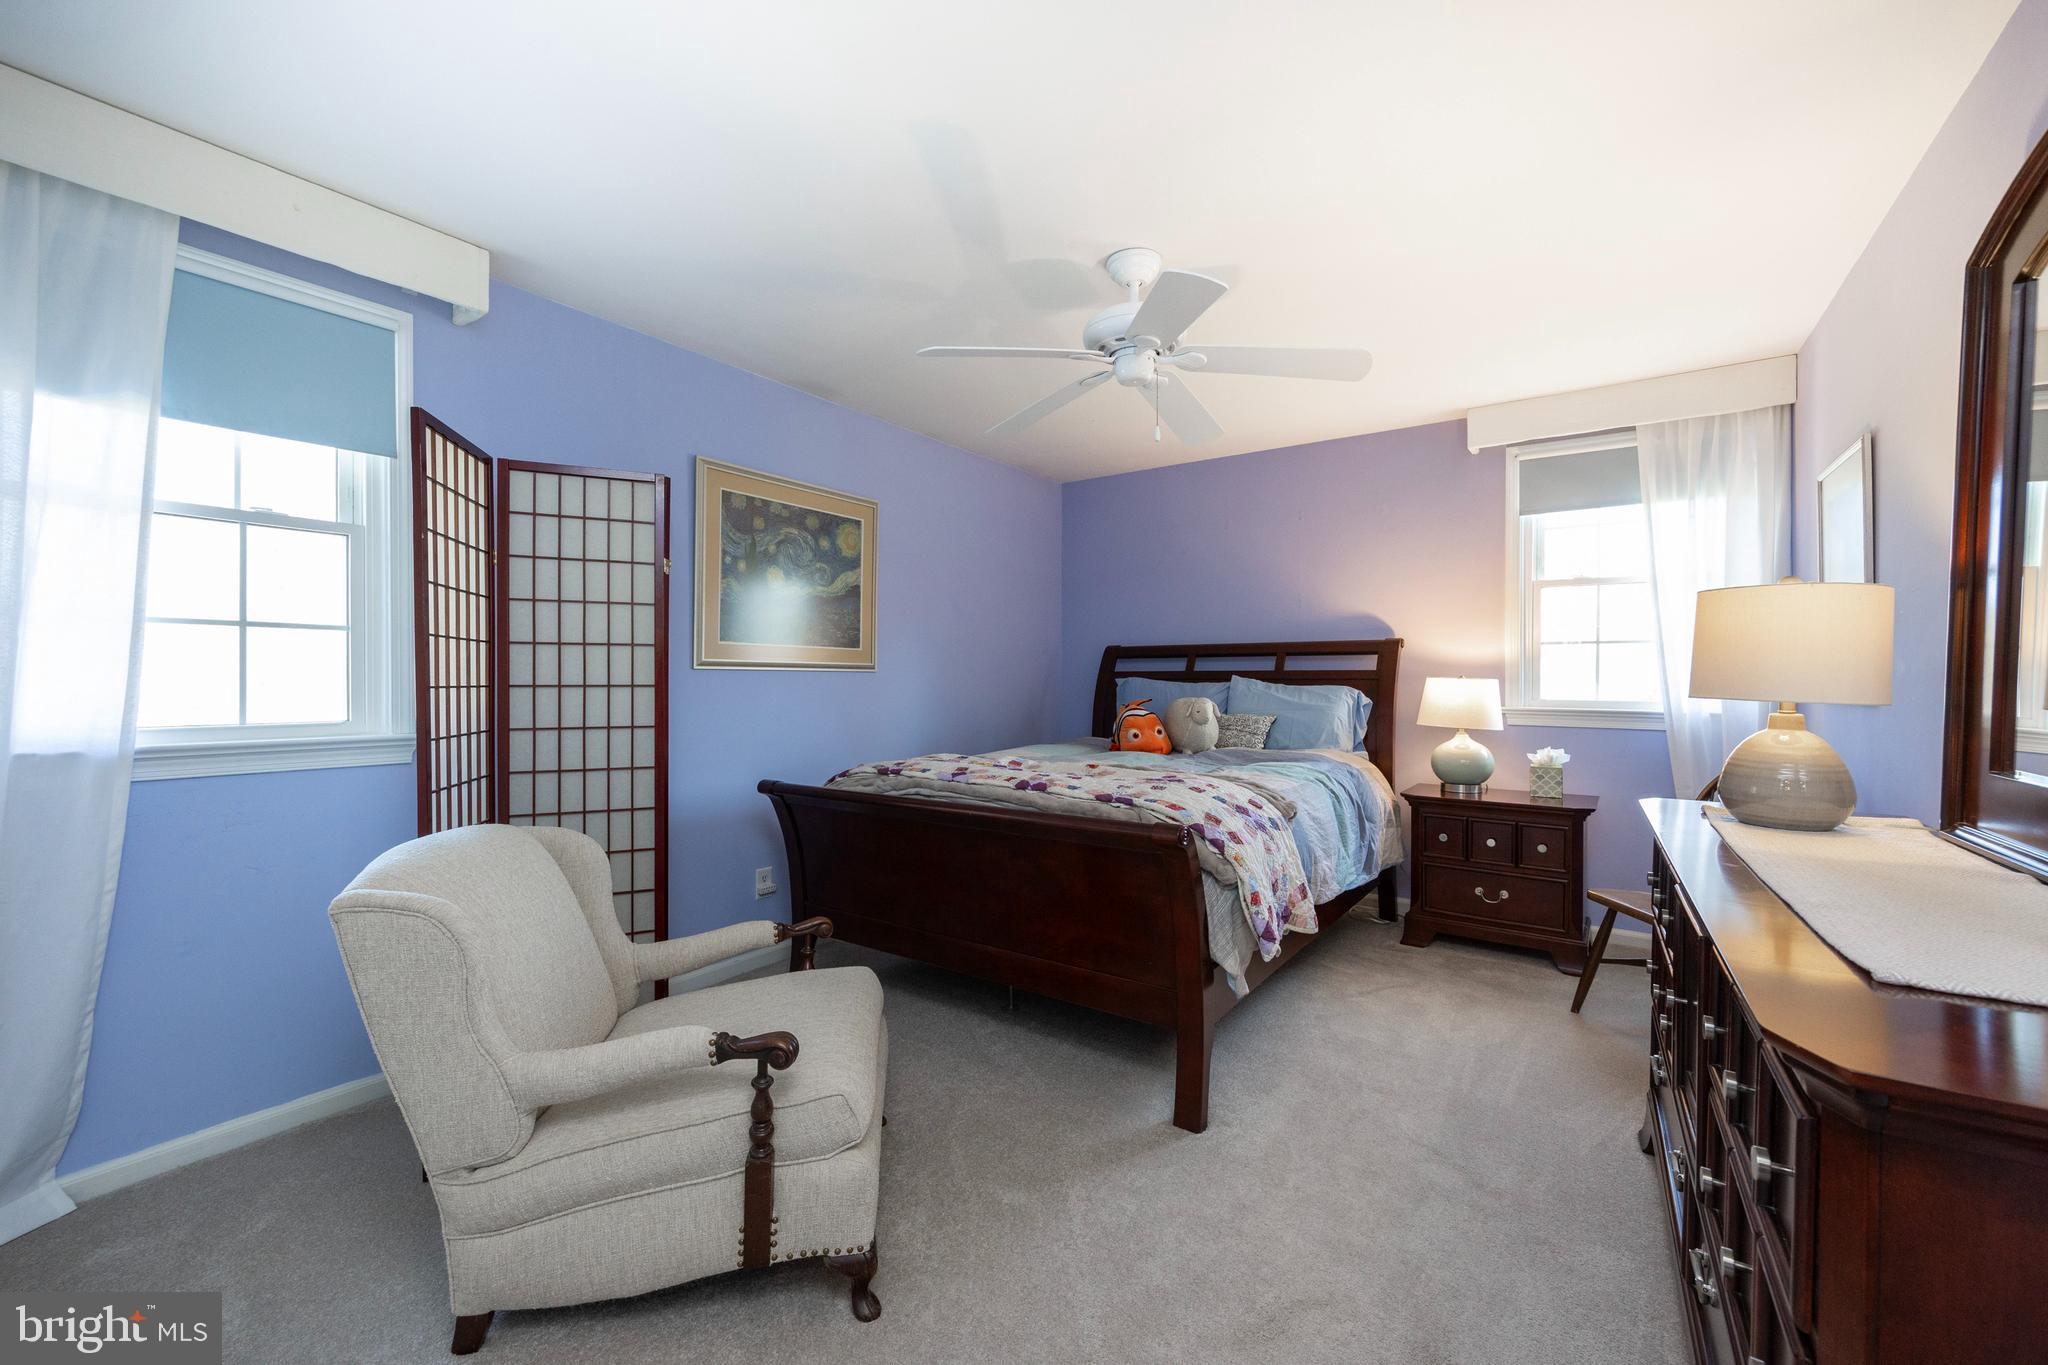
Furnished bedroom with lavender walls, a dark wood bed, two windows, and a ceiling fan.
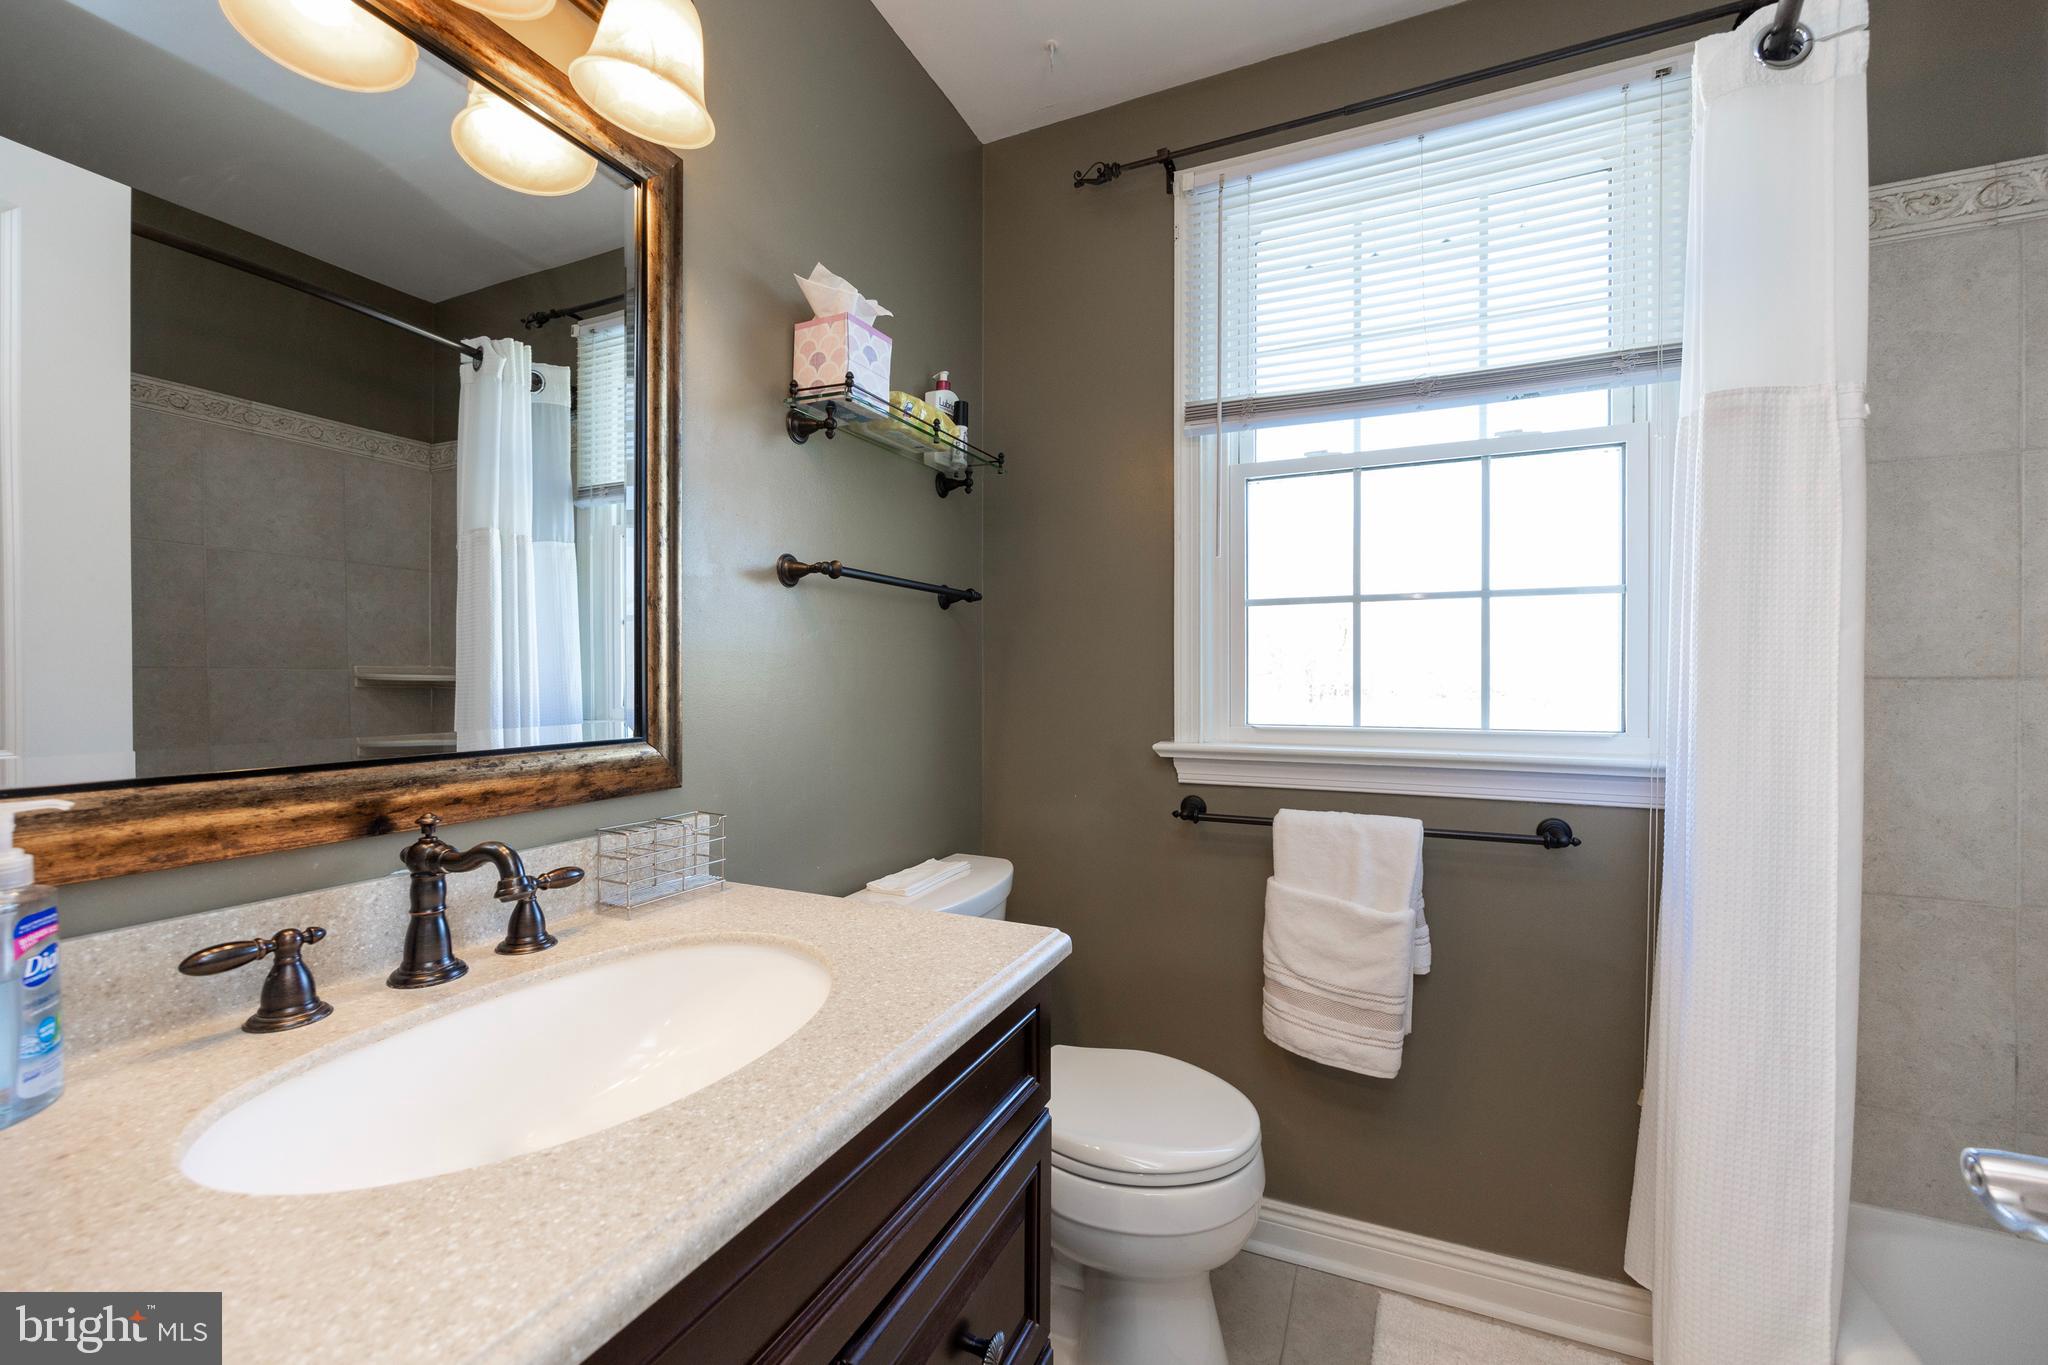
Bathroom with a dark wood vanity, large framed mirror, toilet, and tub-shower beside a bright window.
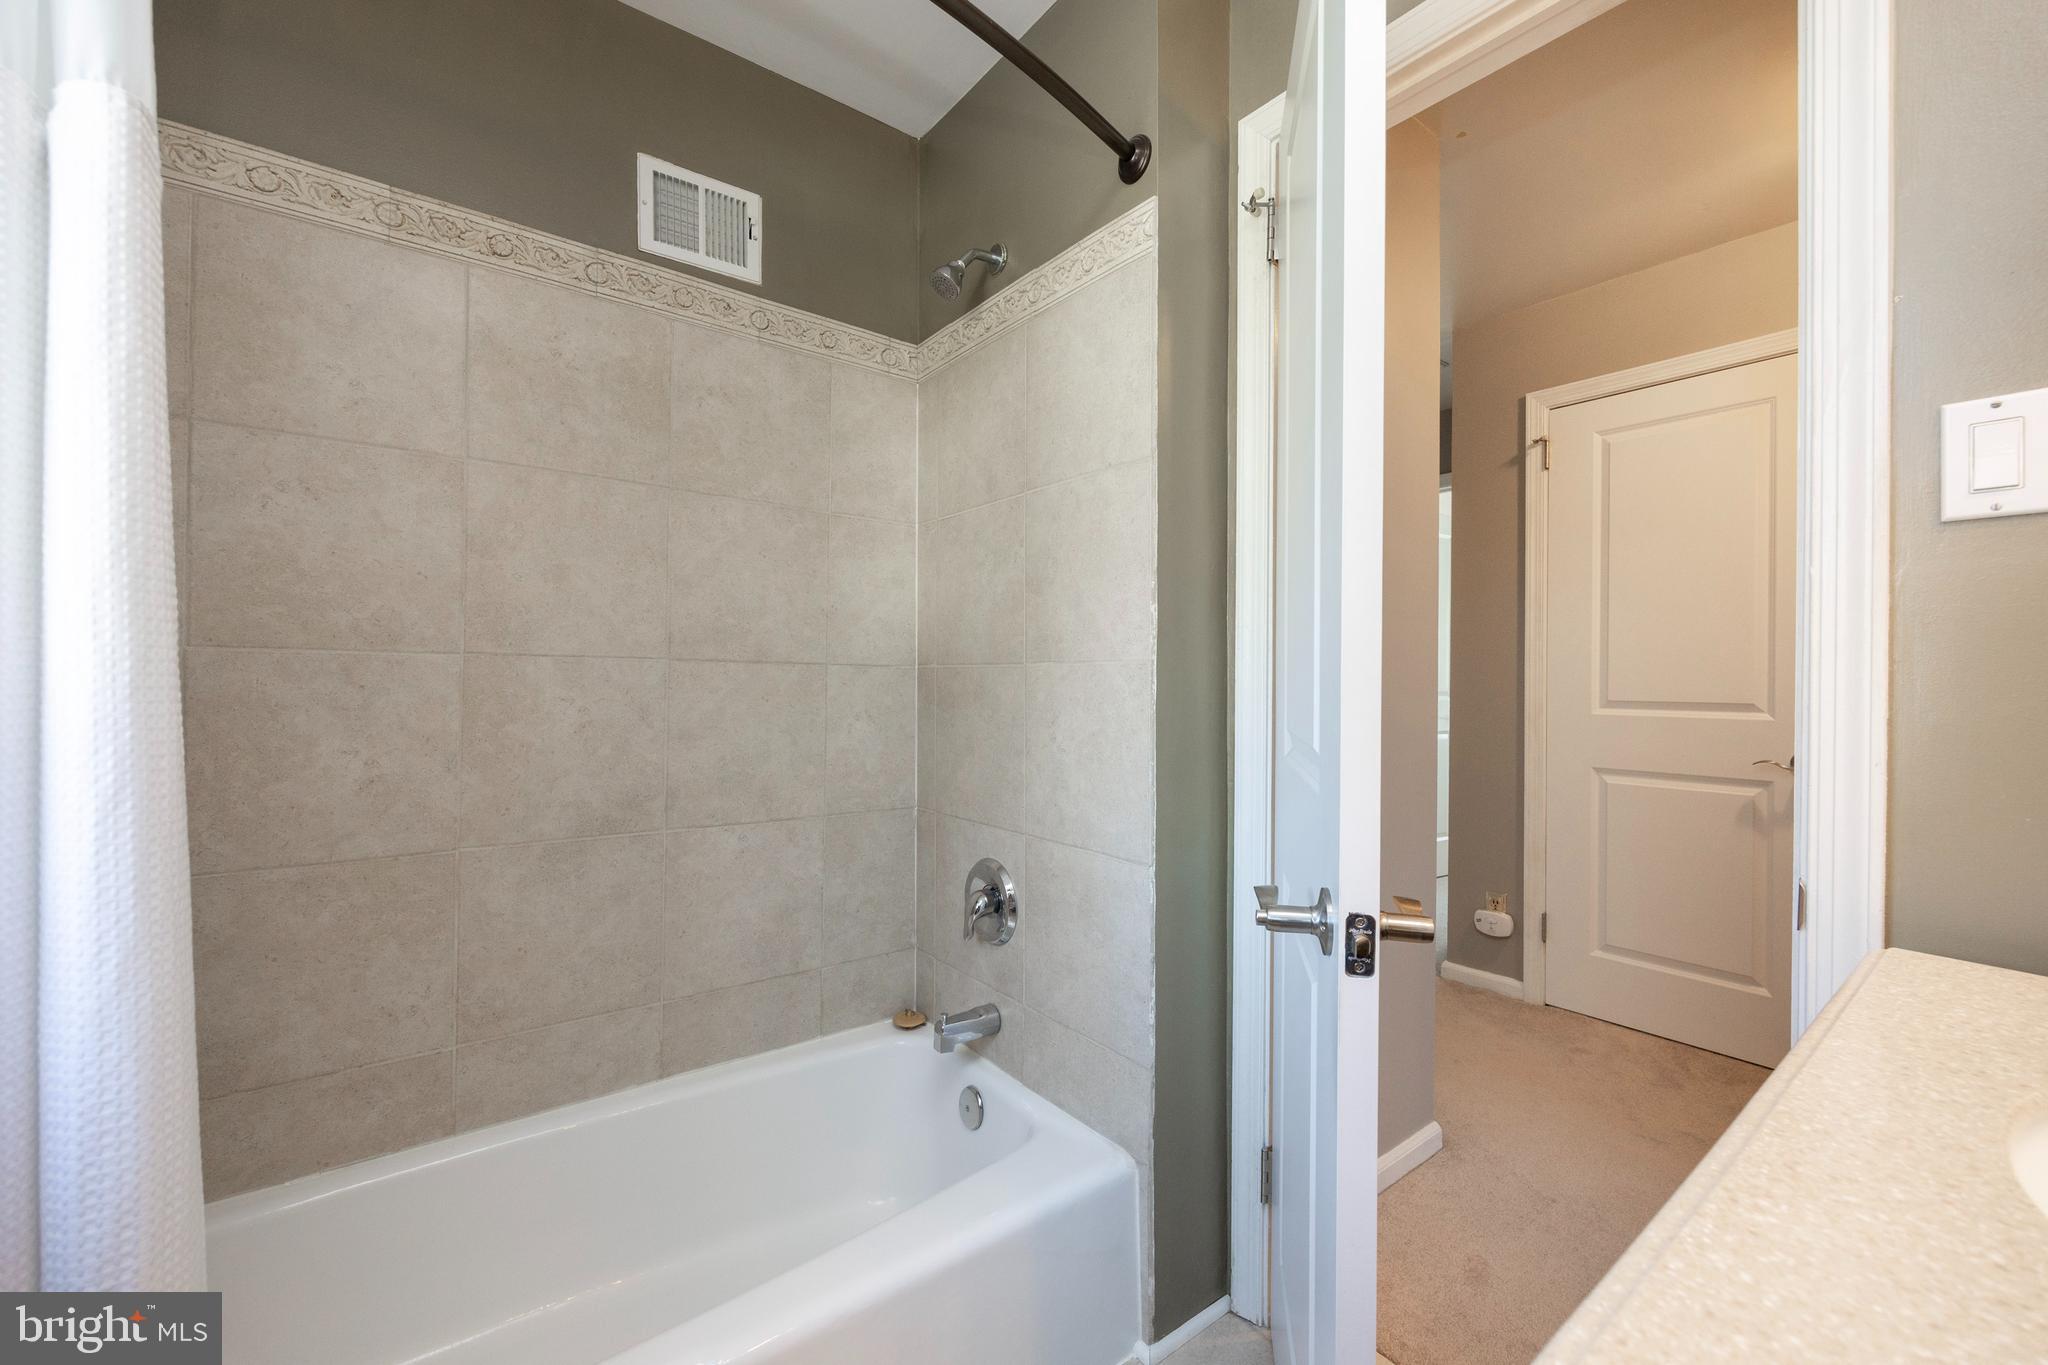
Bathroom with a white tub and shower, beige tile walls, and an open doorway to the hall.
Bedroom with a blue-and-white floral bed and built-in bookcases with blue backs.
Bedroom with a single bed, gray walls, hardwood floors, and a colorful geometric rug.
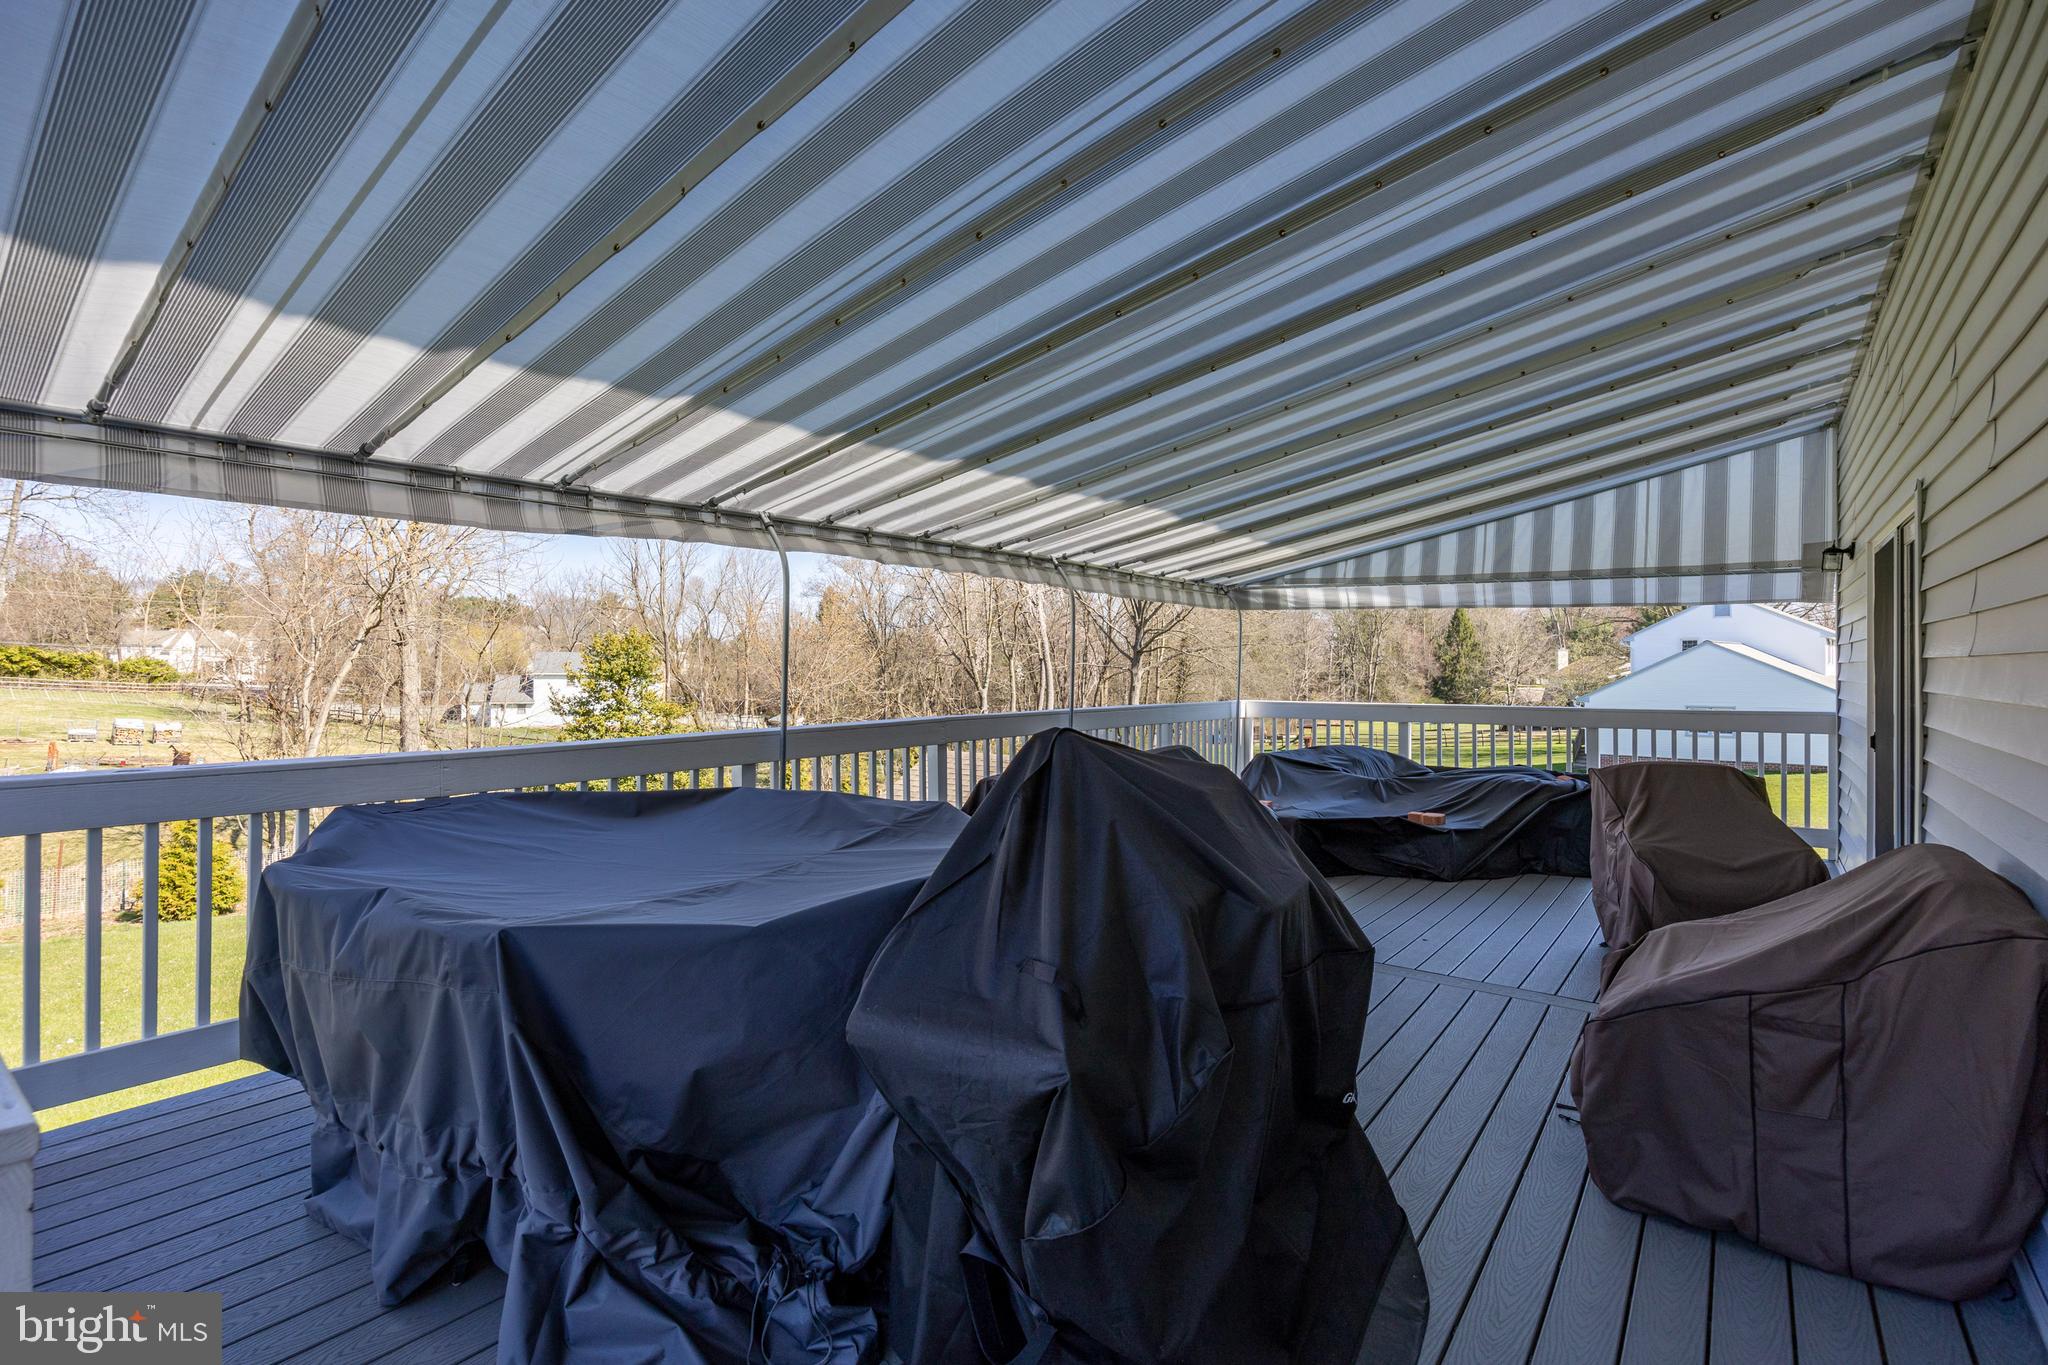
Raised deck with a retractable awning, covered outdoor furniture, and views of the yard.
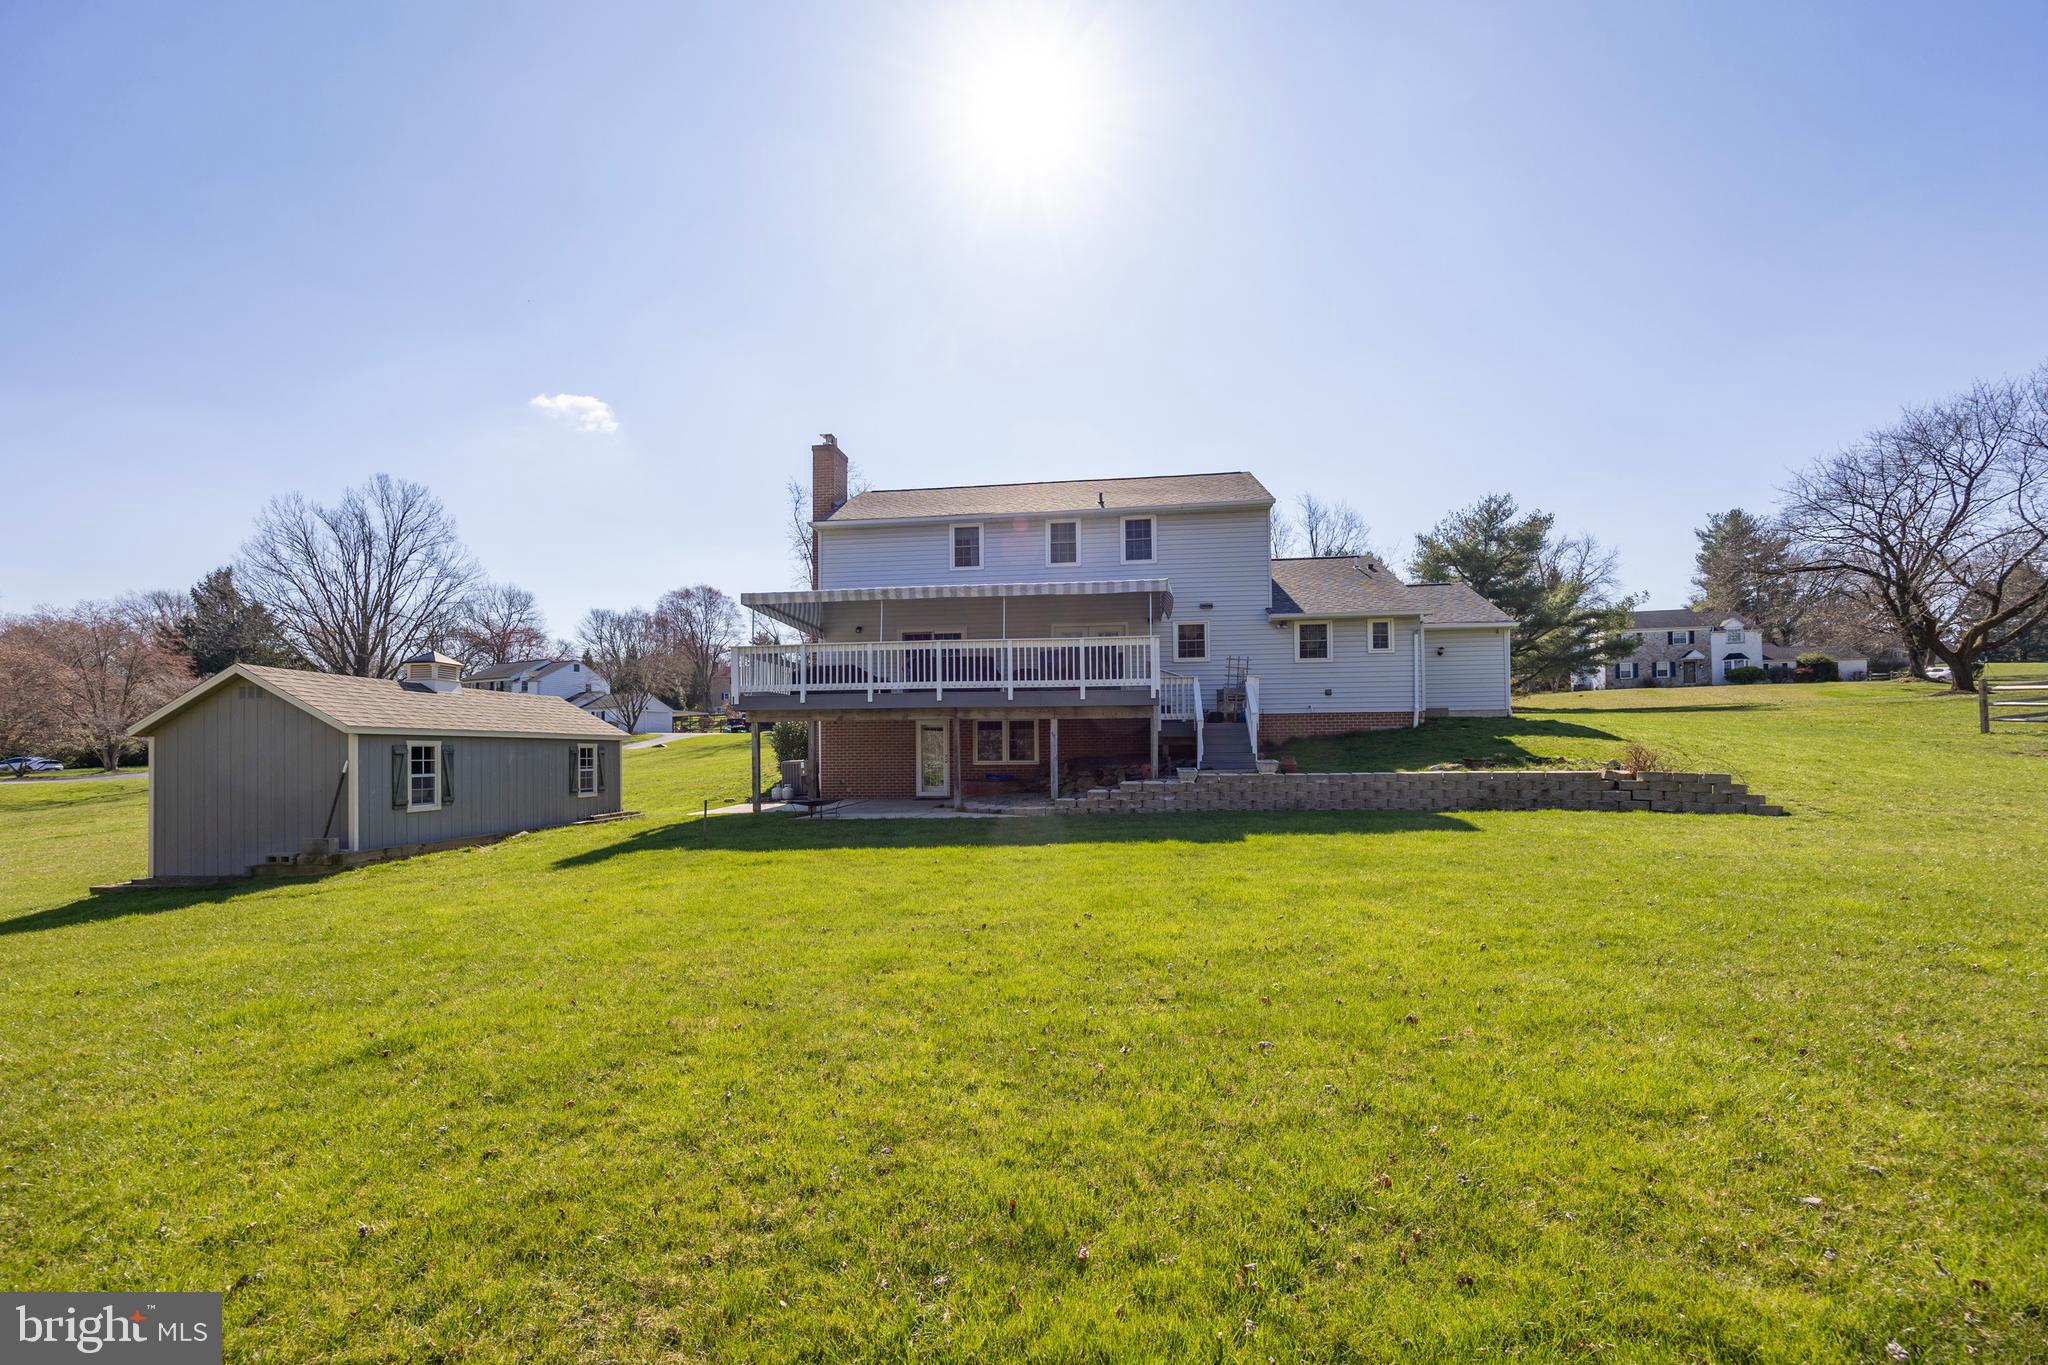
Rear of a two-story house with a raised deck, broad lawn, and detached shed.
SEE ALL PHOTOS
Two-story white house with a covered porch and two-car garage beneath a colorful dusk sky.
Aerial view of a white house and broad lawn, with the property boundary outlined.
Rear of a white two-story house with a covered deck, brick lower level, and landscaped lawn.
Brick home's covered patio beneath a raised deck, opening onto a broad lawn and fenced yard.
House exterior with a covered brick porch, two garage doors, and a broad stone-paver patio.
Foyer with a dark wood staircase, hardwood floors, and open views into a red dining room and bright adjoining room.
Dining room with burgundy walls, a wooden table, chandelier, and patterned rugs.
Furnished living room with a large dark wood entertainment center and brown leather sofas.
Kitchen with white cabinetry, stainless steel appliances, and a central shelving island beside glass-paneled deck doors.
Galley kitchen with white cabinets, granite counters, stainless steel appliances, and a long patterned rug.
Living room with a stone fireplace, built-in shelves, striped armchairs, and turquoise cabinet.
Laundry room with front-loading washer and dryer, wood countertop, utility sink, and tiled floor.
Bathroom with a white pedestal sink, toilet, and gray-curtained window.
Basement family room with gray flooring, white staircase, and brown sofa.
Lower-level living area with a brown sectional sofa, gray flooring, and wooden display cabinets.
Carpeted upstairs landing overlooking a dark wood staircase, with open doorways to furnished rooms.
Furnished bedroom with a four-poster bed and treadmill beside a curtained window.
Furnished bedroom with a paisley bedspread, dark wood dresser, and treadmill beside a curtained window.
Bathroom with a glass shower, gray towels, and a curtained window.
Bedroom with lavender walls, a quilted bed, sliding closet doors, and a ceiling fan.
Furnished bedroom with lavender walls, a dark wood bed, two windows, and a ceiling fan.
Bathroom with a dark wood vanity, large framed mirror, toilet, and tub-shower beside a bright window.
Bathroom with a white tub and shower, beige tile walls, and an open doorway to the hall.
Bedroom with a blue-and-white floral bed and built-in bookcases with blue backs.
Bedroom with a single bed, gray walls, hardwood floors, and a colorful geometric rug.
Raised deck with a retractable awning, covered outdoor furniture, and views of the yard.
Rear of a two-story house with a raised deck, broad lawn, and detached shed.
Sold

717 Fox Ln

717 FOX LANE, CHESTER SPRINGS, PA 19425

$550,000
Opportunity Knocks! This well maintained 4 bedroom/ 3 bath center hall colonial in the heart of Chester Springs/,West Pikeland township offers many quality upgrades and amenities. Situated on a level .89 acre lot and offering a finished daylight walk out basement , it boasts unmatched convenience and locale. Gleaming hardwood floors and recently installed gas fireplace add to the ambience. Preparing meals is a pleasure in the chefs white kitchen with abundant cabinetry and granite counters. There is ample space to entertain family and friends in formal or informal spaces. Access the rear deck and enjoy relaxation and peaceful views under the awning - a resort like feel. At days end, retreat to the primary en-suite or the three additional large bedrooms that share a beautiful hall bath. This community is within the Downingtown East boundaries including the highly ranked Stem Academy. Minutes to major roads and highways , shopping, restaurants - this may be your next treasured home. Unfortunately, the septic system has failed, and the new owner will need to pursue improvement/ replacement. This property is priced to reflect this need. Being sold as is- Make your offer!

4
beds

3
baths

2,148 Sq.Ft. LIVING AREA

0.79 Acres lot

Kathleen Gagnon

Kathleen Gagnon

Features & Amenities

Interior

  • total bedrooms4
  • Total bathrooms3
  • full bathrooms3
  • Flooring Wood
  • APPLIANCES Electric Water Heater
  • other interior Features Eat-in Kitchen, Walk-In Closet(s)

Area & Lot

  • Status Sold
  • Date Sold May 28, 2024
  • Living Area2,148 Sq.Ft.
  • Lot Area0.79 Acres
  • MLS® IDPACT2062798
  • TypeResidential
  • YEAR BUILT1965
  • NeighborhoodChester Springs
  • Architecture StylesColonial
  • Elementary SchoolLIONVILLE
  • Middle SchoolLIONVILLE
  • High SchoolDOWNINGTOWN HIGH SCHOOL EAST CAMPUS
  • School DistrictDOWNINGTOWN AREA

Exterior

  • Garage Space2.0
  • water SourceWell
  • parkingAttached
  • HEAT TYPENatural Gas, Hot Water
  • AIR CONDITIONINGCentral Air
  • sewerSeptic Tank
  • SubstructureConcrete Perimeter

Financial

  • Sales Price$550,000
  • Real Estate Tax $5,322/yr
  • Zoning RESIDENTIAL
View Virtual Tour

Chester Springs

Explore

Work With Kathy

She and her team are ready, willing, and able to assist throughout the entire transaction and beyond, with a commitment to excellence and integrity. Kathy and her team feel the client deserves a better experience.

Follow Me on Instagram