
Leave a Message

Thank you for your message. We will be in touch with you shortly.

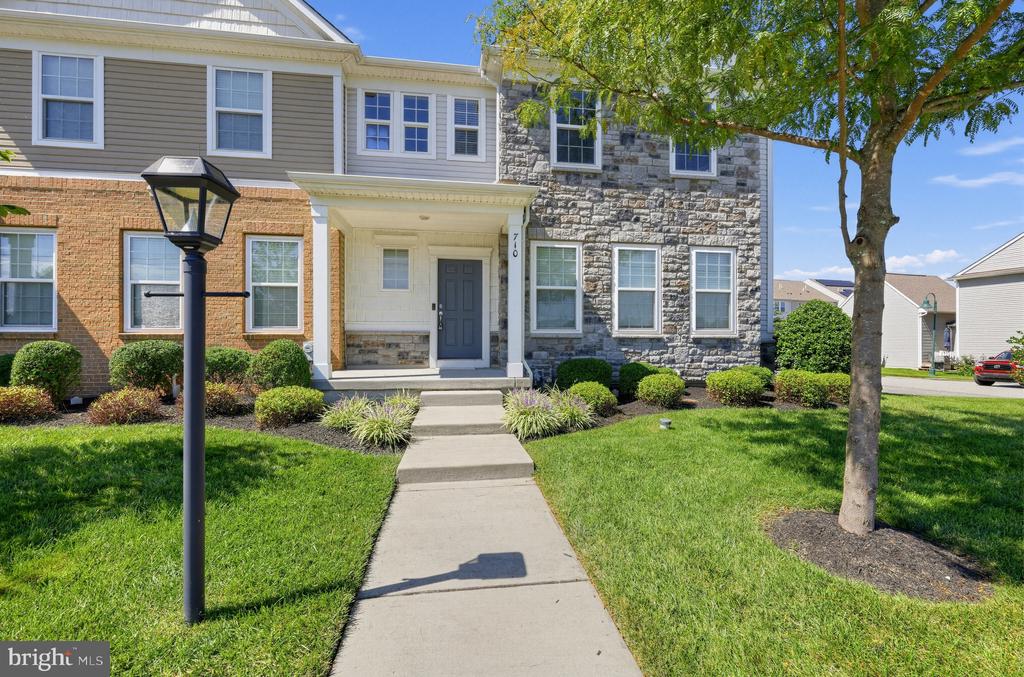
Townhouse entrance with gray stone facade, landscaped lawn, and a walkway leading to the front door.
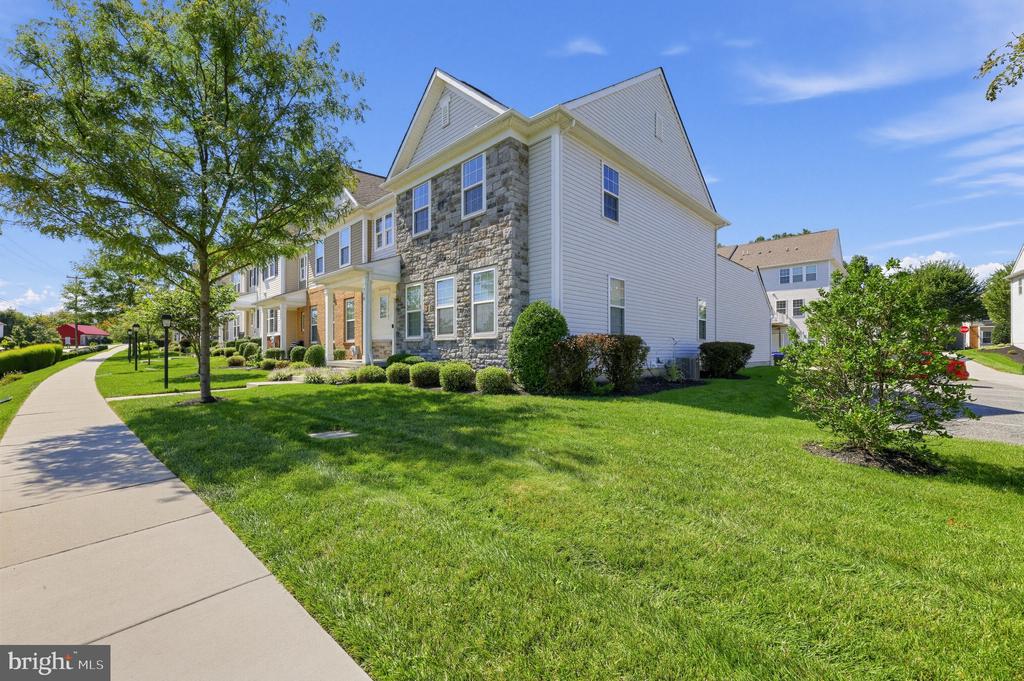
Townhouse exterior with a stone facade, landscaped lawn, and sidewalk.
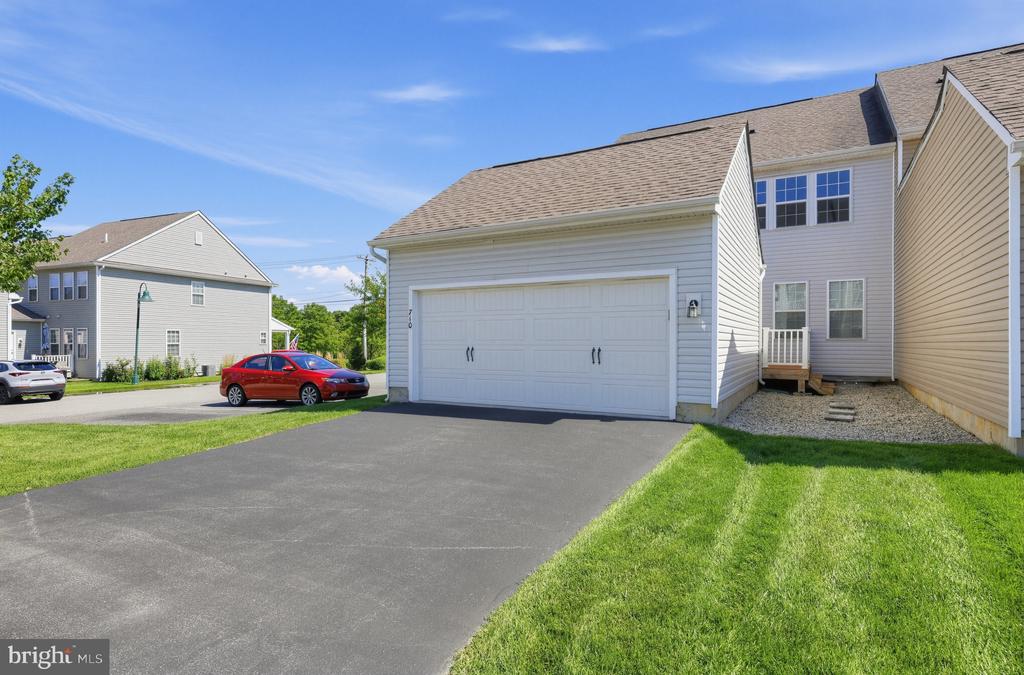
Two-story home with an attached two-car garage, broad driveway, and green lawn.
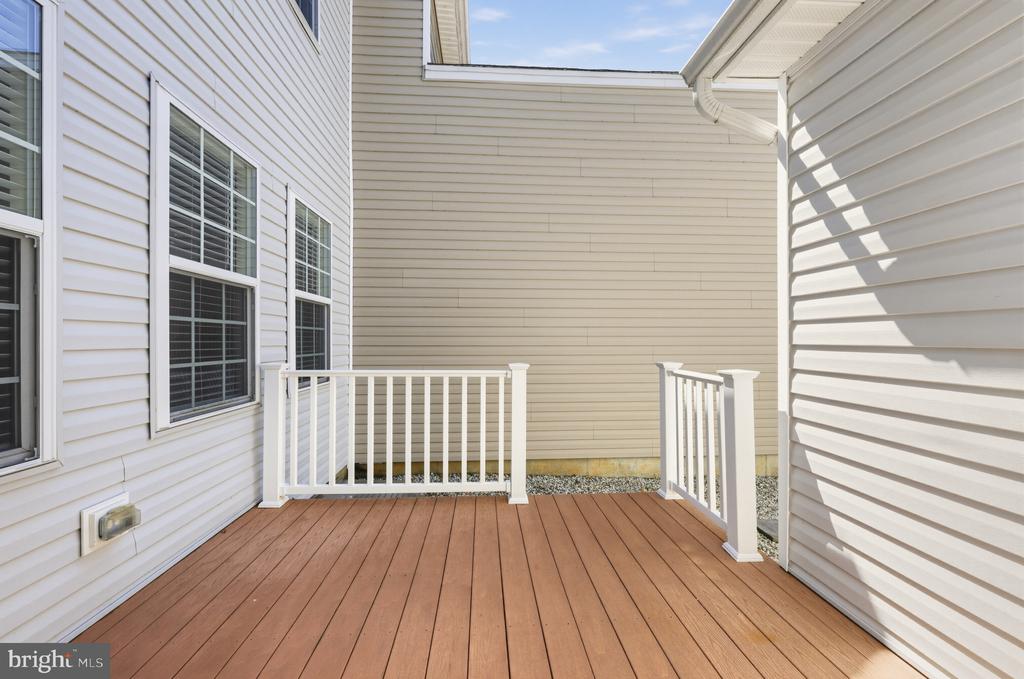
Deck with reddish-brown flooring, white railings, and light-colored siding.
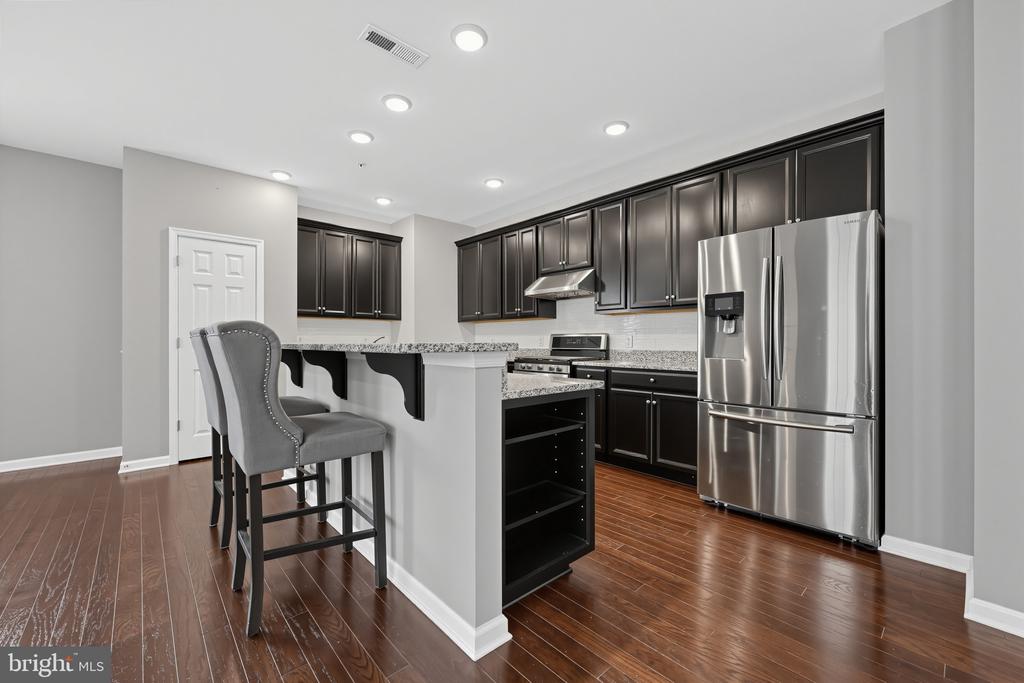
Kitchen with dark cabinets, granite breakfast bar, gray stools, and stainless steel appliances.
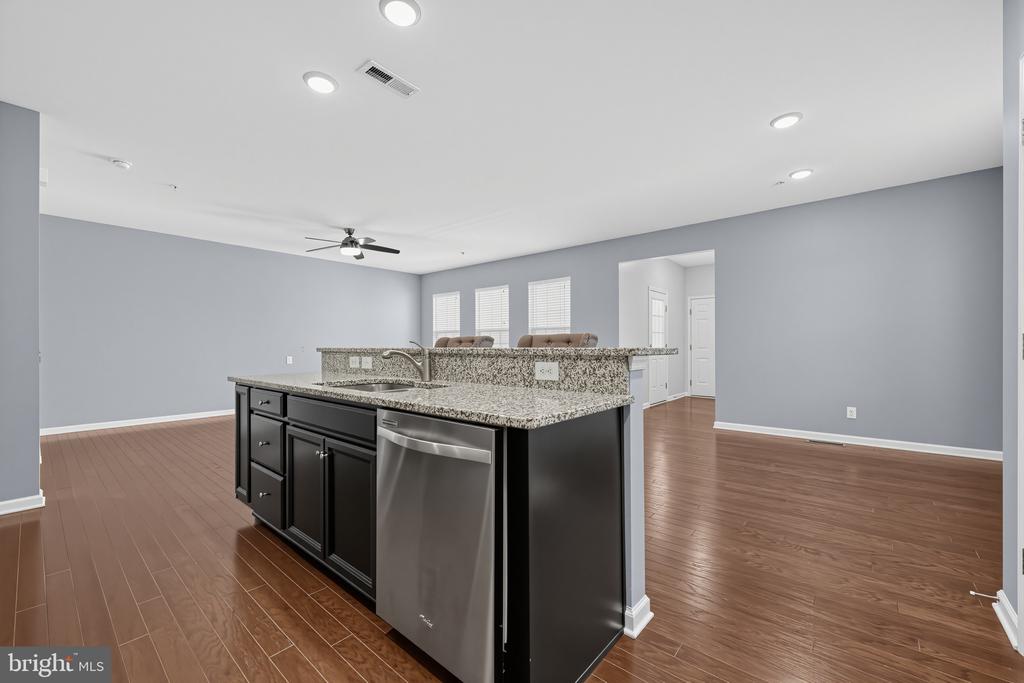
Open kitchen with a granite island, dark cabinets, stainless steel dishwasher, and brown wood-look flooring.
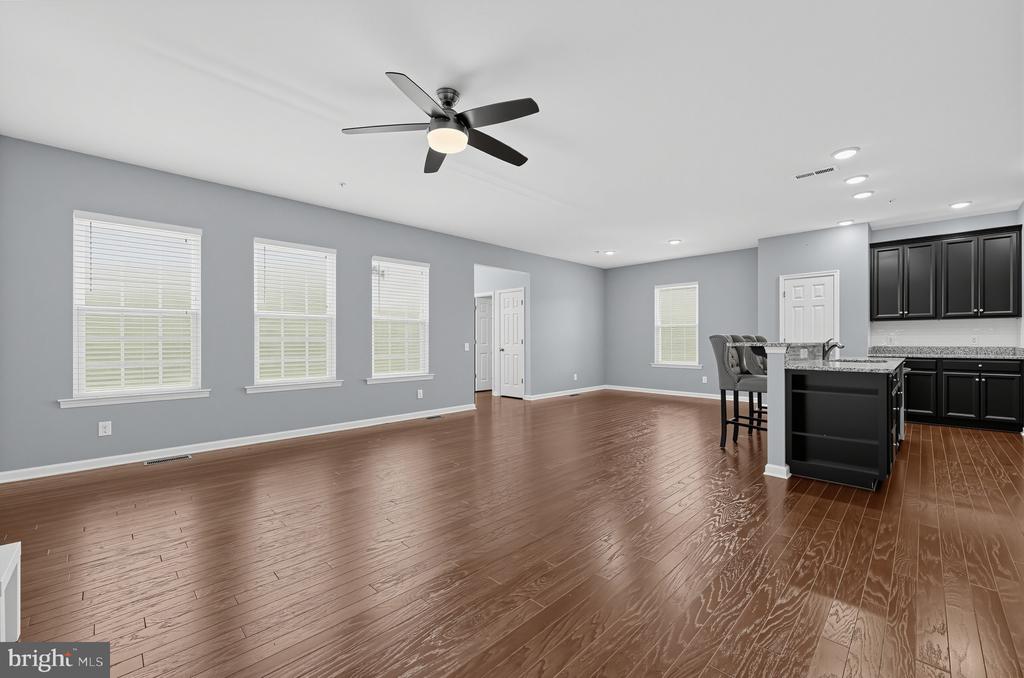
Open living area with brown hardwood floors, gray walls, and a black kitchen island.
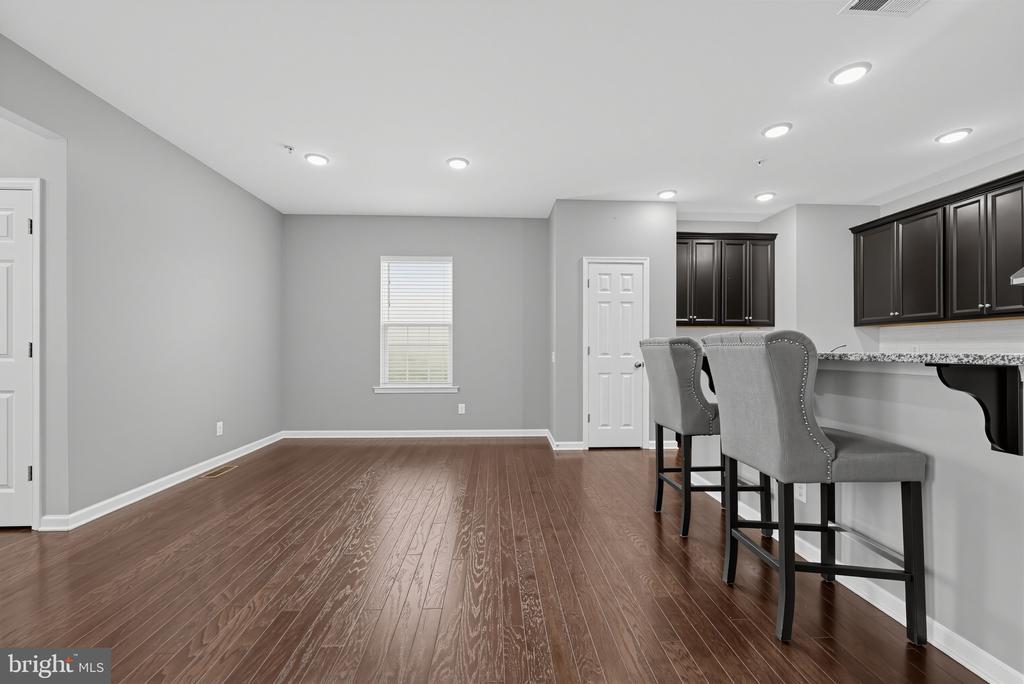
Finished room with dark wood floors, gray walls, and a counter with two upholstered bar stools.
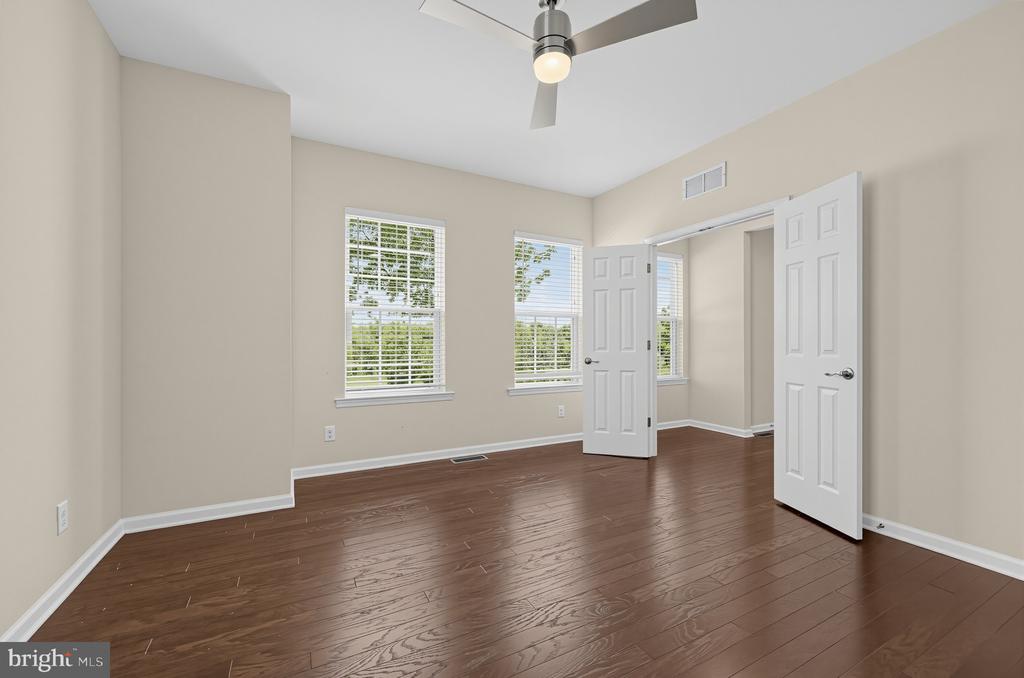
Empty bedroom with dark hardwood floors, a ceiling fan, and windows with white blinds.
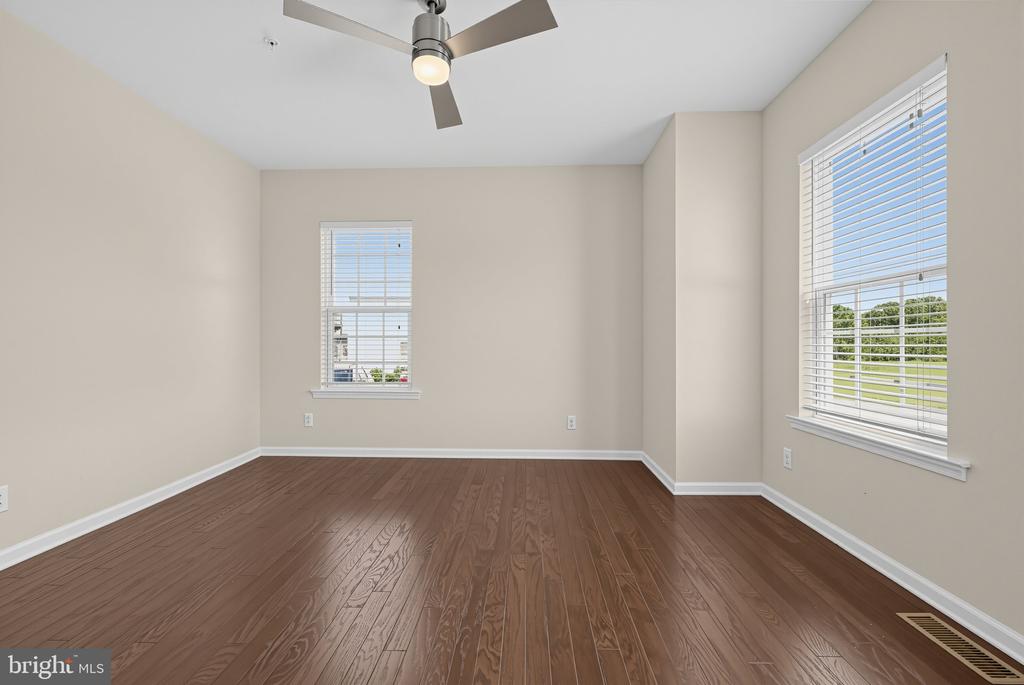
Empty bedroom with hardwood floors, two windows, and a ceiling fan.
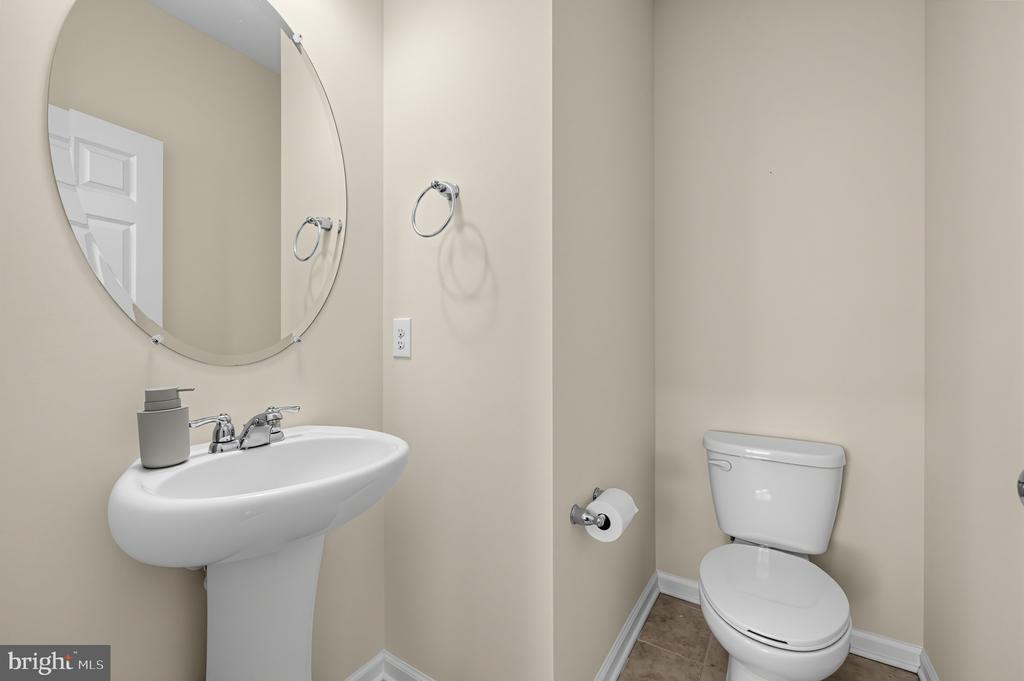
Half bathroom with a white pedestal sink, toilet, and large oval mirror.
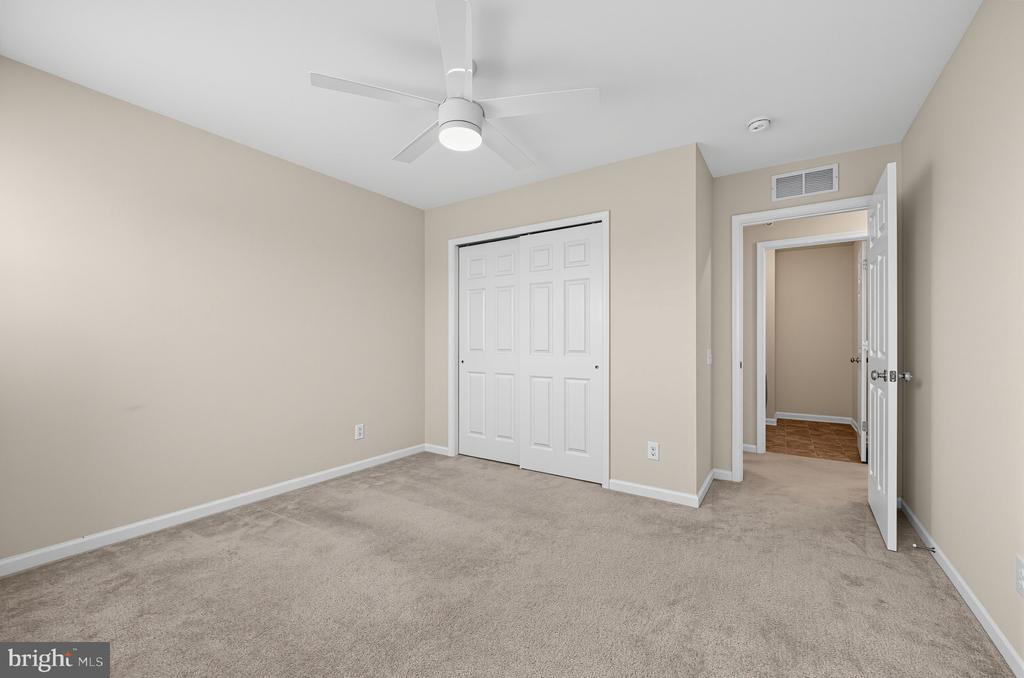
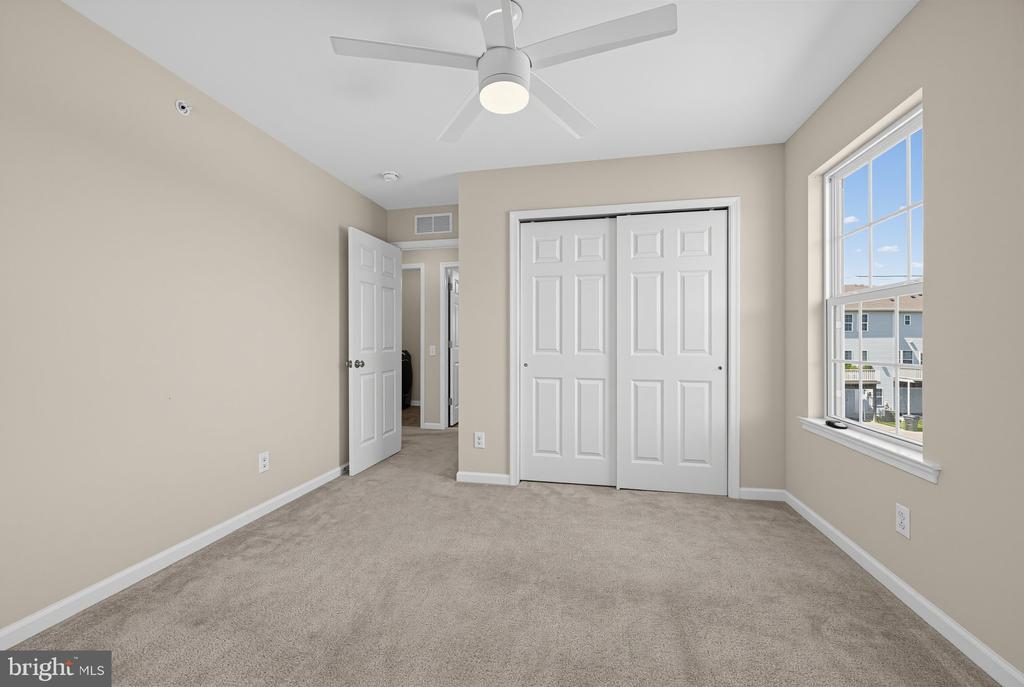
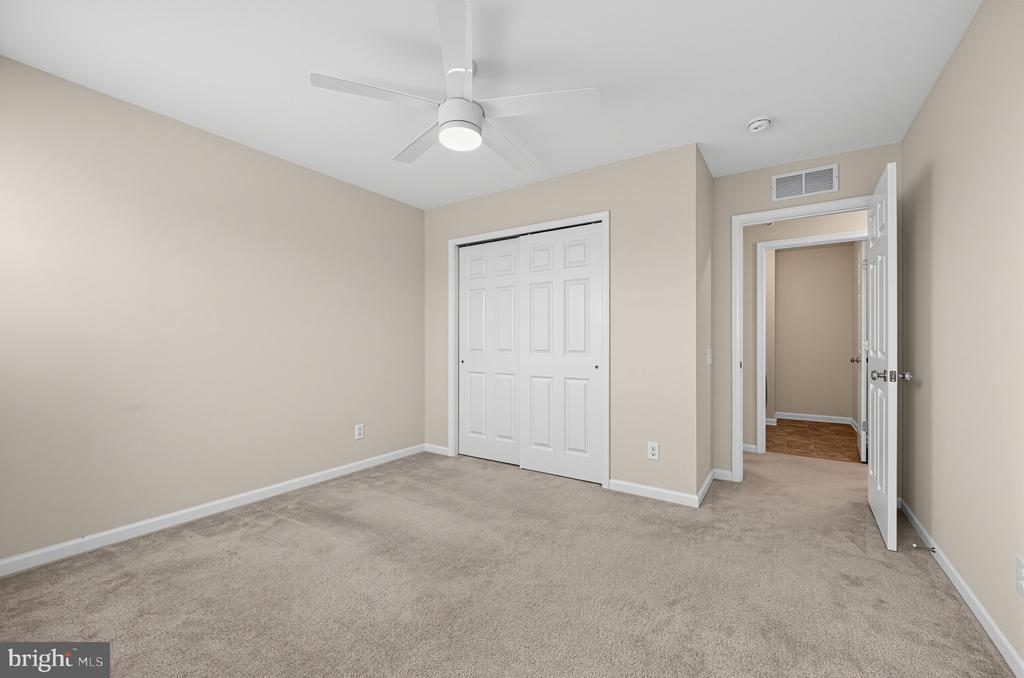
Empty carpeted bedroom with a ceiling fan, double closet doors, and an open doorway.
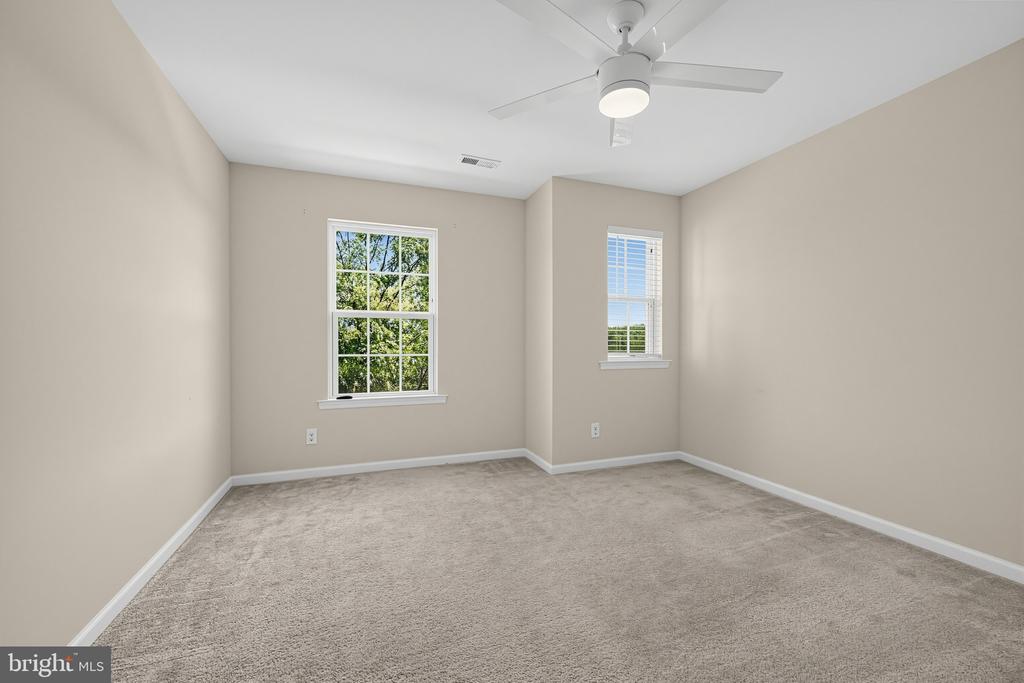
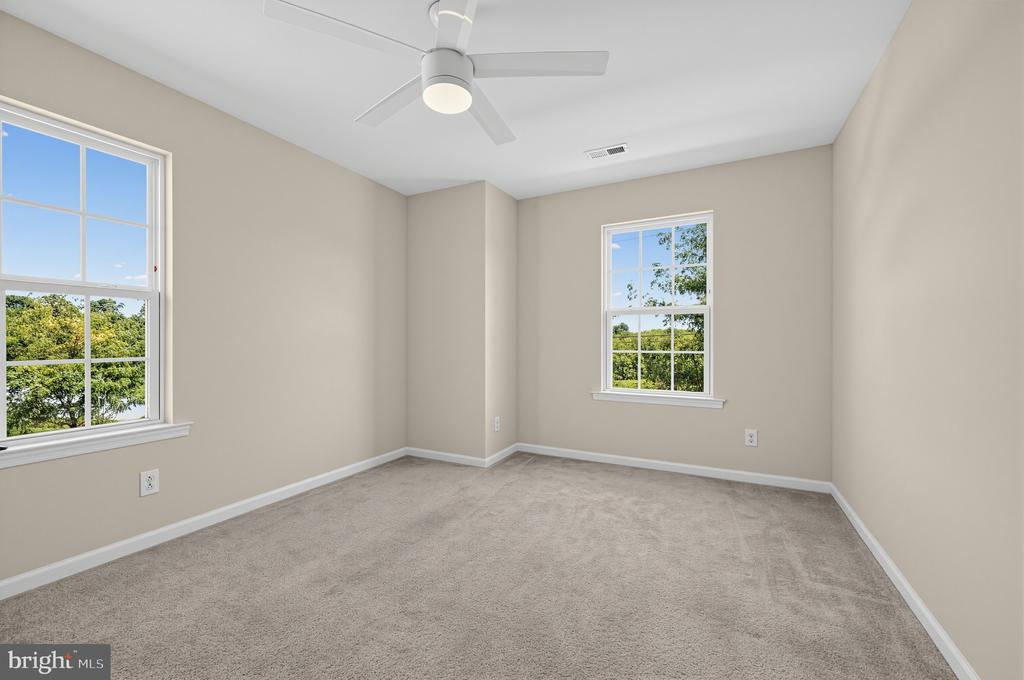
Empty bedroom with beige carpet, two windows, and a white ceiling fan.
Empty carpeted bedroom with double closet doors, a ceiling fan, and a large window.
Empty bedroom with beige walls, carpet, two windows, and a ceiling fan.
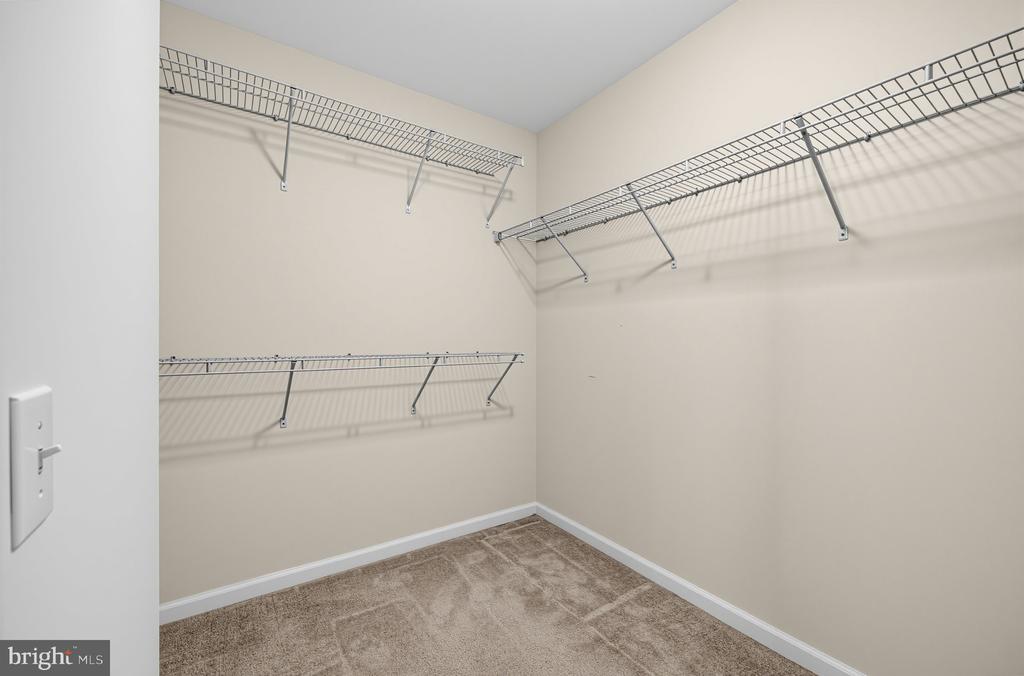
Walk-in closet with wire shelving on three walls and beige carpet.
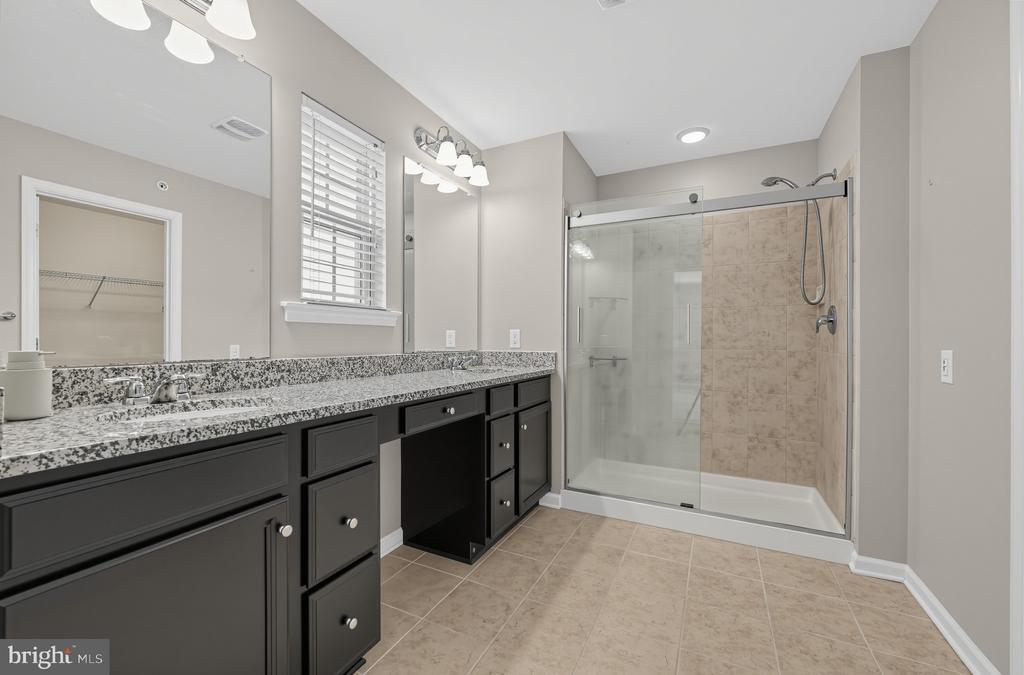
Bathroom with a long dark vanity and granite counter beside a glass-enclosed tiled shower.
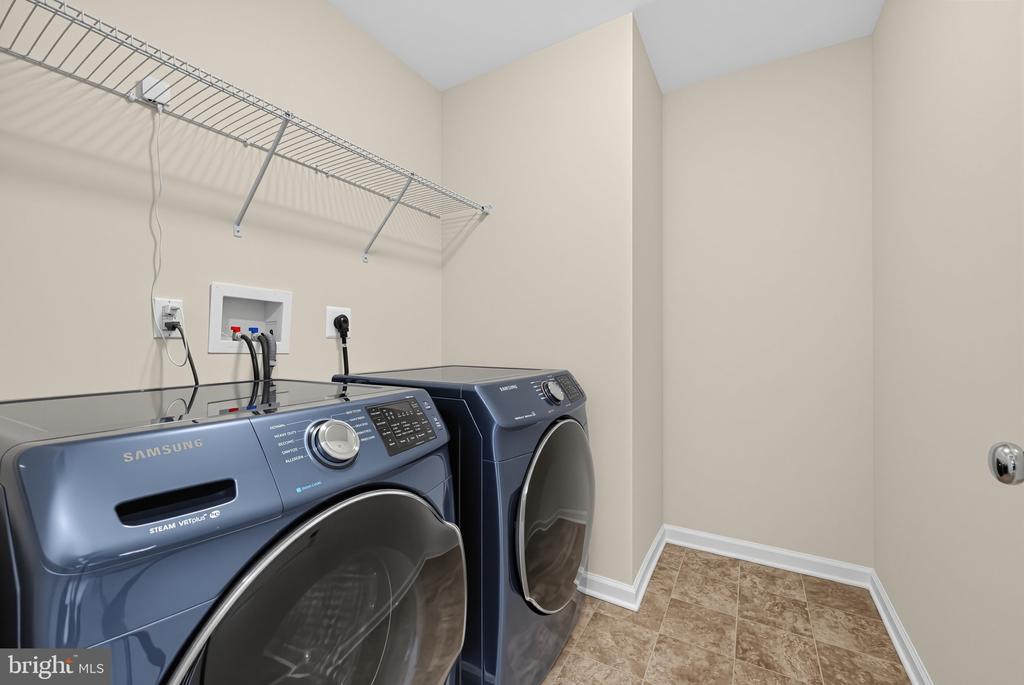
Laundry room with blue front-loading washer and dryer beneath wire shelving.
Empty carpeted bedroom with a ceiling fan, double closet doors, and an open doorway.
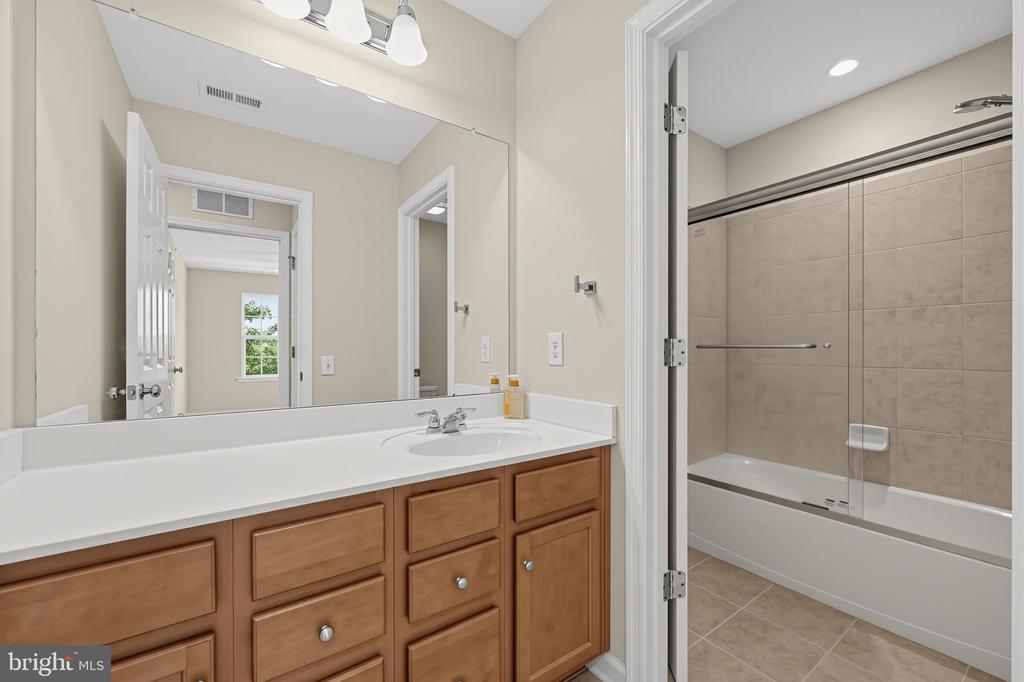
Bathroom with a wood vanity and a tiled tub-shower behind sliding glass doors.
Colorful striped hot-air balloon above treetops and utility wires.
SEE ALL PHOTOS
Townhouse entrance with gray stone facade, landscaped lawn, and a walkway leading to the front door.
Townhouse exterior with a stone facade, landscaped lawn, and sidewalk.
Two-story home with an attached two-car garage, broad driveway, and green lawn.
Deck with reddish-brown flooring, white railings, and light-colored siding.
Kitchen with dark cabinets, granite breakfast bar, gray stools, and stainless steel appliances.
Open kitchen with a granite island, dark cabinets, stainless steel dishwasher, and brown wood-look flooring.
Open living area with brown hardwood floors, gray walls, and a black kitchen island.
Finished room with dark wood floors, gray walls, and a counter with two upholstered bar stools.
Empty bedroom with dark hardwood floors, a ceiling fan, and windows with white blinds.
Empty bedroom with hardwood floors, two windows, and a ceiling fan.
Half bathroom with a white pedestal sink, toilet, and large oval mirror.
Empty carpeted bedroom with a ceiling fan, double closet doors, and an open doorway.
Empty bedroom with beige carpet, two windows, and a white ceiling fan.
Empty carpeted bedroom with double closet doors, a ceiling fan, and a large window.
Empty bedroom with beige walls, carpet, two windows, and a ceiling fan.
Walk-in closet with wire shelving on three walls and beige carpet.
Bathroom with a long dark vanity and granite counter beside a glass-enclosed tiled shower.
Laundry room with blue front-loading washer and dryer beneath wire shelving.
Empty carpeted bedroom with a ceiling fan, double closet doors, and an open doorway.
Bathroom with a wood vanity and a tiled tub-shower behind sliding glass doors.
Colorful striped hot-air balloon above treetops and utility wires.
For Sale

710 SUN VALLEY COURT

710 SUN VALLEY COURT, CHESTER SPRINGS, PA 19425

$560,000
MOVE-IN READY & AVAILABLE FOR IMMEDIATE OCCUPANCY! Why wait when you can move right into this beautifully maintained end-unit townhome with beautiful vistas at The Court at Chester Springs? Offering a bright, open floor plan, stylish finishes, a two-car garage, private composite deck, and an unfinished lower level with excellent future potential, this home delivers the space and convenience today's buyers are looking for. Natural light fills the main level, where rich coffee-bean hardwood floors create a warm, polished feel. A versatile front room is ideal for a home office, sitting room, or playroom. Just beyond, the open-concept living area makes everyday living and entertaining effortless. The spacious Family Room features triple windows and French doors opening to the private composite deck--an inviting spot for morning coffee, outdoor dining, or relaxing at the end of the day. The Kitchen is designed to be both attractive and functional with 42" espresso cabinetry, granite countertops, stainless steel appliances, a vented exhaust hood, pantry, and a generous center island offering additional prep space, storage, and seating. The adjoining Dining Area provides plenty of room for gatherings. A Powder Room, Owner's Entry, storage closet, and direct access to the oversized two-car Garage complete the main level. Upstairs, retreat to the spacious Primary Suite featuring triple windows, a ceiling fan, and large walk-in closet. The ensuite bath offers dual vanities, a tiled shower, private water closet, and pocket door. Two additional sun-filled bedrooms, a hall bath, and convenient upper-level laundry complete the second floor. Need more space? The unfinished Lower Level is ready for your vision with 9' ceilings, an egress window, and plumbing already in place for a future bathroom--ideal for a future recreation room, home gym, office, or additional living space. Enjoy community amenities including a pool, playground, and gathering area with fire pit, all within the Owen J. Roberts School District. The location puts Marsh Creek State Park, trails, Hankin Library, shopping, dining, and popular Chester Springs and Ludwigs Corner destinations close at hand, with convenient access to Routes 100, 30 and 401 and the PA Turnpike. No waiting for a seller to move and no need to tackle projects before settling in. This home is vacant, beautifully maintained, and ready for its next owner NOW. Schedule your showing and see how easy your move to Chester Springs can be!

3
beds

3
baths

2,348 Sq.Ft. LIVING AREA

2,178 Sq.Ft. lot

Kathleen Gagnon

Kathleen Gagnon

Features & Amenities

Interior

  • total bedrooms3
  • Total bathrooms3
  • full bathrooms2
  • half bathroom1
  • Laundry room Upper Floor
  • Flooring Ceramic Tile, Carpet, Wood
  • APPLIANCES Built-In Range, Cooktop, Dishwasher, Refrigerator
  • other interior Features Bathroom - Stall Shower, Carpet, Ceiling Fan(s), Dining Area, Family Room Off Kitchen, Floor Plan - Open, Kitchen - Island, Kitchen - Gourmet, Pantry, Recessed Lighting, Upgraded Countertops, Walk-in Closet(s), Wood Floors

Area & Lot

  • Status For Sale
  • Living Area2,348 Sq.Ft.
  • Total Area2,348 Sq.Ft.
  • Lot Area2,178 Sq.Ft.
  • MLS® IDPACT2135056
  • TypeTownhouse
  • YEAR BUILT2017
  • Architecture StylesColonial
  • View DescriptionScenic Vista
  • Elementary SchoolWEST VINCENT
  • High SchoolOWEN J ROBERTS
  • School DistrictOWEN J ROBERTS

Exterior

  • STORIES3
  • Garage Space2.0
  • water SourcePublic
  • PoolYes - Community
  • parkingAttached Garage
  • HEAT TYPEForced Air
  • AIR CONDITIONINGCentral A/C
  • sewerPublic Sewer
  • SubstructureConcrete Perimeter
  • Disability FeaturesNone

Financial

  • Sales Price$560,000
  • Real Estate Tax $8,184/yr
  • HOA $199/mo
  • Zoning RESIDENTIAL
Townhouse exterior with a stone facade, landscaped lawn, and sidewalk.

Schedule a Showing

I would love to show you this beautiful property. Please select your preferred date and time below. I will be in touch shortly to confirm your appointment.

Schedule a Showing

I would love to show you this beautiful property. Please select your preferred date and time below. I will be in touch shortly to confirm your appointment.

Thank you for your interest in 710 SUN VALLEY COURT, CHESTER SPRINGS, PA 19425. We are reviewing your request and will be in touch shortly!

Mortgage Calculator

Estimate your monthly mortgage payment, including the principal and interest, property taxes, and HOA. Adjust the values to generate a more accurate rate.

All estimates are provided for informational purposes only. Actual amounts may vary.
$0,000 Your Payment 20 15 65
$0,000 Your Payment

Work With Kathy

She and her team are ready, willing, and able to assist throughout the entire transaction and beyond, with a commitment to excellence and integrity. Kathy and her team feel the client deserves a better experience.

Follow Me on Instagram