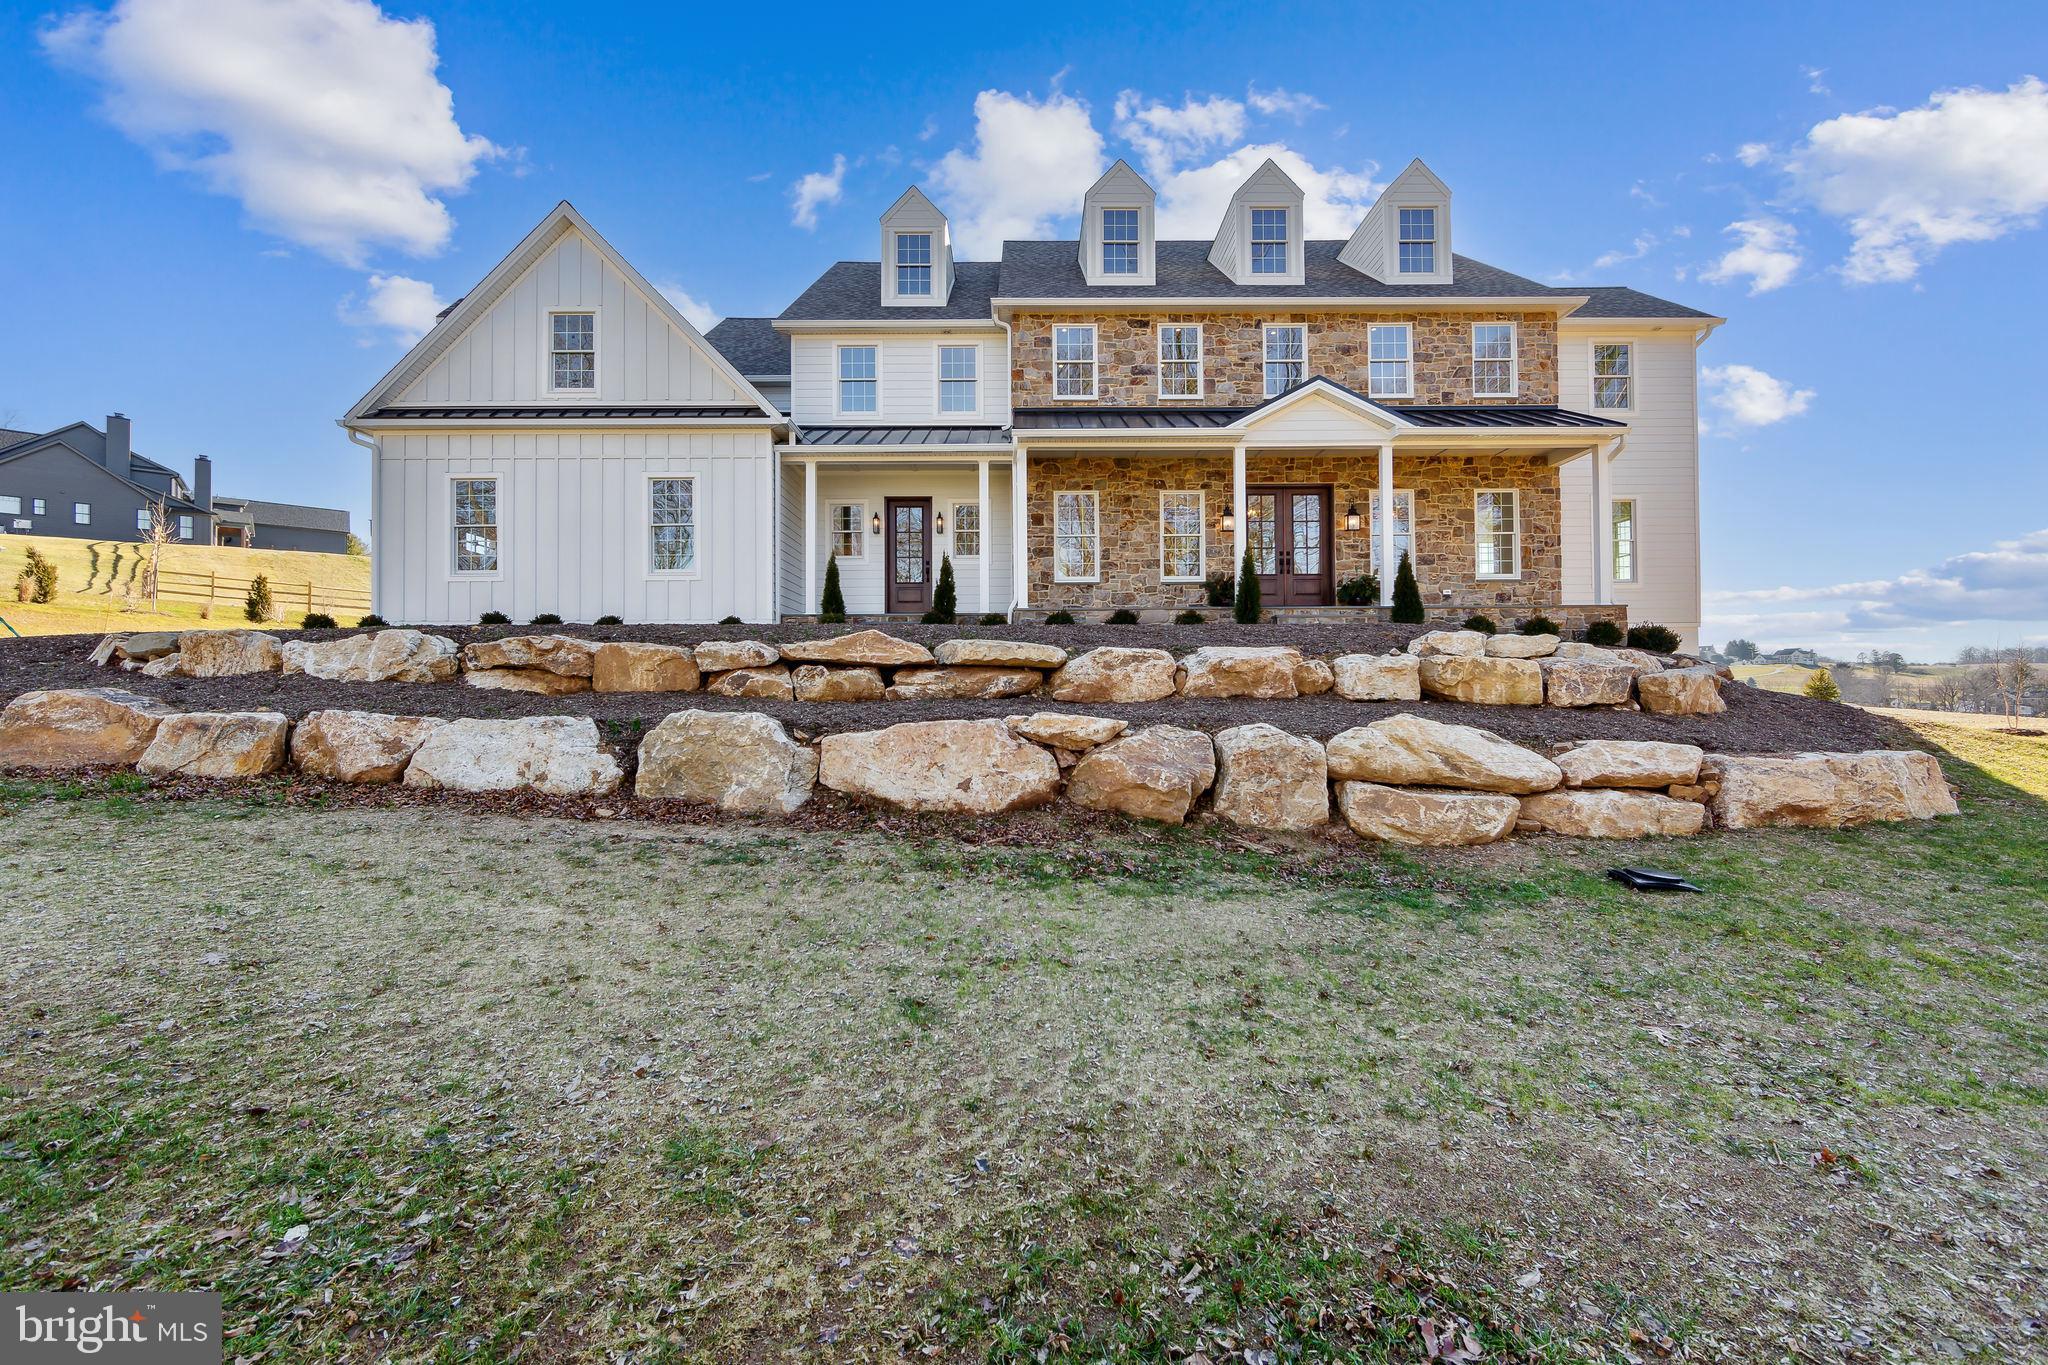
Large white-and-stone home with three roof dormers and tiered stone landscaping walls.
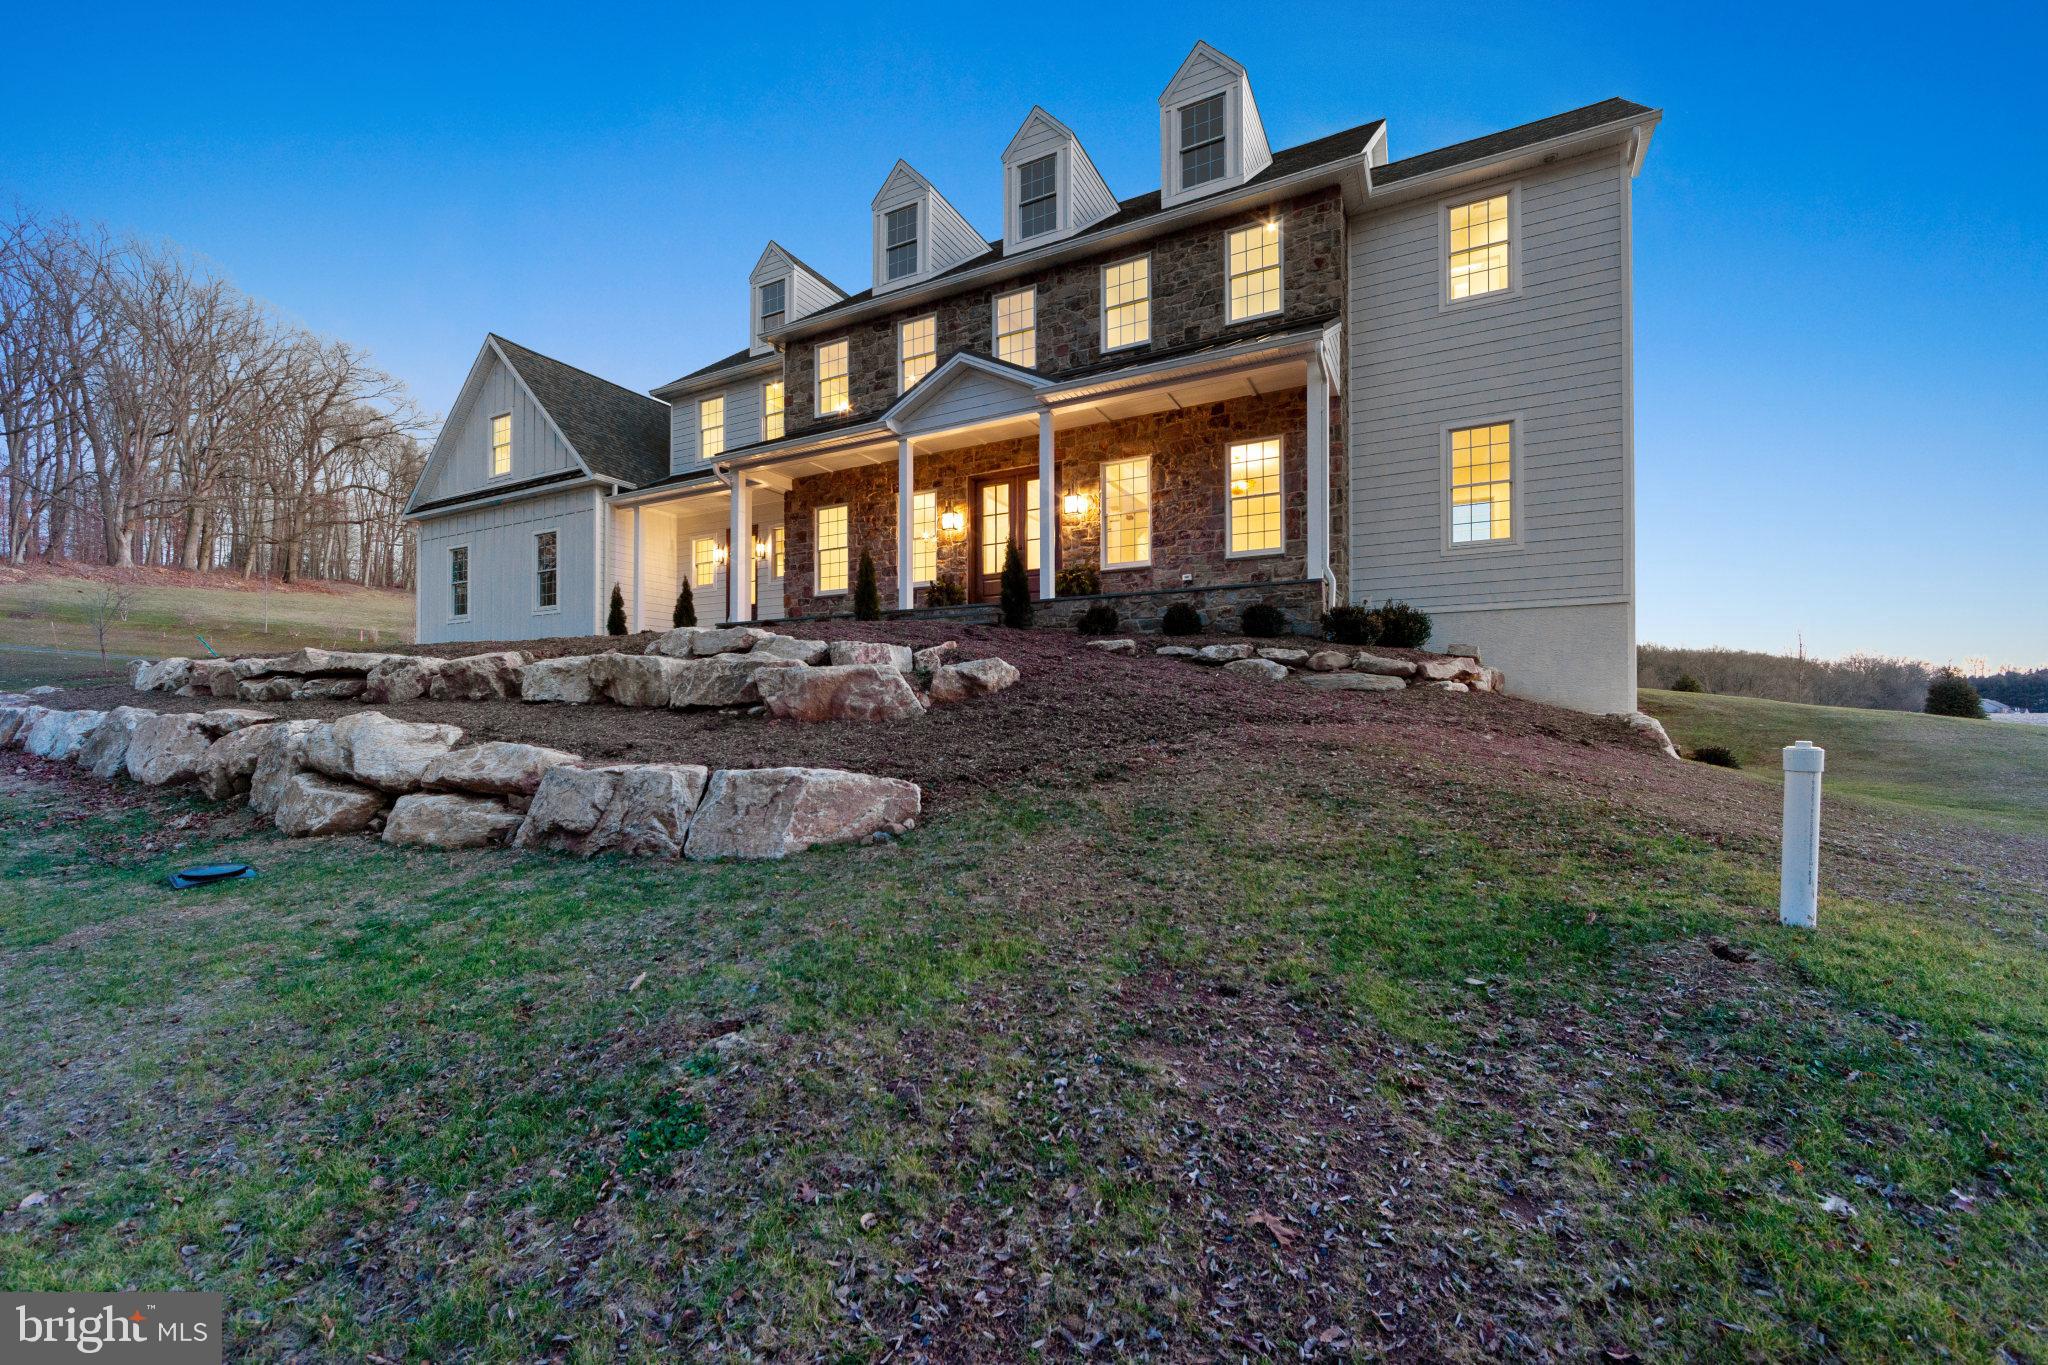
Large stone-and-gray-sided home with illuminated windows and a covered porch above stone retaining borders.
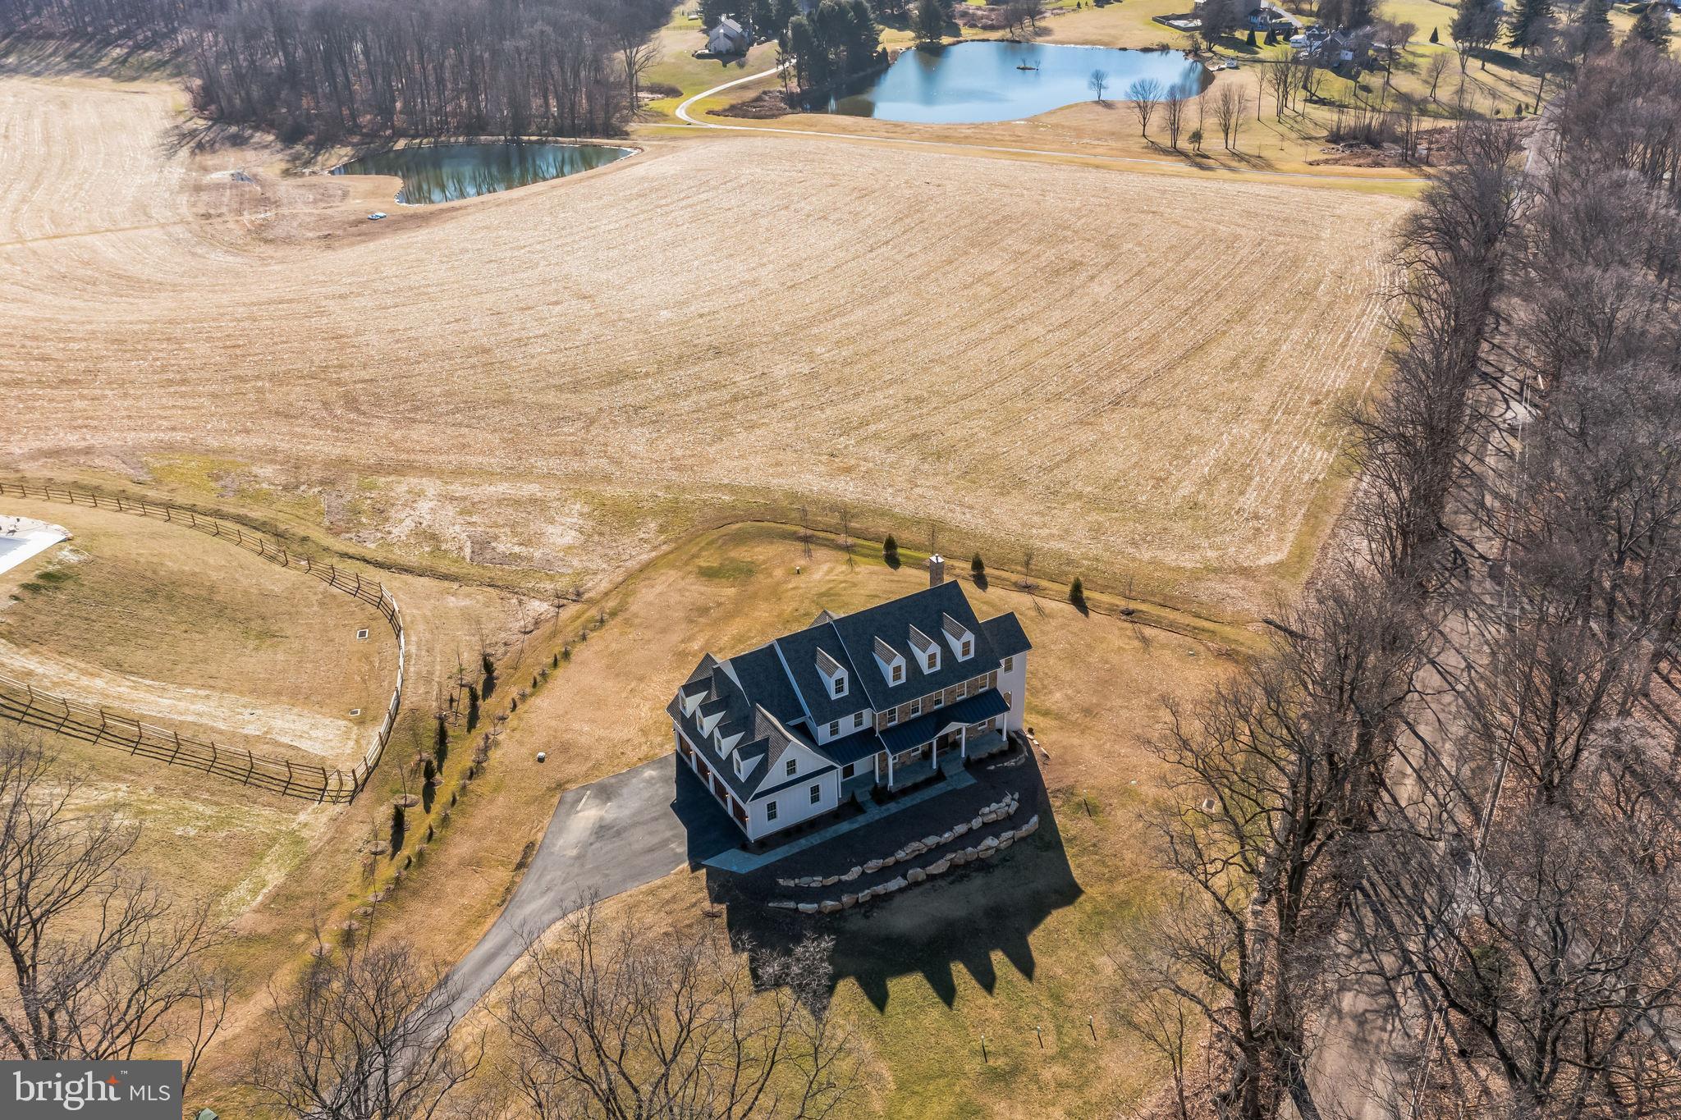
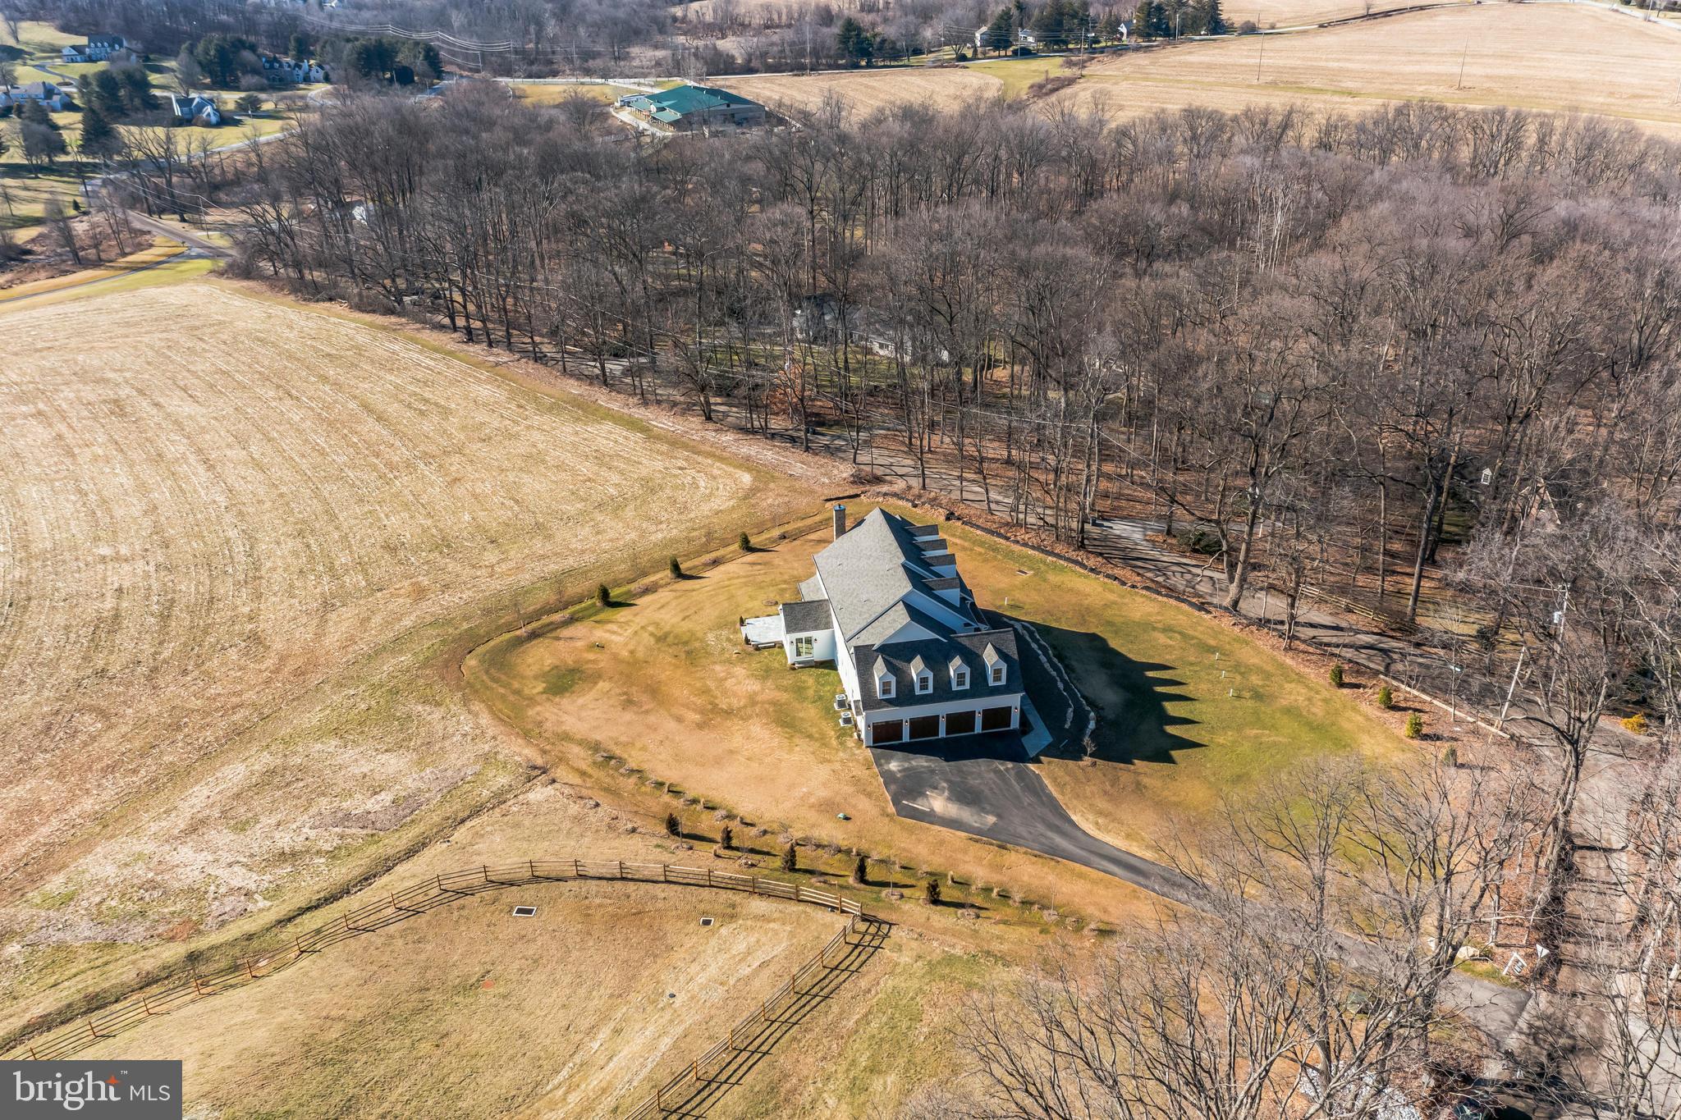
Aerial view of a white home amid open fields, a fenced paddock, ponds, and wooded grounds.
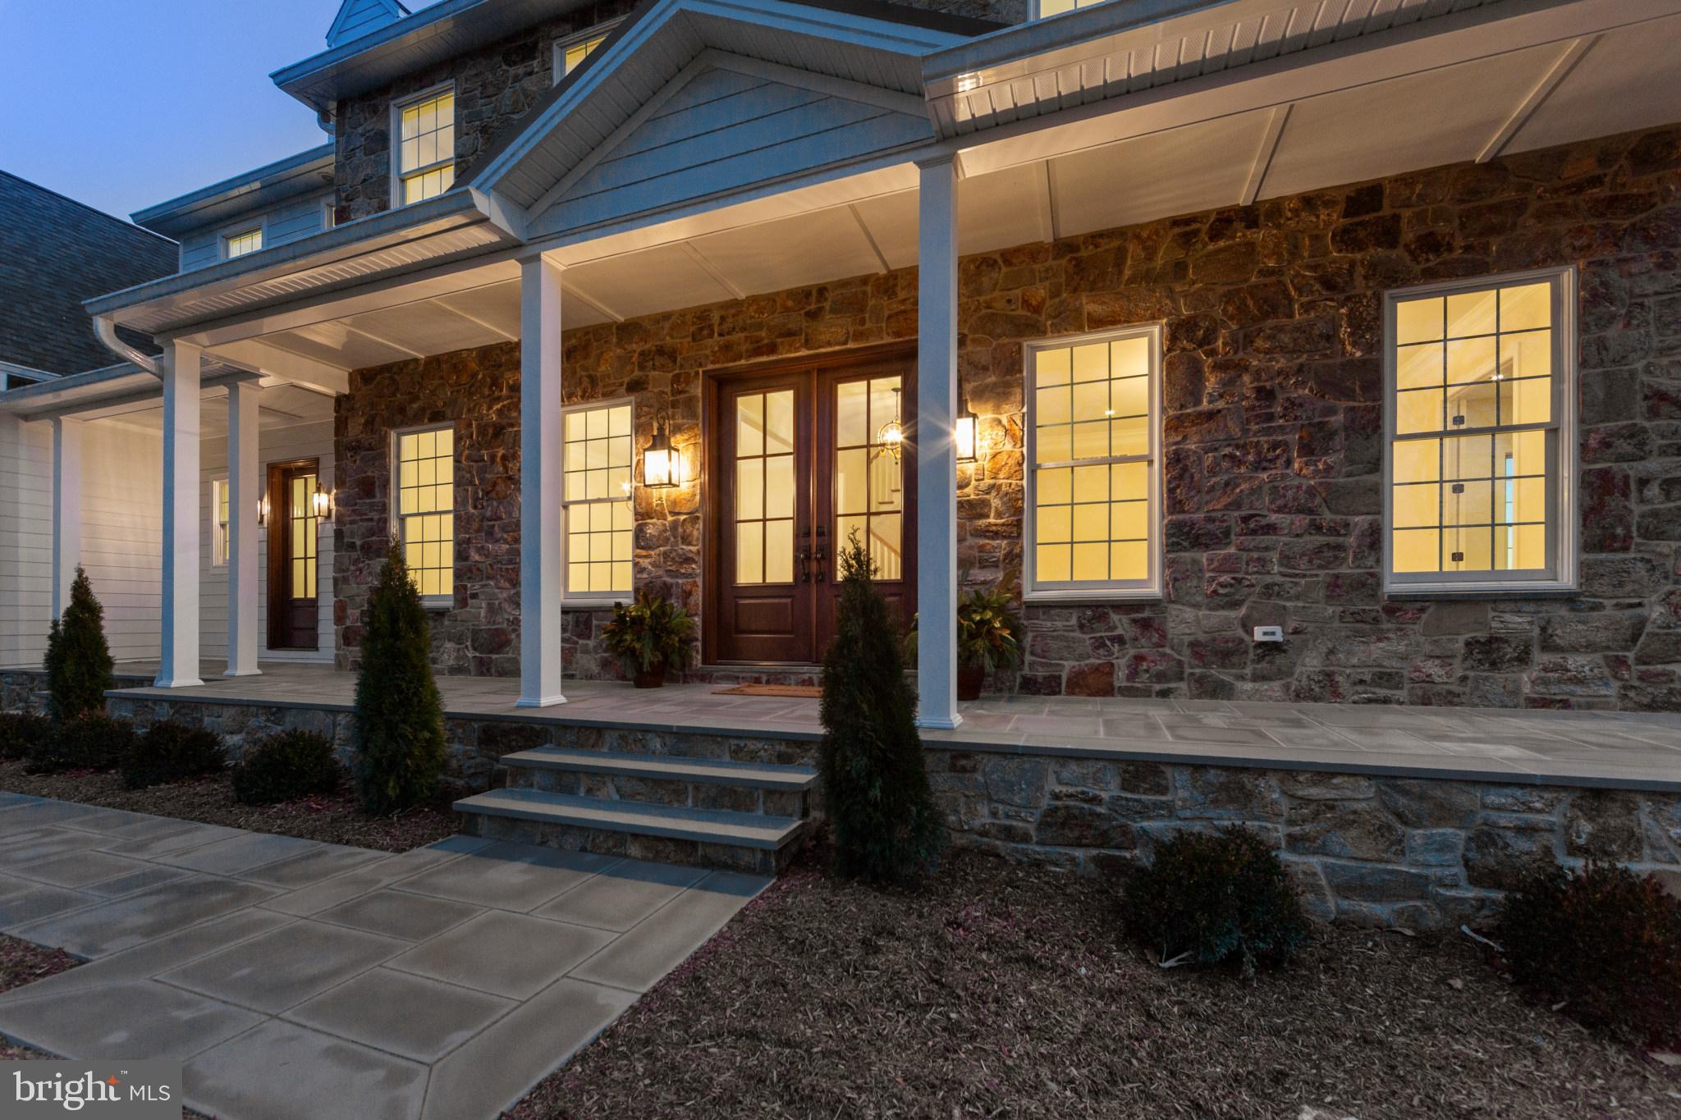
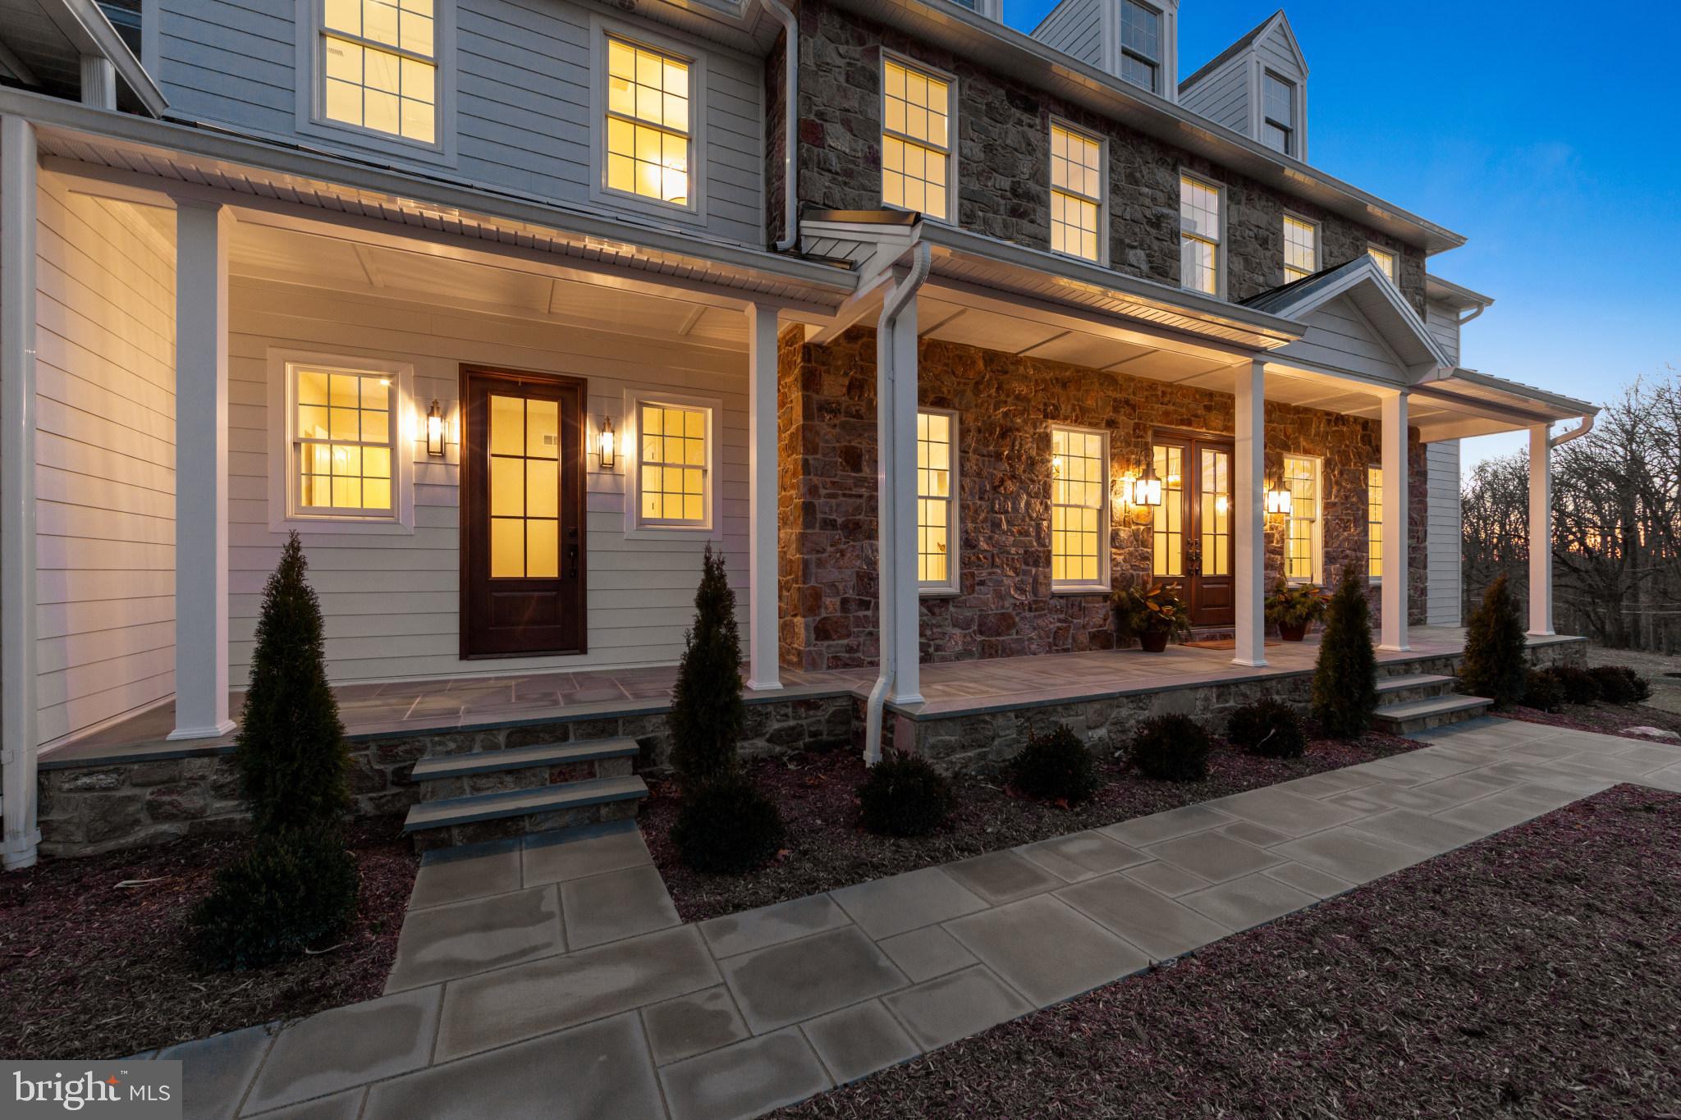
Stone-front home with a covered porch, glowing windows, and a paved walkway at dusk.
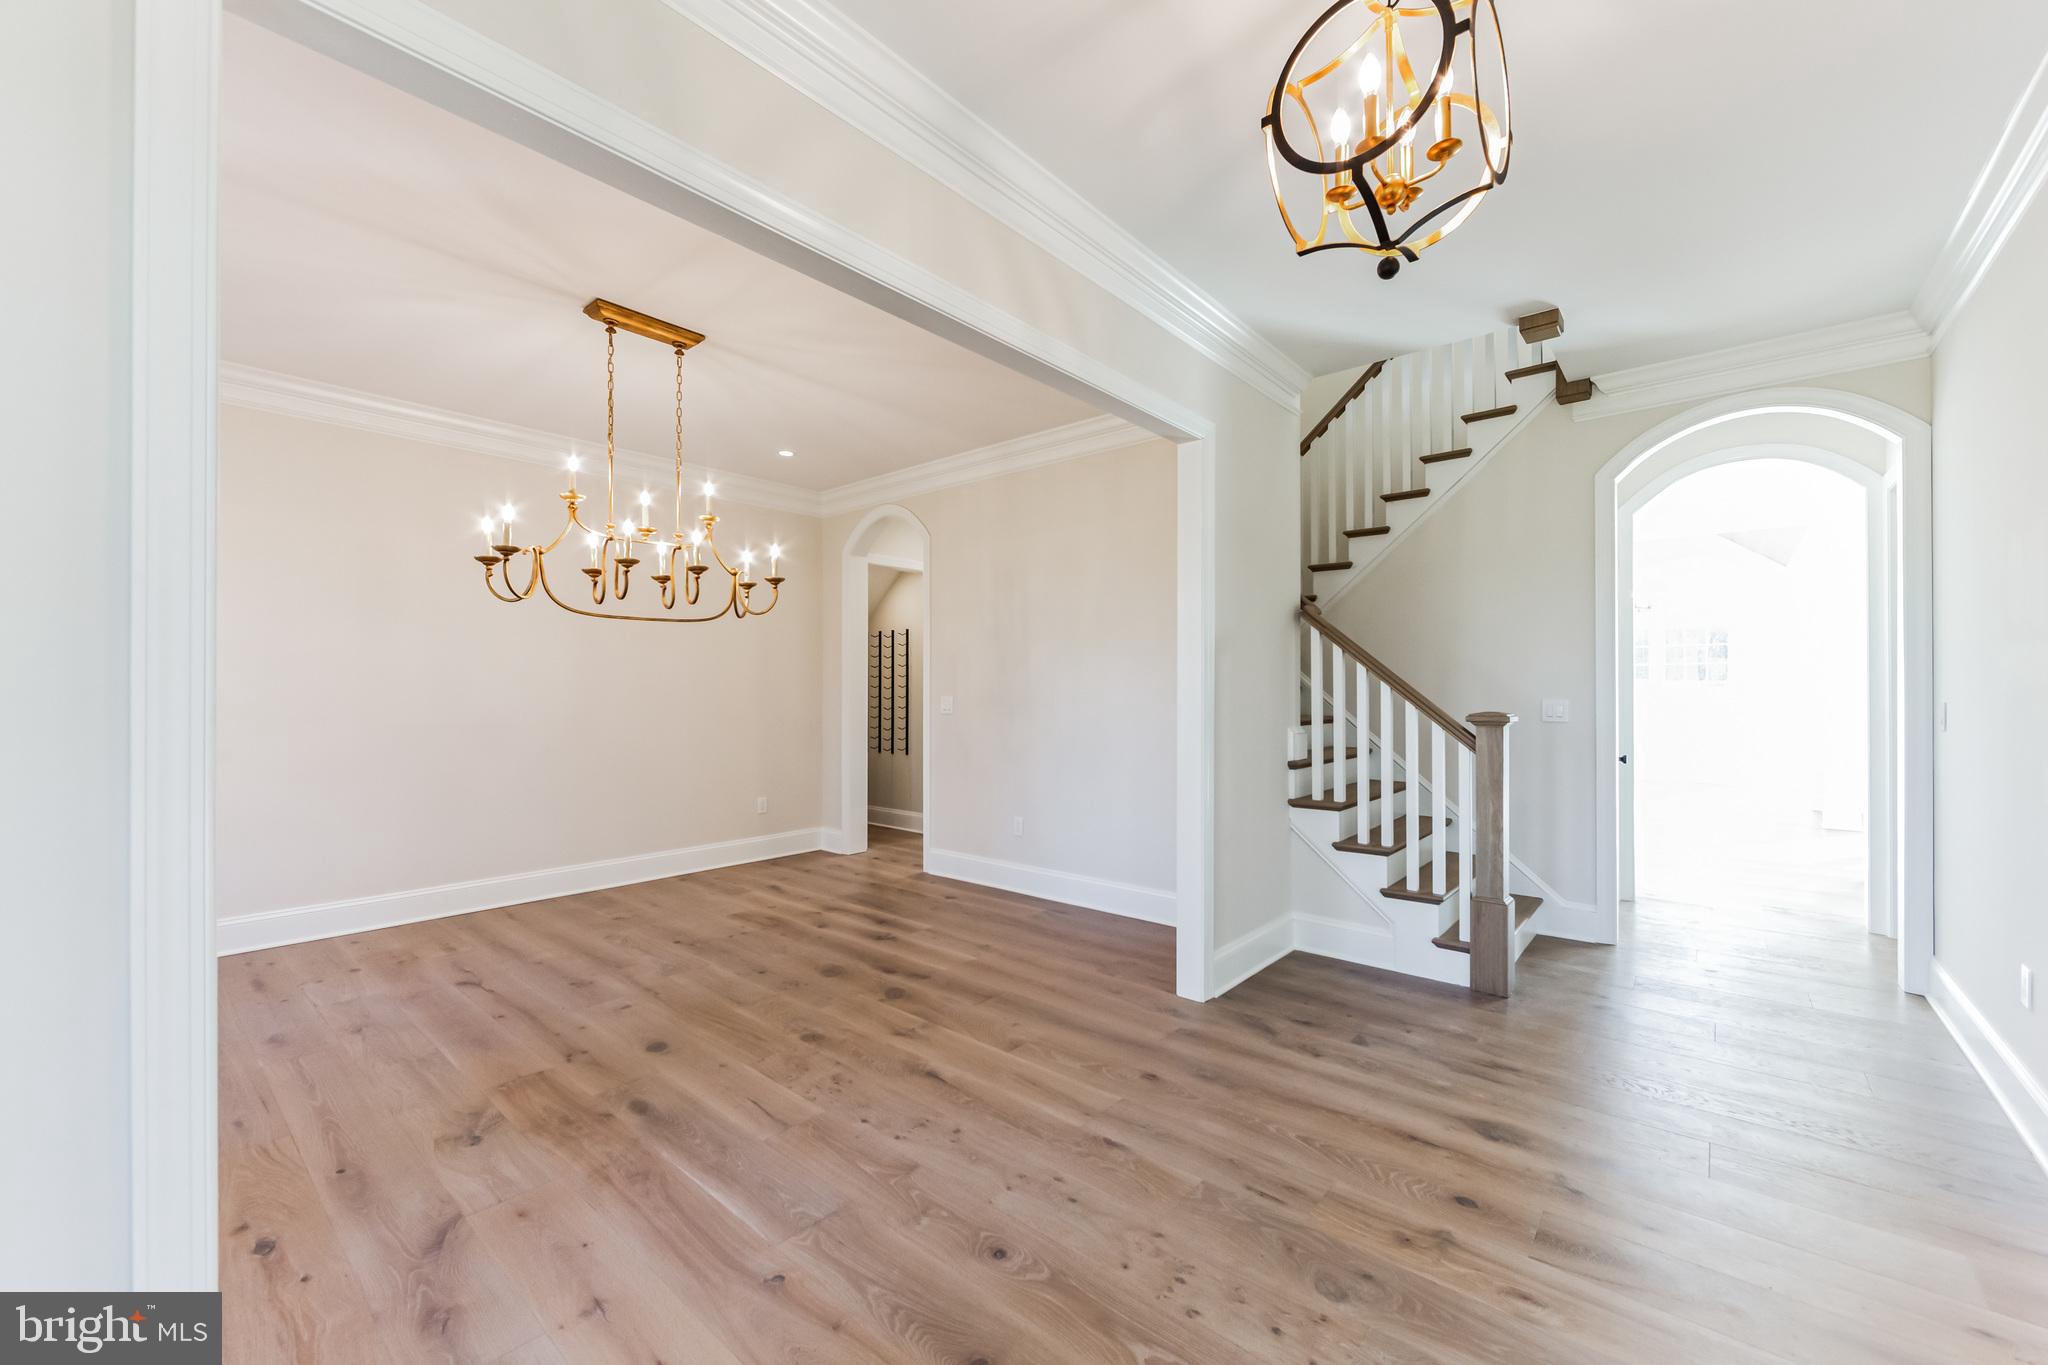
Unfurnished dining room with light wood floors, a brass chandelier, and an adjoining staircase.
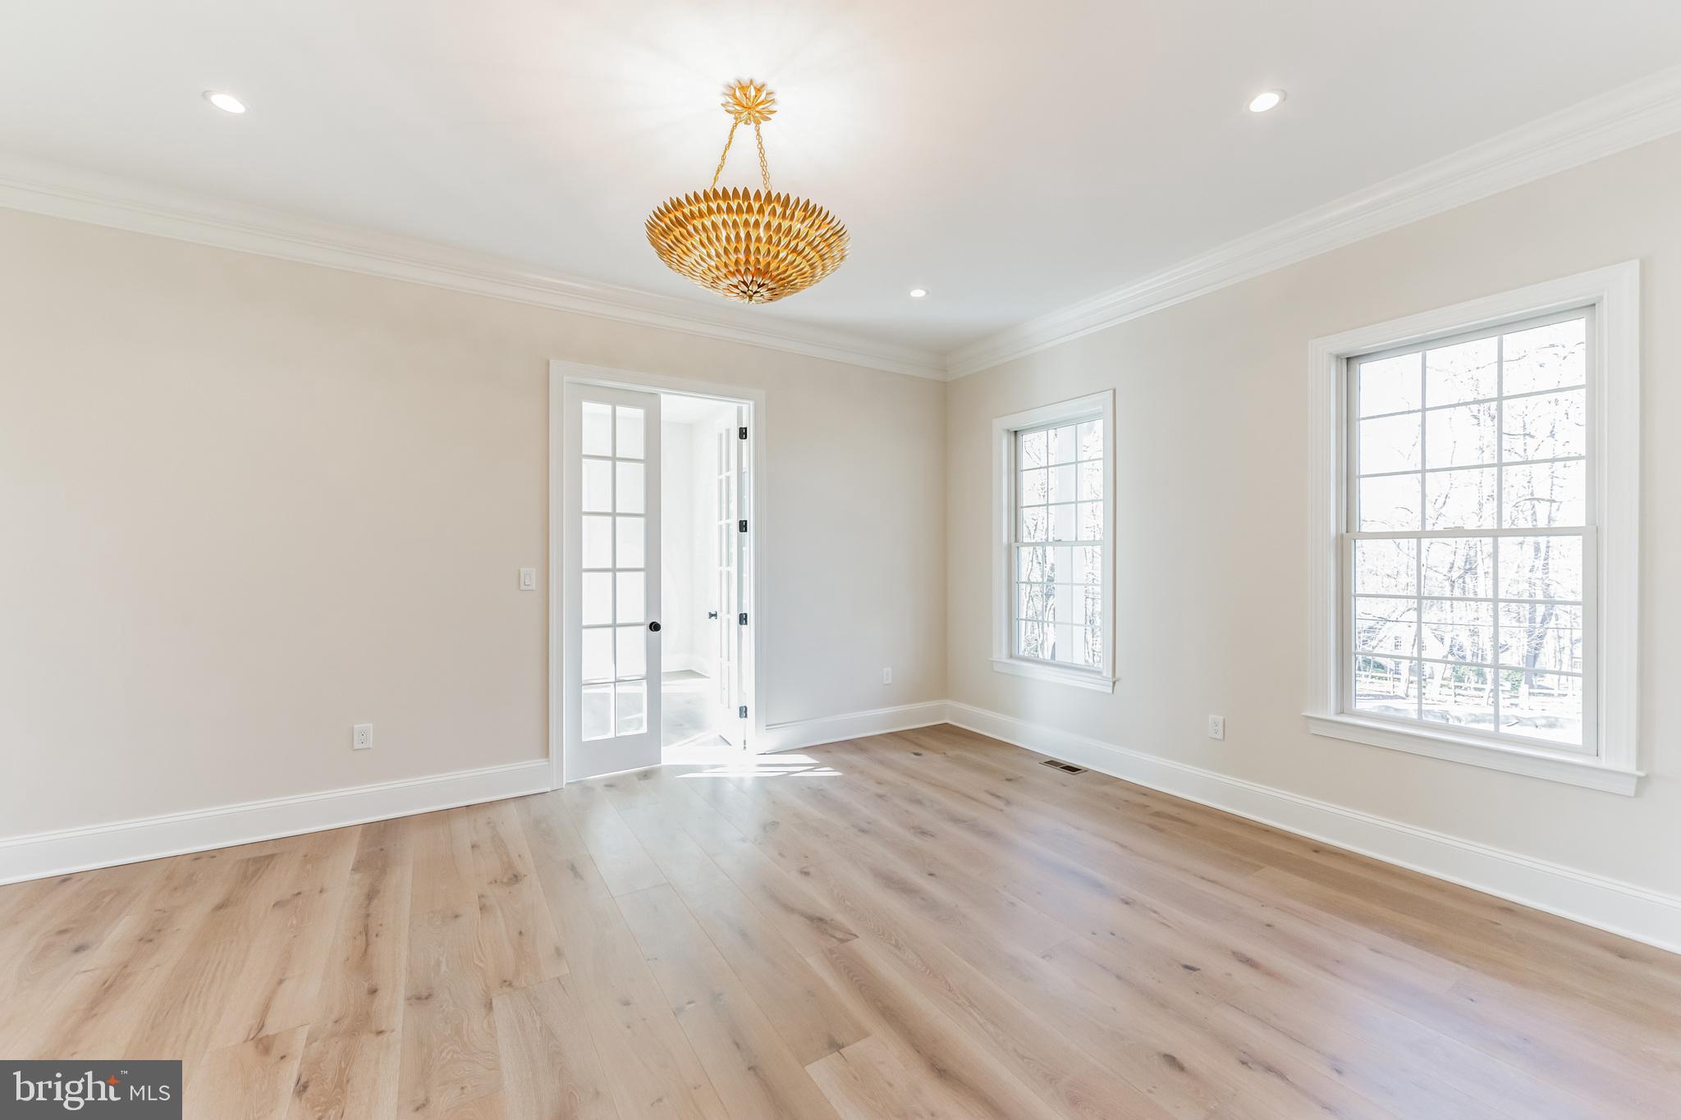
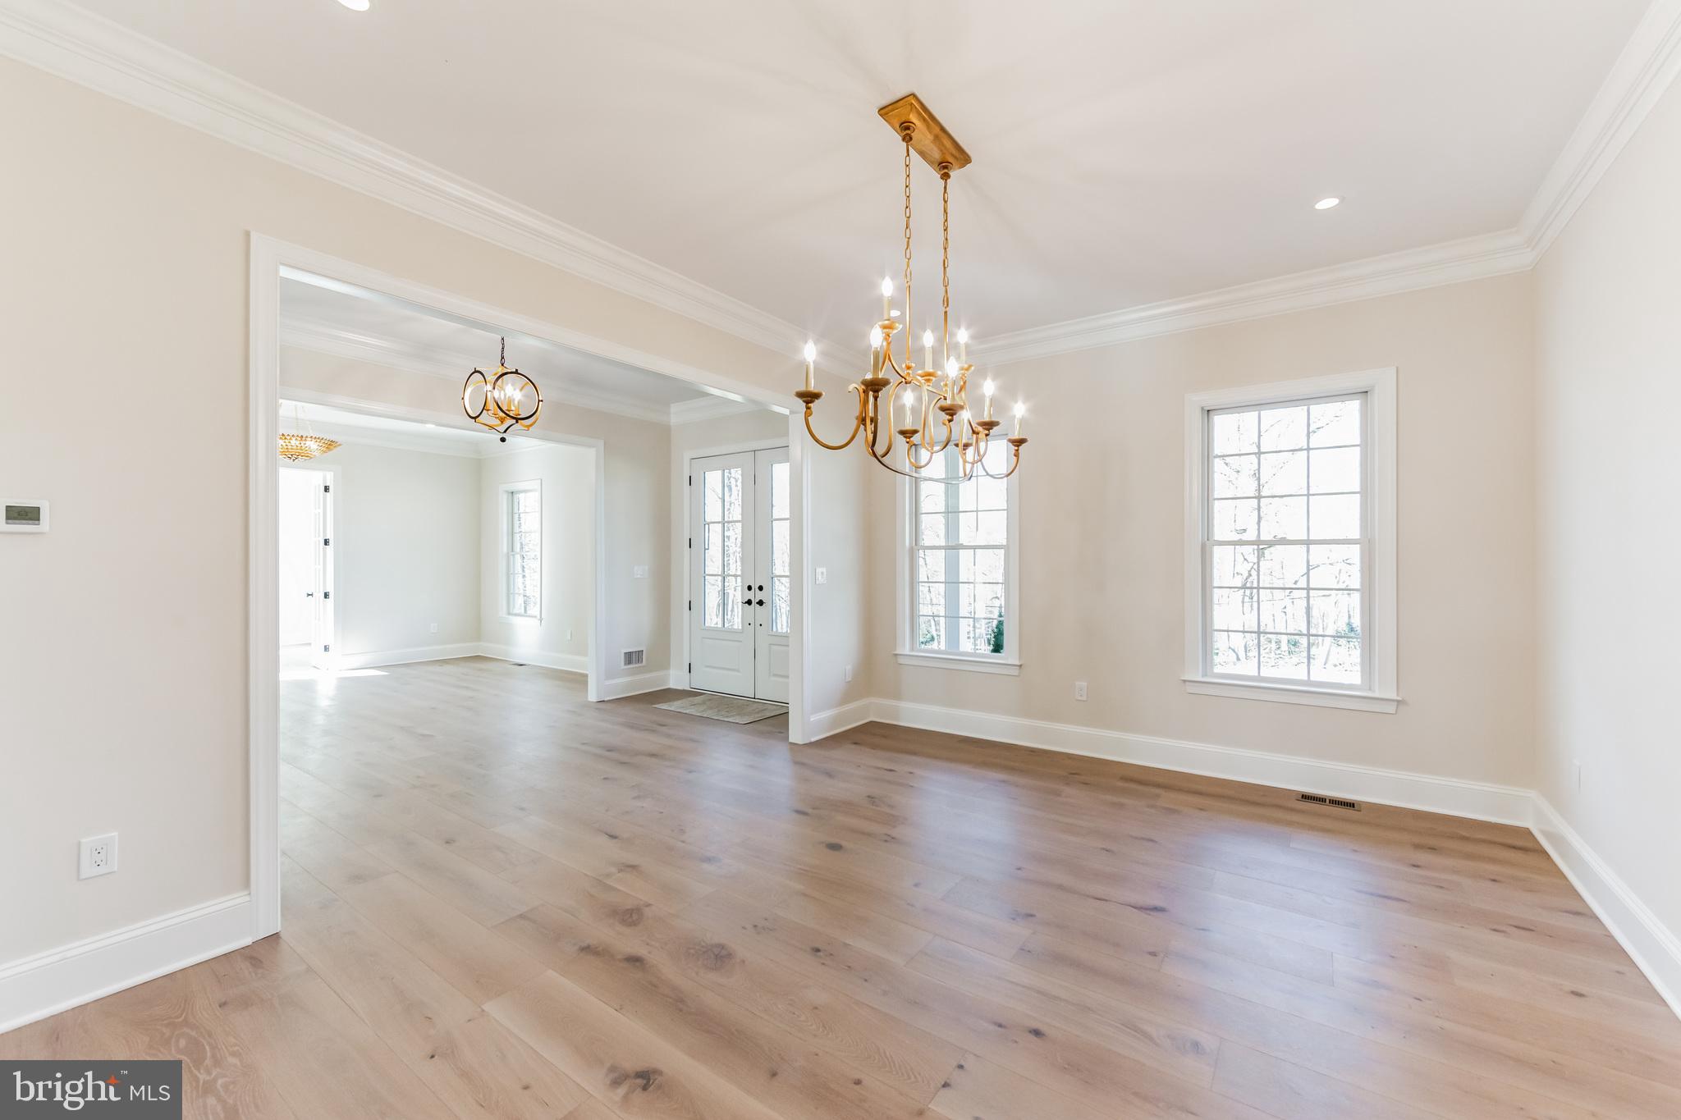
Empty room with light wood floors, two large windows, a glass-paneled French door, and a gold chandelier.
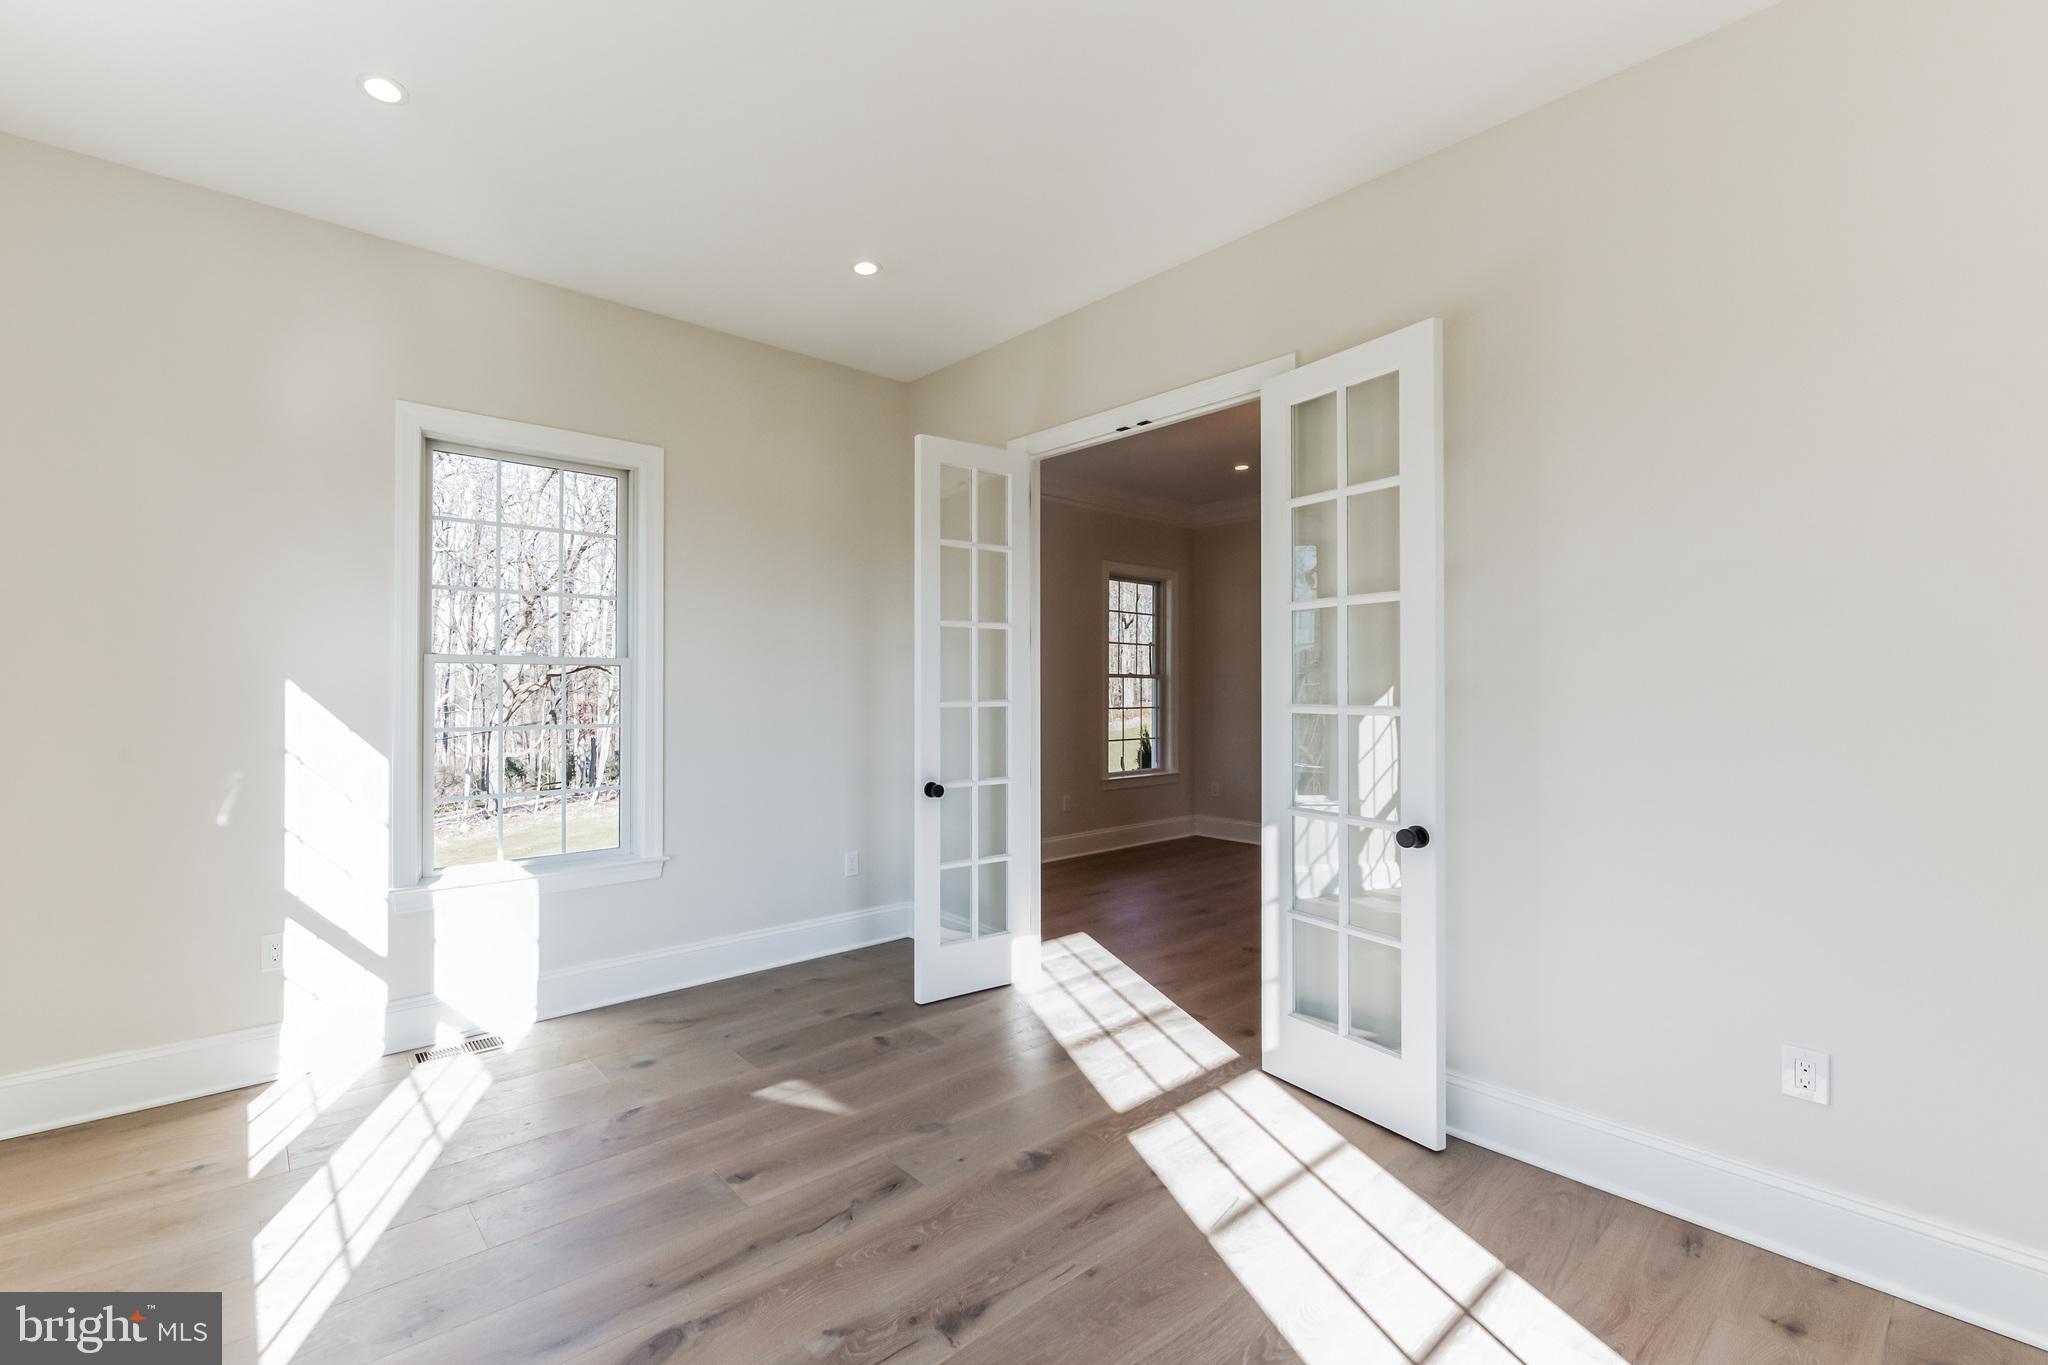
Vacant room with light wood floors, a large window, and open French doors.
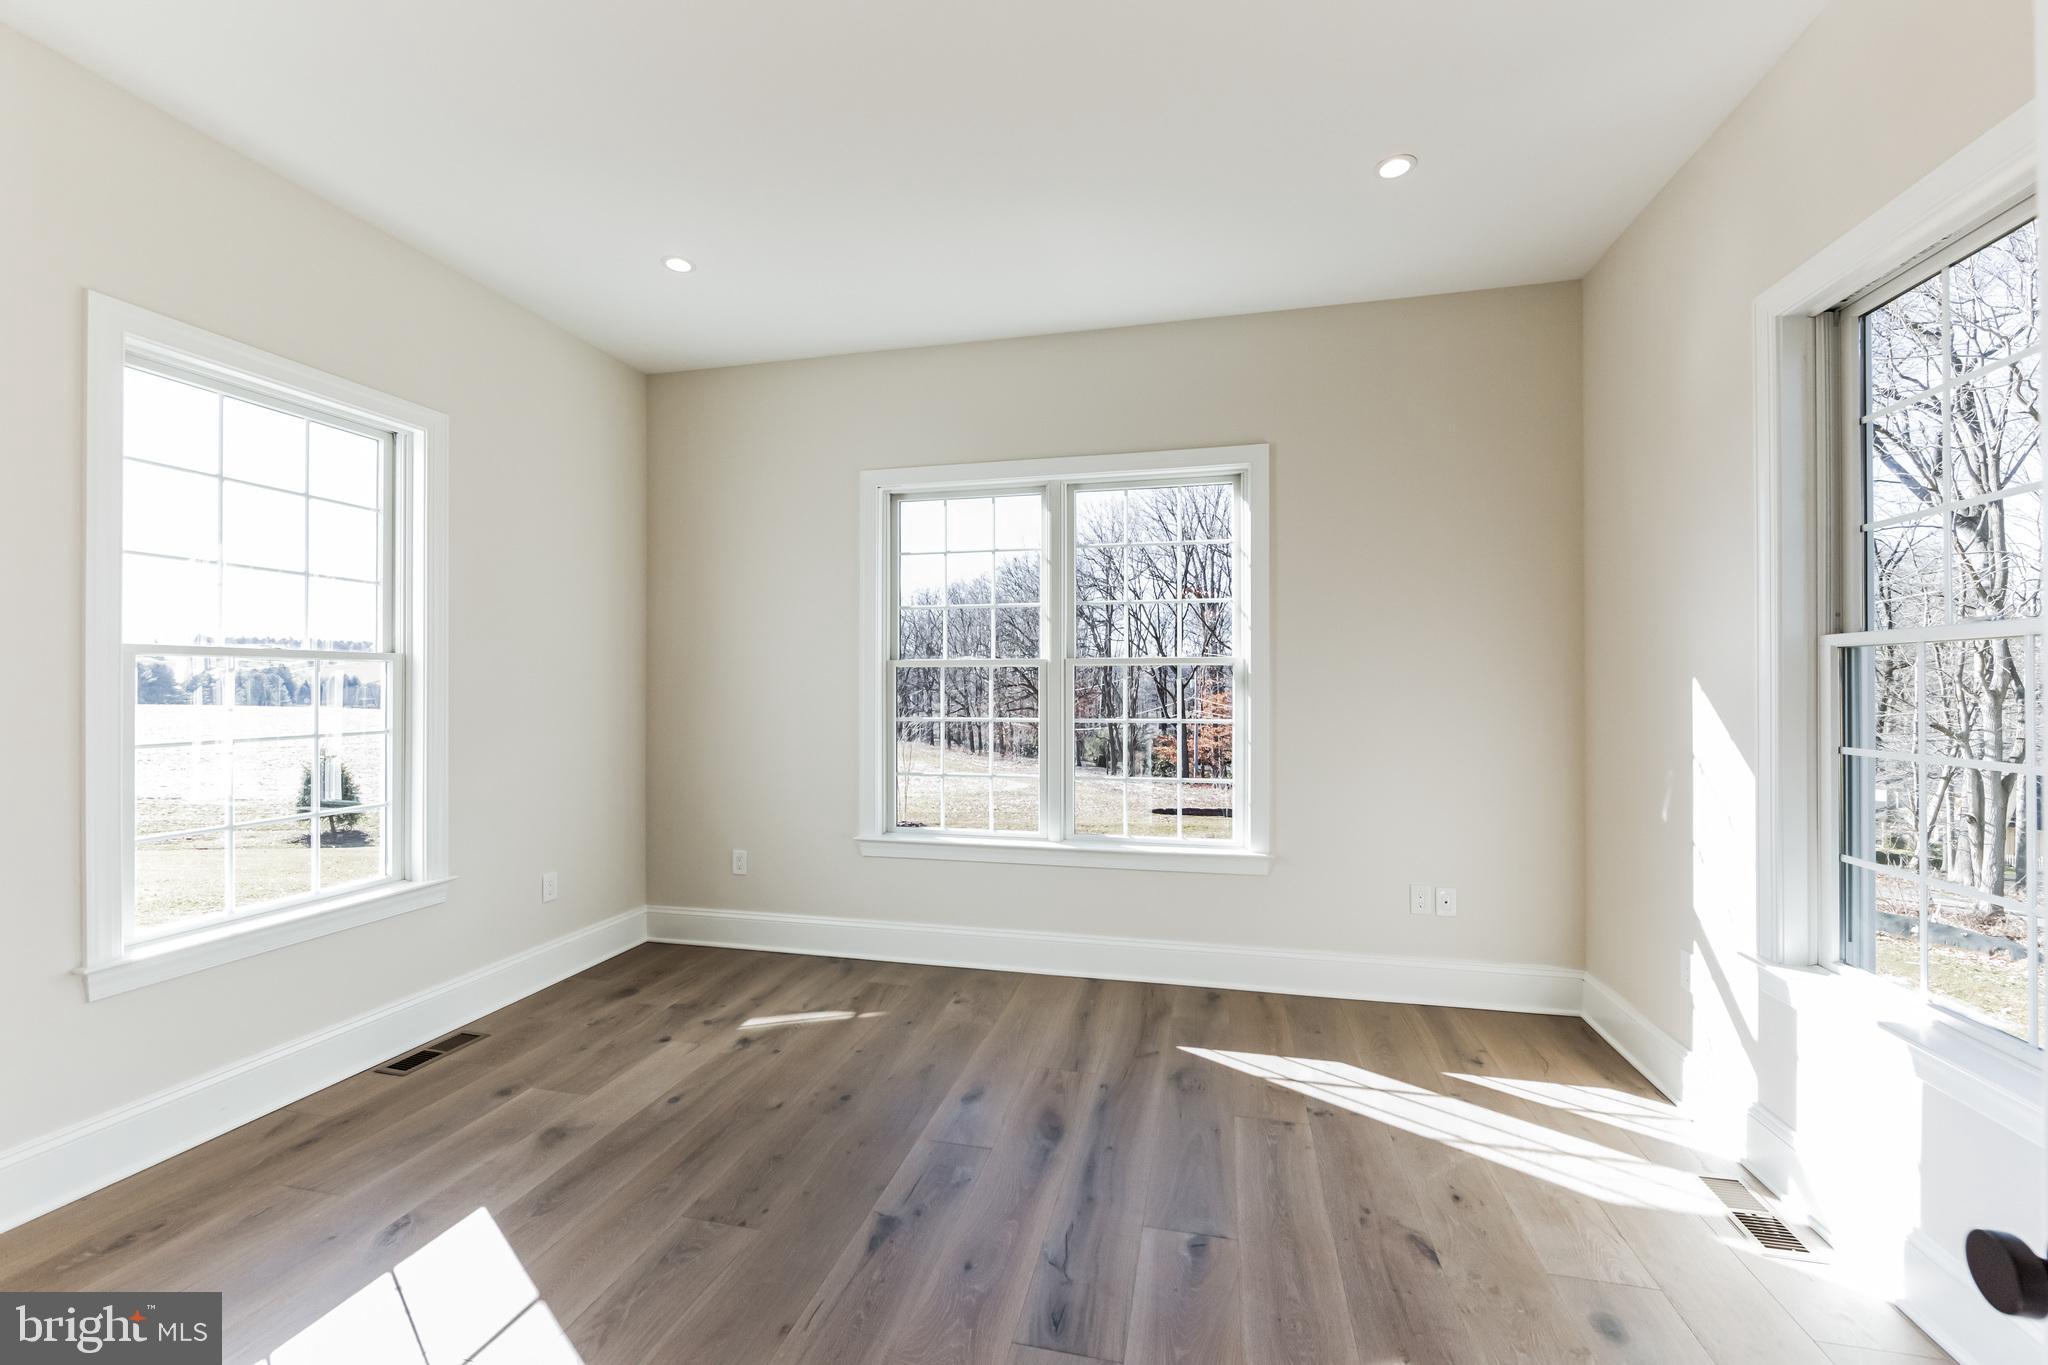
Empty room with wide-plank wood floors, three large windows, and sunlight across the floor.
Empty dining room with a brass chandelier, light wood floors, and large windows.
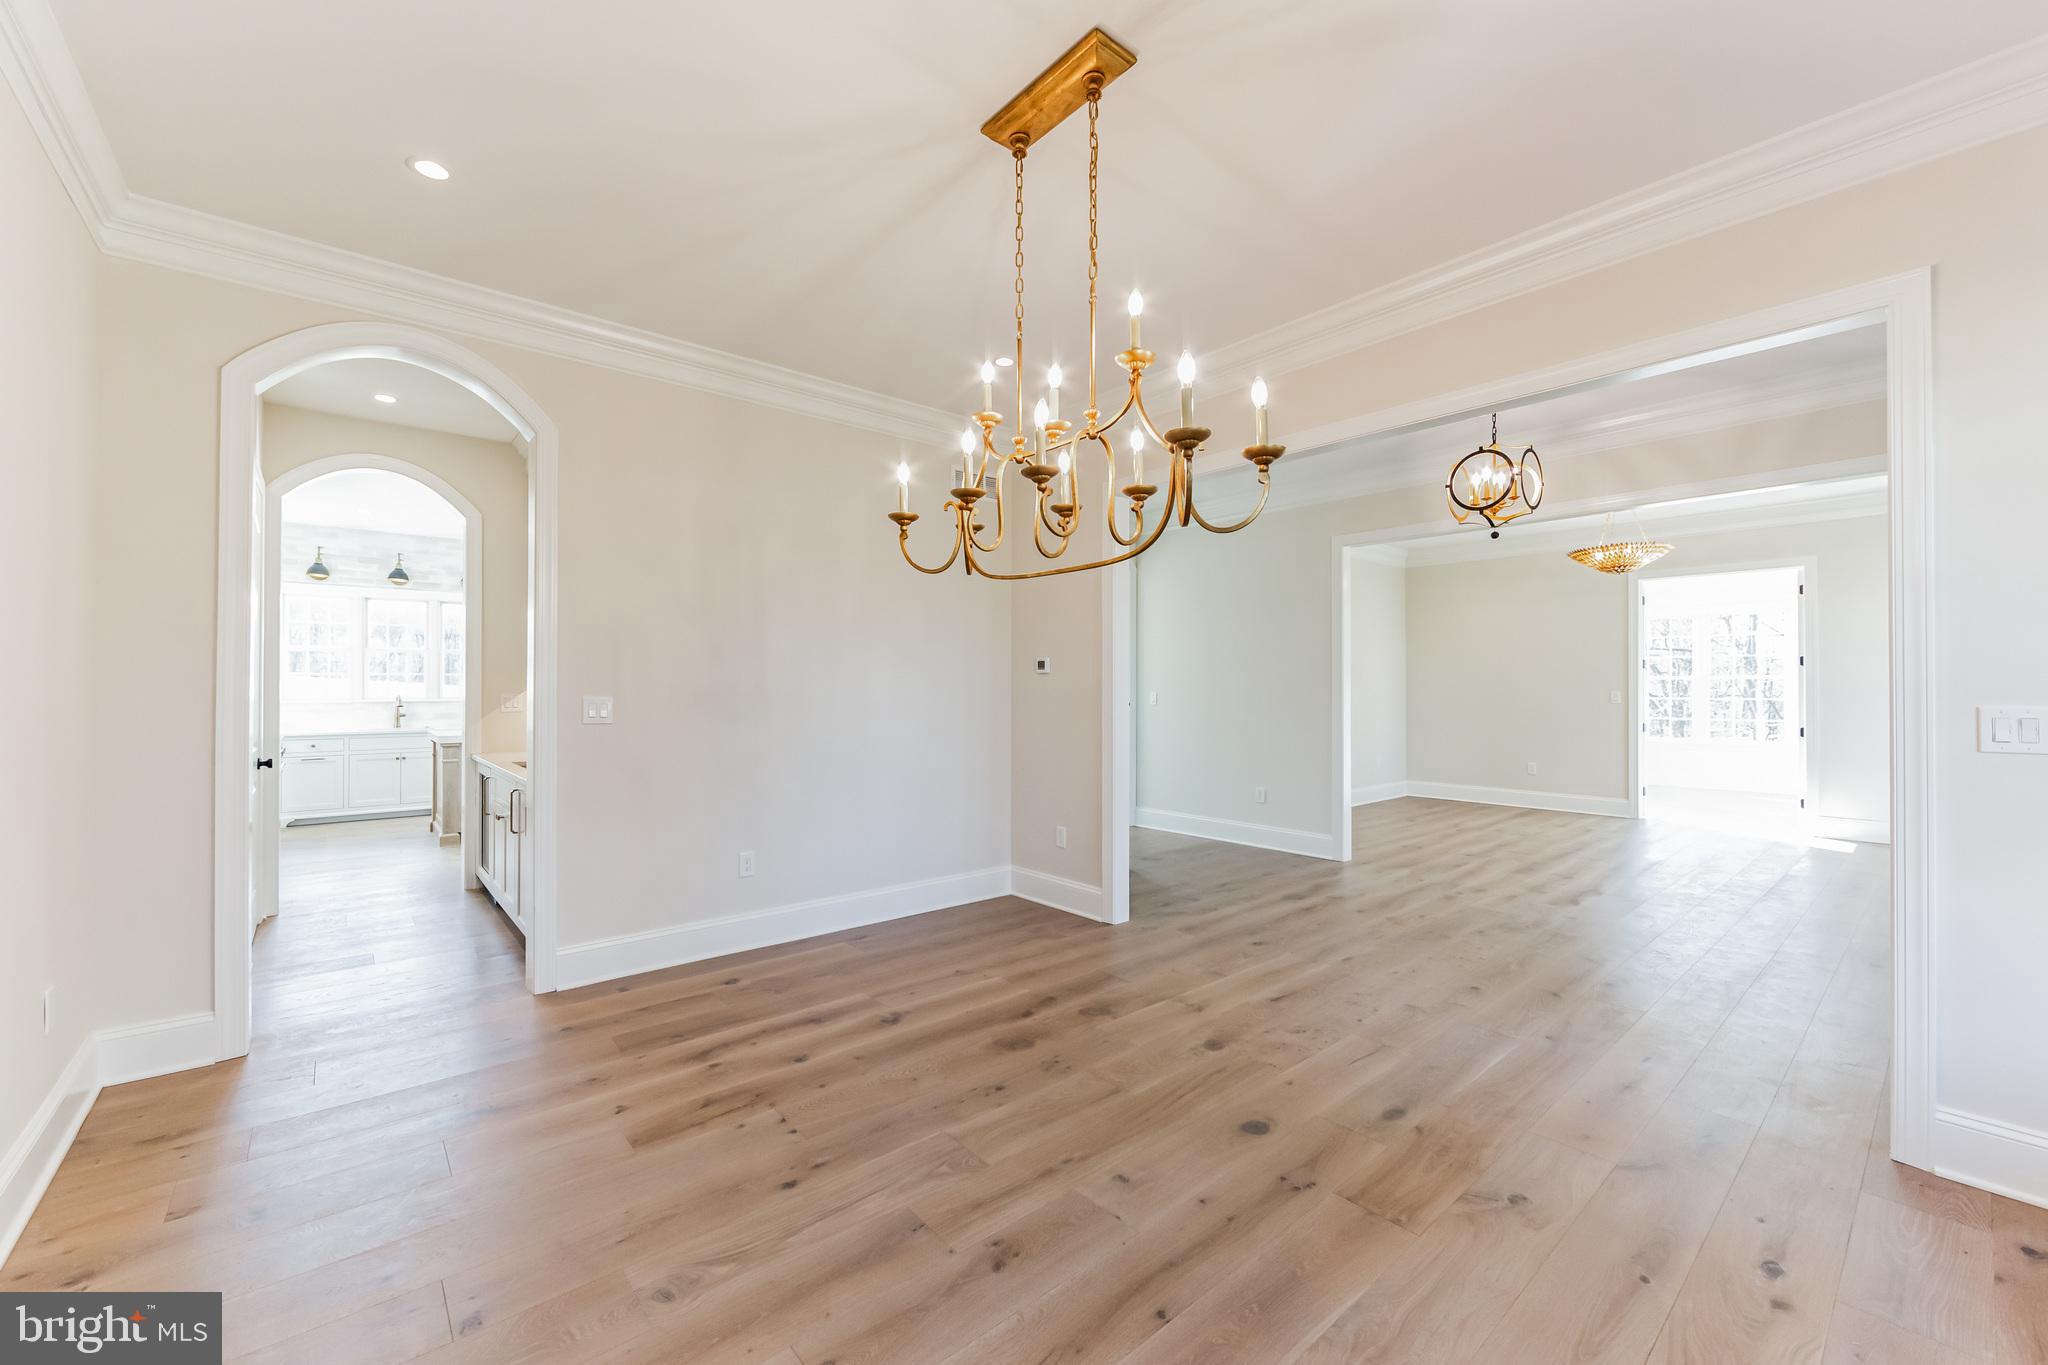
Vacant dining room with a brass chandelier, light wood floors, and an arched doorway to the kitchen.
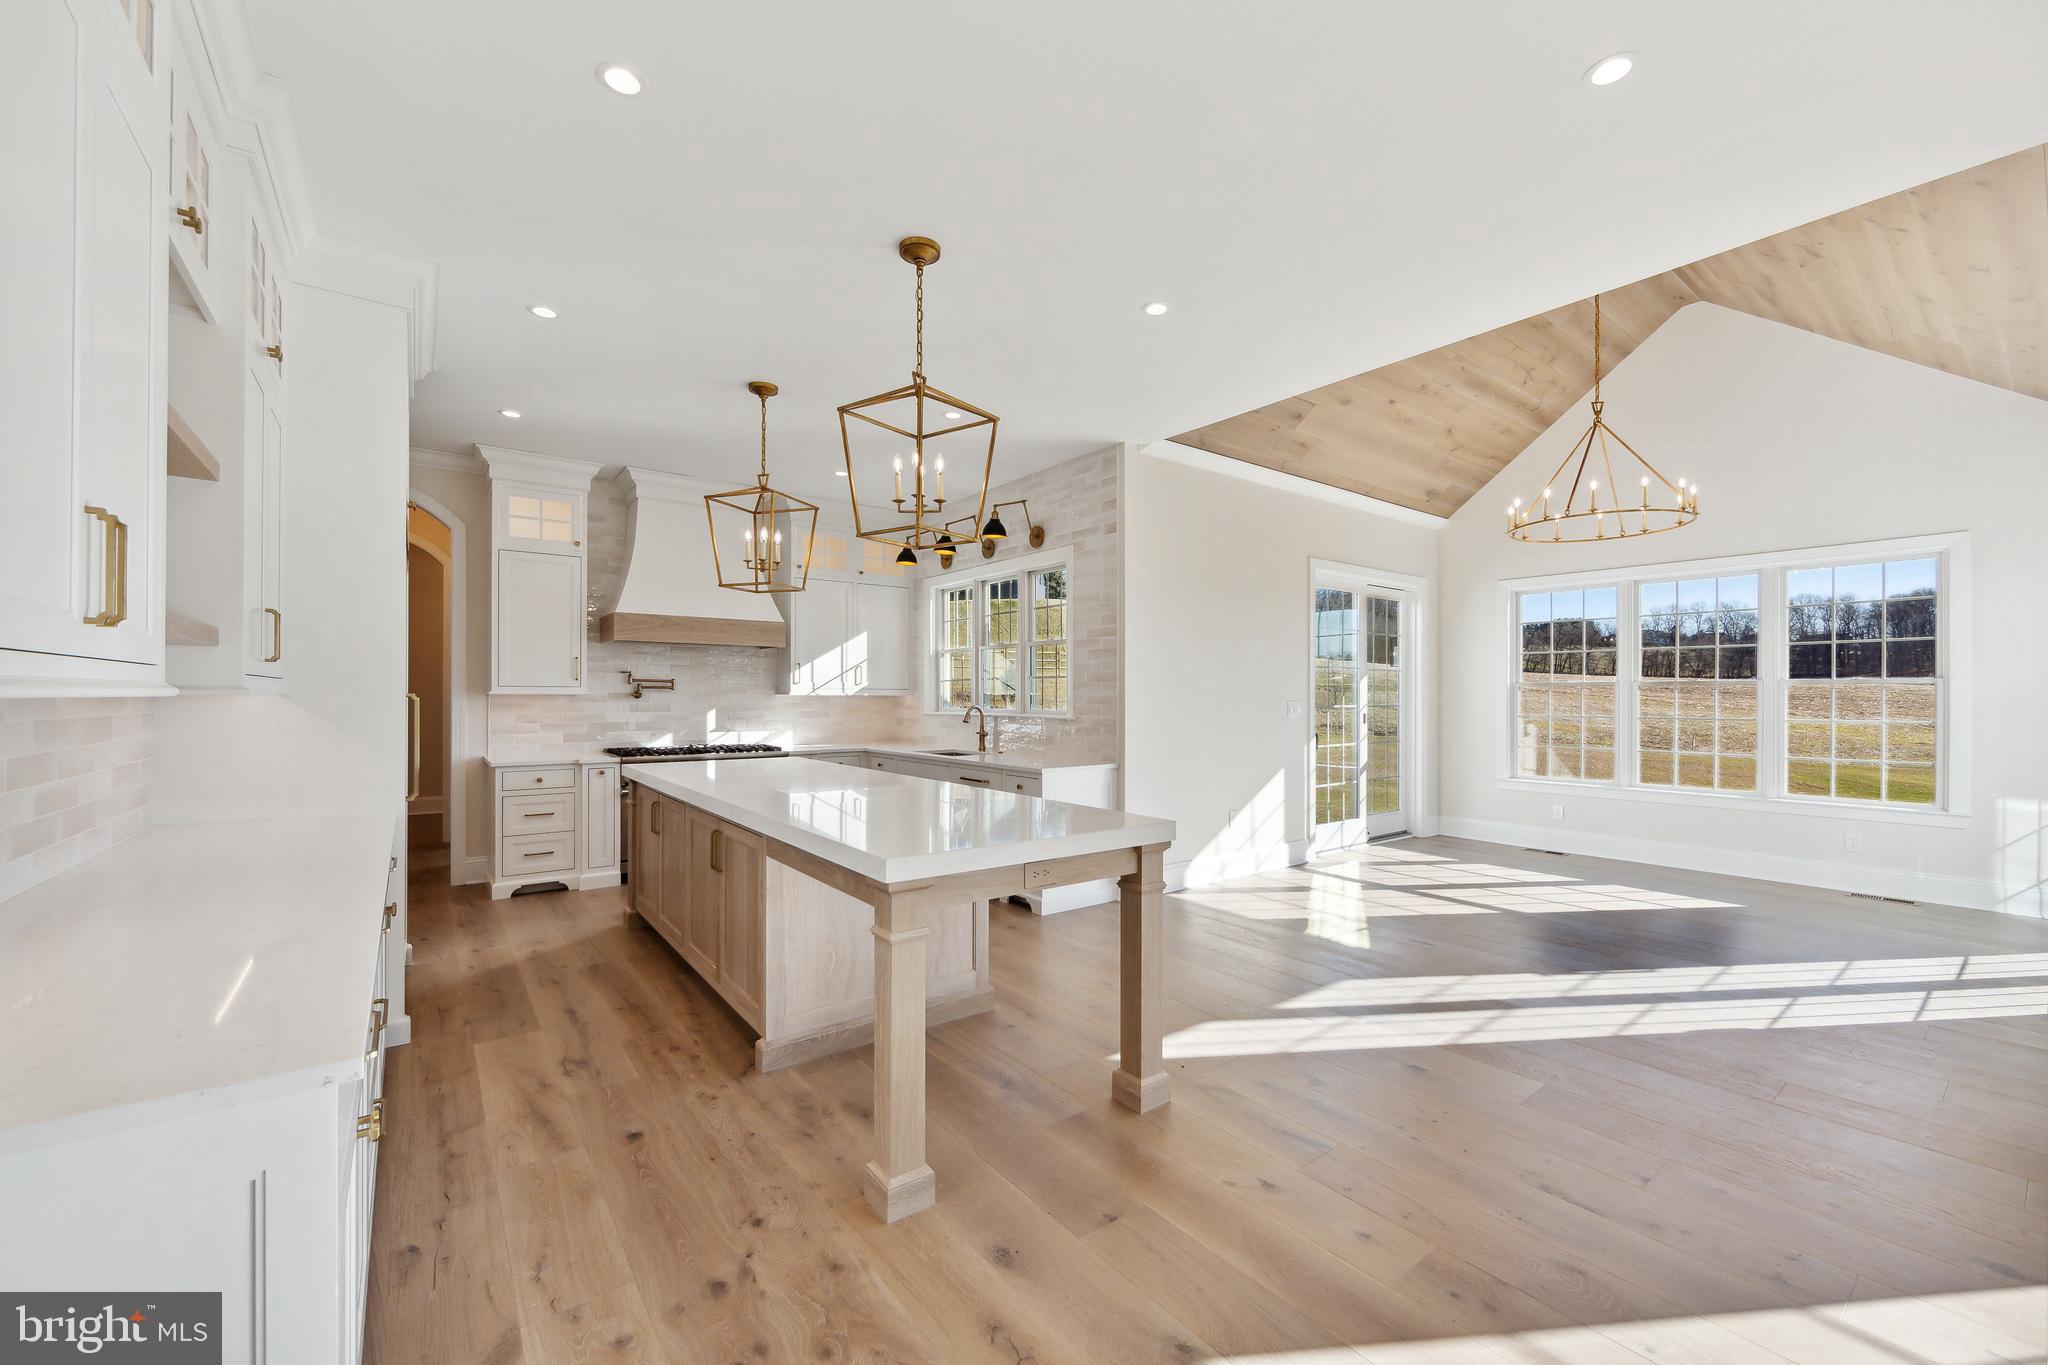
Open kitchen with a large island, vaulted wood-accent ceiling, and windows overlooking an open field.
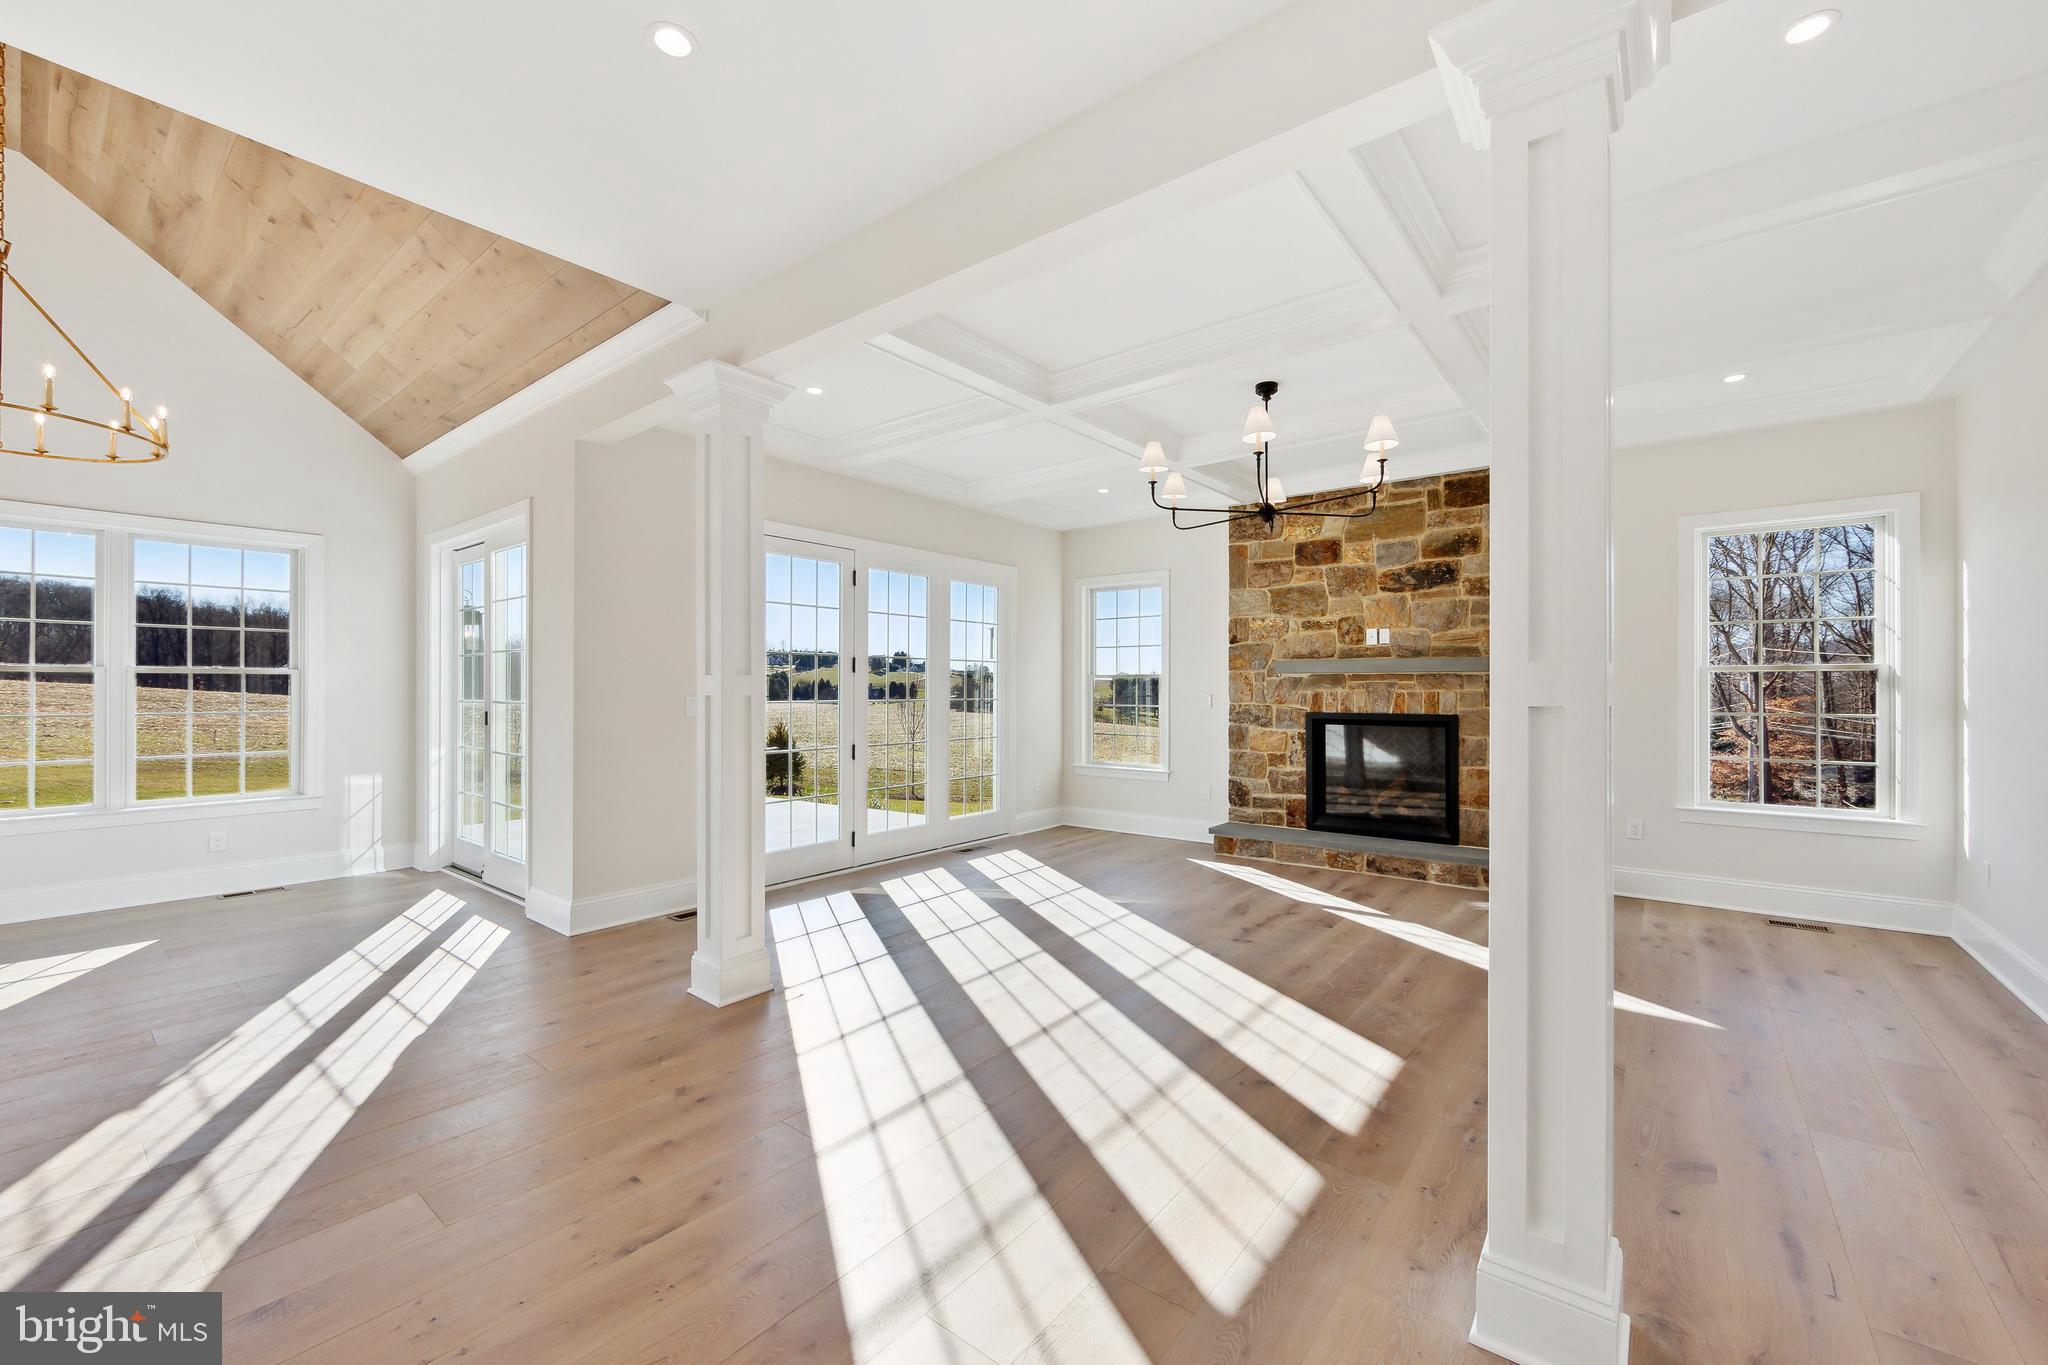
Vacant living room with a stone fireplace, vaulted wood-accented ceiling, and sunlight across pale wood floors.
Bright kitchen with a large island, white cabinetry, brass pendant lights, and dark wood floors.
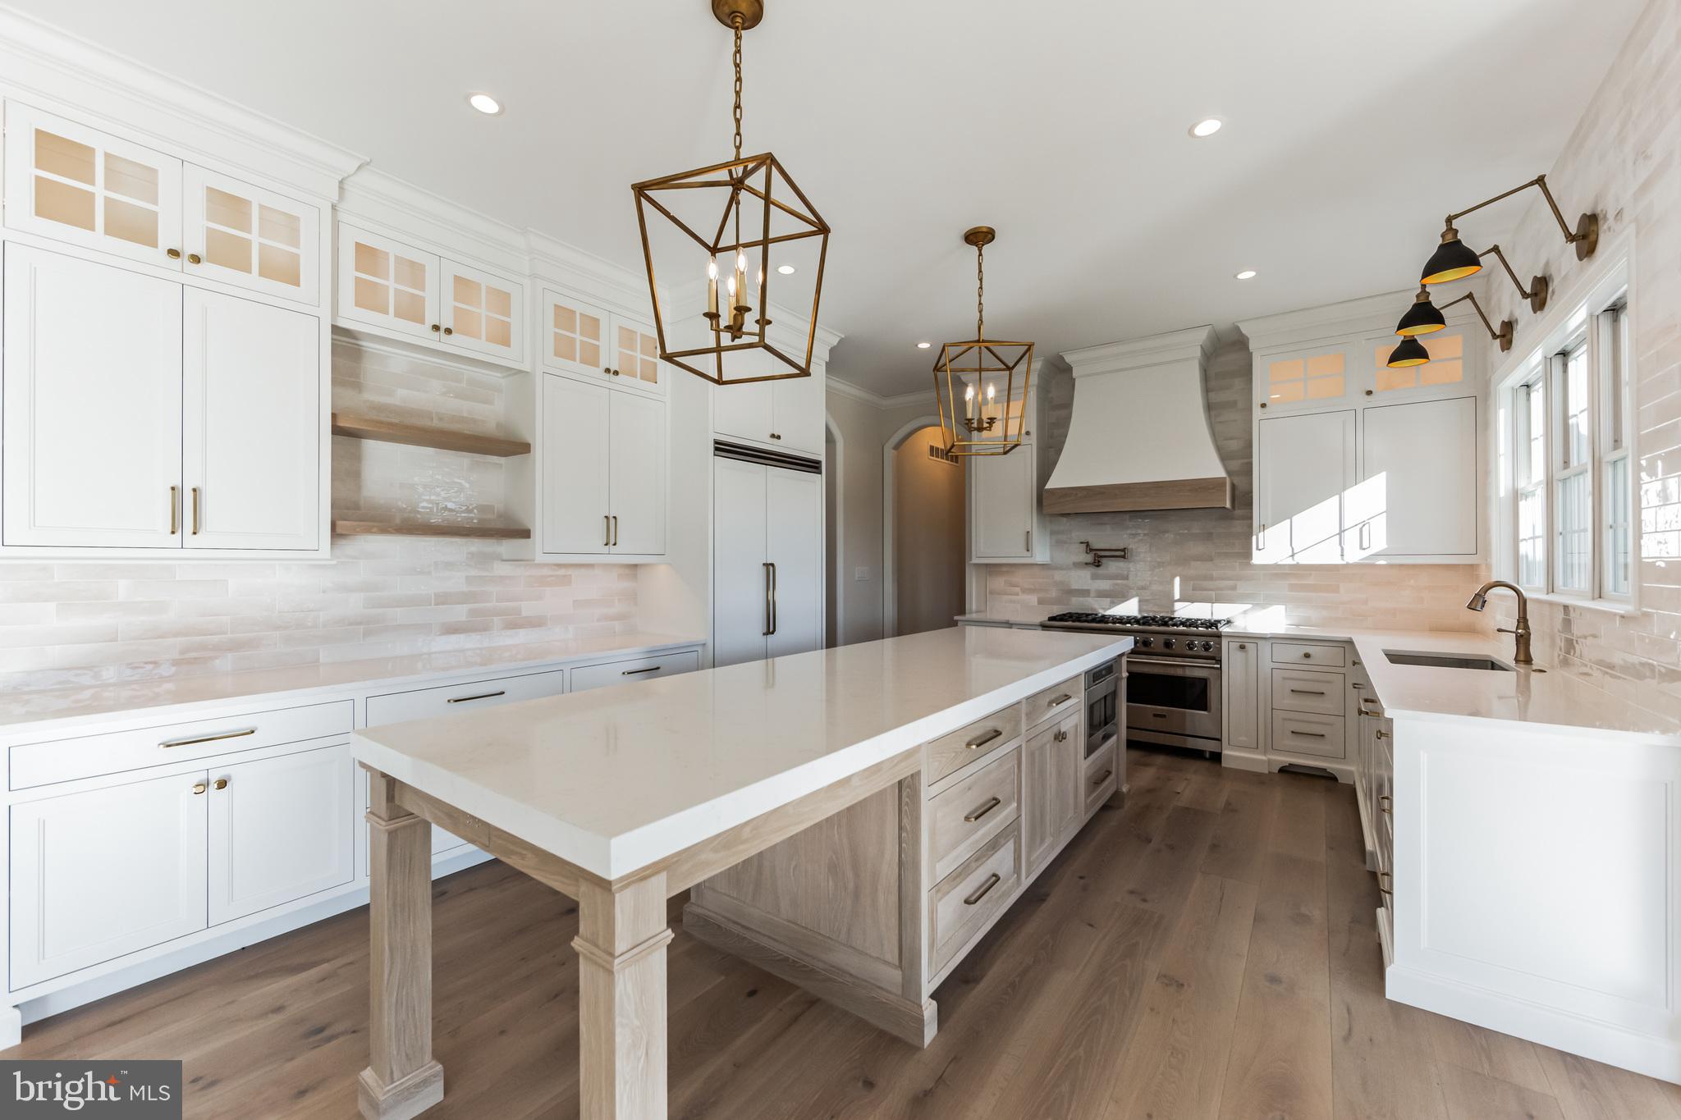
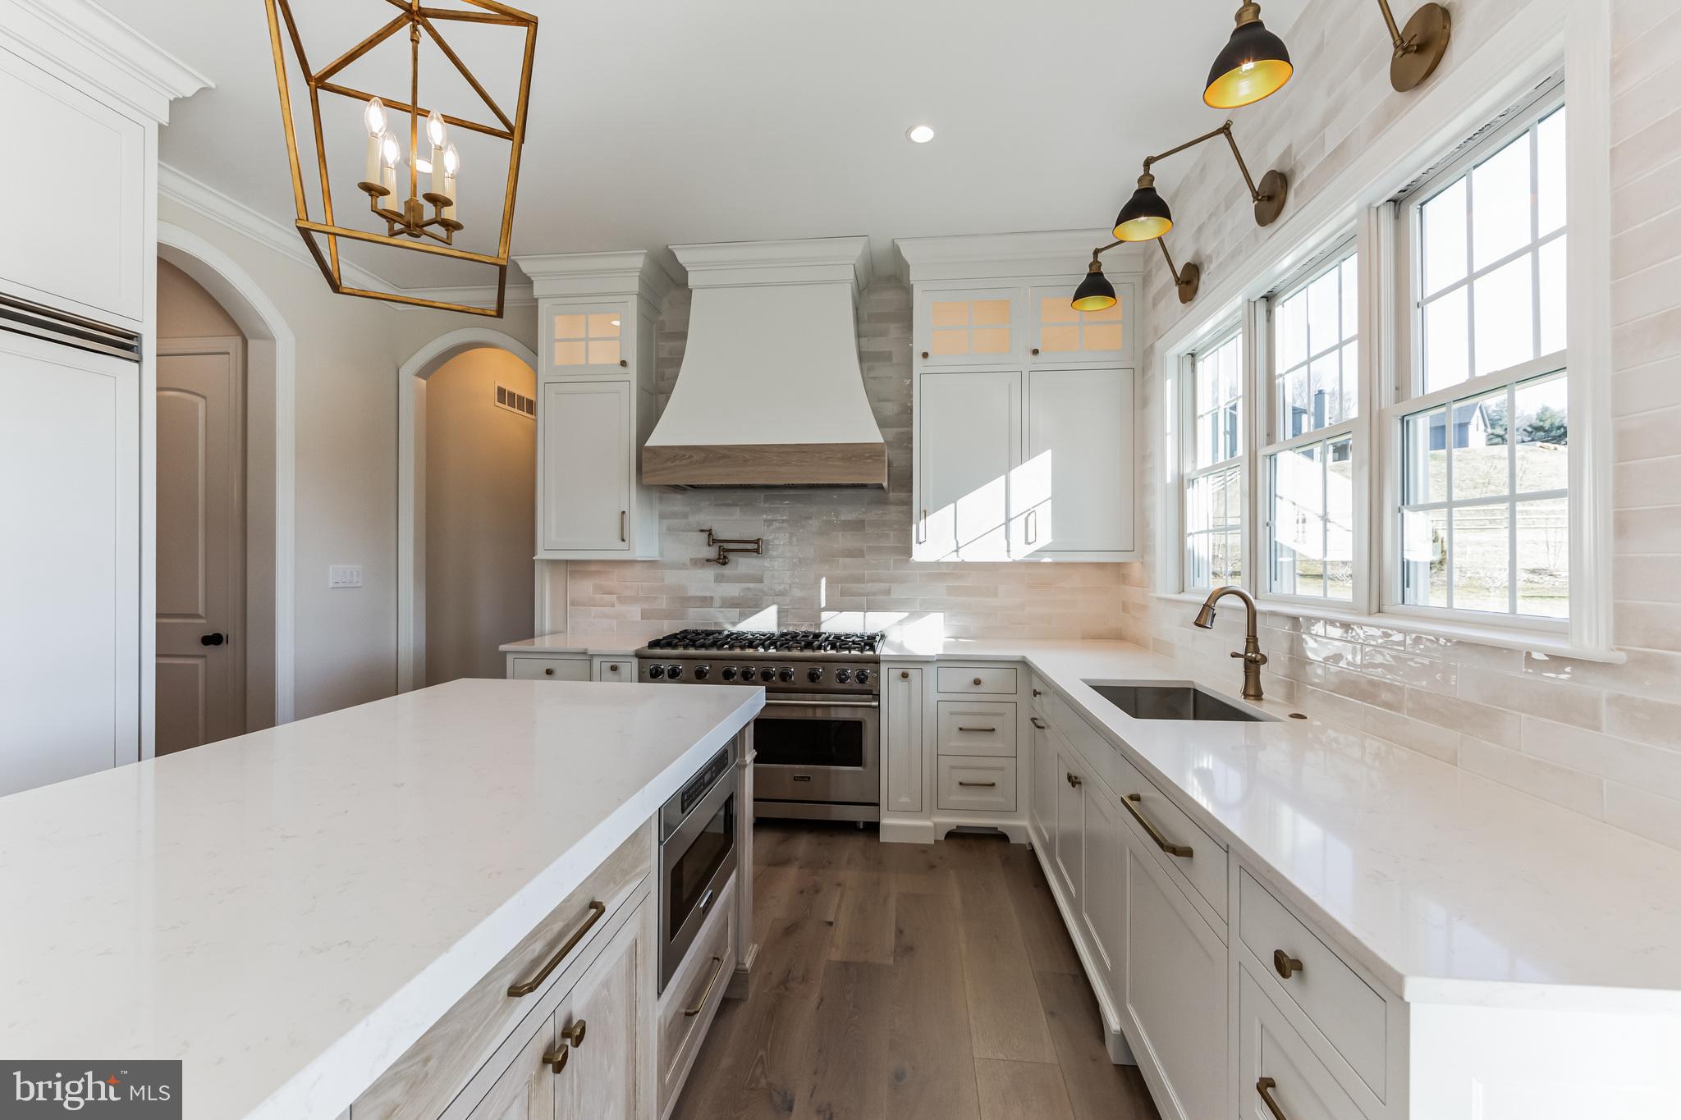
Bright white kitchen with a large island, stainless steel range, and sunlit windows.
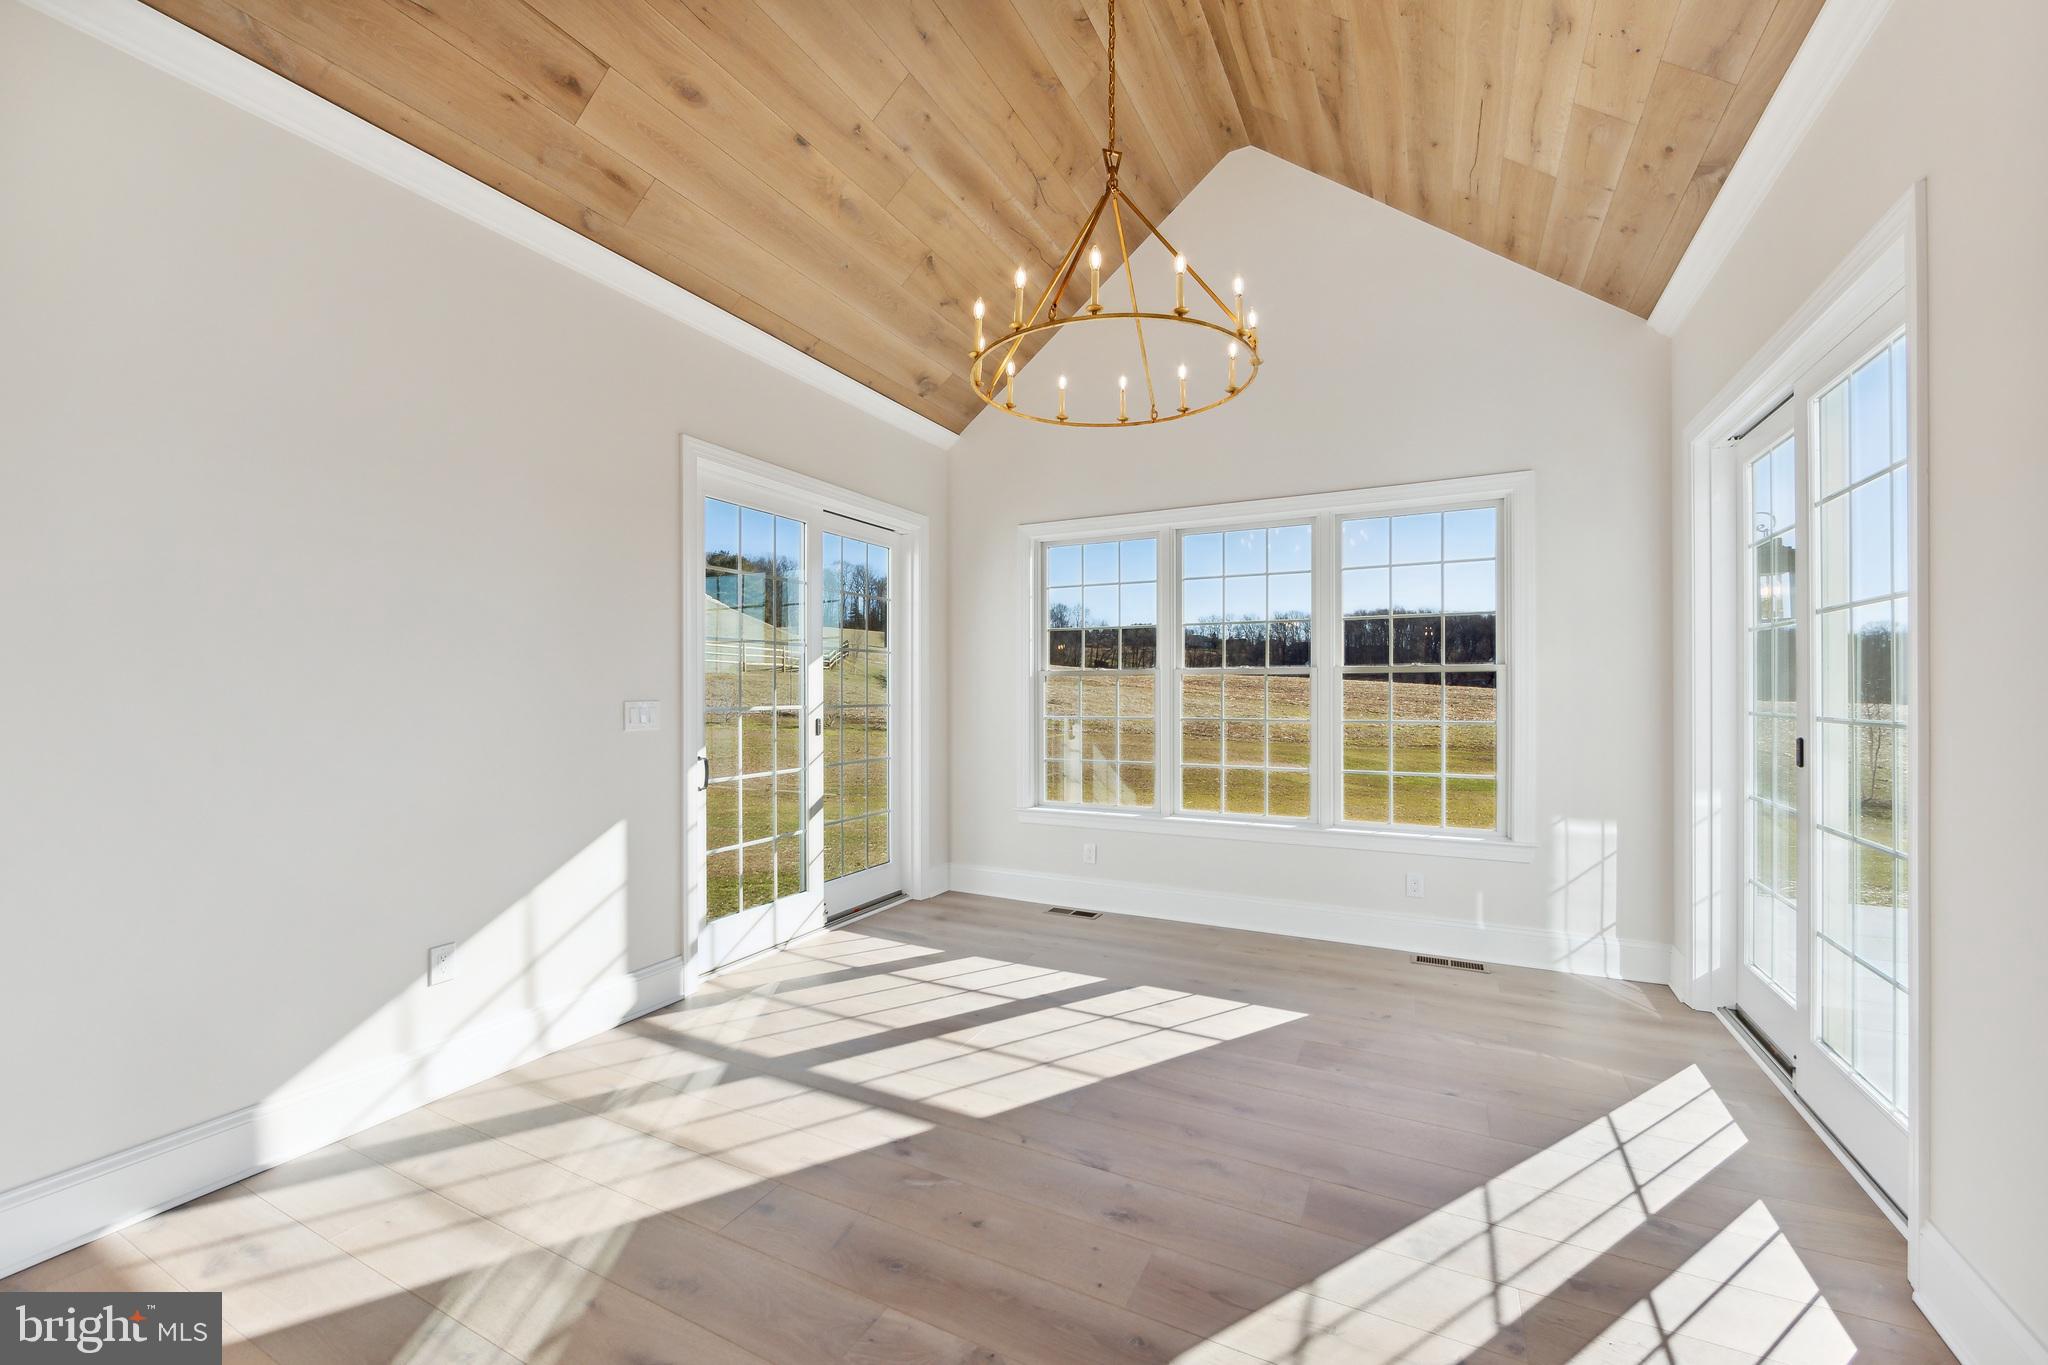
Vacant sunroom with a vaulted wood ceiling, brass chandelier, and large windows overlooking the yard.
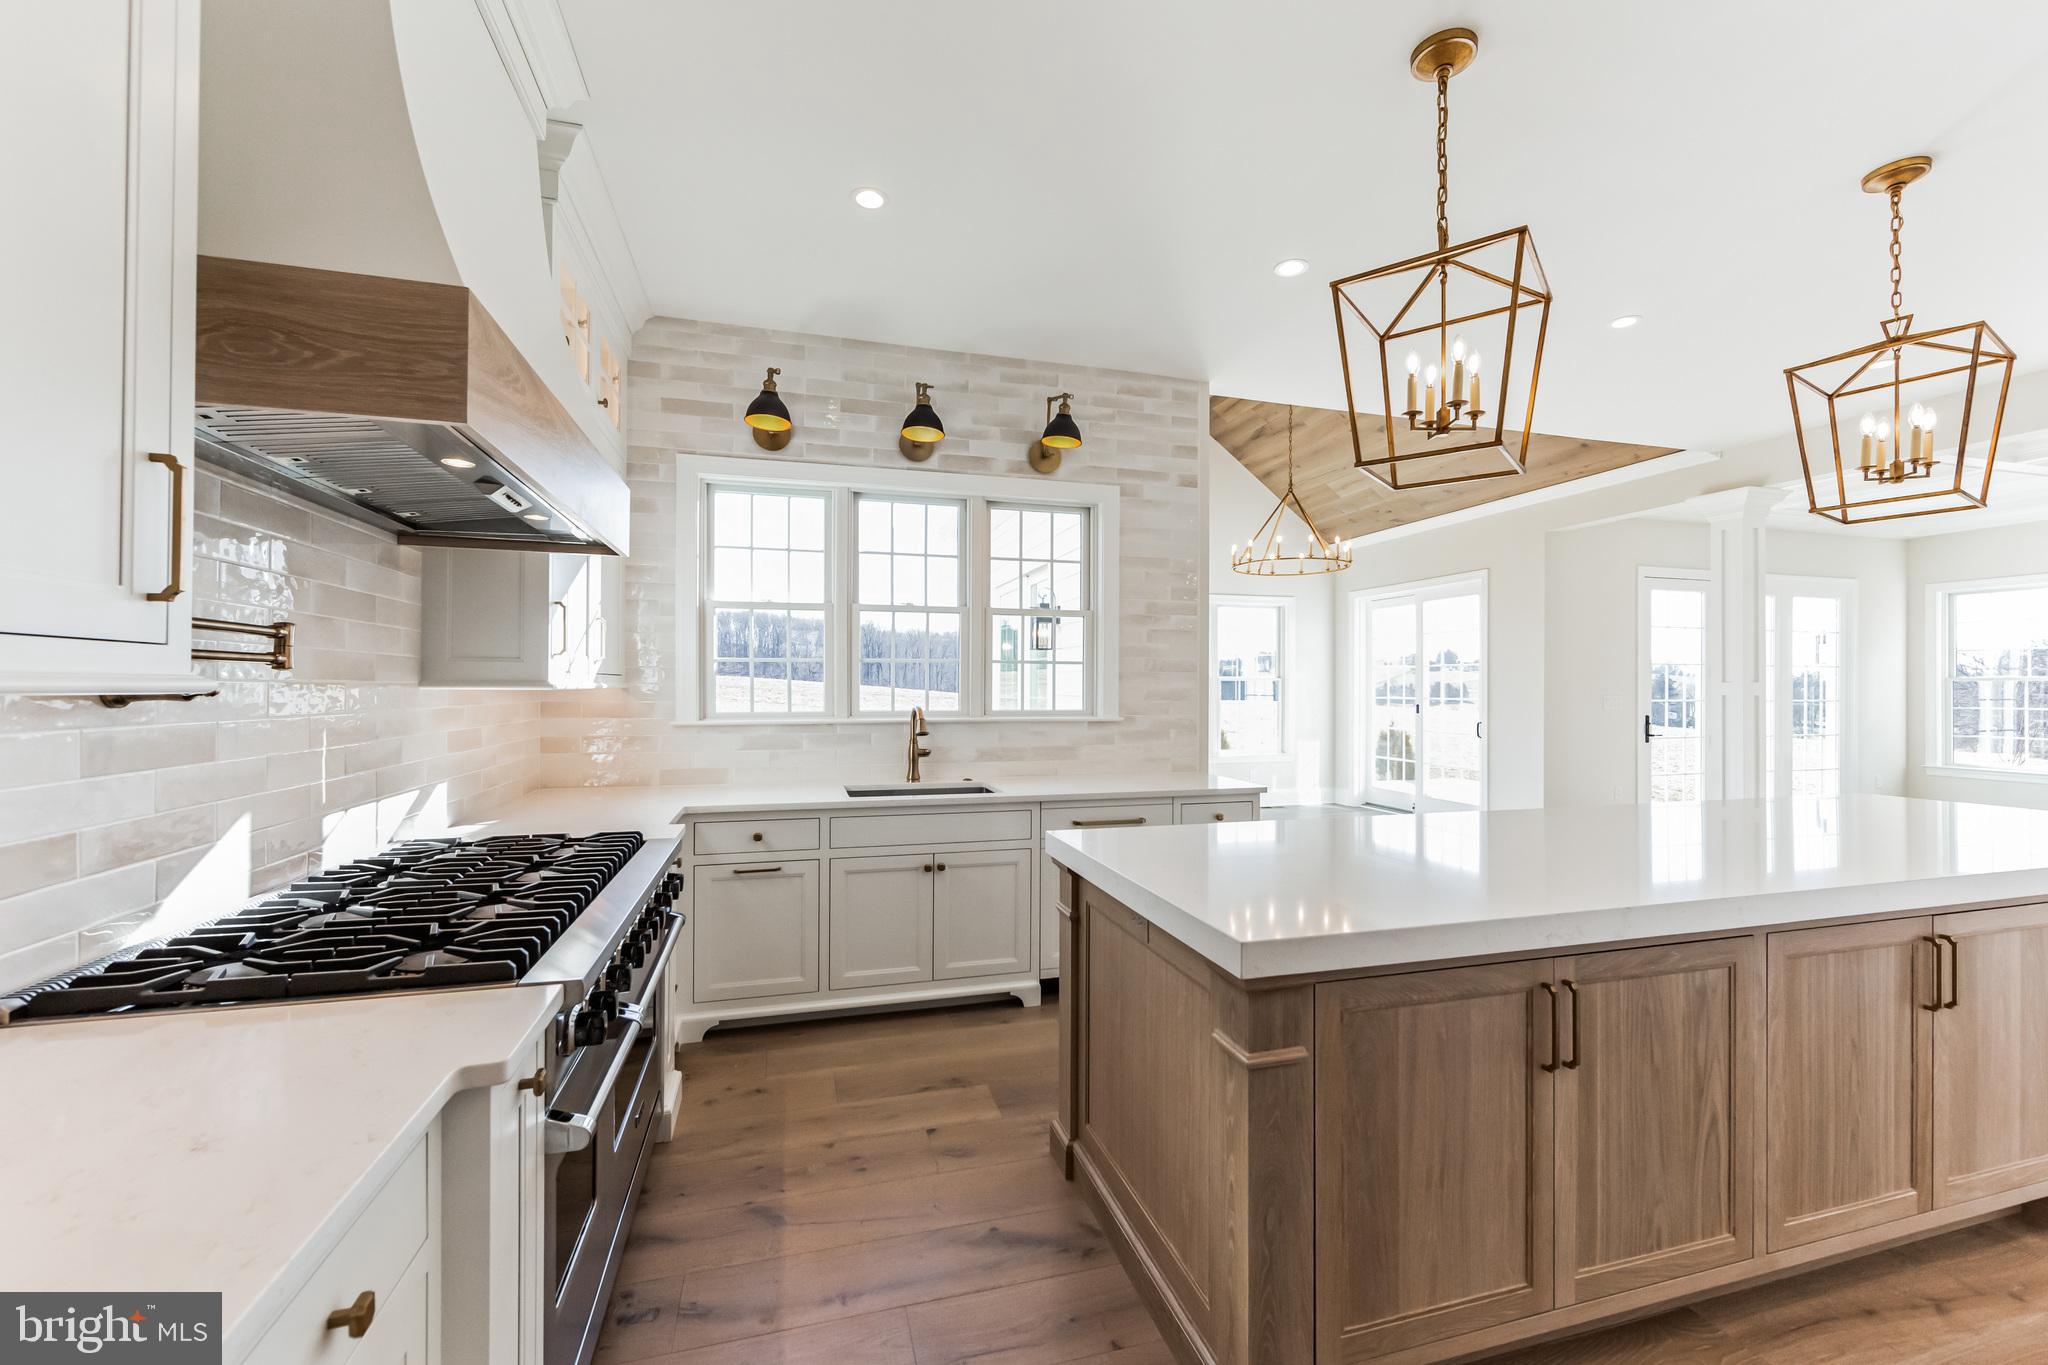
Bright kitchen with a large wood-paneled island, gas range, glossy tile backsplash, and geometric brass pendant lights.
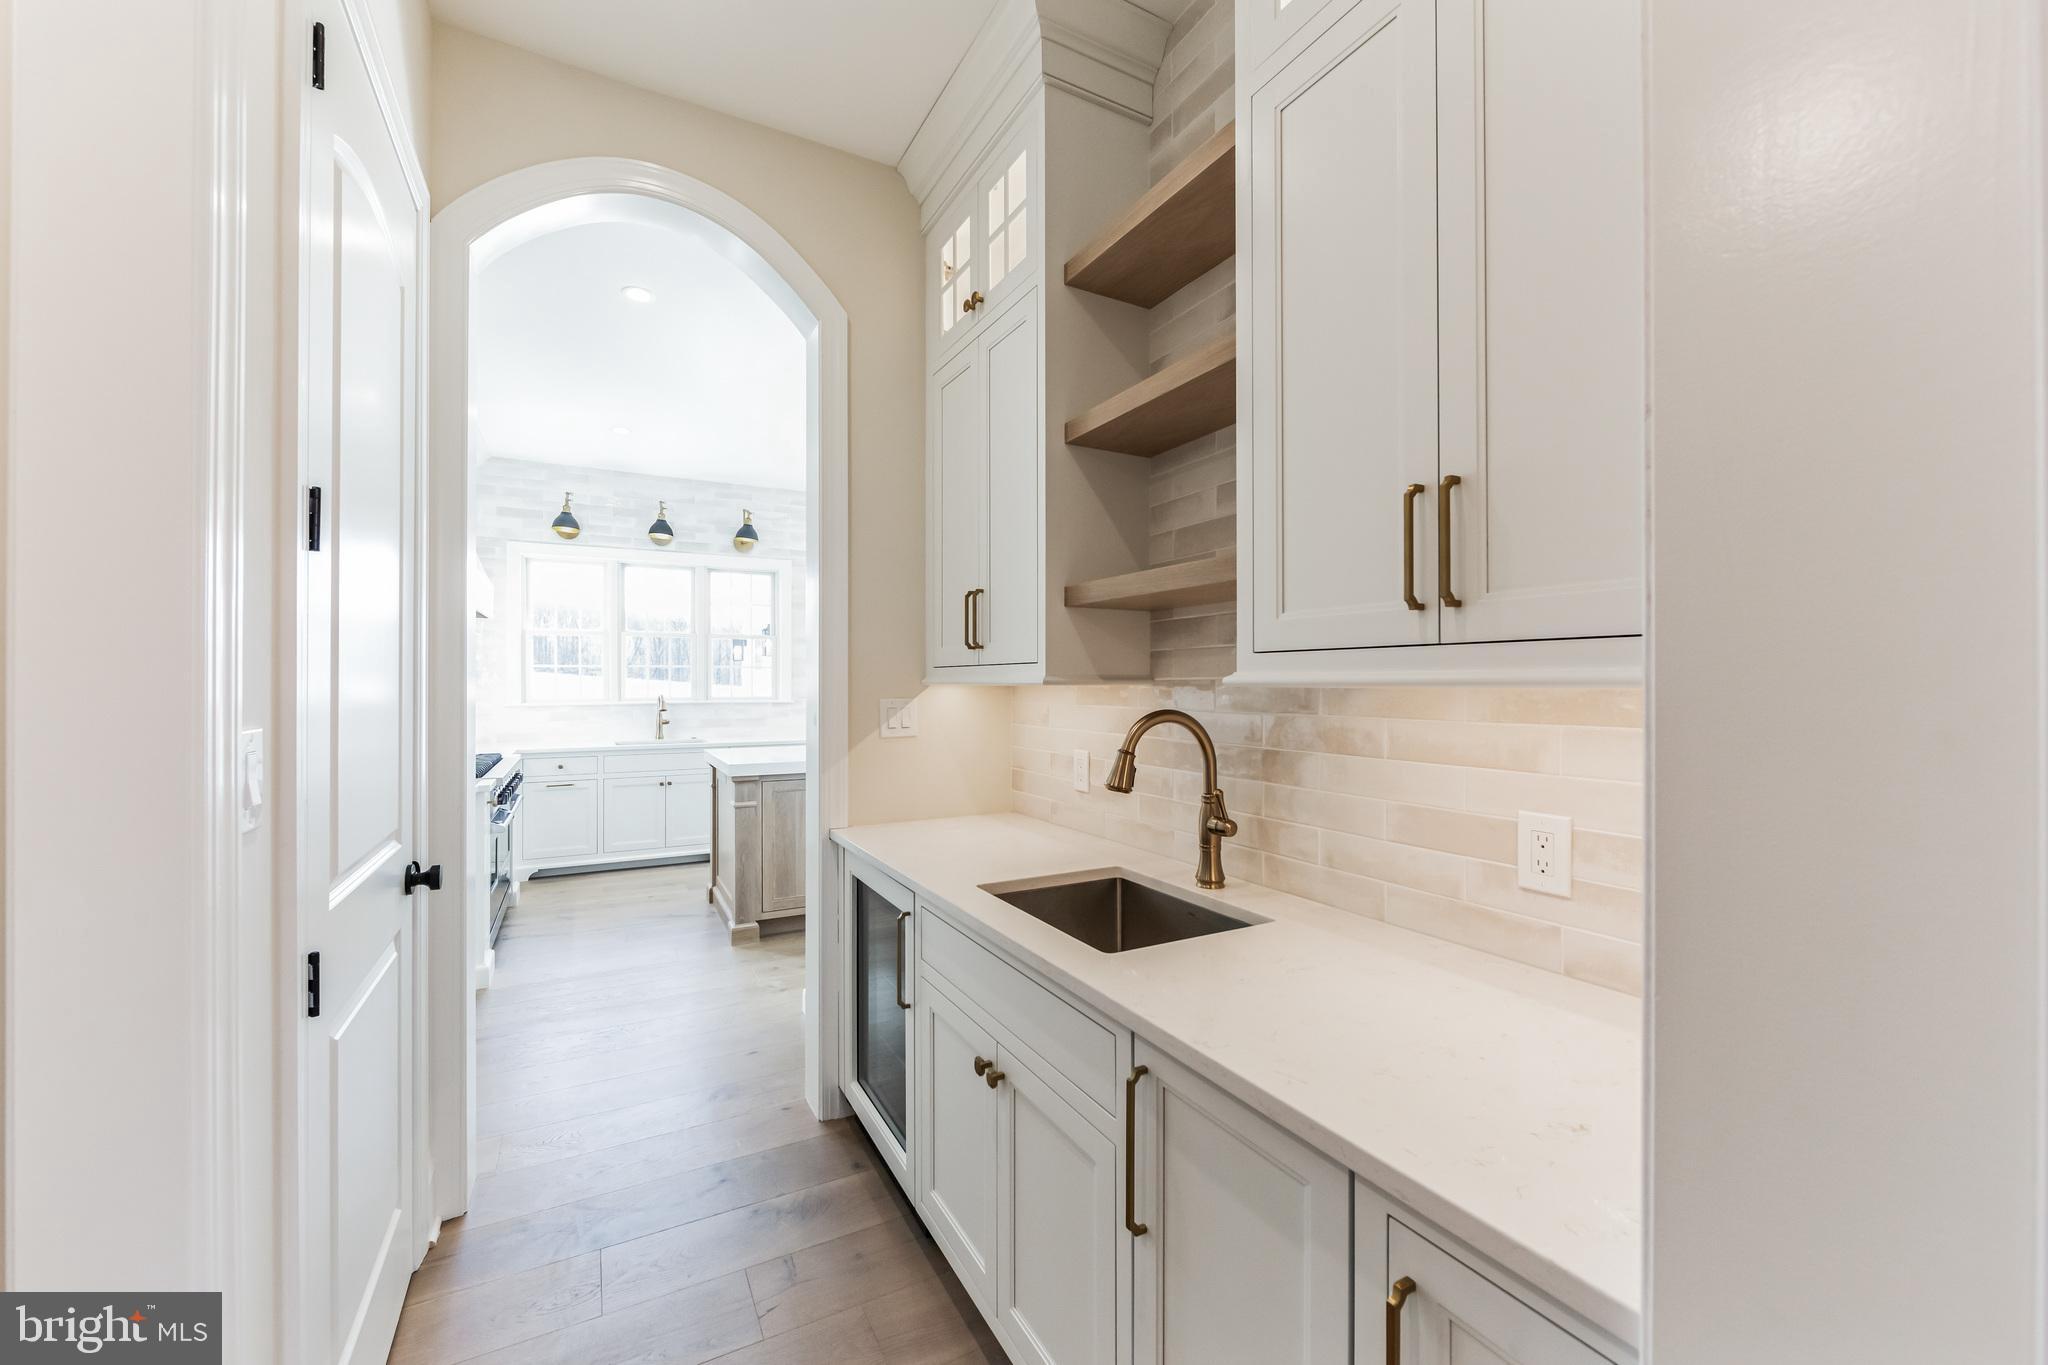
Scullery with white cabinetry, open wood shelves, a deep sink, and an arched doorway to the kitchen.
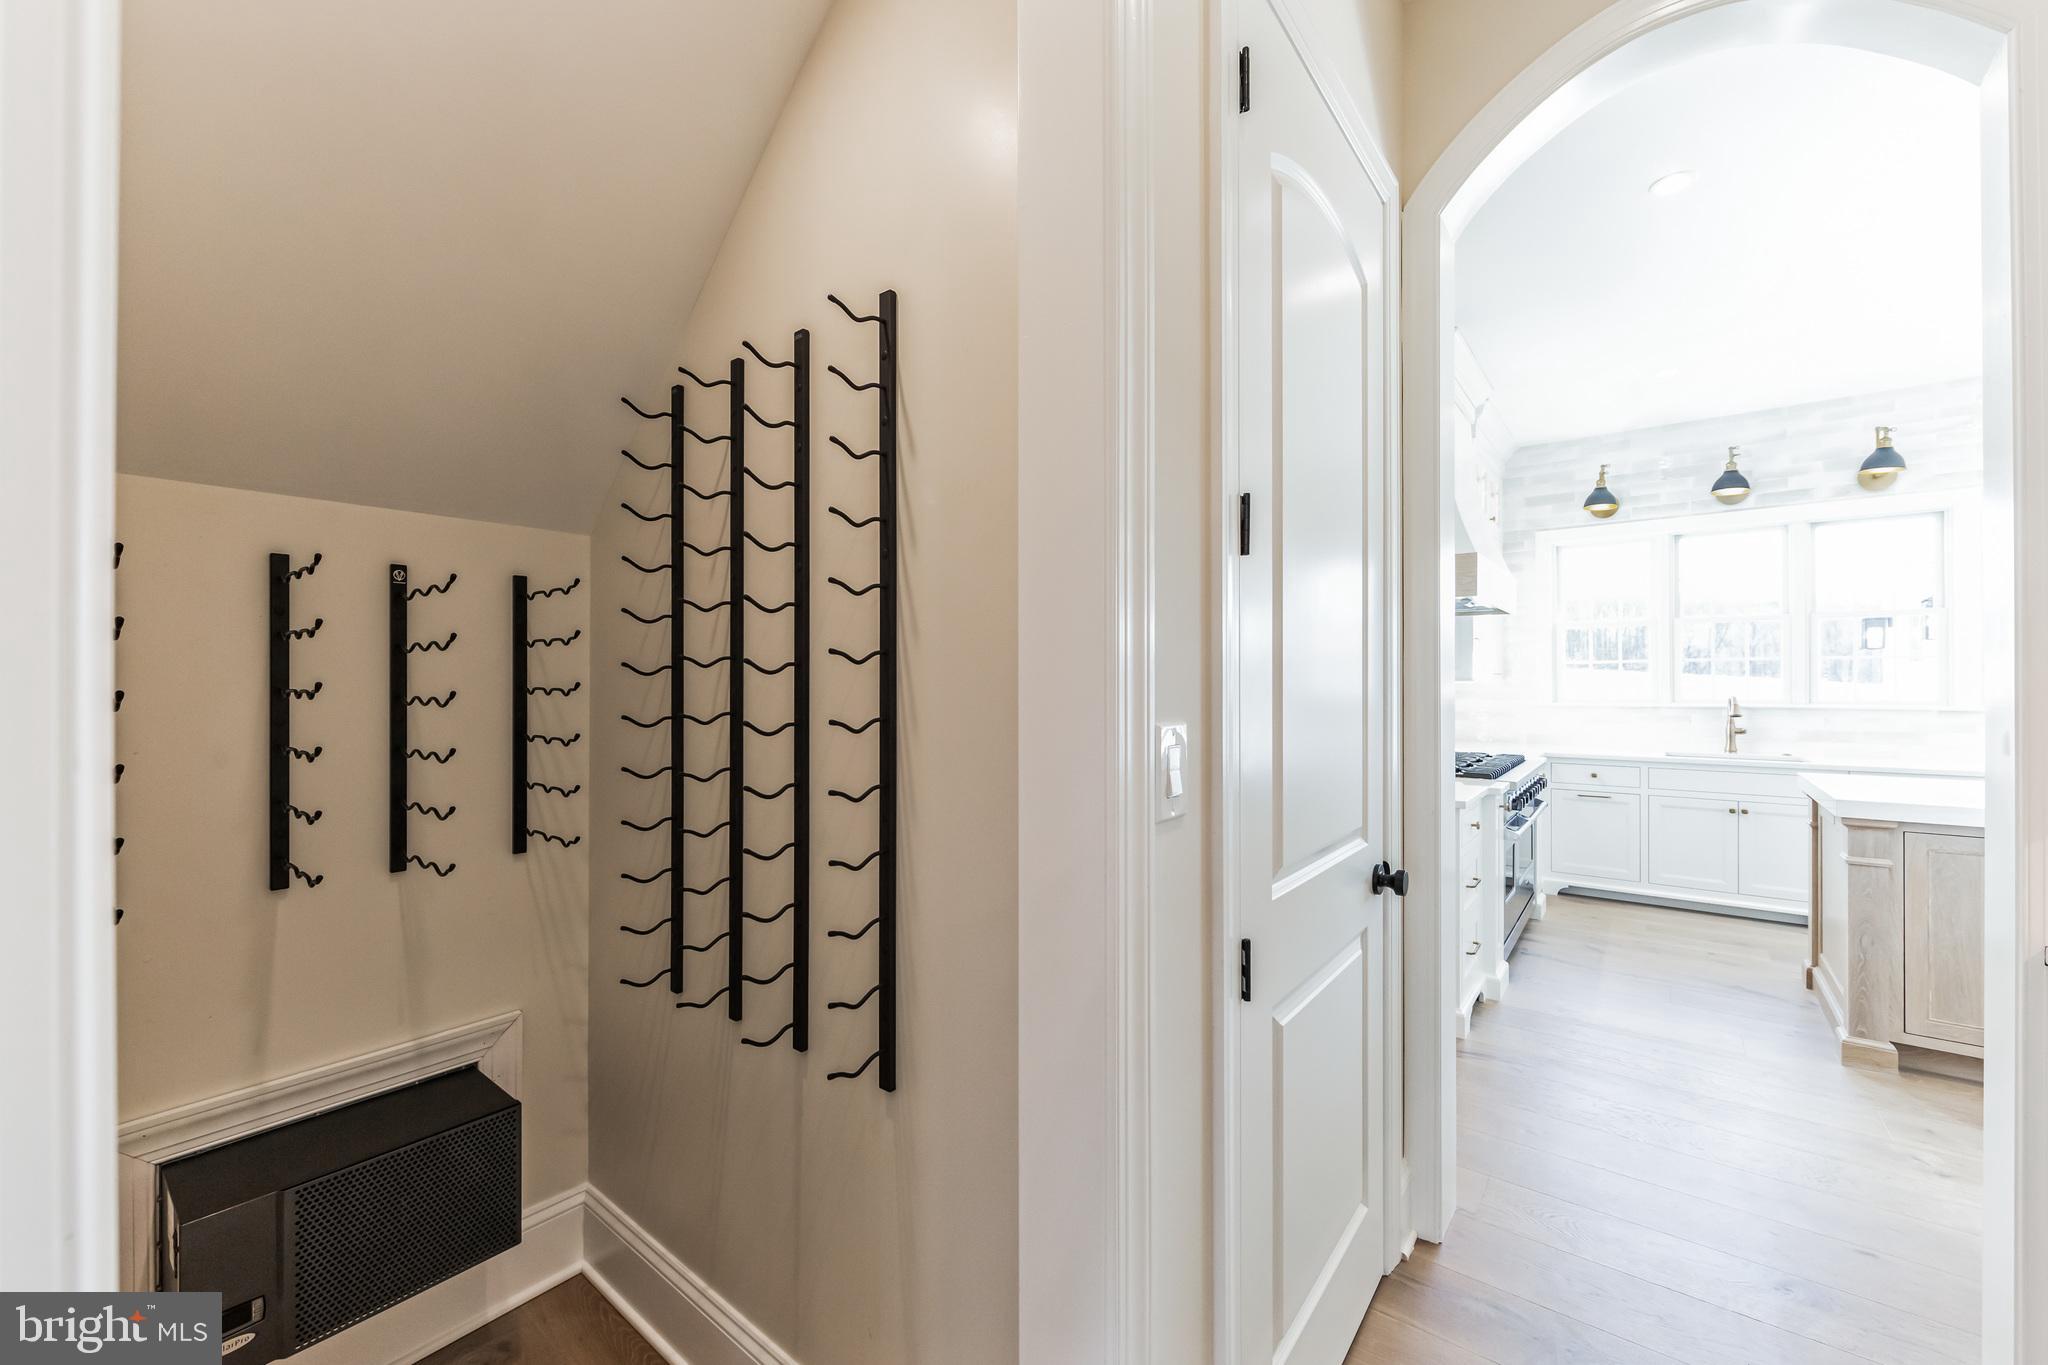
Wine storage racks and cooler beside an open doorway to a bright white kitchen.
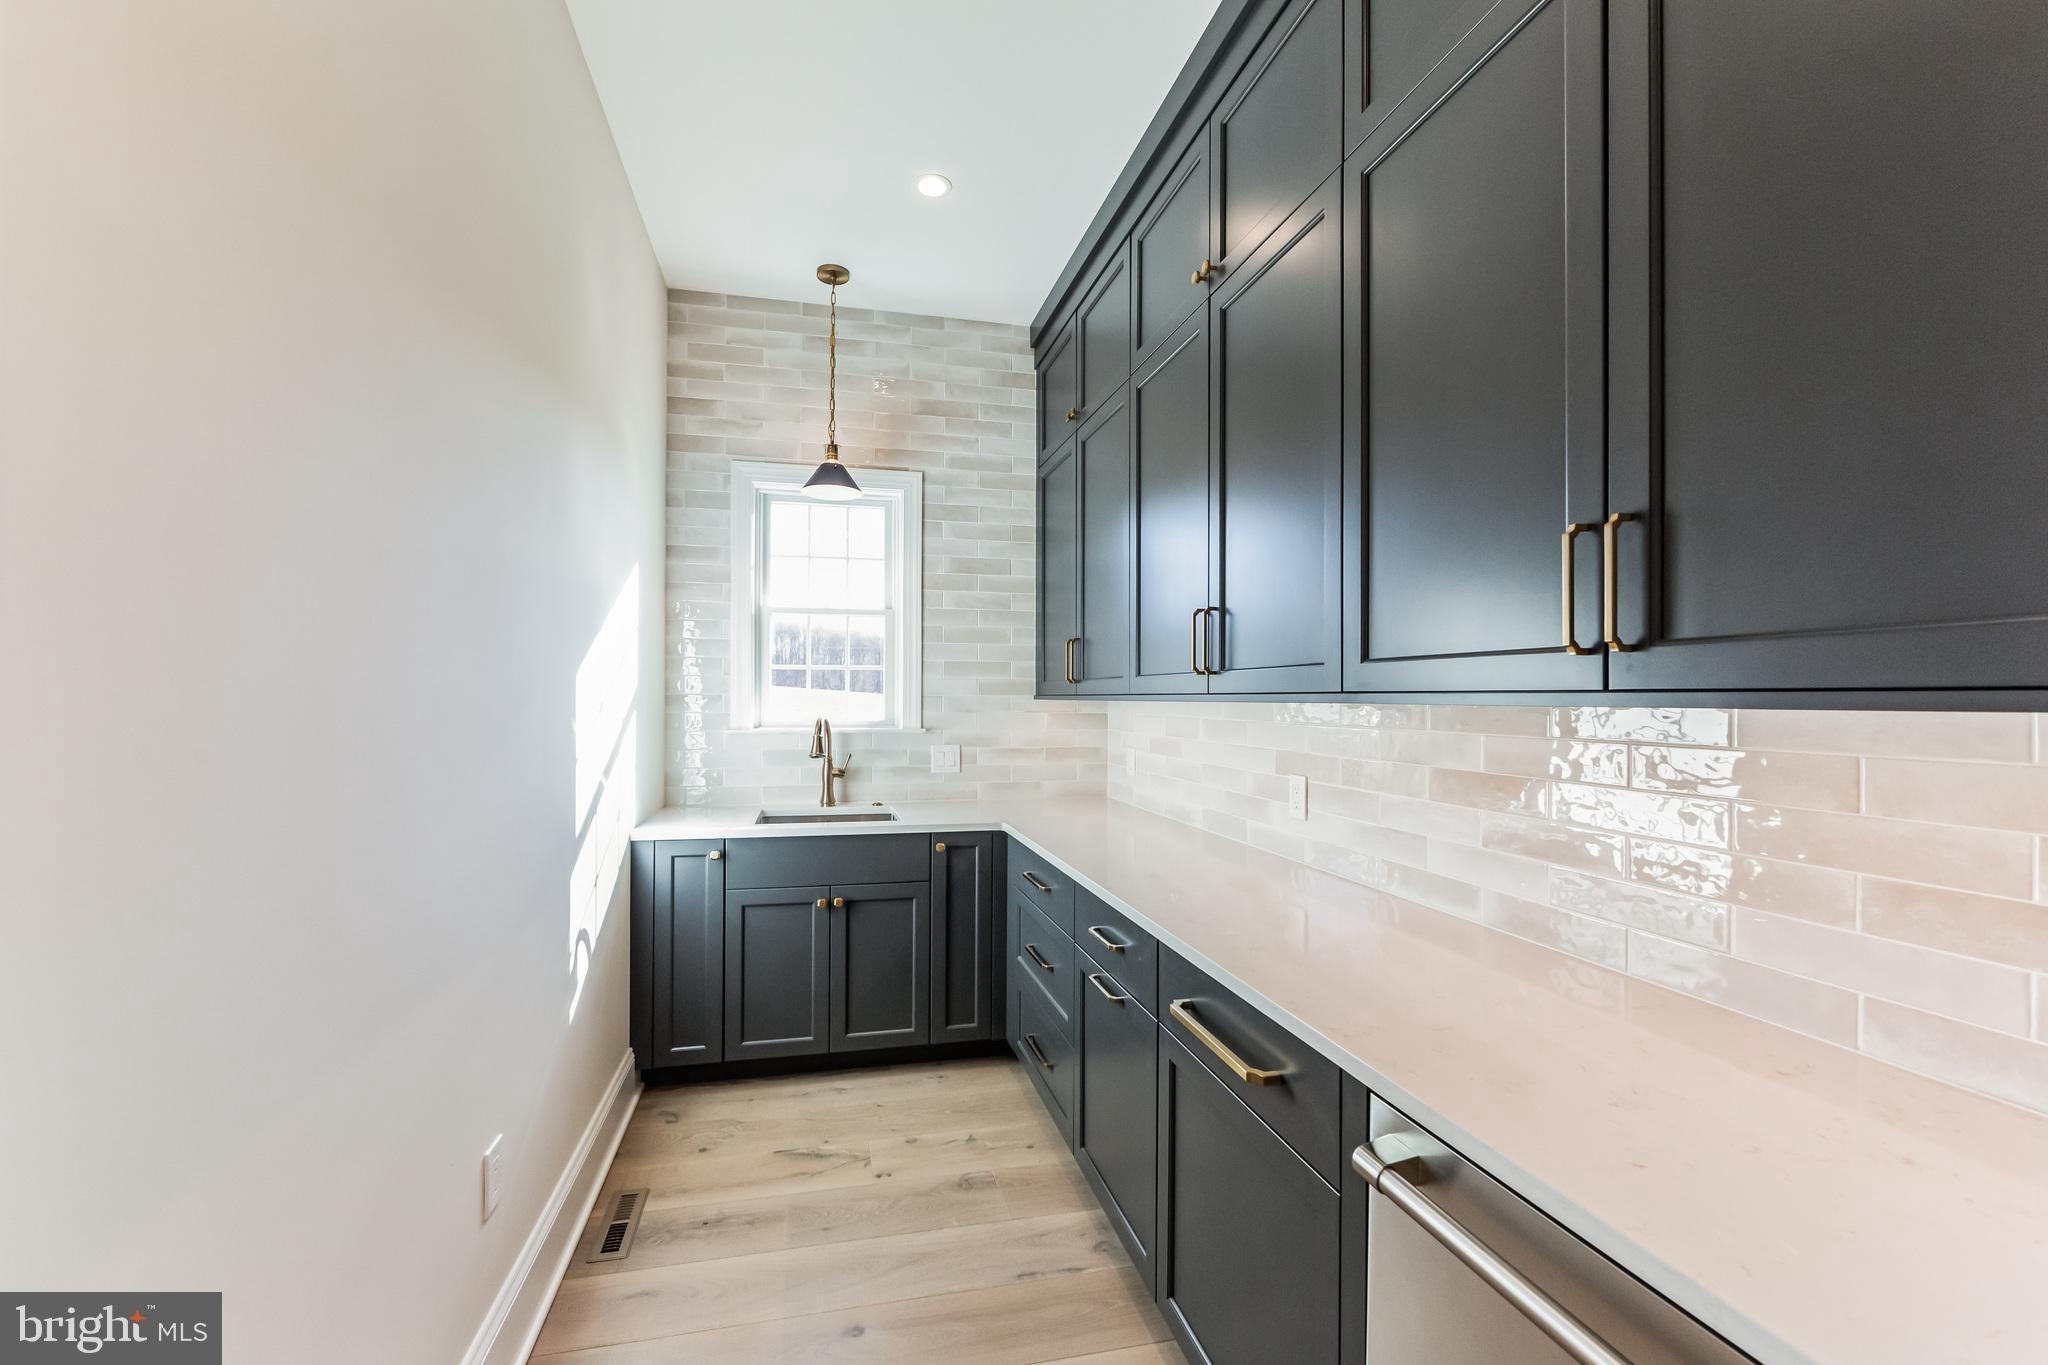
Kitchen with dark cabinets, brass hardware, glossy white tile backsplash, and a window above the sink.
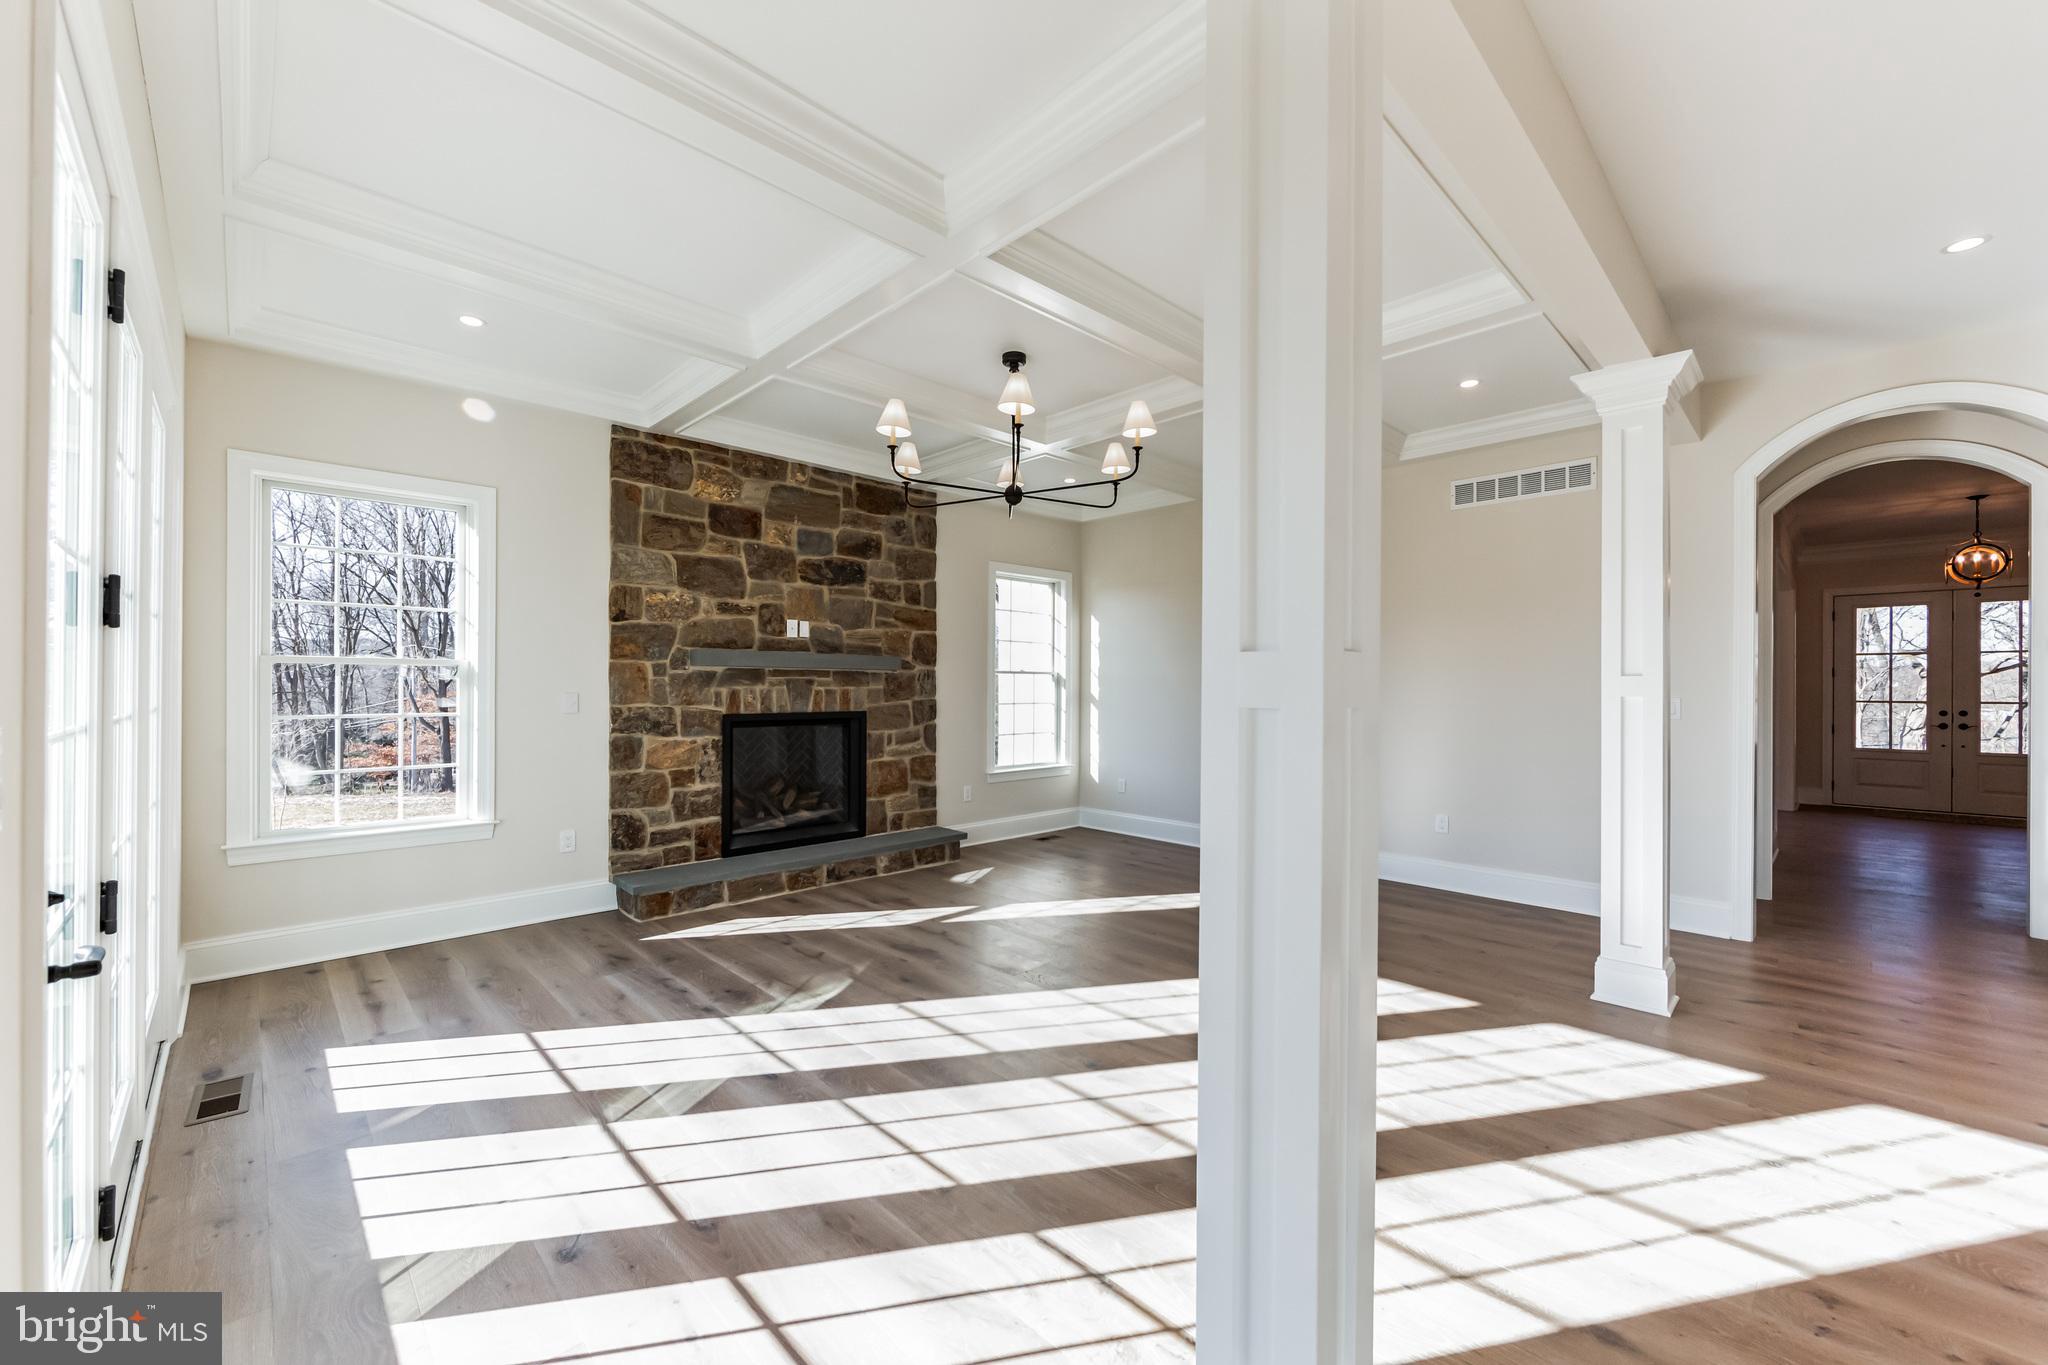
Bright, vacant living room with a stone fireplace and coffered ceiling.
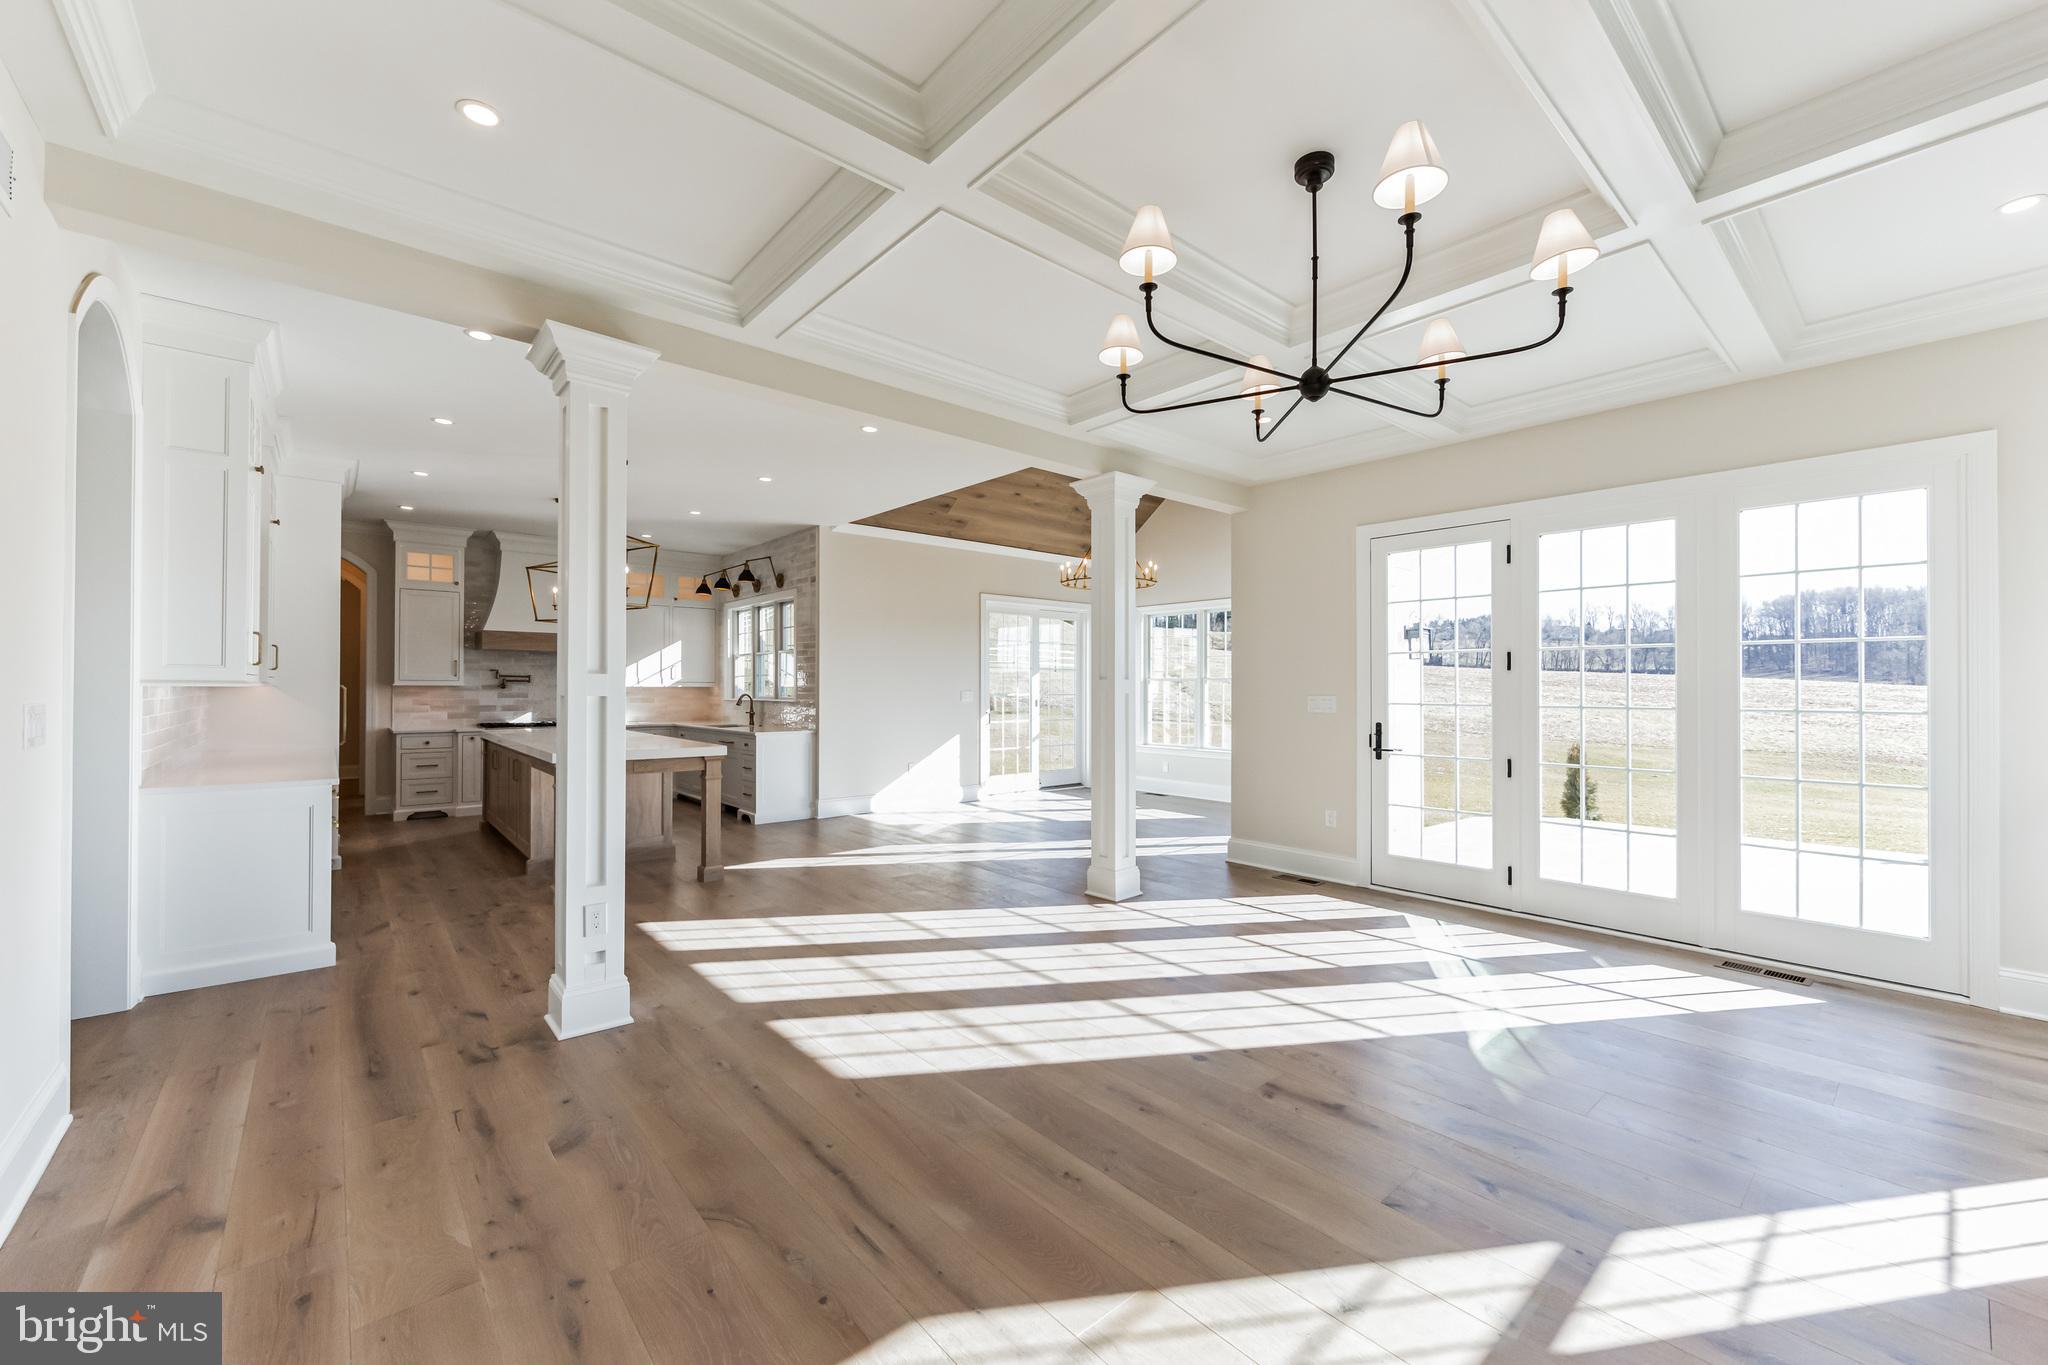
Open-plan dining and living area with coffered ceiling, wood floors, and large French doors.
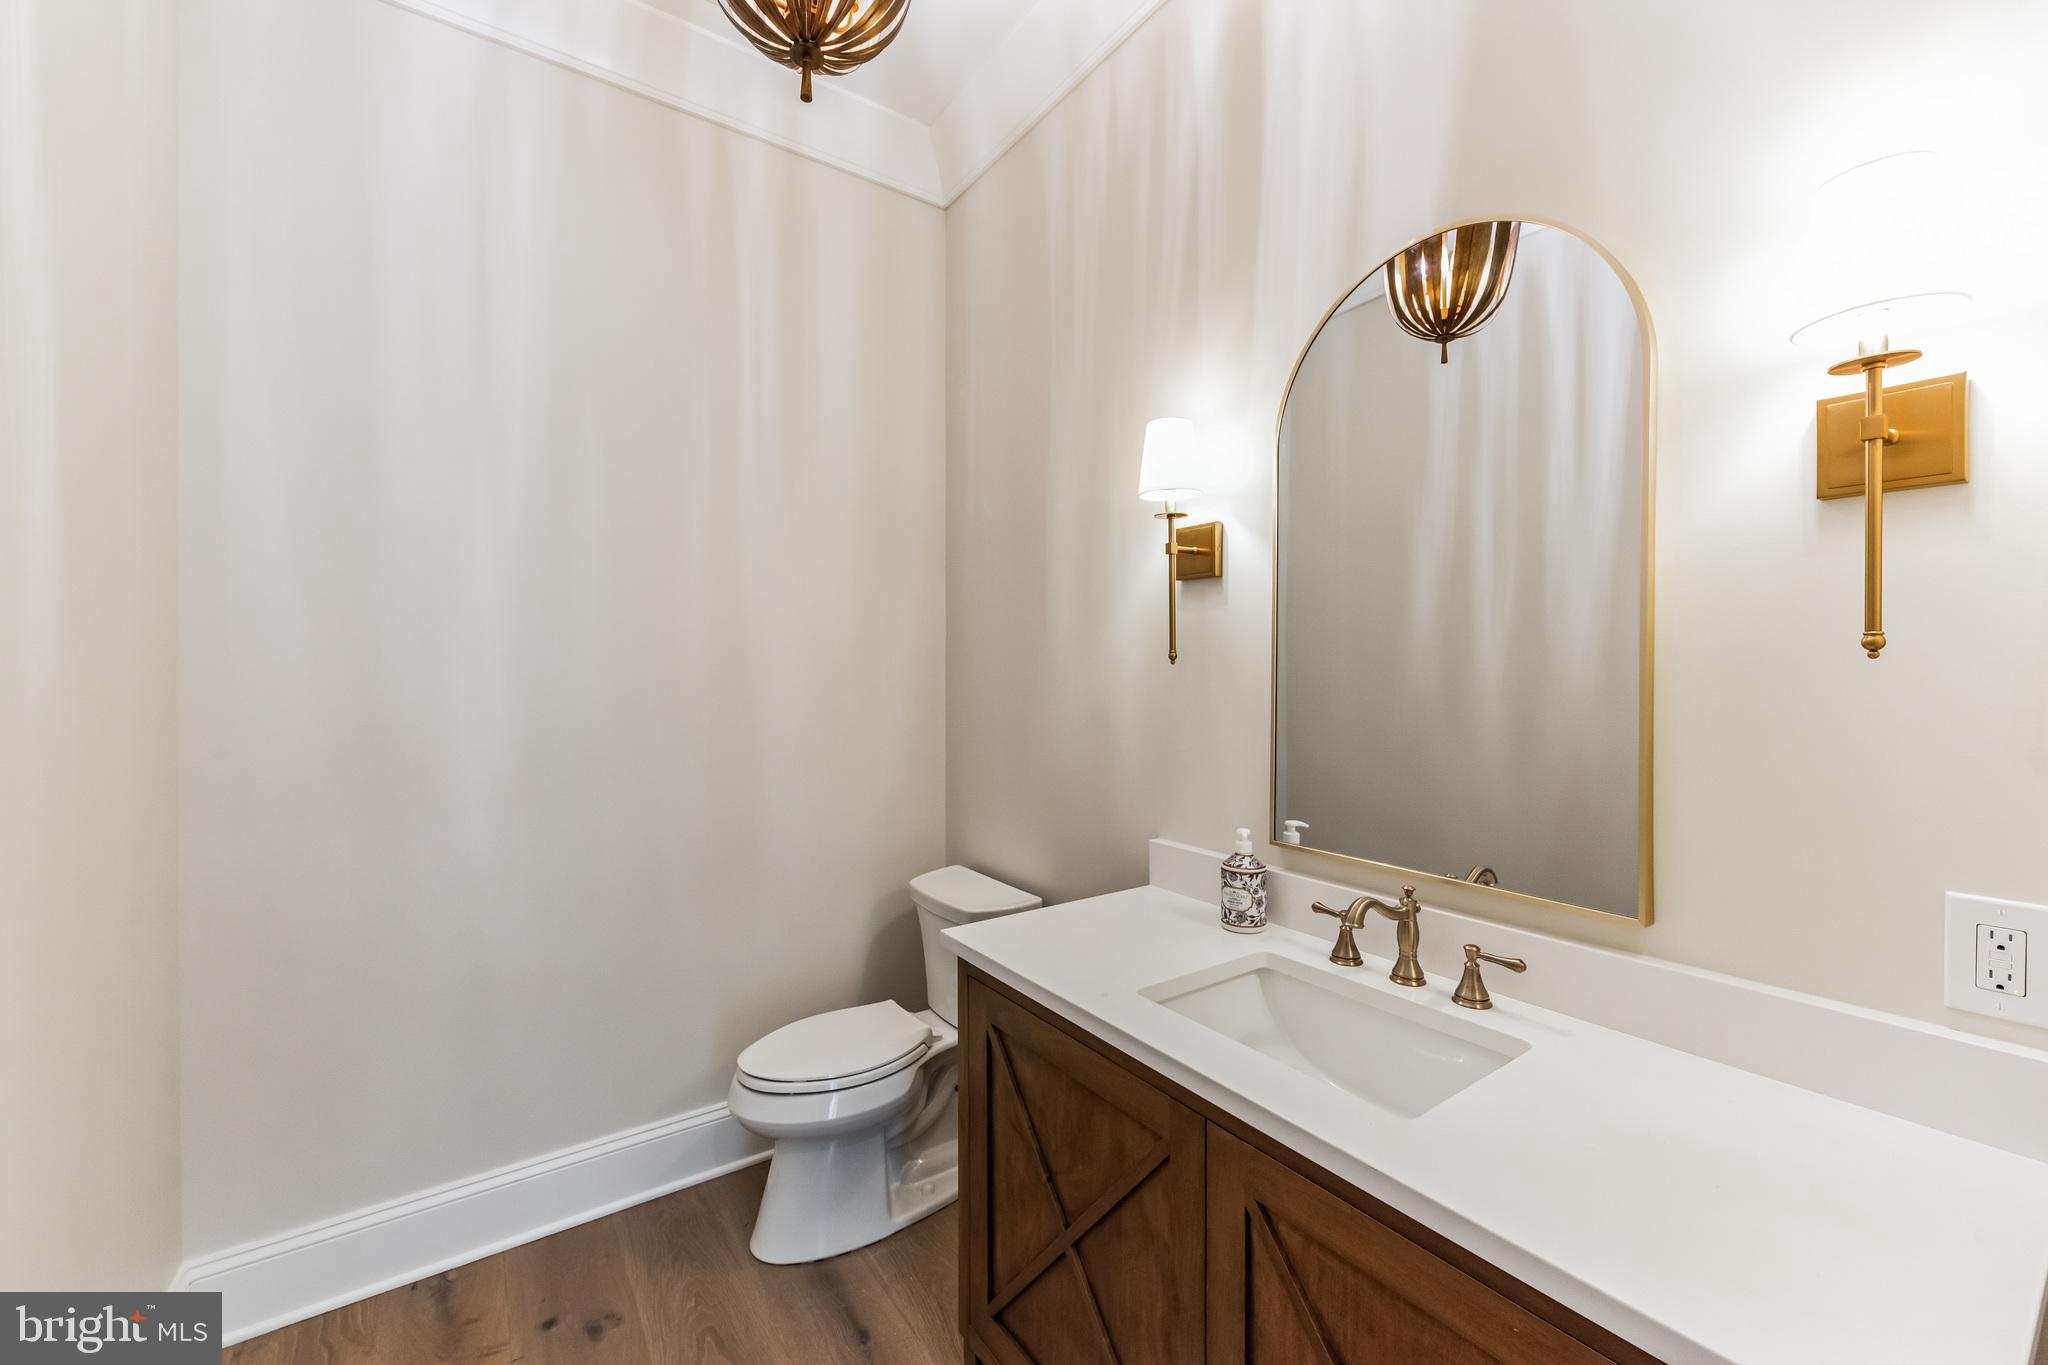
Bathroom with a dark wood vanity, white sink, arched mirror, and brass fixtures.
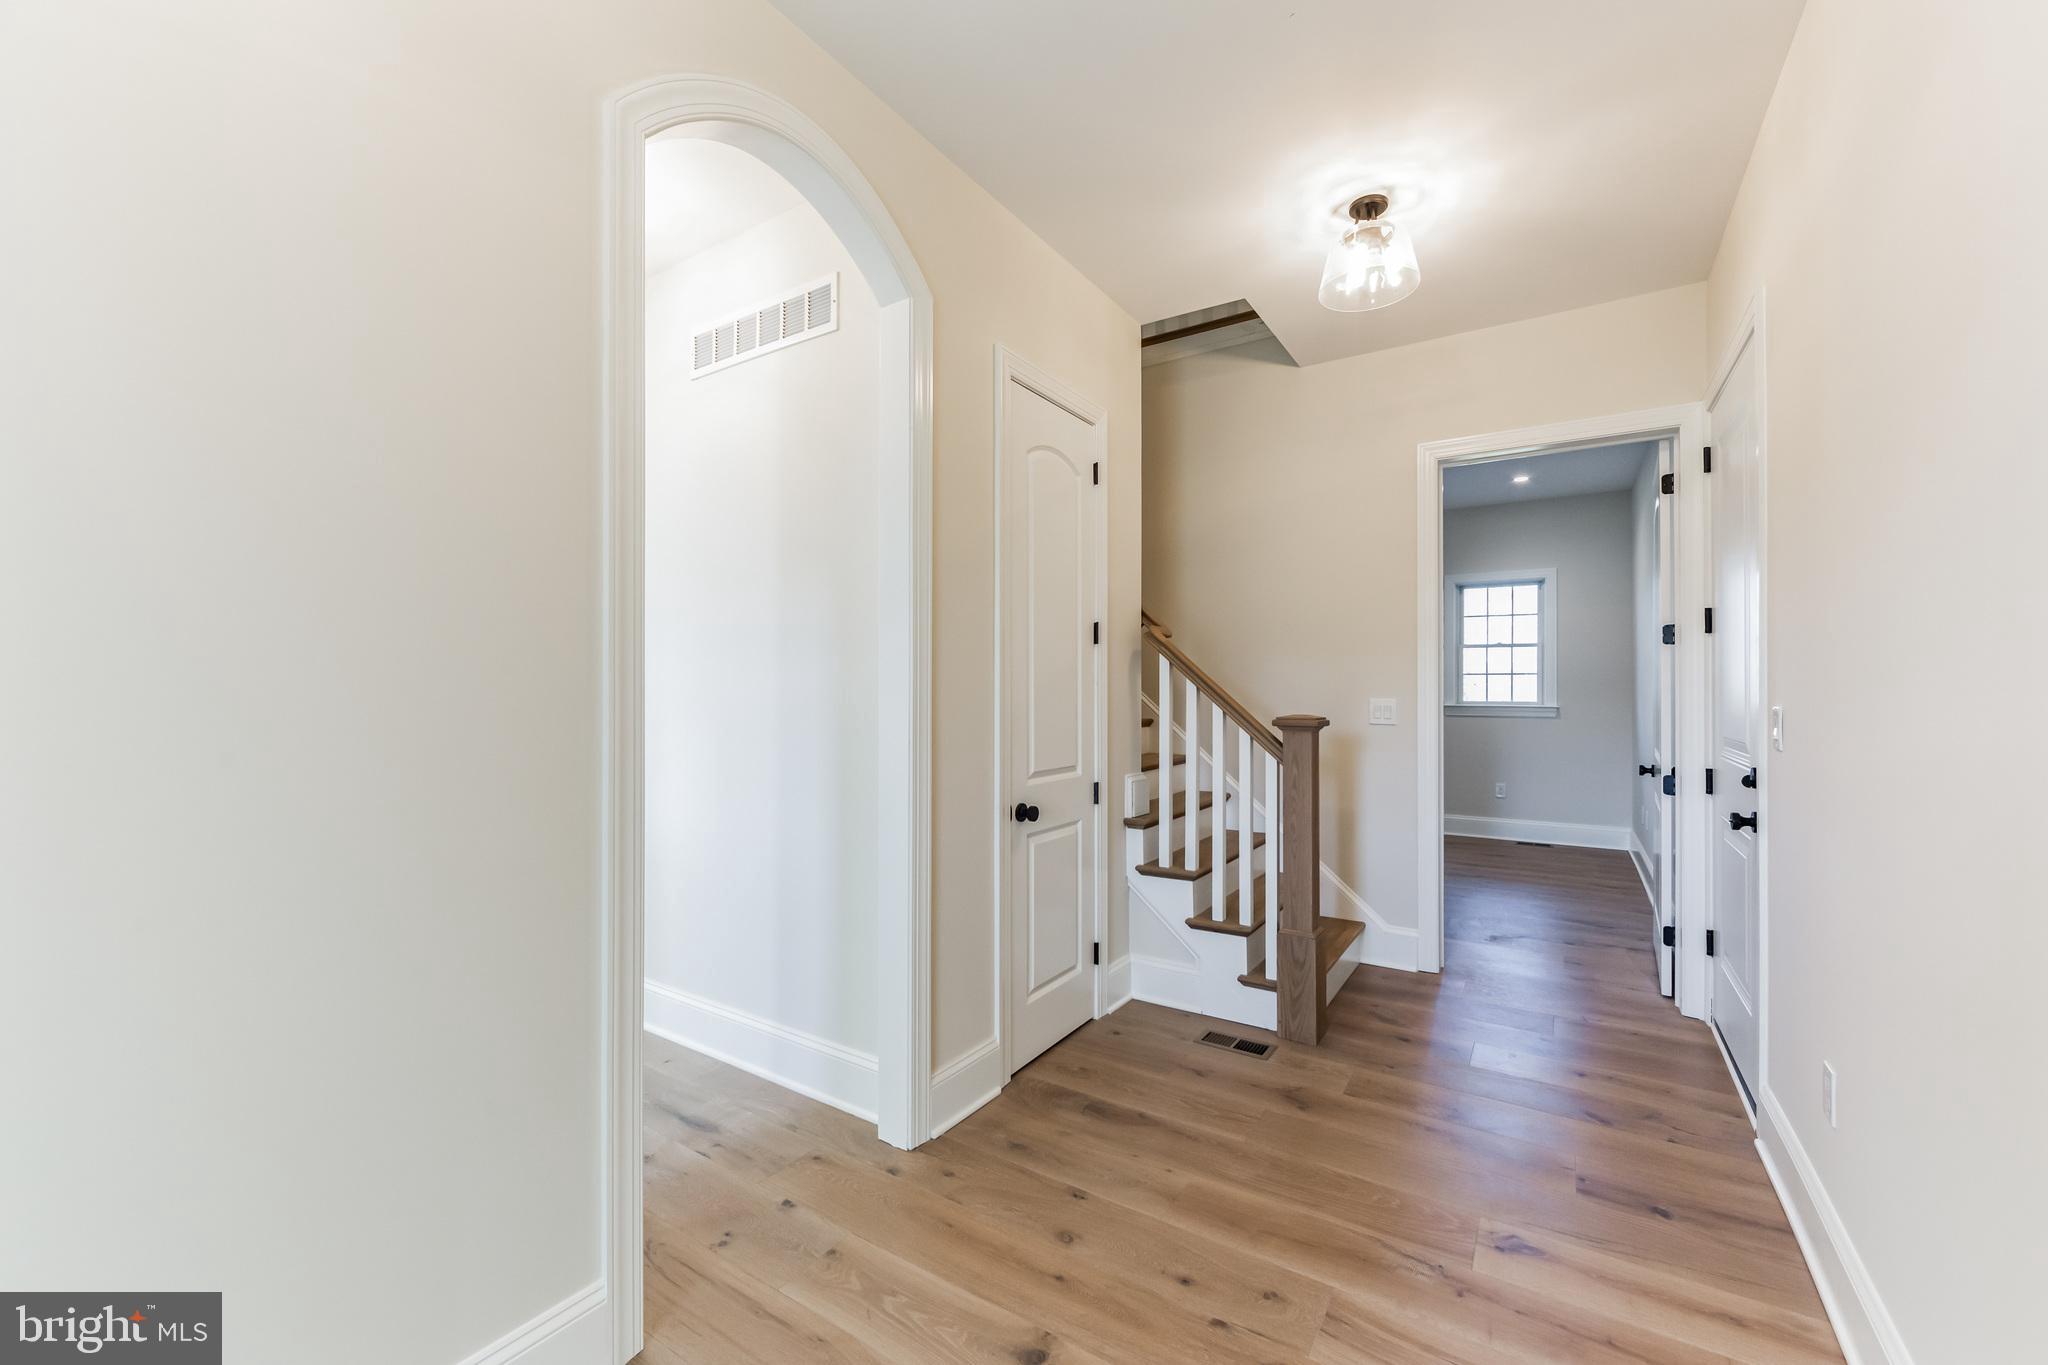
Entry hall with wide-plank hardwood floors, an arched doorway, and a staircase with white balusters.
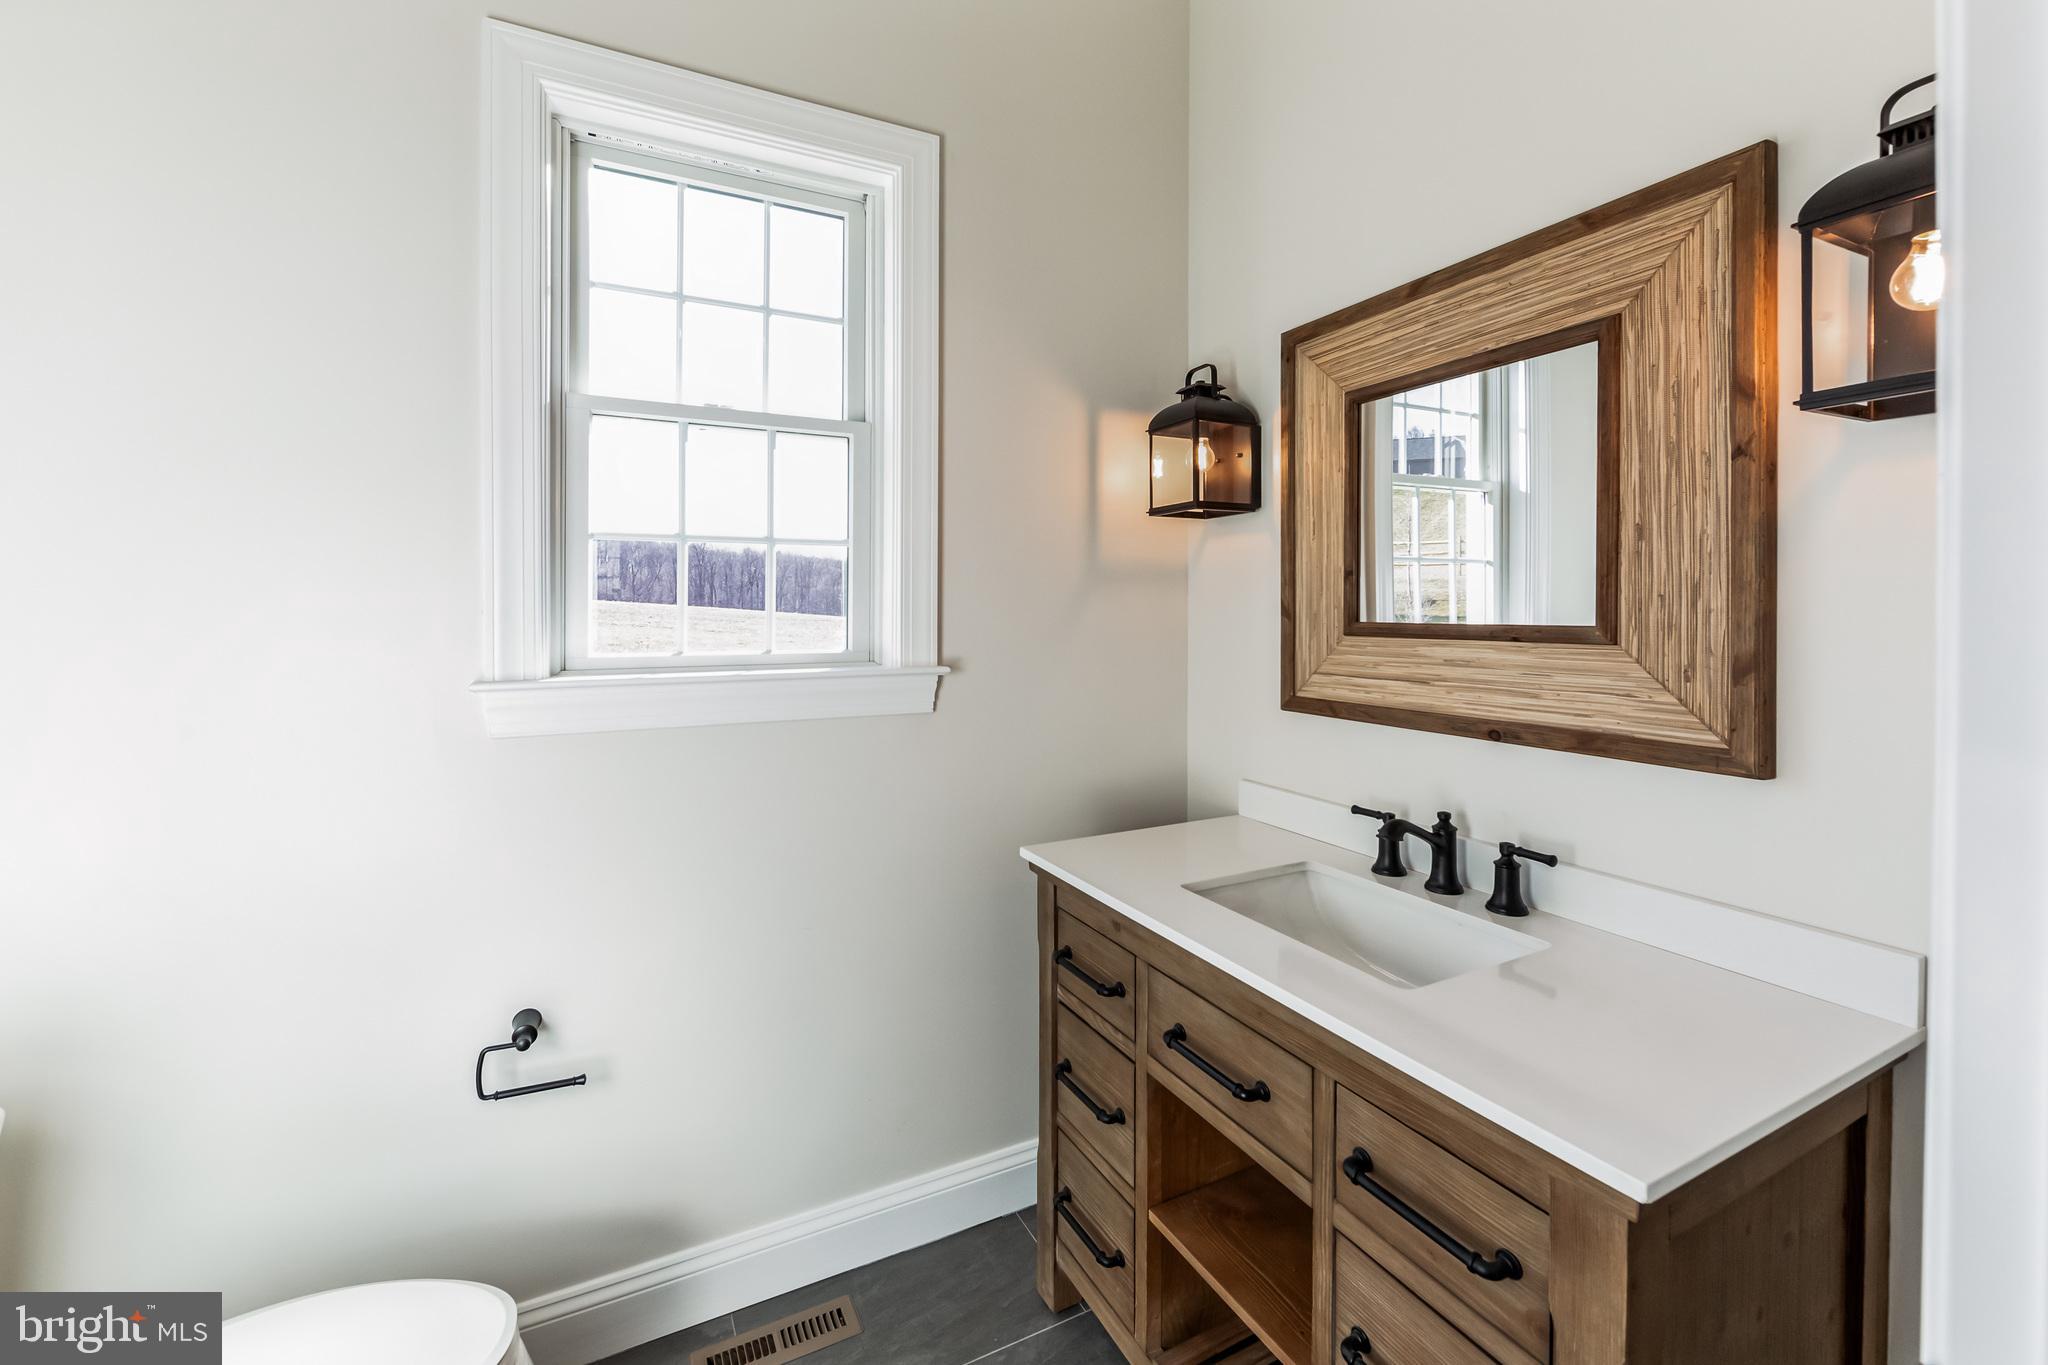
Bathroom vanity with a wood cabinet, white sink, large framed mirror, and window.
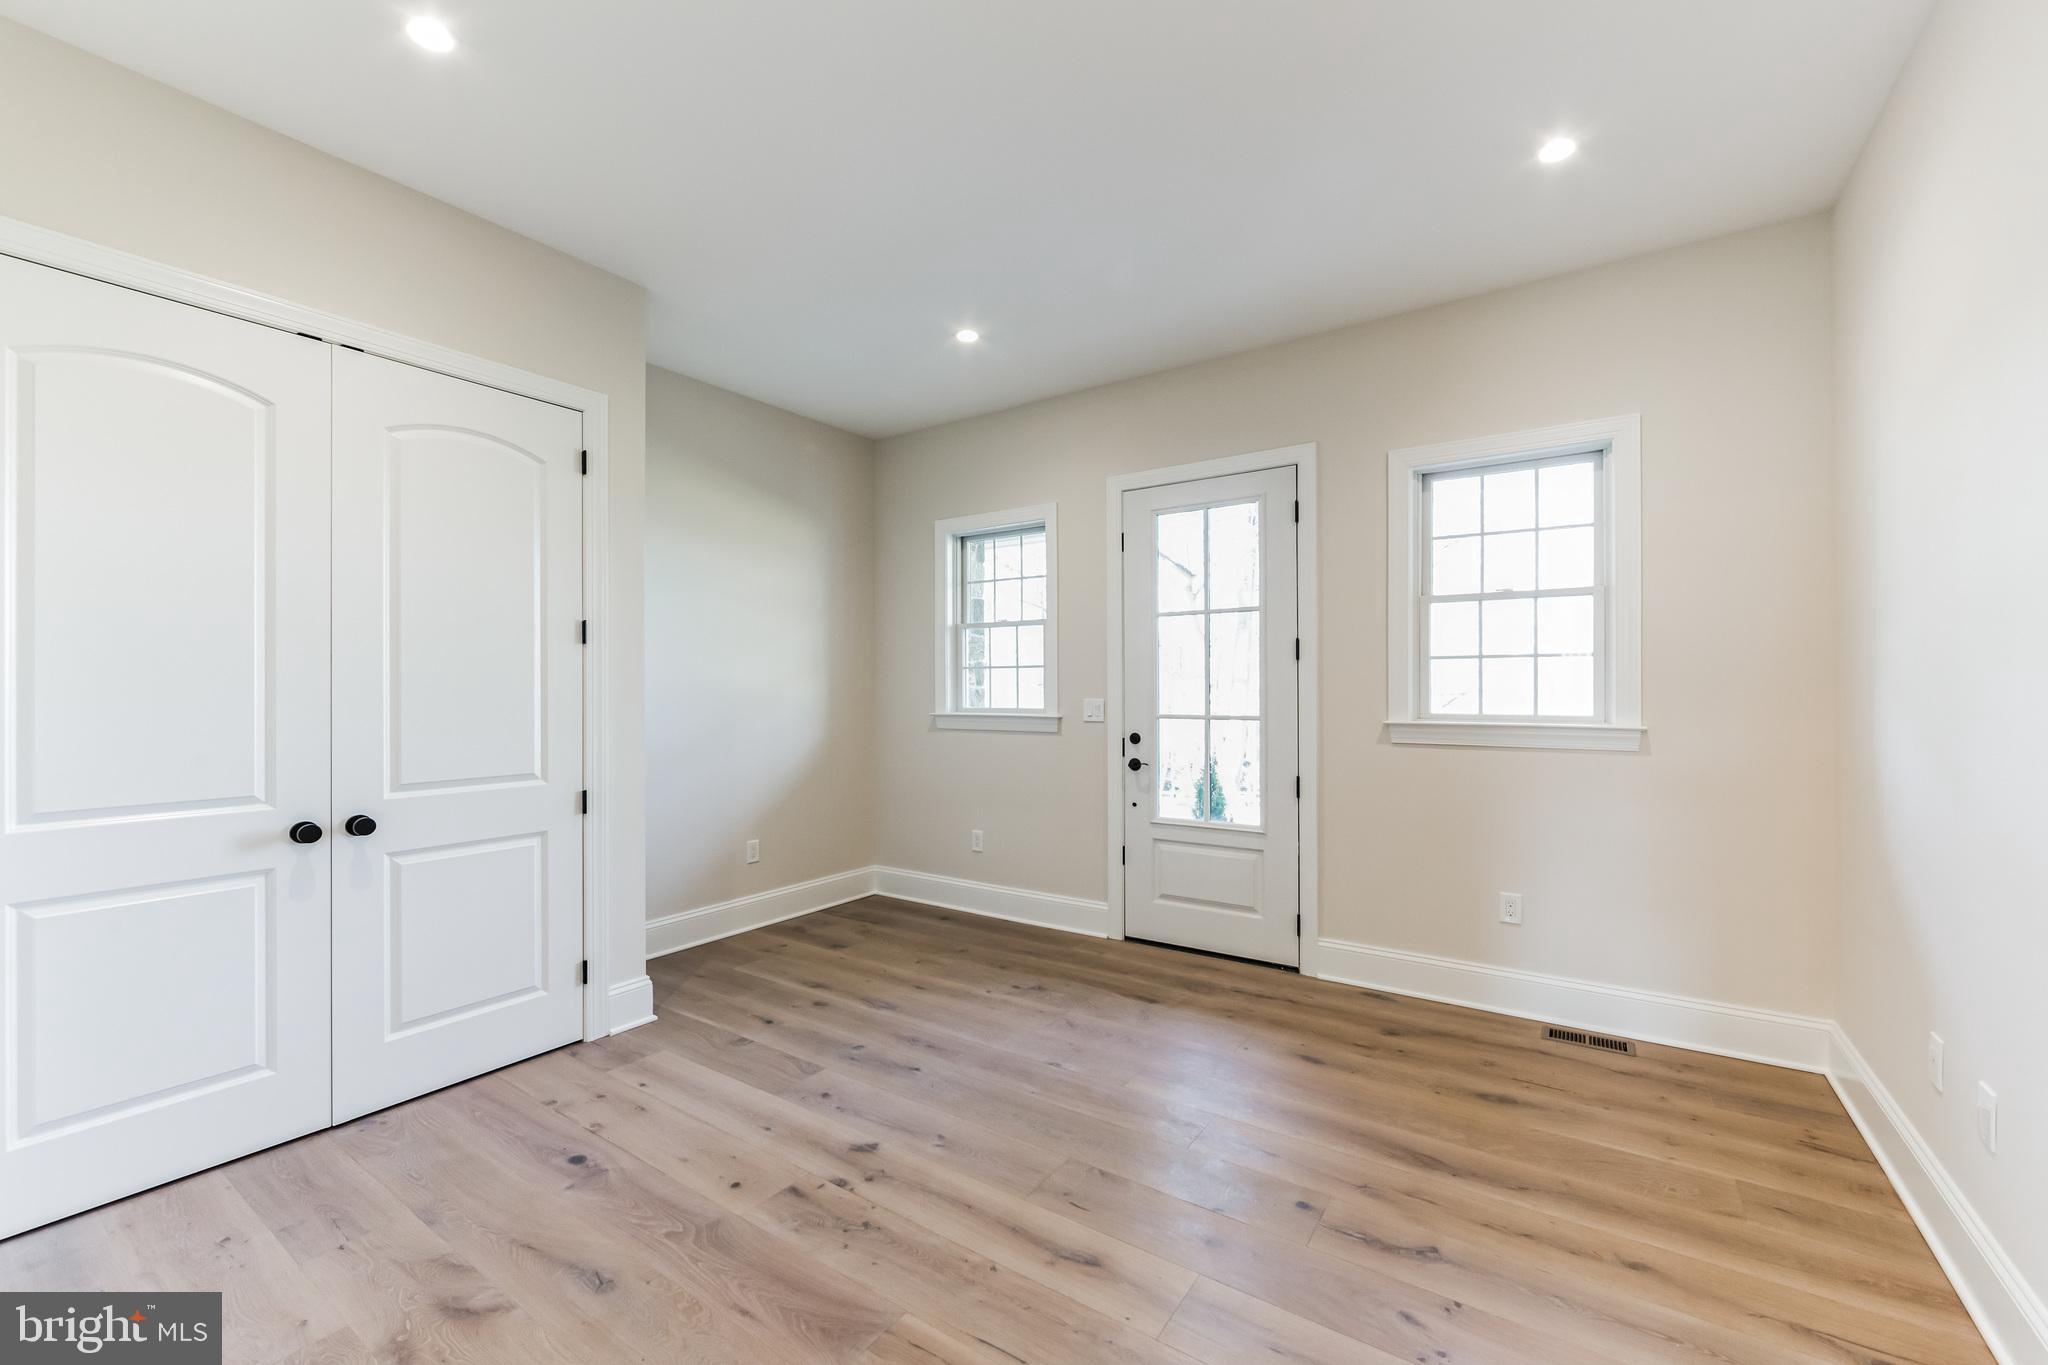
Empty entryway with light wood floors, white double closet doors, and a glass-paneled front door.
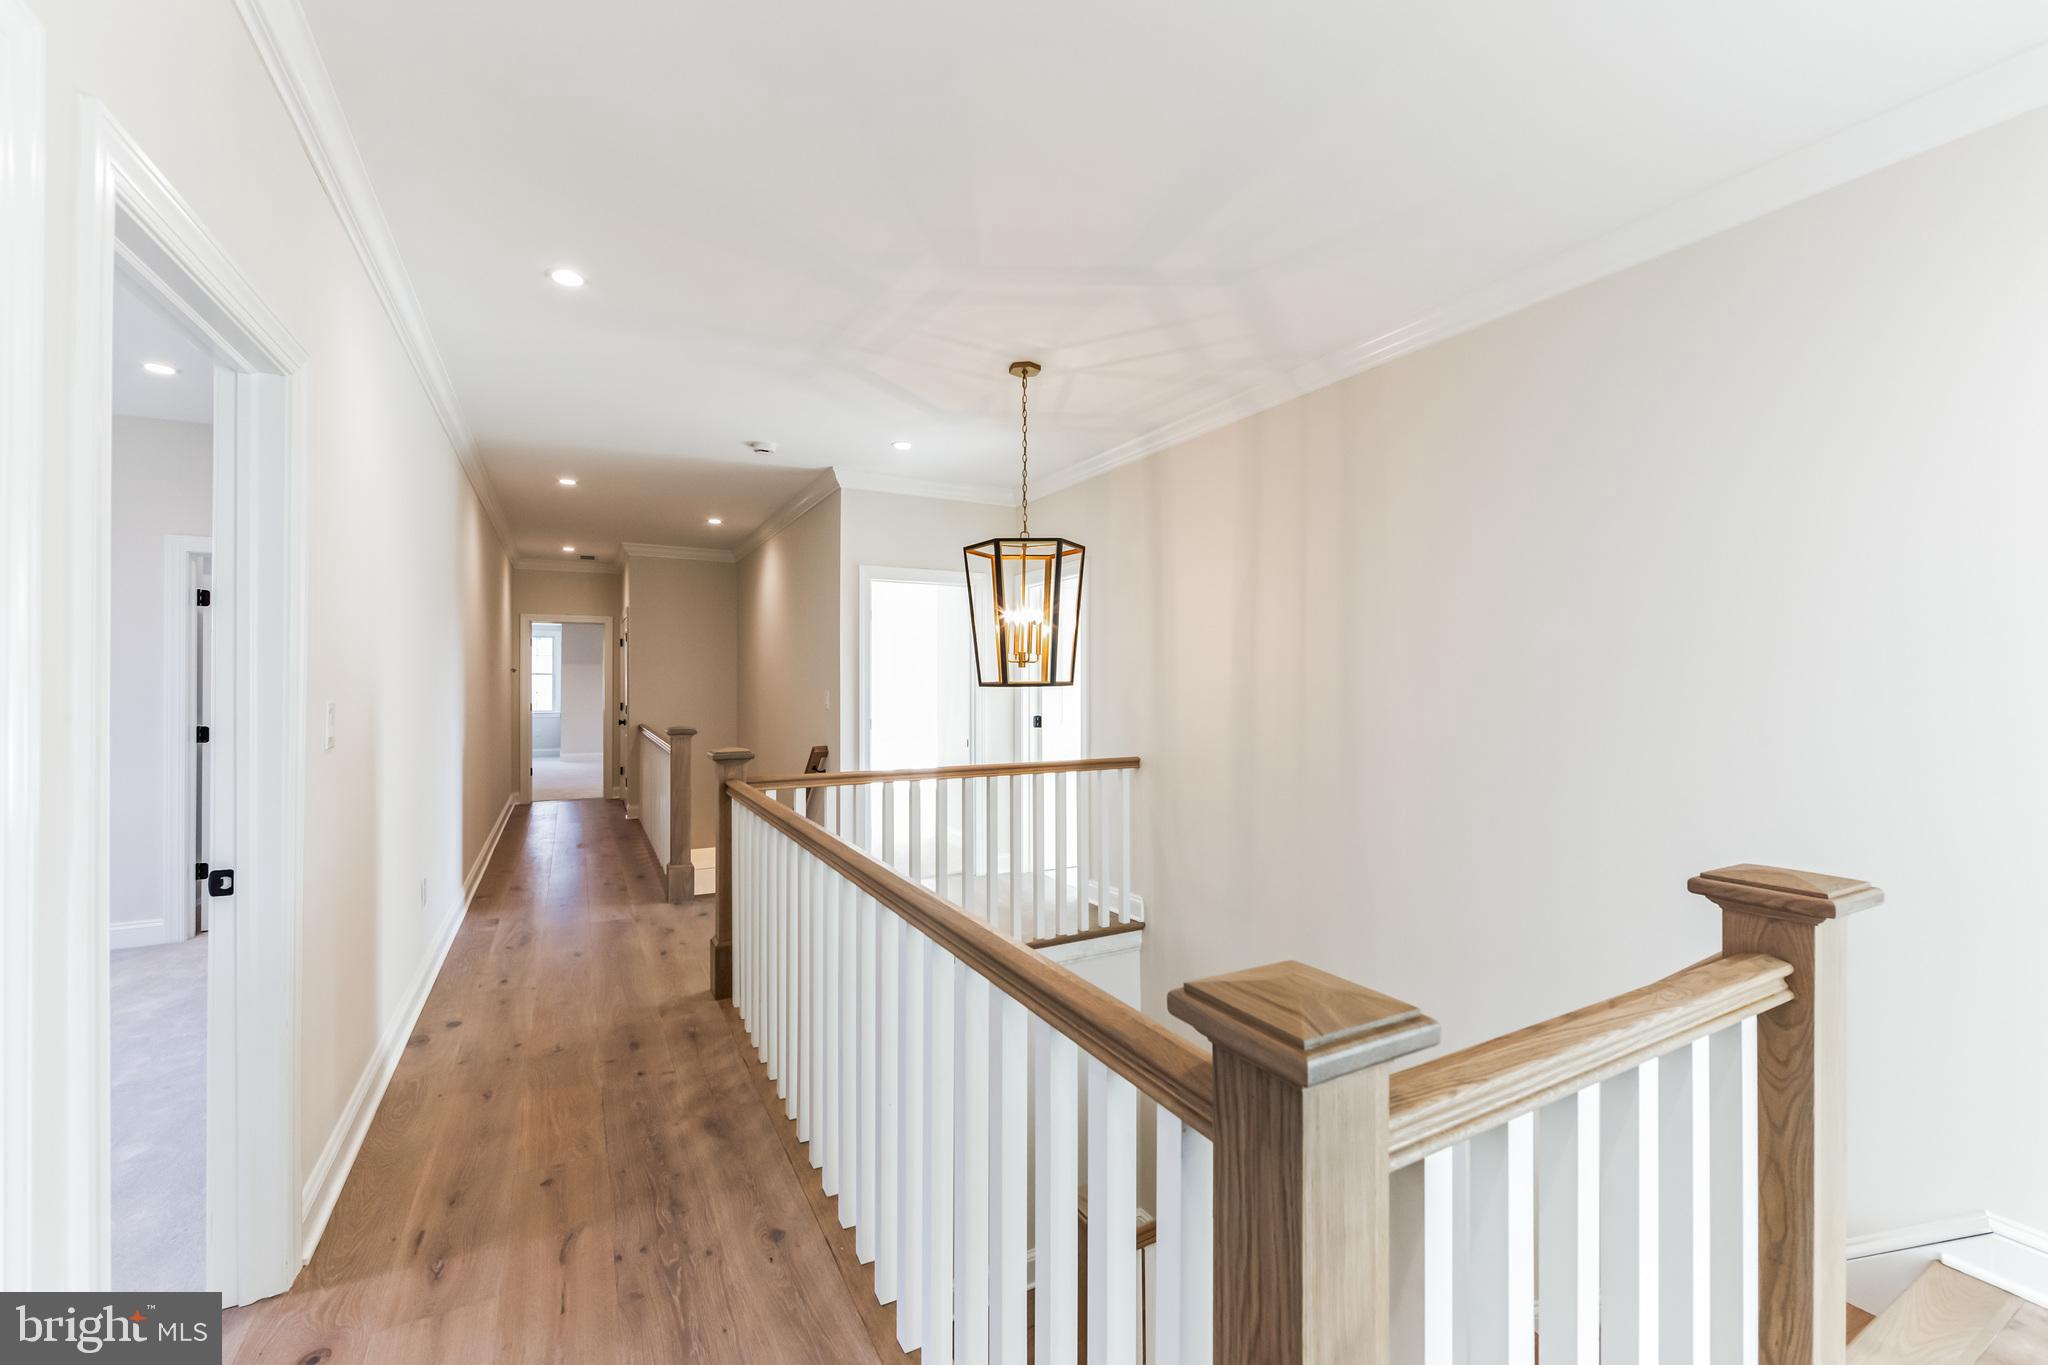
Upstairs hallway with wood floors, white balusters, and a hanging lantern light.
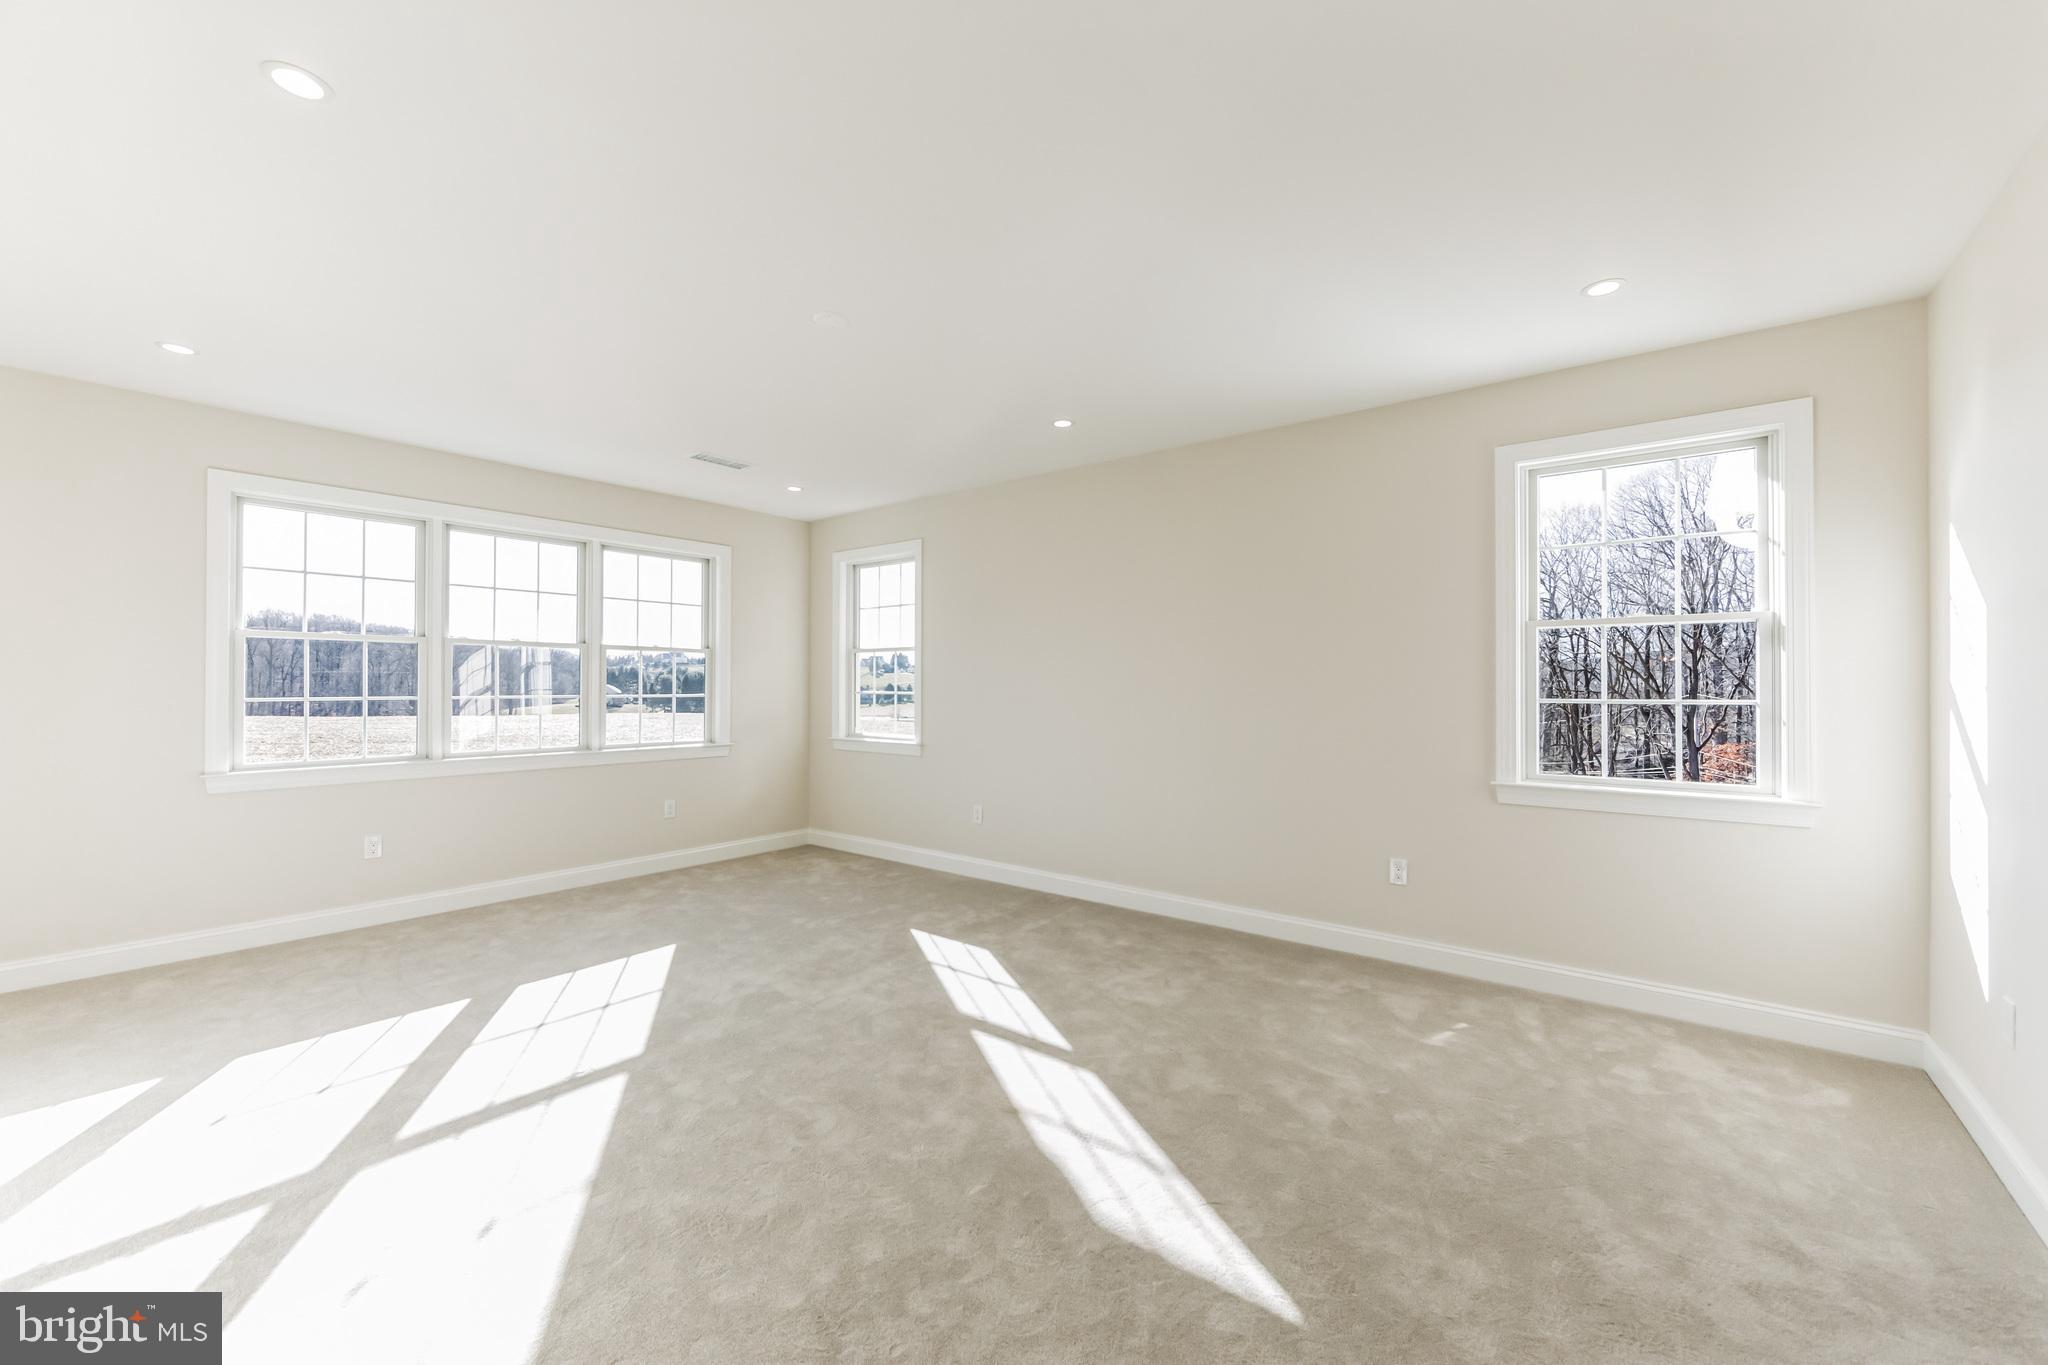
Empty carpeted room with several windows and bright sunlight across the floor.
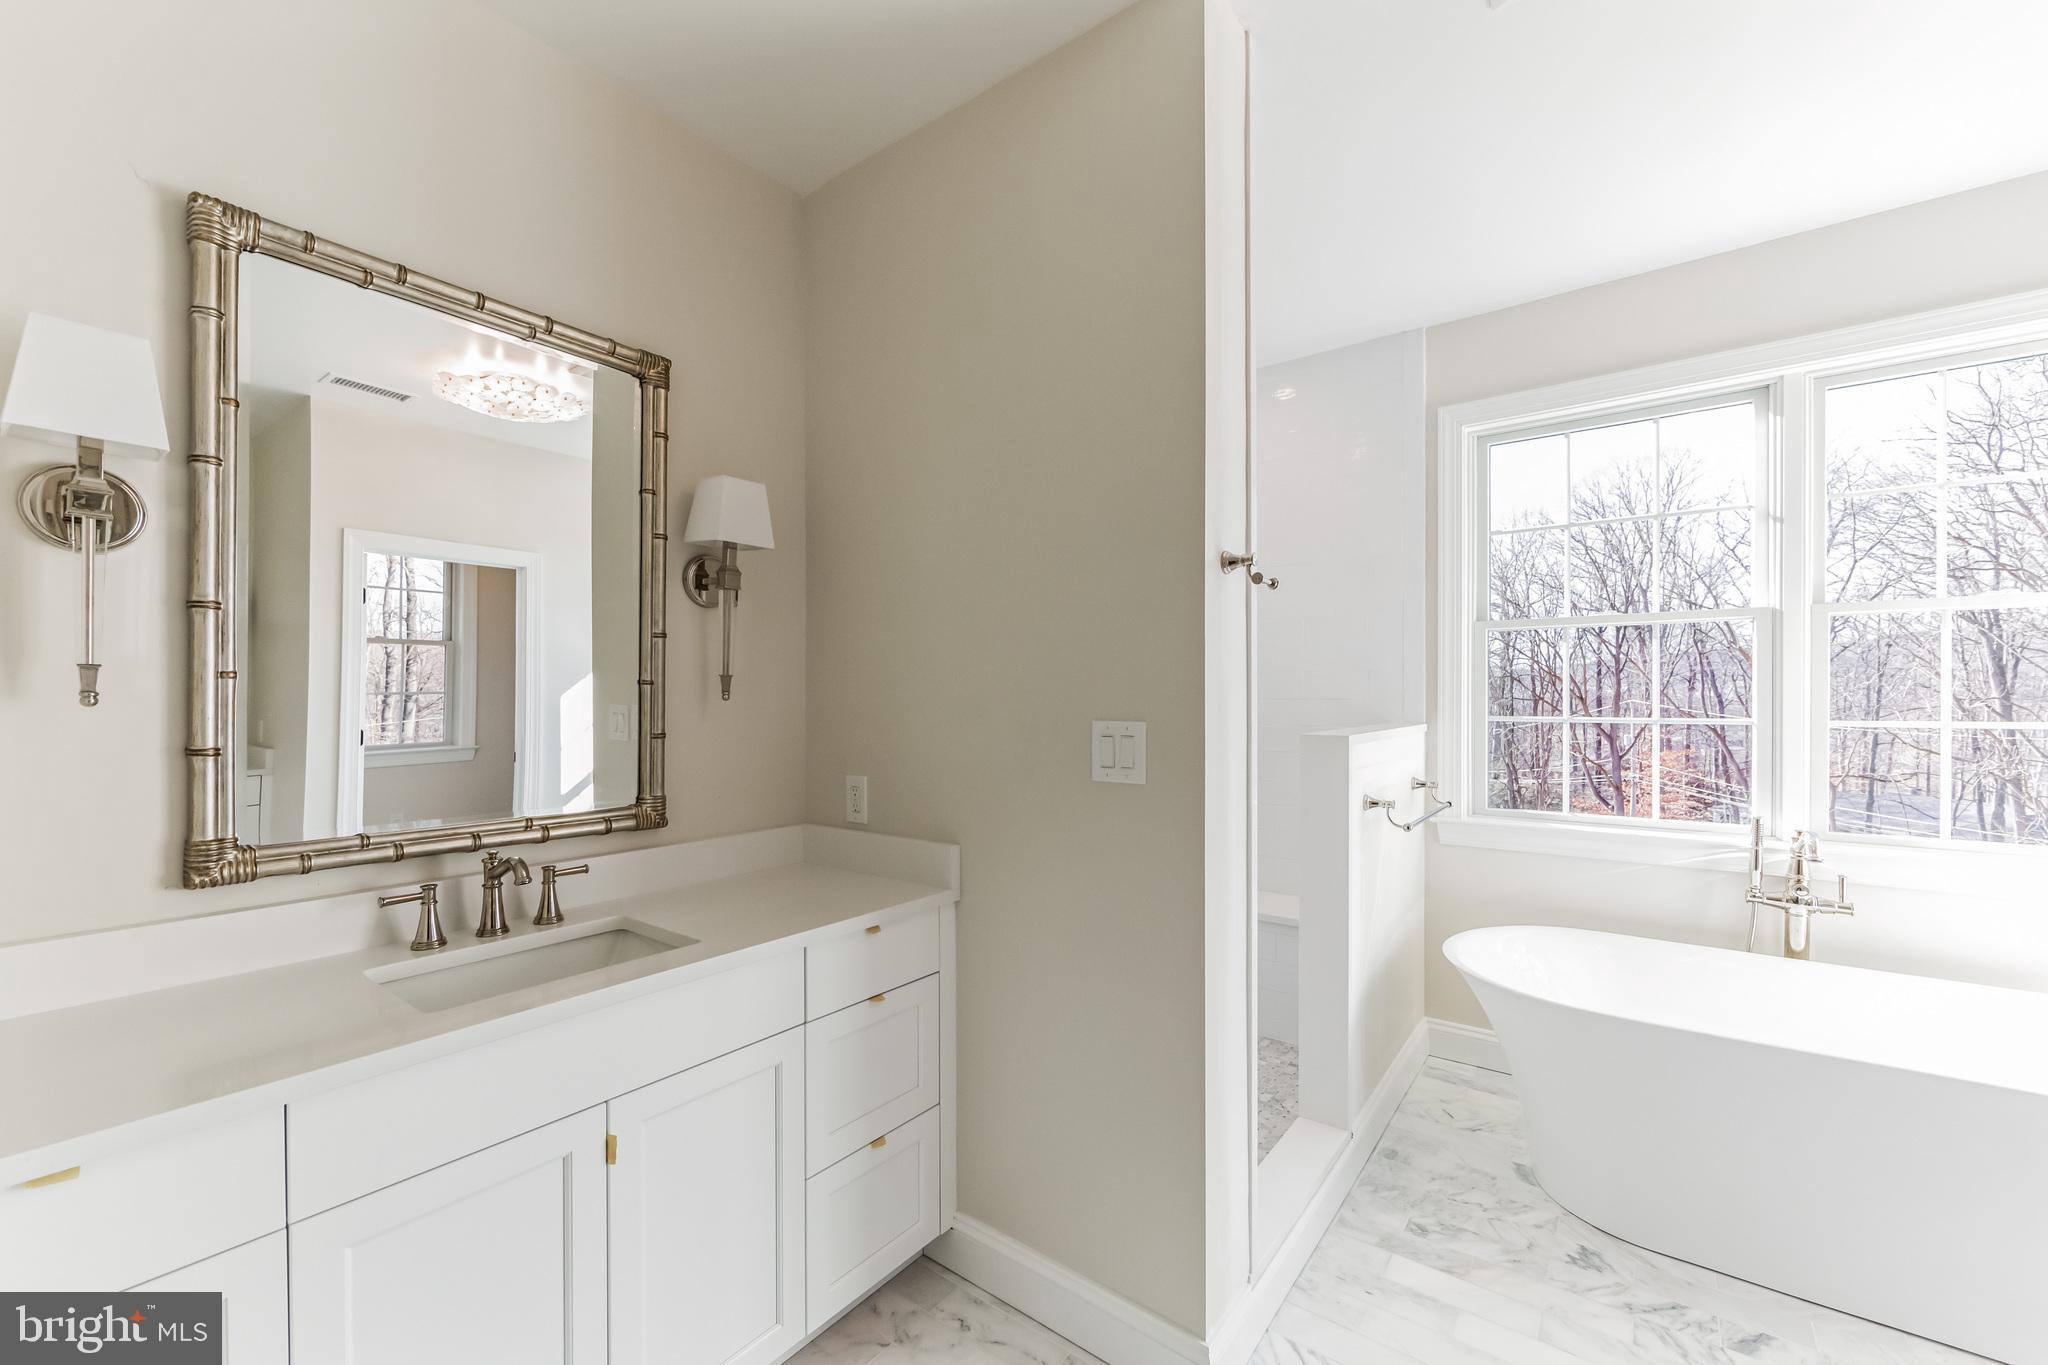
Bright bathroom with a freestanding tub beside large windows and a white vanity with an ornate mirror.
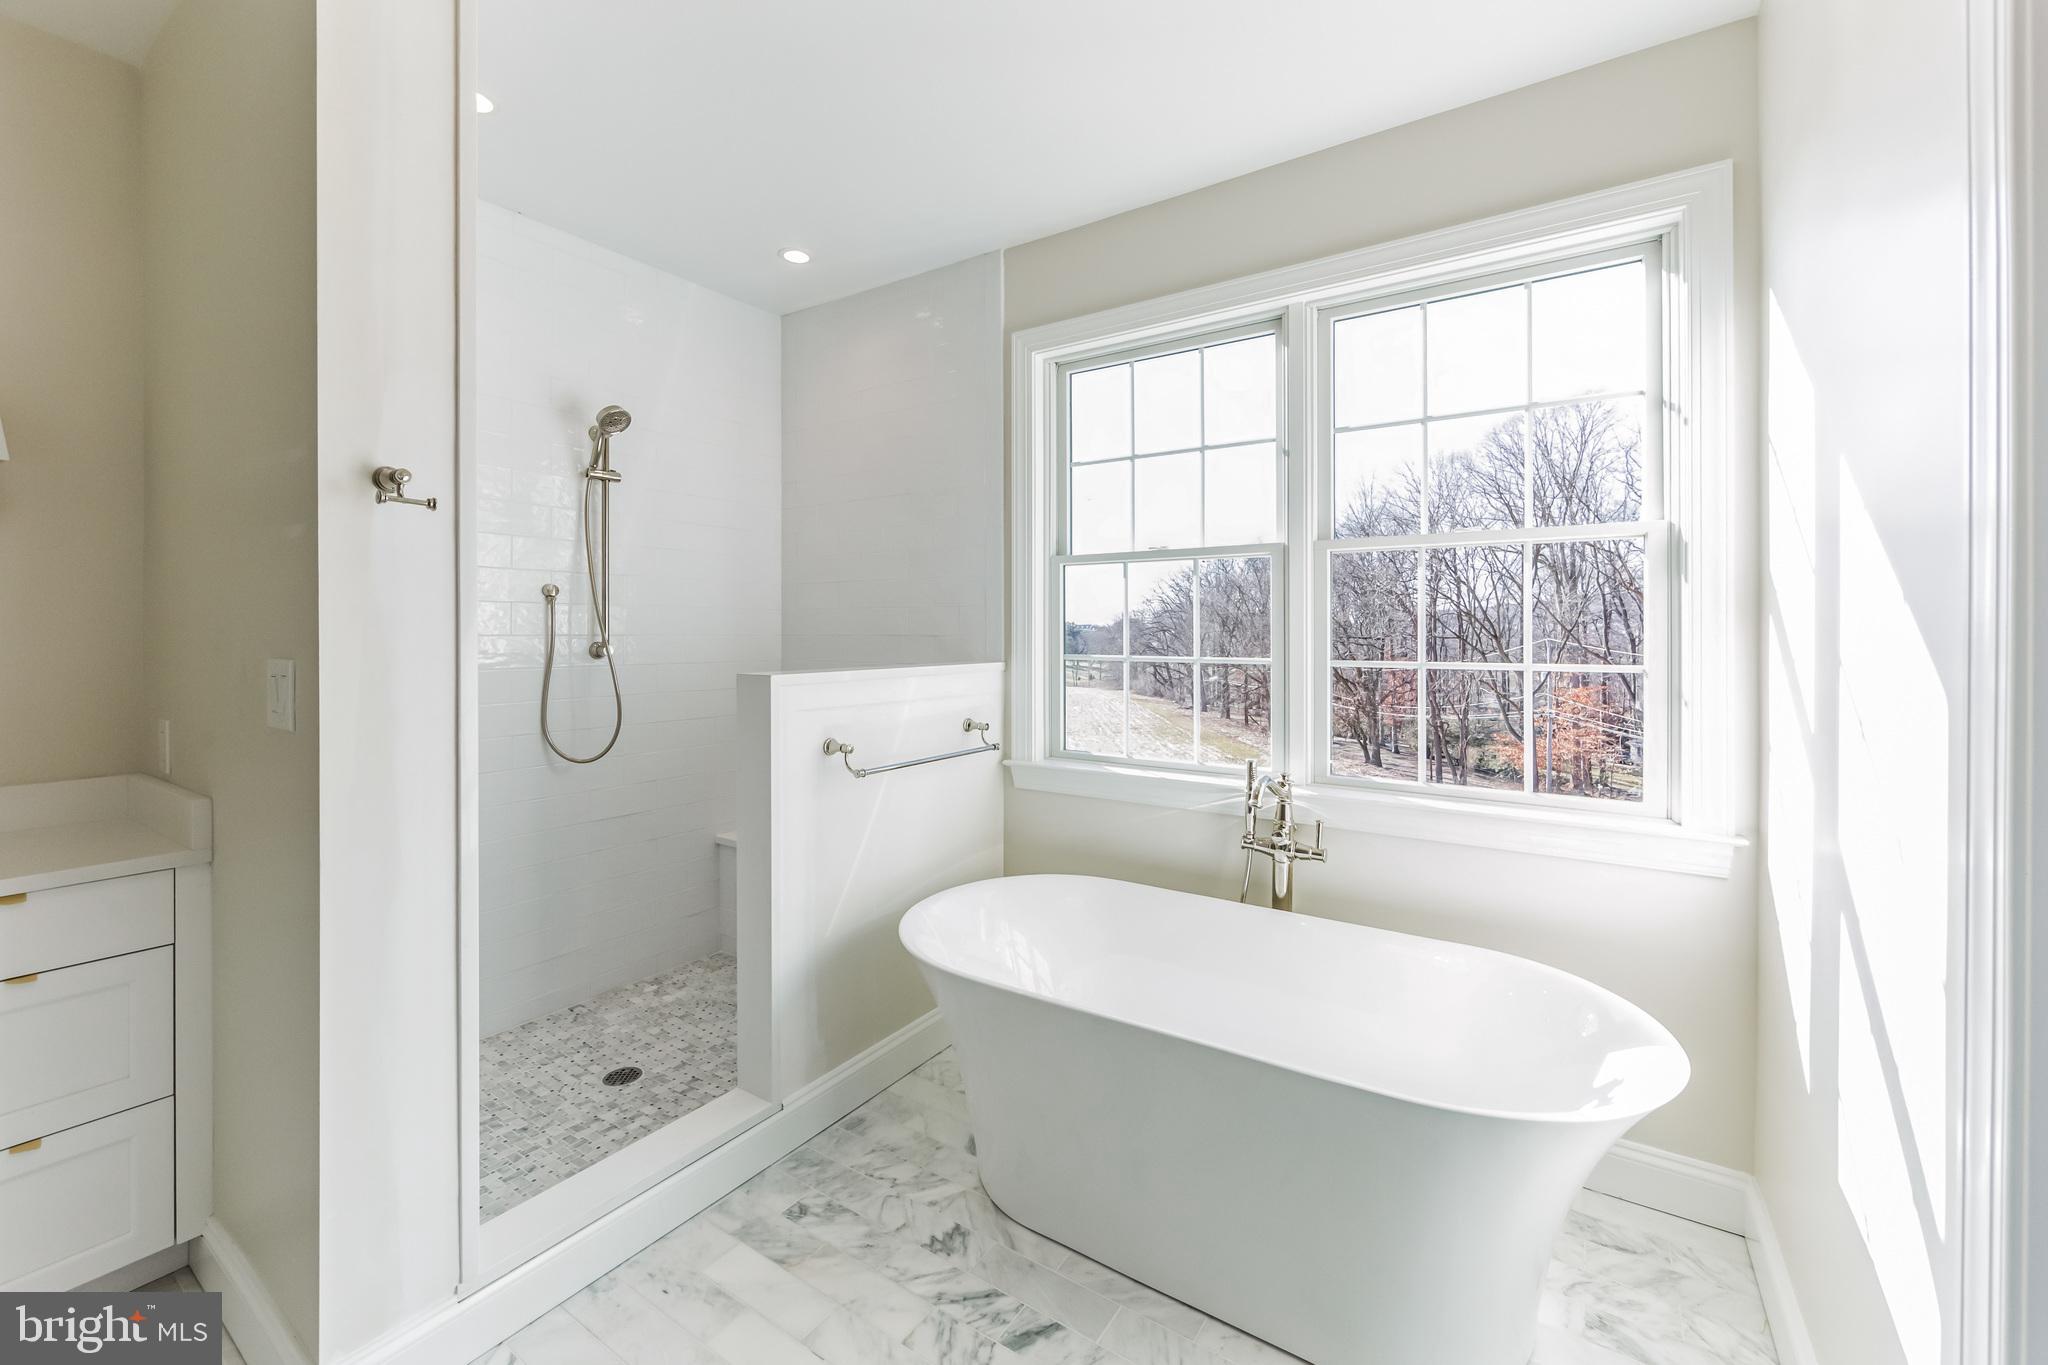
Bathroom with a freestanding tub beneath large windows and a tiled walk-in shower.
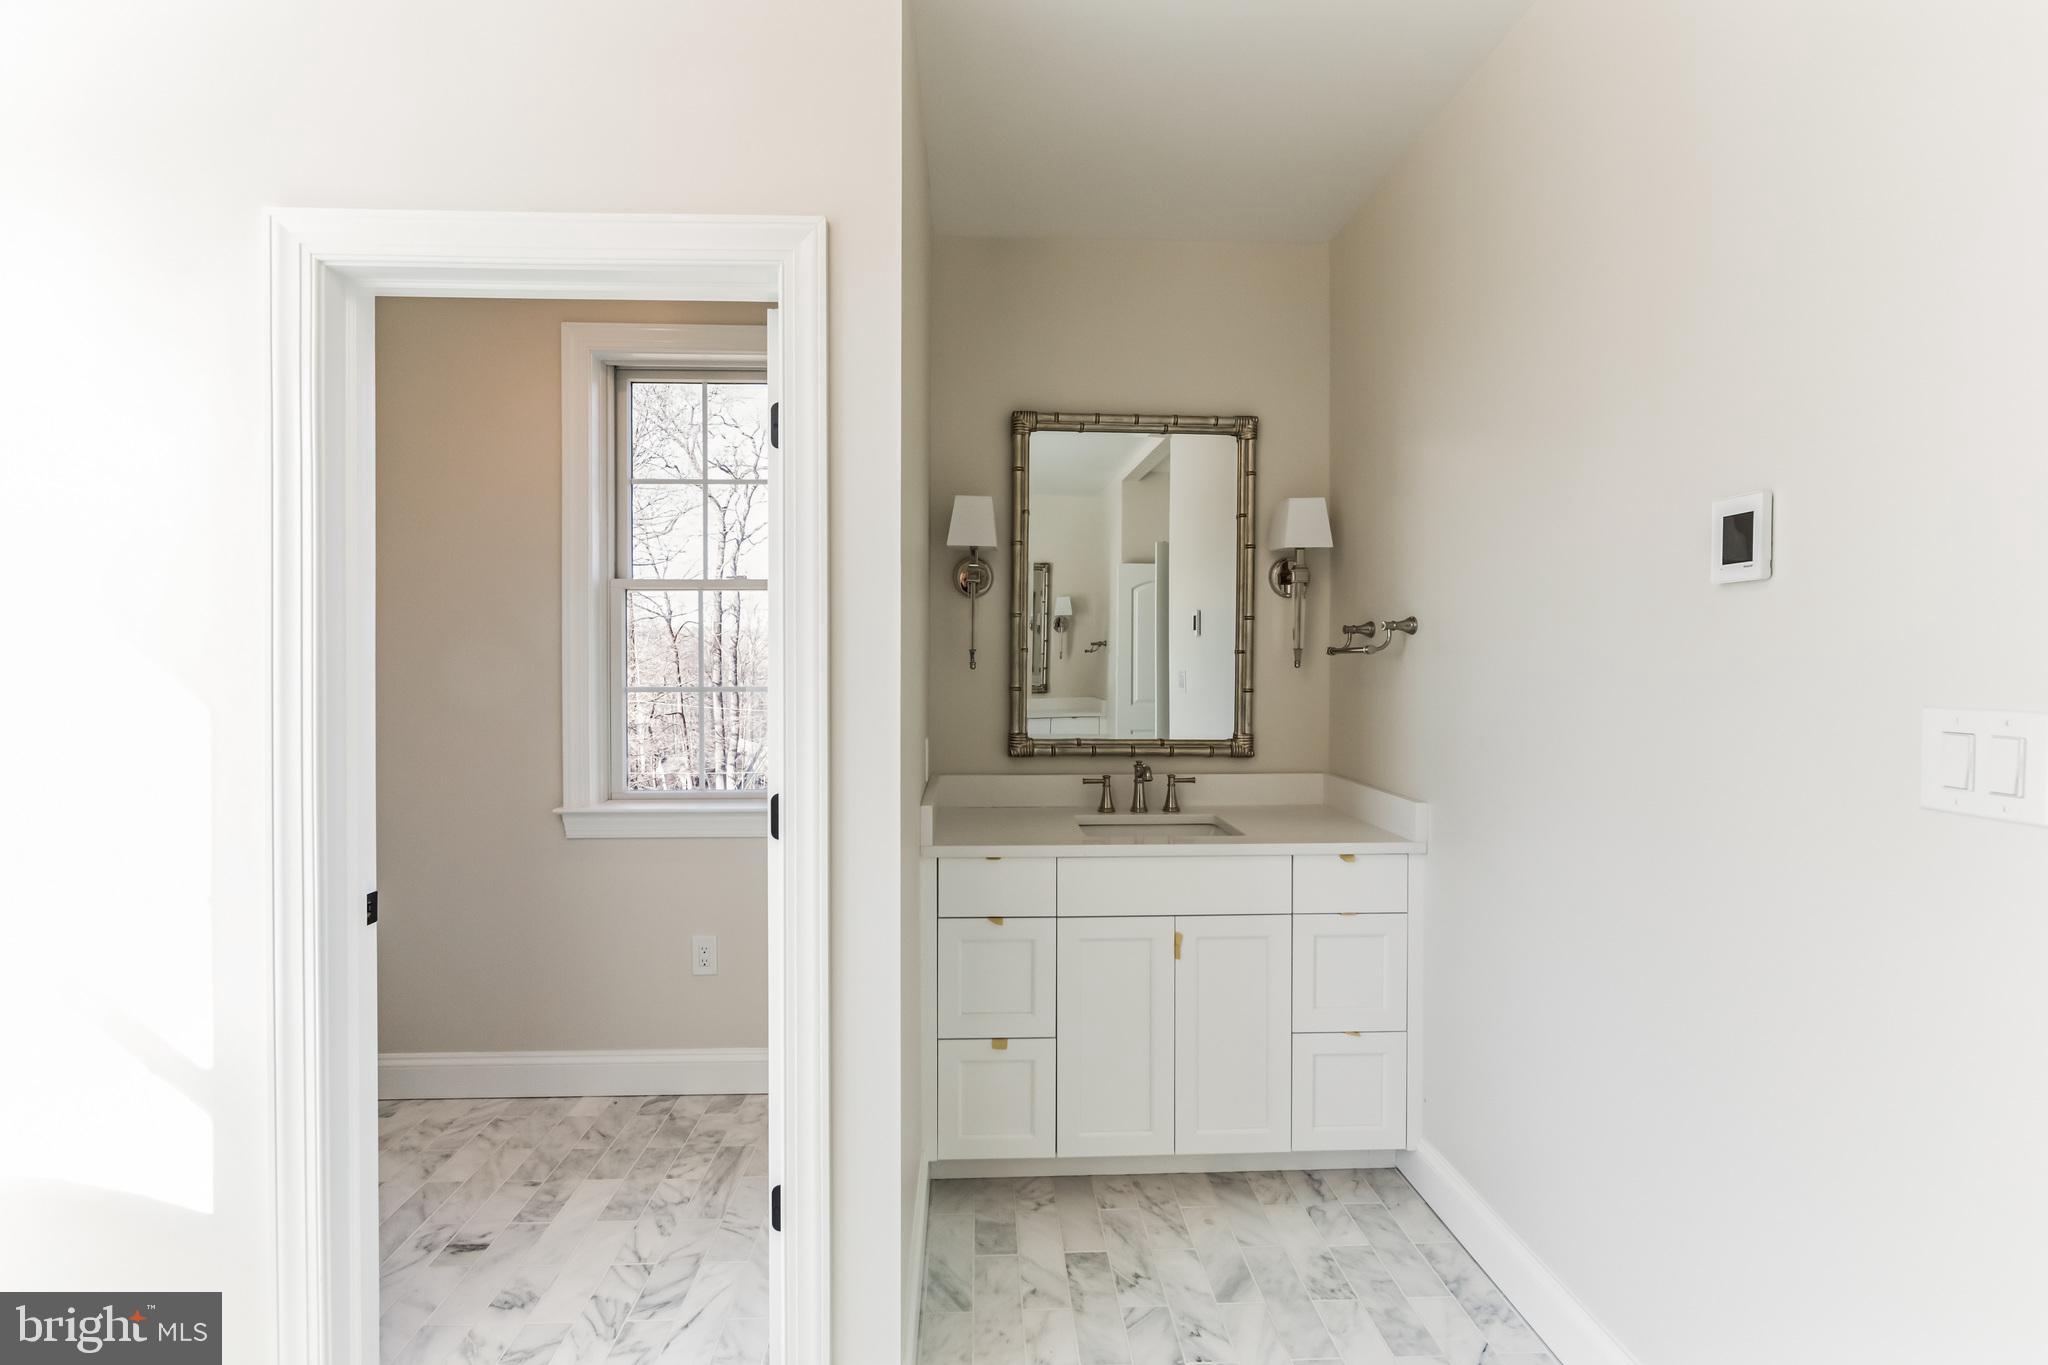
Bathroom vanity with a framed mirror and brass-toned fixtures, beside a doorway to a windowed room.
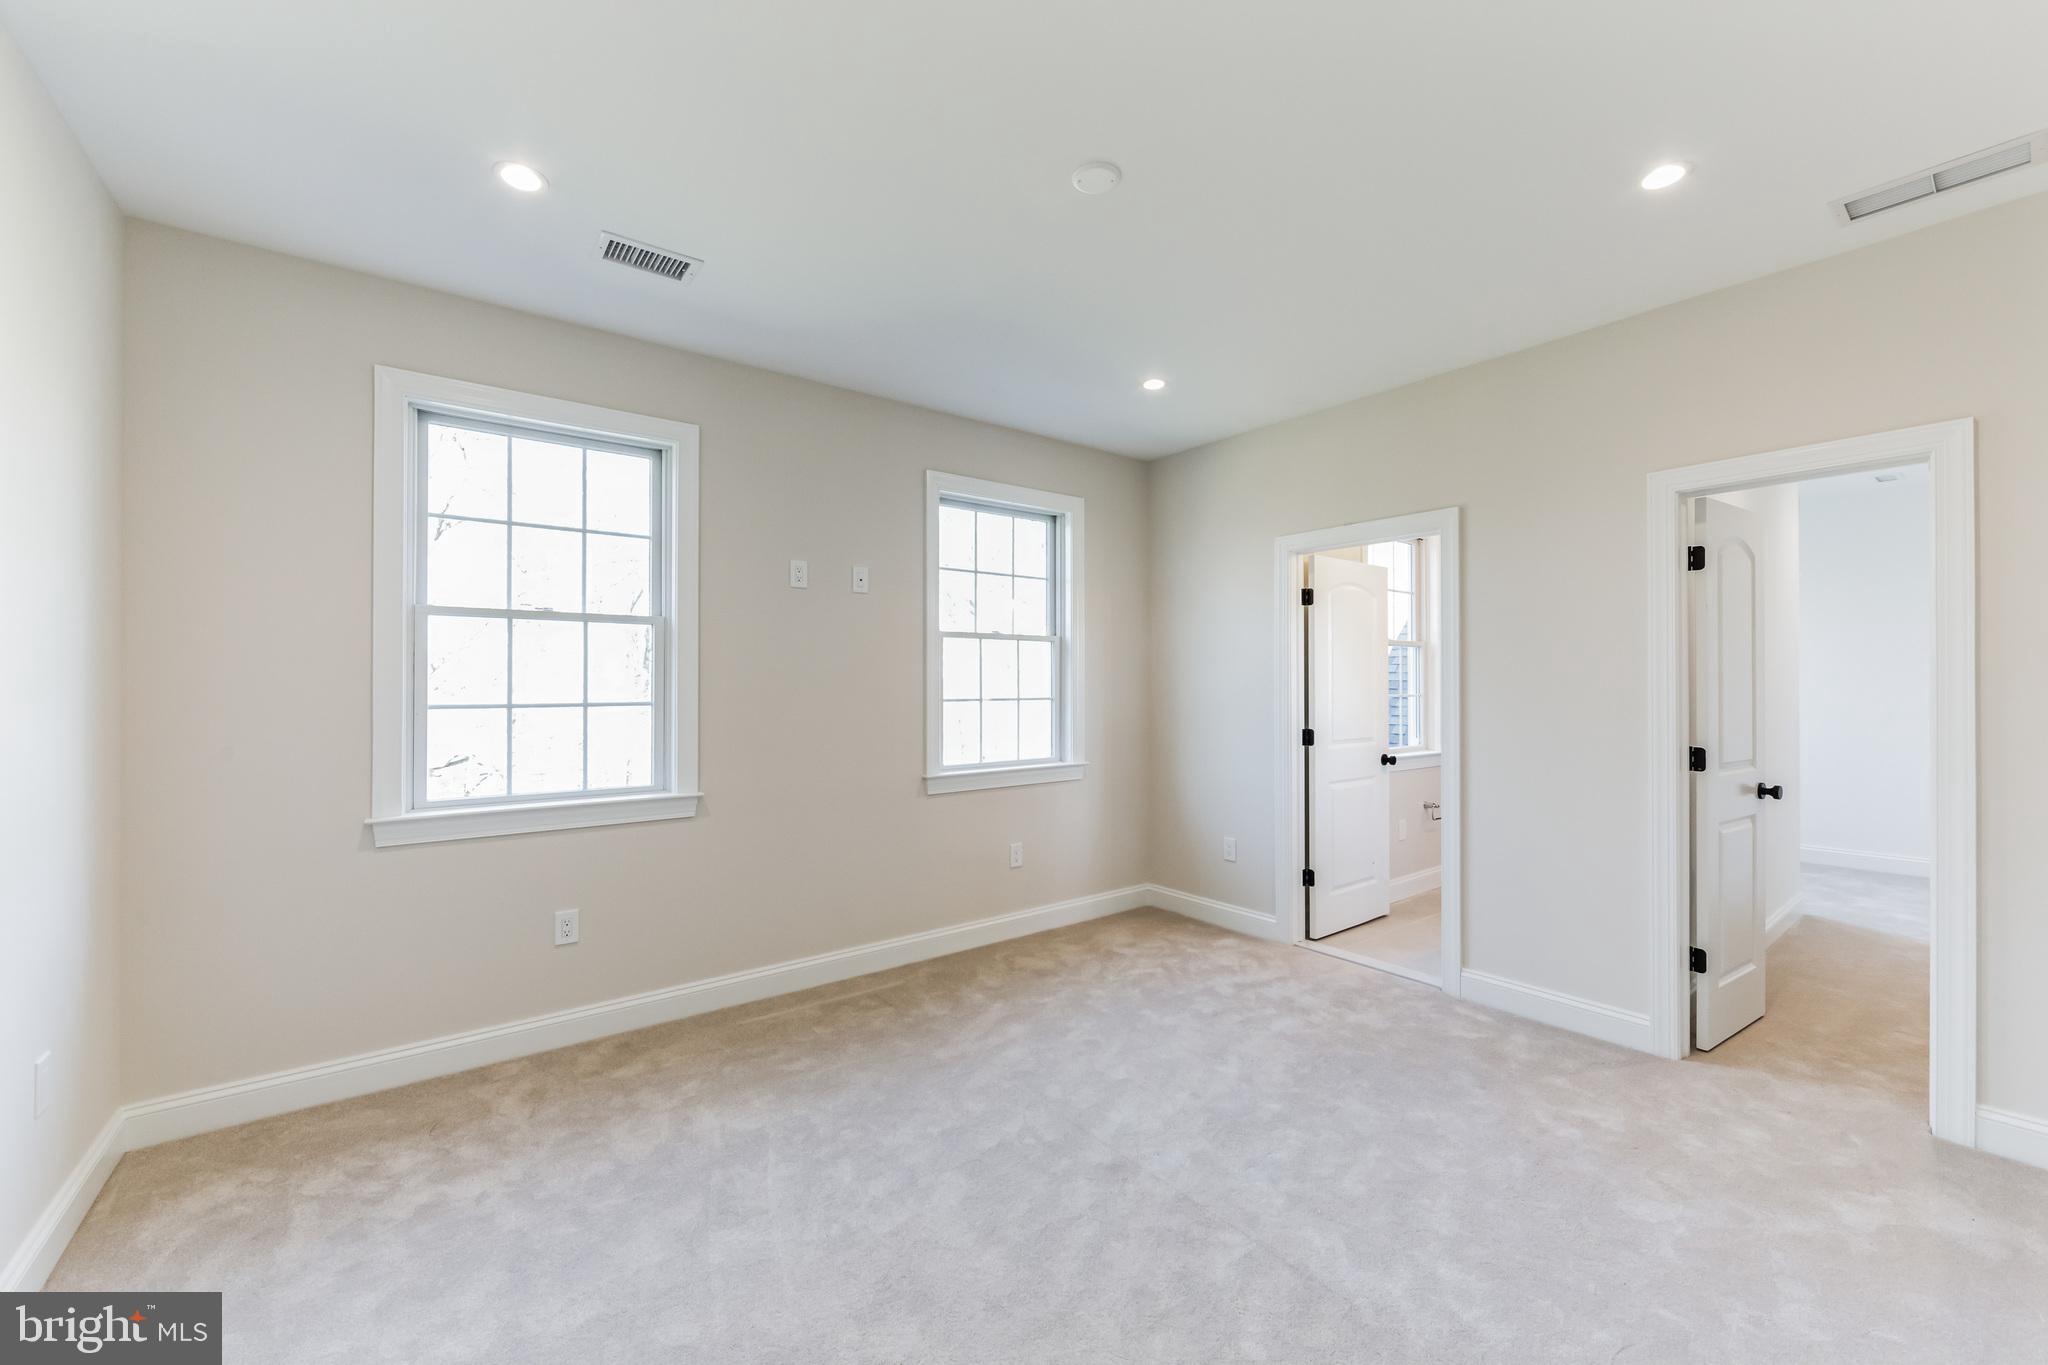
Empty carpeted bedroom with two windows and two open doorways.
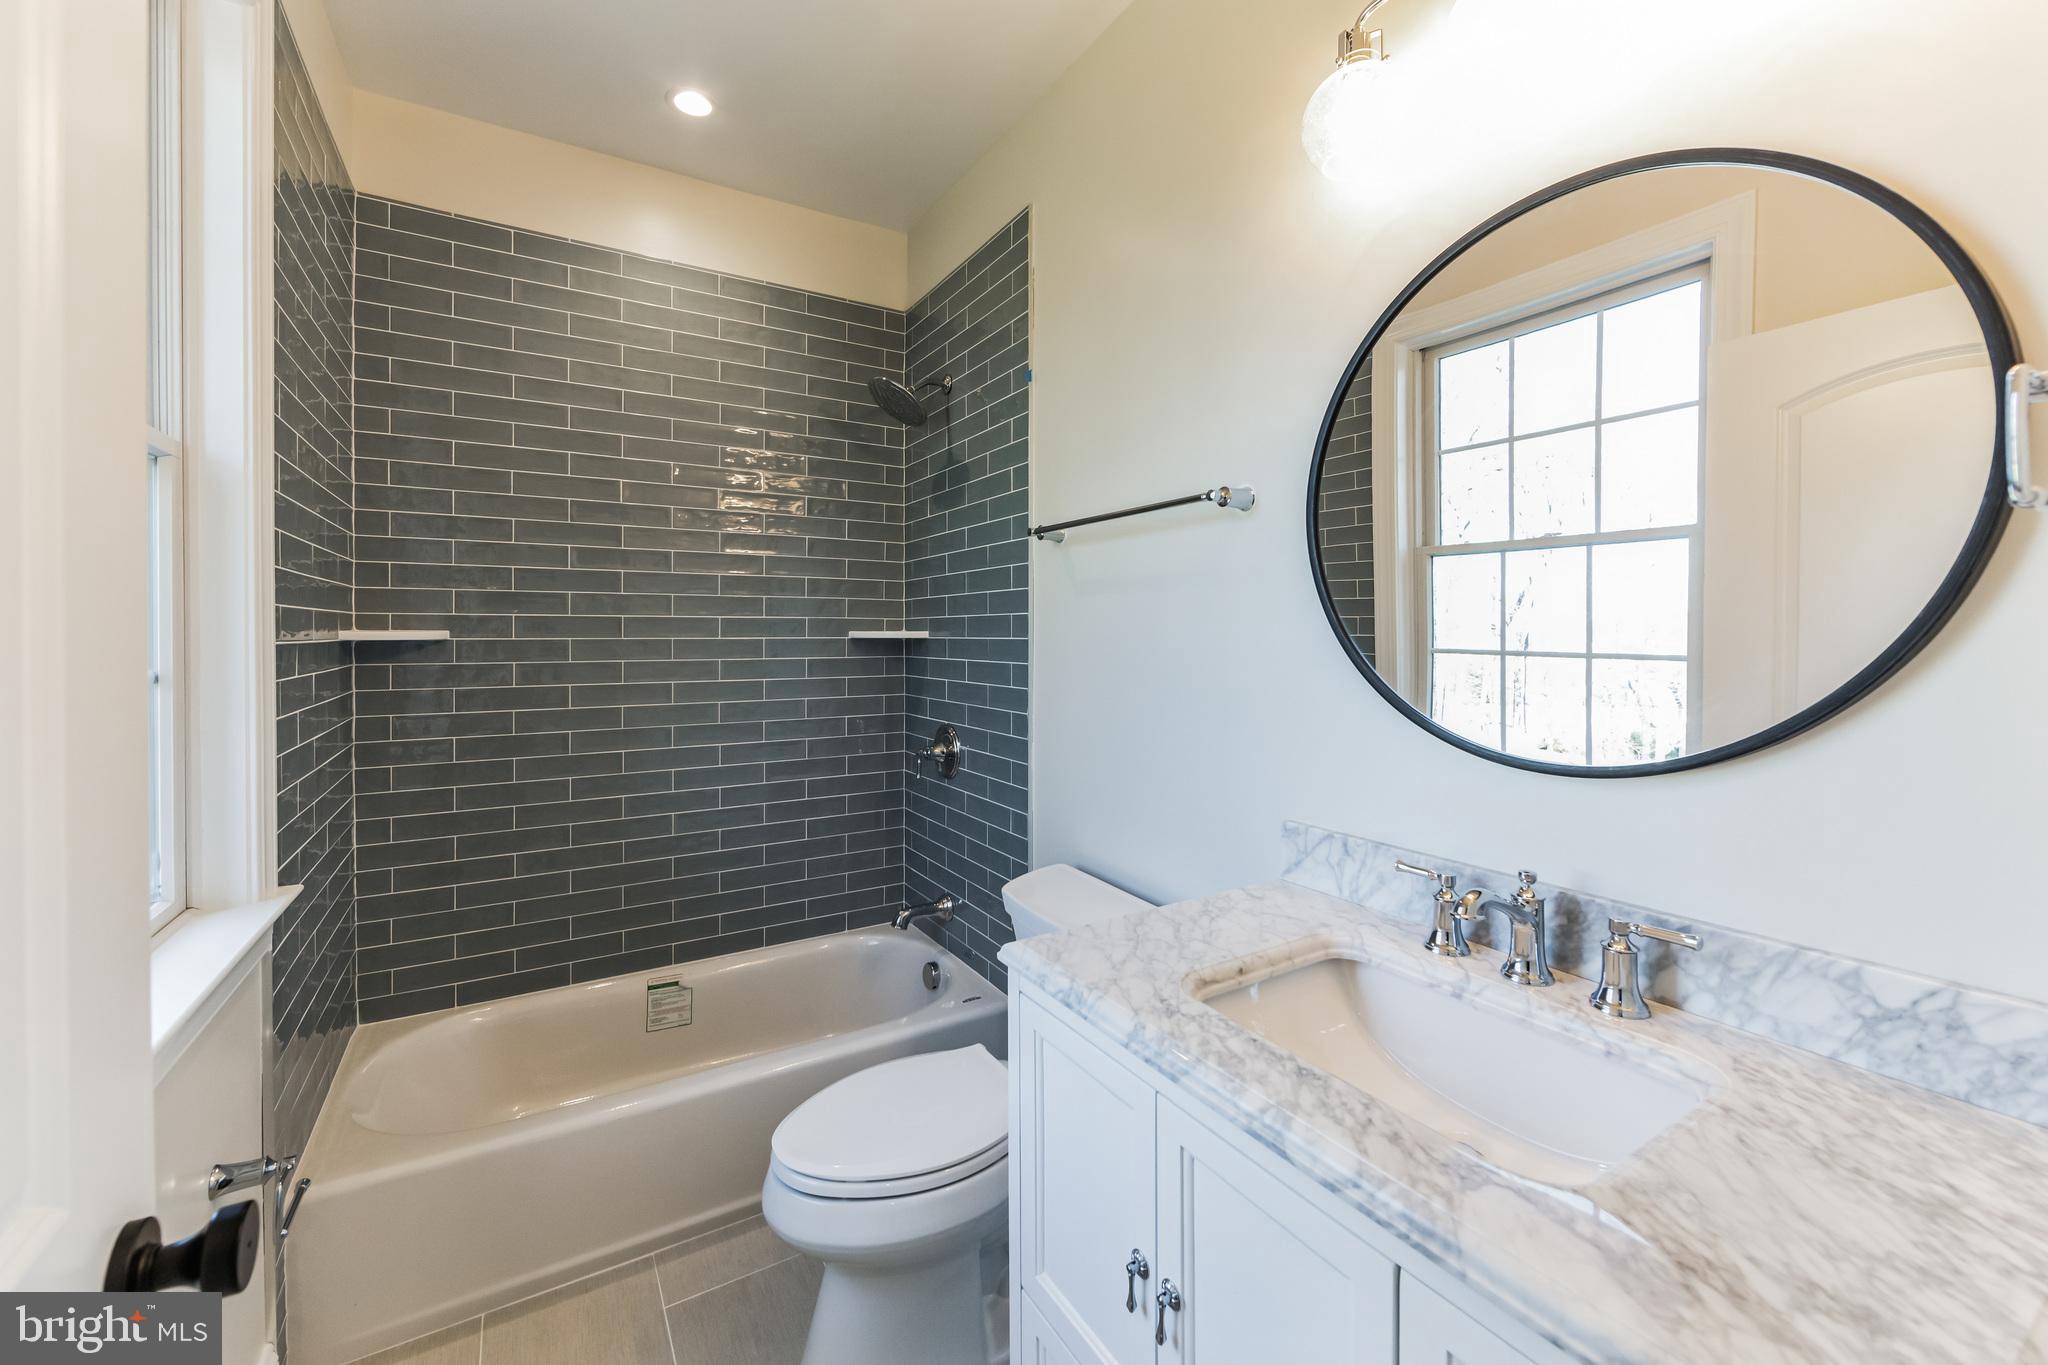
Bathroom with dark tiled tub and shower, white vanity, marble-look countertop, and round mirror.
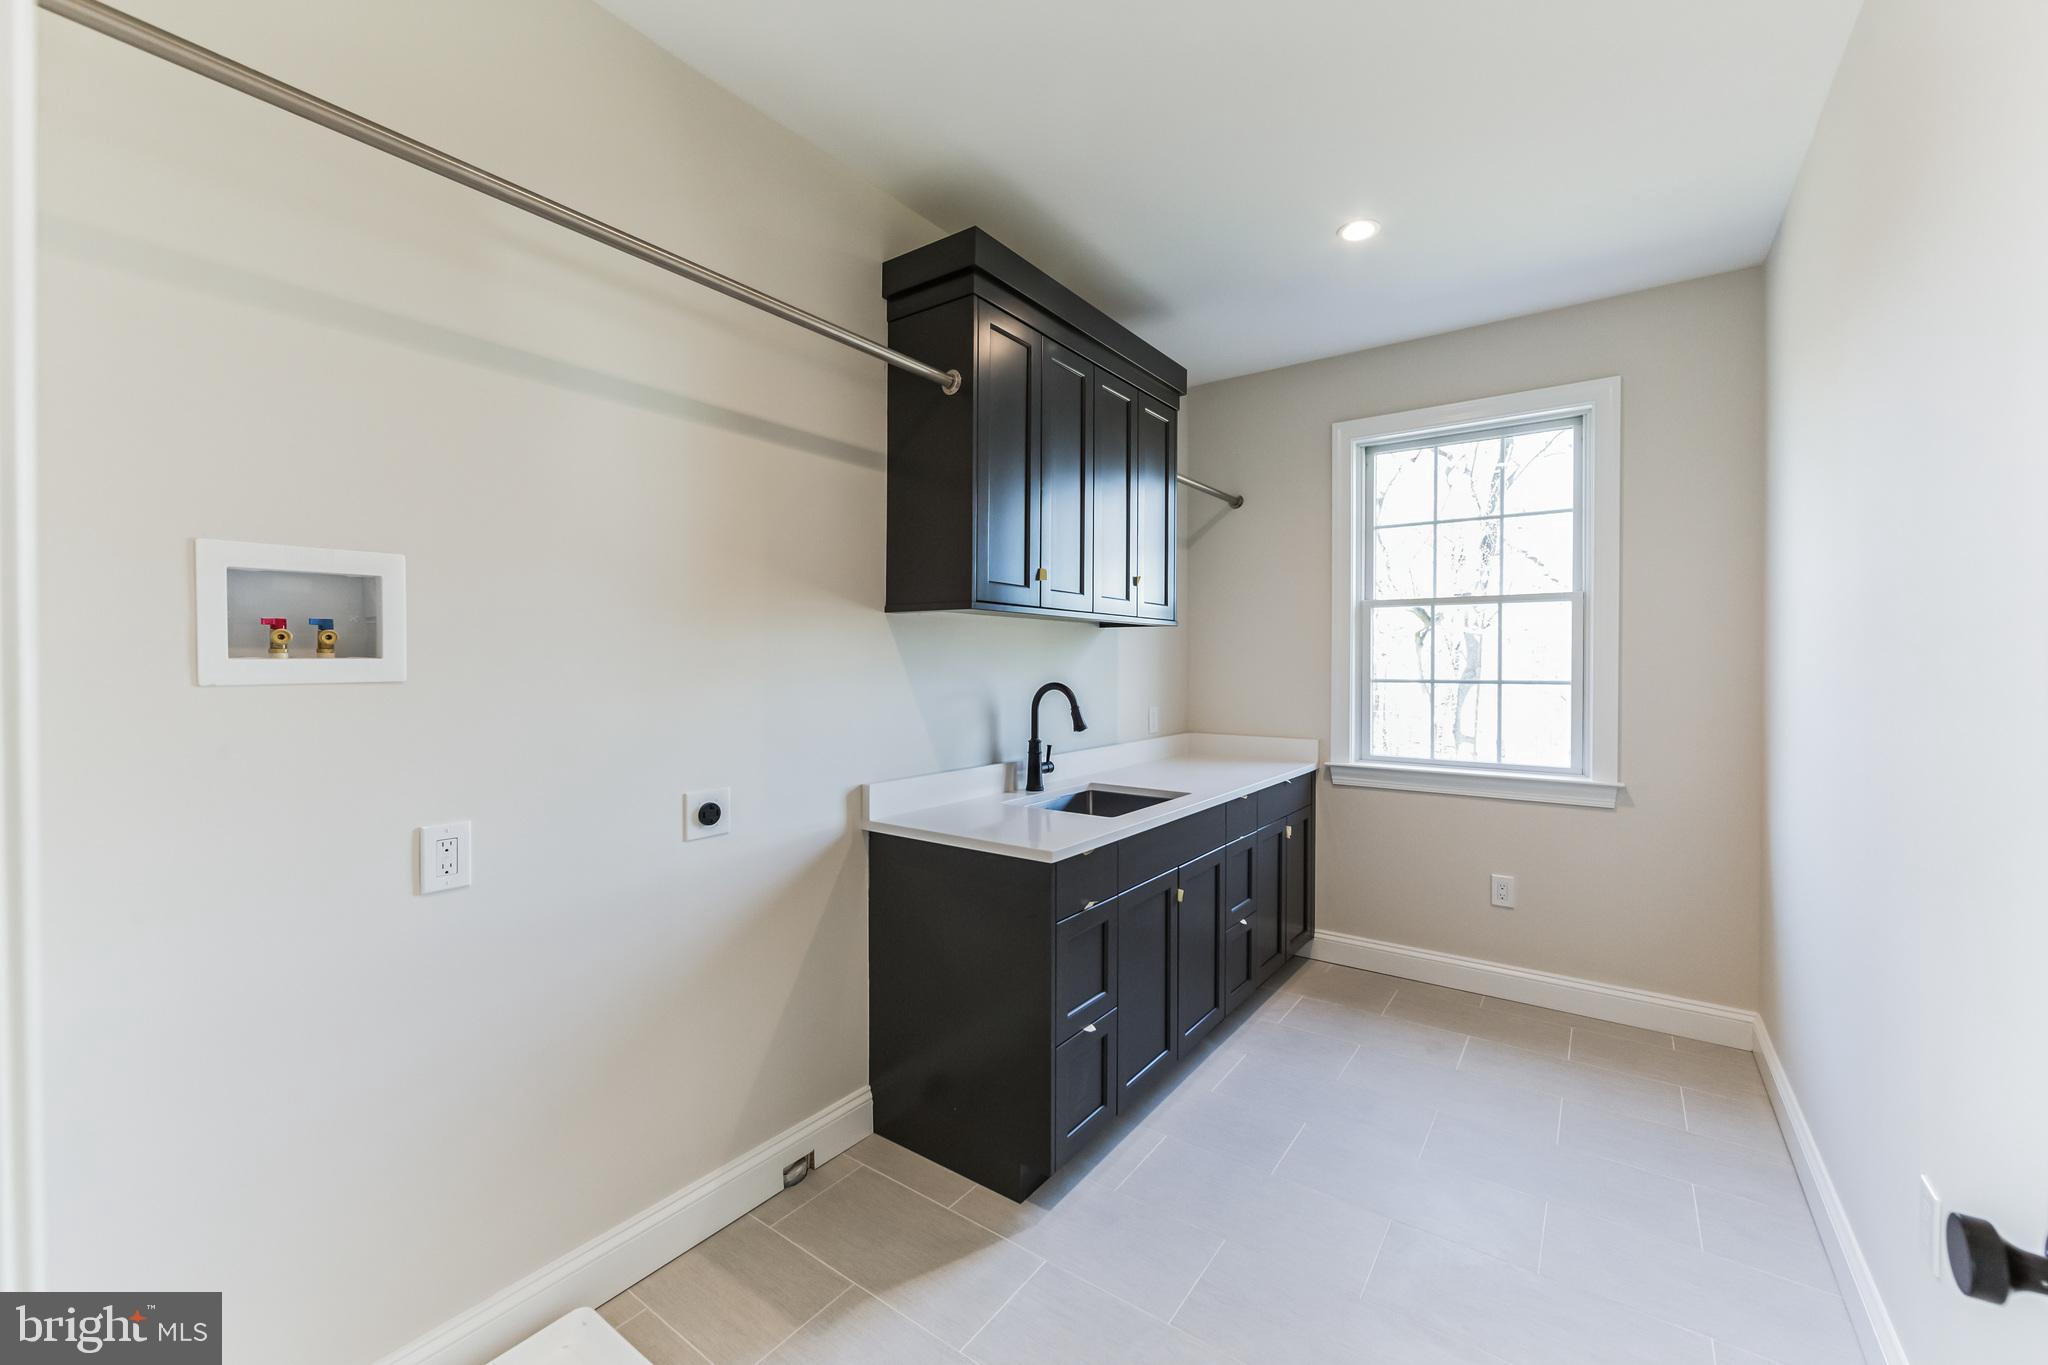
Laundry room with dark cabinets, a white sink countertop, hanging rods, and a window.
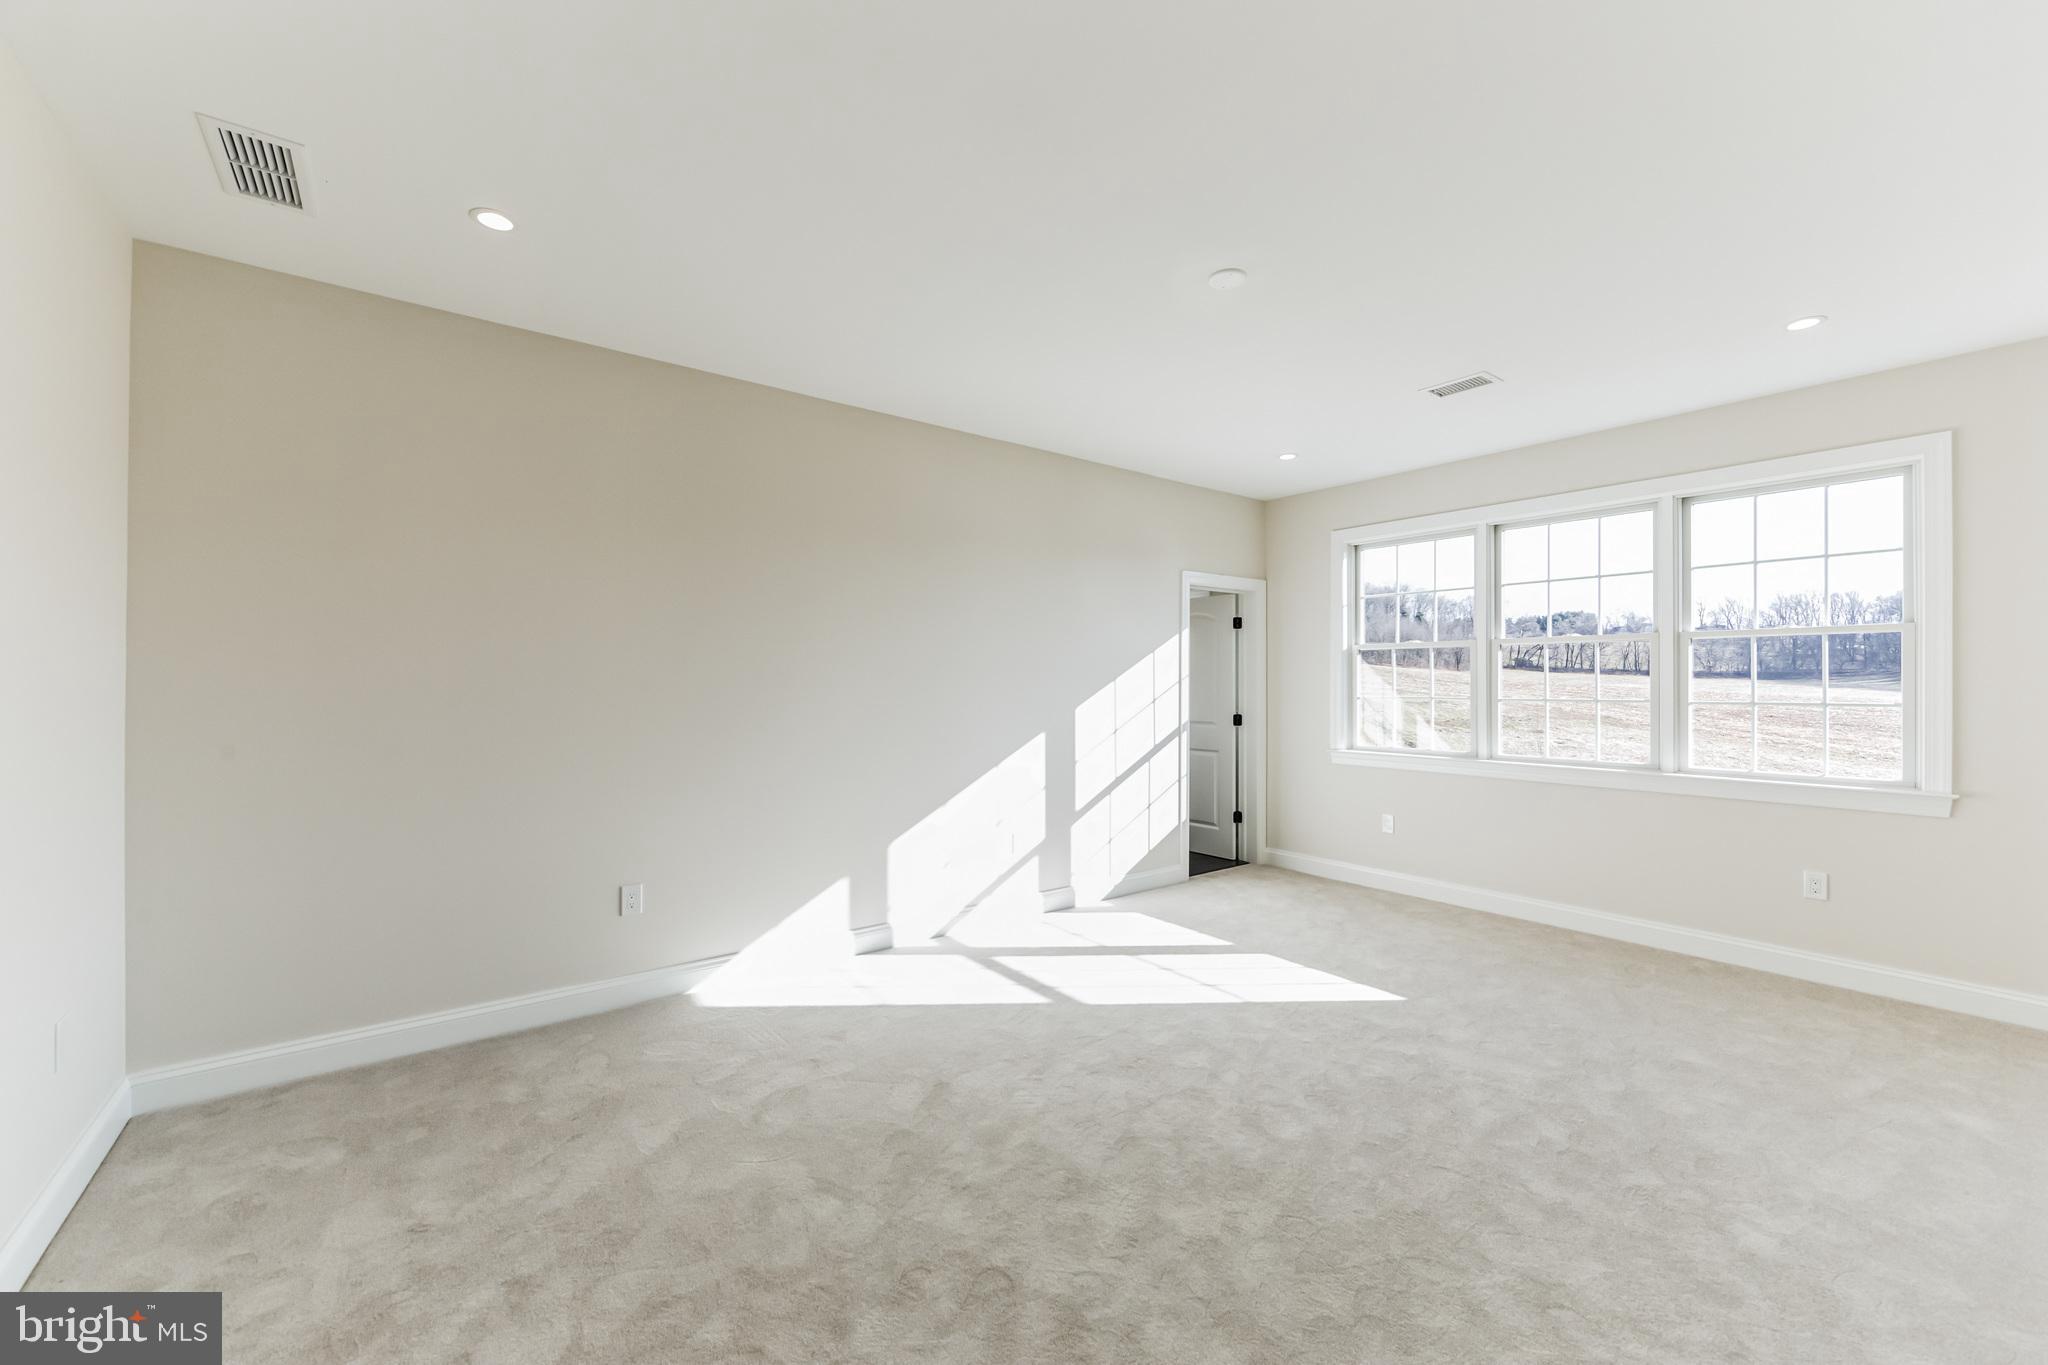
Vacant carpeted room with a wide window overlooking an open field and leafless trees.
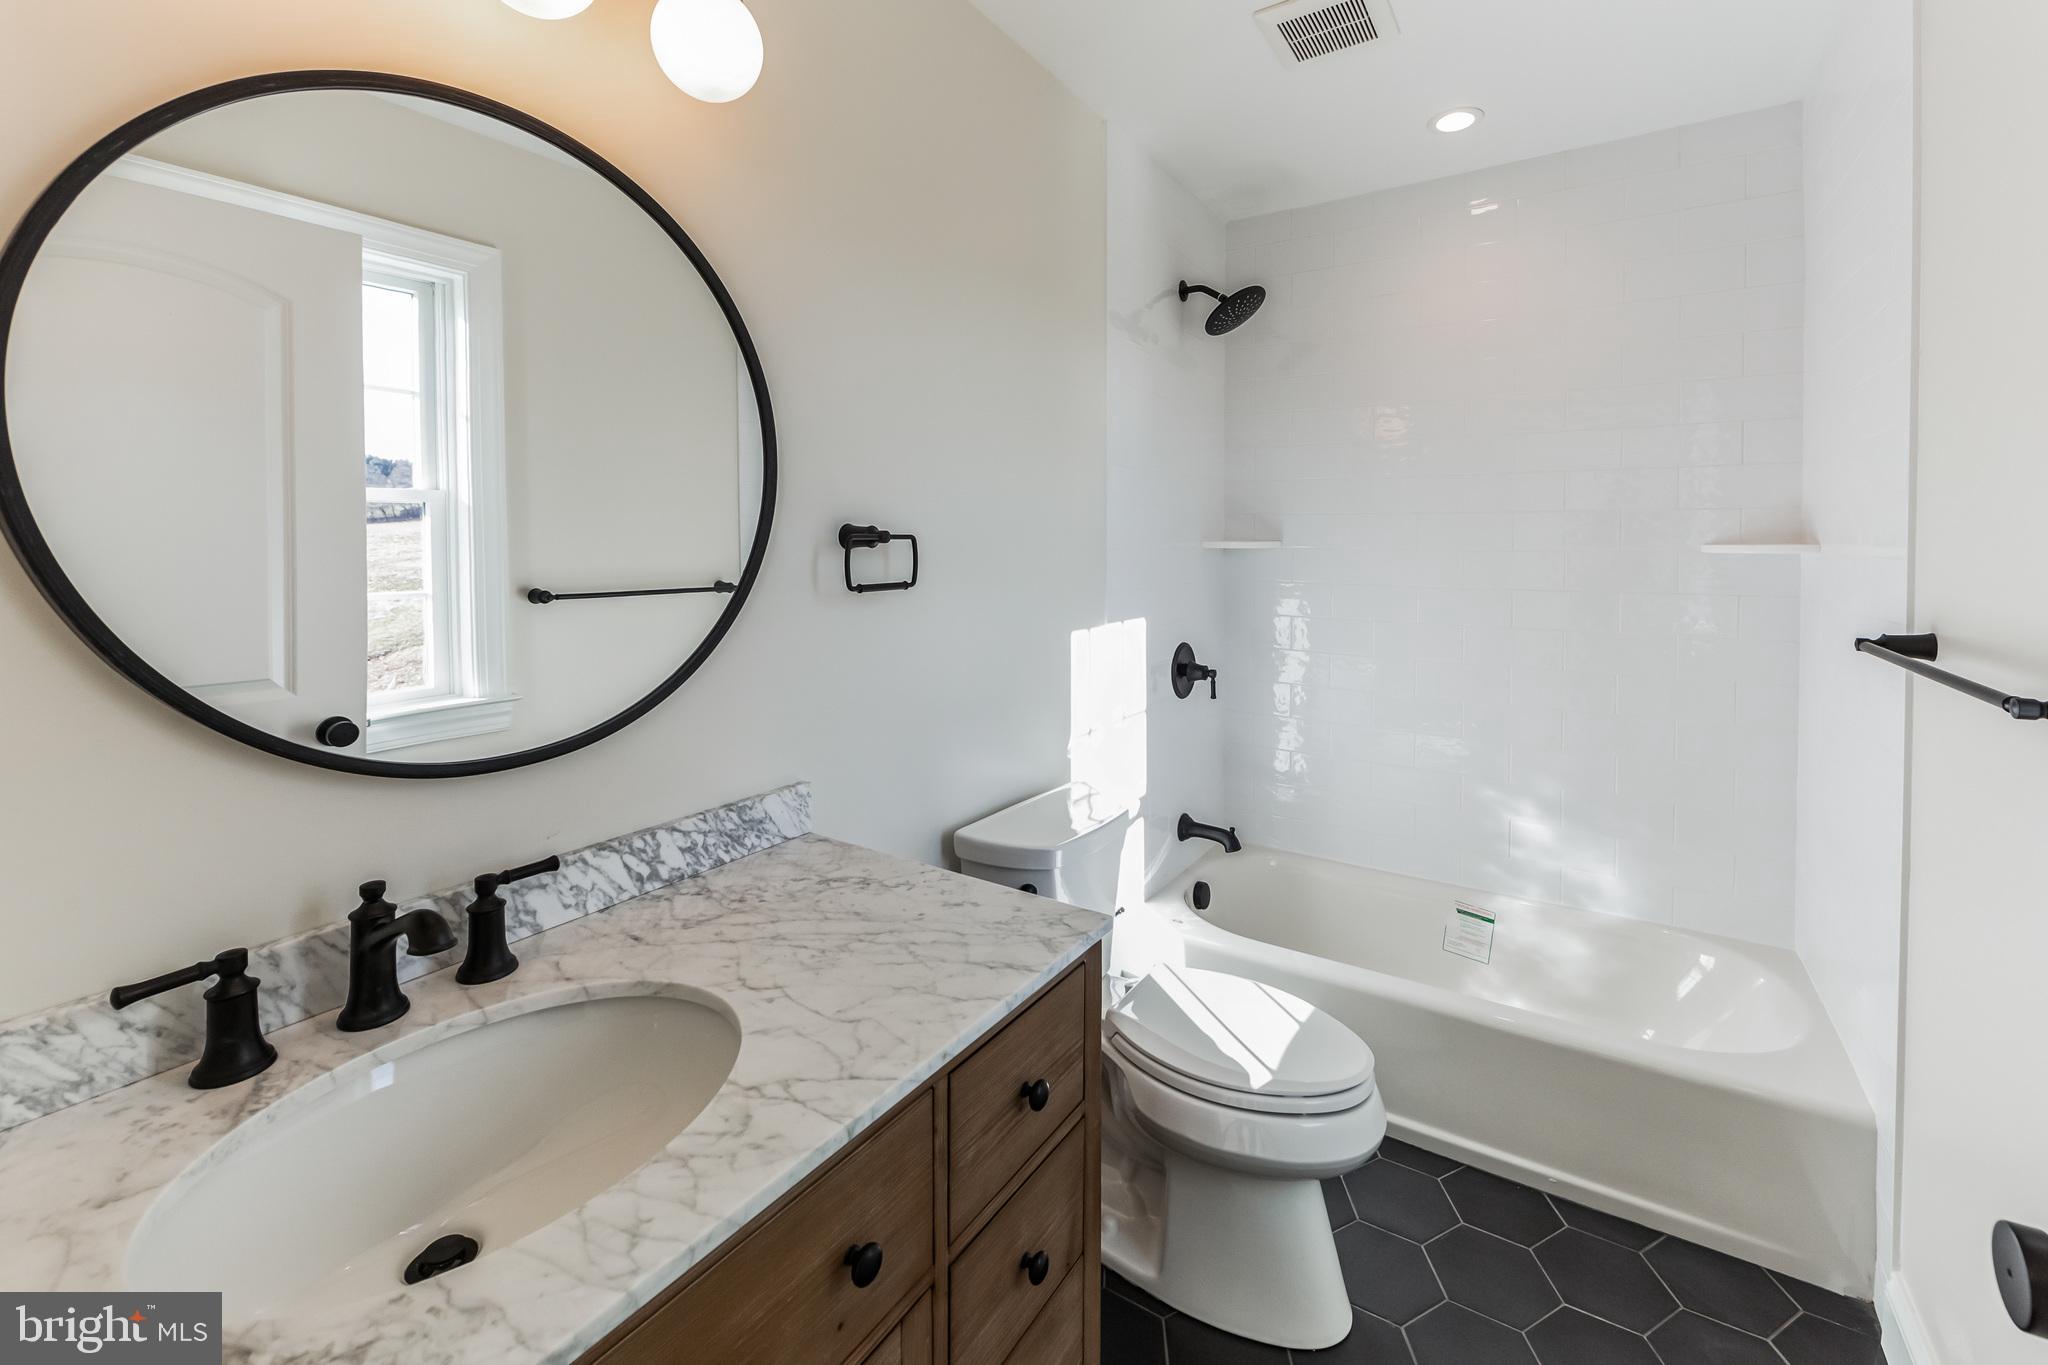
Bathroom with a marble-topped wood vanity, round mirror, and white tiled tub shower.
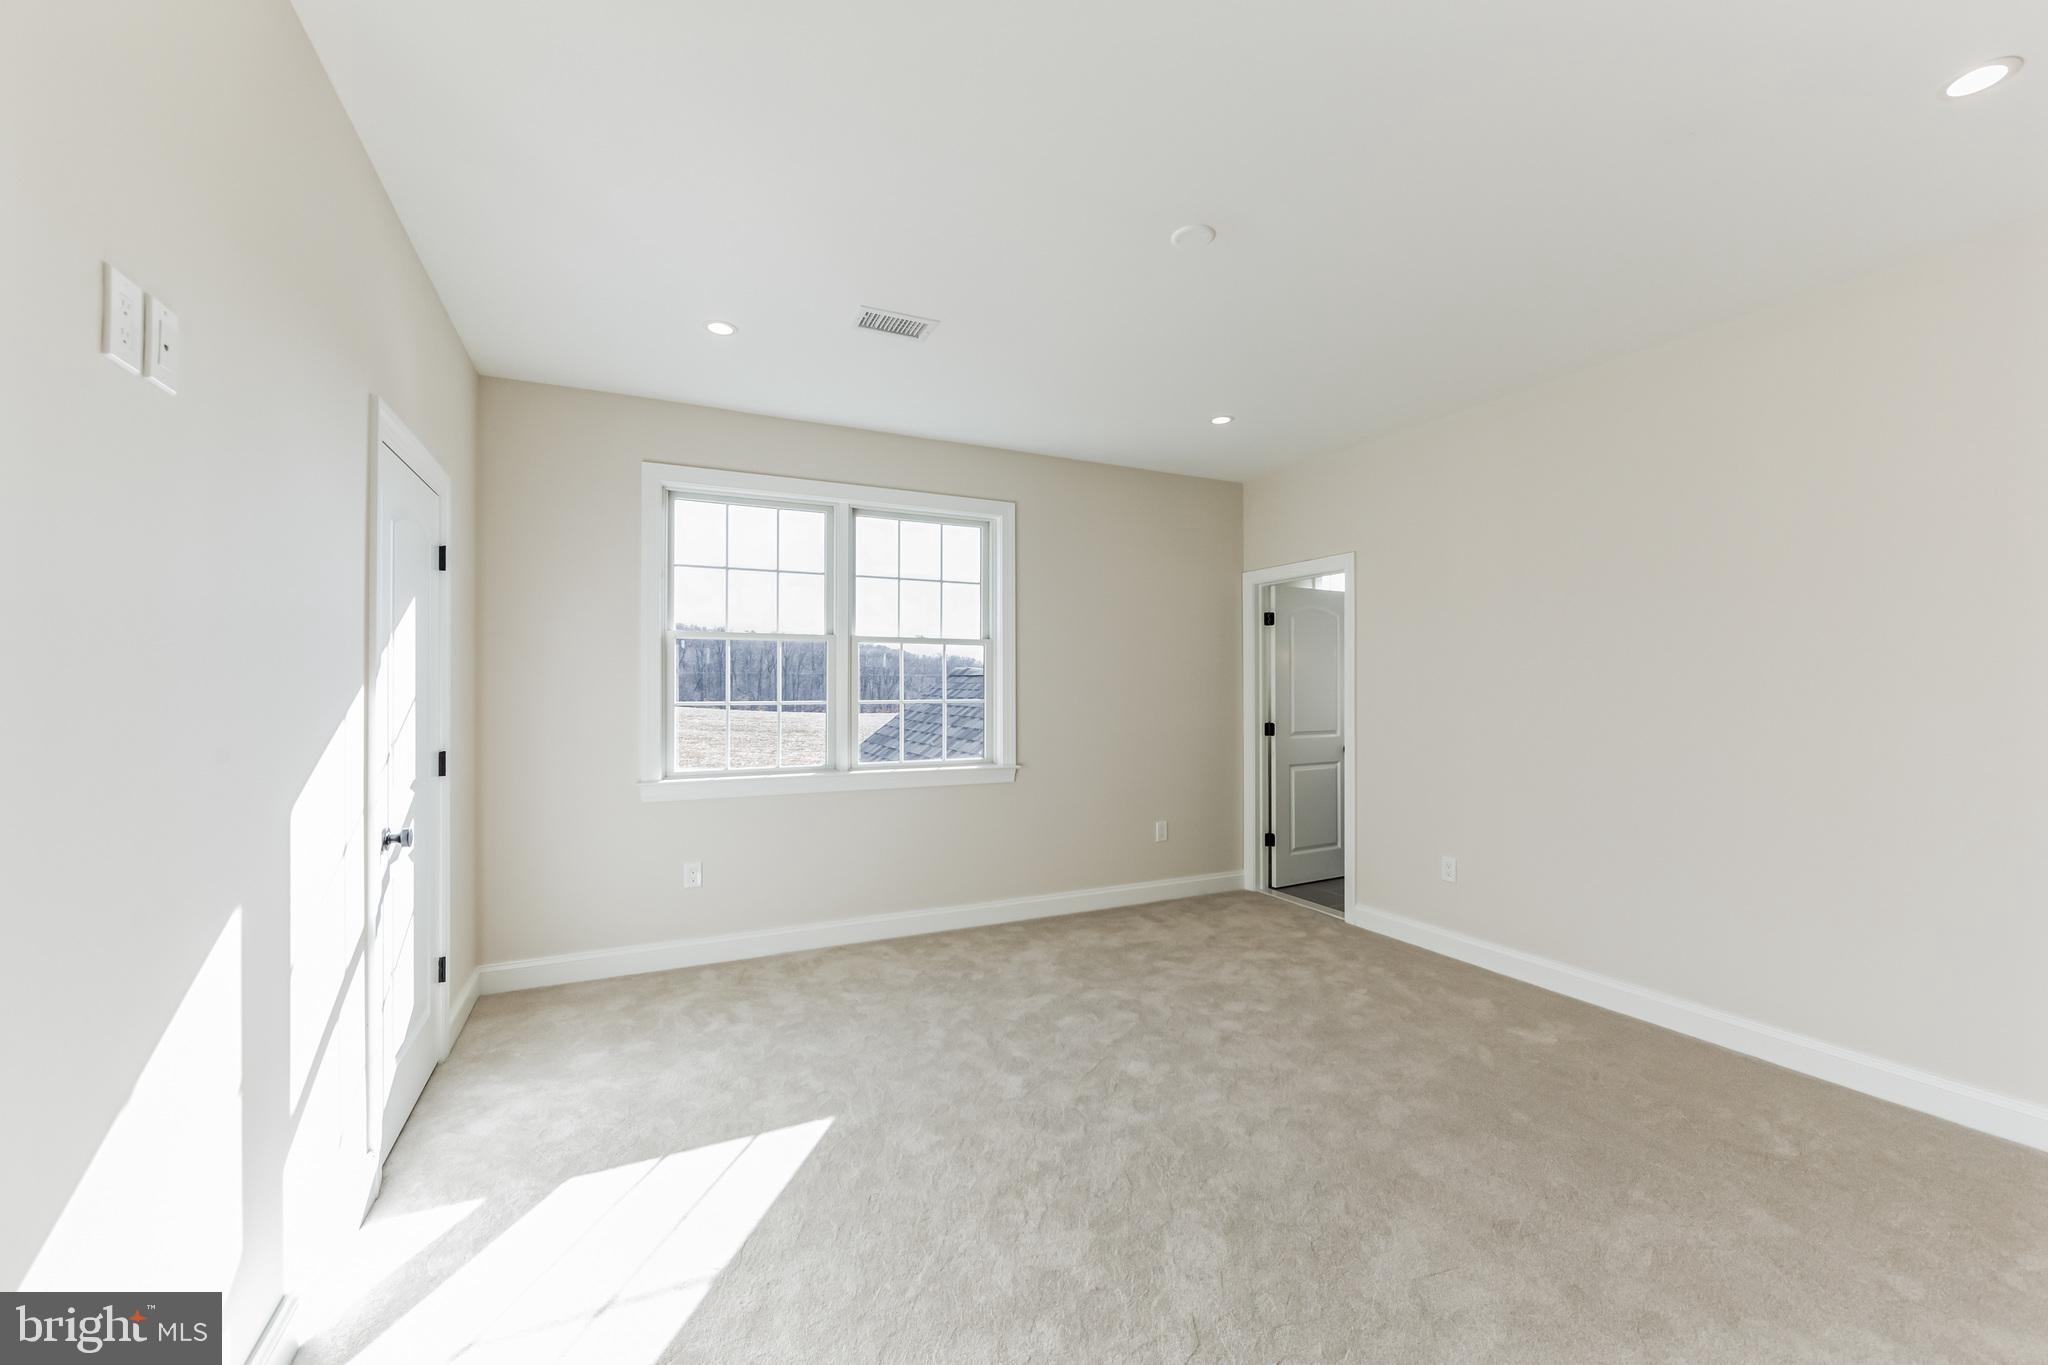
Empty carpeted room with a double window, two doors, and sunlight across the floor.
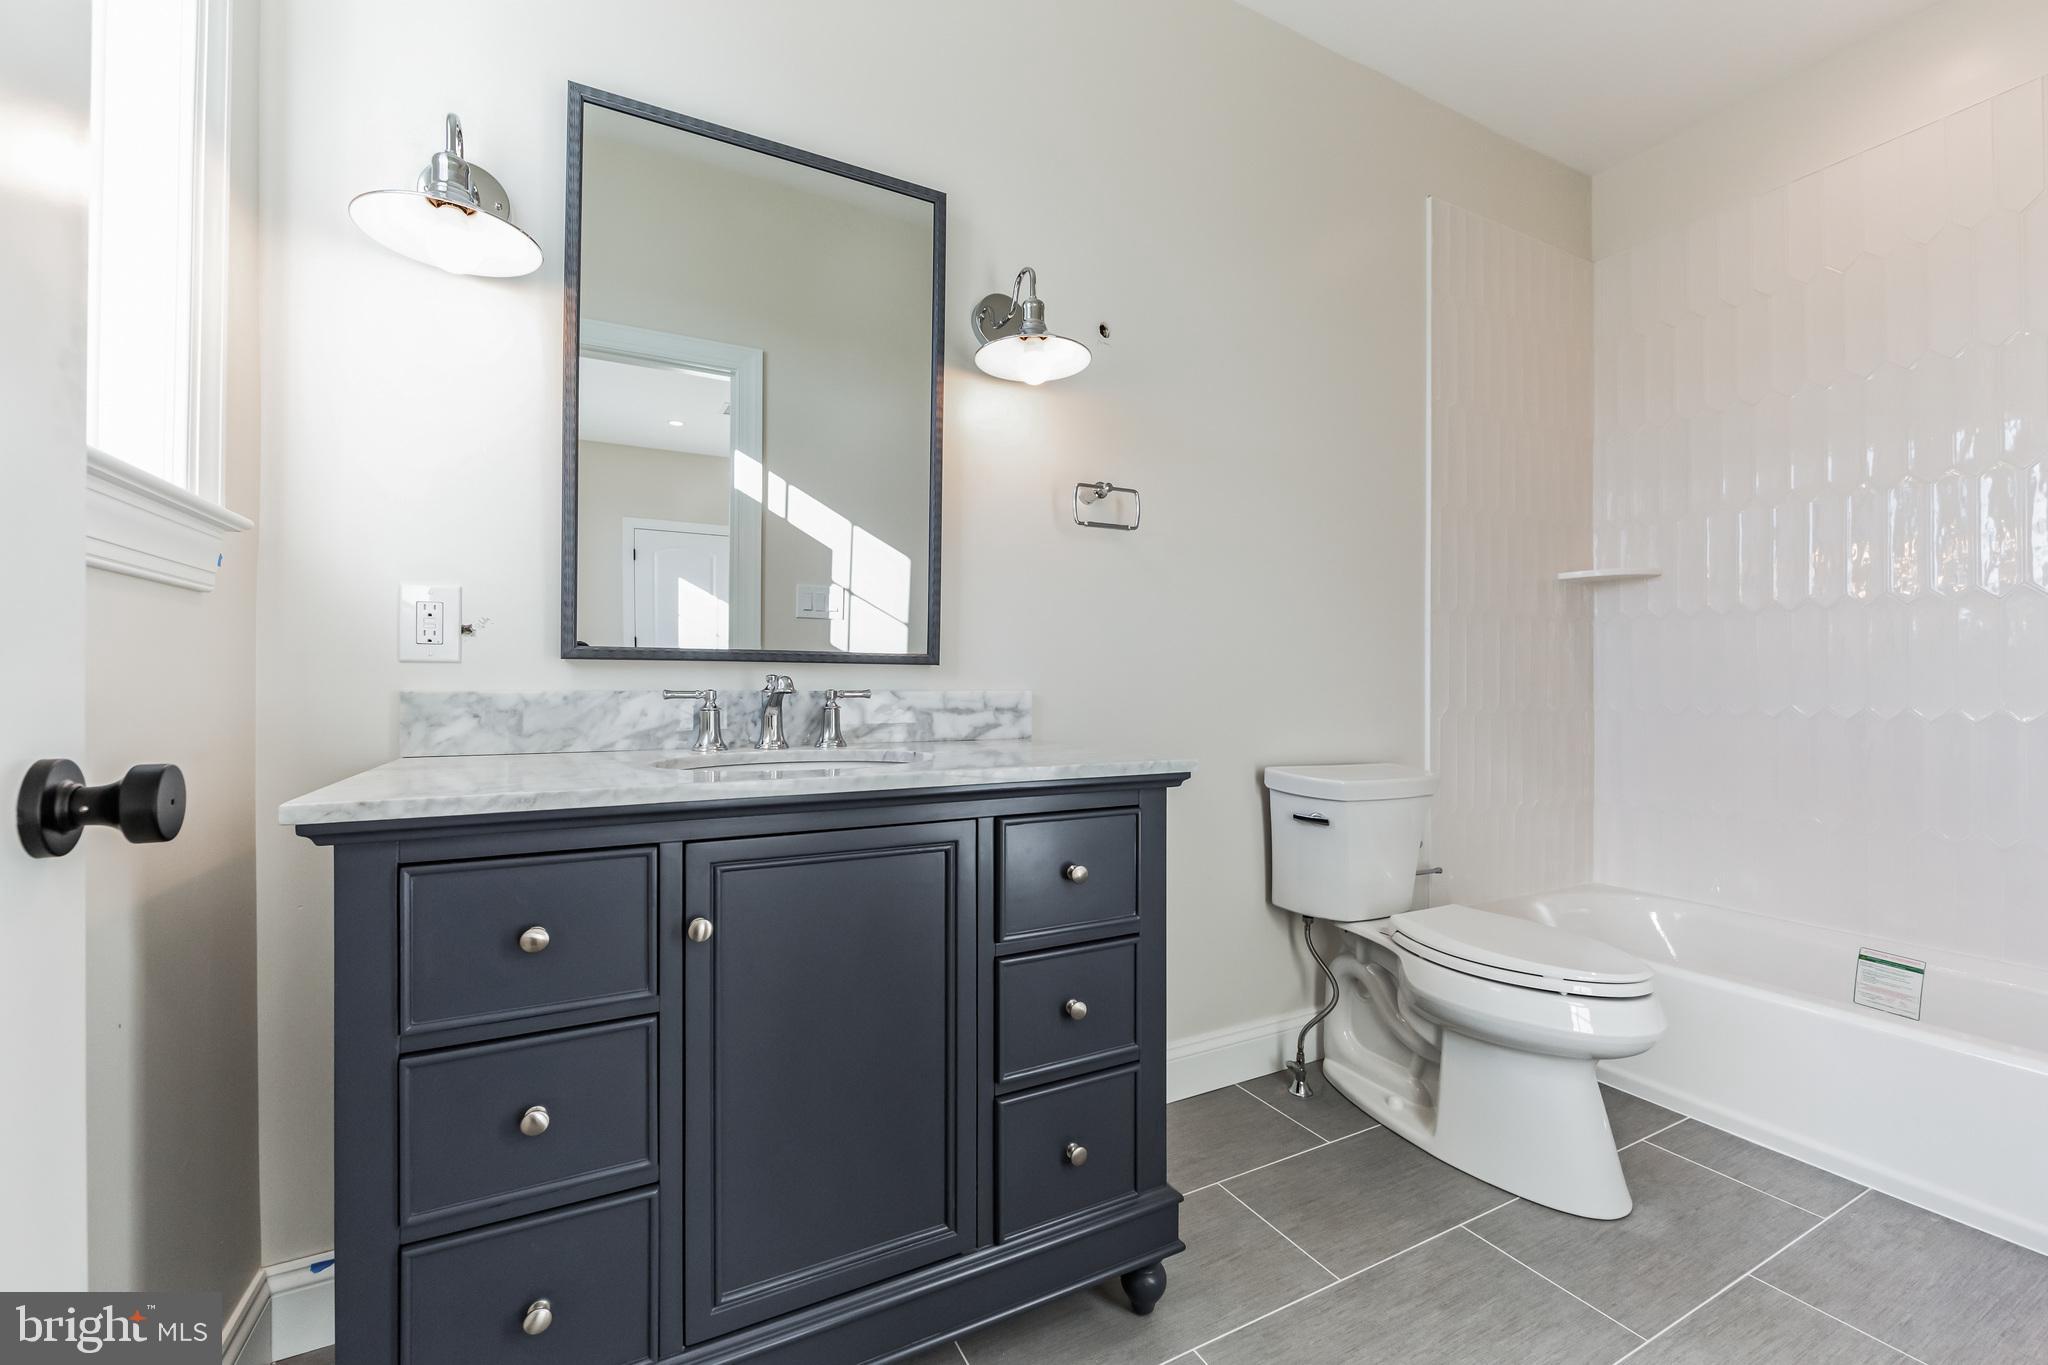
Bathroom with a dark navy vanity, marble countertop, and white tiled bathtub surround.
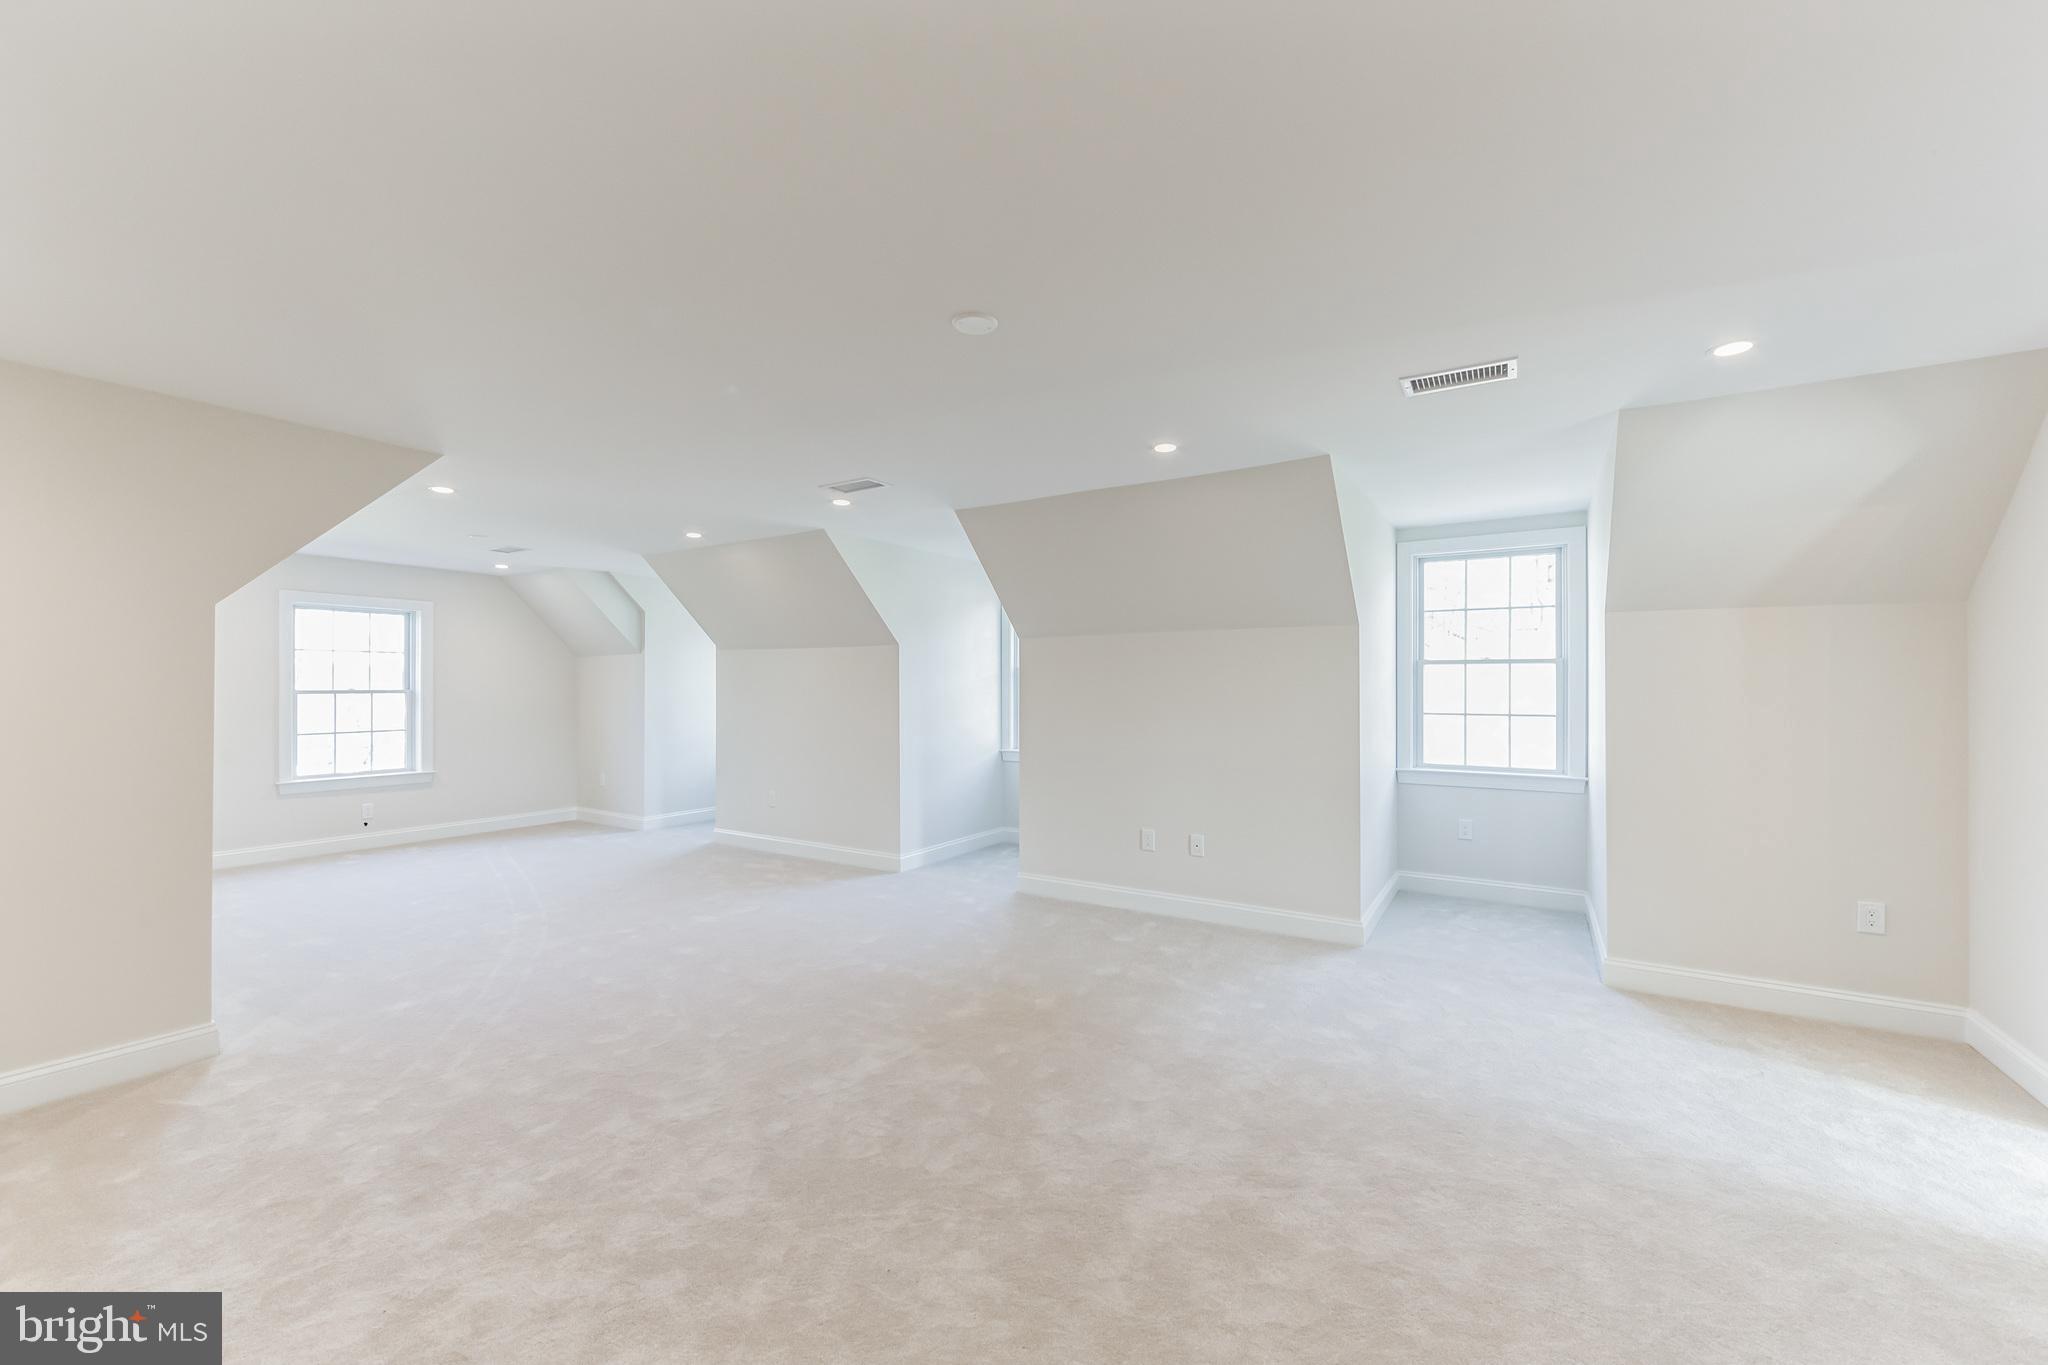
Vacant finished room with light carpeting, sloped ceilings, and several windows.
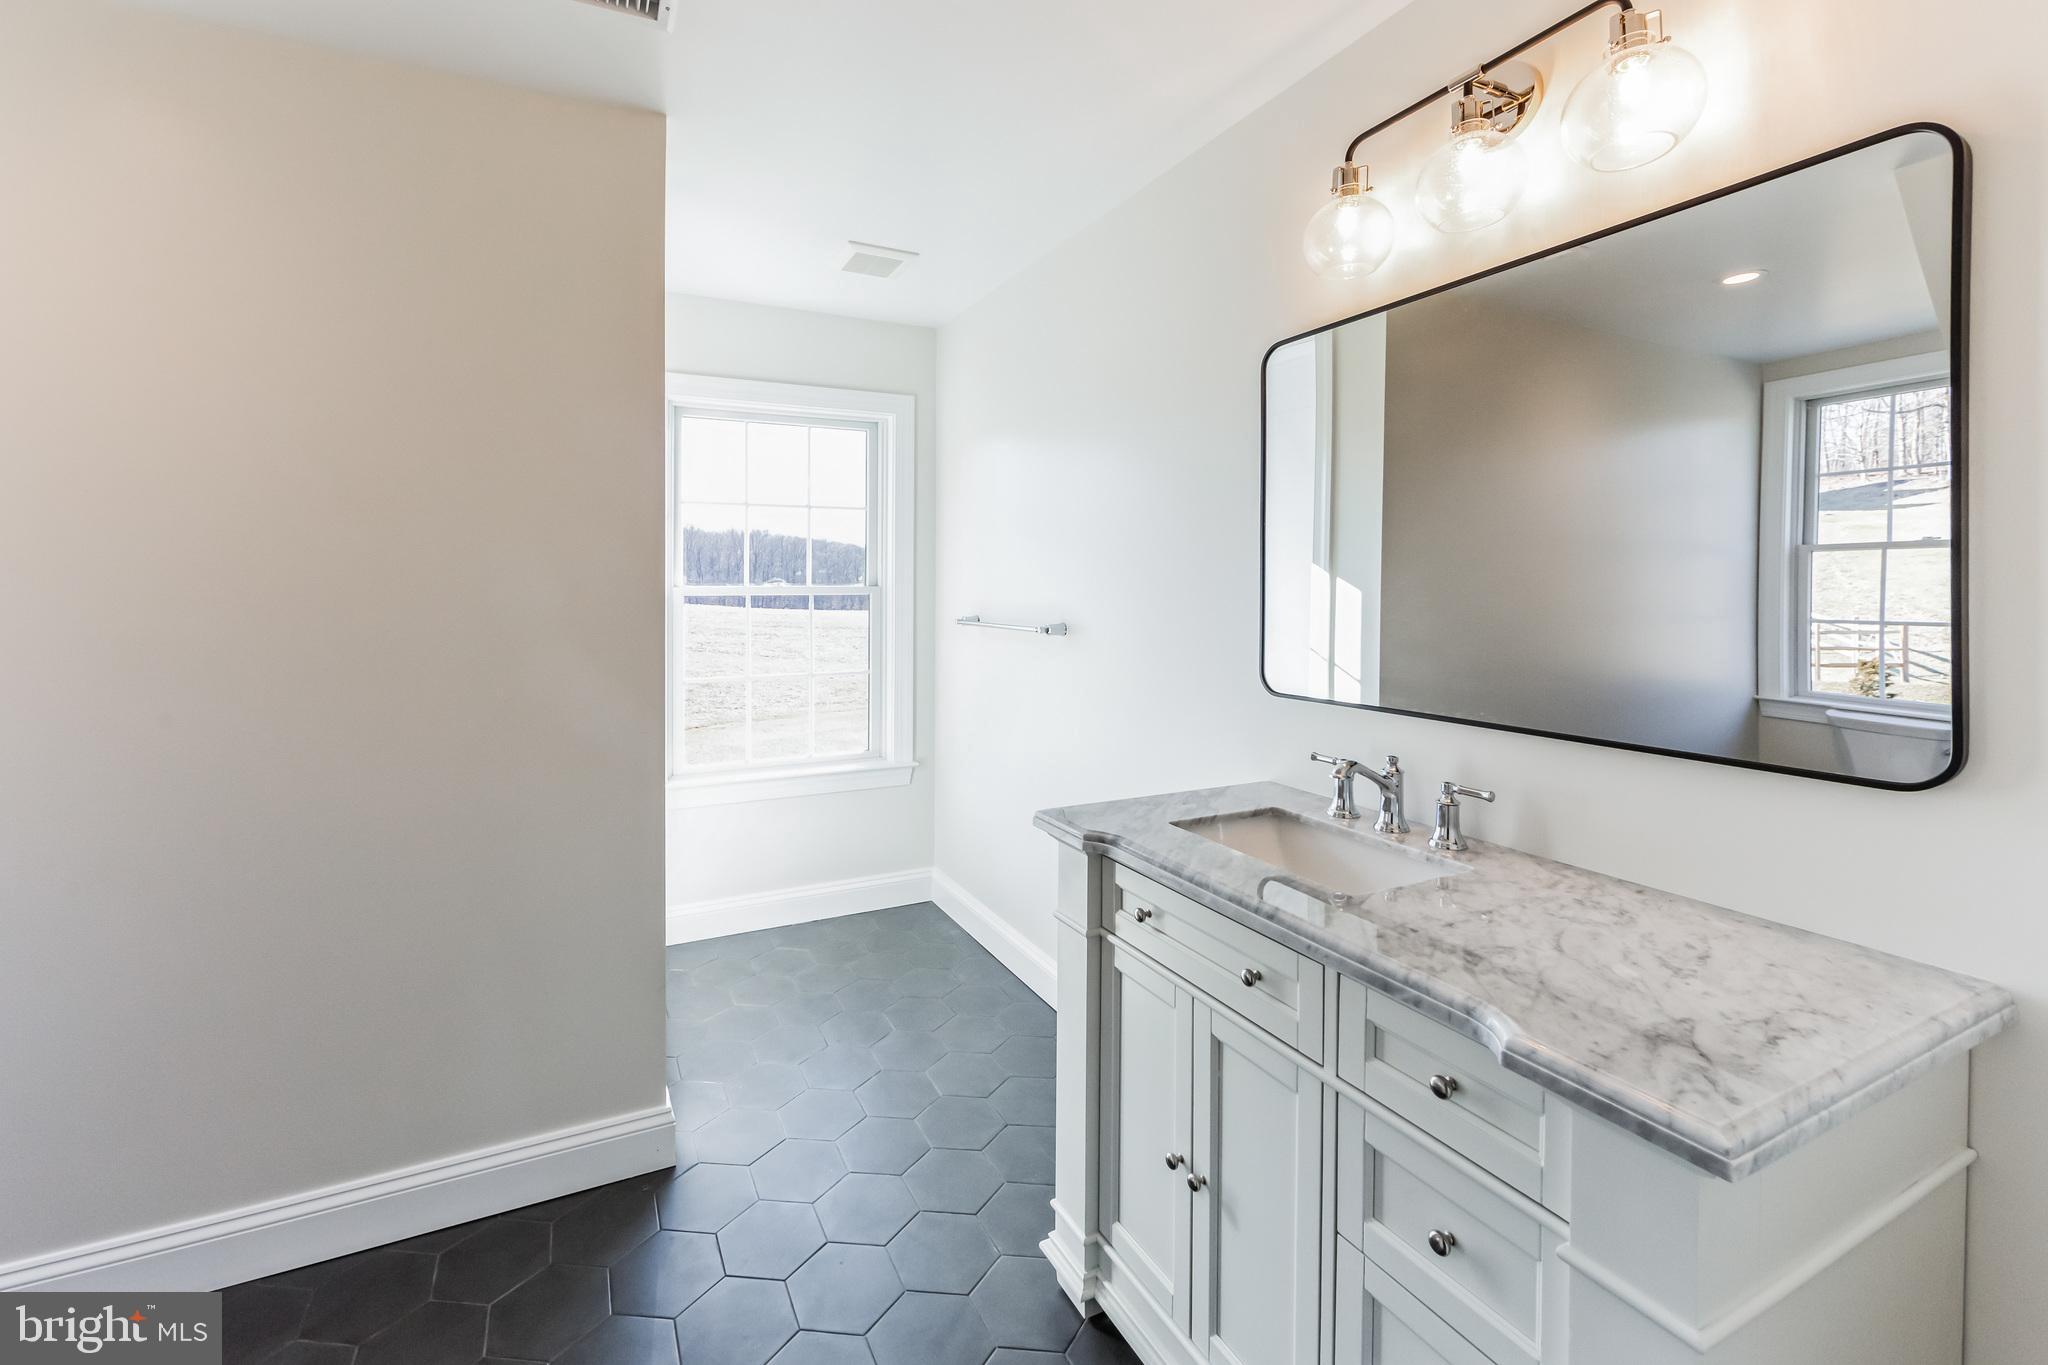
Bathroom vanity with a gray marble countertop, large black-framed mirror, and gray hexagonal floor tiles.
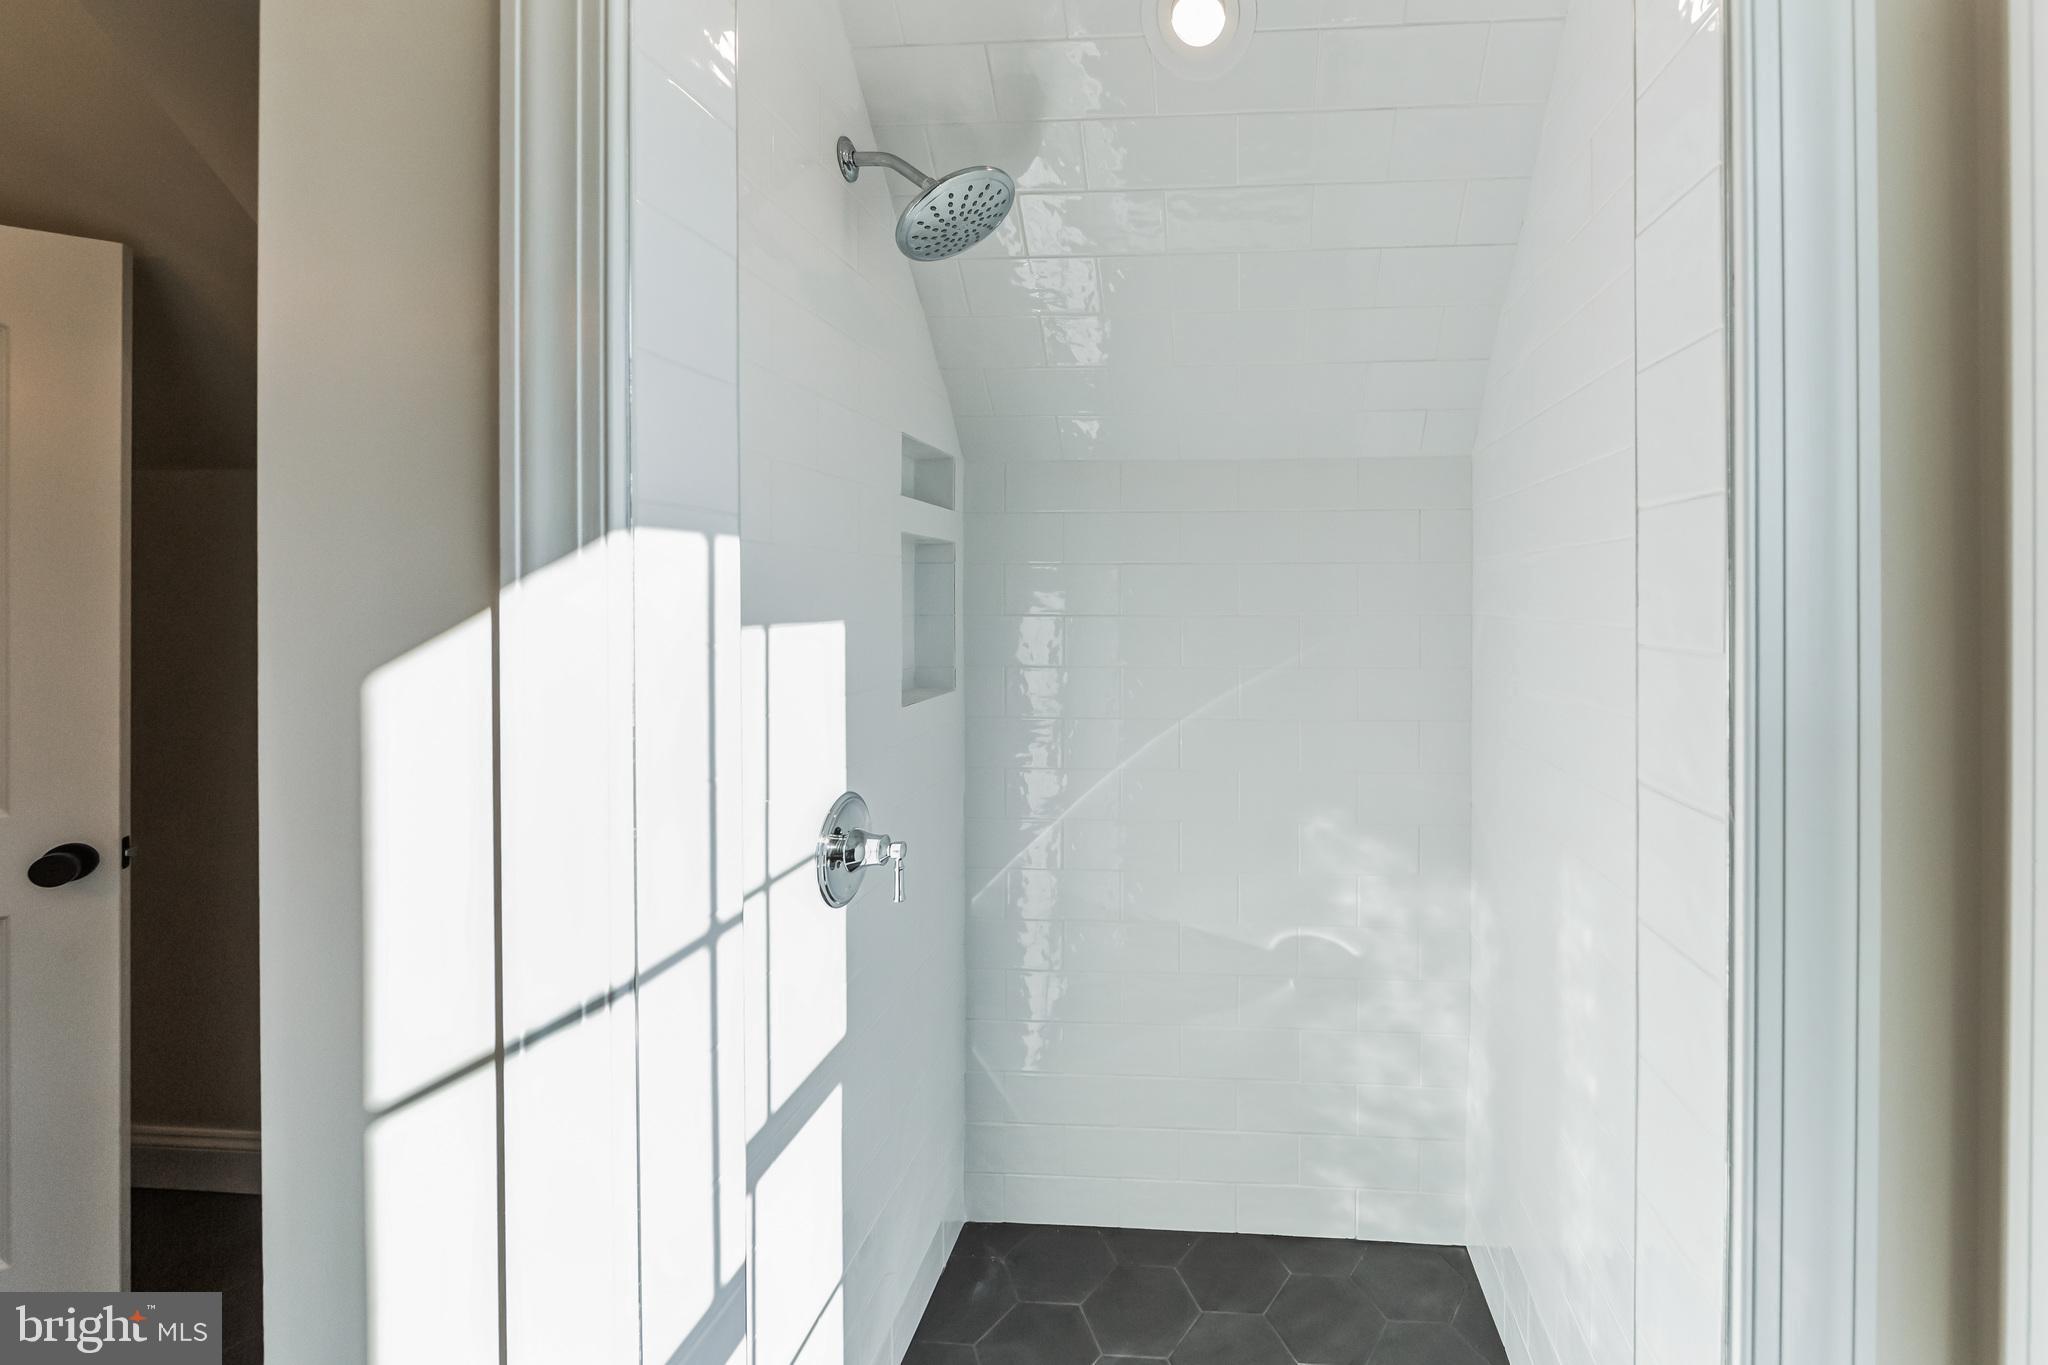
White-tiled walk-in shower with chrome rainfall showerhead, recessed niches, and dark hexagonal floor tiles.
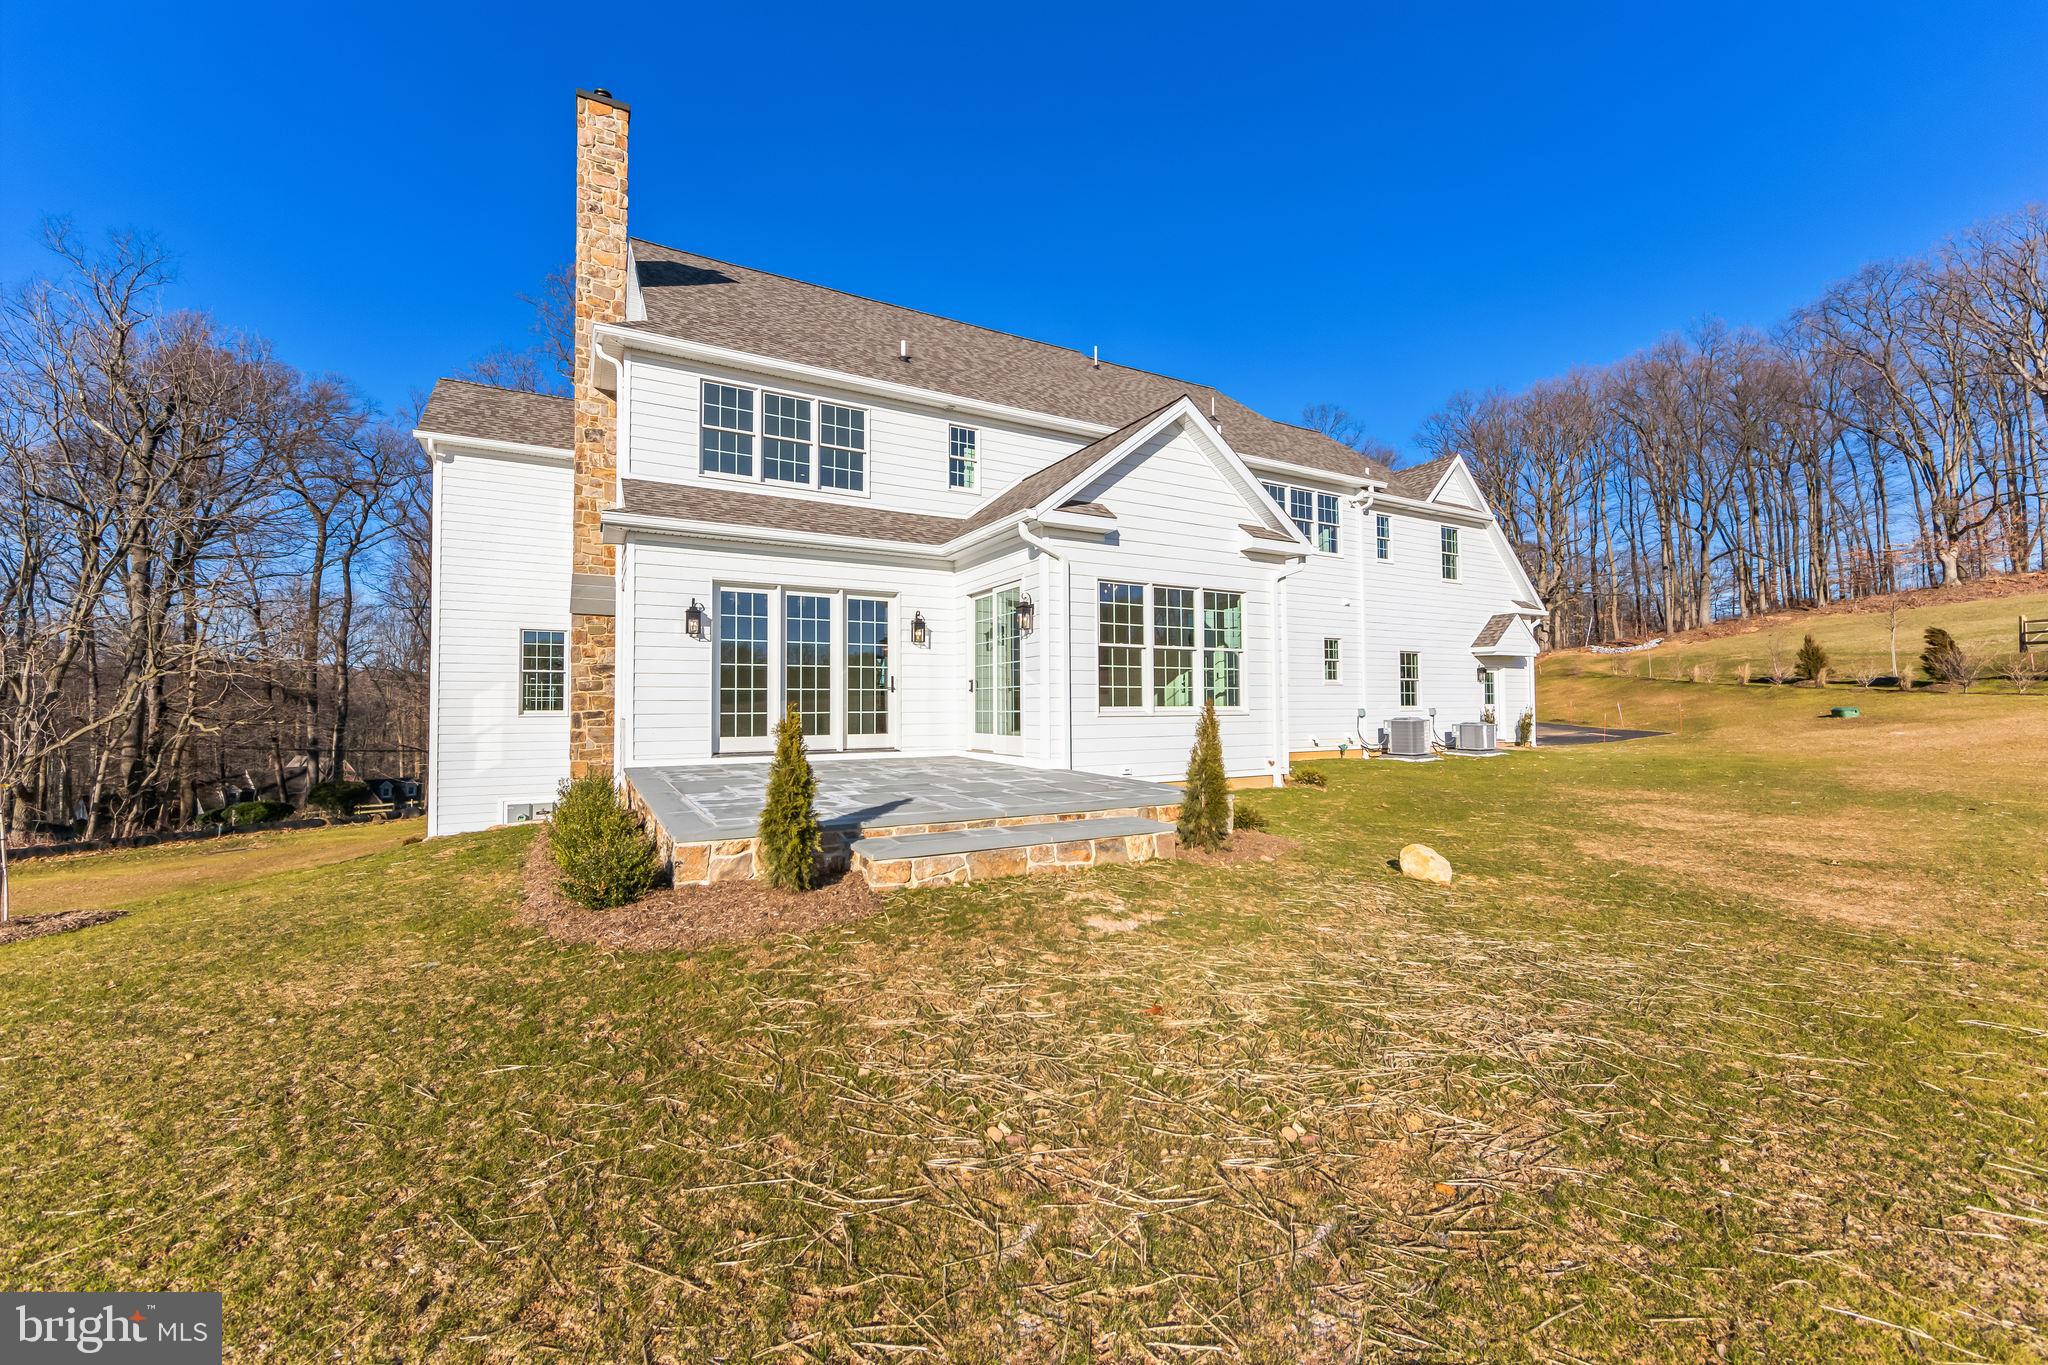
White two-story house with a tall stone chimney and stone patio overlooking a broad yard.
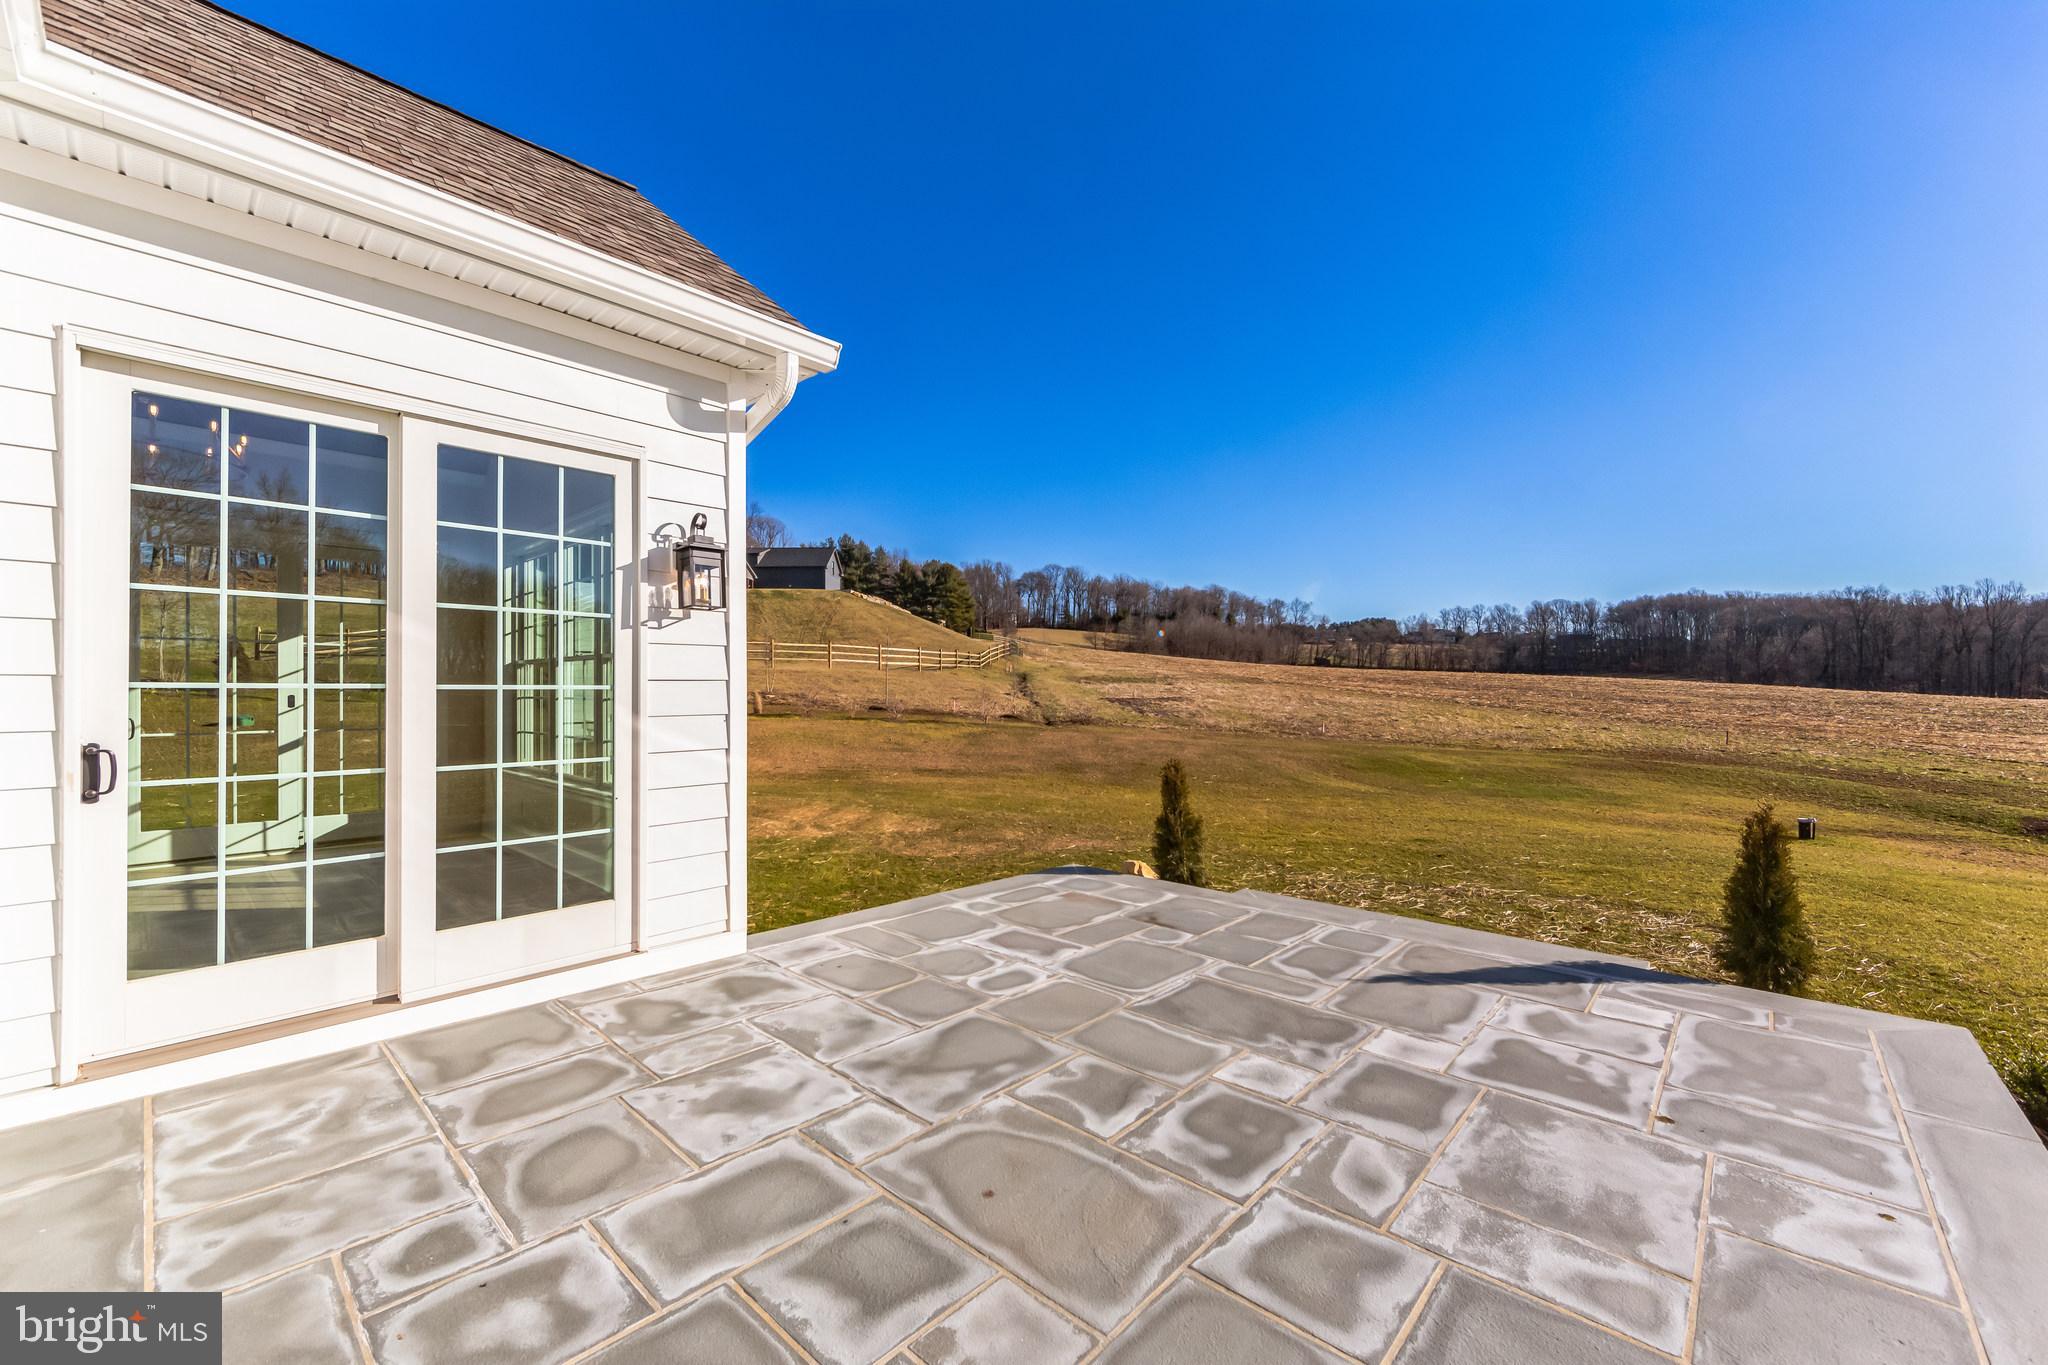
Stone patio beside a white house overlooks rolling pasture and a distant tree line.
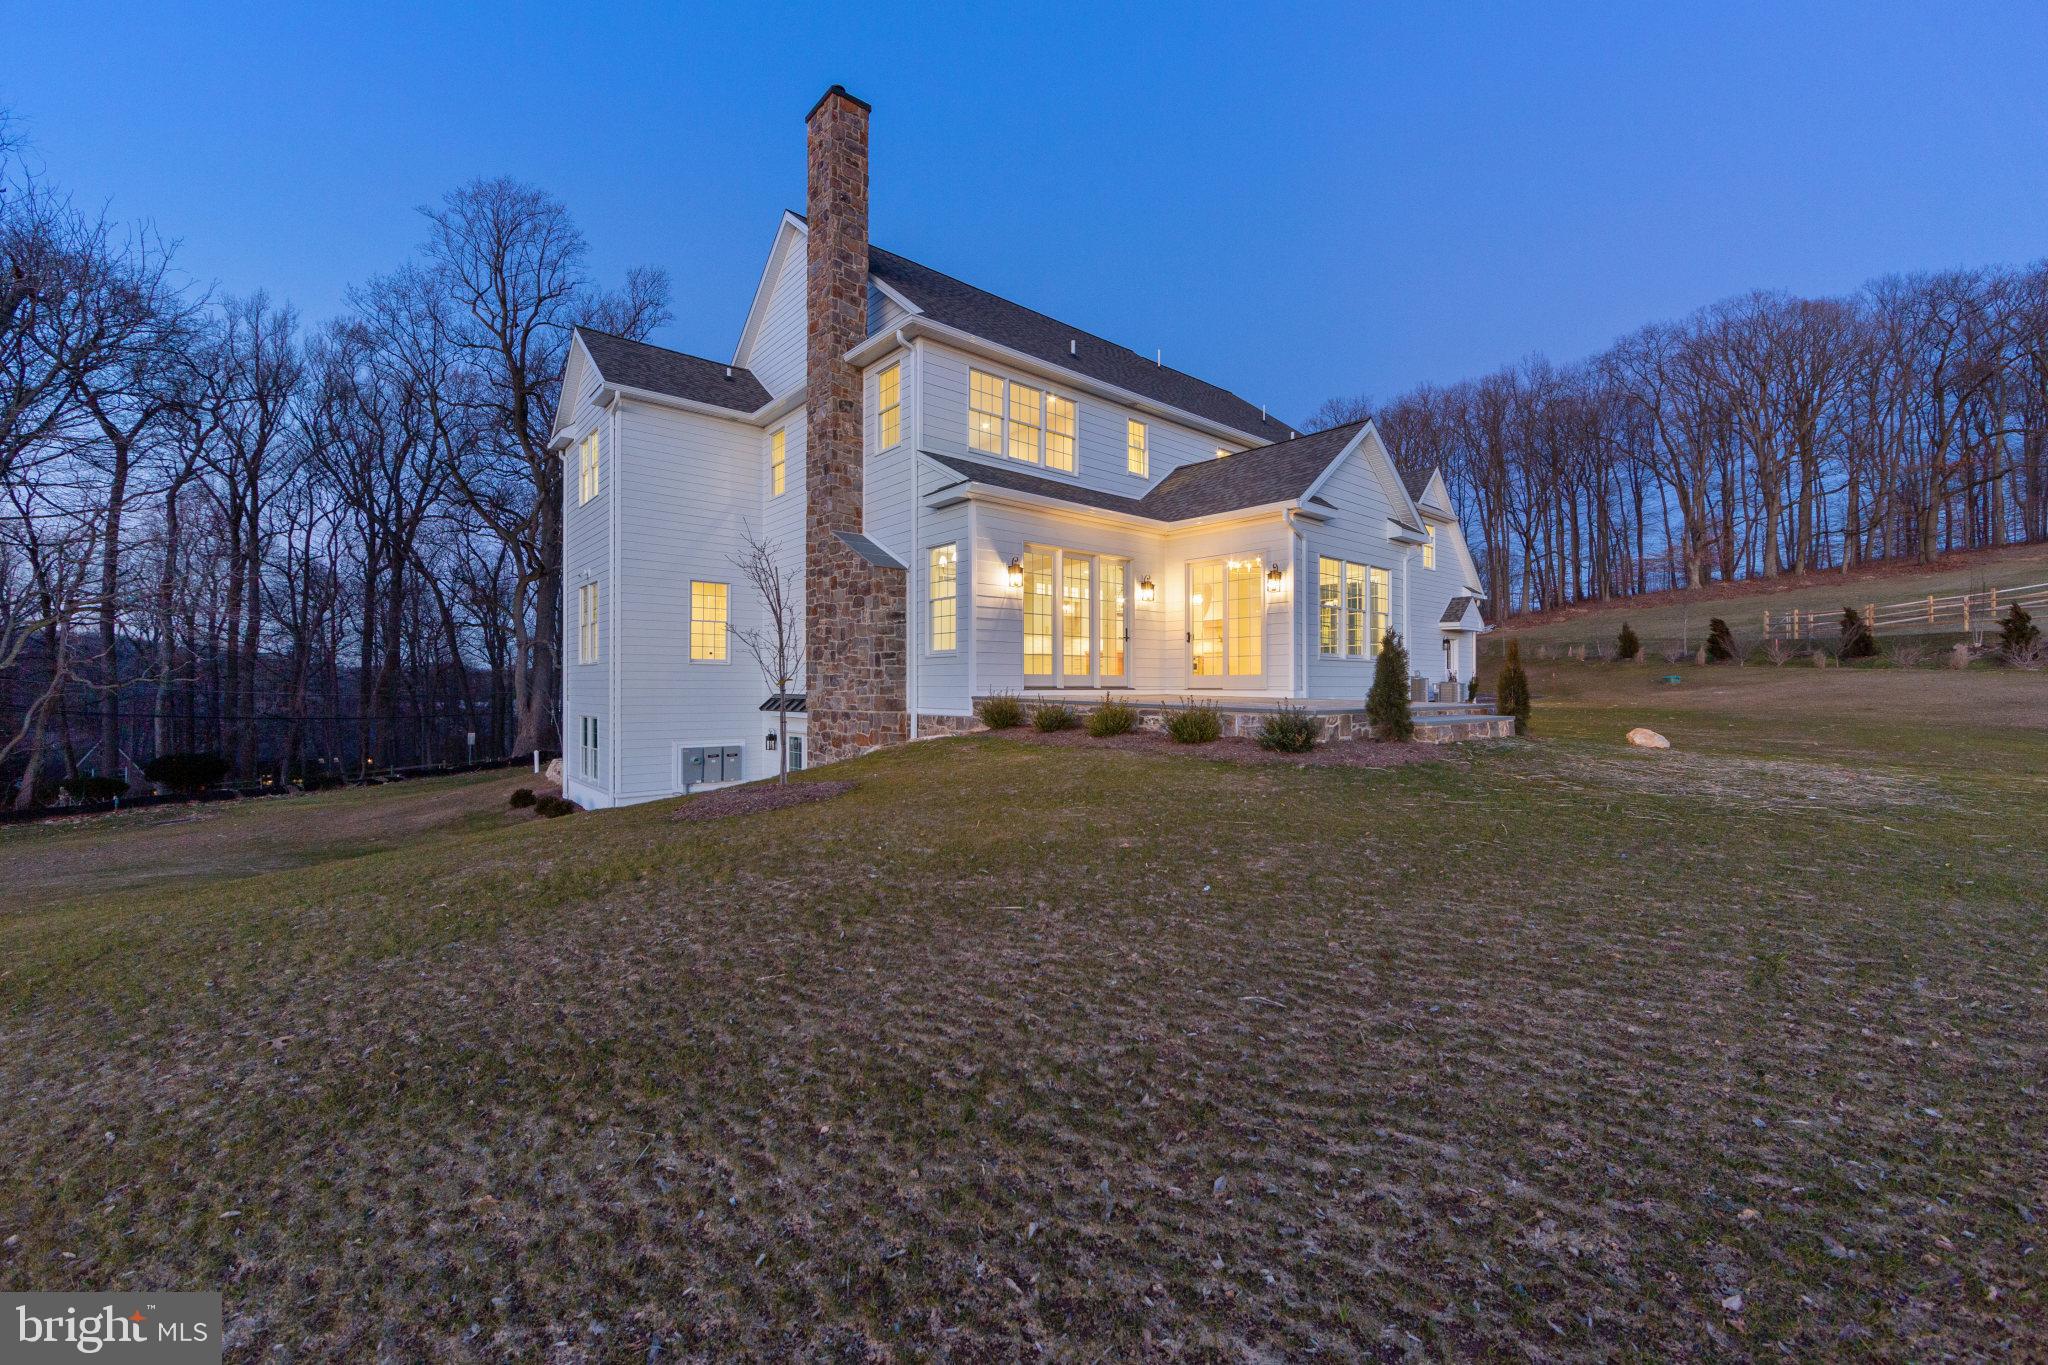
White two-story home at dusk with a tall stone chimney and illuminated windows overlooking a broad lawn.
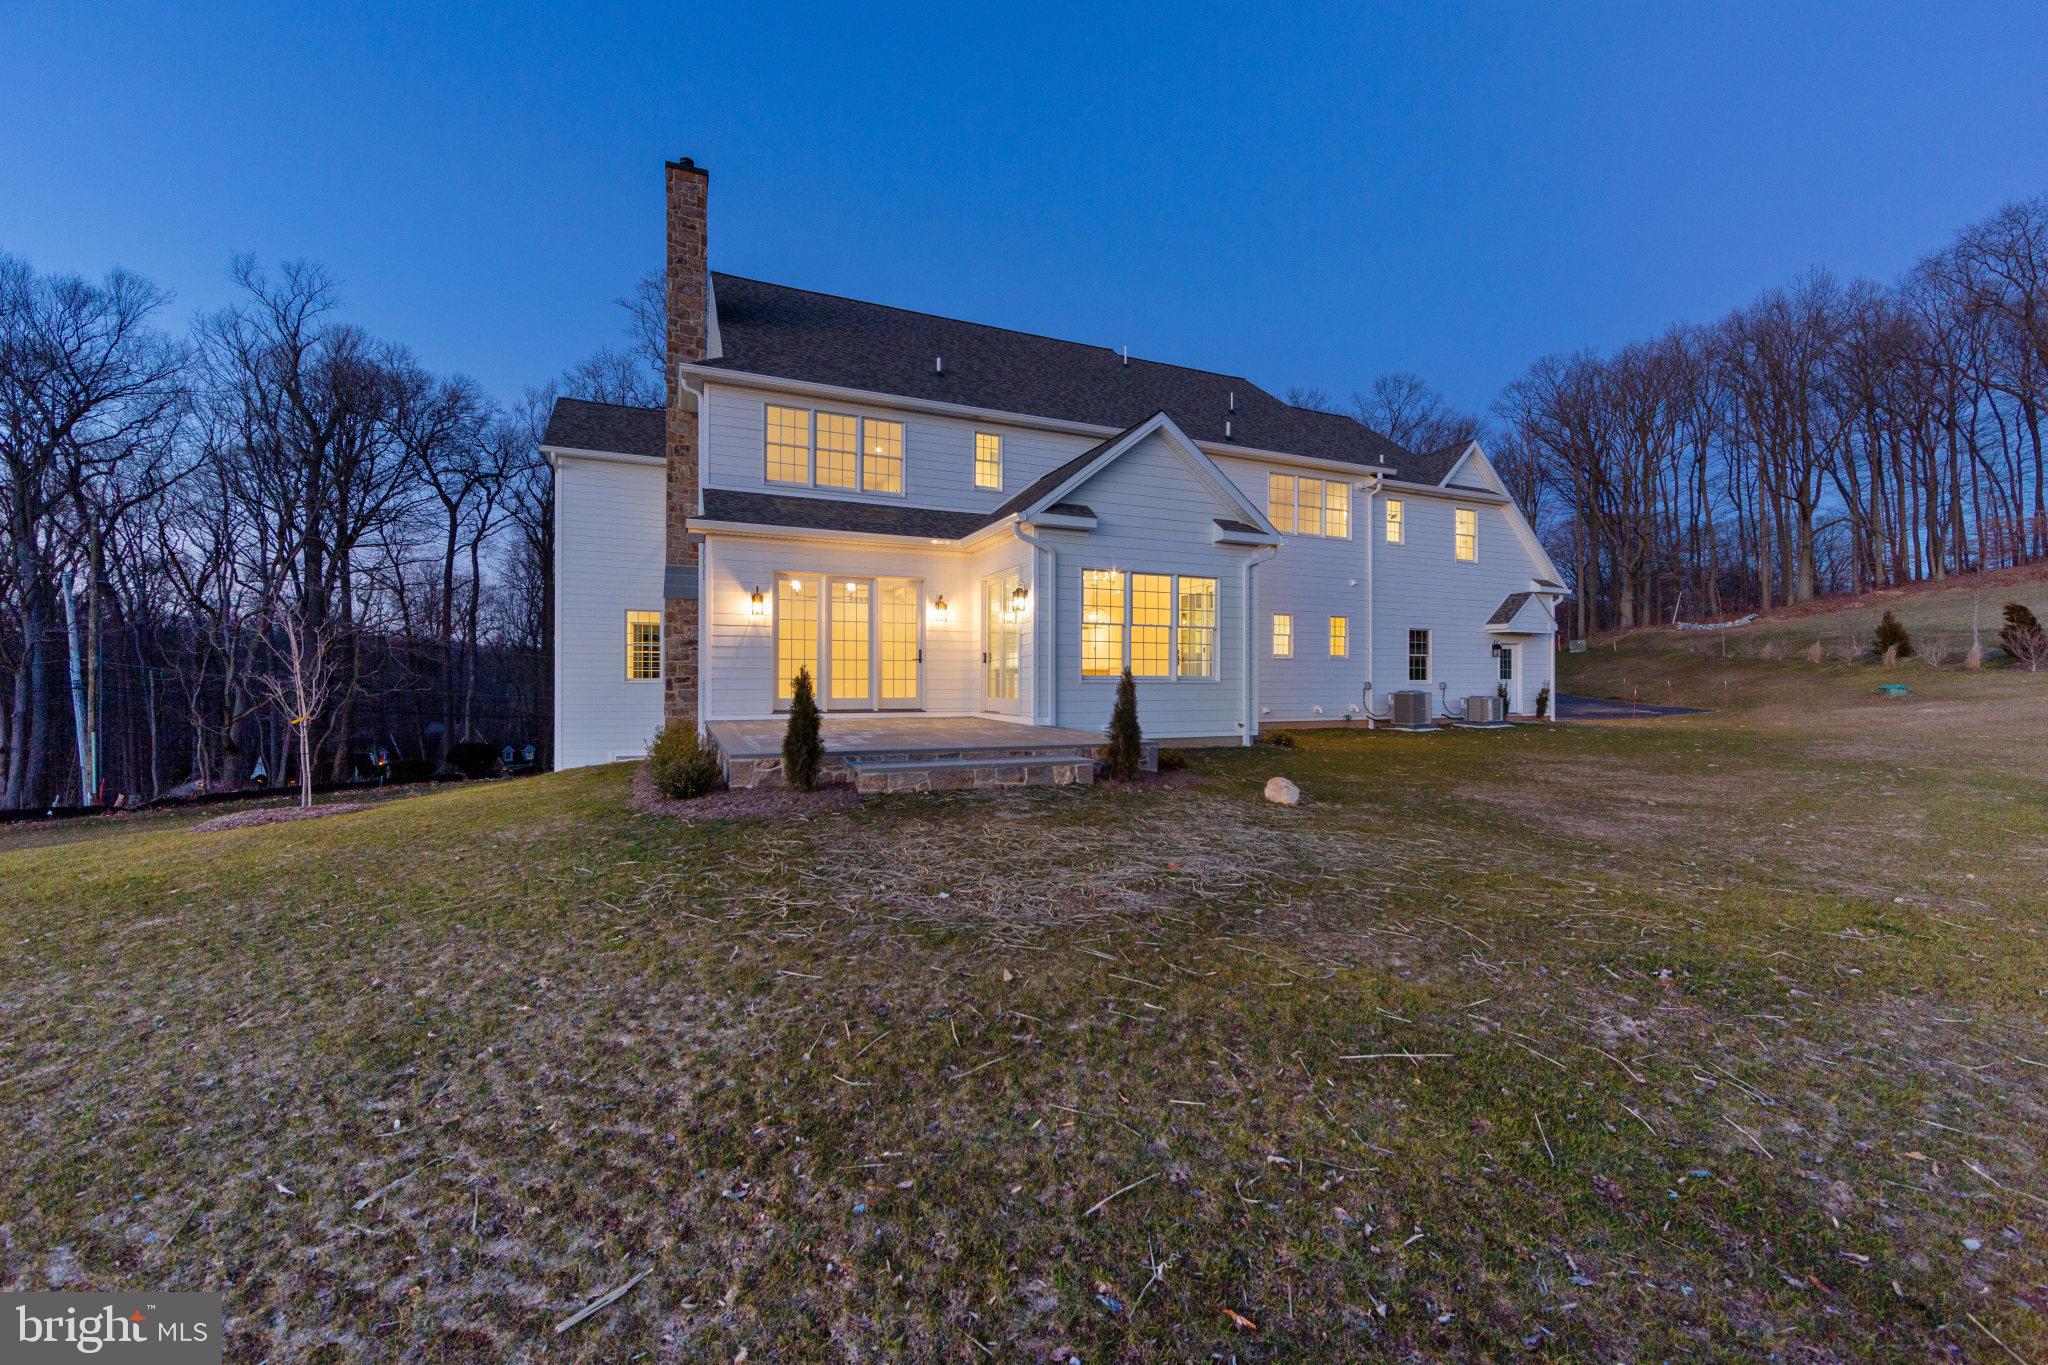
Rear of a two-story house at dusk, with a stone chimney, glowing windows, patio, and broad lawn.
Two-story home with a stone facade, long covered porch, and warmly lit windows at dusk.
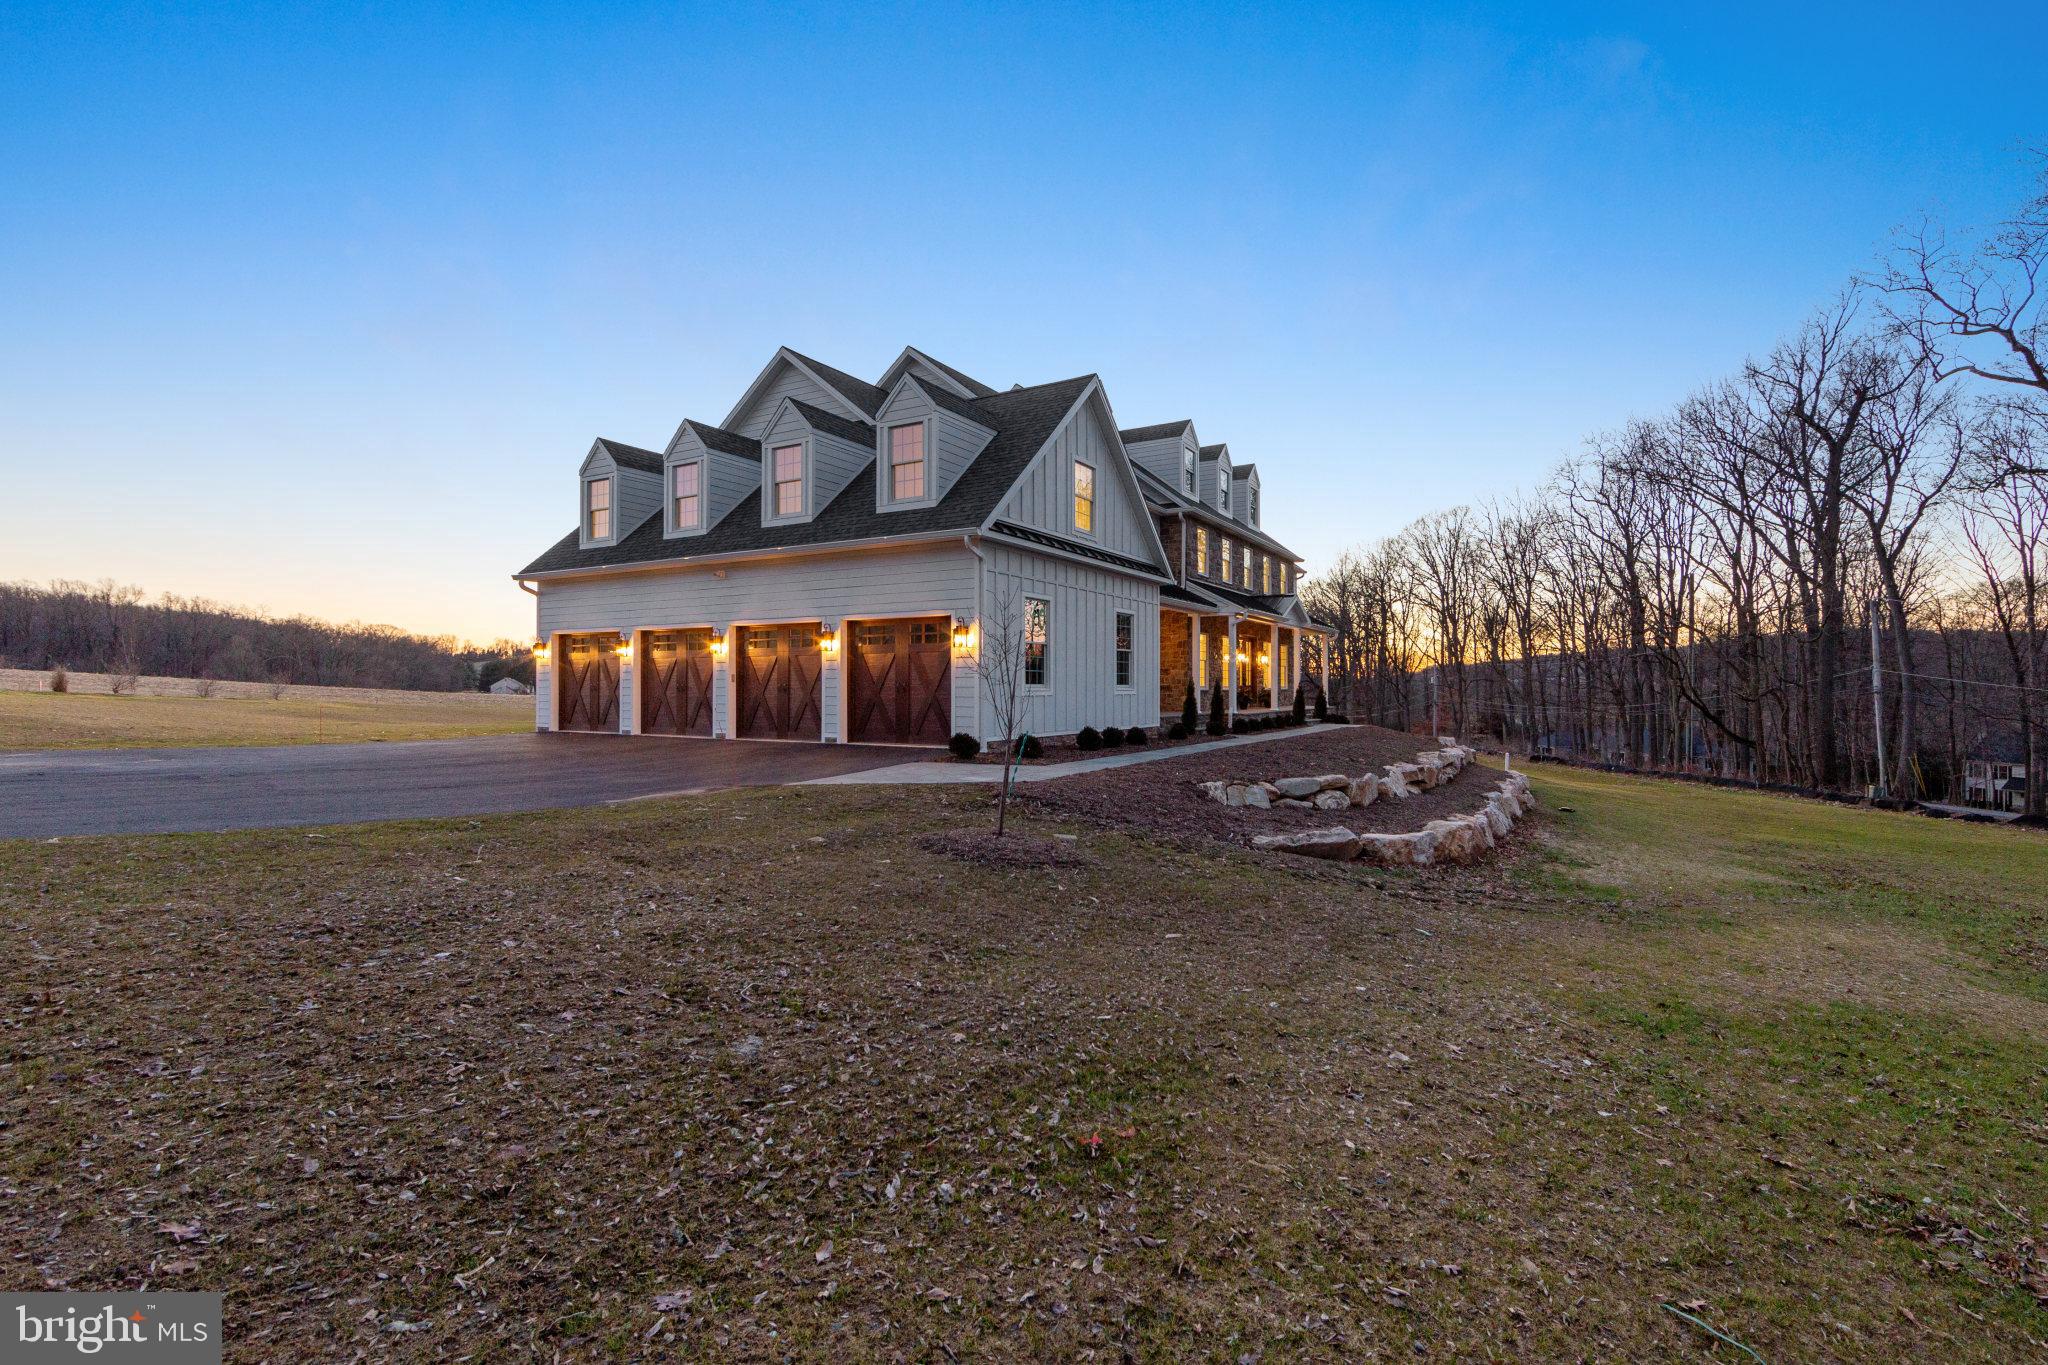
Gray home with multiple dormers and four garage doors, lit at dusk beside a wooded lawn.
Aerial view of a large home amid open fields, wooded land, and fenced grounds.
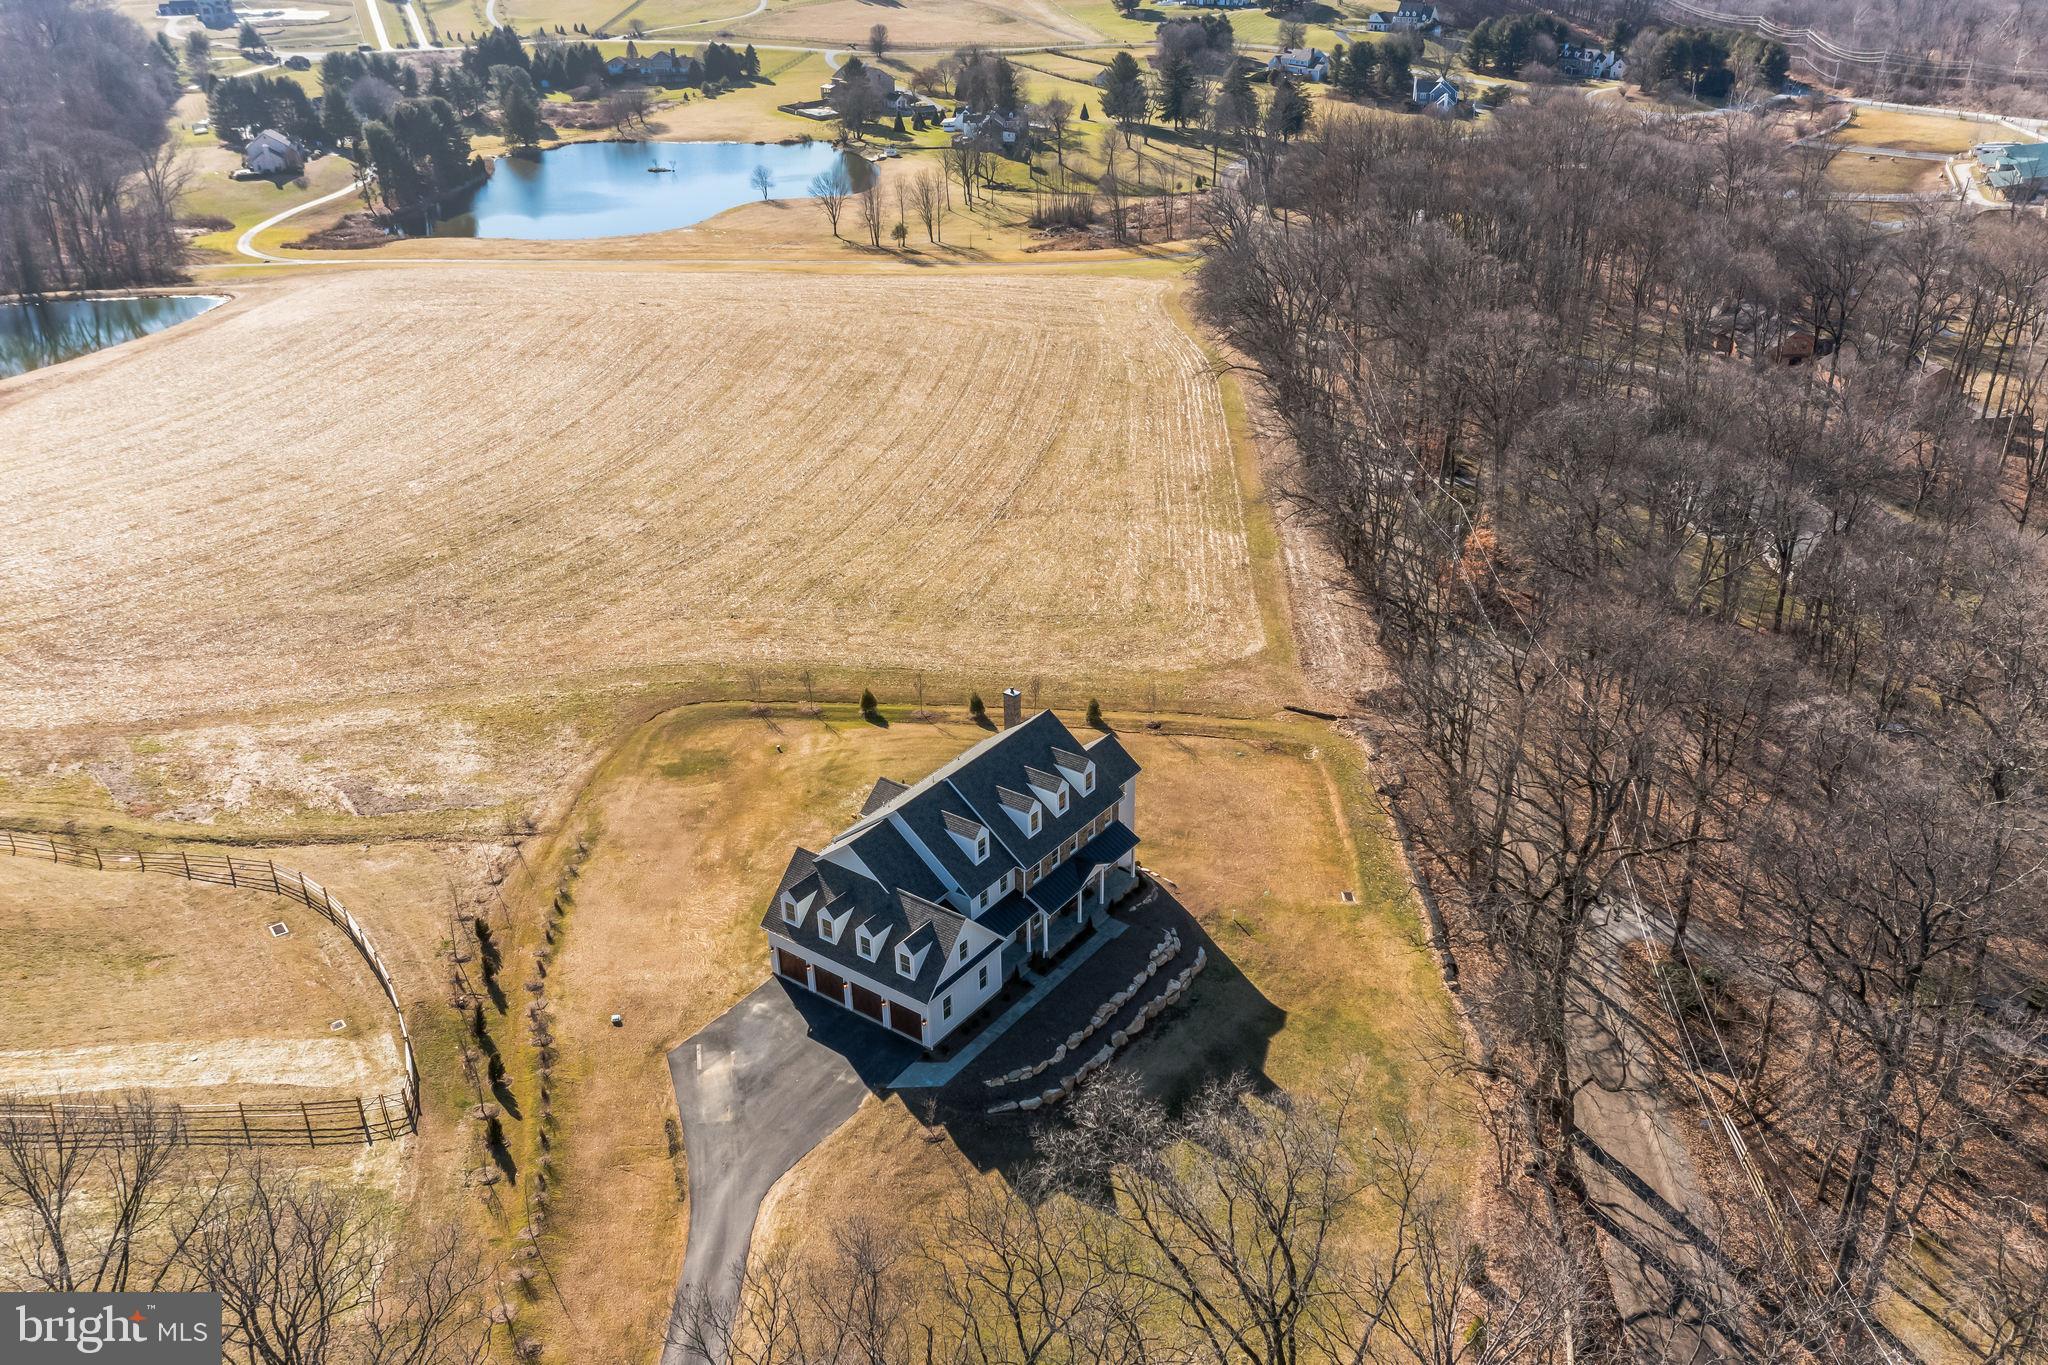
Aerial view of a large home beside open fields, with a pond and leafless woodland nearby.
SEE ALL PHOTOS
Large white-and-stone home with three roof dormers and tiered stone landscaping walls.
Large stone-and-gray-sided home with illuminated windows and a covered porch above stone retaining borders.
Aerial view of a white home amid open fields, a fenced paddock, ponds, and wooded grounds.
Stone-front home with a covered porch, glowing windows, and a paved walkway at dusk.
Unfurnished dining room with light wood floors, a brass chandelier, and an adjoining staircase.
Empty room with light wood floors, two large windows, a glass-paneled French door, and a gold chandelier.
Vacant room with light wood floors, a large window, and open French doors.
Empty room with wide-plank wood floors, three large windows, and sunlight across the floor.
Empty dining room with a brass chandelier, light wood floors, and large windows.
Vacant dining room with a brass chandelier, light wood floors, and an arched doorway to the kitchen.
Open kitchen with a large island, vaulted wood-accent ceiling, and windows overlooking an open field.
Vacant living room with a stone fireplace, vaulted wood-accented ceiling, and sunlight across pale wood floors.
Bright kitchen with a large island, white cabinetry, brass pendant lights, and dark wood floors.
Bright white kitchen with a large island, stainless steel range, and sunlit windows.
Vacant sunroom with a vaulted wood ceiling, brass chandelier, and large windows overlooking the yard.
Bright kitchen with a large wood-paneled island, gas range, glossy tile backsplash, and geometric brass pendant lights.
Scullery with white cabinetry, open wood shelves, a deep sink, and an arched doorway to the kitchen.
Wine storage racks and cooler beside an open doorway to a bright white kitchen.
Kitchen with dark cabinets, brass hardware, glossy white tile backsplash, and a window above the sink.
Bright, vacant living room with a stone fireplace and coffered ceiling.
Open-plan dining and living area with coffered ceiling, wood floors, and large French doors.
Bathroom with a dark wood vanity, white sink, arched mirror, and brass fixtures.
Entry hall with wide-plank hardwood floors, an arched doorway, and a staircase with white balusters.
Bathroom vanity with a wood cabinet, white sink, large framed mirror, and window.
Empty entryway with light wood floors, white double closet doors, and a glass-paneled front door.
Upstairs hallway with wood floors, white balusters, and a hanging lantern light.
Empty carpeted room with several windows and bright sunlight across the floor.
Bright bathroom with a freestanding tub beside large windows and a white vanity with an ornate mirror.
Bathroom with a freestanding tub beneath large windows and a tiled walk-in shower.
Bathroom vanity with a framed mirror and brass-toned fixtures, beside a doorway to a windowed room.
Empty carpeted bedroom with two windows and two open doorways.
Bathroom with dark tiled tub and shower, white vanity, marble-look countertop, and round mirror.
Laundry room with dark cabinets, a white sink countertop, hanging rods, and a window.
Vacant carpeted room with a wide window overlooking an open field and leafless trees.
Bathroom with a marble-topped wood vanity, round mirror, and white tiled tub shower.
Empty carpeted room with a double window, two doors, and sunlight across the floor.
Bathroom with a dark navy vanity, marble countertop, and white tiled bathtub surround.
Vacant finished room with light carpeting, sloped ceilings, and several windows.
Bathroom vanity with a gray marble countertop, large black-framed mirror, and gray hexagonal floor tiles.
White-tiled walk-in shower with chrome rainfall showerhead, recessed niches, and dark hexagonal floor tiles.
White two-story house with a tall stone chimney and stone patio overlooking a broad yard.
Stone patio beside a white house overlooks rolling pasture and a distant tree line.
White two-story home at dusk with a tall stone chimney and illuminated windows overlooking a broad lawn.
Rear of a two-story house at dusk, with a stone chimney, glowing windows, patio, and broad lawn.
Two-story home with a stone facade, long covered porch, and warmly lit windows at dusk.
Gray home with multiple dormers and four garage doors, lit at dusk beside a wooded lawn.
Aerial view of a large home amid open fields, wooded land, and fenced grounds.
Aerial view of a large home beside open fields, with a pond and leafless woodland nearby.
Sold

621 Saint Matthews Rd

621 SAINT MATTHEWS ROAD, CHESTER SPRINGS, PA 19425

$2,150,000
Quick Delivery! Exquisite, custom-built home situated on one of the most desirable parcels in Chester County. The lot is 1.4 acres overlooking preserved open space. This 5, 700 square foot home features a 10-foot ceilings. four-car garage, gourmet kitchen with additional prep kitchen, butler's pantry, dual first floor offices, foyer flanked by living and dining rooms, large mudroom and two powder rooms. High-end finishes include European white oak flooring, designer lighting, custom inset cabinetry, beverage refrigerator, ice maker, wine closet, extensive built-ins and millwork. Upstairs, you will find an owner's suite with pond views, two walk in closets and a luxurious marble bathroom with heated floors. Four additional bedrooms, each with their own walk-in closets and bathrooms, and a large laundry room complete this second story. Walk out basement has room for gym, bar and or theatre. Outside, the stone patio is sure to please you and your guests for evening sunsets and barbecues.

5
beds

7
baths

5,700 Sq.Ft. LIVING AREA

1.44 Acres lot

Kathleen Gagnon

Kathleen Gagnon

Features & Amenities

Interior

  • total bedrooms5
  • Total bathrooms7
  • full bathrooms5
  • half bathrooms2
  • Flooring Hardwood, Carpet
  • APPLIANCES Gas Water Heater
  • other interior Features Eat-in Kitchen, Bar, Kitchen Island, Pantry, Soaking Tub, Walk-In Closet(s), Vaulted Ceiling(s), High Ceilings

Area & Lot

  • Status Sold
  • Date Sold May 17, 2024
  • Living Area5,700 Sq.Ft.
  • Lot Area1.44 Acres
  • MLS® IDPACT2058160
  • TypeResidential
  • YEAR BUILT2023
  • NeighborhoodChester Springs
  • Architecture StylesColonial
  • Elementary SchoolWEST VINCENT
  • School DistrictOWEN J ROBERTS

Exterior

  • Garage Space4.0
  • water SourceWell
  • utilitiesPropane
  • parkingAttached
  • HEAT TYPEPropane
  • AIR CONDITIONINGCentral Air
  • sewerSeptic Tank
  • SubstructureConcrete Perimeter

Financial

  • Sales Price$2,150,000
  • Real Estate Tax $3,381/yr
  • Zoning RESIDENTIAL
View Virtual Tour

Chester Springs

Explore

Work With Kathy

She and her team are ready, willing, and able to assist throughout the entire transaction and beyond, with a commitment to excellence and integrity. Kathy and her team feel the client deserves a better experience.

Follow Me on Instagram