Two-story beige-sided home with stone veneer, landscaped front beds, and a broad green lawn.
Two-story stone-accented home beyond a broad lawn, with a curved driveway and tall evergreen.
Aerial view of a white house with a backyard pool, fenced patio, and wooded surroundings.
Aerial view of a two-story home with a broad rear deck and fenced swimming pool.
Aerial view of 62 Fairfield Lane with a fenced swimming pool and spacious backyard.
Front entrance with a dark glass-paneled door, stone accents, and a small wooden porch.
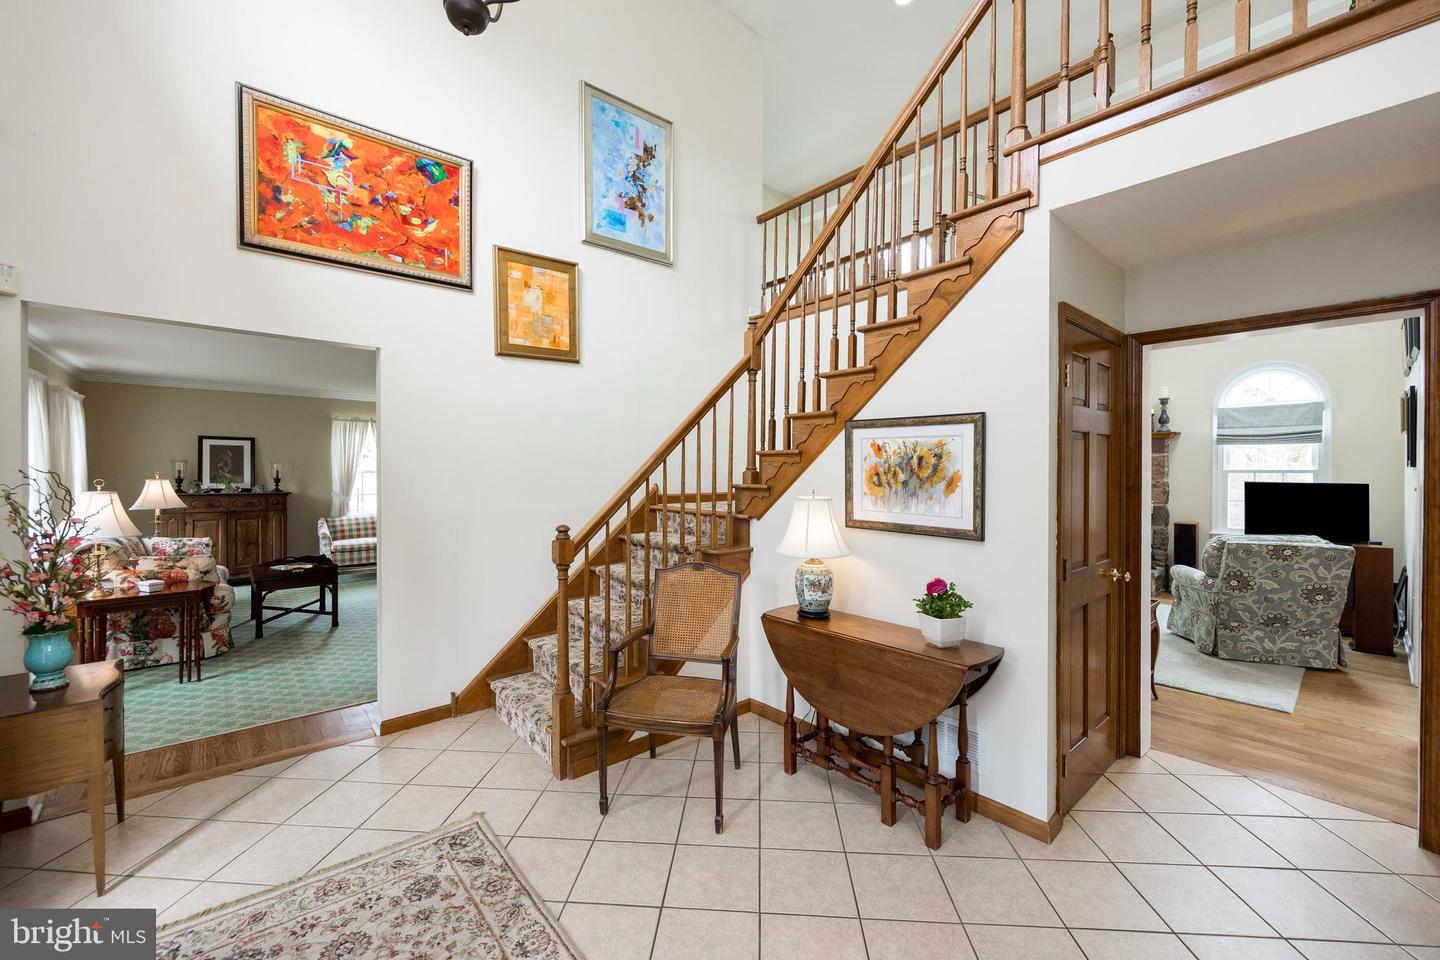
Foyer with a sweeping wood staircase, tiled floor, and openings into adjoining living rooms.
Two-story foyer with a white front door, tiled floor, wooden staircase, and colorful artwork.
Green powder room with white wainscoting, viewed beside a sitting room with a stone fireplace.
Living room with pink tufted chairs, a floral sofa, and green patterned carpet.
Living room with floral sofas, pink armchairs, green patterned carpet, and an open glass-paneled door.
Home office with a green accent wall, wooden desk, and large windows with blinds.
Dining room with an oval wooden table, carved chairs, patterned rug, and large windows.
Dining room with a polished wood table, chandelier, large windows, and built-in china cabinet.
Living room with a vaulted ceiling, stone fireplace, skylight, and adjoining dining area.
Double-height living room with a leather sofa, patterned armchairs, and an upstairs balcony.
Living room with a vaulted ceiling, stone fireplace, skylight, and arched windows.
Kitchen with rich wood cabinetry, a dark stone island, two bar stools, and stainless steel appliances.
Kitchen with dark wood cabinetry, stainless appliances, and a granite island with bar seating.
Kitchen with a large stone-topped island opening into a dining area with a wooden table.
Built-in wet bar with wood cabinets, hanging wine glasses, and a stone countertop beside the dining room.
Laundry room with white cabinets, a utility sink, washer and dryer, green walls, and tiled floor.
Two-story foyer with a sweeping carpeted staircase, tiled floor, arched window, and colorful wall art.
Living room with a stone fireplace, arched windows, and a wood staircase viewed from above.
Furnished bedroom with pale blue walls, floral bedding, hardwood floors, and three windows.
Furnished bedroom with pale blue walls, floral bedding, hardwood floors, and several windows.
Spacious bathroom with a long wood double vanity, beige stone counters, oval mirrors, and blue towels.
Tiled shower with handheld showerhead, recessed shelves, and a built-in bench.
Bathroom with a long wood vanity, tiled walk-in shower, and blue towels.
Bedroom with a dark wood canopy bed, blue-and-white patterned bedding, and a cream upholstered chair.
Child’s bedroom with blue walls, a wooden four-poster bed, and plush toys displayed above the windows.
Attic bedroom with a wooden bed beneath an arched window and shelves of folded fabric.
Attic sitting room with sloped ceilings, plaid seating, a window with blinds, and a television.
Bathroom with a tiled tub and shower, window with patterned curtains, and wooden vanity.
Bathroom with a white bathtub, beige tile shower surround, and blue accent tiles.
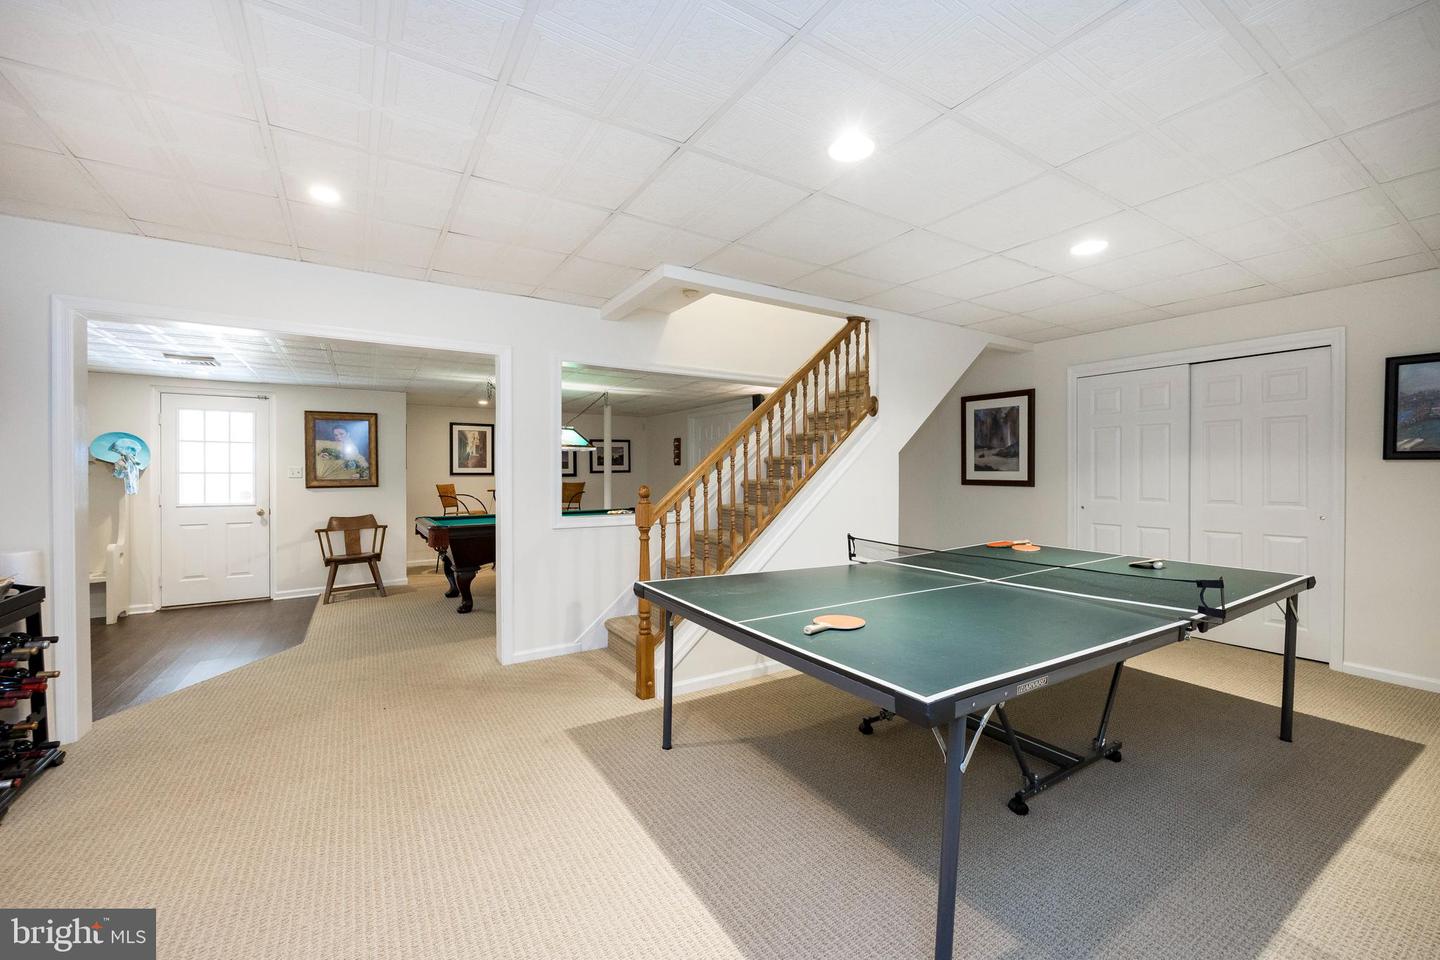
Finished basement game room with a table tennis table beside a carpeted staircase.
Kitchen area with oak cabinets, tiled counter, louvered closet doors, and a built-in bench.
Bathroom with textured blue walls, a dark wood vanity, and a glass-enclosed shower.
Finished basement game room with a pool table, ping-pong table, and staircase.
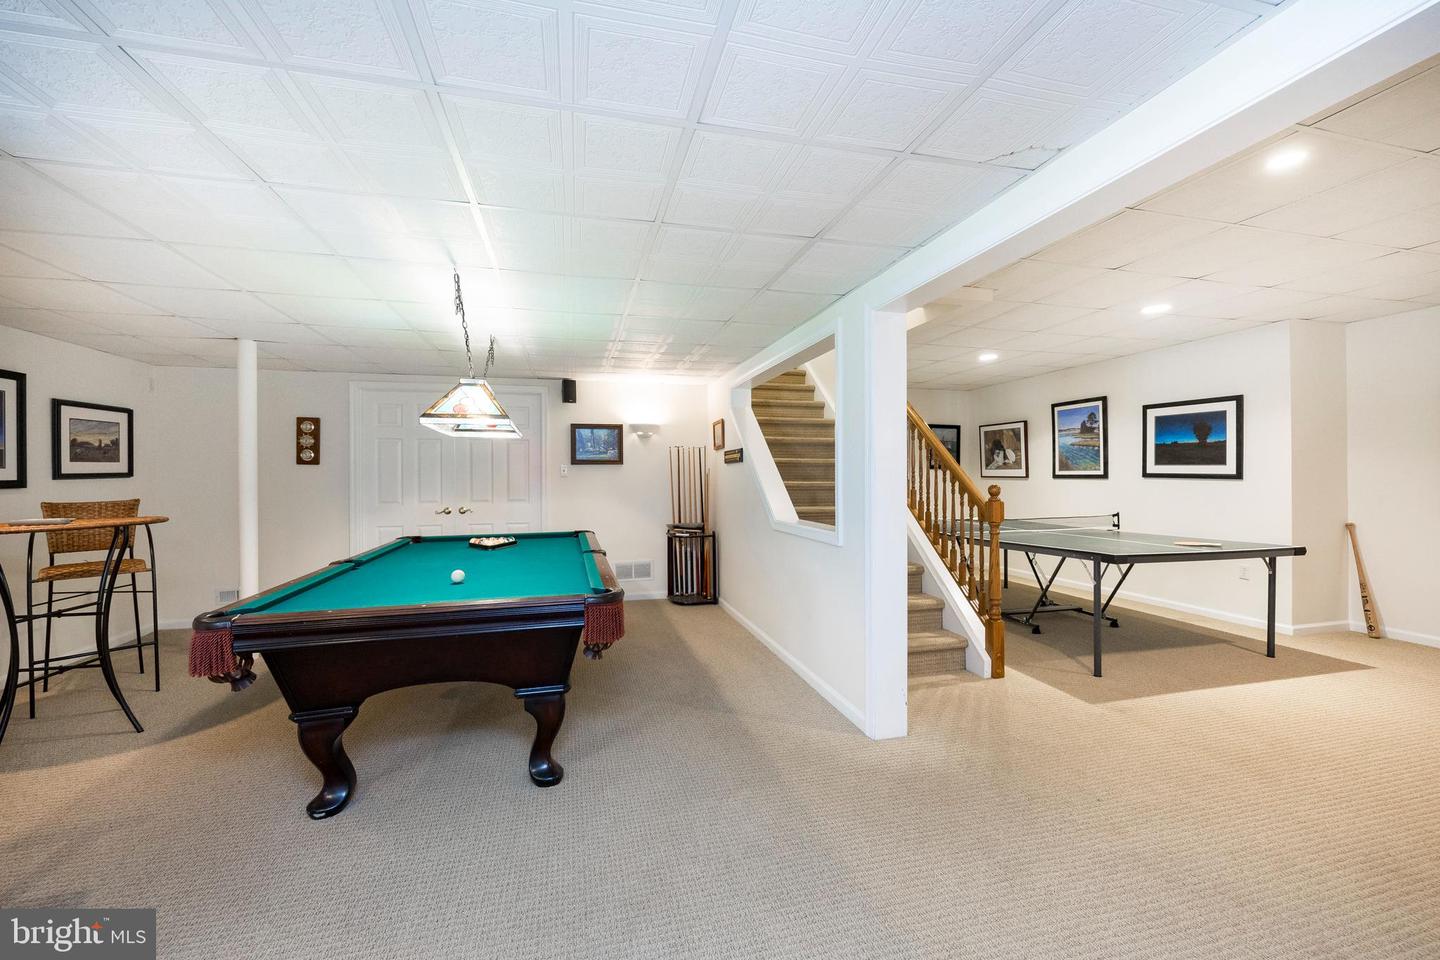
Furnished basement game room with a teal pool table, framed art, and a rack of cues.
Finished basement game room with a ping-pong table, staircase, and pool table.
Basement gym with exercise machines, weights, exposed ceiling joists, and storage shelves.
Outdoor deck with striped awning, dining set, grill, and pool view.
Backyard patio with a hot tub beneath a striped awning and a blue umbrella over outdoor seating.
Backyard swimming pool beside a furnished deck, with a white fence and lawn.
Raised deck with outdoor dining furniture and gas grill overlooking a pool and wooded yard.
Covered deck with a striped awning, outdoor dining set, grill, and view of the swimming pool.
Outdoor hot tub in a fenced backyard, with a lawn and leafless trees.
Aerial view of a home with a fenced backyard pool and deck.
SEE ALL PHOTOS
Two-story beige-sided home with stone veneer, landscaped front beds, and a broad green lawn.
Two-story stone-accented home beyond a broad lawn, with a curved driveway and tall evergreen.
Aerial view of a white house with a backyard pool, fenced patio, and wooded surroundings.
Aerial view of a two-story home with a broad rear deck and fenced swimming pool.
Aerial view of 62 Fairfield Lane with a fenced swimming pool and spacious backyard.
Front entrance with a dark glass-paneled door, stone accents, and a small wooden porch.
Foyer with a sweeping wood staircase, tiled floor, and openings into adjoining living rooms.
Two-story foyer with a white front door, tiled floor, wooden staircase, and colorful artwork.
Green powder room with white wainscoting, viewed beside a sitting room with a stone fireplace.
Living room with pink tufted chairs, a floral sofa, and green patterned carpet.
Living room with floral sofas, pink armchairs, green patterned carpet, and an open glass-paneled door.
Home office with a green accent wall, wooden desk, and large windows with blinds.
Dining room with an oval wooden table, carved chairs, patterned rug, and large windows.
Dining room with a polished wood table, chandelier, large windows, and built-in china cabinet.
Living room with a vaulted ceiling, stone fireplace, skylight, and adjoining dining area.
Double-height living room with a leather sofa, patterned armchairs, and an upstairs balcony.
Living room with a vaulted ceiling, stone fireplace, skylight, and arched windows.
Kitchen with rich wood cabinetry, a dark stone island, two bar stools, and stainless steel appliances.
Kitchen with dark wood cabinetry, stainless appliances, and a granite island with bar seating.
Kitchen with a large stone-topped island opening into a dining area with a wooden table.
Built-in wet bar with wood cabinets, hanging wine glasses, and a stone countertop beside the dining room.
Laundry room with white cabinets, a utility sink, washer and dryer, green walls, and tiled floor.
Two-story foyer with a sweeping carpeted staircase, tiled floor, arched window, and colorful wall art.
Living room with a stone fireplace, arched windows, and a wood staircase viewed from above.
Furnished bedroom with pale blue walls, floral bedding, hardwood floors, and three windows.
Furnished bedroom with pale blue walls, floral bedding, hardwood floors, and several windows.
Spacious bathroom with a long wood double vanity, beige stone counters, oval mirrors, and blue towels.
Tiled shower with handheld showerhead, recessed shelves, and a built-in bench.
Bathroom with a long wood vanity, tiled walk-in shower, and blue towels.
Bedroom with a dark wood canopy bed, blue-and-white patterned bedding, and a cream upholstered chair.
Child’s bedroom with blue walls, a wooden four-poster bed, and plush toys displayed above the windows.
Attic bedroom with a wooden bed beneath an arched window and shelves of folded fabric.
Attic sitting room with sloped ceilings, plaid seating, a window with blinds, and a television.
Bathroom with a tiled tub and shower, window with patterned curtains, and wooden vanity.
Bathroom with a white bathtub, beige tile shower surround, and blue accent tiles.
Finished basement game room with a table tennis table beside a carpeted staircase.
Kitchen area with oak cabinets, tiled counter, louvered closet doors, and a built-in bench.
Bathroom with textured blue walls, a dark wood vanity, and a glass-enclosed shower.
Finished basement game room with a pool table, ping-pong table, and staircase.
Furnished basement game room with a teal pool table, framed art, and a rack of cues.
Finished basement game room with a ping-pong table, staircase, and pool table.
Basement gym with exercise machines, weights, exposed ceiling joists, and storage shelves.
Outdoor deck with striped awning, dining set, grill, and pool view.
Backyard patio with a hot tub beneath a striped awning and a blue umbrella over outdoor seating.
Backyard swimming pool beside a furnished deck, with a white fence and lawn.
Raised deck with outdoor dining furniture and gas grill overlooking a pool and wooded yard.
Covered deck with a striped awning, outdoor dining set, grill, and view of the swimming pool.
Outdoor hot tub in a fenced backyard, with a lawn and leafless trees.
Aerial view of a home with a fenced backyard pool and deck.
Sold

62 Fairfield Lane

62 Fairfield Lane, Chester Springs, PA 19425

$905,000
Opportunity Knocks in this premier location- only one lucky buyer will secure this beautiful 4/5 bedroom /3.5 bath colonial in the coveted Fairfield/Chester Springs/Downingtown East Schools. Situated on a picturesque lot, 62 Fairfield Lane boasts curb appeal extraordinaire. Offering a two- story foyer flanked by living and dining rooms with custom millwork and hardwood floors. An impressive airy two- story family room boasts a fieldstone fireplace and accent windows and is adjacent to the large gourmet kitchen with custom cabinetry, gleaming granite countertops, wine rack and stainless appliances. A first- floor laundry/mudroom accesses the attached three car garage (partially floored attic), and a private main level office are also available. The upper level is highlighted with a primary suite with large walk-in closet (custom cabinetry) and a recently updated primary bath with his and hers vanities, and an oversized shower. An impressive balcony overlook with hardwood floors leads to the the auxiliary bedrooms which are generous in size. A finished daylight walkout lower level with full bath offers additional recreation space (pool table may be included) and easy access to inground pool- your own private oasis. Don't miss this impeccably maintained gem in this picturesque community with easy access to shopping, restaurants, and minutes to Pa turnpike.

4
beds

4
baths

4,448 Sq.Ft. LIVING AREA

1 Acres lot

Kathleen Gagnon

Kathleen Gagnon

Features & Amenities

Interior

  • total bedrooms4
  • Total bathrooms4
  • full bathrooms3
  • half bathroom1
  • APPLIANCES Electric Water Heater

Area & Lot

  • Status Sold
  • Date Sold May 25, 2023
  • Living Area4,448 Sq.Ft.
  • Lot Area1 Acres
  • MLS® IDPACT2042598
  • TypeResidential
  • YEAR BUILT1989
  • NeighborhoodChester Springs
  • Architecture StylesColonial
  • Elementary SchoolPICKERING VALLEY
  • Middle SchoolLIONVILLE
  • High SchoolDOWNINGTOWN HIGH SCHOOL EAST CAMPUS
  • School DistrictDOWNINGTOWN AREA

Exterior

  • STORIES3
  • Garage Space3.0
  • water SourcePublic
  • PoolIn Ground
  • parkingAttached
  • HEAT TYPEElectric
  • AIR CONDITIONINGCentral Air
  • sewerSeptic Tank

Financial

  • Sales Price$905,000
  • Real Estate Tax $9,562/yr
  • HOA $150/yr
View Virtual Tour

Chester Springs

Explore

Work With Kathy

She and her team are ready, willing, and able to assist throughout the entire transaction and beyond, with a commitment to excellence and integrity. Kathy and her team feel the client deserves a better experience.

Follow Me on Instagram