Aerial view of stone-and-siding home with green metal roofs, garage, and wooded grounds.
Aerial view of a white home with green metal roofs, fenced lawn, brick patio, and surrounding woodland.
Gravel driveway curves through mature trees beside a broad lawn.
Stone house with metal roof, attached two-car garage, and landscaped brick walkway.
Landscaped property yard with a striped hammock between mature trees beside a lawn and drive.
Wooden two-seat swing between large trees overlooks a broad lawn and small outbuilding.
Covered farmhouse porch with wicker rocking chairs, brick paving, and a stone column.
Stone house entrance with a covered porch, brick steps, and a dark wood door.
Dining room with a set table, wooden chairs, grandfather clock, and staircase.
Dining room with a set table beside an open white kitchen and breakfast counter.
Bright kitchen with white cabinetry, a wood-topped island, three stools, and dark hardwood floors.
Kitchen with a wood-topped island, white cabinetry, farmhouse sink, and brick chimney beside a wood stove.
Open-plan kitchen with a large wood-topped island, hardwood floors, and adjoining dining and living areas.
Bright sunroom with a built-in window seat overlooking a green yard.
Living room with a brick fireplace and wood stove, leather seating, and wide-plank hardwood floors.
Open living room and kitchen with hardwood floors, a central fireplace, and leather seating.
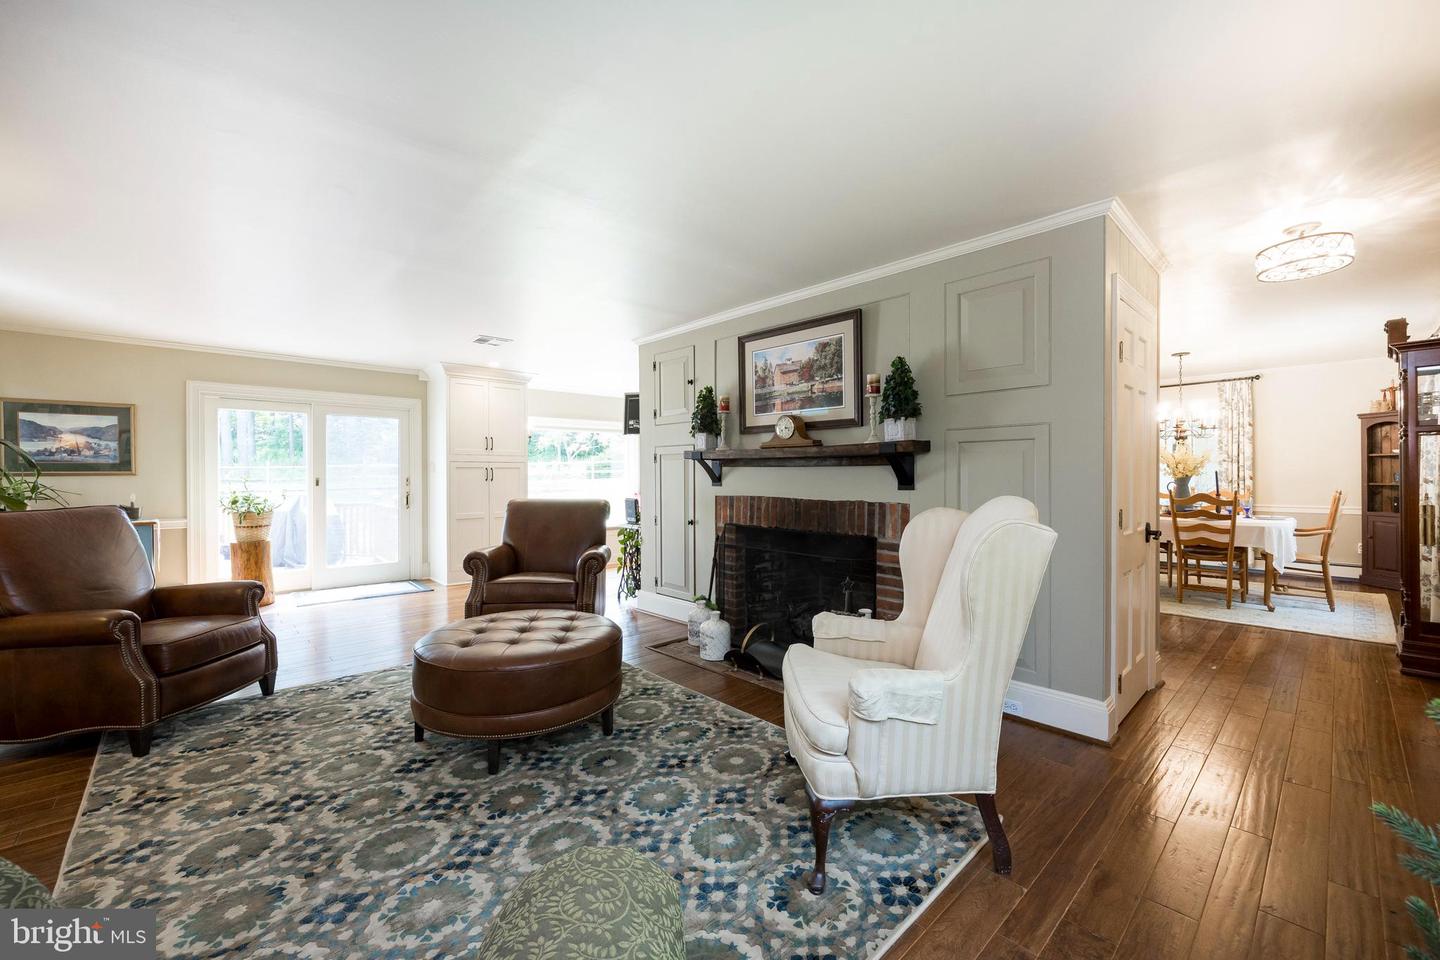
Living room with a brick fireplace, leather seating, white armchair, and dining room beyond.
Furnished living room with vaulted skylit ceiling, leather seating, hardwood floors, and an open kitchen doorway.
Living room with vaulted ceiling, large windows, leather seating, and hardwood floors.
Bright room with a grand piano and skylight, opening through sliding doors to a deck and tree-lined yard.
Living room with brown leather seating, vaulted ceiling, skylights, and large windows overlooking a green yard.
Mudroom with a weathered-wood bench and hooks beside a white door, over a herringbone brick floor.
Rustic bathroom with a weathered wood vanity, vessel sink, carved mirror, and brick floor.
Living room with a patterned armchair, leather sofa, and sliding glass doors to a patio.
White home with a raised wooden deck, curved brick walkway, lawn, and flowering shrubs.
Rear of a white house with a spacious deck, wooden railings, outdoor seating, and a brick garden path.
Covered patio with dining and lounge furniture overlooking a fenced, wooded lawn.
Covered patio with wicker seating and a wind chime overlooking a fenced lawn.
Furnished bedroom with a black metal bed, polished hardwood floors, and a ceiling fan.
Bedroom with a patchwork quilt, hardwood floors, and a sitting area beside bright windows.
Walk-in closet with organized clothing, shoe racks, central drawers, and a bright window.
Walk-in closet with wide windows, a white dresser, wire shelving, and hanging clothes.
Bathroom with a marble-tile shower, white vanity, mosaic floor, and large window.
Bedroom with a white bed, blue patterned rug, and desk beneath two windows.
Bathroom with a mint-green vanity, marble counters and tile, and a large window.
Bathroom with a striped shower curtain, marble-look tile, and a large window.
Bedroom with a black wrought-iron bed, sage-green walls, and polished hardwood floors.
White house with green metal roofs, a wood deck, and brick patio overlooking a broad lawn.
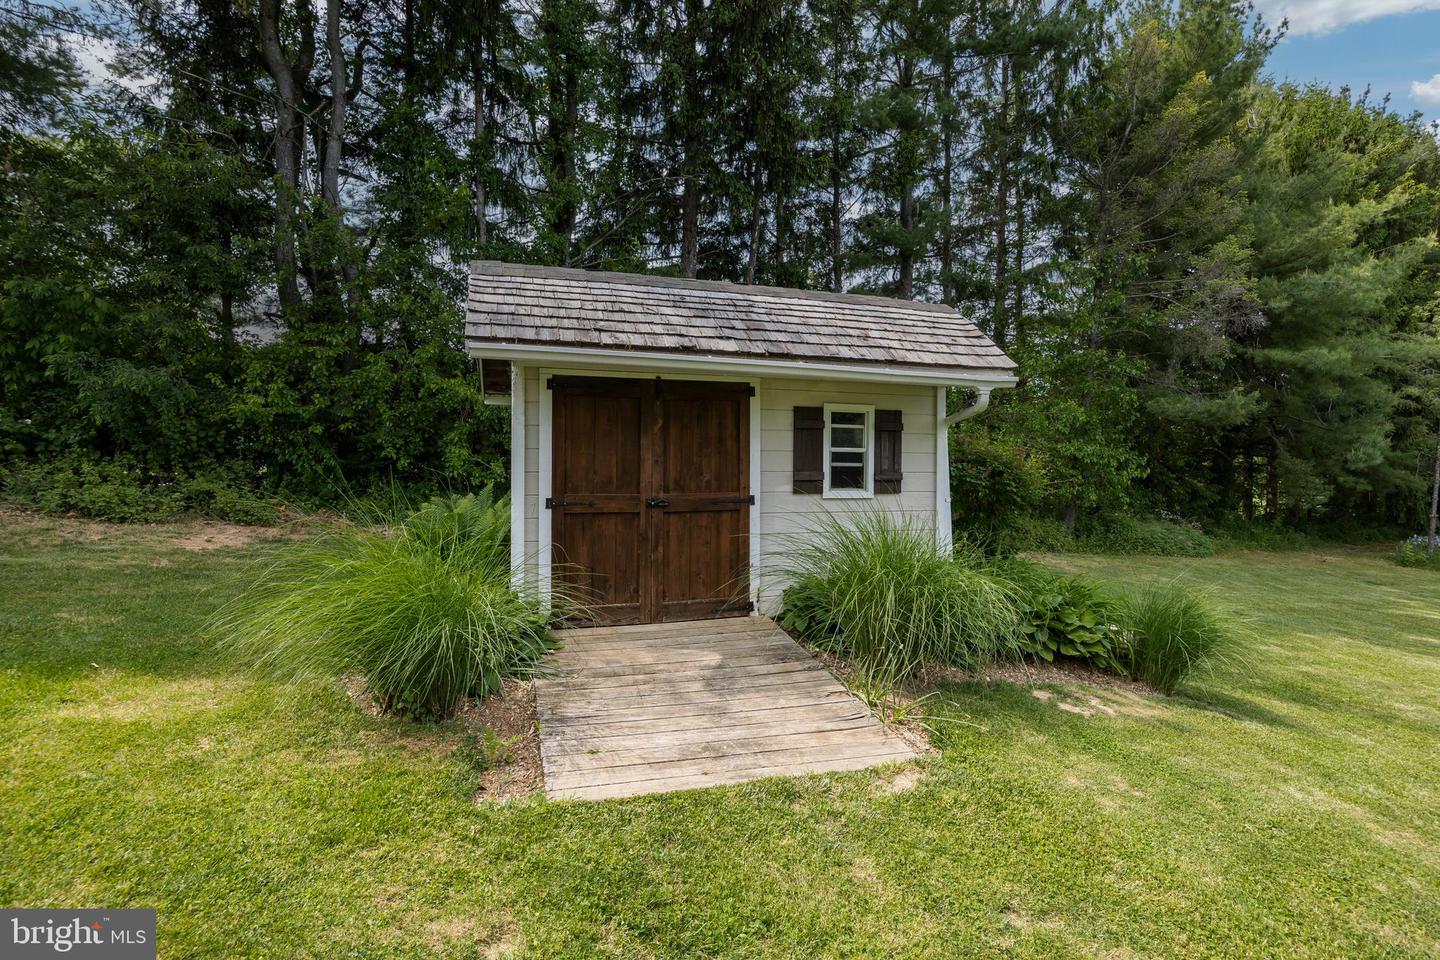
Detached white shed with dark double doors, shingled roof, and a wooden walkway through the lawn.
Aerial view of a green-roofed home, fenced lawn, and wooded countryside.
SEE ALL PHOTOS
Aerial view of stone-and-siding home with green metal roofs, garage, and wooded grounds.
Aerial view of a white home with green metal roofs, fenced lawn, brick patio, and surrounding woodland.
Gravel driveway curves through mature trees beside a broad lawn.
Stone house with metal roof, attached two-car garage, and landscaped brick walkway.
Landscaped property yard with a striped hammock between mature trees beside a lawn and drive.
Wooden two-seat swing between large trees overlooks a broad lawn and small outbuilding.
Covered farmhouse porch with wicker rocking chairs, brick paving, and a stone column.
Stone house entrance with a covered porch, brick steps, and a dark wood door.
Dining room with a set table, wooden chairs, grandfather clock, and staircase.
Dining room with a set table beside an open white kitchen and breakfast counter.
Bright kitchen with white cabinetry, a wood-topped island, three stools, and dark hardwood floors.
Kitchen with a wood-topped island, white cabinetry, farmhouse sink, and brick chimney beside a wood stove.
Open-plan kitchen with a large wood-topped island, hardwood floors, and adjoining dining and living areas.
Bright sunroom with a built-in window seat overlooking a green yard.
Living room with a brick fireplace and wood stove, leather seating, and wide-plank hardwood floors.
Open living room and kitchen with hardwood floors, a central fireplace, and leather seating.
Living room with a brick fireplace, leather seating, white armchair, and dining room beyond.
Furnished living room with vaulted skylit ceiling, leather seating, hardwood floors, and an open kitchen doorway.
Living room with vaulted ceiling, large windows, leather seating, and hardwood floors.
Bright room with a grand piano and skylight, opening through sliding doors to a deck and tree-lined yard.
Living room with brown leather seating, vaulted ceiling, skylights, and large windows overlooking a green yard.
Mudroom with a weathered-wood bench and hooks beside a white door, over a herringbone brick floor.
Rustic bathroom with a weathered wood vanity, vessel sink, carved mirror, and brick floor.
Living room with a patterned armchair, leather sofa, and sliding glass doors to a patio.
White home with a raised wooden deck, curved brick walkway, lawn, and flowering shrubs.
Rear of a white house with a spacious deck, wooden railings, outdoor seating, and a brick garden path.
Covered patio with dining and lounge furniture overlooking a fenced, wooded lawn.
Covered patio with wicker seating and a wind chime overlooking a fenced lawn.
Furnished bedroom with a black metal bed, polished hardwood floors, and a ceiling fan.
Bedroom with a patchwork quilt, hardwood floors, and a sitting area beside bright windows.
Walk-in closet with organized clothing, shoe racks, central drawers, and a bright window.
Walk-in closet with wide windows, a white dresser, wire shelving, and hanging clothes.
Bathroom with a marble-tile shower, white vanity, mosaic floor, and large window.
Bedroom with a white bed, blue patterned rug, and desk beneath two windows.
Bathroom with a mint-green vanity, marble counters and tile, and a large window.
Bathroom with a striped shower curtain, marble-look tile, and a large window.
Bedroom with a black wrought-iron bed, sage-green walls, and polished hardwood floors.
White house with green metal roofs, a wood deck, and brick patio overlooking a broad lawn.
Detached white shed with dark double doors, shingled roof, and a wooden walkway through the lawn.
Aerial view of a green-roofed home, fenced lawn, and wooded countryside.
Sold

537 Saint Matthews Rd

537 Saint Matthews Rd, Chester Springs, PA 19425

$1,075,000
Storybook Setting on 5 bucolic acres! Properties like this rarely come on the market. Welcome to 537 Saint Matthews Rd in the heart of Chester Springs. Current owners have transformed this custom Amish crafted home with the finest finishes and systems. Undergoing a complete exterior renovation in 2013 with the addition of front porch, full front handpicked natural fieldstone facade, new windows, and siding replaced with Hardie Plank. Landscape lighting showcases the beautiful plantings, brick walkways, and eye-catching facade; and a small rear orchard (peaches, apples, pears, and plums) will appeal to any foodie. Wired windowsill candles on timers beckon one inside! Upon entry- you know you have arrived at a very SPECIAL residence. The main level boasts extensive hand scraped hickory hardwood flooring and herringbone brick flooring in mudroom, powder room, and rear hall. The heart of the home is the gourmet kitchen open to family living spaces. Any resident chef will enjoy preparing meals - abundant custom cabinetry and recessed lighting, Bluestar gas range (custom color to match quartz counters), island with custom made Hickory top to match floors and built-in microwave, Liebherr(German)paneled refrigerator, Kohler farm sink with Delta touch sensitive kitchen faucet, Bosch paneled dishwasher, and window seat with storage). Meals may be enjoyed in the dining area or outside under the covered porch. An adjoining fireside living area and a vaulted sunroom addition (newer roof and 4 new skylights) are the perfect venue for entertaining family and friends. There is also a first-floor study (or bedroom), hall bath, and mudroom. The primary bedroom offers a room sized walk- in closet and ensuite primary bath offers marble wall tiles and flooring. Two additional bedrooms share a renovated hall bath with Jacuzzi tub, marble wall tiles and flooring and a double bowl vanity. Don't miss the stairs to a full accessible attic. Enjoy the sunshine on an oversized deck overlooking beautiful plantings and privacy. This La Creme De La Creme property offers propane heat and a whole house Generac generator. This property is within minutes of major roads and highways, shopping, restaurants, parks, walking and horse trails. This may be your next treasured homestead.

4
beds

3
baths

2,863 Sq.Ft. LIVING AREA

5 Acres lot

Kathleen Gagnon

Kathleen Gagnon

Features & Amenities

Interior

  • total bedrooms4
  • Total bathrooms3
  • full bathrooms2
  • half bathroom1
  • Flooring Wood, Hardwood
  • APPLIANCES Dishwasher, Refrigerator, Microwave, Electric Water Heater, Range
  • other interior Features Kitchen Island, Walk-In Closet(s)

Area & Lot

  • Status Sold
  • Date Sold August 17, 2023
  • Living Area2,863 Sq.Ft.
  • Lot Area5 Acres
  • MLS® IDPACT2045872
  • TypeResidential
  • YEAR BUILT1975
  • NeighborhoodChester Springs
  • Architecture StylesColonial
  • Elementary SchoolWEST VINCENT
  • Middle SchoolOWEN J ROBERTS
  • High SchoolOWEN J ROBERTS
  • School DistrictOWEN J ROBERTS

Exterior

  • STORIES3
  • Garage Space2.0
  • water SourceWell
  • parkingAttached
  • HEAT TYPEHot Water
  • AIR CONDITIONINGCentral Air, Ceiling Fan(s)
  • sewerSeptic Tank

Financial

  • Sales Price$1,075,000
  • Real Estate Tax $12,368/yr
View Virtual Tour

Chester Springs

Explore

Work With Kathy

She and her team are ready, willing, and able to assist throughout the entire transaction and beyond, with a commitment to excellence and integrity. Kathy and her team feel the client deserves a better experience.

Follow Me on Instagram