Leave a Message

Thank you for your message. We will be in touch with you shortly.

477 FAIRMONT DRIVE Unit: 236
SEE ALL PHOTOS
477 FAIRMONT DRIVE Unit: 236
Coming Soon

477 FAIRMONT DRIVE Unit: 236

477 FAIRMONT DRIVE, CHESTER SPRINGS, PA 19425

$650,000
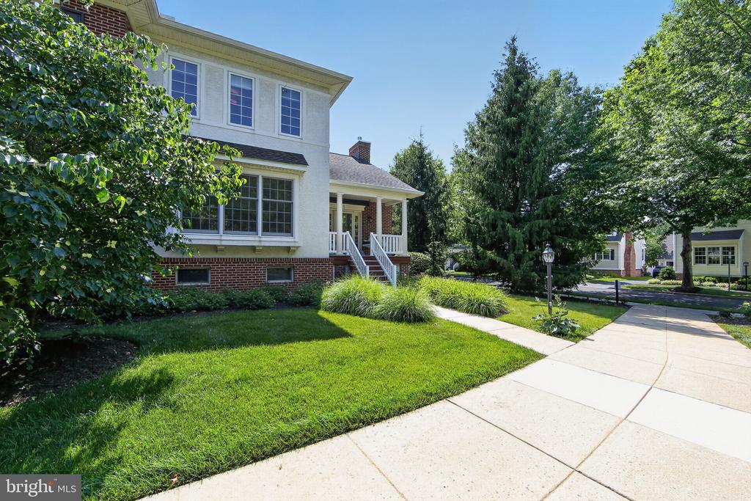
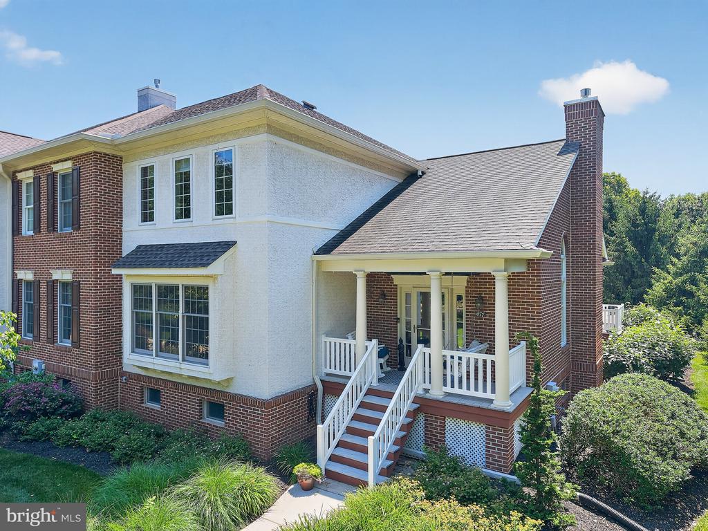
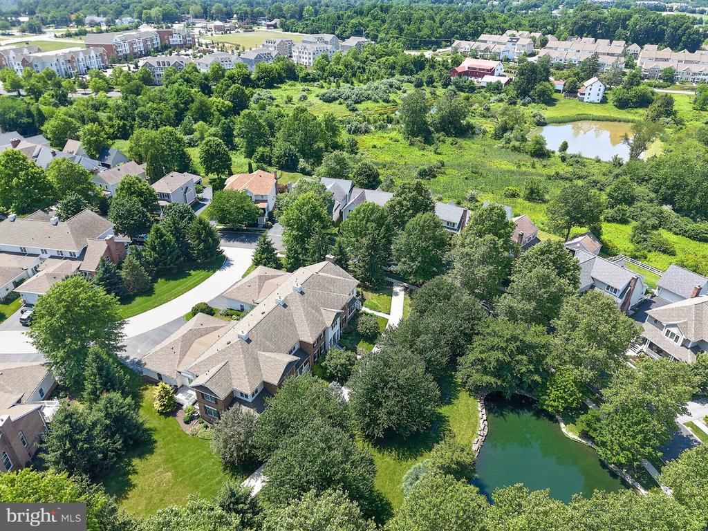
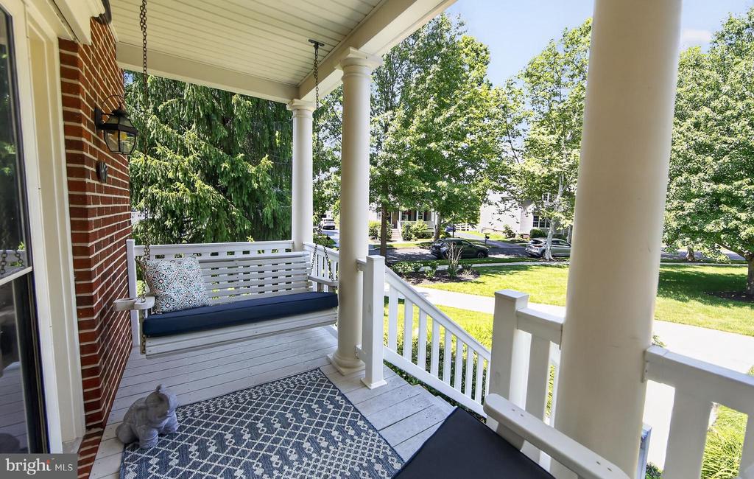
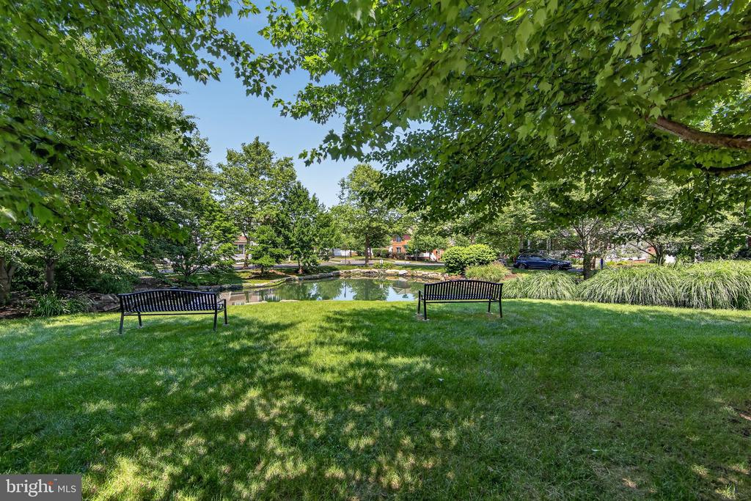
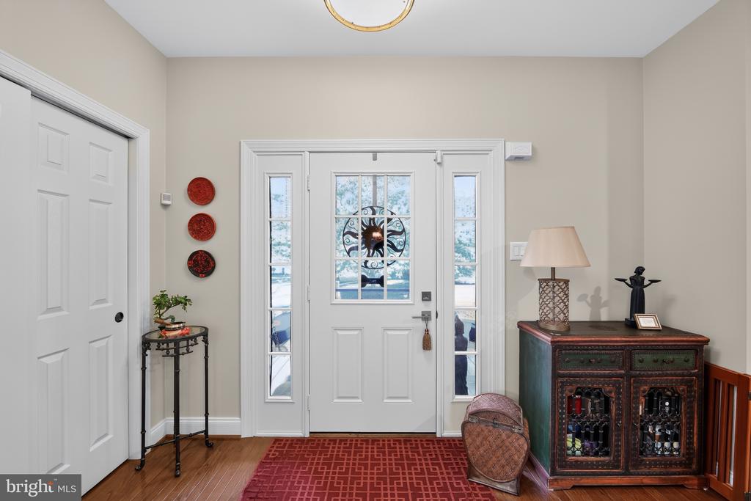
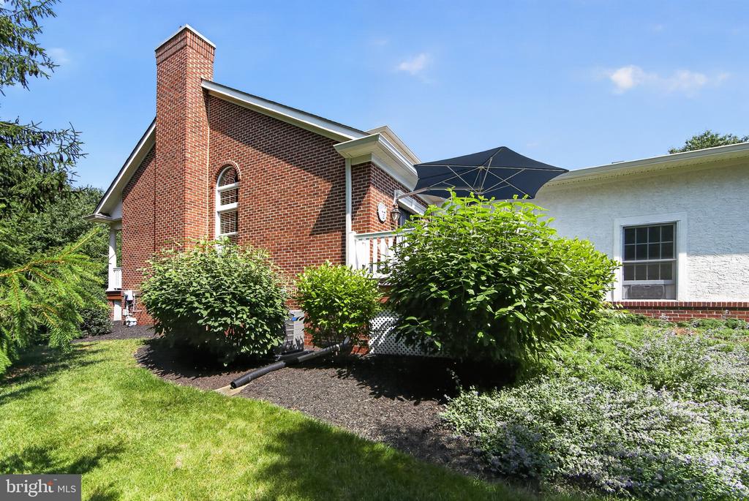
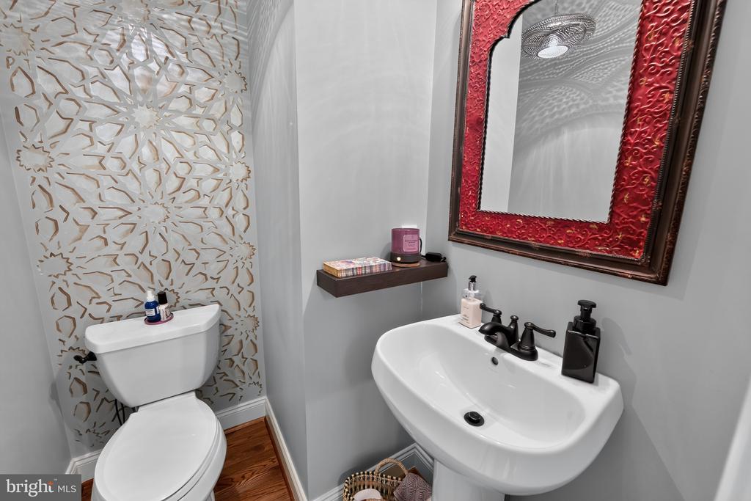
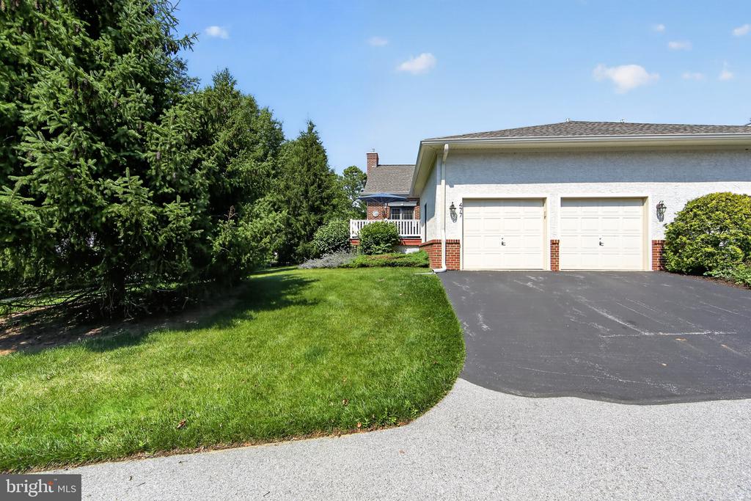
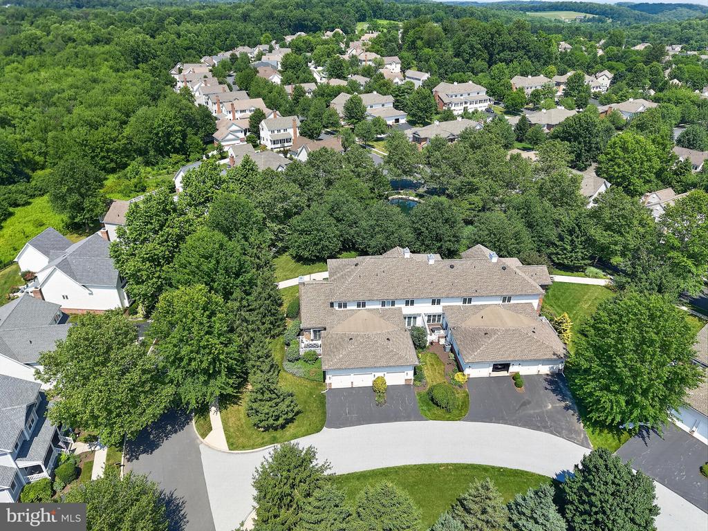
Perfectly positioned on a beautiful, private site with picturesque views, this exceptional end-residence townhome in the sought-after Weatherstone community offers an ideal blend of timeless elegance, thoughtful updates, and carefree living.

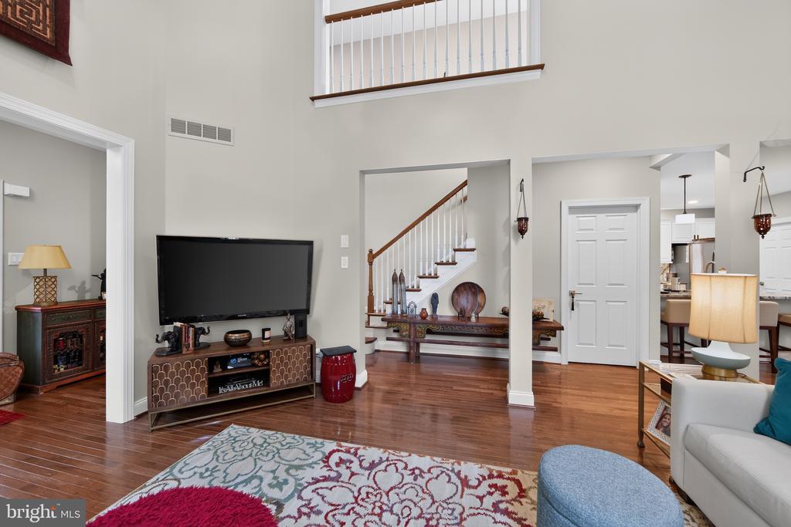
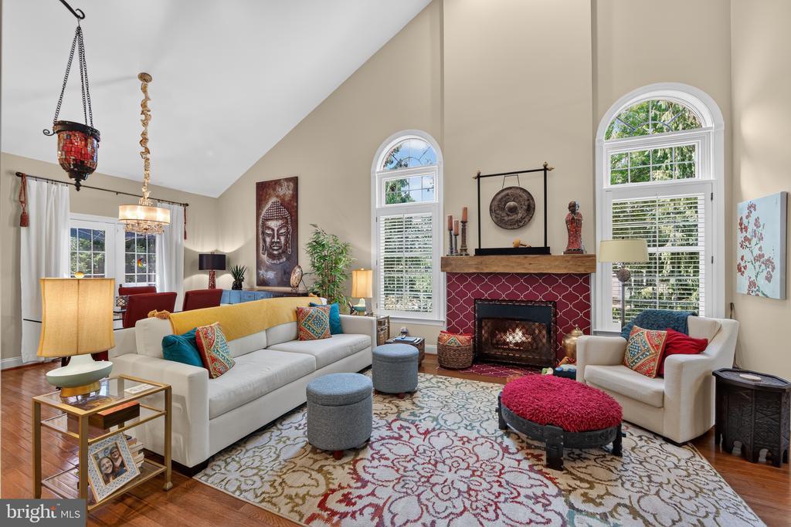
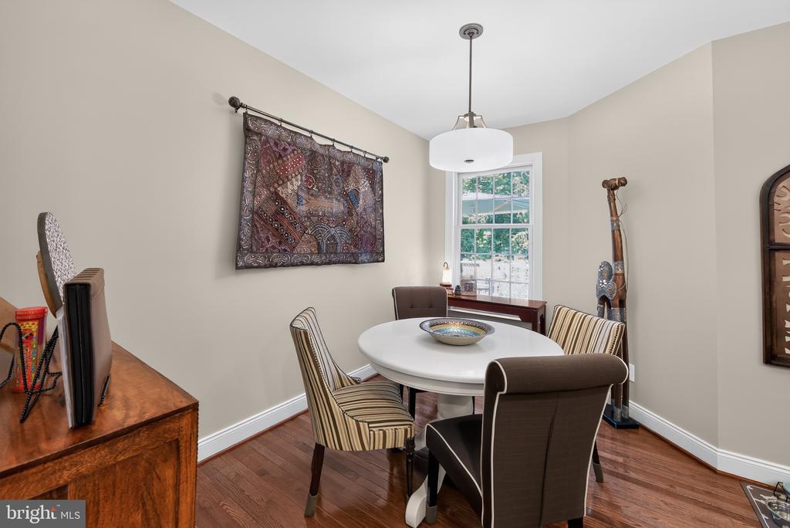
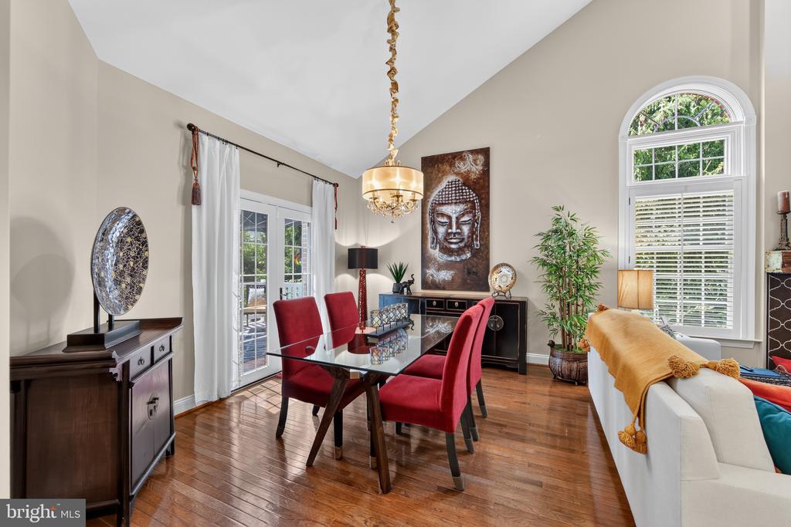
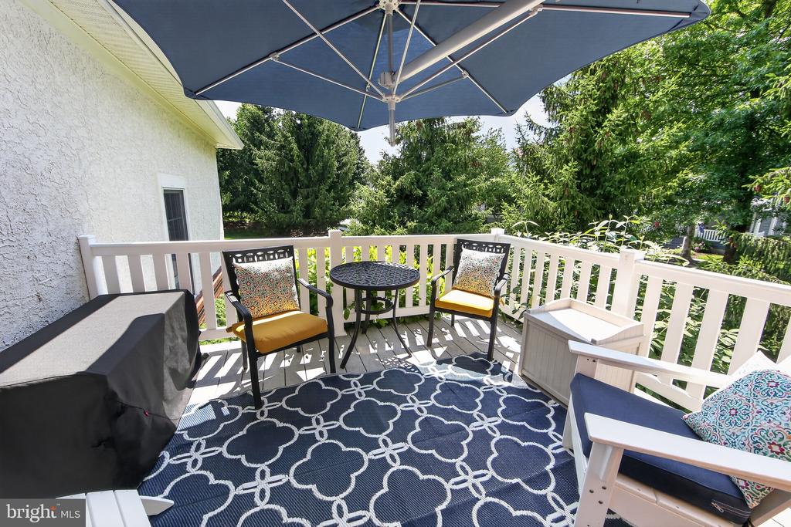
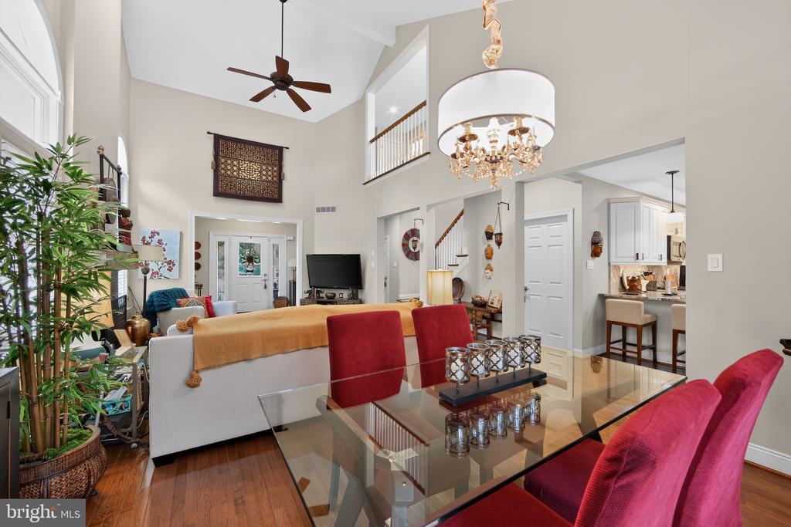
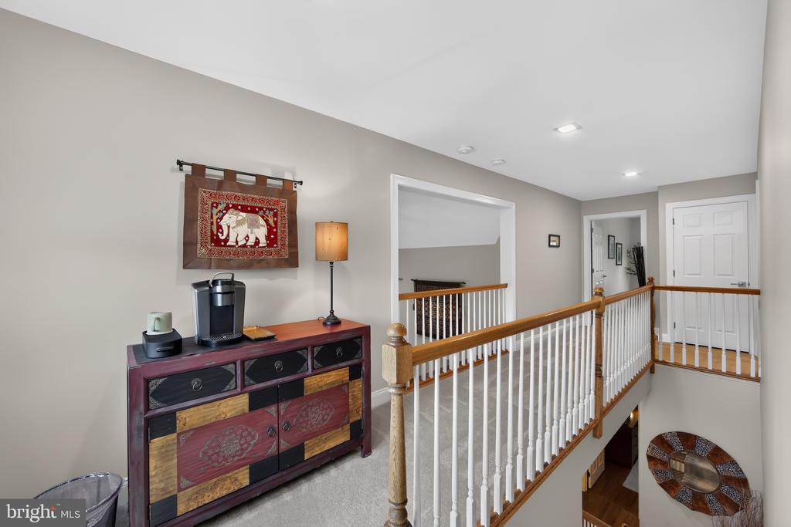
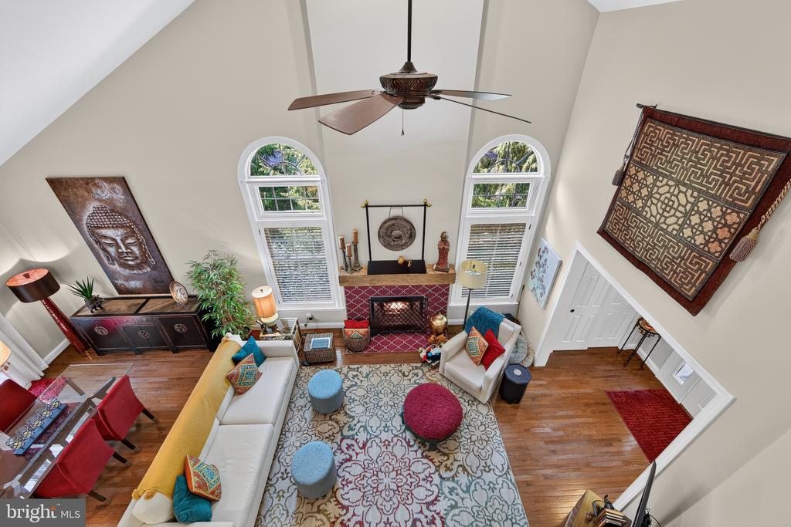
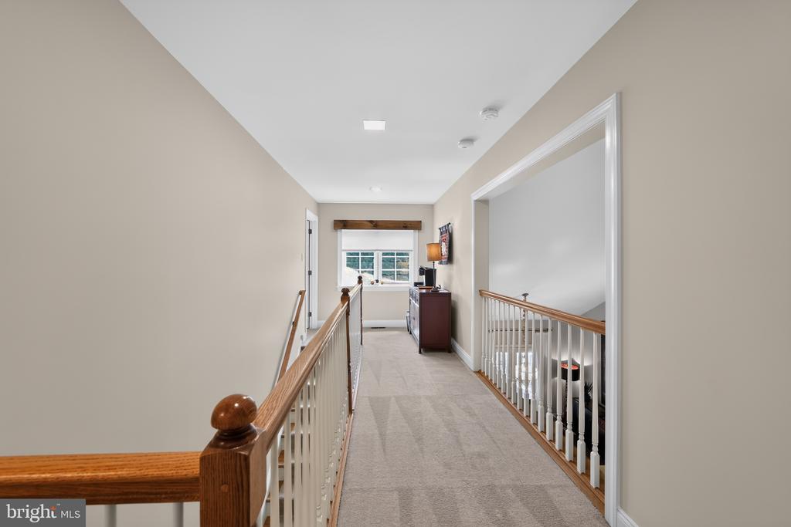
A stately brick and stucco exterior creates a memorable first impression, while inside, extensive rich hardwood flooring, custom lighting, dramatic volume ceilings, and abundant natural light create an atmosphere of warmth and sophistication. The impressive living and dining rooms are anchored by a gas fireplace and enhanced by a designer chandelier, creating inviting spaces for both everyday living and entertaining. Atrium doors lead to a maintenance free deck overlooking a private setting, complete with a retractable umbrella providing the perfect backdrop for outdoor dining, relaxing, and enjoying the peaceful views.

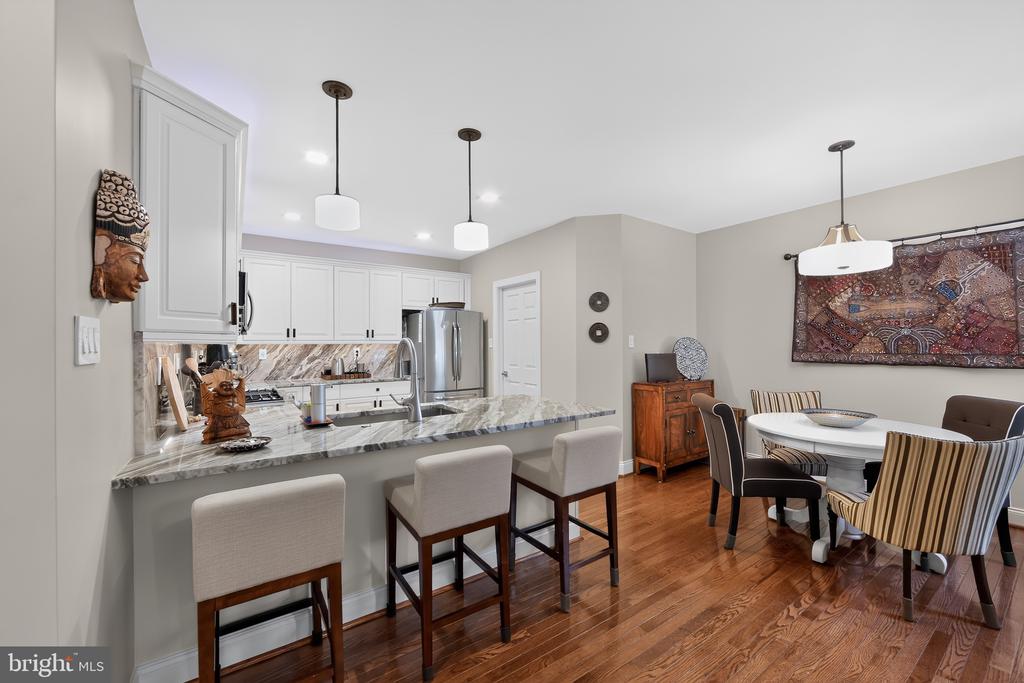
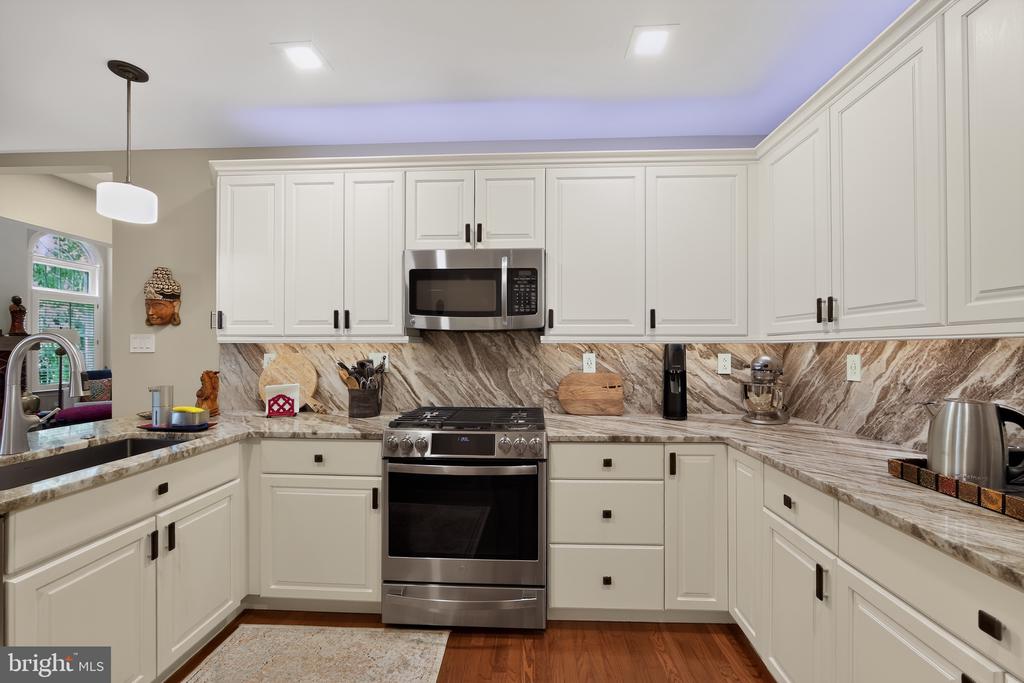
The beautifully updated gourmet kitchen is the heart of the home, featuring quality cabinetry, abundant updated solid surface counter space, modern appliances, a pantry, and generous counter seating ideal for gathering with family and friends. The adjoining main-level laundry room allows direct access from the attached two-car garage add everyday convenience.

An unfinished lower level offers so many possibilities.

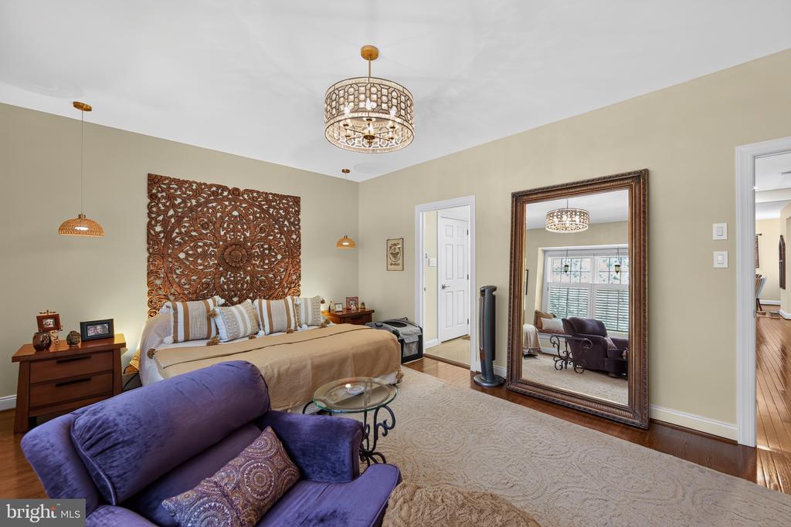
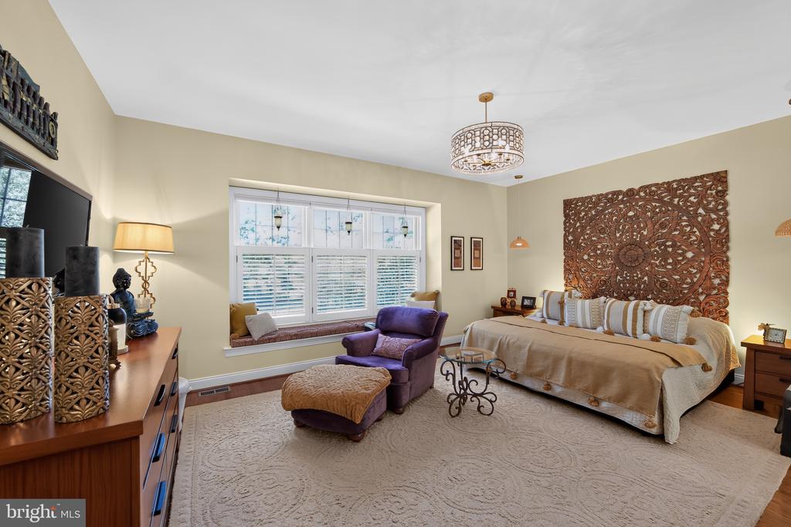
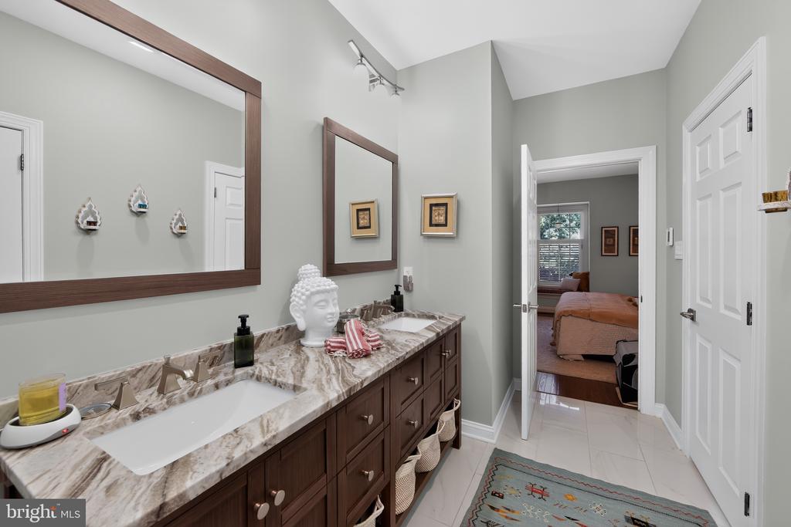
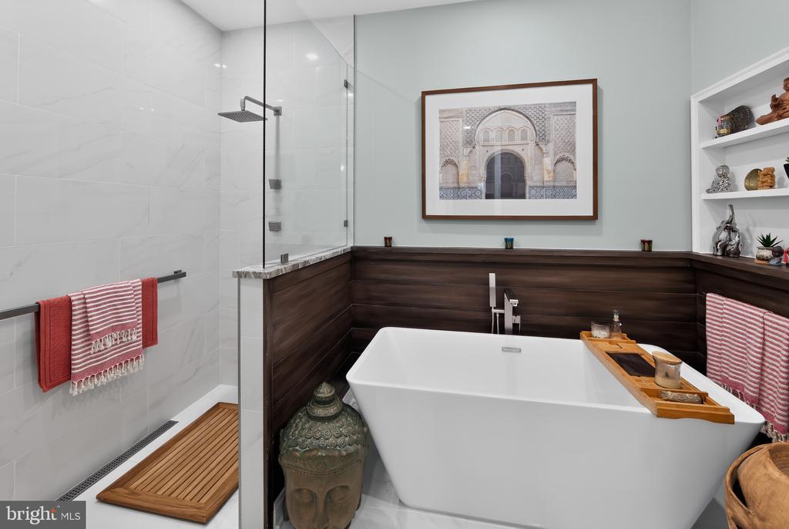
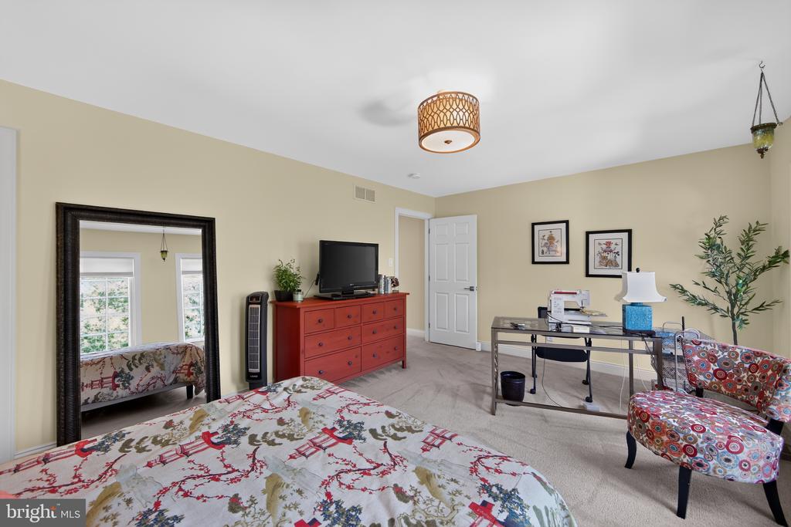
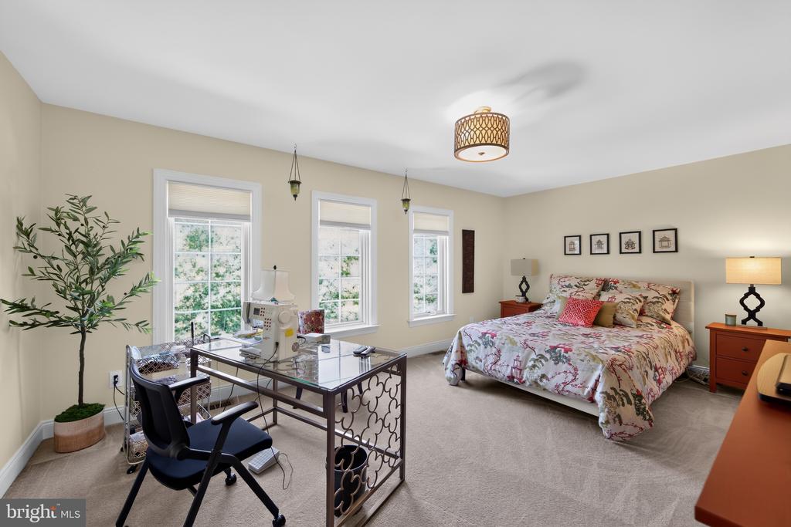
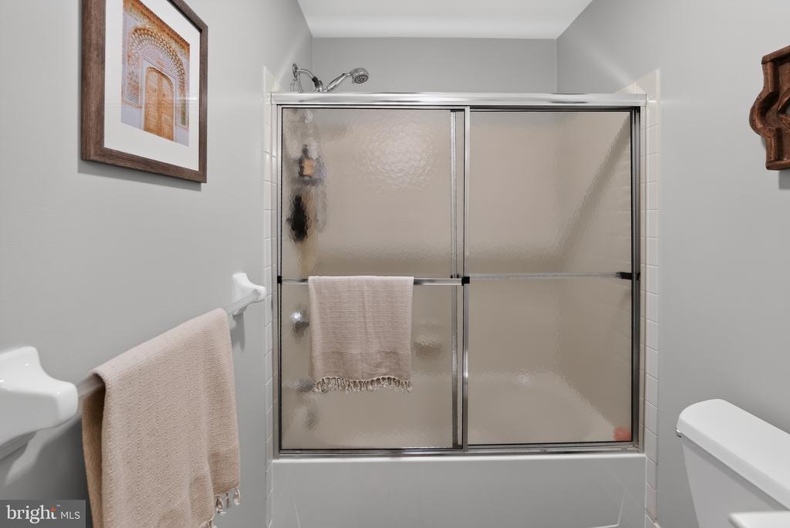
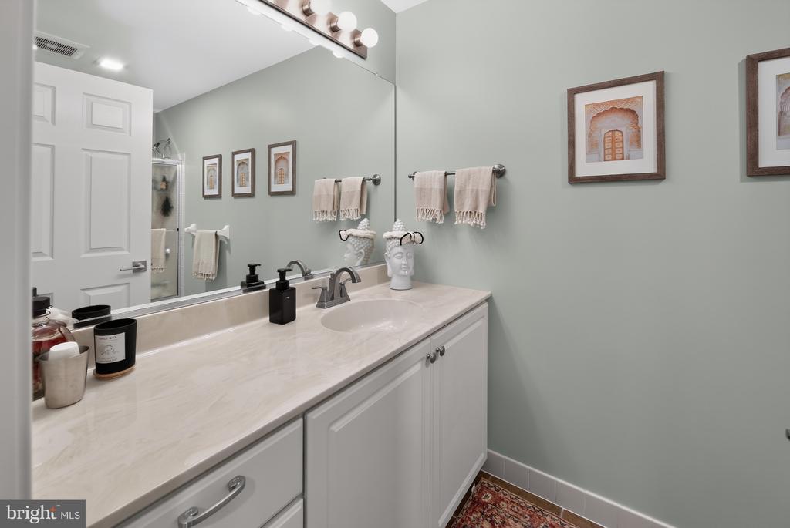
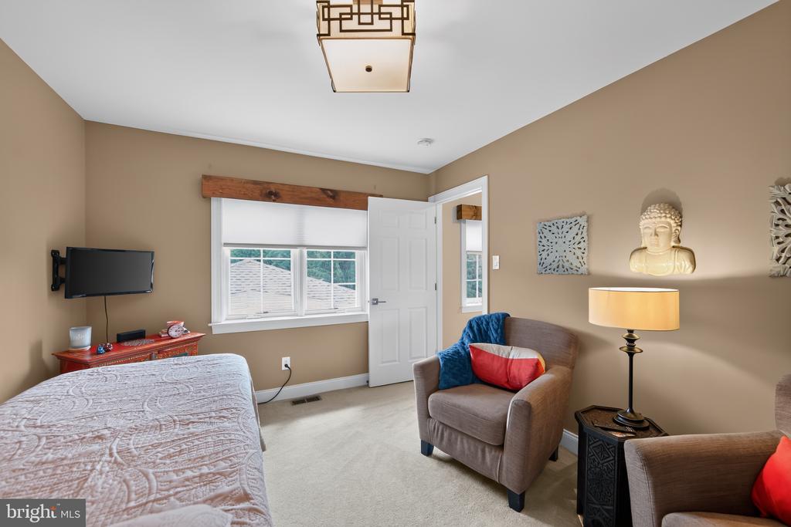
The spacious primary suite offers a tranquil retreat with walk-in closets and a luxurious en-suite bath featuring custom dual vanities with striking countertops, a soaking tub, and an oversized walk in shower. Upstairs, two additional generously sized bedrooms, each with ample closet space, share a beautifully appointed full hall bath.


Residents of Weatherstone enjoy an outstanding collection of community amenities, including a clubhouse, outdoor swimming pool, tennis and pickleball courts, playgrounds, beautifully landscaped open space, sidewalks, and charming tree-lined streets. Ideally located near shopping, dining, parks, and major commuter routes, this remarkable home offers an exceptional opportunity to enjoy one of Chester County's most desirable lifestyle comm

3
beds

3
baths

2,018 Sq.Ft. LIVING AREA

2,026 Sq.Ft. lot

Kathleen Gagnon

Kathleen Gagnon

Features & Amenities

Interior

  • total bedrooms3
  • Total bathrooms3
  • full bathrooms2
  • half bathroom1

Area & Lot

  • Status Coming Soon
  • Living Area2,018 Sq.Ft.
  • Total Area2,018 Sq.Ft.
  • Lot Area2,026 Sq.Ft.
  • MLS® IDPACT2129648
  • TypeResidential
  • YEAR BUILT2004
  • NeighborhoodChester Springs
  • Architecture StylesColonial
  • School DistrictOWEN J ROBERTS

Exterior

  • STORIES3
  • Garage Space2.0
  • water SourcePublic
  • PoolYes - Community
  • parkingAttached Garage
  • HEAT TYPEForced Air
  • AIR CONDITIONINGCentral A/C
  • sewerPublic Sewer
  • SubstructureConcrete Perimeter
  • Disability FeaturesNone
  • HOA AmenitiesTennis Courts, Tot Lots/Playground, Pool - Outdoor

Financial

  • Sales Price$650,000
  • Real Estate Tax $7,815/yr
  • HOA $345/mo
  • Zoning RESIDENTIAL

Mortgage Calculator

Estimate your monthly mortgage payment, including the principal and interest, property taxes, and HOA. Adjust the values to generate a more accurate rate.

All estimates are provided for informational purposes only. Actual amounts may vary.
$0,000 Your Payment 20 15 65
$0,000 Your Payment

Chester Springs

Explore

Work With Kathy

She and her team are ready, willing, and able to assist throughout the entire transaction and beyond, with a commitment to excellence and integrity. Kathy and her team feel the client deserves a better experience.

Follow Me on Instagram