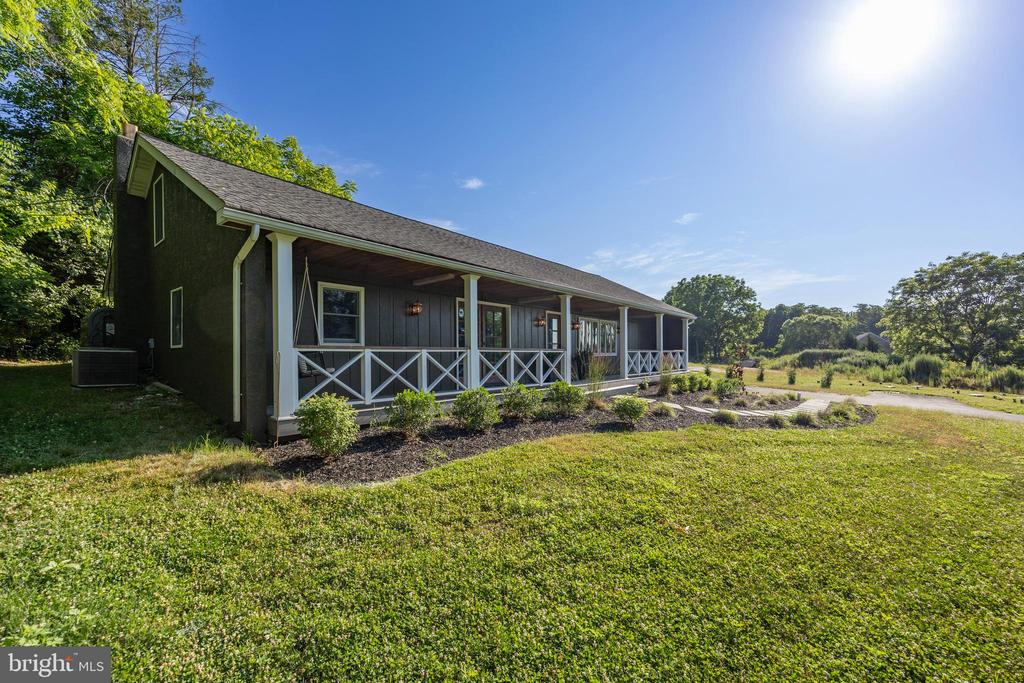
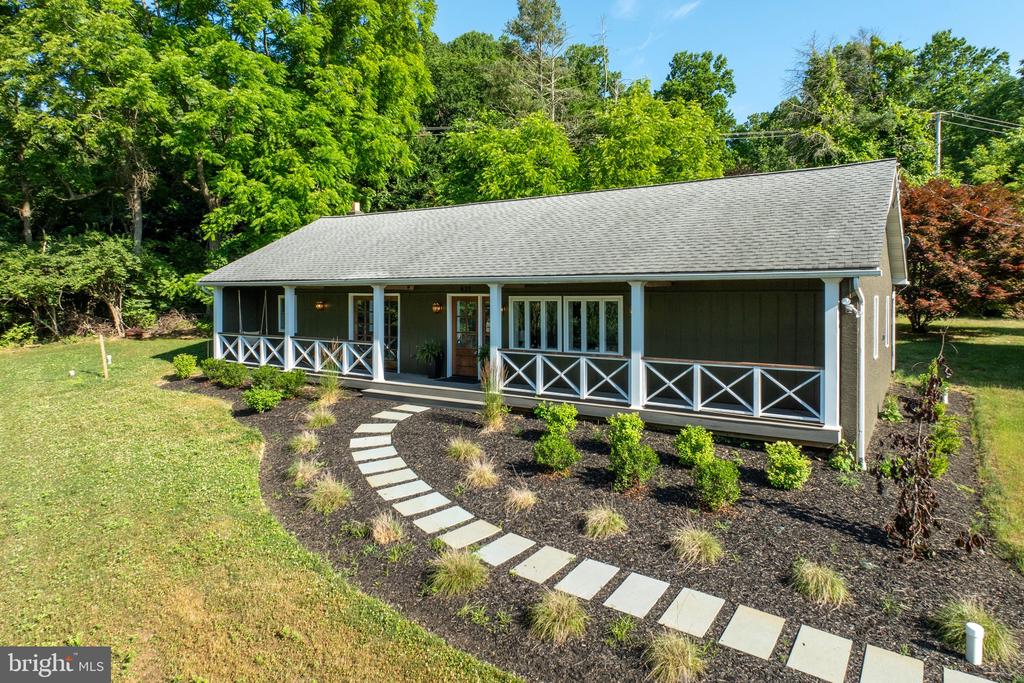
Dark-sided house with a long covered porch, white railing, landscaped shrubs, and a broad lawn.
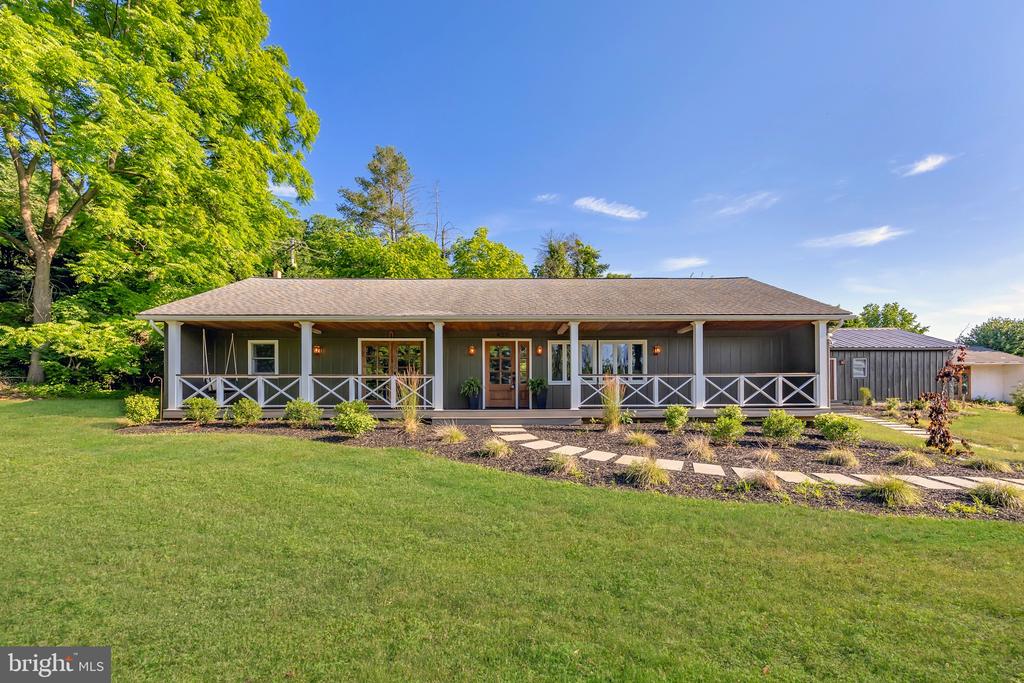
Single-story gray home with a long covered porch, white railings, and landscaped lawn.
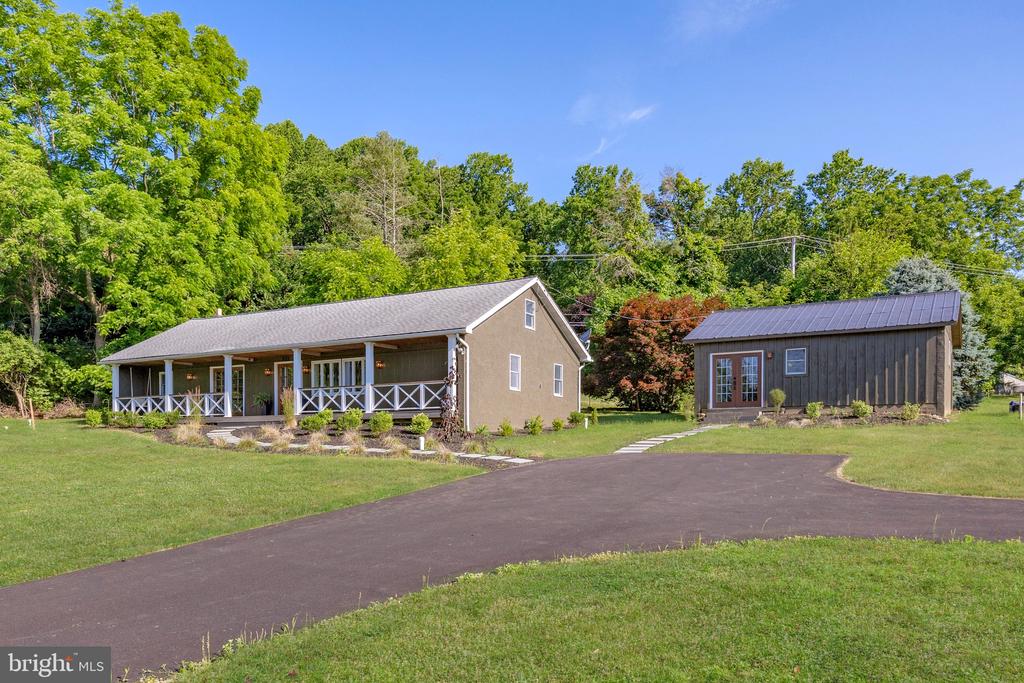
Single-story home with a covered porch, detached outbuilding, and broad paved driveway.
Gray single-story home with a long covered porch and stepping-stone path through landscaped lawn.
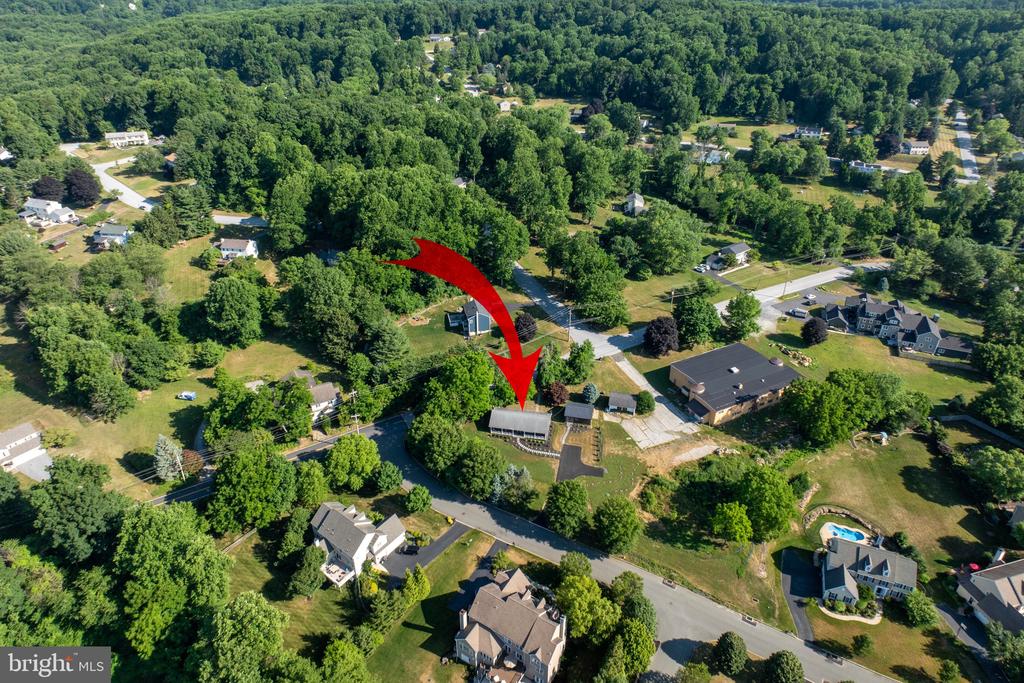
Aerial view of the property marked by a red arrow among tree-lined homes.
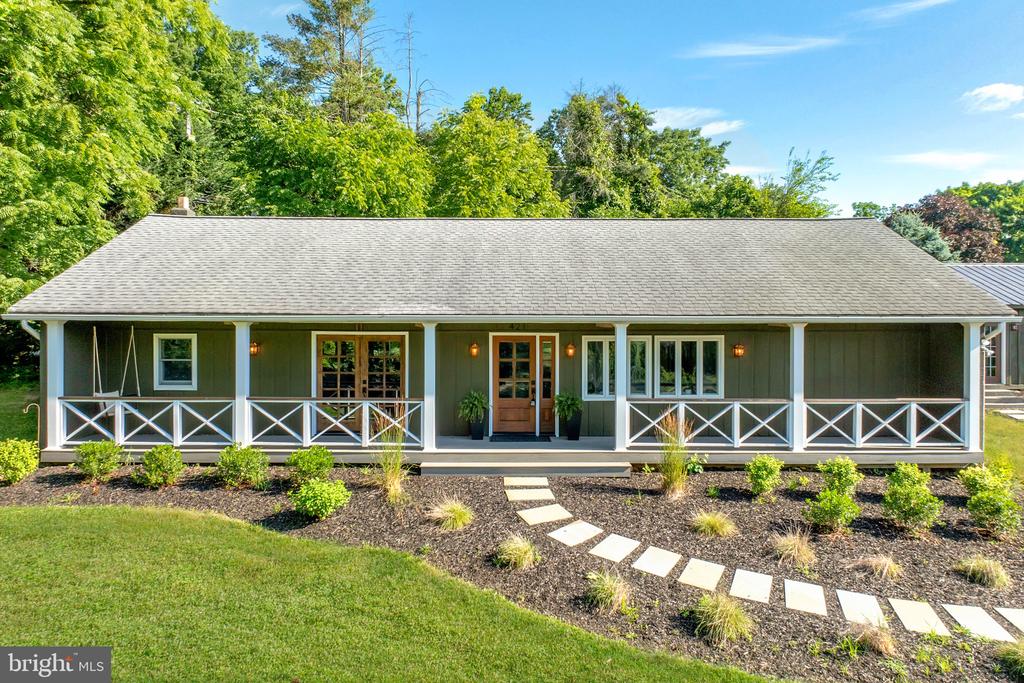
Single-story home with a long covered porch and curved stepping-stone path through the front garden.
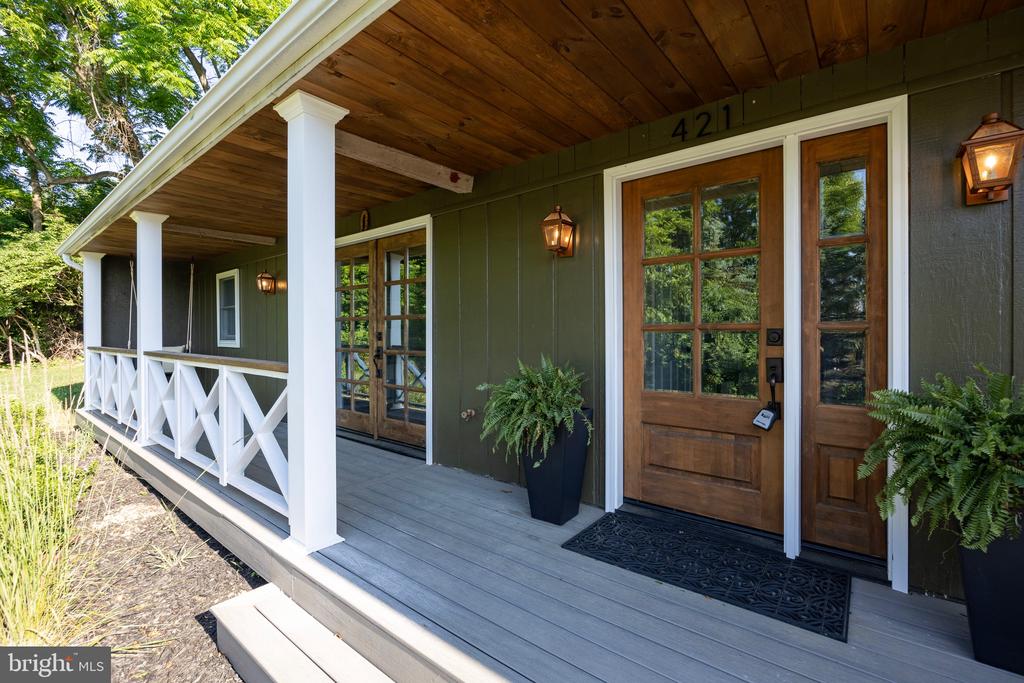
Home’s covered front porch with a wood entry door, white railing, and potted ferns.
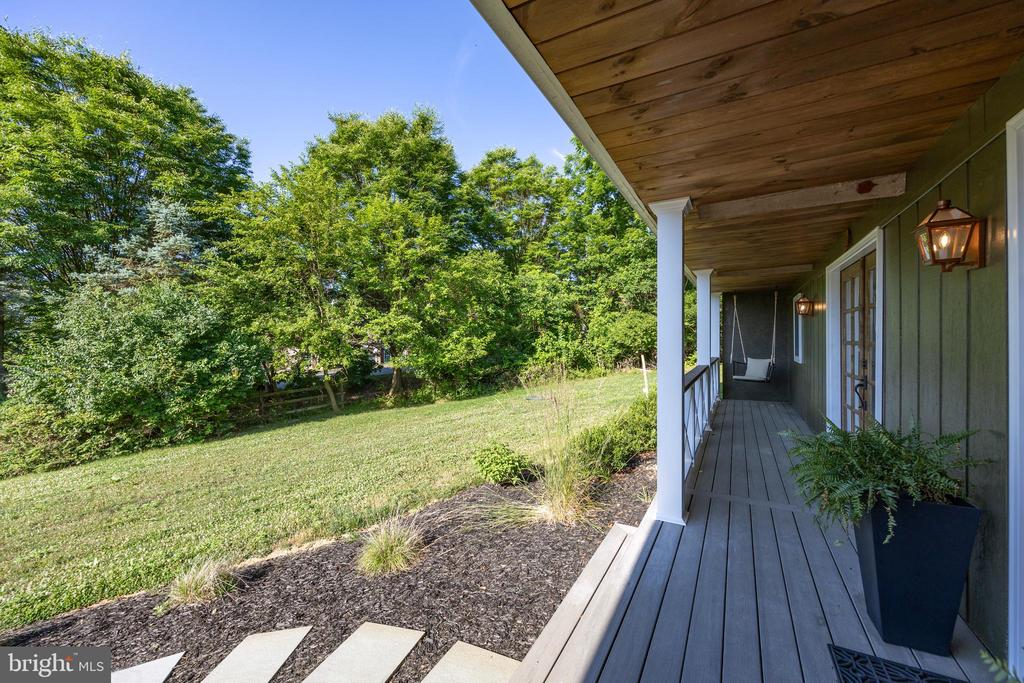
Covered porch with a hanging swing and wood ceiling overlooking a tree-lined grassy yard.
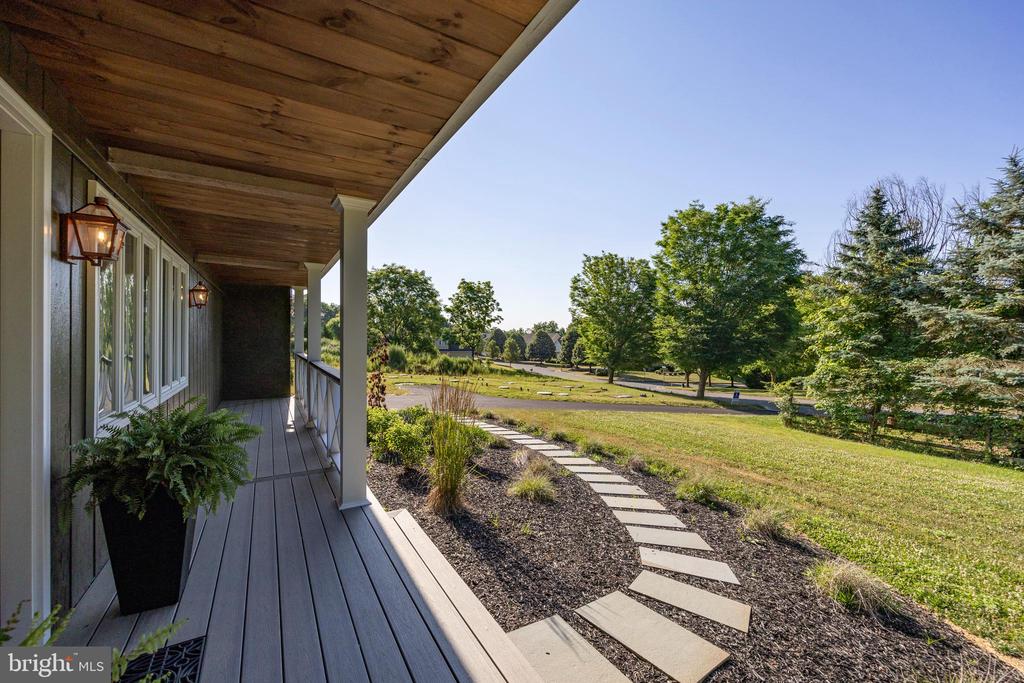
Covered porch with a wood ceiling and stepping-stone path through a landscaped yard.
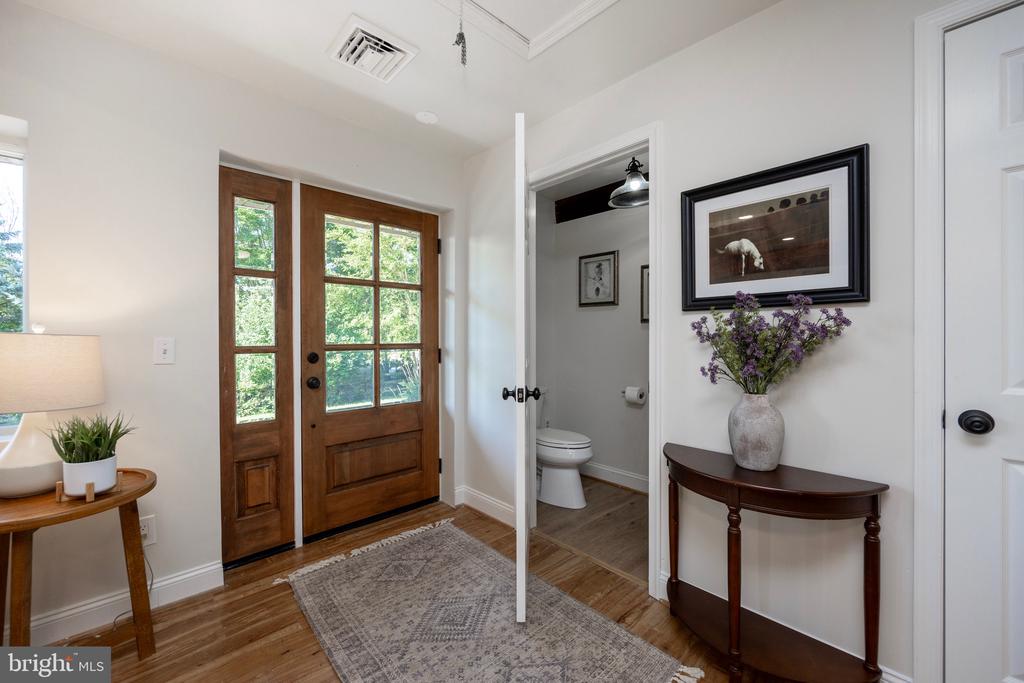
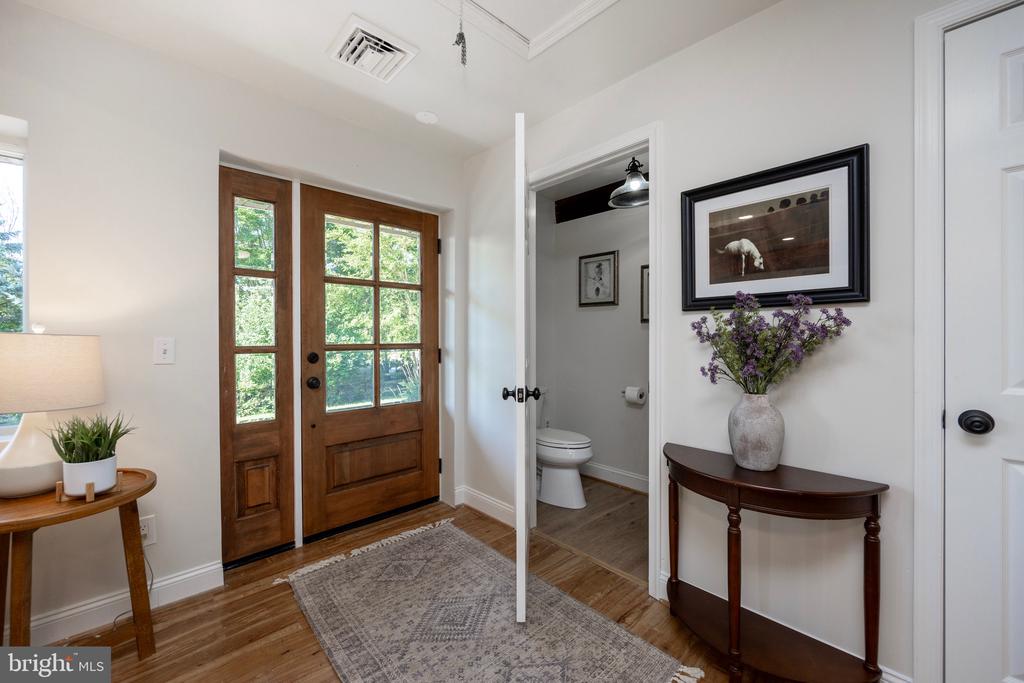
Entry foyer with a wood-and-glass front door, hardwood floors, and an open doorway to a powder room.
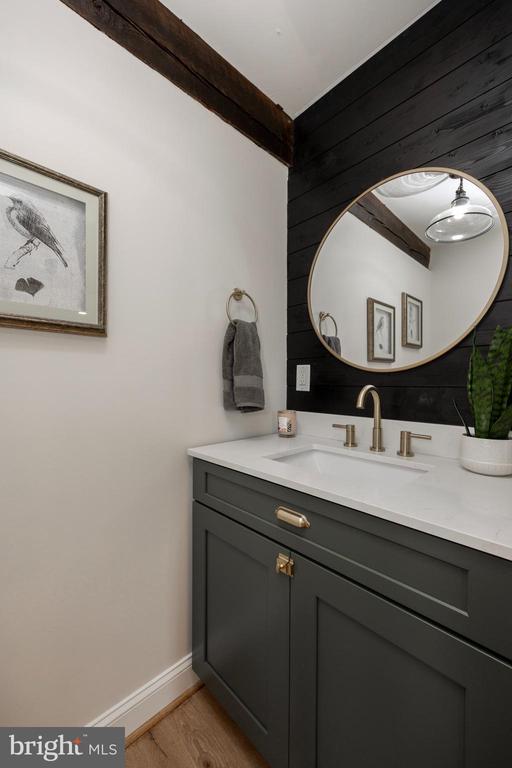
Bathroom vanity with dark paneled cabinetry, brass fixtures, and a large round mirror.
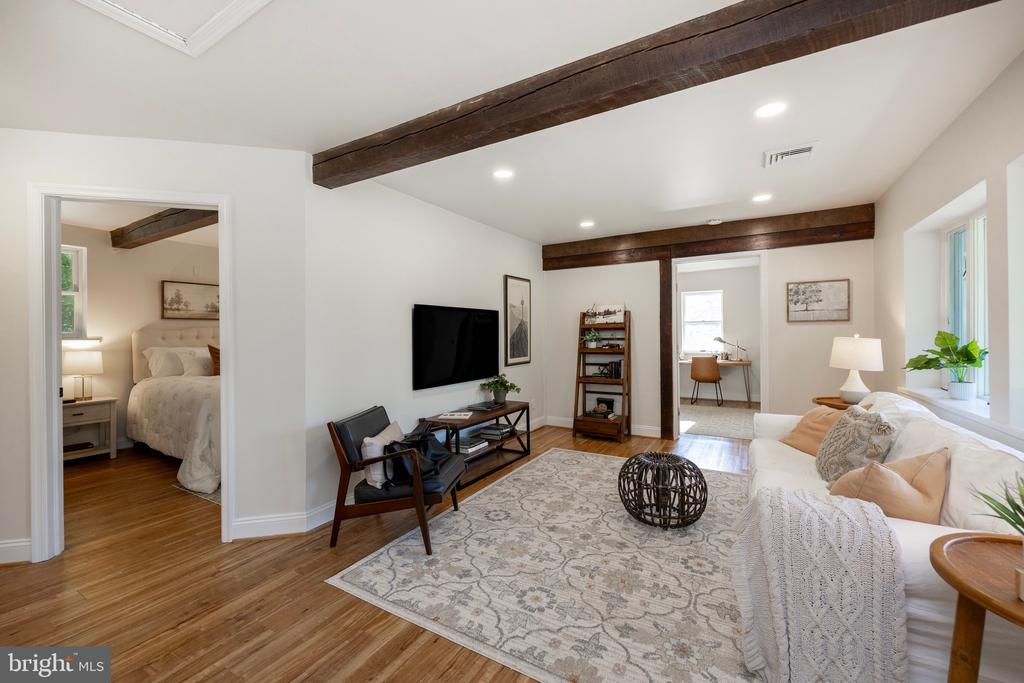
Living room with exposed wood beams, hardwood floors, and an open doorway to a bedroom.
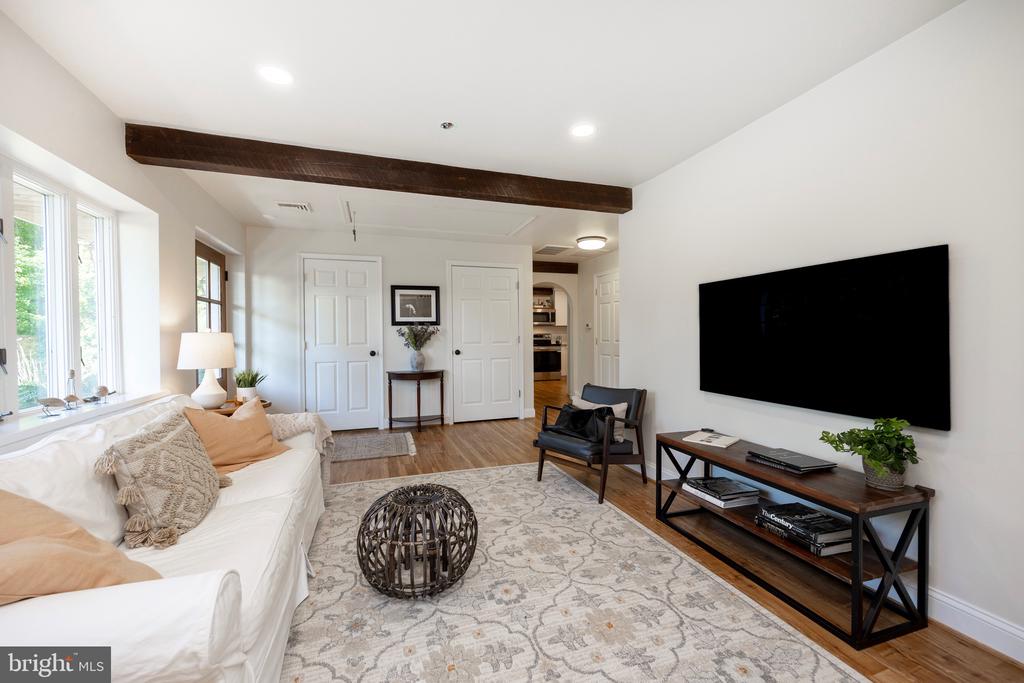
Living room with a white sofa, patterned rug, and exposed dark wood ceiling beam.
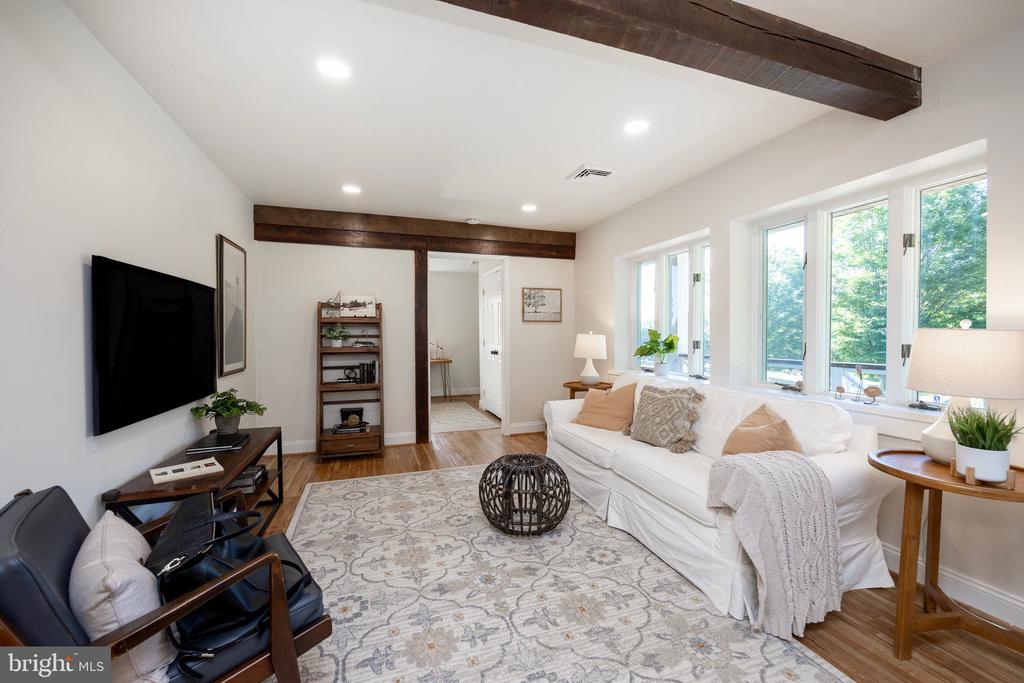
Living room with a white sofa, patterned rug, exposed beams, and large windows overlooking trees.
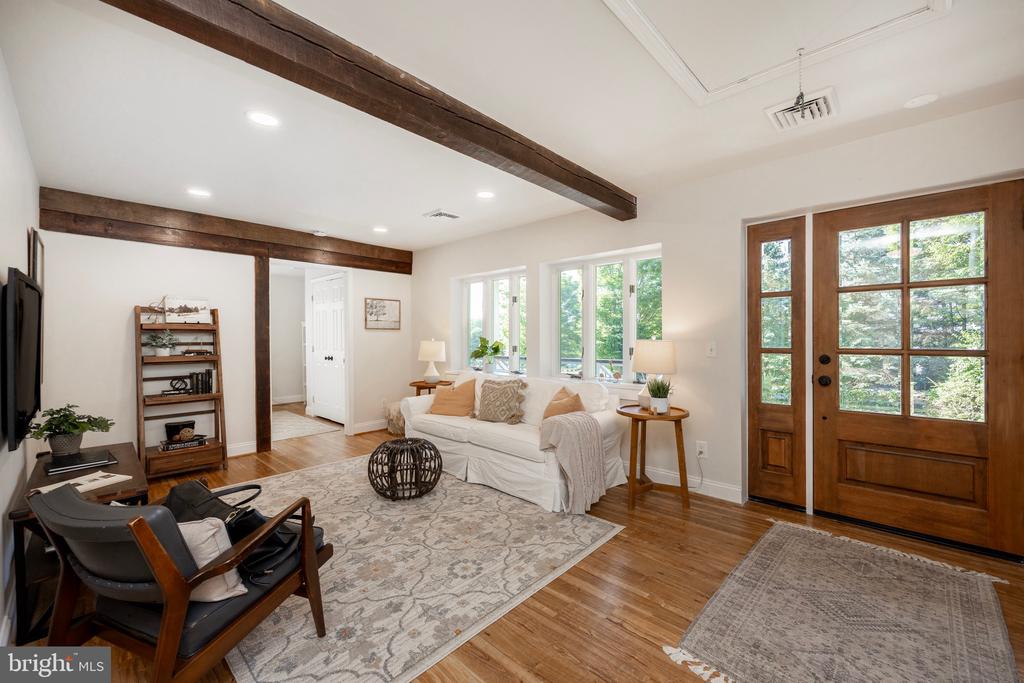
Living room with exposed wood beams, a white sofa, hardwood floors, and a wood-and-glass door.
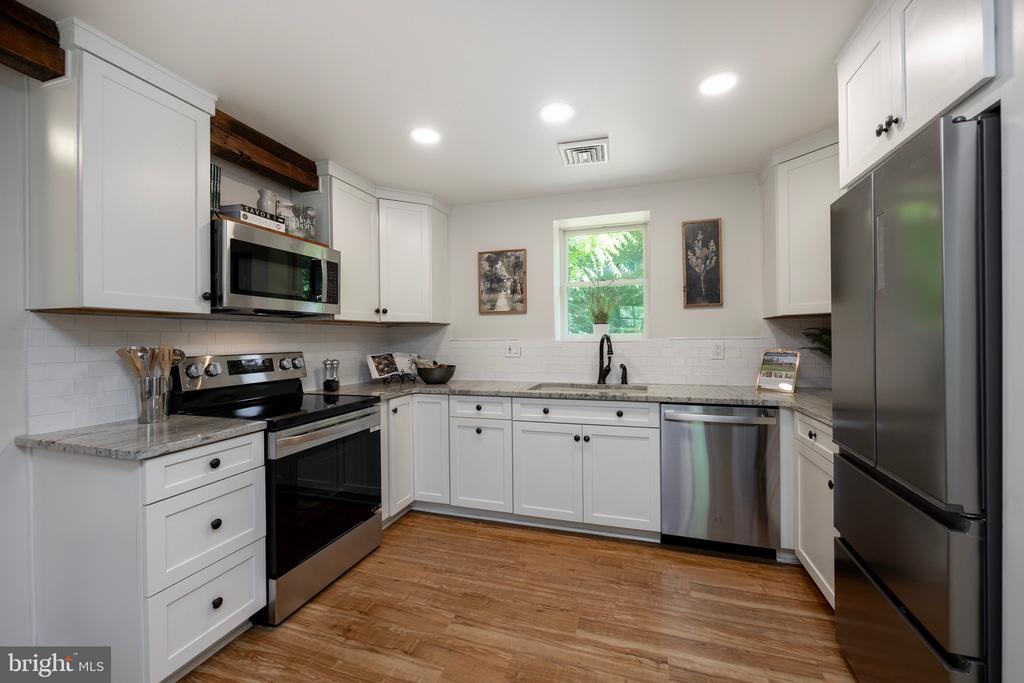
Kitchen with white cabinets, stainless steel appliances, a window above the sink, and warm wood-look floors.
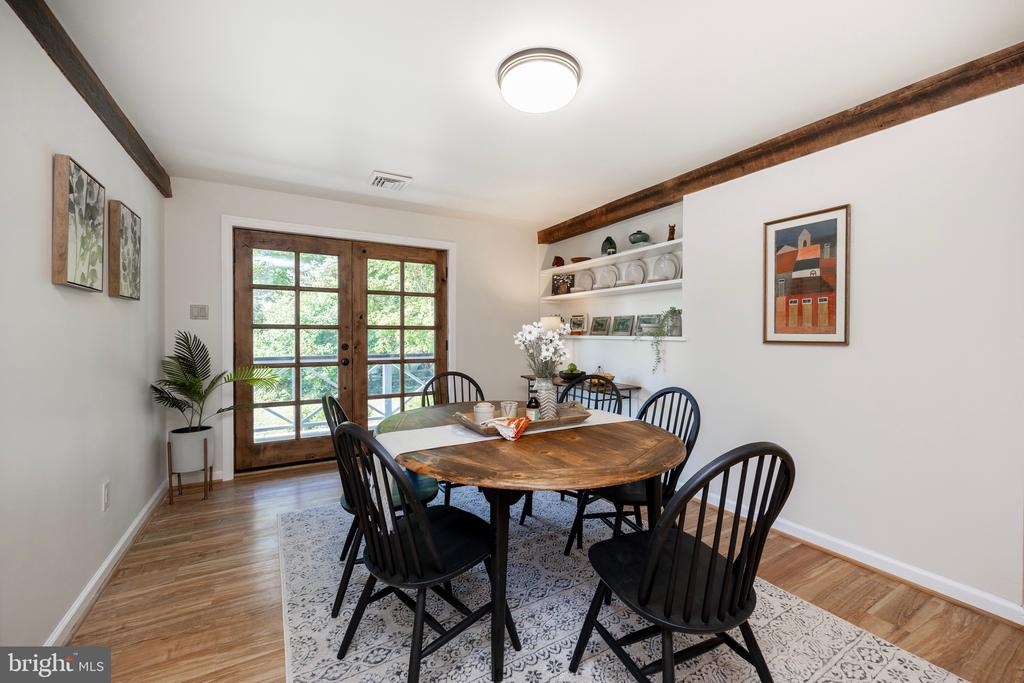
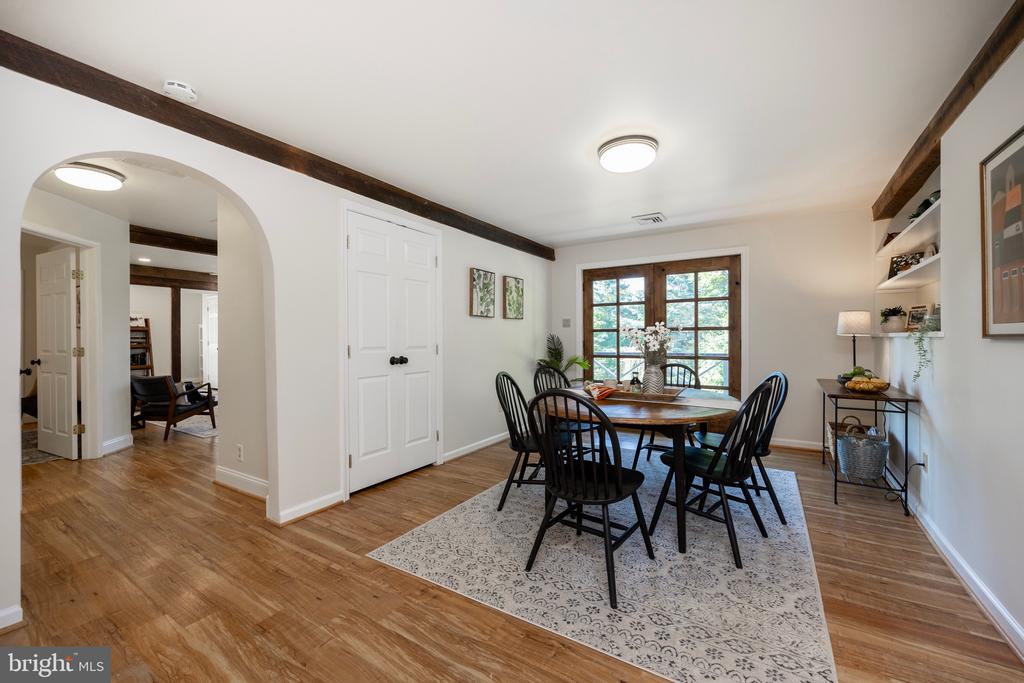
Dining room with a wood table, exposed beams, built-in shelves, and French doors.
Dining room with a dark wood table, black chairs, exposed beams, and a large divided-light window.
Entryway with a wood-and-glass front door, hardwood floors, and an open powder room doorway.
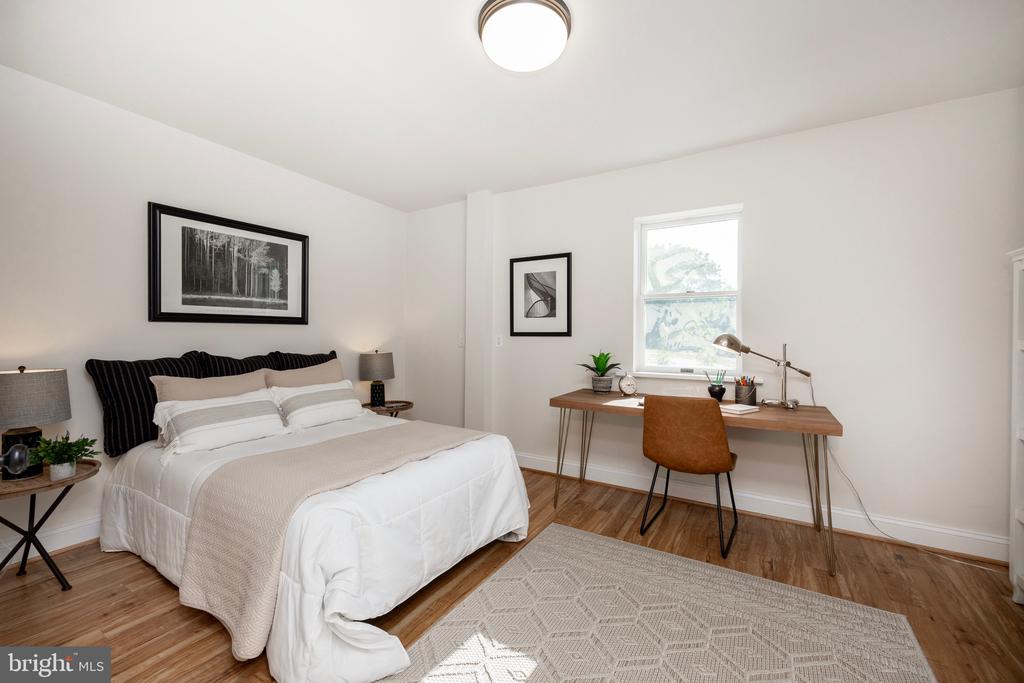
Staged bedroom with a black upholstered bed and white bedding beside a desk beneath a window.
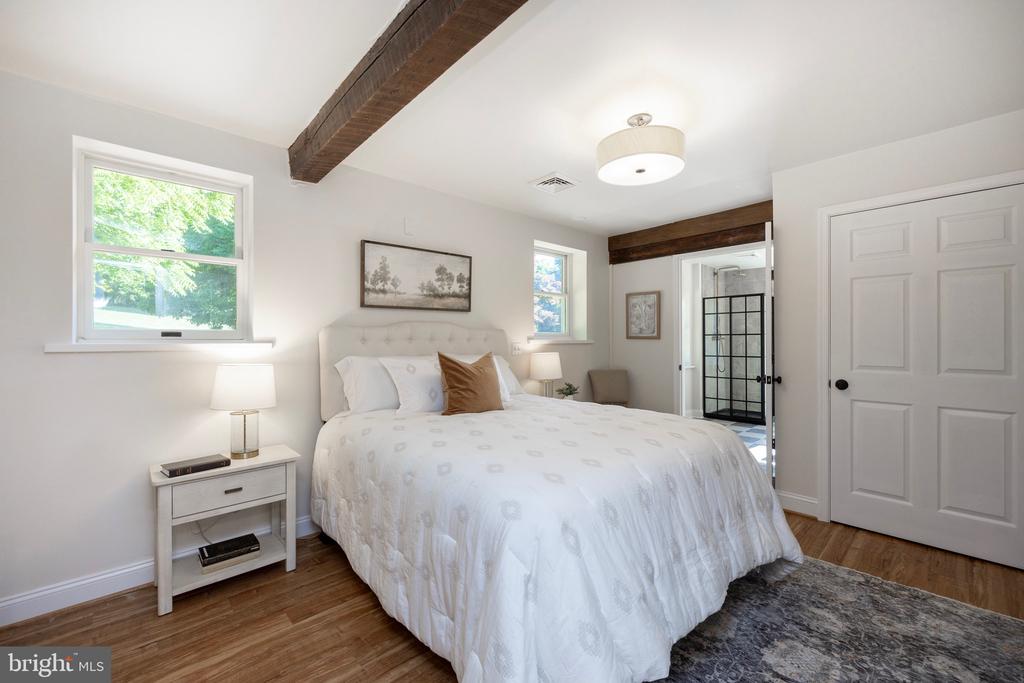
Furnished bedroom with a white bed, hardwood floors, and exposed dark wood ceiling beams.
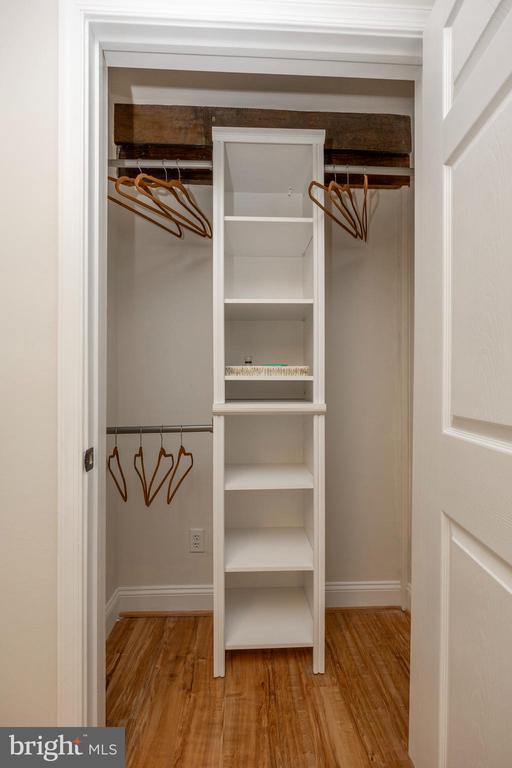
Walk-in closet with white shelving, wooden floors, and hangers on both sides.
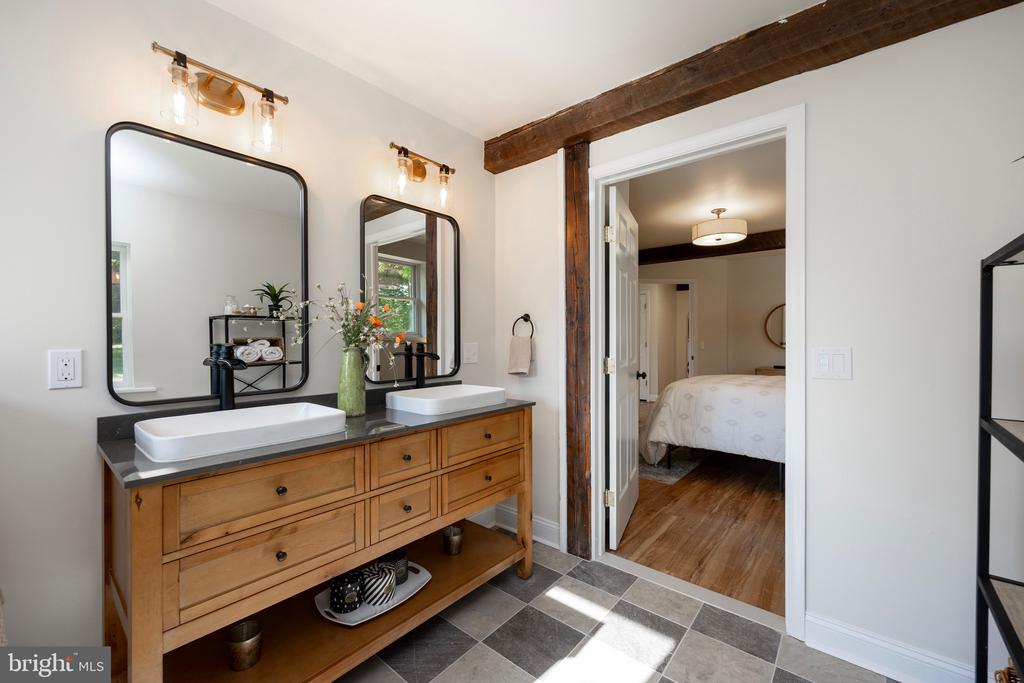
Bathroom with a double-sink vanity and doorway opening to a bedroom.
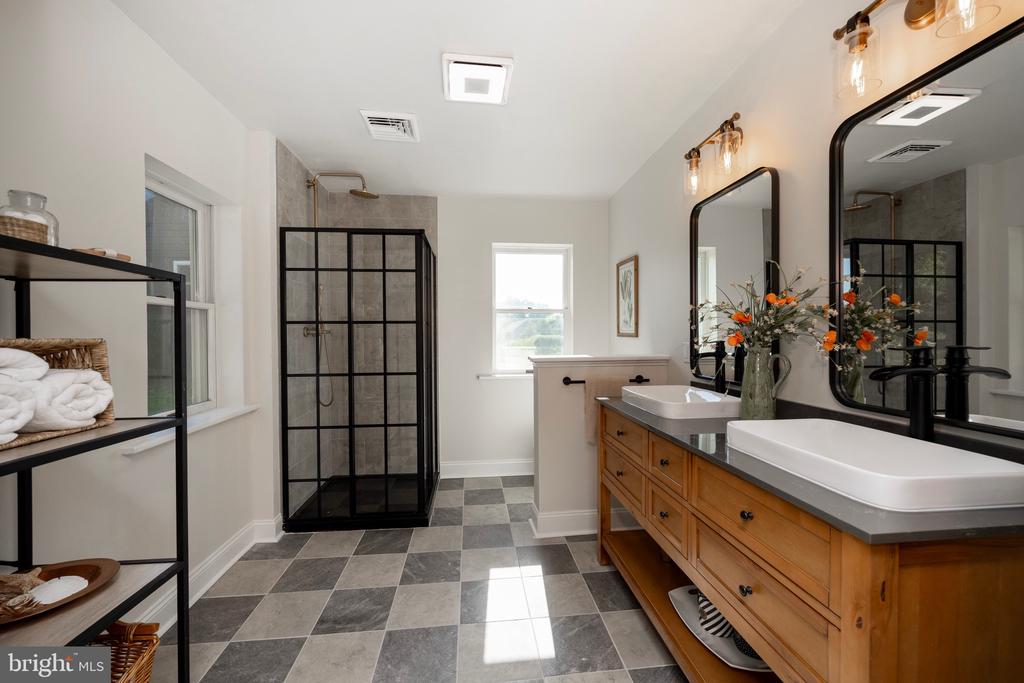
Bathroom with a black-framed walk-in shower and wood double vanity with white vessel sinks.
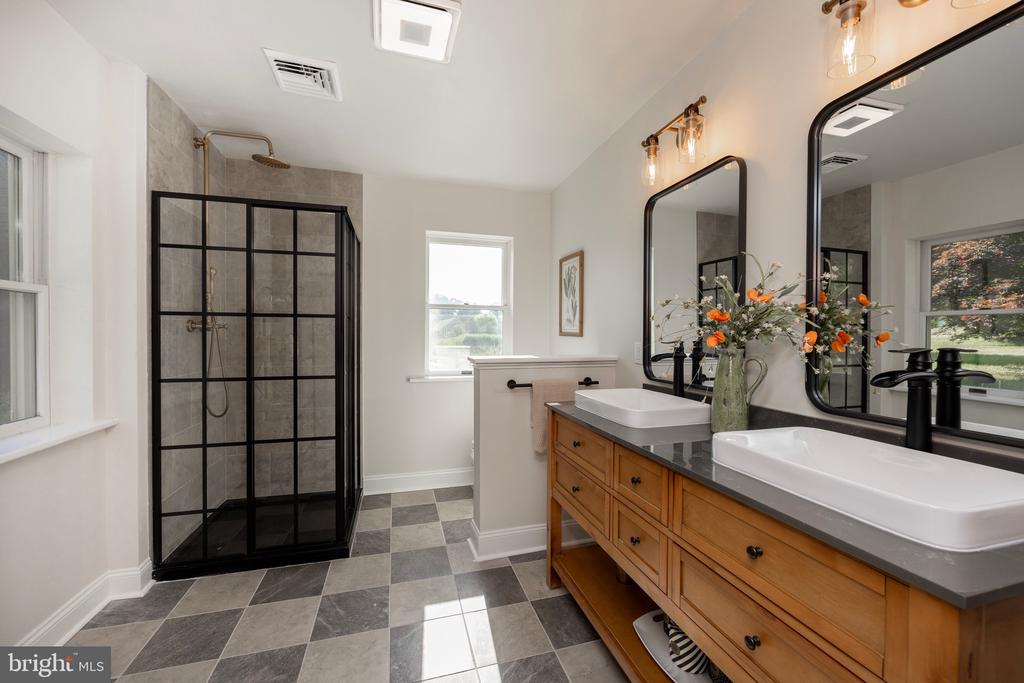
Bathroom with a black-framed glass shower, checkerboard tile floor, and wood double vanity.
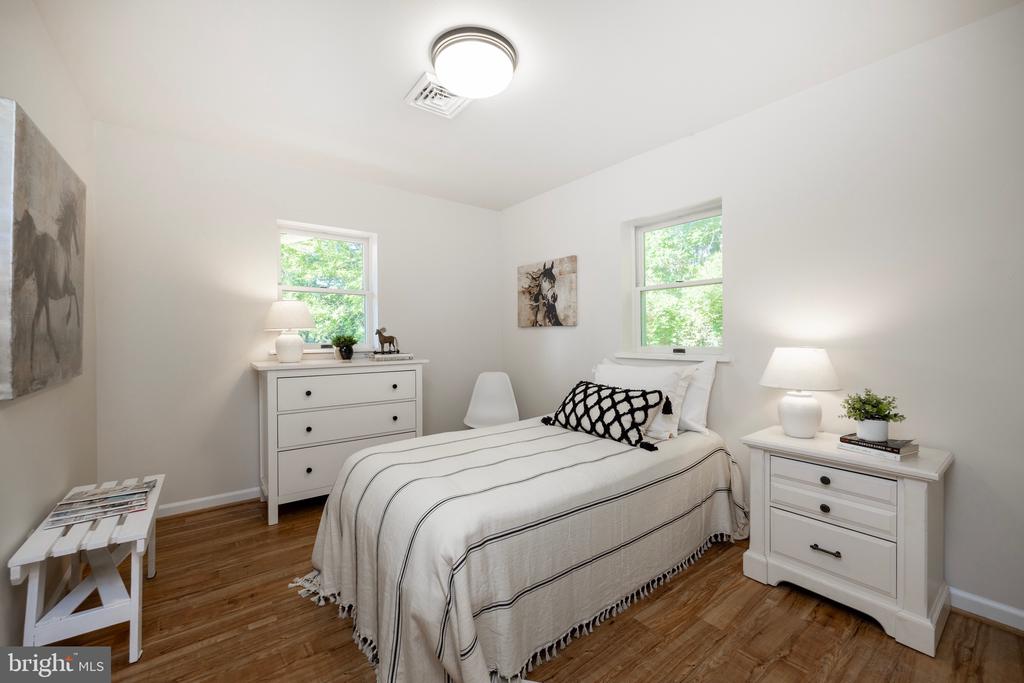
Furnished bedroom with a white bed, matching dressers, and two windows overlooking trees.
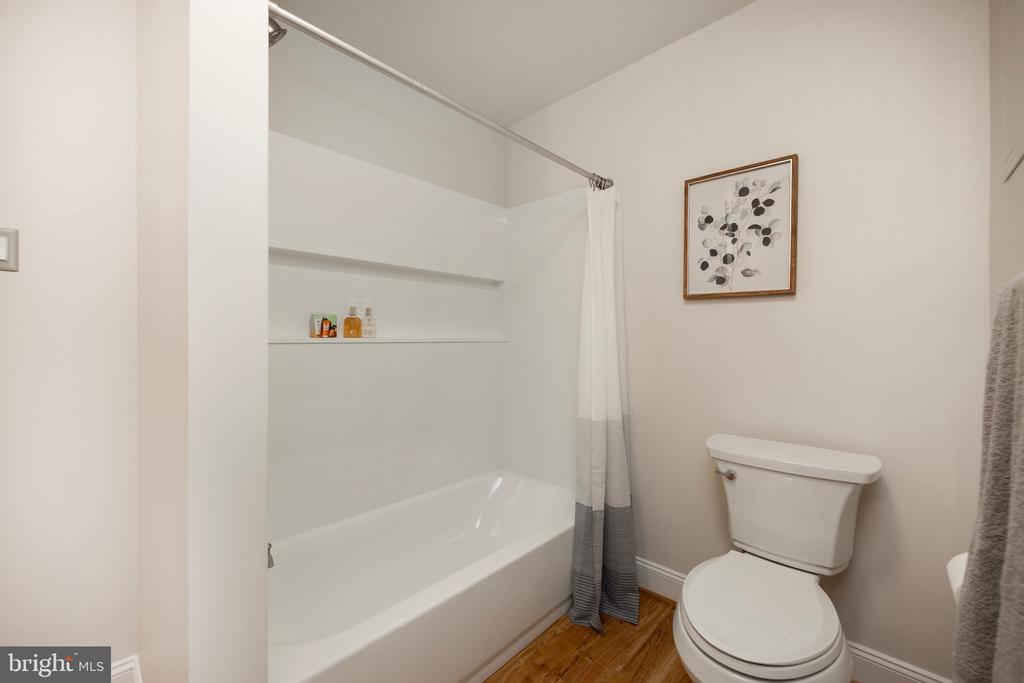
Bathroom with a white tub and shower, built-in shelf, toilet, and wood-look flooring.
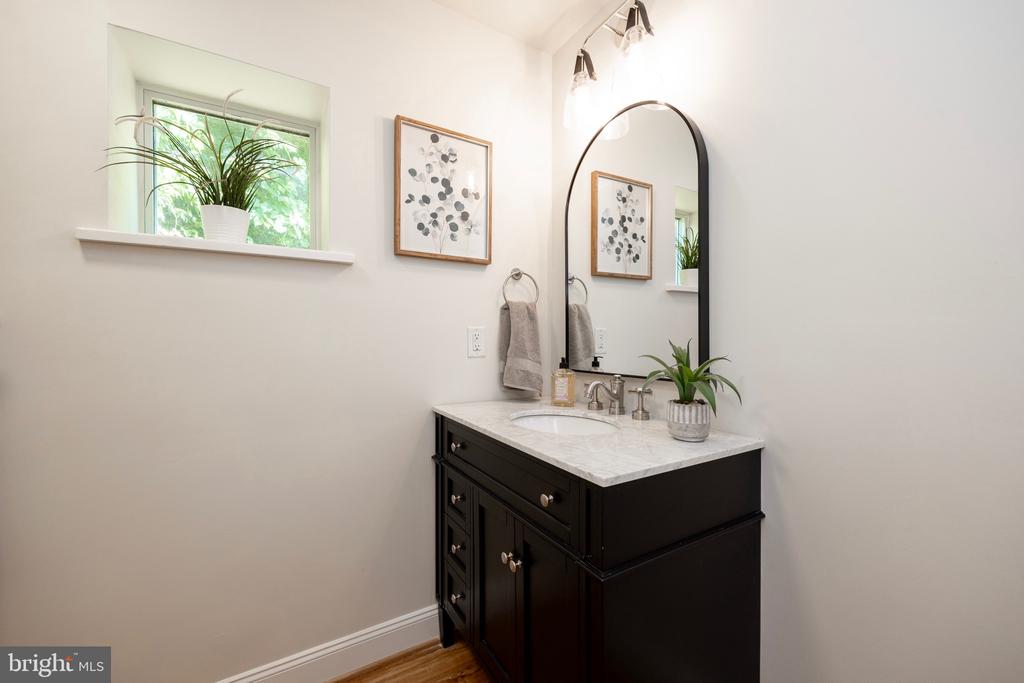
Bathroom with a dark wood vanity, marble countertop, oval mirror, and window-side plant.
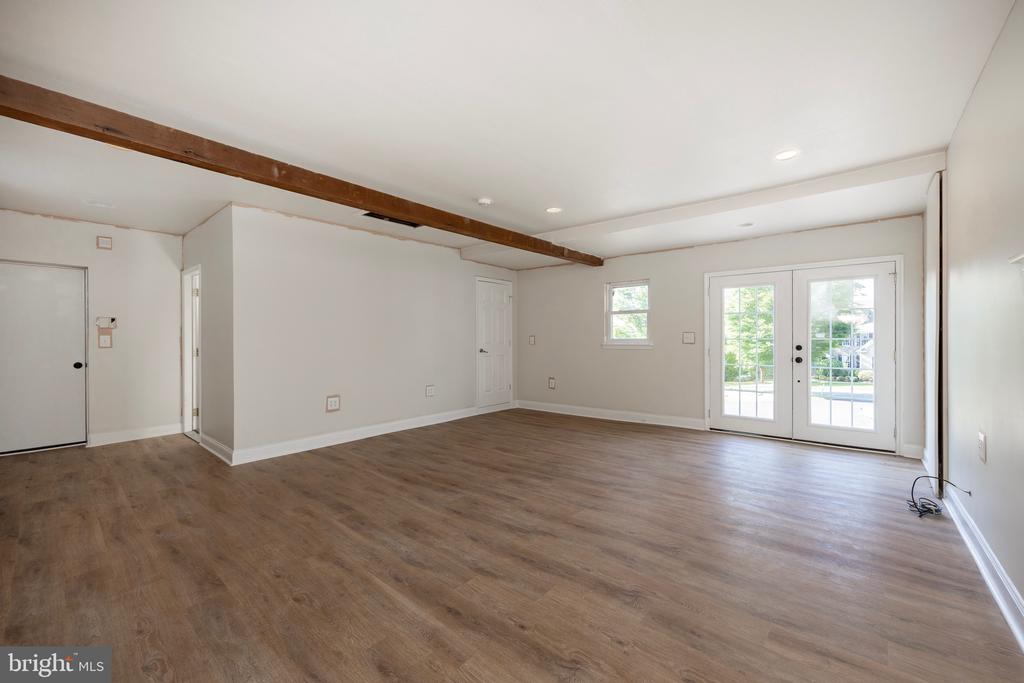
Empty room with wood-look floors, exposed ceiling beam, and French doors to the outdoors.
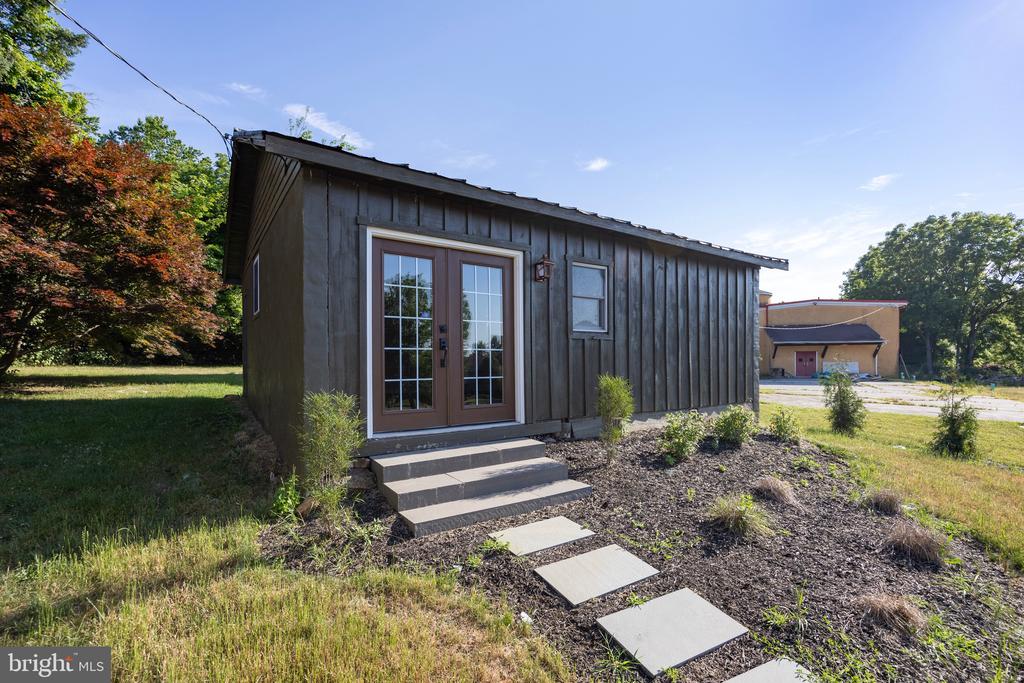
Small dark-sided building with double glass doors, concrete steps, and a landscaped yard.
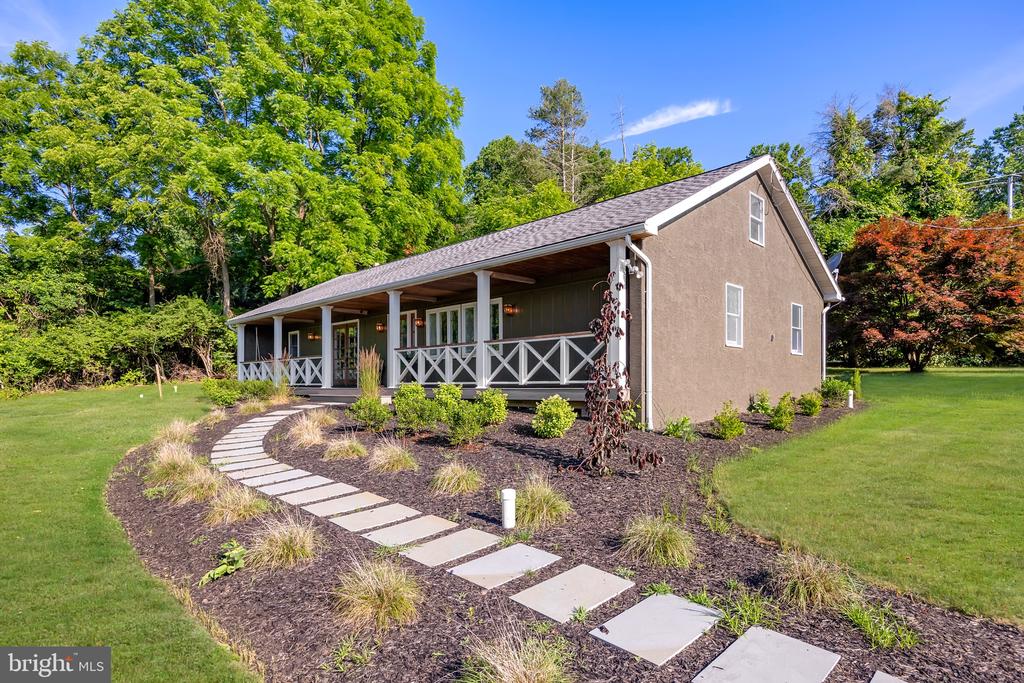
Taupe home with a covered porch and curved stepping-stone path through landscaped beds.
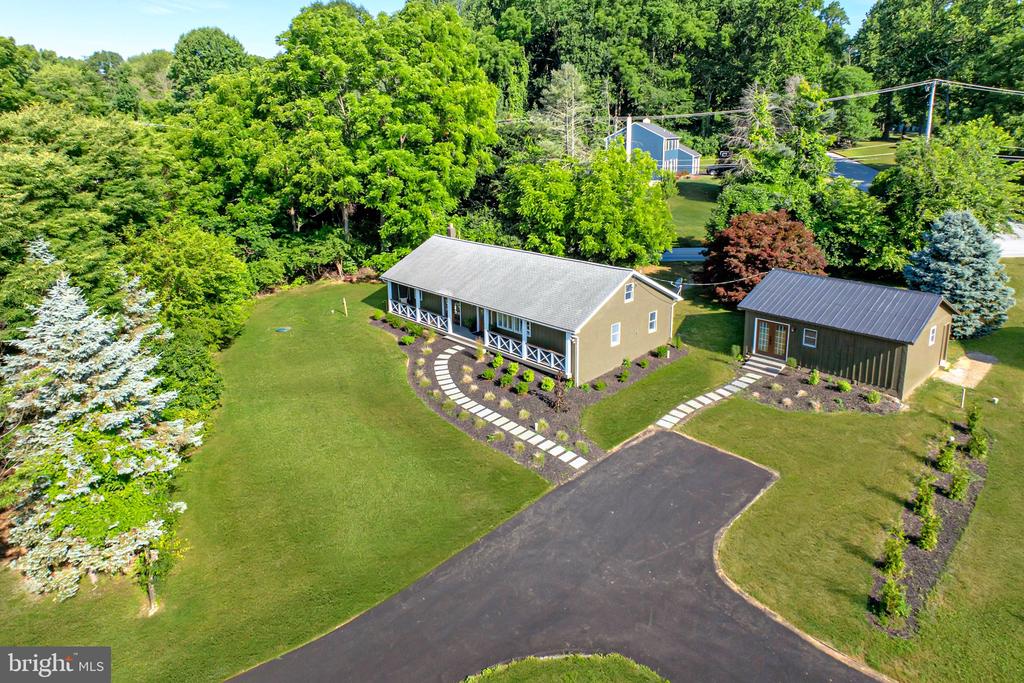
Aerial view of a home and detached outbuilding beside a curved driveway and landscaped lawn.
SEE ALL PHOTOS
Dark-sided house with a long covered porch, white railing, landscaped shrubs, and a broad lawn.
Single-story gray home with a long covered porch, white railings, and landscaped lawn.
Single-story home with a covered porch, detached outbuilding, and broad paved driveway.
Gray single-story home with a long covered porch and stepping-stone path through landscaped lawn.
Aerial view of the property marked by a red arrow among tree-lined homes.
Single-story home with a long covered porch and curved stepping-stone path through the front garden.
Home’s covered front porch with a wood entry door, white railing, and potted ferns.
Covered porch with a hanging swing and wood ceiling overlooking a tree-lined grassy yard.
Covered porch with a wood ceiling and stepping-stone path through a landscaped yard.
Entry foyer with a wood-and-glass front door, hardwood floors, and an open doorway to a powder room.
Bathroom vanity with dark paneled cabinetry, brass fixtures, and a large round mirror.
Living room with exposed wood beams, hardwood floors, and an open doorway to a bedroom.
Living room with a white sofa, patterned rug, and exposed dark wood ceiling beam.
Living room with a white sofa, patterned rug, exposed beams, and large windows overlooking trees.
Living room with exposed wood beams, a white sofa, hardwood floors, and a wood-and-glass door.
Kitchen with white cabinets, stainless steel appliances, a window above the sink, and warm wood-look floors.
Dining room with a wood table, exposed beams, built-in shelves, and French doors.
Dining room with a dark wood table, black chairs, exposed beams, and a large divided-light window.
Entryway with a wood-and-glass front door, hardwood floors, and an open powder room doorway.
Staged bedroom with a black upholstered bed and white bedding beside a desk beneath a window.
Furnished bedroom with a white bed, hardwood floors, and exposed dark wood ceiling beams.
Walk-in closet with white shelving, wooden floors, and hangers on both sides.
Bathroom with a double-sink vanity and doorway opening to a bedroom.
Bathroom with a black-framed walk-in shower and wood double vanity with white vessel sinks.
Bathroom with a black-framed glass shower, checkerboard tile floor, and wood double vanity.
Furnished bedroom with a white bed, matching dressers, and two windows overlooking trees.
Bathroom with a white tub and shower, built-in shelf, toilet, and wood-look flooring.
Bathroom with a dark wood vanity, marble countertop, oval mirror, and window-side plant.
Empty room with wood-look floors, exposed ceiling beam, and French doors to the outdoors.
Small dark-sided building with double glass doors, concrete steps, and a landscaped yard.
Taupe home with a covered porch and curved stepping-stone path through landscaped beds.
Aerial view of a home and detached outbuilding beside a curved driveway and landscaped lawn.
Sold

421 McGraw Lane

421 MCGRAW LANE, GLENMOORE, PA 19343

$535,000
OPPORTUNITY KNOCKS! Welcome to this beautifully updated and presented single family home in the coveted Greenridge community. Located within Upper Uwchlan township and the highly acclaimed Downingtown East Schools/Stem Academy; this premium location is close to restaurants, shopping, major roads and highways, and the ever-popular Marsh Creek Lake. 421 McGraw boasts a magnificent peaceful setting and a completely renovated homestead. The coveted full length front porch with swing beckons you to enjoy morning coffee, afternoon tea, or evening cocktails. Step inside through glass door and be WOWED by the tasteful decor and elegant finishes. An inviting living area accented with original beams and extensive ceiling lighting. Preparing meals is a breeze with the spacious well-appointed chefs' kitchen with stainless appliances and solid surface counters. The spacious eating area provides access to the front porch. Primary Ensuite includes a beautifully appointed bathroom with double bowl vanity and large shower stall. Two additional bedrooms share a hall bath. Laundry and powder room are also available. Work from Home? Need an art studio, in law- suite, gym, or flex space? A rarely available free- standing building affords endless opportunities. This is a MUST SEE! Only single-family home as part of the Greenridge Adaptive Reuse Community. The finished community will be amazing, and you will see your value soar. Schedule your tour before this treasured gem is spoken for!

3
beds

3
baths

1,425 Sq.Ft. LIVING AREA

0.5 Acres lot

Kathleen Gagnon

Kathleen Gagnon

Features & Amenities

Interior

  • total bedrooms3
  • Total bathrooms3
  • full bathrooms2
  • half bathroom1
  • Flooring Luxury Vinyl Plank
  • APPLIANCES Built-In Range, Dishwasher, Refrigerator
  • other interior Features Attic, Built-Ins, Combination Kitchen/Dining, Dining Area, Entry Level Bedroom, Exposed Beams, Floor Plan - Open, Kitchen - Table Space, Recessed Lighting, Bathroom - Stall Shower, Studio, Upgraded Countertops

Area & Lot

  • Status Sold
  • Date Sold July 18, 2024
  • Living Area1,425 Sq.Ft.
  • Lot Area0.5 Acres
  • MLS® IDPACT2068772
  • TypeResidential
  • YEAR BUILT1940
  • Architecture StylesRanch/Rambler
  • View DescriptionScenic Vista, Trees/Woods

Exterior

  • STORIES1
  • water SourcePublic
  • roofShingle
  • parkingDriveway, Parking Lot
  • HEAT TYPEOther, Central
  • AIR CONDITIONINGCentral A/C
  • sewerPublic Sewer
  • SubstructureOther
  • Disability FeaturesLevel Entry - Main
  • other exterior FeaturesOther

Financial

  • Sales Price$535,000
  • Real Estate Tax $6,474/yr
  • HOA $1/yr
  • Zoning RS
View Virtual Tour

Work With Kathy

She and her team are ready, willing, and able to assist throughout the entire transaction and beyond, with a commitment to excellence and integrity. Kathy and her team feel the client deserves a better experience.

Follow Me on Instagram