Leave a Message

Thank you for your message. We will be in touch with you shortly.

3996 POWELL ROAD
3996 POWELL ROAD
3996 POWELL ROAD
3996 POWELL ROAD
3996 POWELL ROAD
3996 POWELL ROAD
3996 POWELL ROAD
3996 POWELL ROAD
3996 POWELL ROAD
3996 POWELL ROAD
3996 POWELL ROAD
3996 POWELL ROAD
3996 POWELL ROAD
3996 POWELL ROAD
3996 POWELL ROAD
3996 POWELL ROAD
3996 POWELL ROAD
3996 POWELL ROAD
3996 POWELL ROAD
3996 POWELL ROAD
3996 POWELL ROAD
3996 POWELL ROAD
3996 POWELL ROAD
3996 POWELL ROAD
3996 POWELL ROAD
3996 POWELL ROAD
3996 POWELL ROAD
3996 POWELL ROAD
3996 POWELL ROAD
3996 POWELL ROAD
3996 POWELL ROAD
3996 POWELL ROAD
3996 POWELL ROAD
3996 POWELL ROAD
3996 POWELL ROAD
3996 POWELL ROAD
3996 POWELL ROAD
3996 POWELL ROAD
3996 POWELL ROAD
3996 POWELL ROAD
3996 POWELL ROAD
3996 POWELL ROAD
3996 POWELL ROAD
3996 POWELL ROAD
3996 POWELL ROAD
3996 POWELL ROAD
3996 POWELL ROAD
3996 POWELL ROAD
3996 POWELL ROAD
3996 POWELL ROAD
3996 POWELL ROAD
3996 POWELL ROAD
3996 POWELL ROAD
3996 POWELL ROAD
3996 POWELL ROAD
SEE ALL PHOTOS
3996 POWELL ROAD
3996 POWELL ROAD
3996 POWELL ROAD
3996 POWELL ROAD
3996 POWELL ROAD
3996 POWELL ROAD
3996 POWELL ROAD
3996 POWELL ROAD
3996 POWELL ROAD
3996 POWELL ROAD
3996 POWELL ROAD
3996 POWELL ROAD
3996 POWELL ROAD
3996 POWELL ROAD
3996 POWELL ROAD
3996 POWELL ROAD
3996 POWELL ROAD
3996 POWELL ROAD
3996 POWELL ROAD
3996 POWELL ROAD
3996 POWELL ROAD
3996 POWELL ROAD
3996 POWELL ROAD
3996 POWELL ROAD
3996 POWELL ROAD
3996 POWELL ROAD
3996 POWELL ROAD
3996 POWELL ROAD
3996 POWELL ROAD
3996 POWELL ROAD
3996 POWELL ROAD
3996 POWELL ROAD
3996 POWELL ROAD
3996 POWELL ROAD
3996 POWELL ROAD
3996 POWELL ROAD
3996 POWELL ROAD
3996 POWELL ROAD
3996 POWELL ROAD
3996 POWELL ROAD
3996 POWELL ROAD
3996 POWELL ROAD
3996 POWELL ROAD
3996 POWELL ROAD
3996 POWELL ROAD
3996 POWELL ROAD
3996 POWELL ROAD
3996 POWELL ROAD
3996 POWELL ROAD
3996 POWELL ROAD
3996 POWELL ROAD
3996 POWELL ROAD
3996 POWELL ROAD
3996 POWELL ROAD
3996 POWELL ROAD
For Sale

3996 POWELL ROAD

3996 POWELL ROAD, CHESTER SPRINGS, PA 19425

$1,150,000
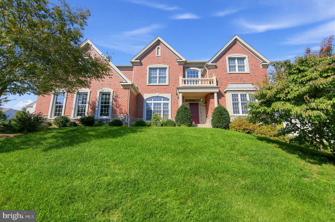
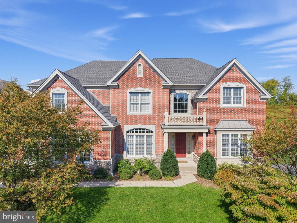
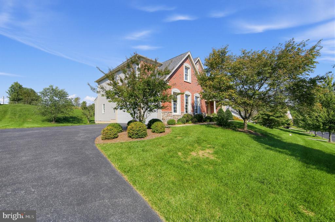
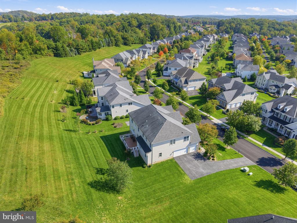
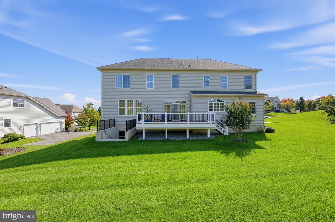
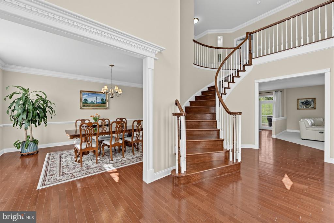
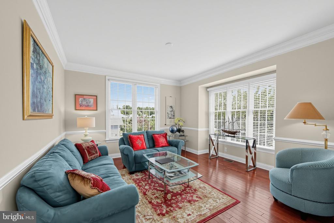
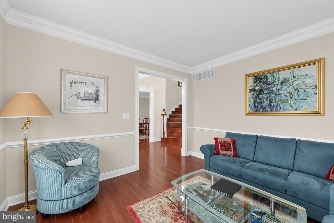
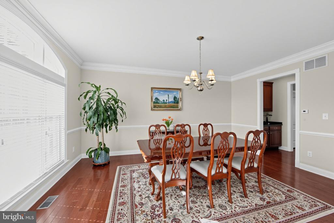
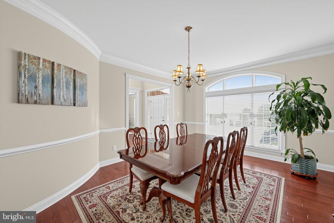
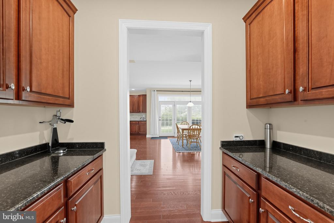
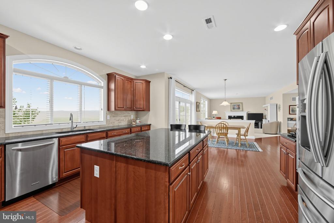
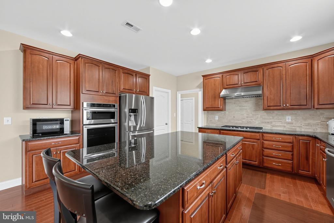
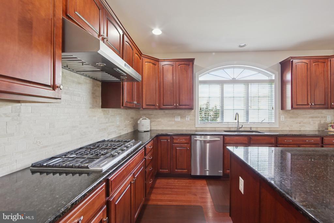
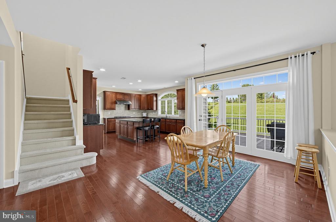
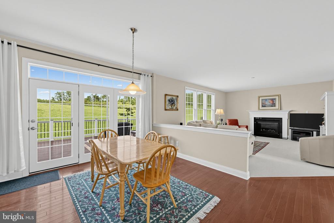
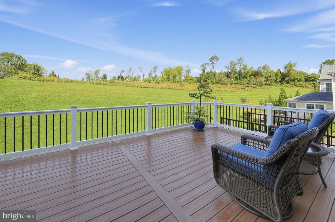
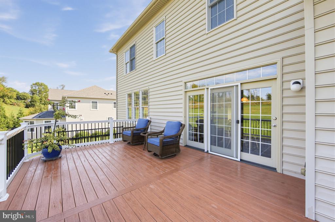
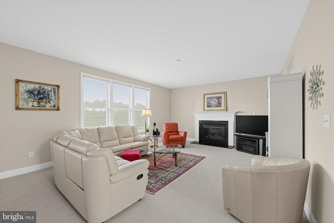
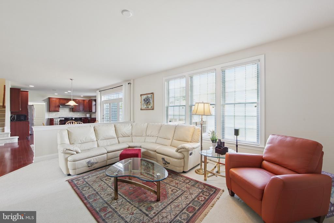
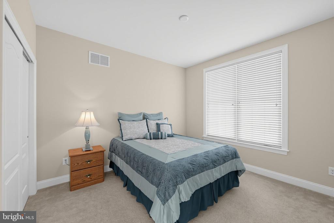
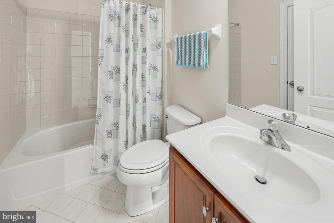
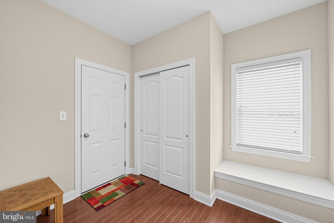
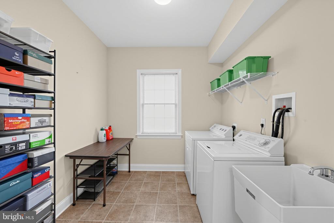
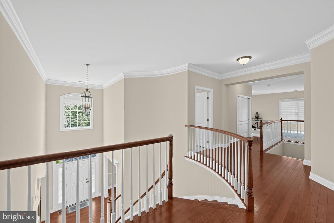
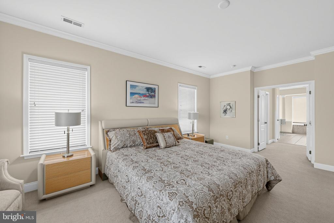
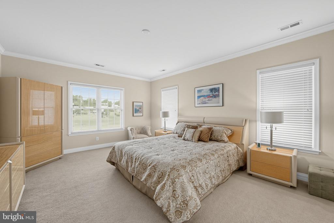
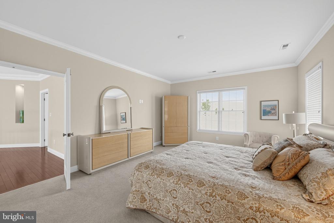
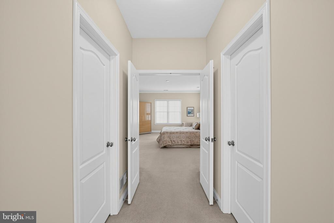
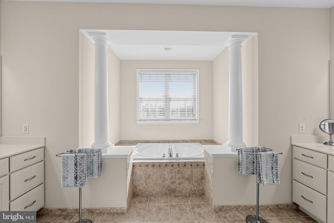
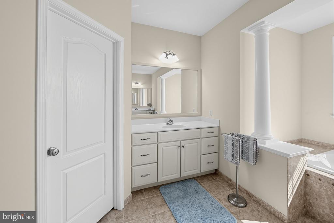
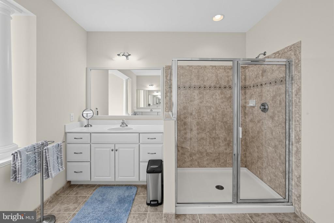
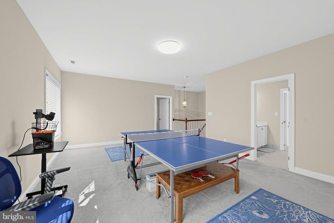
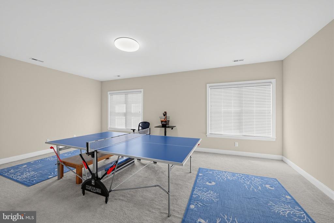
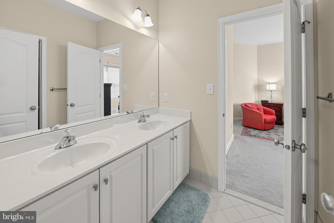
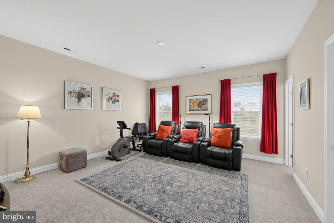
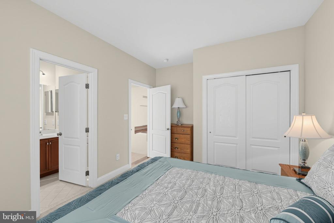
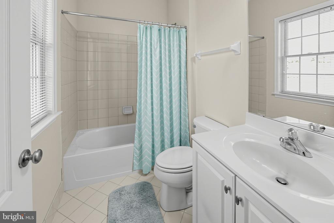
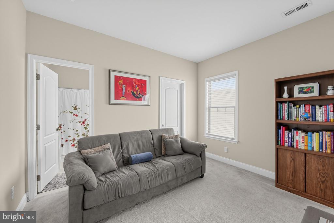
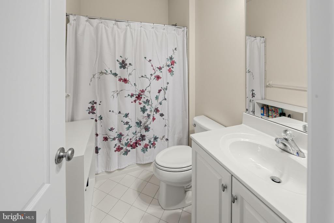
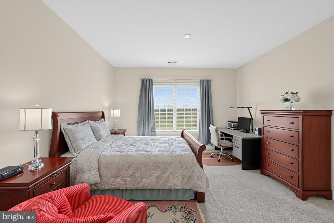
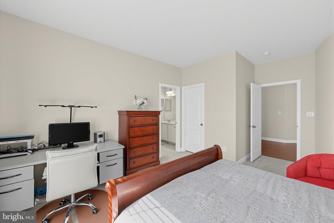
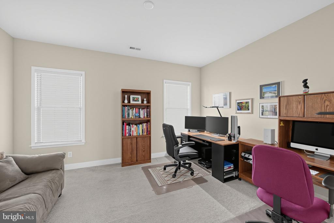
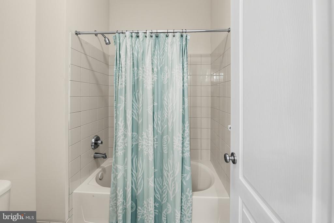
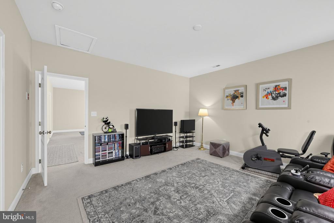
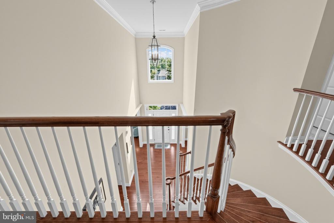
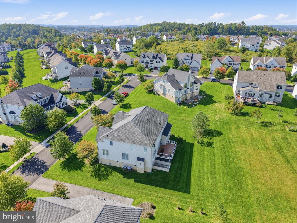
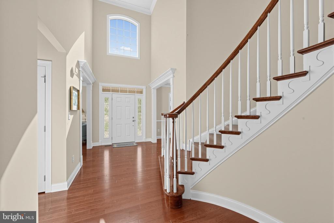
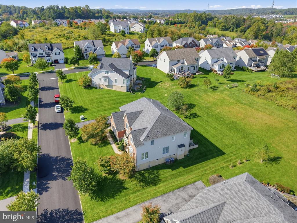
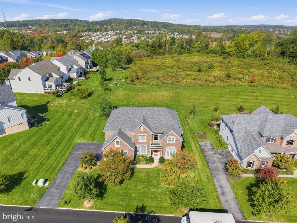
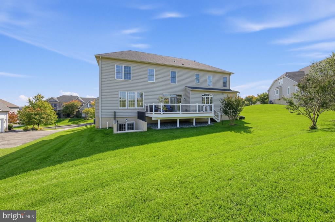
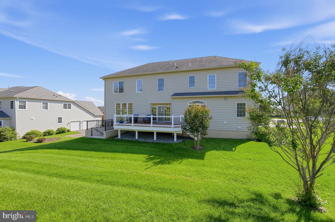
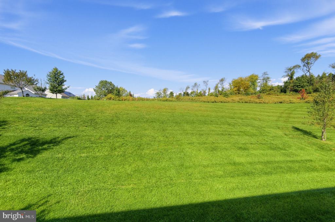
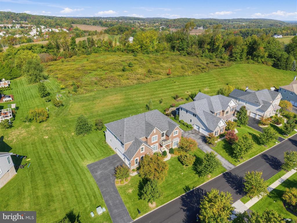
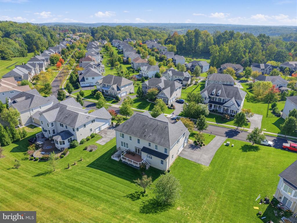
EXCEPTIONAL TOLL BROTHERS RESALE ON PREMIUM PRIVATE LOT IN COVETED SUMMITT AT BYERS STATION! Discover an impressive combination of timeless elegance, quality craftsmanship and beautifully designed living spaces in this exceptional 5-bedroom, 5-full-bath home. Showcasing a striking brick facade, oversized three car garage, an expansive floor plan and a picturesque setting backing to dedicated open space, this distinguished residence offers the space, privacy and lifestyle today's discerning buyer's desire. A dramatic two-story foyer with a sweeping curved staircase creates an unforgettable first impression, introducing an interior rich in architectural detail, extensive hardwood flooring, elegant millwork and sophisticated finishes. Gracious formal living and dining rooms flank the foyer, offering beautifully proportioned spaces for entertaining and special occasions. At the heart of the home, the expansive gourmet kitchen is designed for both everyday living and effortless entertaining. Featuring upgraded cabinetry, granite countertops, stainless steel appliances, wall oven, generous preparation space and a convenient butler's pantry, this inviting space enjoys views of the private backyard and surrounding open space. The adjoining oversized family room, anchored by a gas fireplace, provides a wonderful gathering place for relaxing and entertaining. A particularly desirable feature is the first-floor bedroom with an adjoining full bath, offering exceptional flexibility for overnight guests, multigenerational living or a private home office. A spacious laundry room, mudroom with built -in and thoughtfully designed secondary staircase further enhance the functionality of the main level. Upstairs, the luxurious primary suite offers a peaceful retreat with double-door entry, two generous walk-in closets and a beautifully appointed en-suite bath featuring a soaking tub, separate tiled shower and dual vanities. Three additional spacious bedrooms, each complemented by its own full bath and walk in closets, provide an exceptional level of comfort and privacy. A versatile bonus room offers endless possibilities as a media room, recreation space, playroom or additional lounge. The expansive unfinished lower level offers tremendous potential for future living space, enhanced by 9-foot ceilings, walk-up access and plumbing provisions for an additional bath. Additional highlights include dual-zone heating and cooling, extensive hardwood flooring, upgraded finishes and quality Toll Brothers construction throughout. Equally impressive is the home's premium private setting with large, oversized maintenance free deck, where the backyard overlooks dedicated open space, creating a tranquil backdrop for outdoor enjoyment. Located in the highly sought-after Byers Station community, residents enjoy an exceptional lifestyle with swimming pools, clubhouses, fitness and recreational amenities, walking trails, playgrounds and beautifully maintained open spaces. Convenient access to major commuter routes, shopping, dining and parks completes this outstanding Chester Springs location. With five bedrooms, five full baths, gracious entertaining spaces and a premium private lot, this exceptional Toll Brothers residence offers a rare opportunity to enjoy luxury living in one of Chester Springs' most desirable communities. Schedule your private showing and experience everything this remarkable home has to offer!

5
beds

5
baths

4,730 Sq.Ft. LIVING AREA

0.37 Acres lot

Kathleen Gagnon

Kathleen Gagnon

Features & Amenities

Interior

  • total bedrooms5
  • Total bathrooms5
  • full bathrooms5
  • APPLIANCES Built-In Range, Built-In Microwave, Central Vacuum, Dishwasher

Area & Lot

  • Status For Sale
  • Living Area4,730 Sq.Ft.
  • Total Area4,730 Sq.Ft.
  • Lot Area0.37 Acres
  • MLS® IDPACT2137666
  • TypeResidential
  • YEAR BUILT2013
  • NeighborhoodChester Springs
  • Architecture StylesColonial
  • Elementary SchoolWEST VINCENT
  • Middle SchoolO J ROBERT
  • High SchoolOJROBERT
  • School DistrictOWEN J ROBERTS

Exterior

  • STORIES3
  • Garage Space3.0
  • water SourcePublic
  • utilitiesUnder Ground
  • PoolYes - Community
  • parkingAttached Garage
  • HEAT TYPEForced Air
  • AIR CONDITIONINGCentral A/C
  • sewerPublic Sewer
  • SubstructureConcrete Perimeter
  • Disability FeaturesNone

Financial

  • Sales Price$1,150,000
  • Real Estate Tax $15,413/yr
  • HOA $272/mo
  • Zoning RESIDENTIAL
image

Schedule a Showing

I would love to show you this beautiful property. Please select your preferred date and time below. I will be in touch shortly to confirm your appointment.

Schedule a Showing

I would love to show you this beautiful property. Please select your preferred date and time below. I will be in touch shortly to confirm your appointment.

Thank you for your interest in 3996 POWELL ROAD, CHESTER SPRINGS, PA 19425. We are reviewing your request and will be in touch shortly!

Mortgage Calculator

Estimate your monthly mortgage payment, including the principal and interest, property taxes, and HOA. Adjust the values to generate a more accurate rate.

All estimates are provided for informational purposes only. Actual amounts may vary.
$0,000 Your Payment 20 15 65
$0,000 Your Payment

Chester Springs

Explore

Work With Kathy

She and her team are ready, willing, and able to assist throughout the entire transaction and beyond, with a commitment to excellence and integrity. Kathy and her team feel the client deserves a better experience.

Follow Me on Instagram