Leave a Message

Thank you for your message. We will be in touch with you shortly.

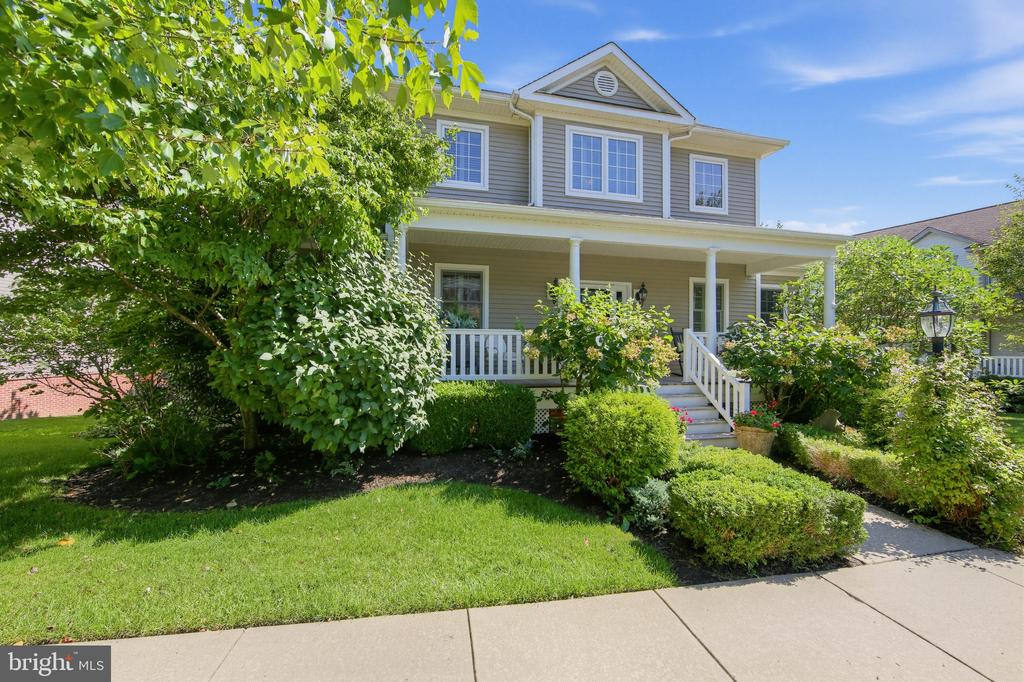
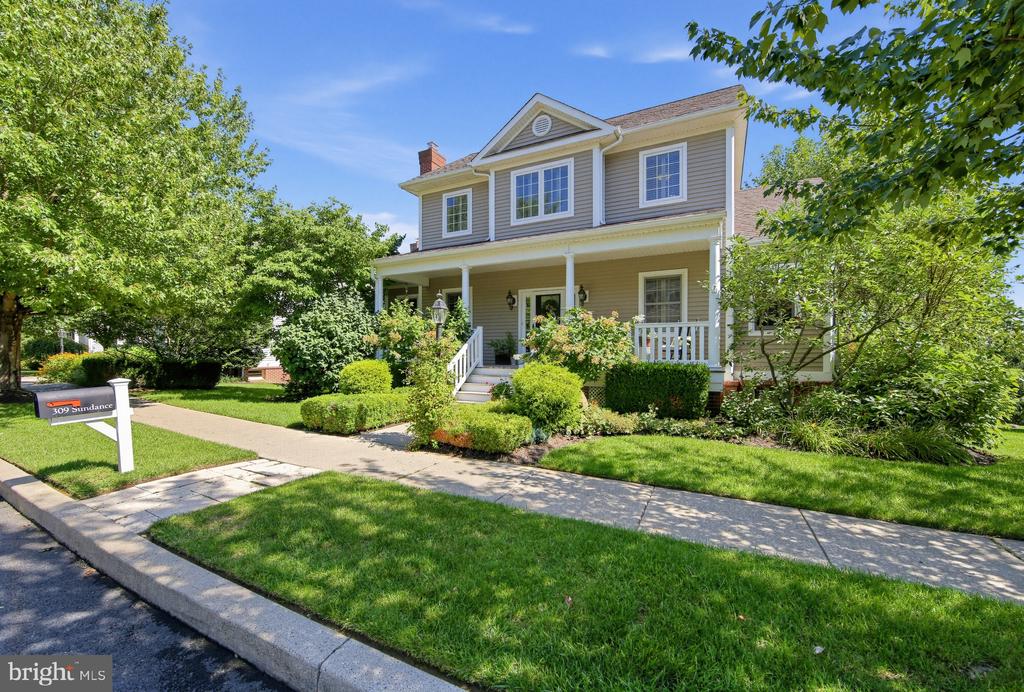
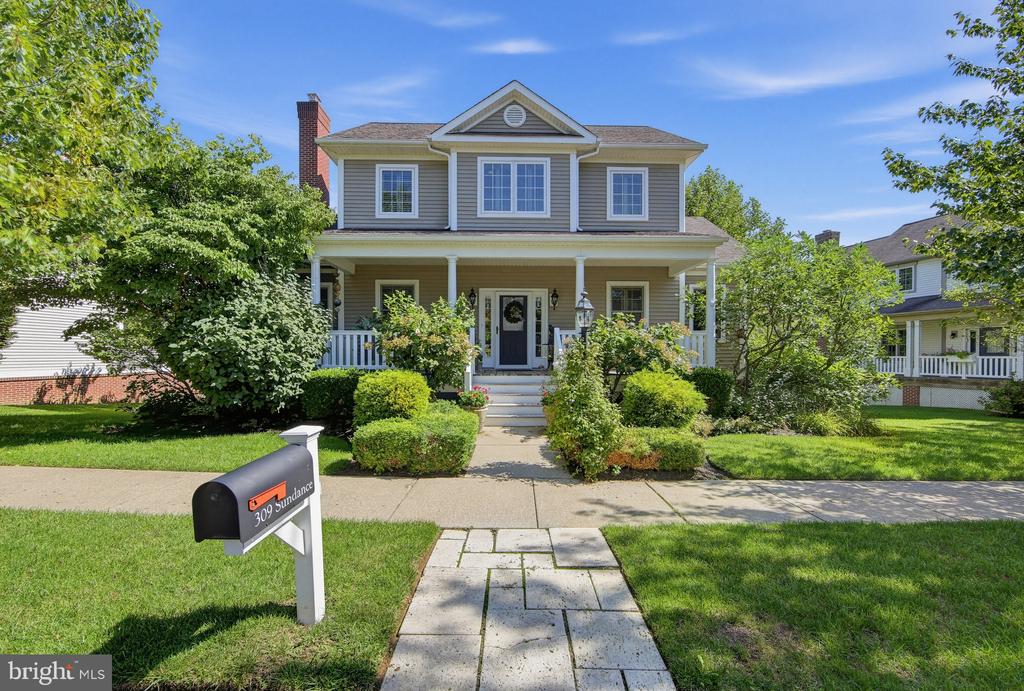
Two-story gray house with a covered porch, white railings, and neatly landscaped front yard.
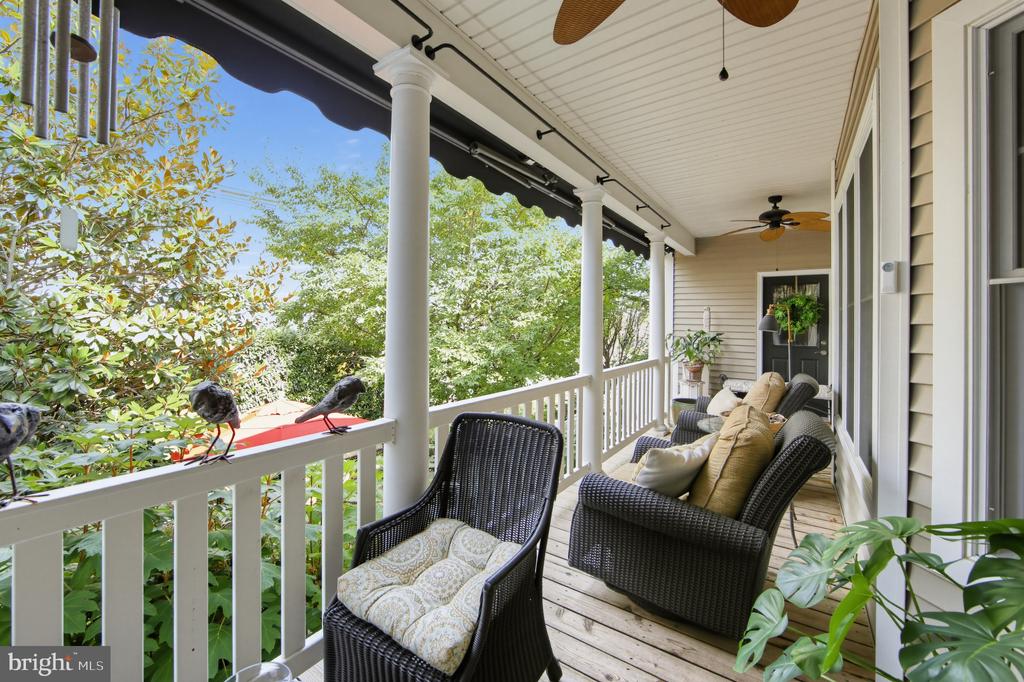
Covered porch with wicker seating, white railings, and leafy garden views.
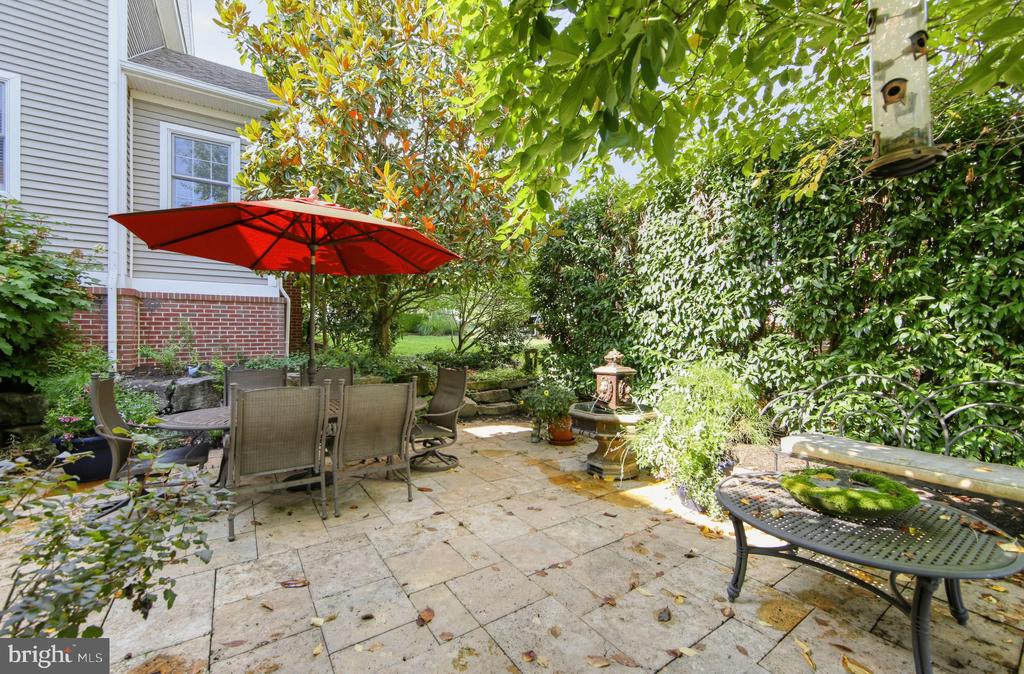
Stone patio with a red umbrella over a dining set, surrounded by leafy garden planting and a fountain.
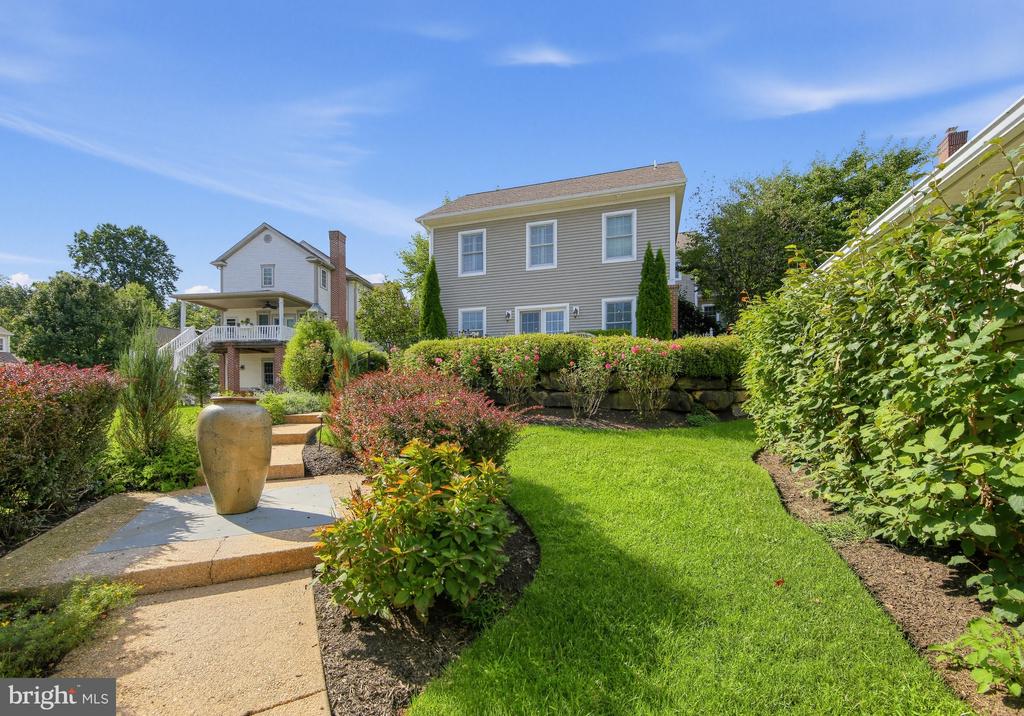
Rear of a two-story home above a landscaped lawn, stone wall, and garden path with an urn.
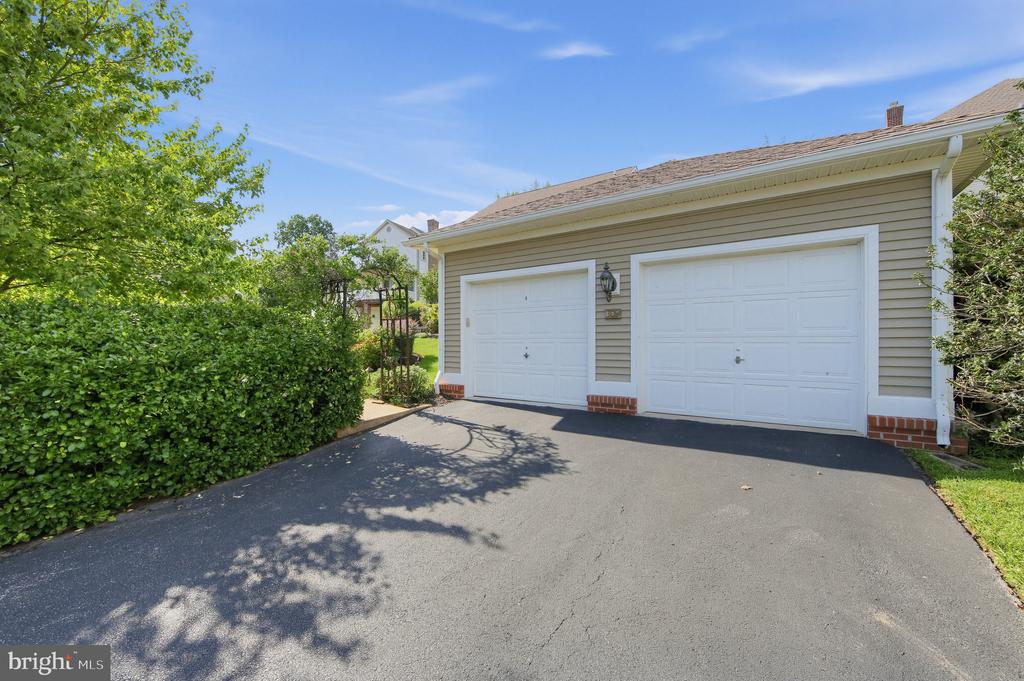
Two-door garage with a wide paved driveway, leafy shrubs, and trees.
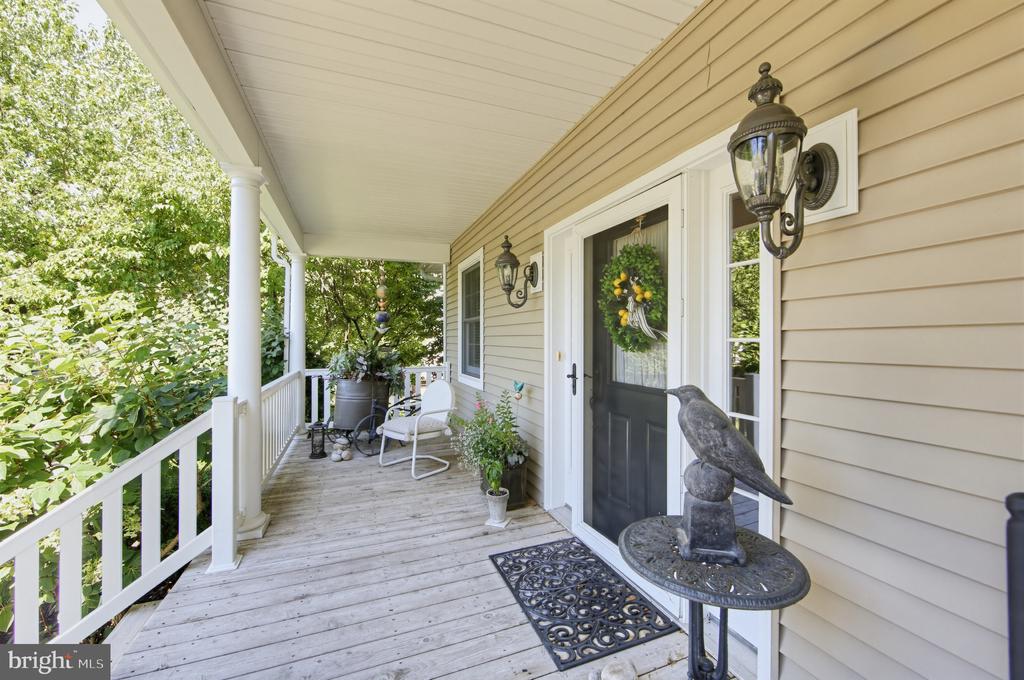
Front porch with white railings, a dark door with a wreath, and a bird statue beside the entrance.
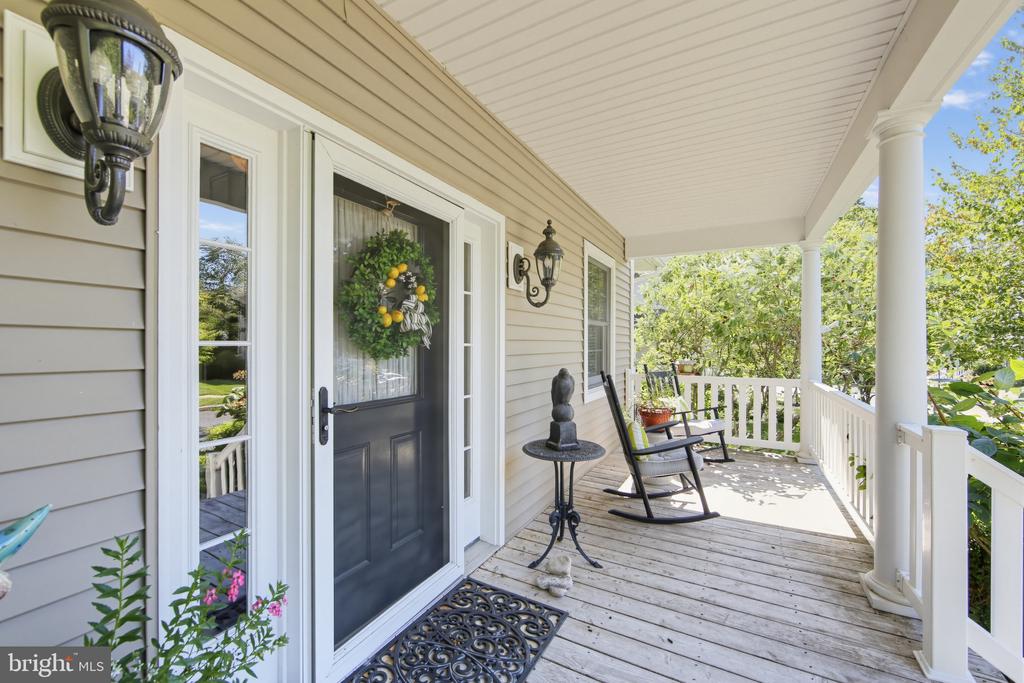
Covered front porch with a dark wreath-decorated door, white railings, and rocking chairs.
Two-story gray-sided home with a covered front porch and landscaped garden beds.
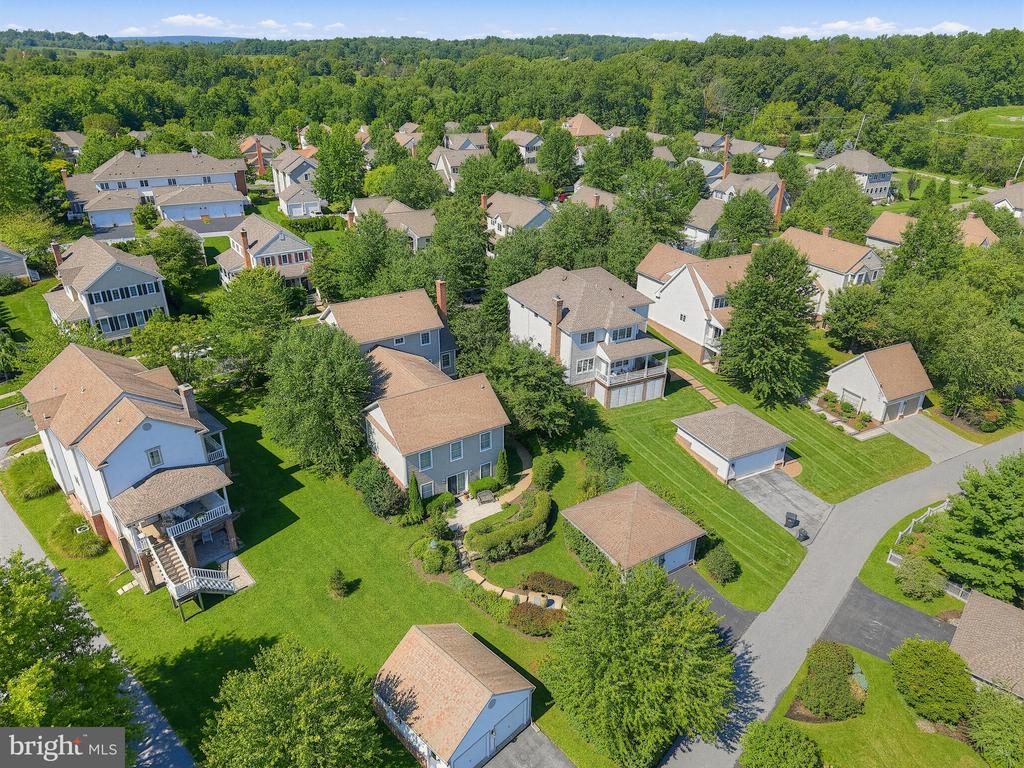
Aerial view of detached homes among mature trees and lawns in a residential neighborhood.
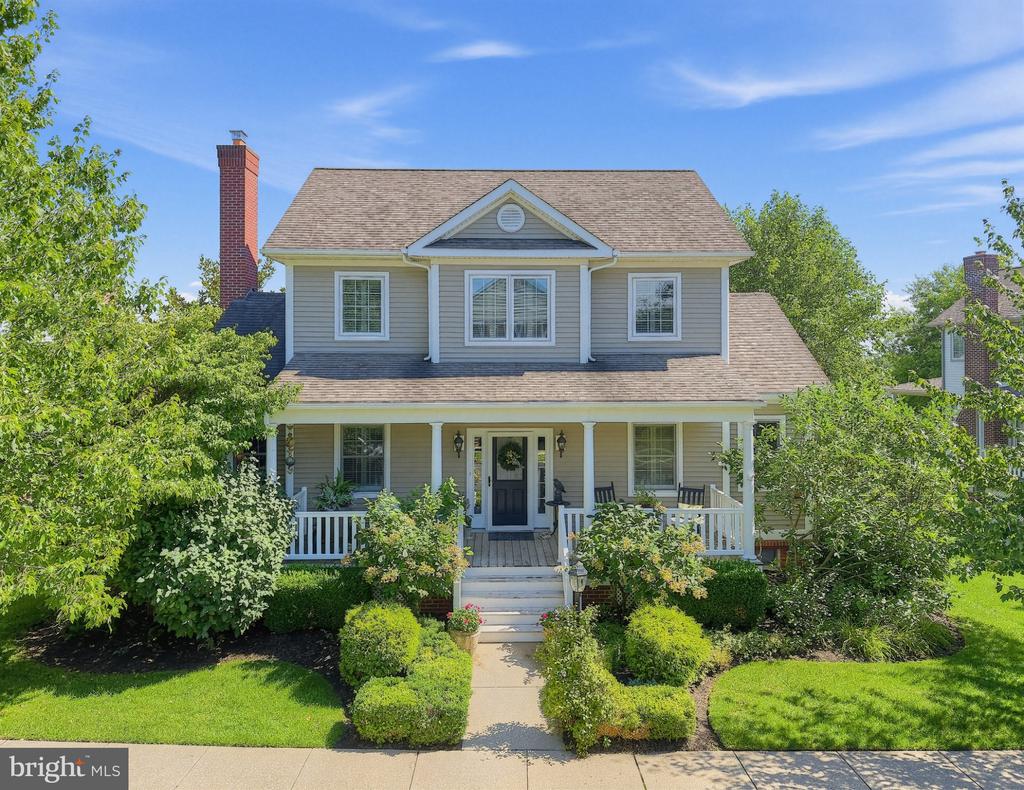
Gray two-story house with a covered porch, white railings, brick chimney, and neatly landscaped front yard.
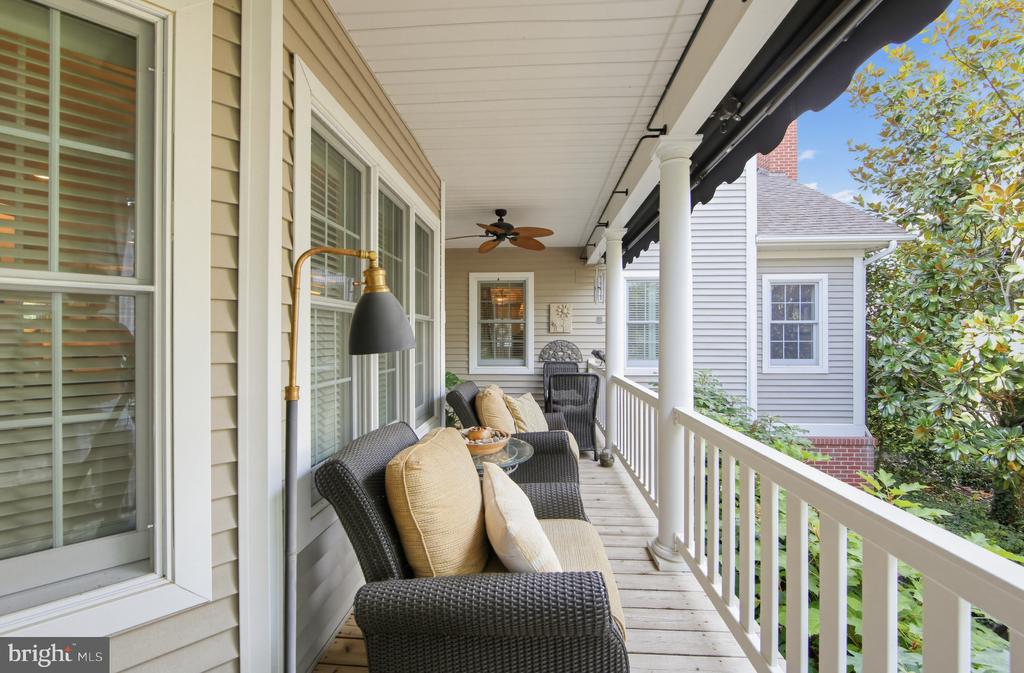
Covered porch with wicker seating, a ceiling fan, and white railing overlooking leafy trees.
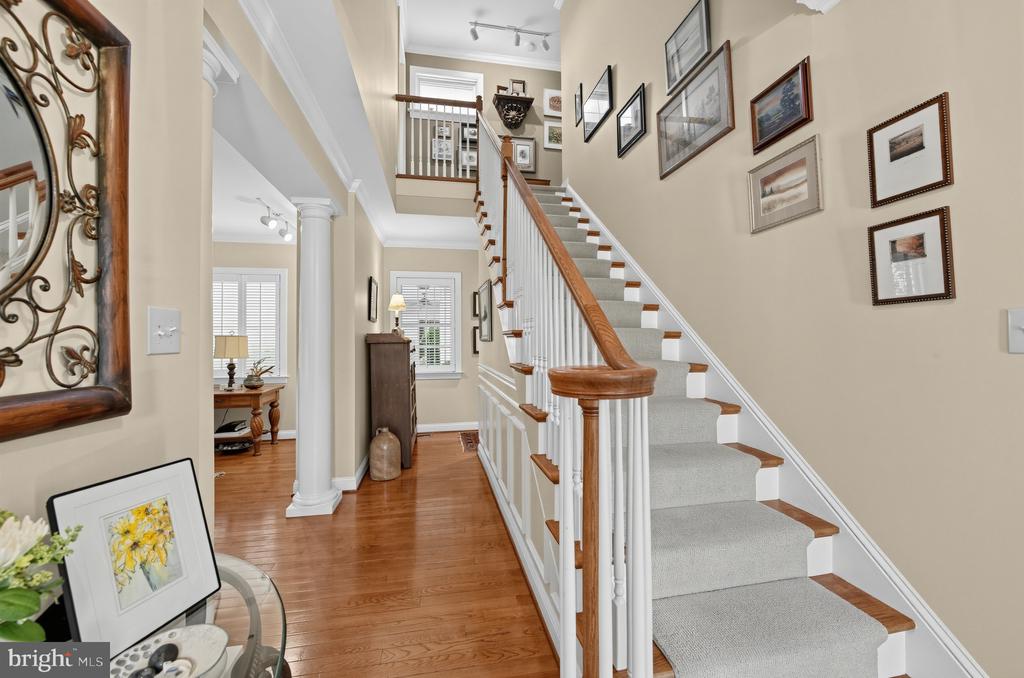
Foyer with a carpeted staircase, polished wood handrail, white balusters, and hardwood floors.
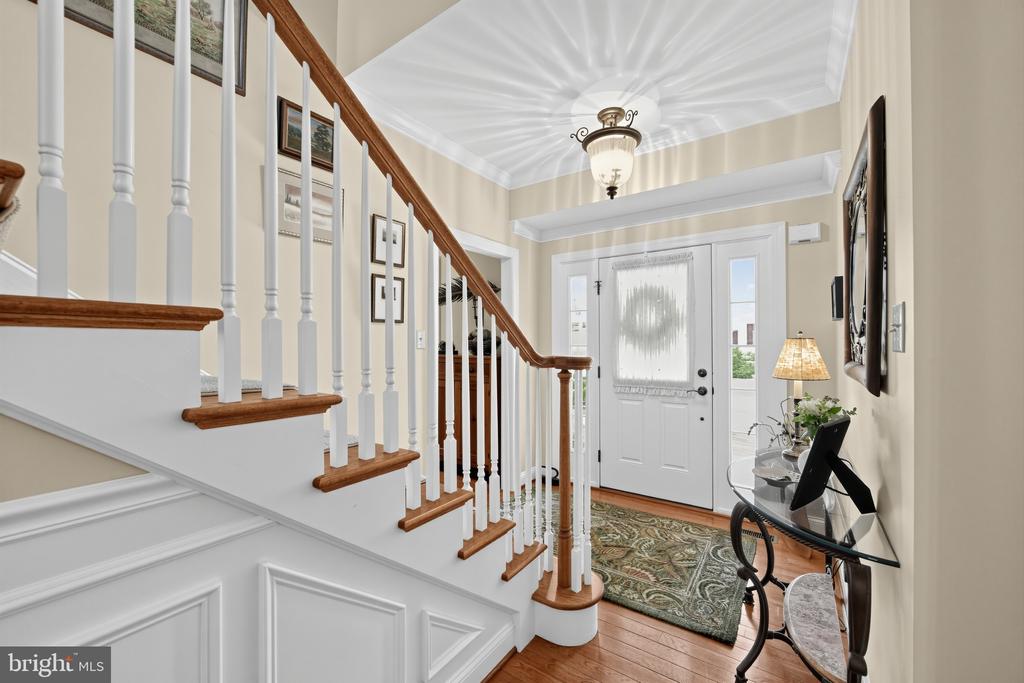
Entry foyer with a white staircase, wood handrail, front door, hardwood floors, and patterned rug.
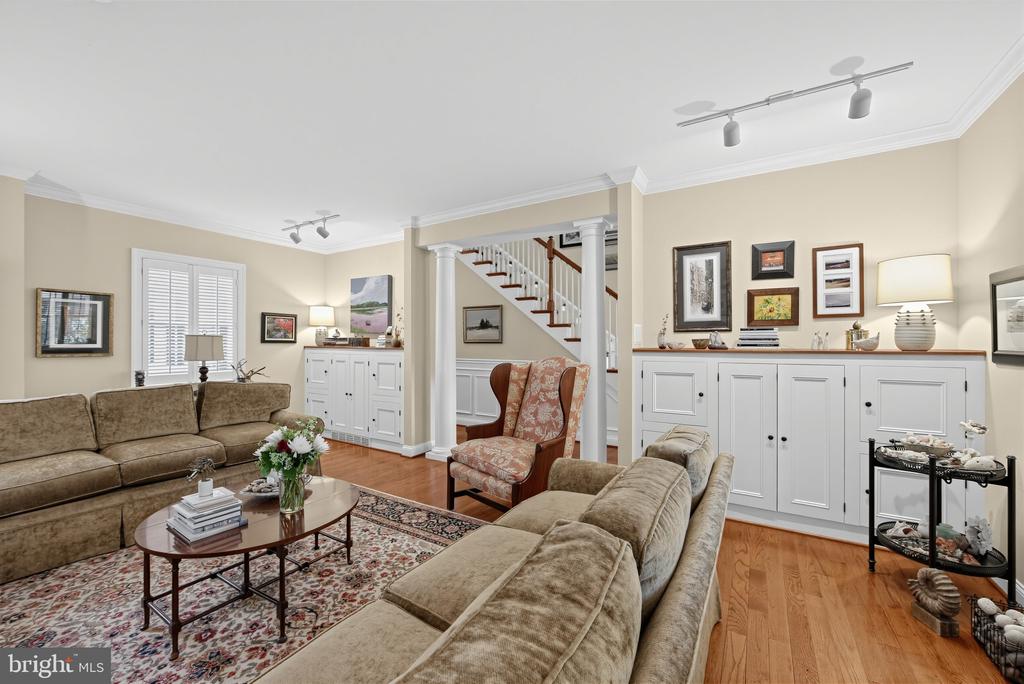
Living room with beige sectional sofas, floral rug, white built-in cabinetry, and a staircase.
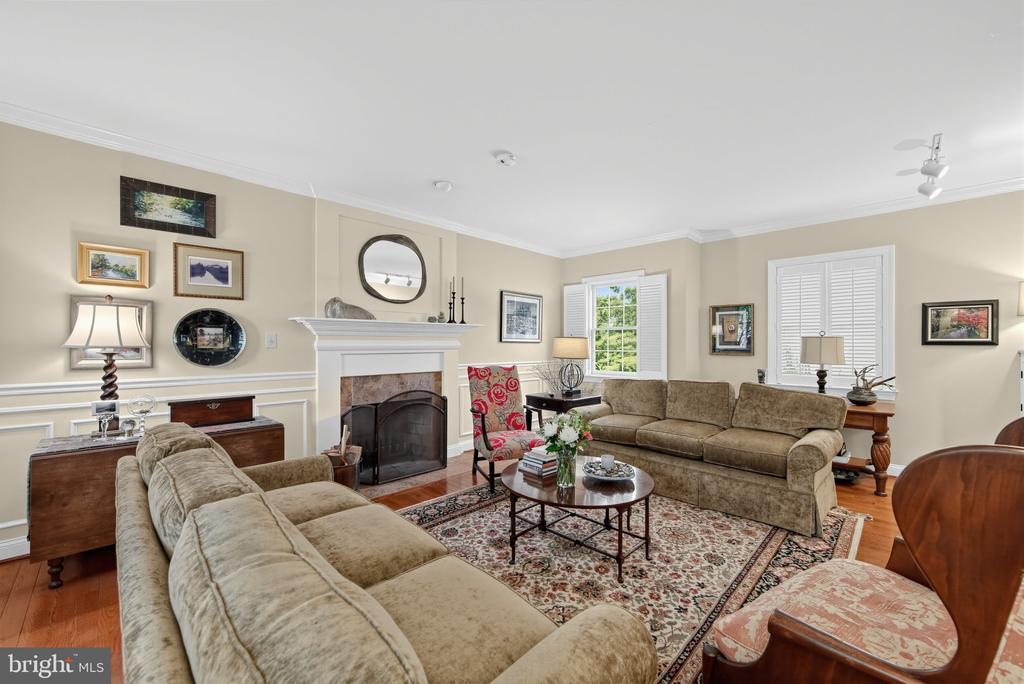
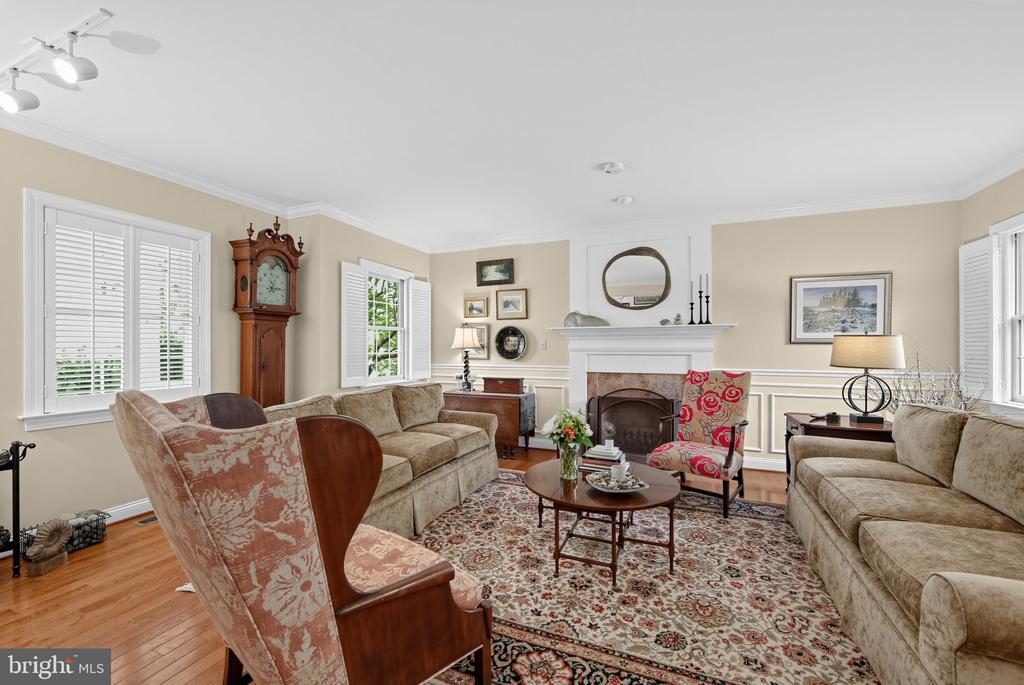
Living room with a white fireplace, tan sofas, floral accent chair, and patterned rug.
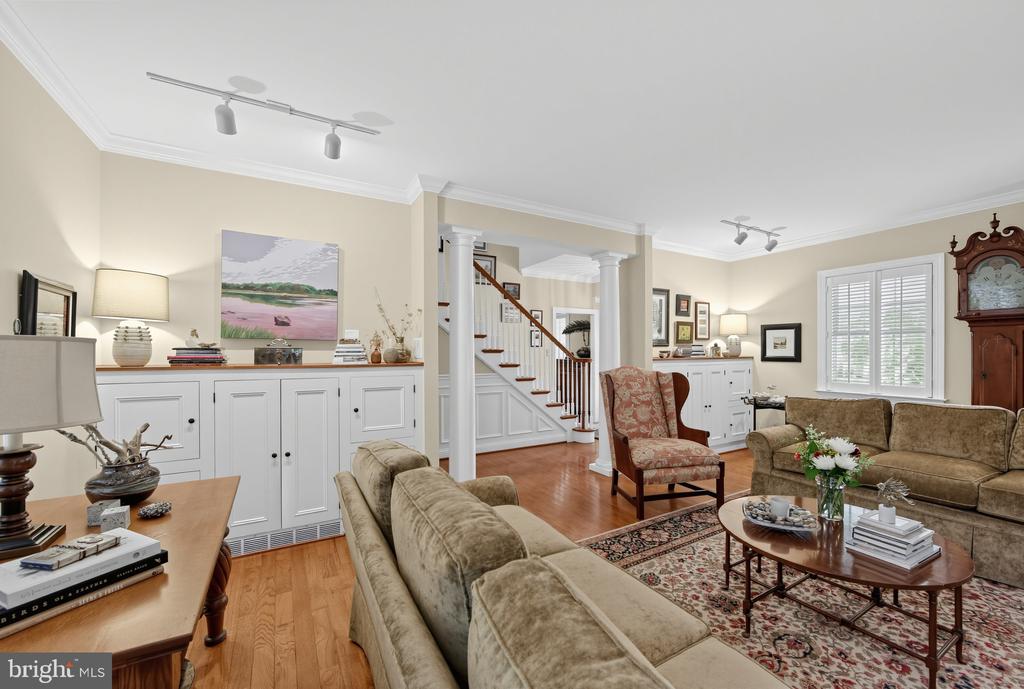
Living room with beige sofas, a patterned rug, built-in cabinetry, and a staircase framed by white columns.
Furnished living room with a white fireplace, hardwood floors, patterned rug, and wooden grandfather clock.
Two-story gray house with a covered porch, landscaped front yard, and stone walkway.
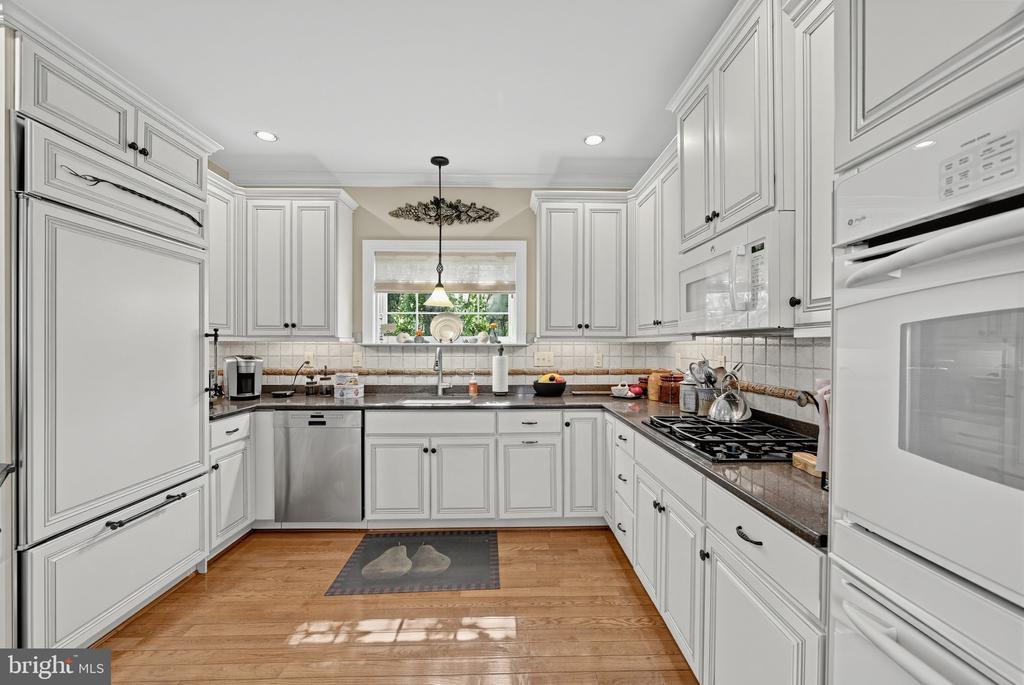
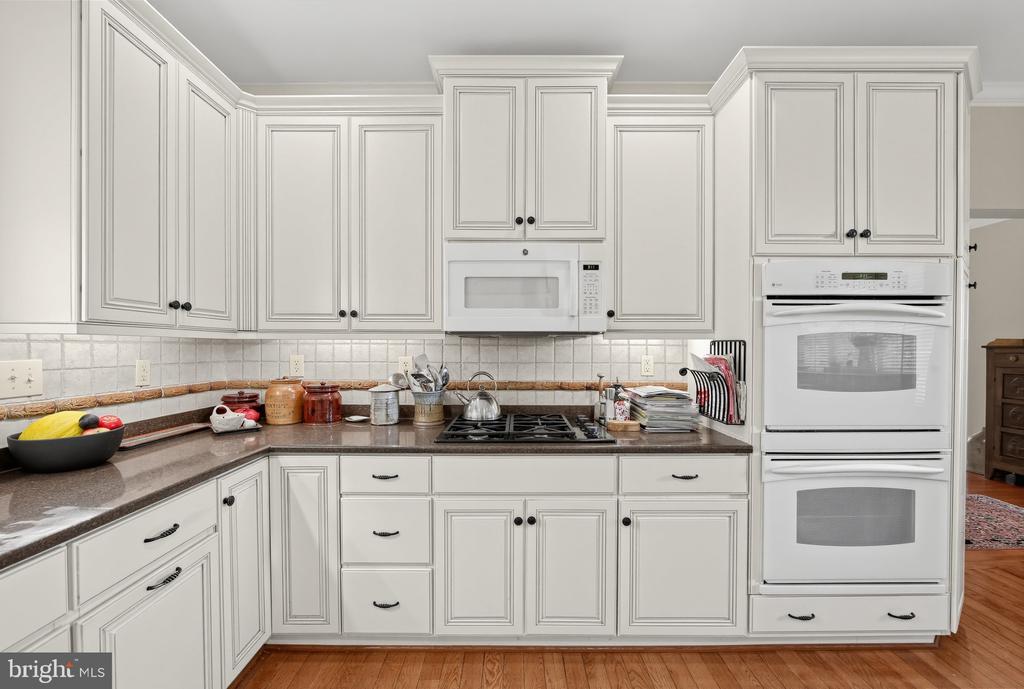
Bright kitchen with white paneled cabinetry, dark countertops, stainless appliances, and hardwood flooring.
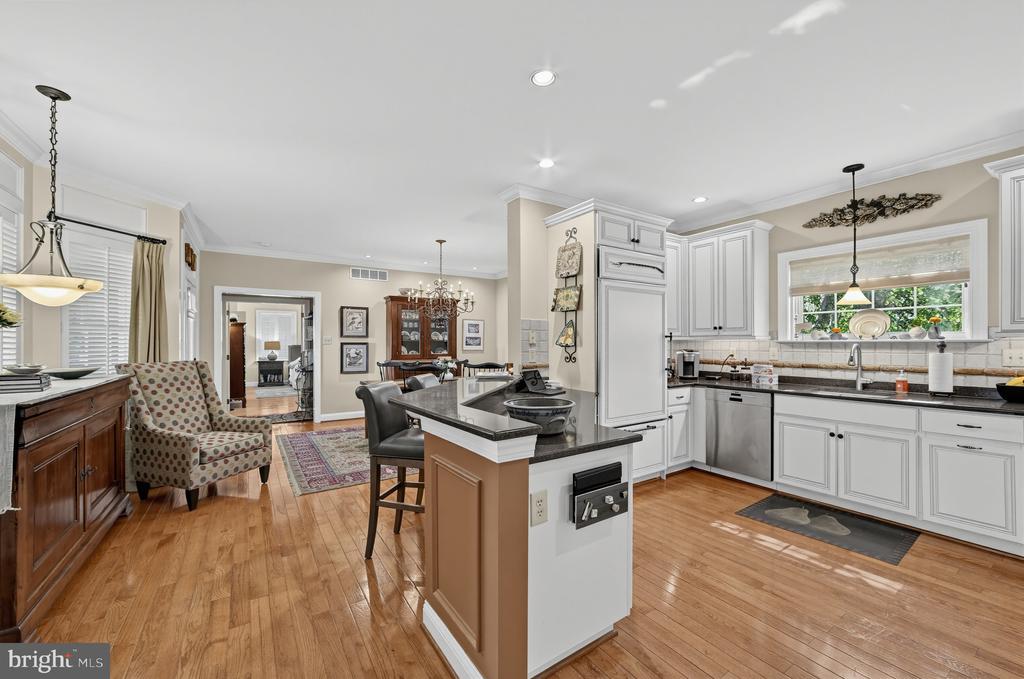
Open kitchen with white cabinets, stainless steel appliances, and a large island beside a furnished sitting area.
Kitchen with white paneled cabinets, dark countertops, gas cooktop, and stacked double ovens.
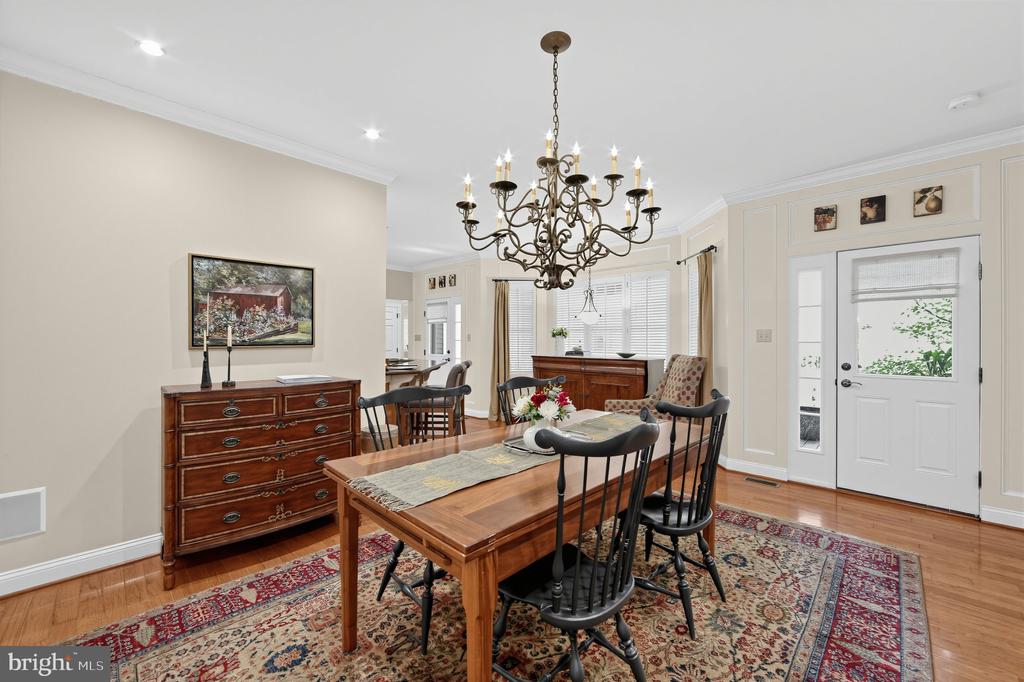
Dining room with a large chandelier, wooden furniture, patterned rug, and white exterior door.
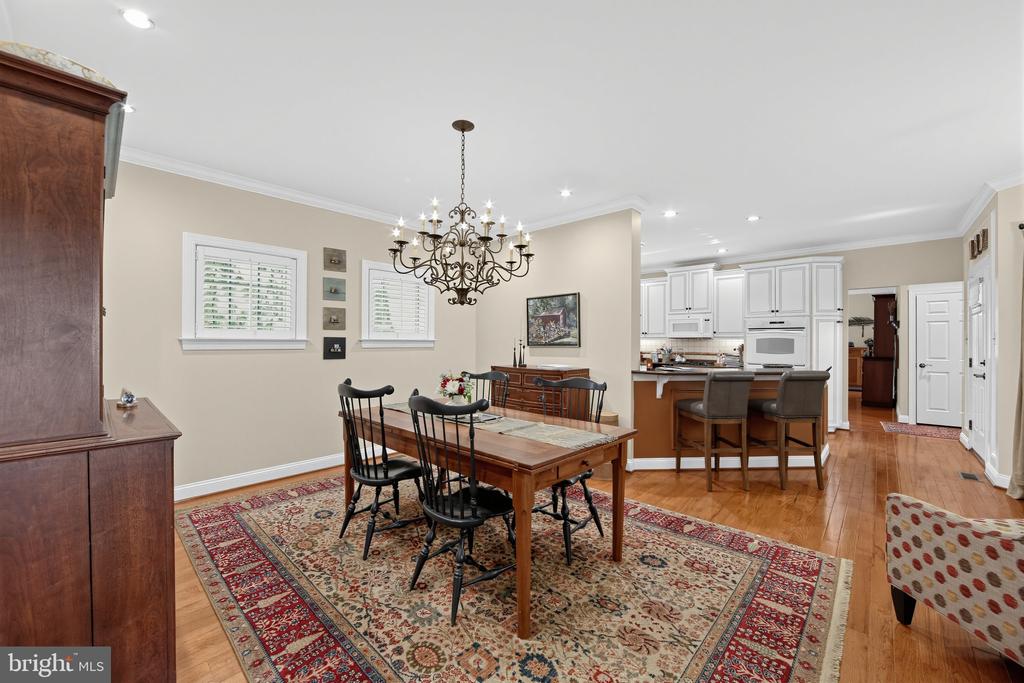
Dining room with a wooden table beneath a chandelier, opening to a white-cabinet kitchen.
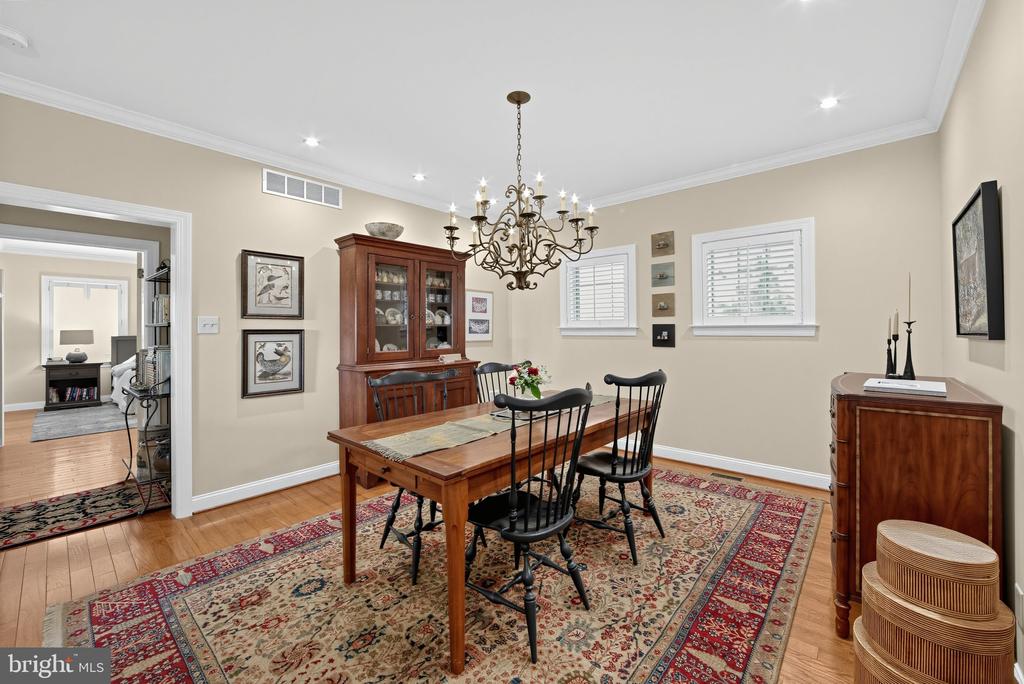
Furnished dining room with a wood table, patterned rug, chandelier, and glass-front china cabinet.
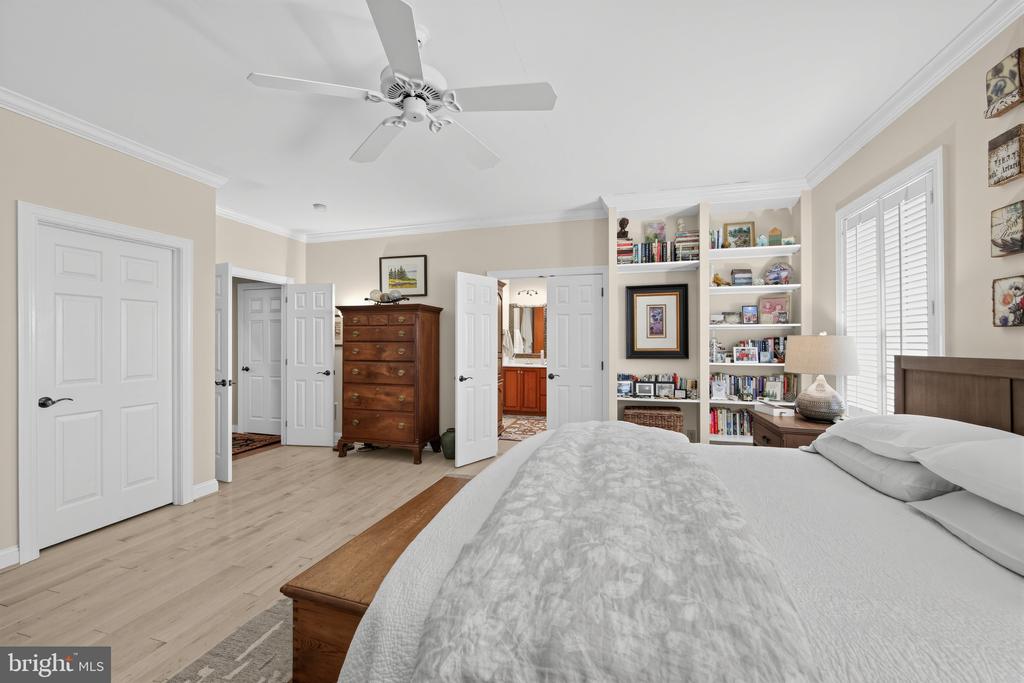
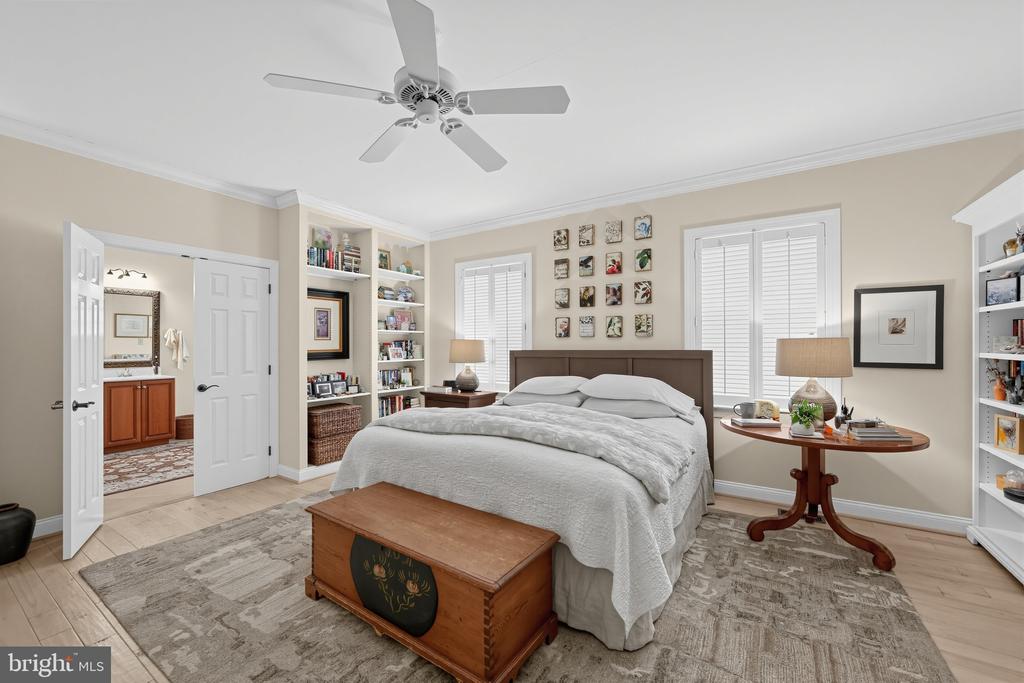
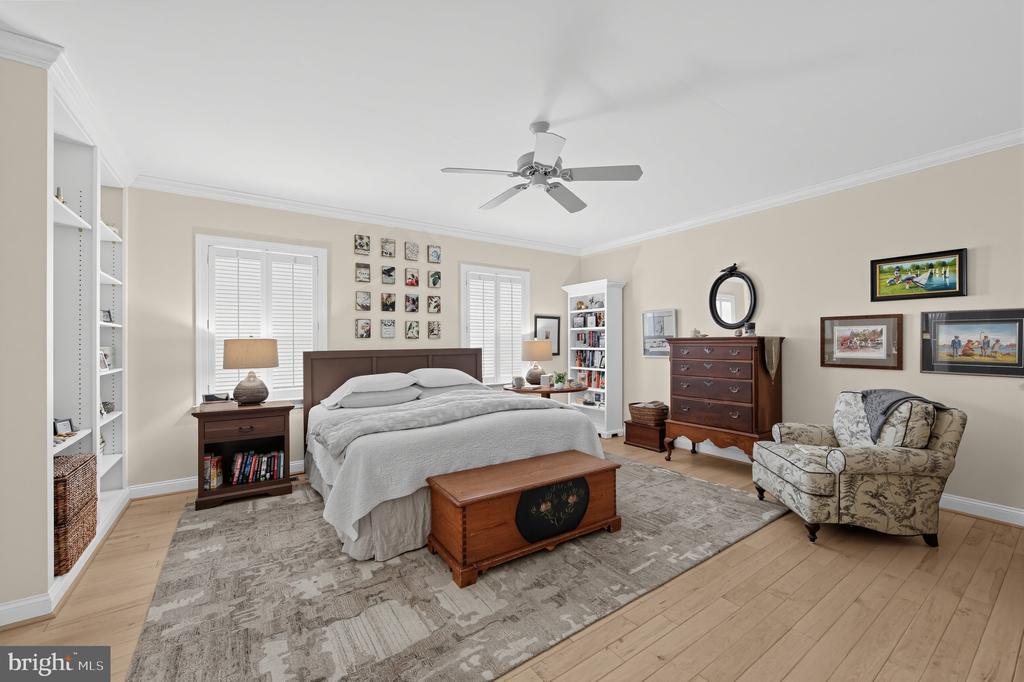
Bedroom with a large bed, built-in bookshelves, and a ceiling fan.
Primary bedroom with a large bed, built-in bookshelves, shuttered windows, and an open doorway to the bathroom.
Furnished bedroom with built-in shelving, light wood floors, and a ceiling fan.
Bathroom with a wood vanity, oval mirror, and potted fern.
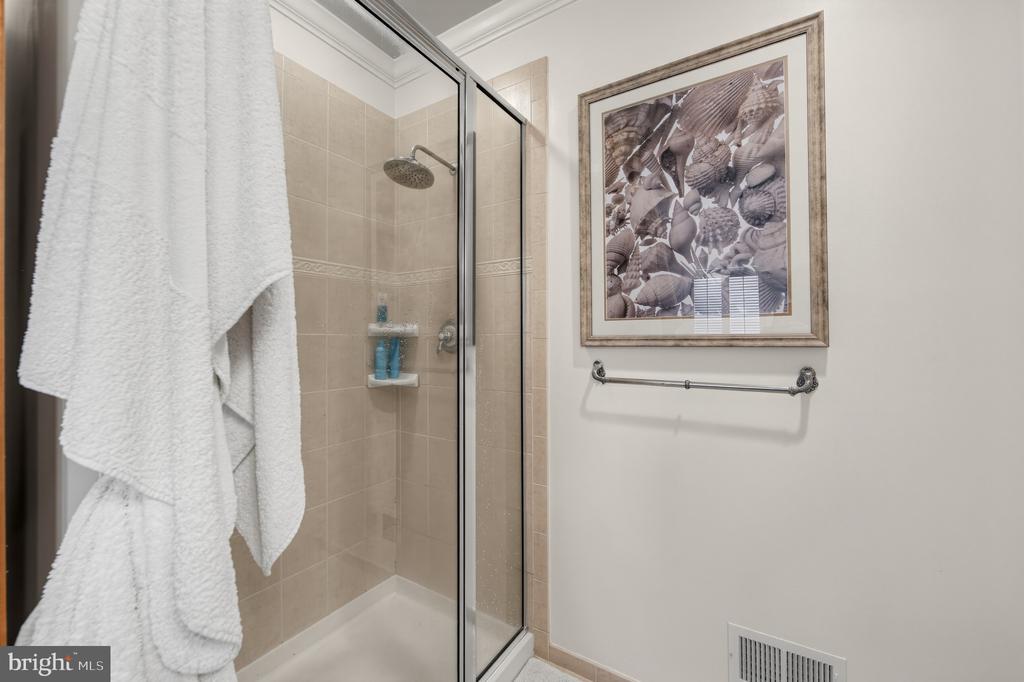
Bathroom shower with beige tile, glass doors, white towels, and framed seashell artwork.
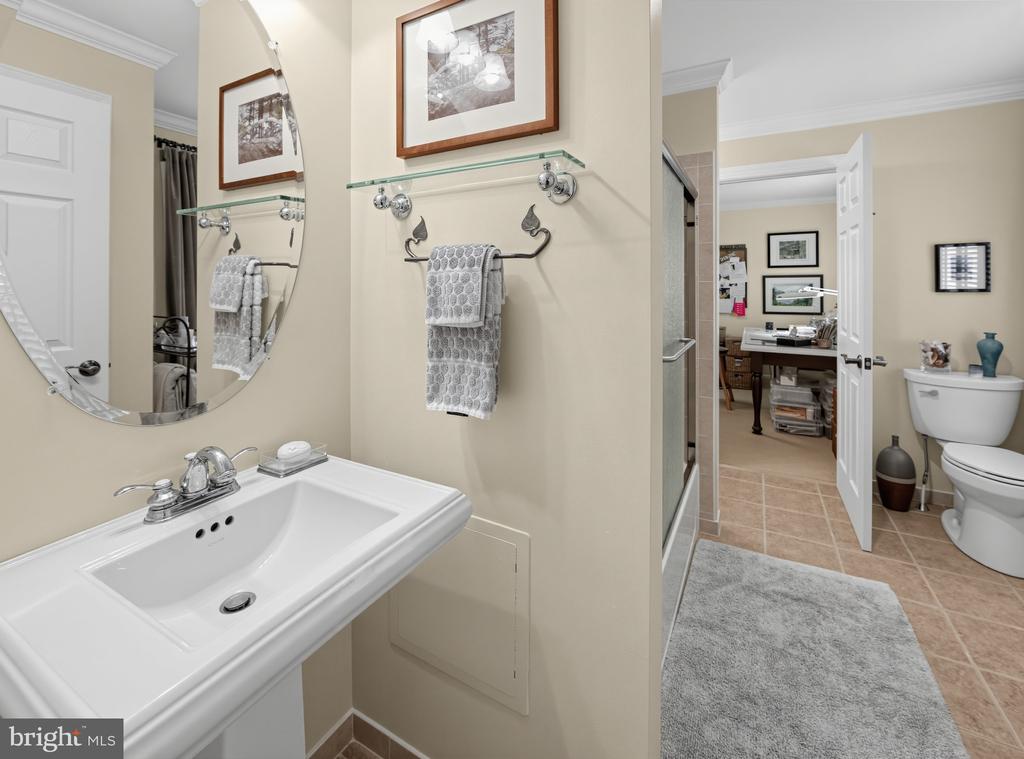
Bathroom with a white vanity, glass shower, toilet, and an open doorway to a small office.
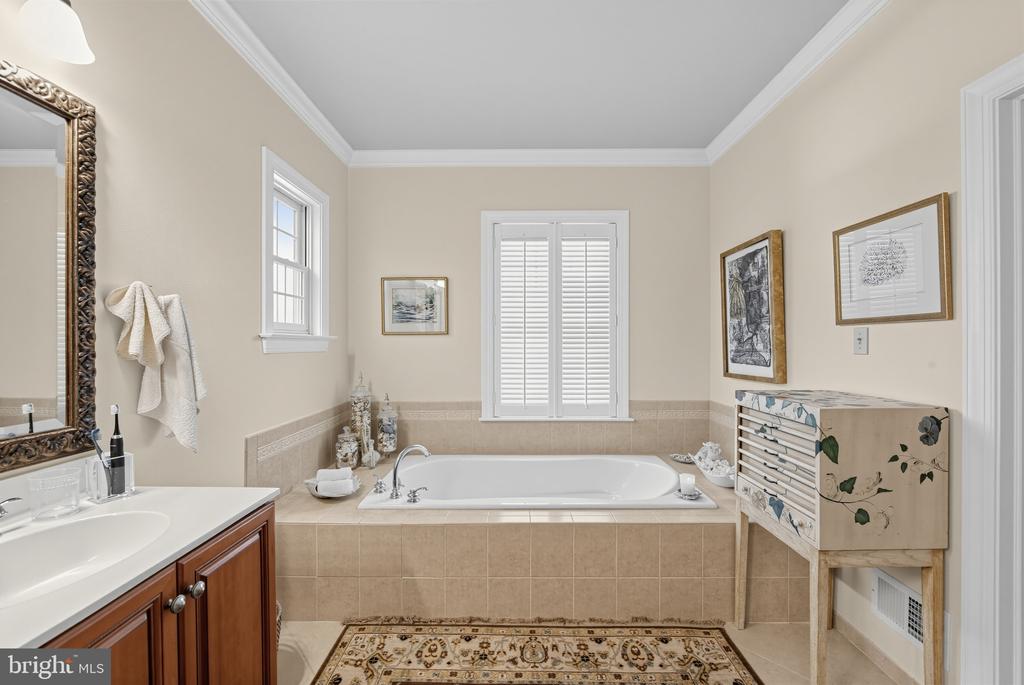
Bathroom with a built-in tub beneath a shuttered window and beige tile.
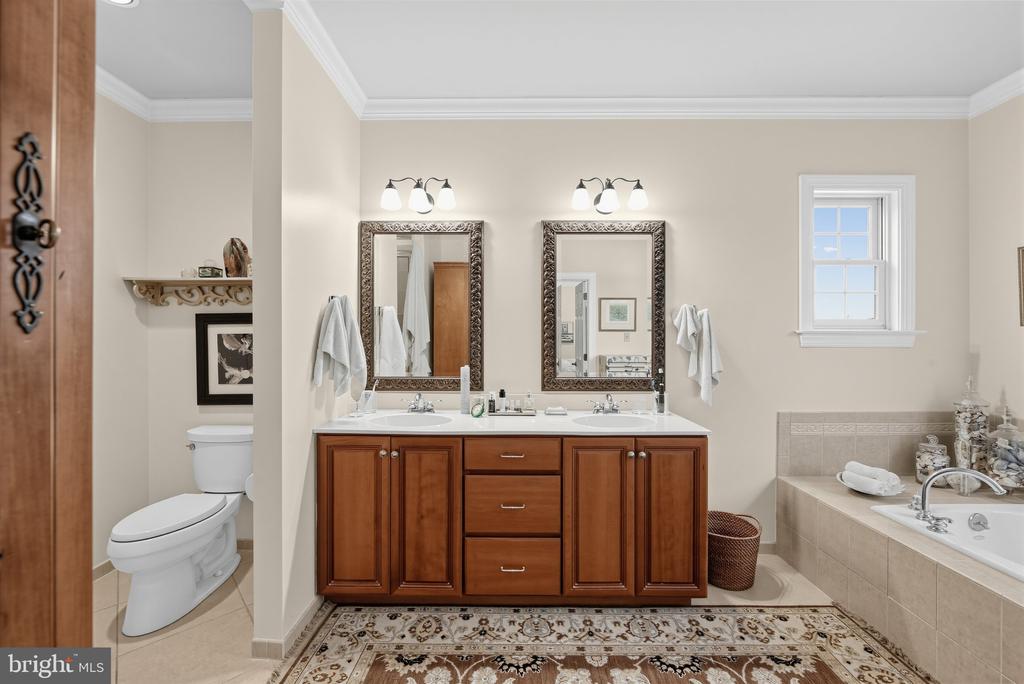
Primary bathroom with a double-sink wood vanity, tiled soaking tub, and separate toilet alcove.
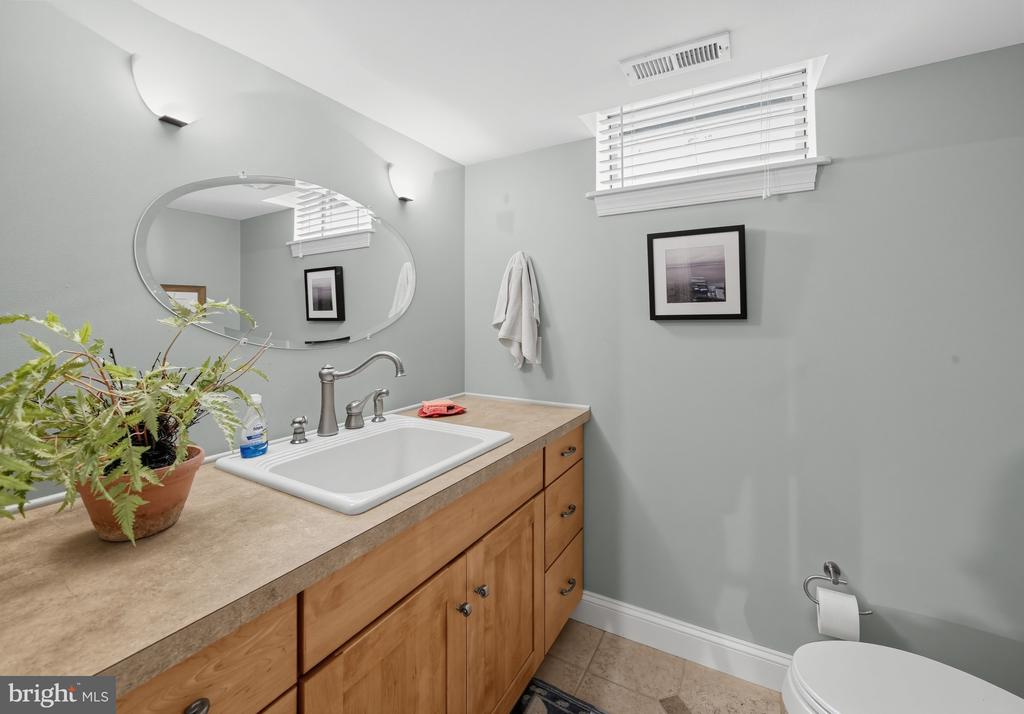
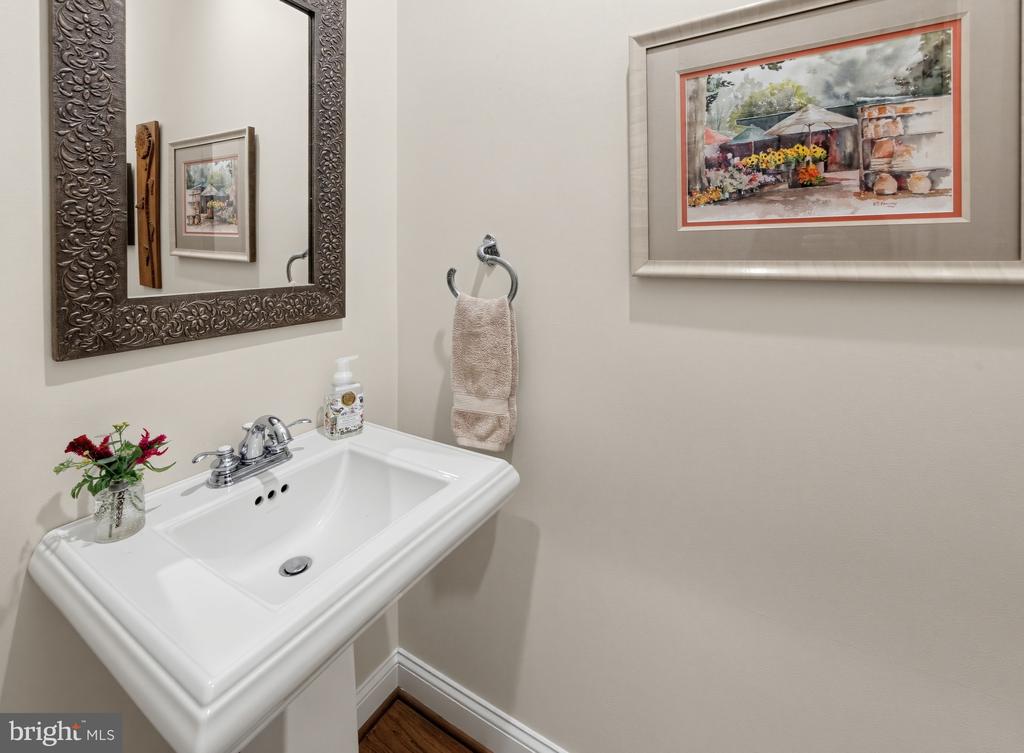
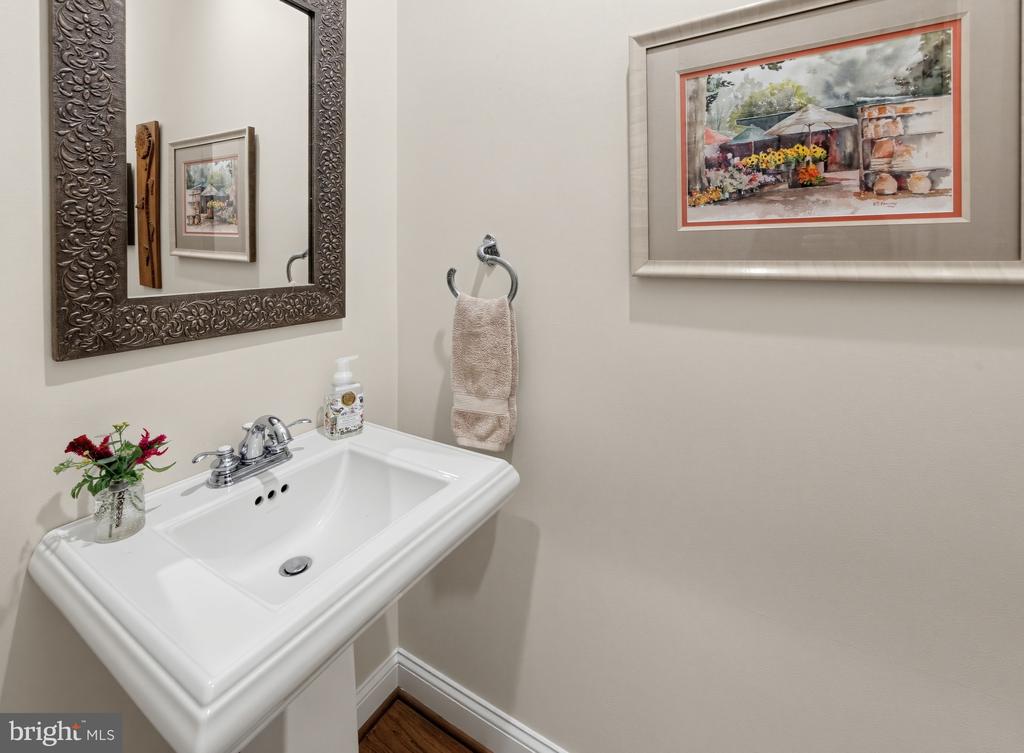
Powder room with a white pedestal sink, ornate mirror, and framed artwork.
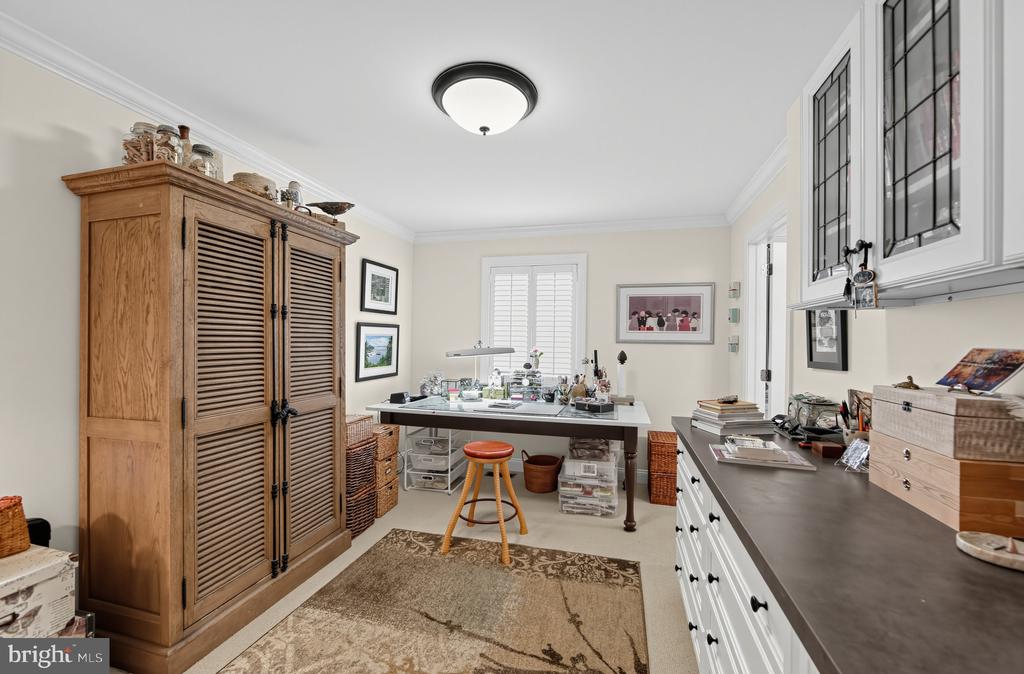
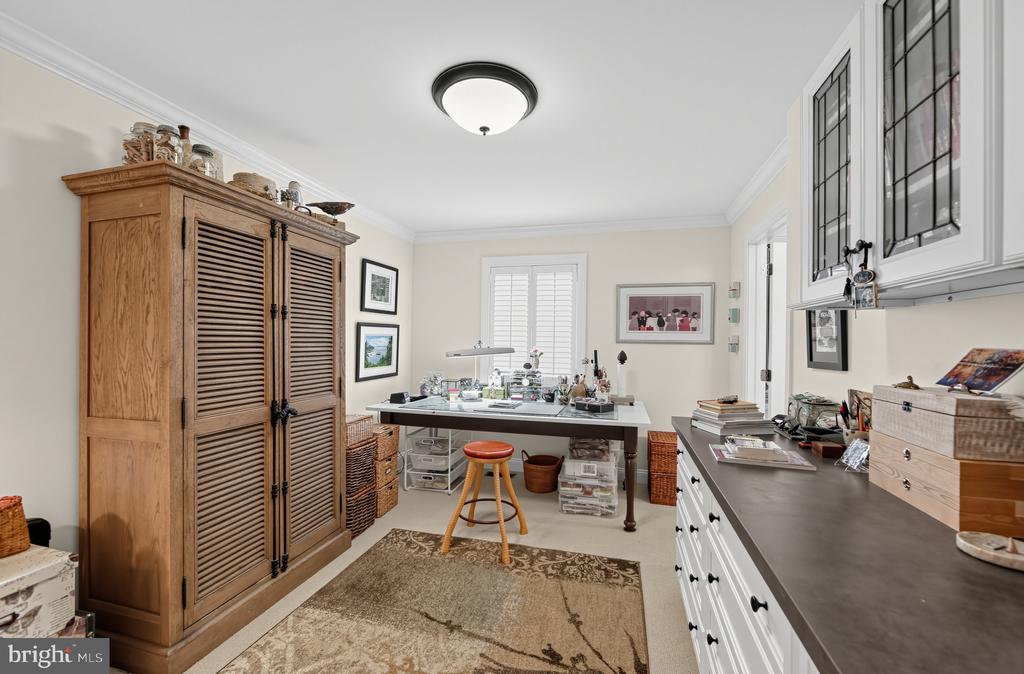
Home office with a wooden louvered cabinet, worktable, built-in drawers, and patterned rug.
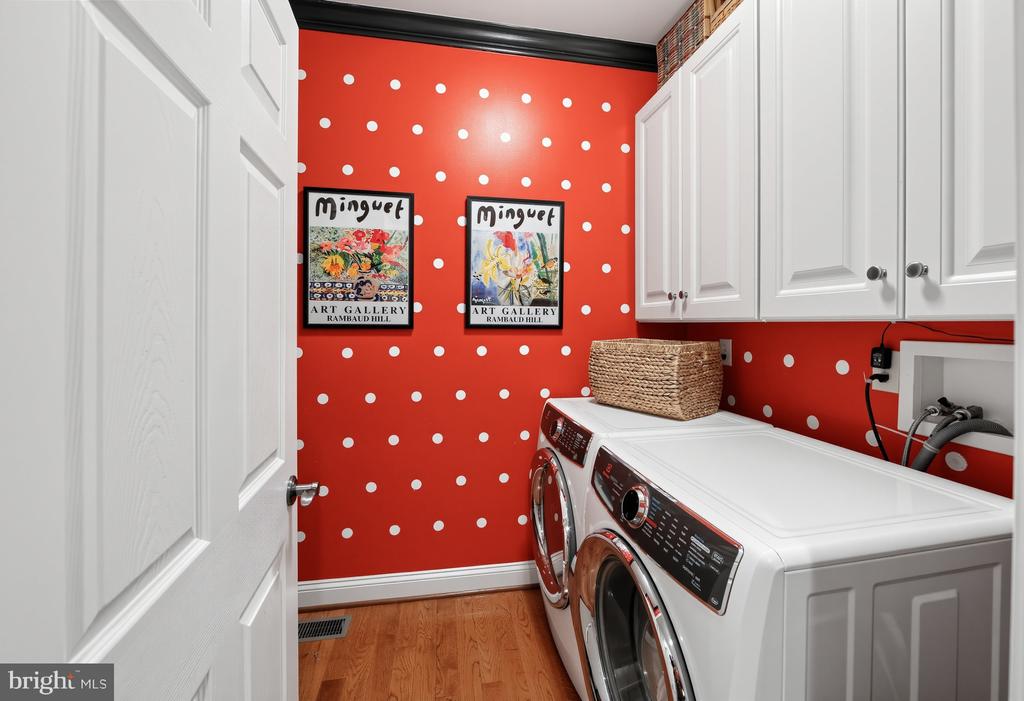
Laundry room with front-loading washer and dryer, white cabinets, and a red polka-dot wall.
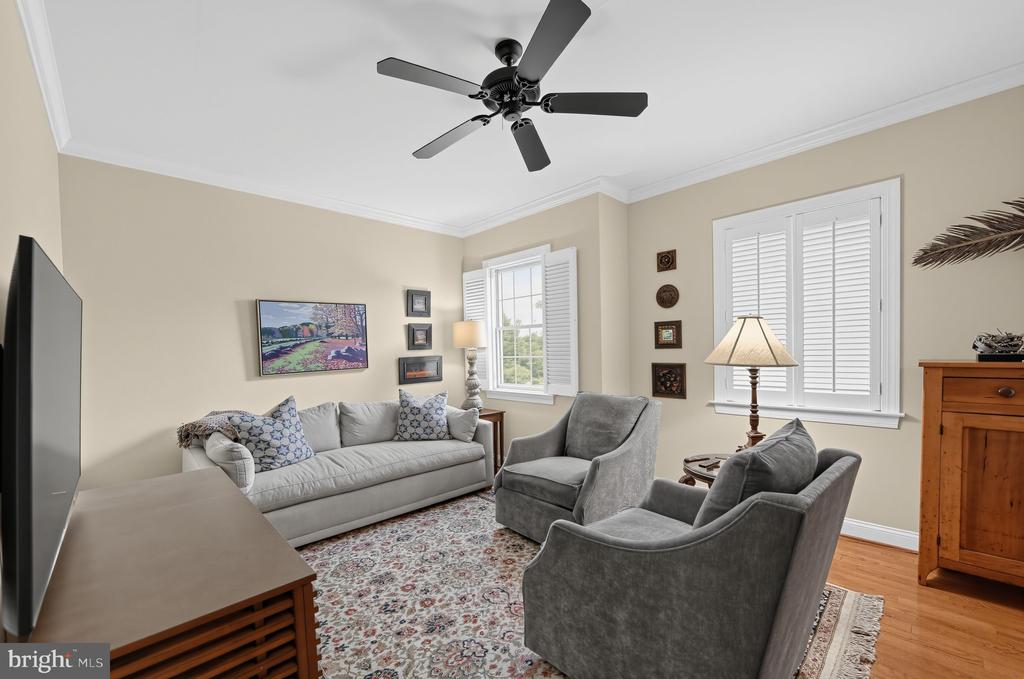
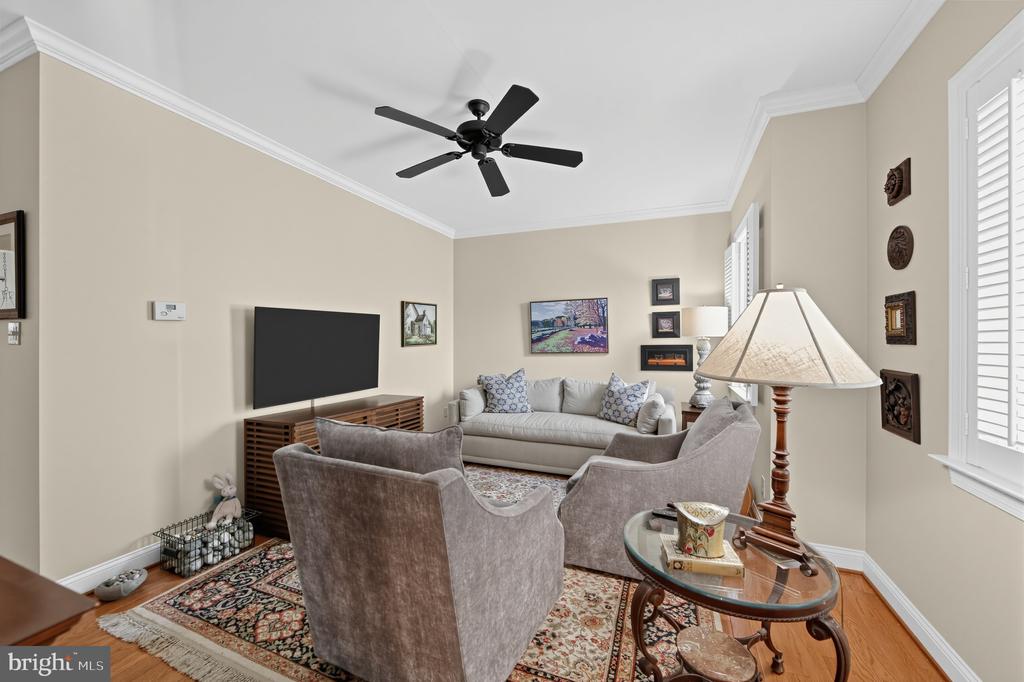
Living room with gray seating, a ceiling fan, shuttered windows, and a patterned rug.
Living room with a light sofa, two armchairs, patterned rug, and television on a wood console.
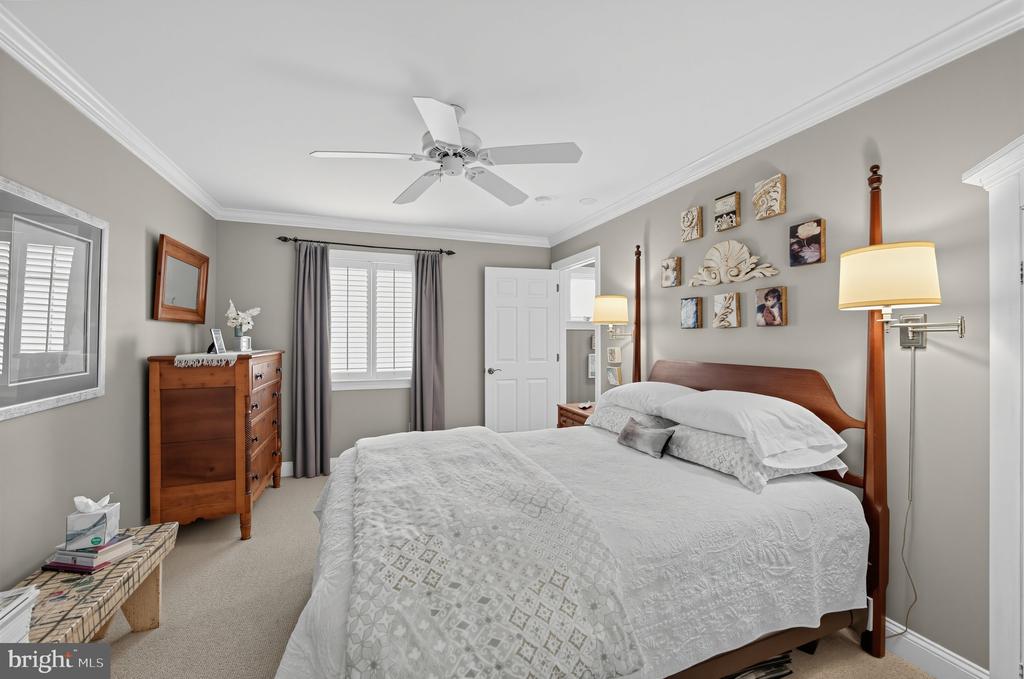
Furnished bedroom with a large white bed, wooden headboard, ceiling fan, and shuttered window.
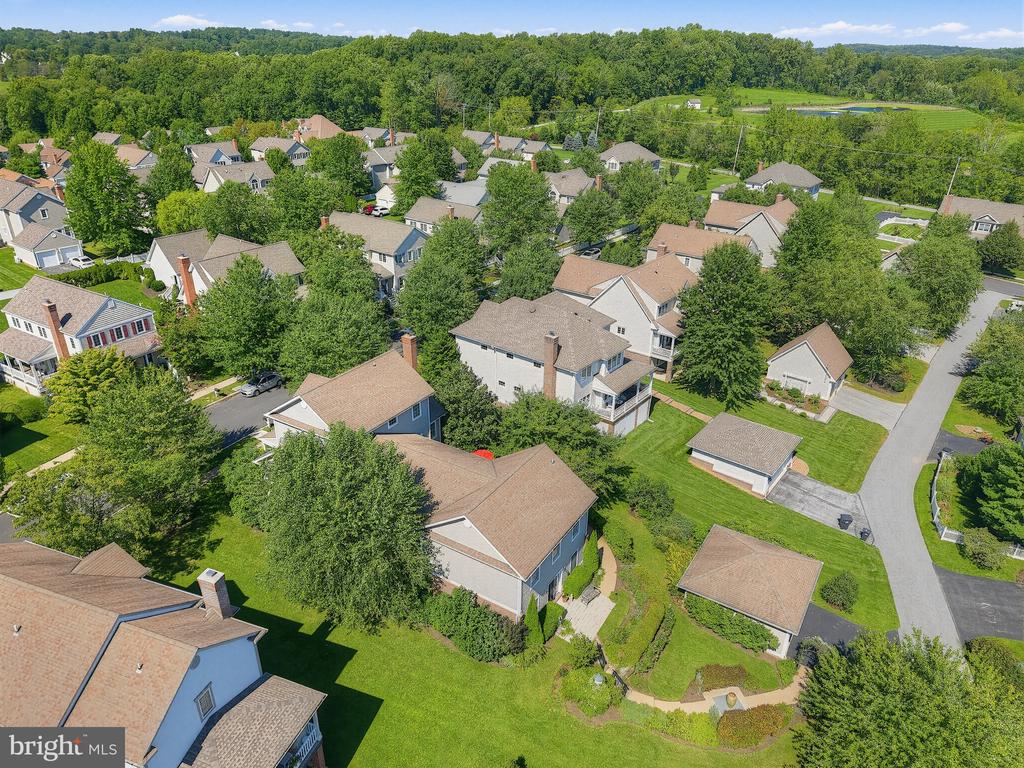
Aerial view of a leafy neighborhood with detached homes, wooded hills, and a pond.
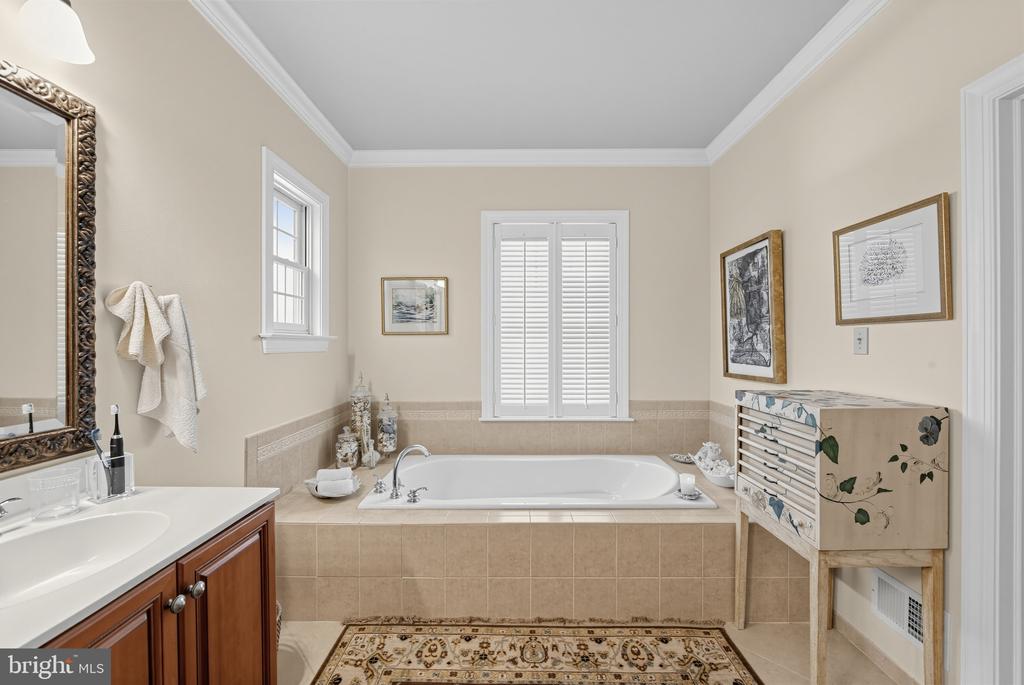
Bathroom with a soaking tub beneath shuttered windows and a beige tile surround.
Bathroom pedestal sink with chrome faucet, ornate mirror, and framed artwork.
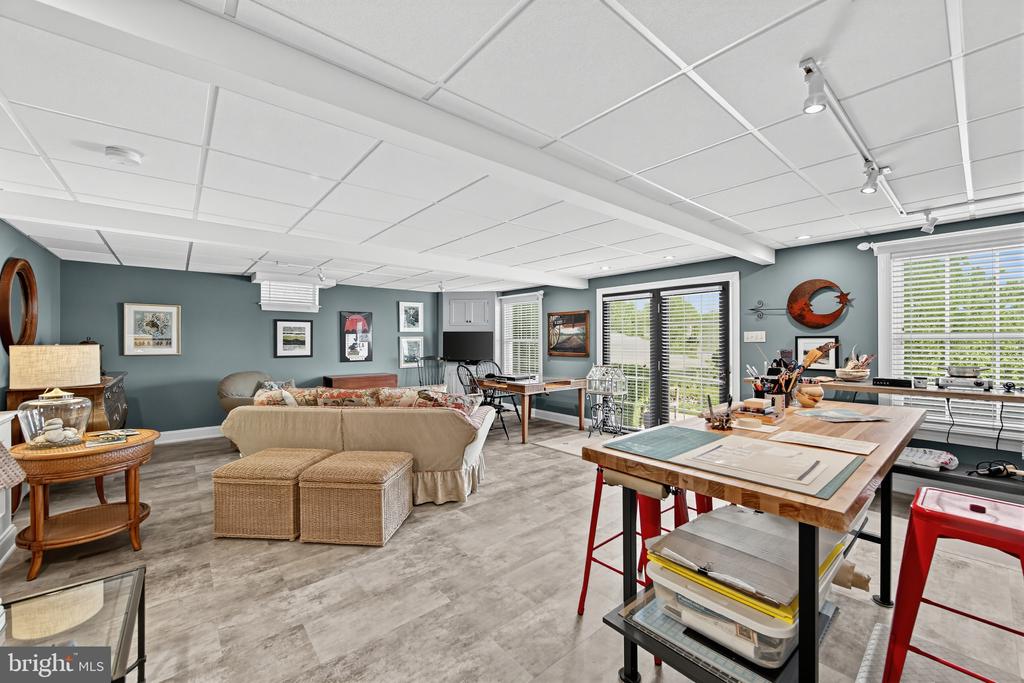
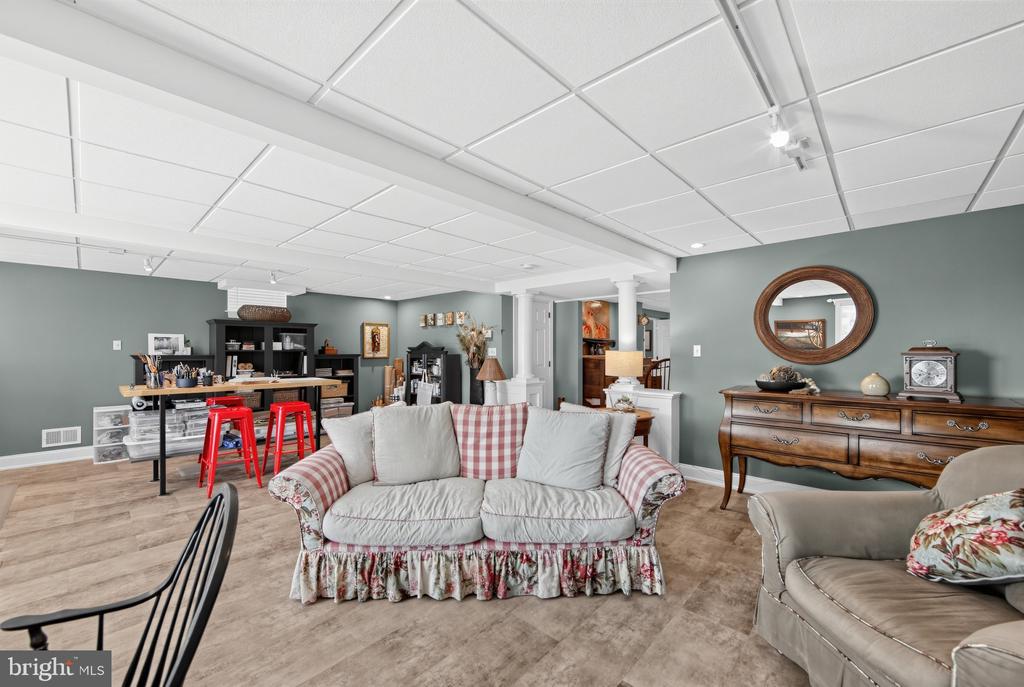
Finished basement lounge and workroom with sectional sofa, craft table, and sliding glass doors.
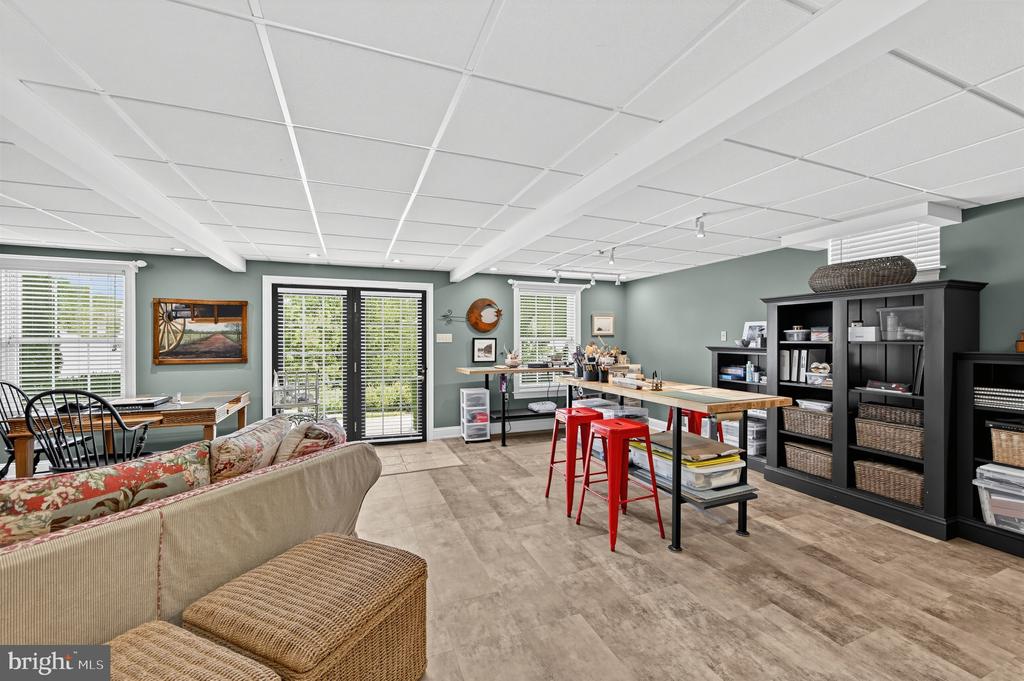
Multipurpose room with a beige sofa, work tables and red stools, and black storage shelving.
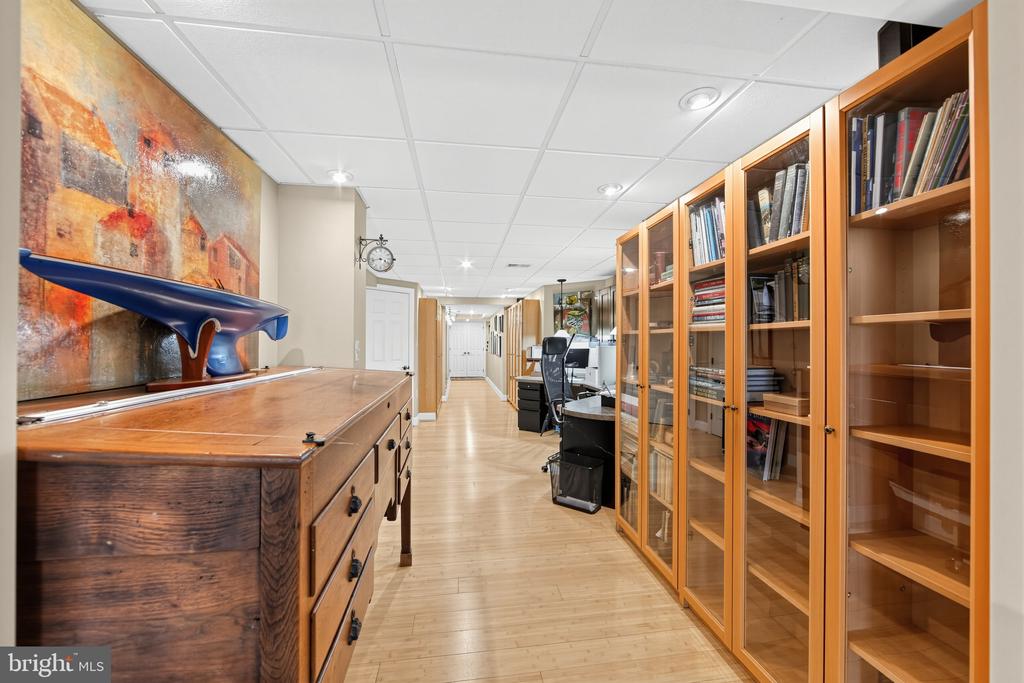
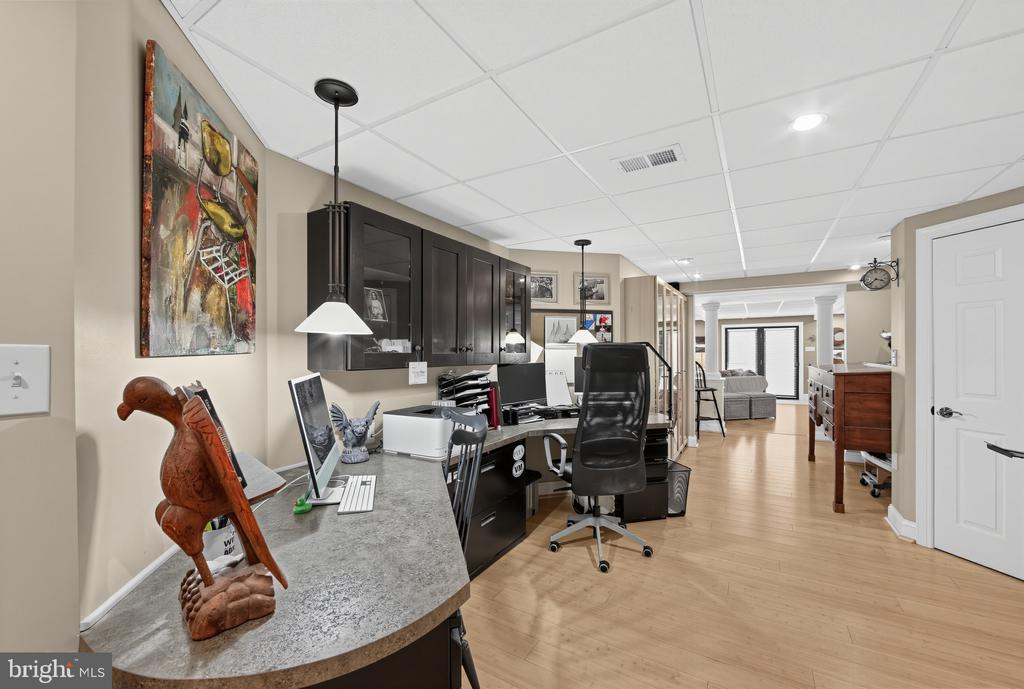
Furnished office with glass-front bookcases, a desk, and a large abstract painting.
Furnished basement recreation room with red stools at a counter and sofas around the seating area.
Furnished home office with dark built-in cabinets, a curved counter, and a sitting area beyond.
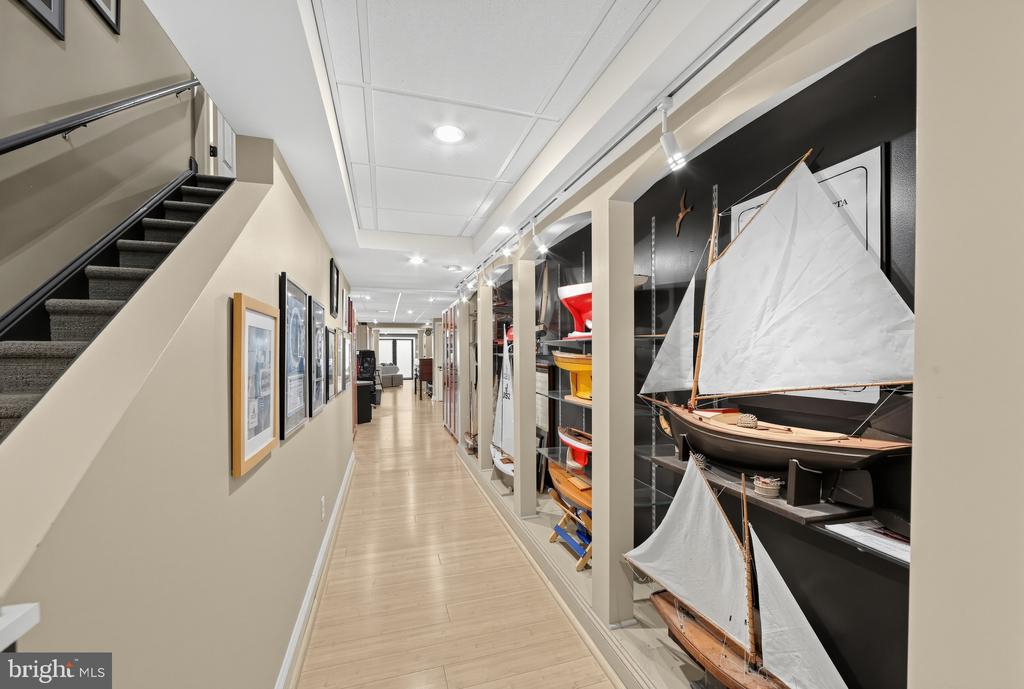
Hallway with a staircase and built-in shelves displaying model sailboats.
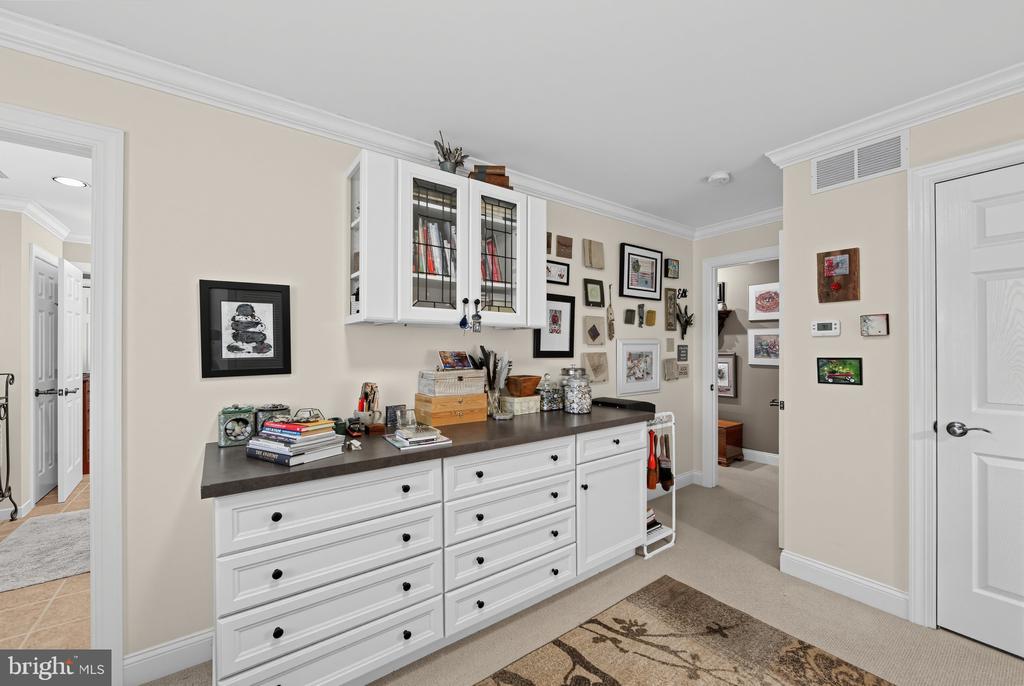
Built-in white cabinetry and drawers with a dark countertop, books, and framed artwork.
Home office with a wooden armoire, central worktable, white built-ins, and patterned rug.
SEE ALL PHOTOS
Two-story gray house with a covered porch, white railings, and neatly landscaped front yard.
Covered porch with wicker seating, white railings, and leafy garden views.
Stone patio with a red umbrella over a dining set, surrounded by leafy garden planting and a fountain.
Rear of a two-story home above a landscaped lawn, stone wall, and garden path with an urn.
Two-door garage with a wide paved driveway, leafy shrubs, and trees.
Front porch with white railings, a dark door with a wreath, and a bird statue beside the entrance.
Covered front porch with a dark wreath-decorated door, white railings, and rocking chairs.
Two-story gray-sided home with a covered front porch and landscaped garden beds.
Aerial view of detached homes among mature trees and lawns in a residential neighborhood.
Gray two-story house with a covered porch, white railings, brick chimney, and neatly landscaped front yard.
Covered porch with wicker seating, a ceiling fan, and white railing overlooking leafy trees.
Foyer with a carpeted staircase, polished wood handrail, white balusters, and hardwood floors.
Entry foyer with a white staircase, wood handrail, front door, hardwood floors, and patterned rug.
Living room with beige sectional sofas, floral rug, white built-in cabinetry, and a staircase.
Living room with a white fireplace, tan sofas, floral accent chair, and patterned rug.
Living room with beige sofas, a patterned rug, built-in cabinetry, and a staircase framed by white columns.
Furnished living room with a white fireplace, hardwood floors, patterned rug, and wooden grandfather clock.
Two-story gray house with a covered porch, landscaped front yard, and stone walkway.
Bright kitchen with white paneled cabinetry, dark countertops, stainless appliances, and hardwood flooring.
Open kitchen with white cabinets, stainless steel appliances, and a large island beside a furnished sitting area.
Kitchen with white paneled cabinets, dark countertops, gas cooktop, and stacked double ovens.
Dining room with a large chandelier, wooden furniture, patterned rug, and white exterior door.
Dining room with a wooden table beneath a chandelier, opening to a white-cabinet kitchen.
Furnished dining room with a wood table, patterned rug, chandelier, and glass-front china cabinet.
Bedroom with a large bed, built-in bookshelves, and a ceiling fan.
Primary bedroom with a large bed, built-in bookshelves, shuttered windows, and an open doorway to the bathroom.
Furnished bedroom with built-in shelving, light wood floors, and a ceiling fan.
Bathroom with a wood vanity, oval mirror, and potted fern.
Bathroom shower with beige tile, glass doors, white towels, and framed seashell artwork.
Bathroom with a white vanity, glass shower, toilet, and an open doorway to a small office.
Bathroom with a built-in tub beneath a shuttered window and beige tile.
Primary bathroom with a double-sink wood vanity, tiled soaking tub, and separate toilet alcove.
Powder room with a white pedestal sink, ornate mirror, and framed artwork.
Home office with a wooden louvered cabinet, worktable, built-in drawers, and patterned rug.
Laundry room with front-loading washer and dryer, white cabinets, and a red polka-dot wall.
Living room with gray seating, a ceiling fan, shuttered windows, and a patterned rug.
Living room with a light sofa, two armchairs, patterned rug, and television on a wood console.
Furnished bedroom with a large white bed, wooden headboard, ceiling fan, and shuttered window.
Aerial view of a leafy neighborhood with detached homes, wooded hills, and a pond.
Bathroom with a soaking tub beneath shuttered windows and a beige tile surround.
Bathroom pedestal sink with chrome faucet, ornate mirror, and framed artwork.
Finished basement lounge and workroom with sectional sofa, craft table, and sliding glass doors.
Multipurpose room with a beige sofa, work tables and red stools, and black storage shelving.
Furnished office with glass-front bookcases, a desk, and a large abstract painting.
Furnished basement recreation room with red stools at a counter and sofas around the seating area.
Furnished home office with dark built-in cabinets, a curved counter, and a sitting area beyond.
Hallway with a staircase and built-in shelves displaying model sailboats.
Built-in white cabinetry and drawers with a dark countertop, books, and framed artwork.
Home office with a wooden armoire, central worktable, white built-ins, and patterned rug.
Pending

309 SUNDANCE DRIVE

309 SUNDANCE DRIVE, CHESTER SPRINGS, PA 19425

$825,000
Rarely Available First Floor Primary Suite In Coveted Weatherstone! Discover an exceptional opportunity at 309 Sundance Drive where timeless architecture , an enviable setting, and the ease of main floor living come together in one of Chester Springs most sought-after communities. This beautifully presented Waverly floor plan offers three bedrooms, two full and two half baths, a two-car garage, and a thoughtfully designed floor plan that is as elegant as it is livable. Step inside to a gracious foyer where hardwood floors introduce the beautiful main level. Both informal and formal spaces flank the entry creating a family area and a sophisticated space for entertaining. Custom built-ins and a wood burning fireplace add warmth and character to the living room. The sun filled kitchen is designed for those who like to cook and entertain offering abundant cabinetry, a generous bar area, and an expansive dining area. These areas lead onto a sideporch (with awning) and steps down to a secluded travertine patio with a fountain, a lovely quiet oasis. Its open welcoming layout creates a natural gathering space for everything from casual mornings to memorable celebrations The crown jewel of the home is the hard to find first floor primary suite - a private retreat featuring a spacious bedroom with large walk in closet and large oversized updated ensuite bath with dual vanity and an oversized shower First floor laundry and powder room further enhance the ease and convenience of one floor living. Upstairs there are two generous sized bedrooms and a Jack and Jill bath. The expansive large walkout lower level (with a half bath) offers exceptional work from home areas and a sunlit recreation room. The outside boasts magnificent gardens and a beautiful setting leading to a two car garage. Two porches invite you to linger over morning coffee or unwind at the end of the day. Set within the picturesque Weatherstone community, residents enjoy a sought-after Chester Springs lifestyle with a community pool , tennis courts, parks plus close proximity to Hankin library , a blue ribbon elementary school, shopping, restaurants, major roads, and PA Turnpike. Homes offering a first-floor primary suite are a rare find in Weatherstone - and 309 Sundance Drive delivers it with an exceptional setting , gracious floor plan, with numerous upgrades, and the lifestyle that makes this community so desirable.

3
beds

3
baths

3,190 Sq.Ft. LIVING AREA

11,765 Acres lot

Kathleen Gagnon

Kathleen Gagnon

Features & Amenities

Interior

  • total bedrooms3
  • Total bathrooms3
  • full bathrooms2
  • half bathroom1
  • Laundry room Main Floor
  • Flooring Carpet, Ceramic Tile, Wood
  • Fireplace Gas/Propane
  • APPLIANCES Built-In Microwave, Built-In Range, Cooktop, Dishwasher
  • other interior Features Bathroom - Stall Shower, Bathroom - Tub Shower, Built-Ins, Carpet, Dining Area, Entry Level Bedroom, Primary Bath(s), Walk-in Closet(s), Wood Floors

Area & Lot

  • Status Pending
  • Living Area3,190 Sq.Ft.
  • Total Area3,190 Sq.Ft.
  • Lot Area11,765 Acres
  • MLS® IDPACT2135326
  • TypeResidential
  • YEAR BUILT2005
  • NeighborhoodChester Springs
  • Architecture StylesColonial
  • View DescriptionScenic Vista
  • Elementary SchoolWEST VINCENT
  • Middle SchoolO J ROBERT
  • High SchoolO J ROBERT
  • School DistrictOWEN J ROBERTS

Exterior

  • STORIES3
  • Garage Space2.0
  • water SourcePublic
  • utilitiesUnder Ground
  • PoolYes - Community
  • roofShingle
  • lot featuresFront Yard, Landscaping, Private, Rear Yard
  • parkingDetached Garage, Driveway
  • HEAT TYPEForced Air
  • AIR CONDITIONINGCentral A/C
  • sewerPublic Sewer
  • SubstructureConcrete Perimeter
  • Disability FeaturesNone
  • HOA AmenitiesPool - Outdoor, Tennis Courts, Tot Lots/Playground, Swimming Pool, Common Grounds, Community Center, Club House
  • other exterior FeaturesAwning(s), Exterior Lighting, Extensive Hardscape, Sidewalks

Financial

  • Sales Price$825,000
  • Real Estate Tax $10,578/yr
  • HOA $150/mo
  • Zoning RESIDENTIAL
View Virtual Tour
Covered porch with wicker seating, white railings, and leafy garden views.

Schedule a Showing

I would love to show you this beautiful property. Please select your preferred date and time below. I will be in touch shortly to confirm your appointment.

Schedule a Showing

I would love to show you this beautiful property. Please select your preferred date and time below. I will be in touch shortly to confirm your appointment.

Thank you for your interest in 309 SUNDANCE DRIVE, CHESTER SPRINGS, PA 19425. We are reviewing your request and will be in touch shortly!

Mortgage Calculator

Estimate your monthly mortgage payment, including the principal and interest, property taxes, and HOA. Adjust the values to generate a more accurate rate.

All estimates are provided for informational purposes only. Actual amounts may vary.
$0,000 Your Payment 20 15 65
$0,000 Your Payment

Chester Springs

Explore

Work With Kathy

She and her team are ready, willing, and able to assist throughout the entire transaction and beyond, with a commitment to excellence and integrity. Kathy and her team feel the client deserves a better experience.

Follow Me on Instagram