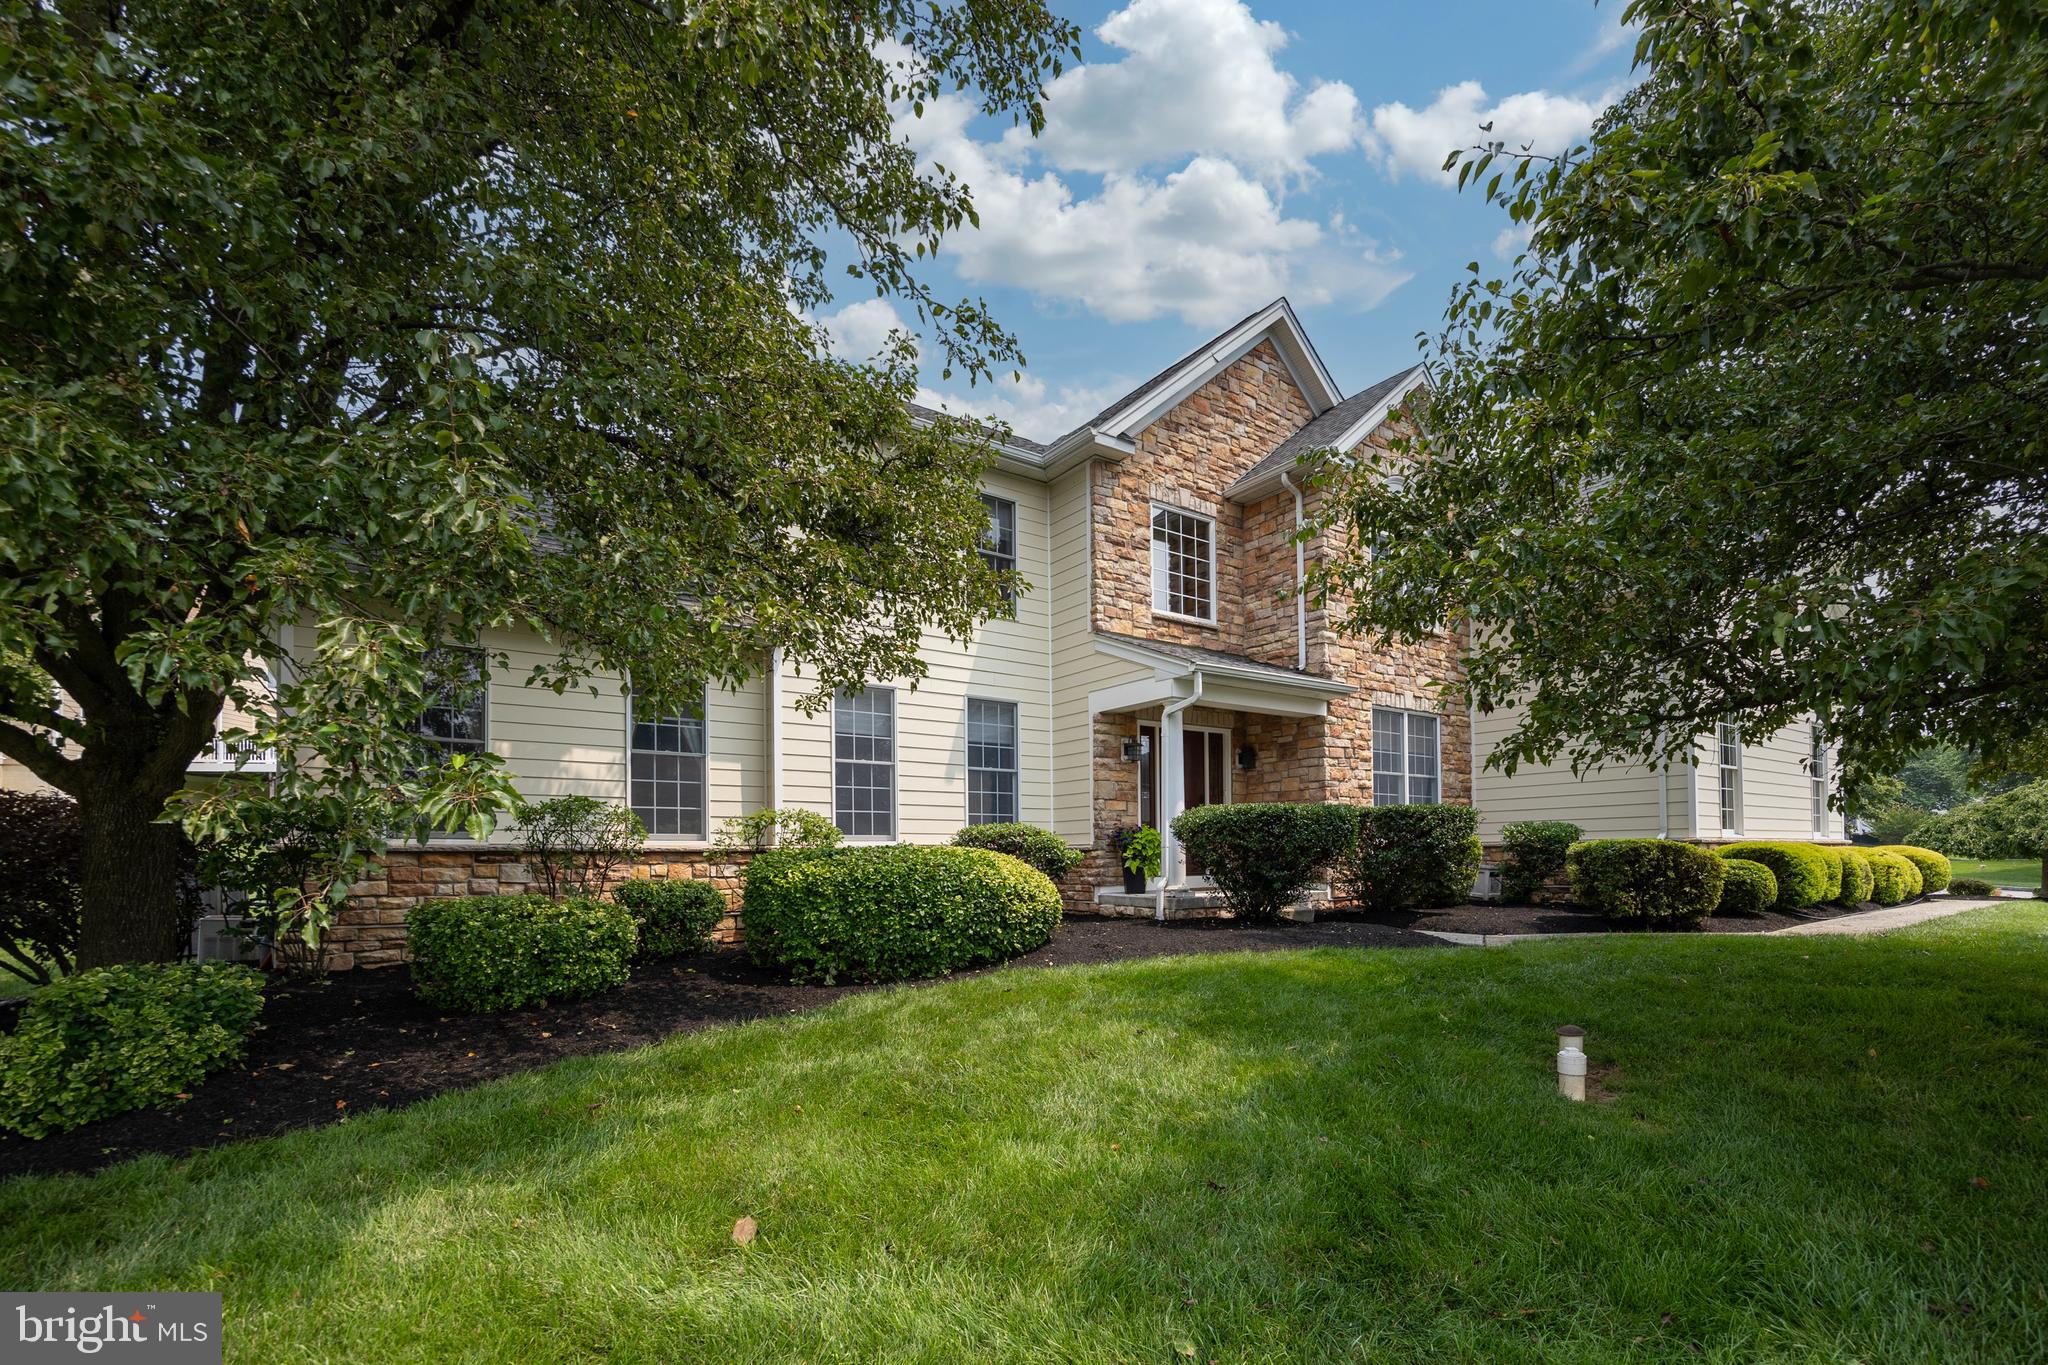
Two-story cream-sided home with stone accents, framed by trees and landscaped shrubs.
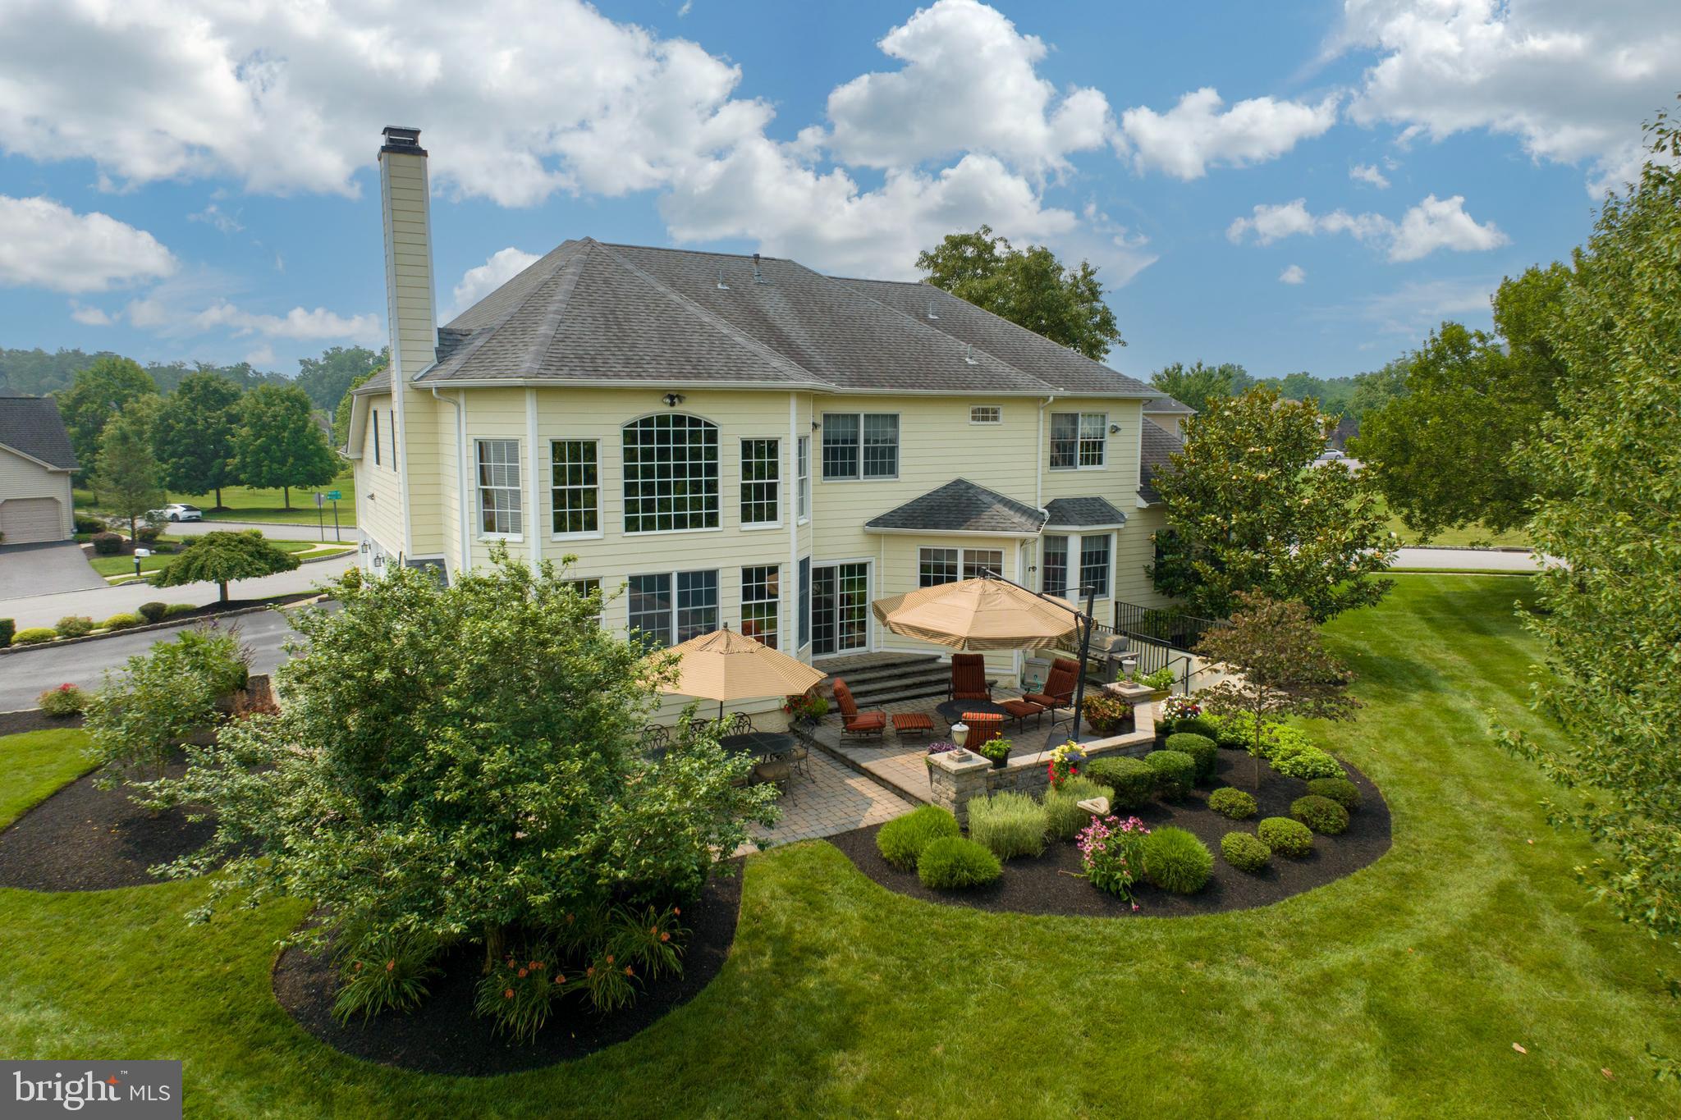
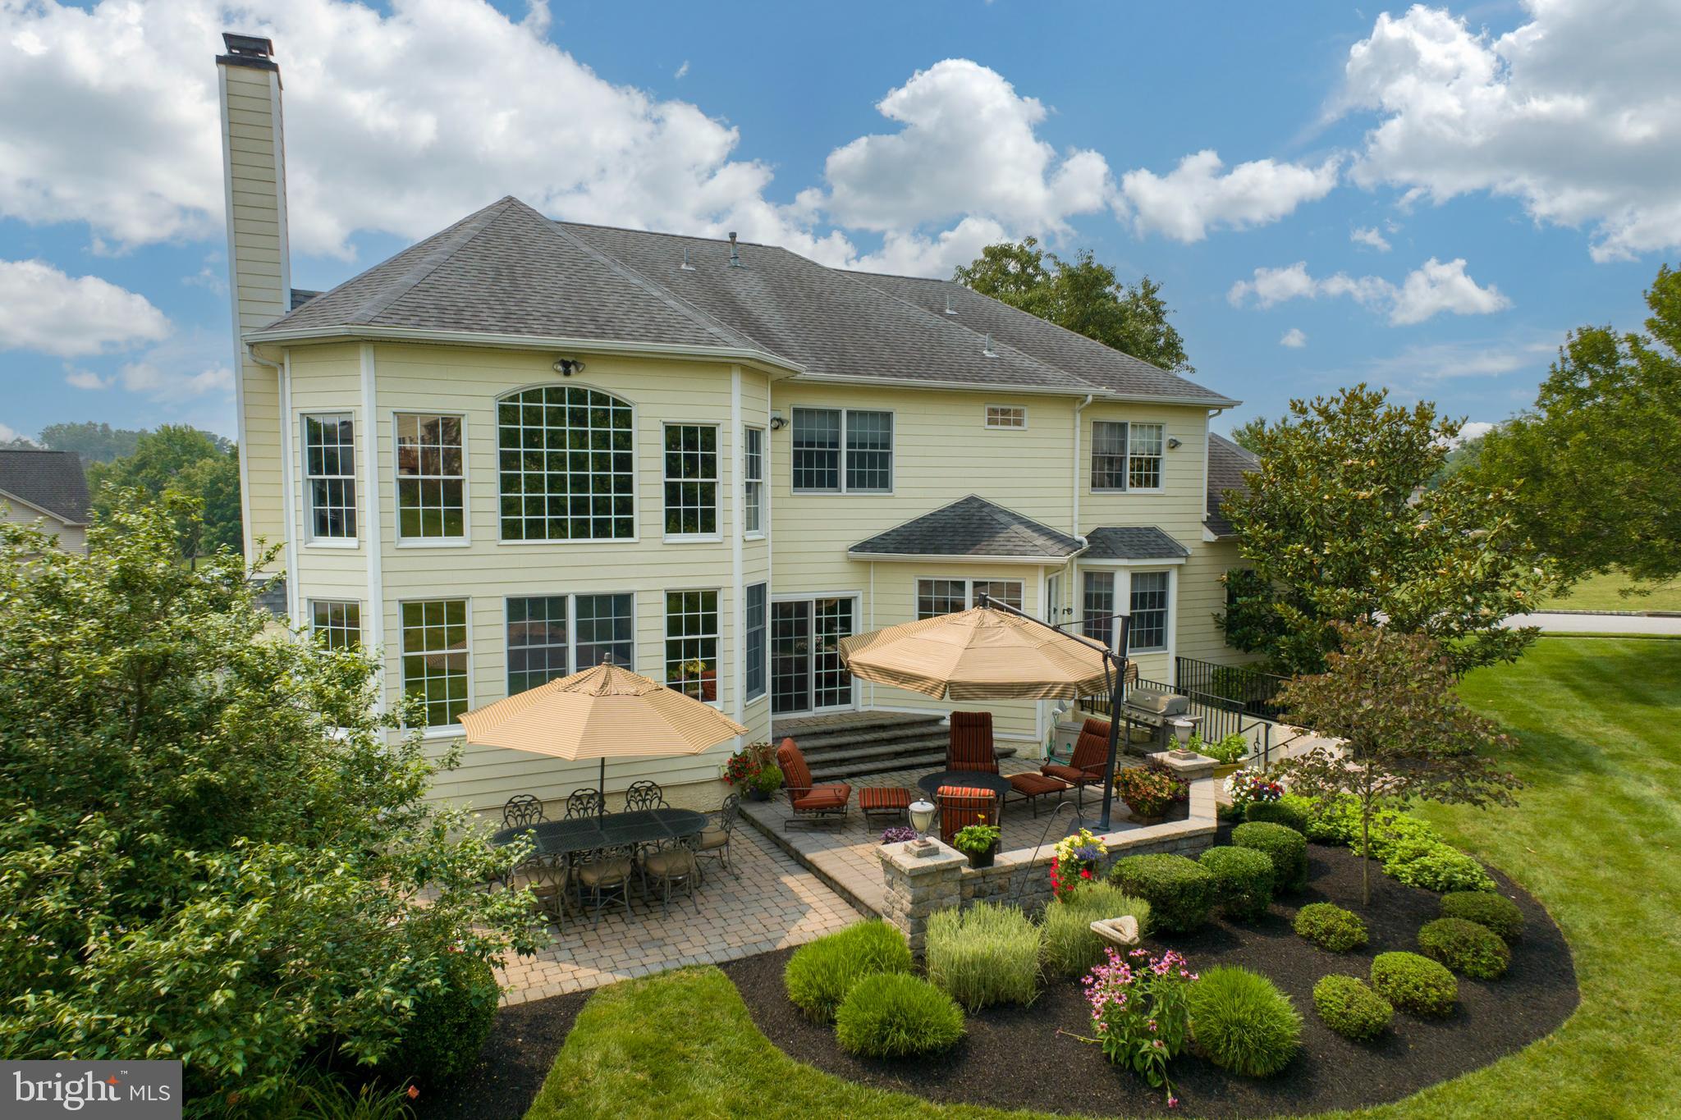
Rear of a pale yellow two-story home with a landscaped yard and furnished patio with umbrellas.
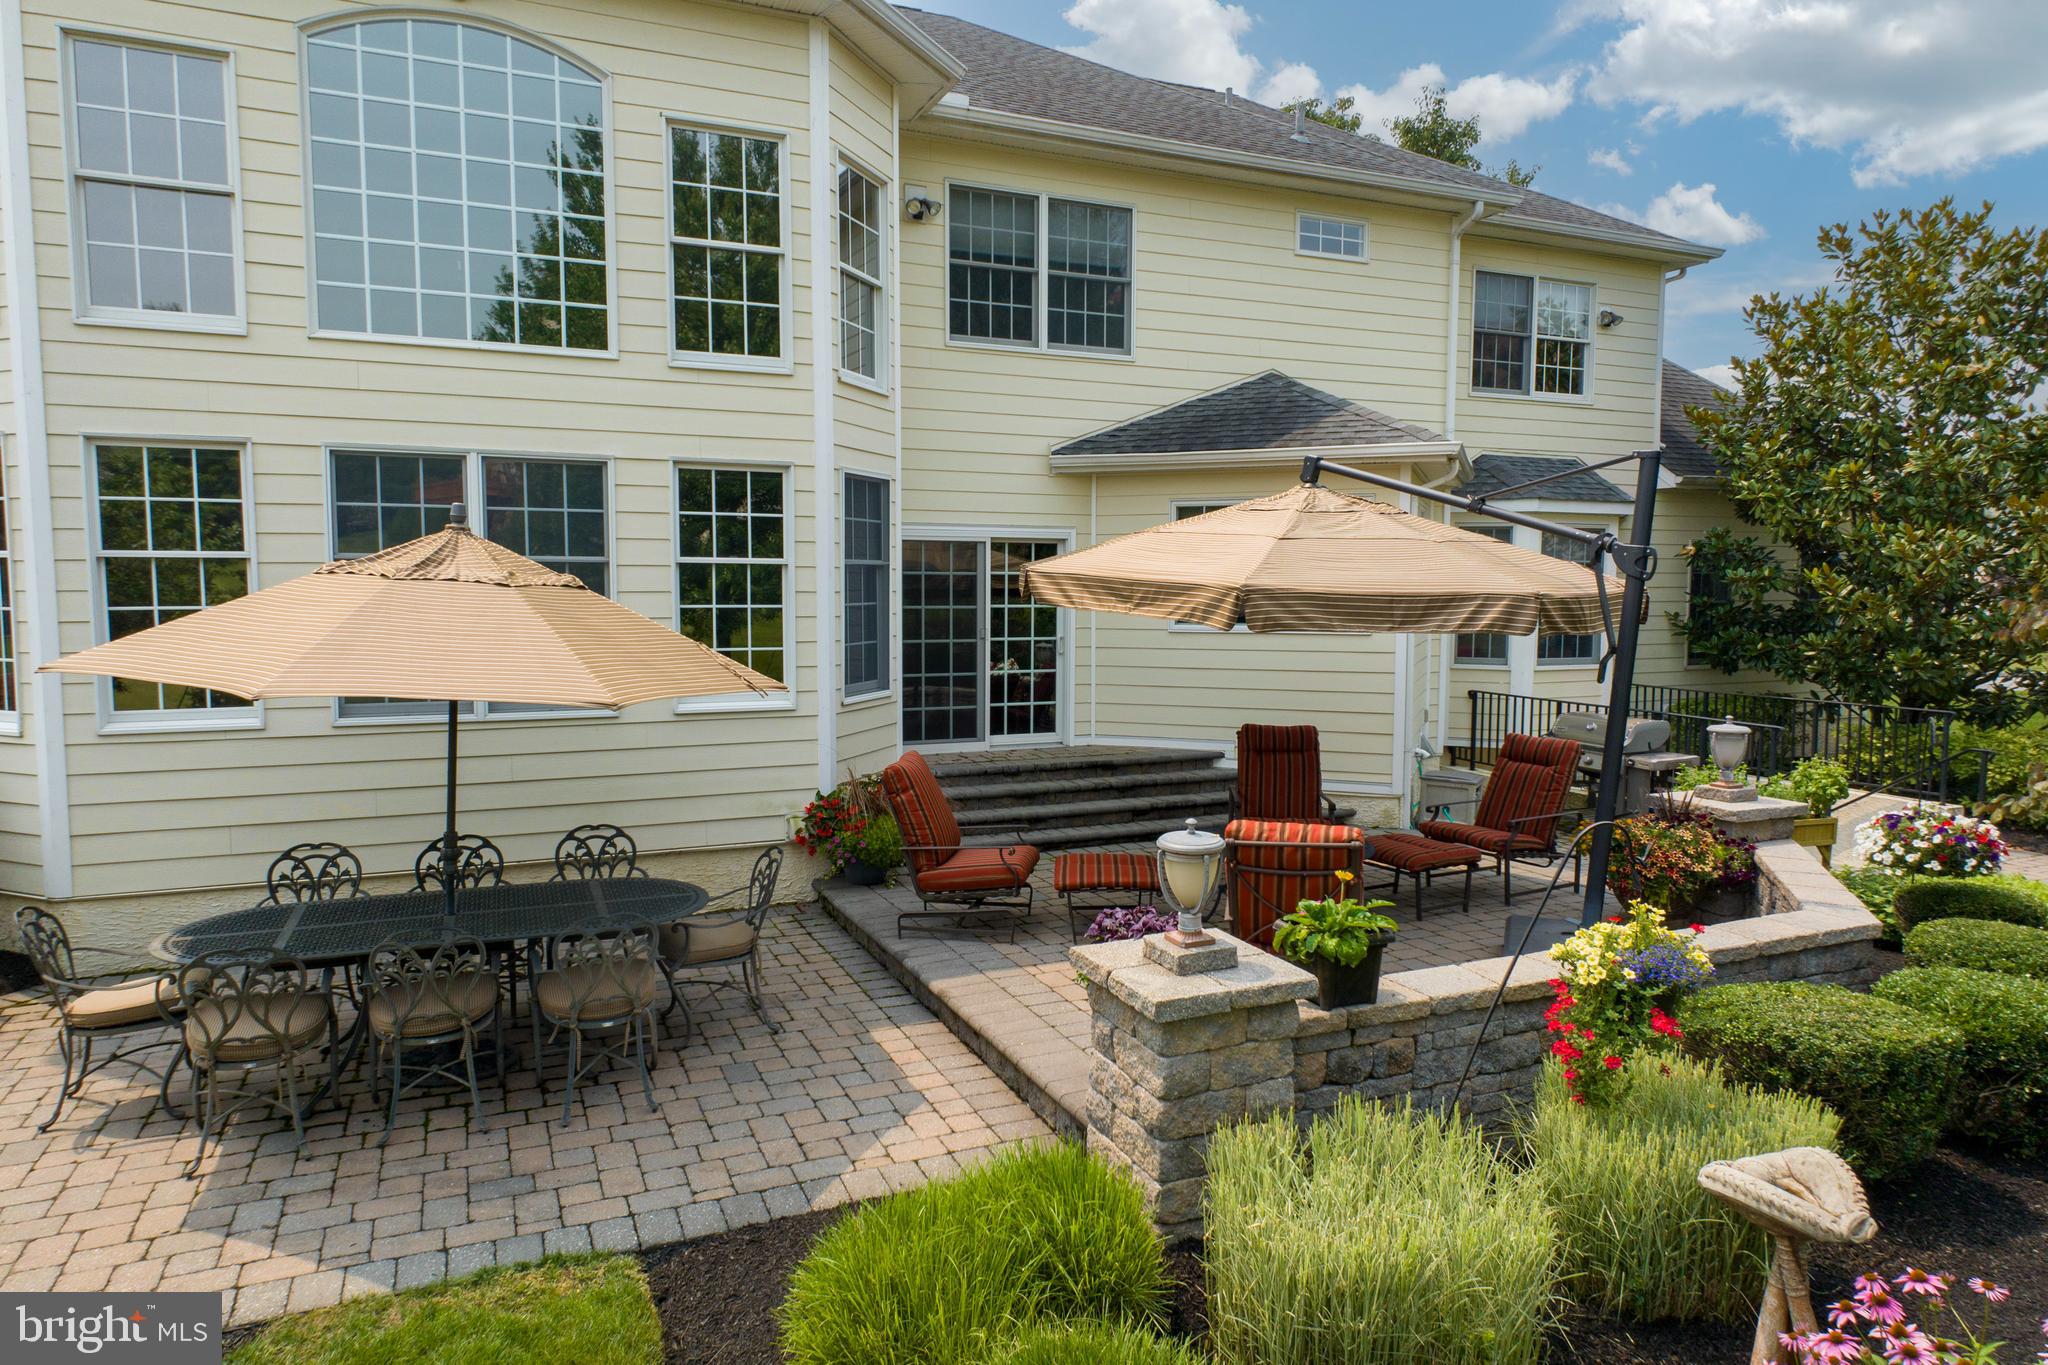
Backyard patio with striped umbrellas, outdoor seating, stone walls, and colorful gardens beside a large home.
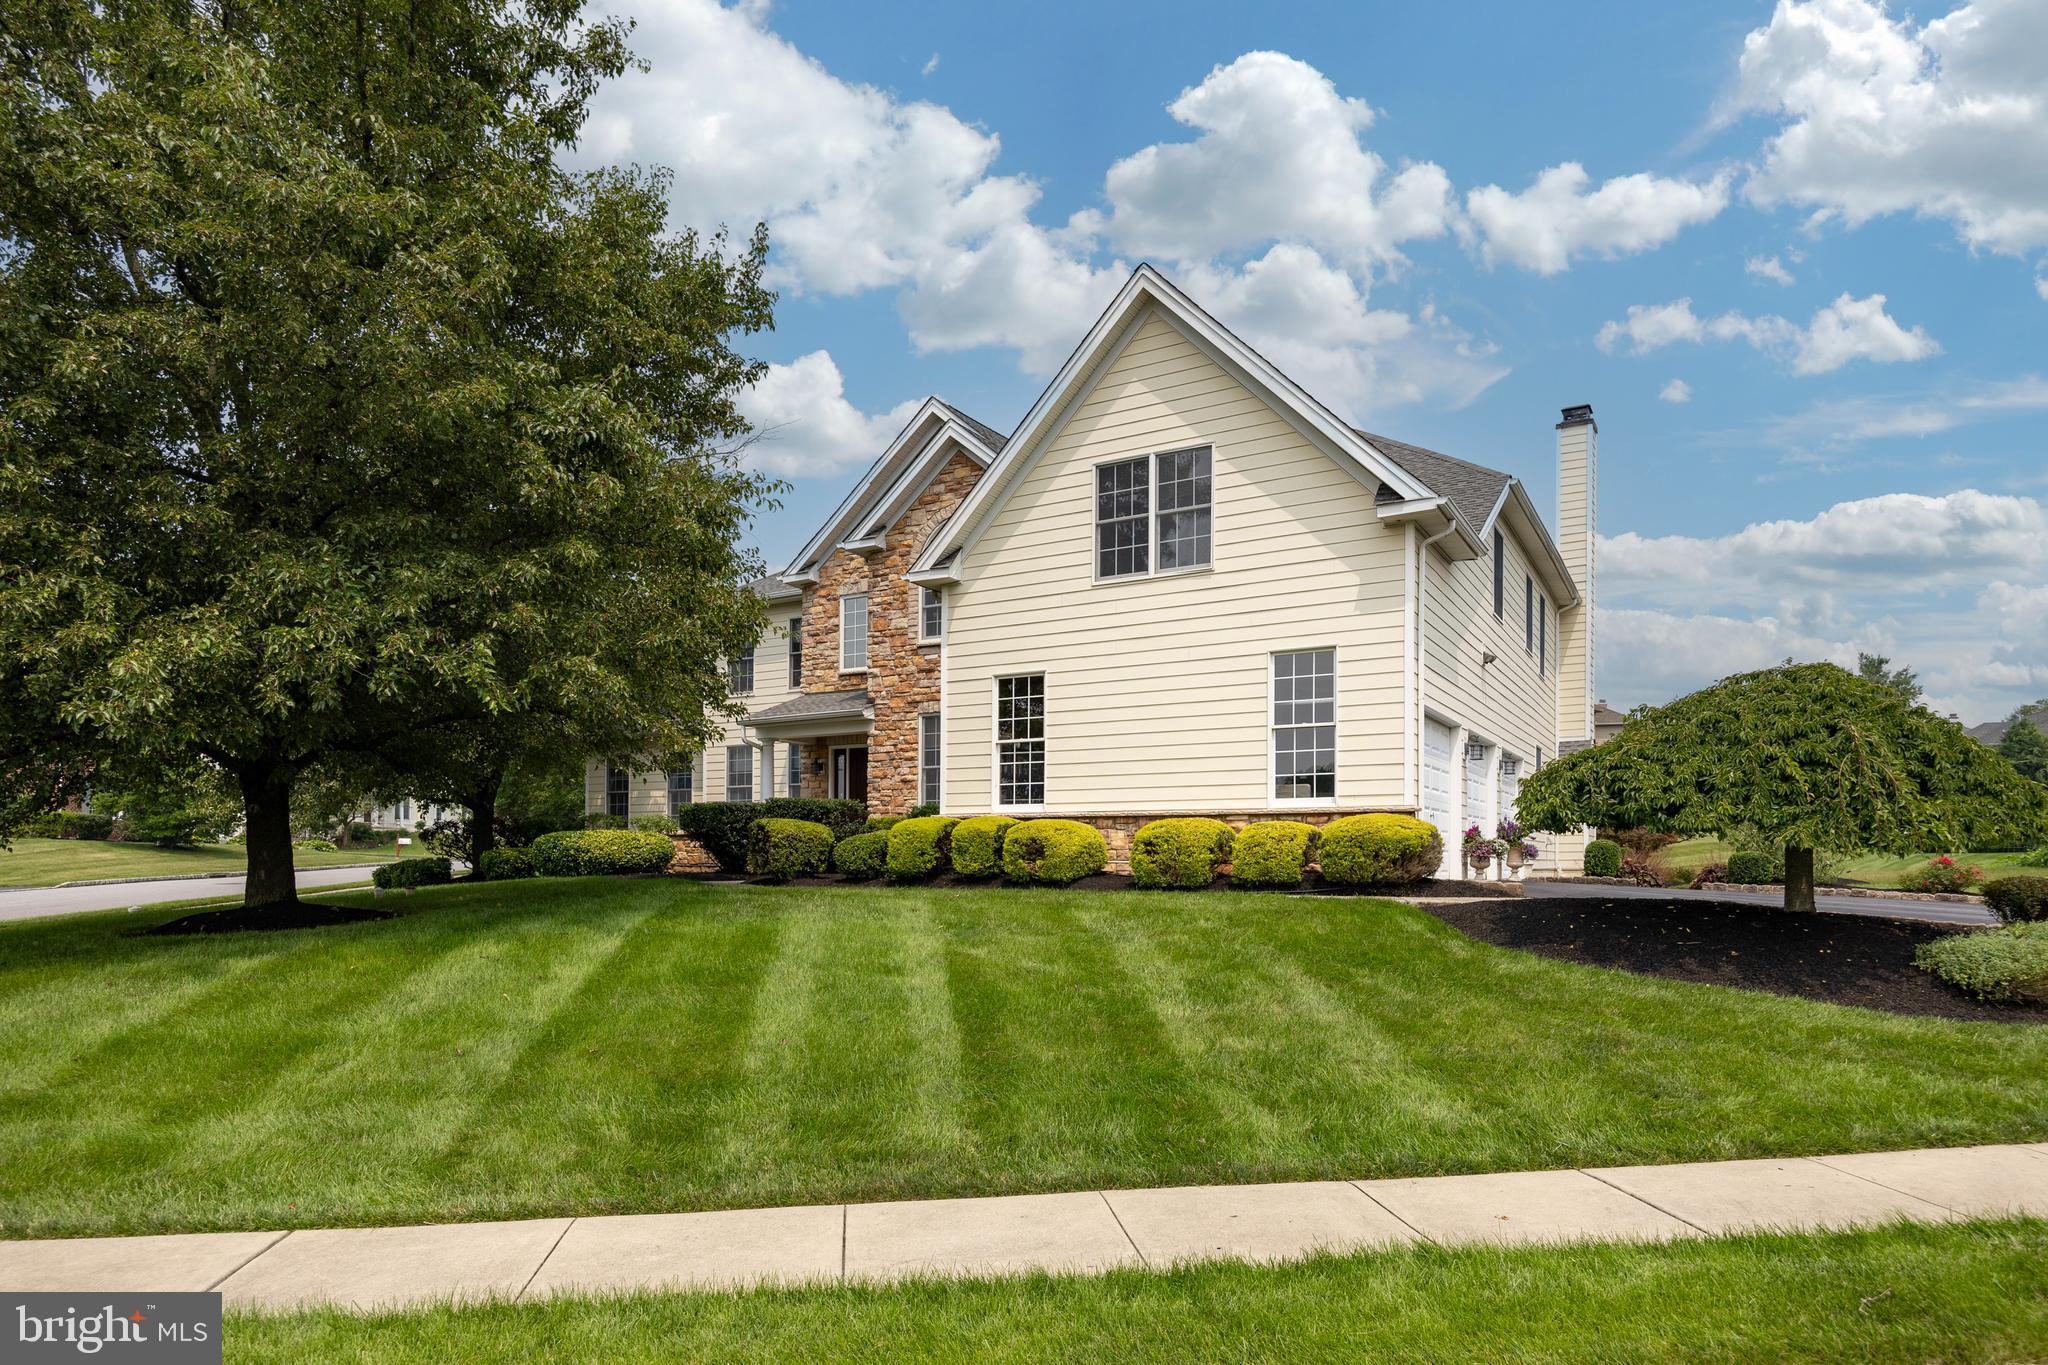
Two-story cream-sided house with stone accents, trimmed shrubs, and a broad green lawn.
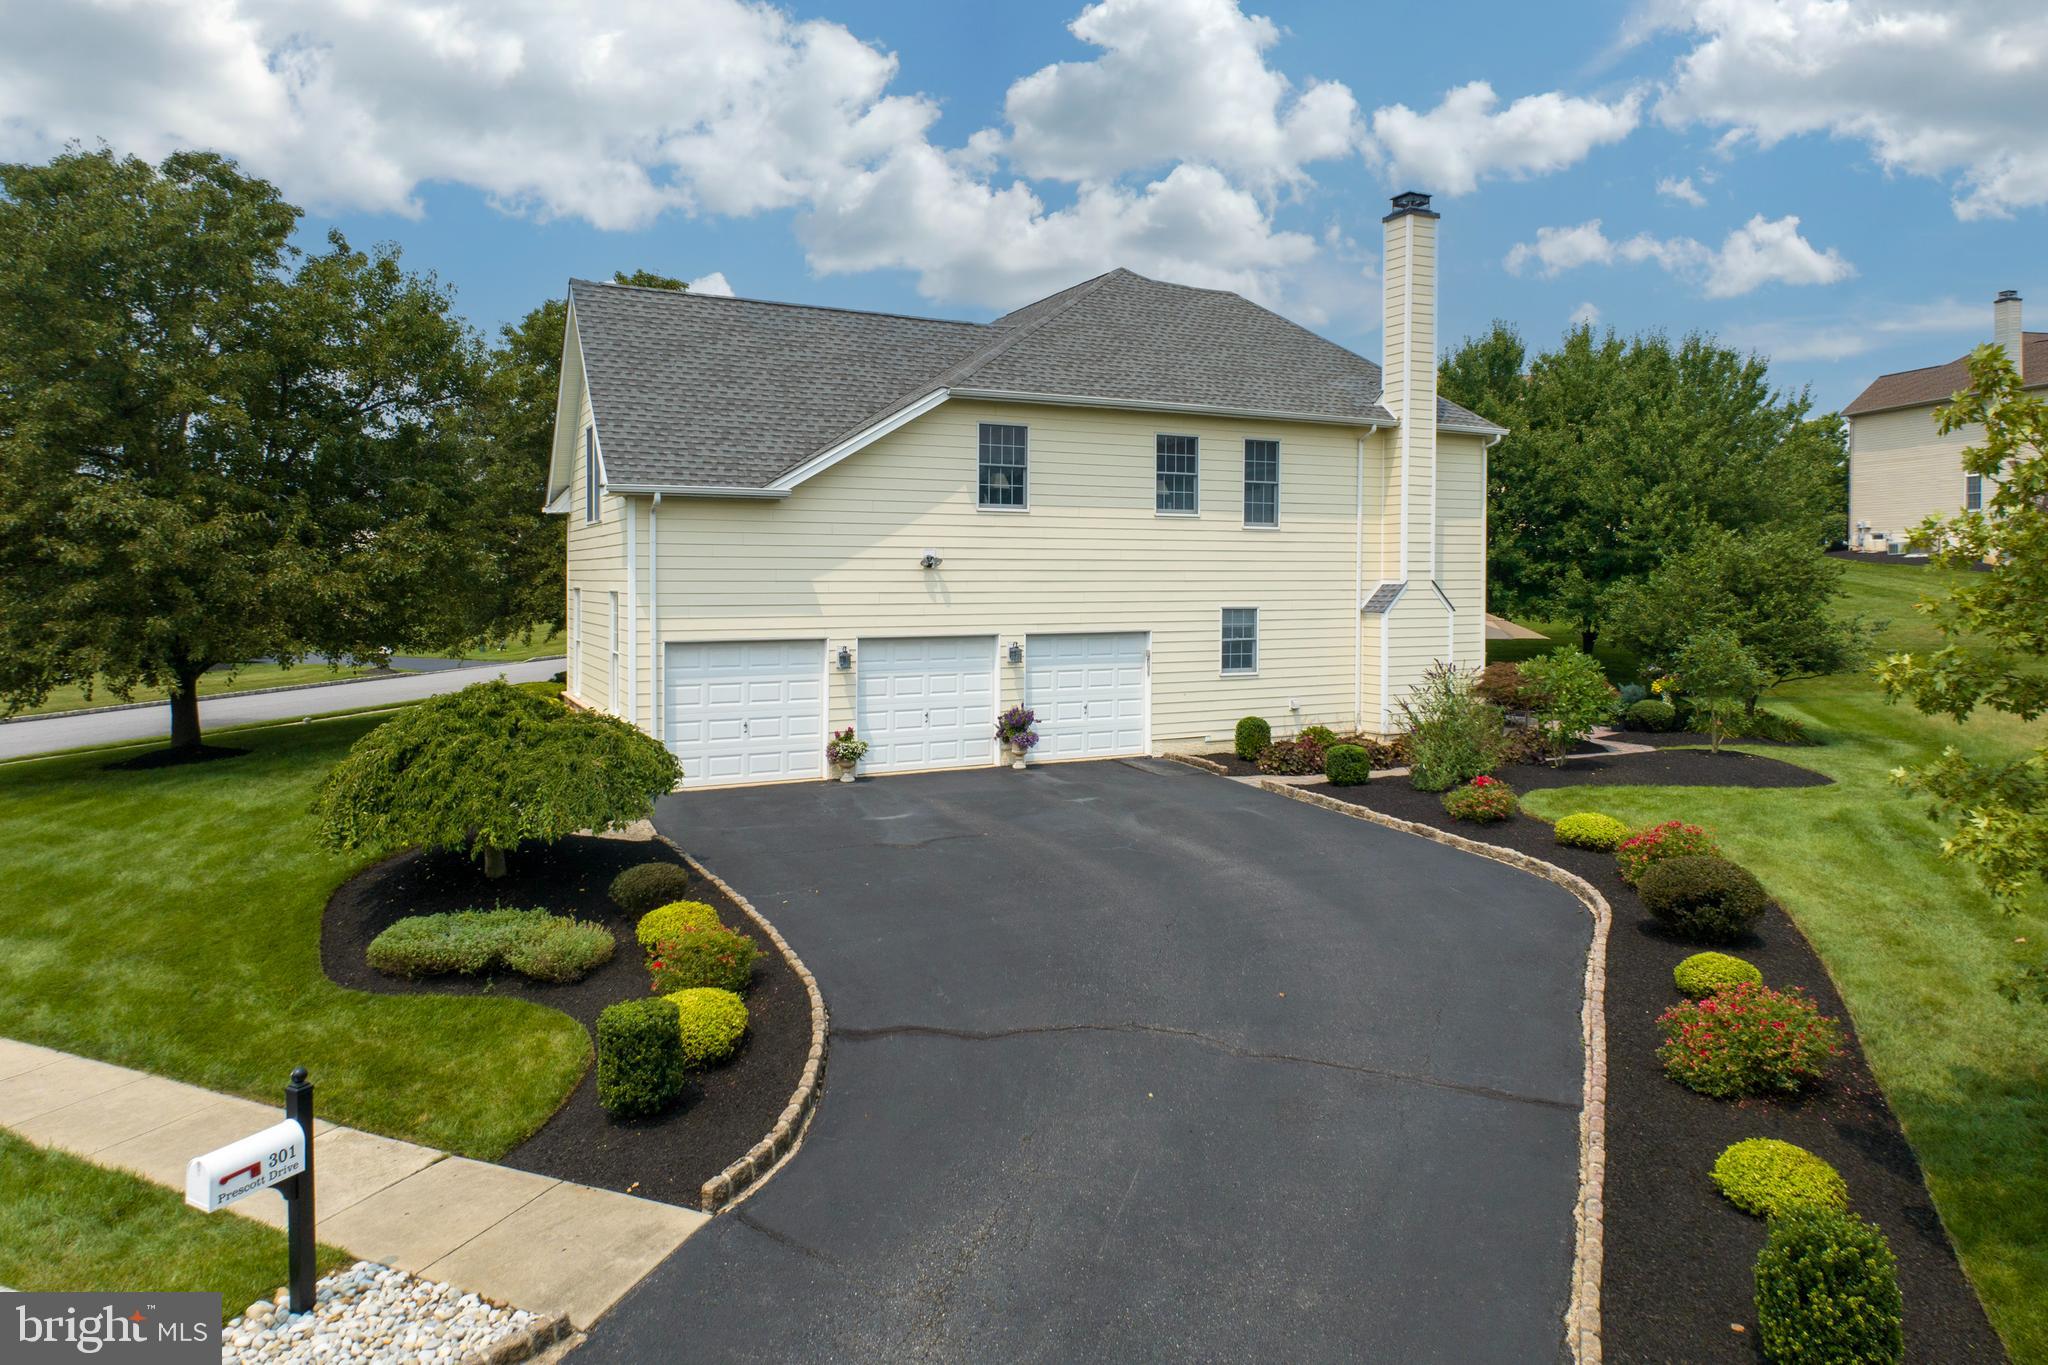
Pale yellow two-story home with three garage doors and a curved driveway bordered by landscaped gardens.
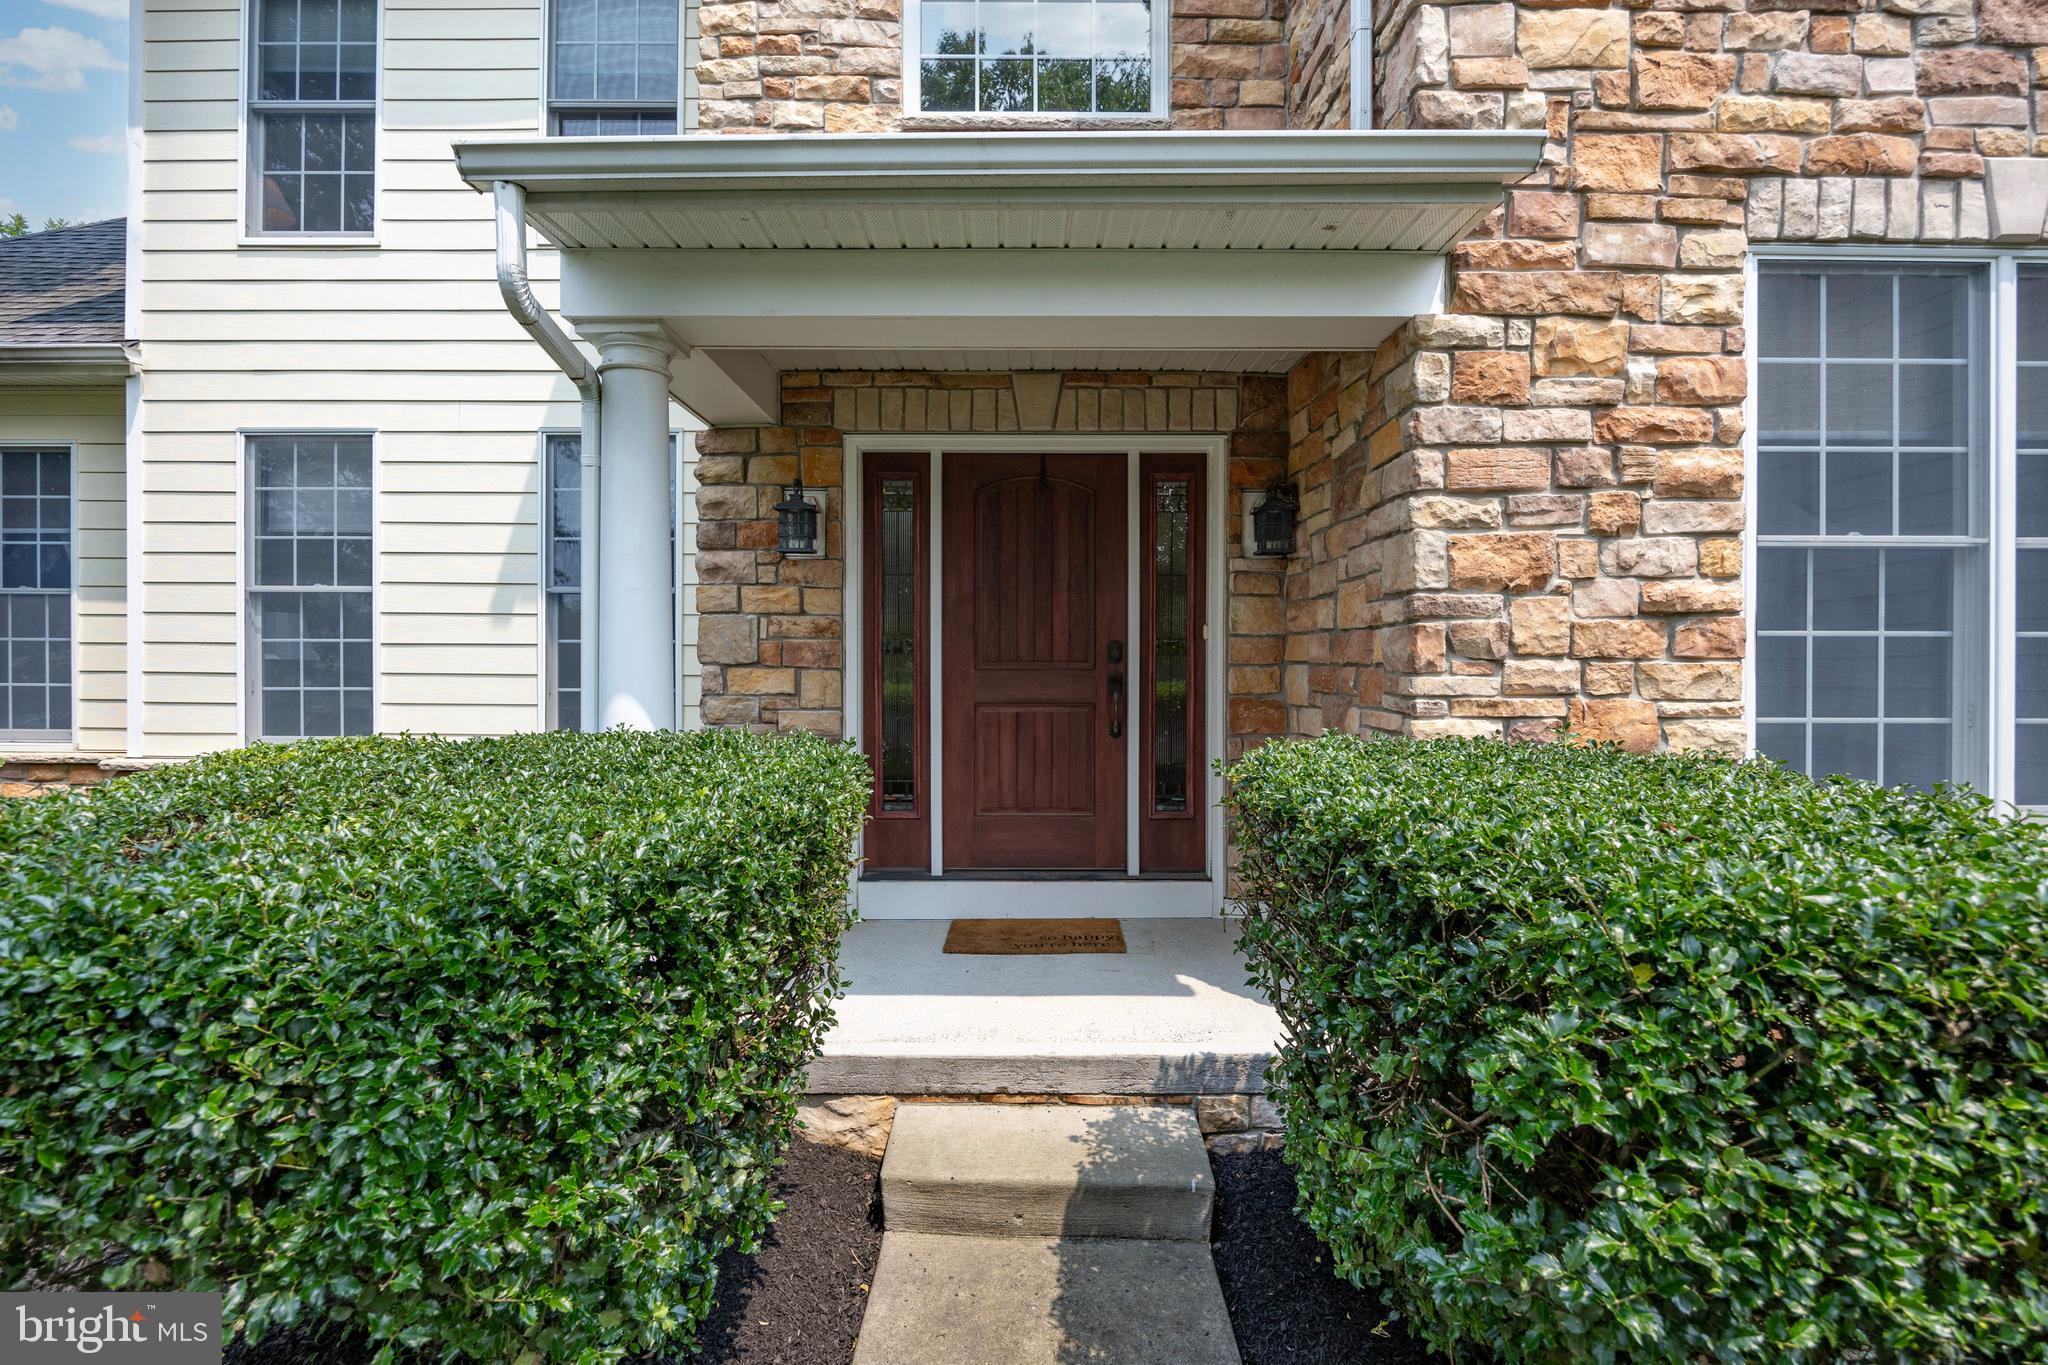
House entrance with a dark red door, stone facade, covered porch, and hedges along the walkway.
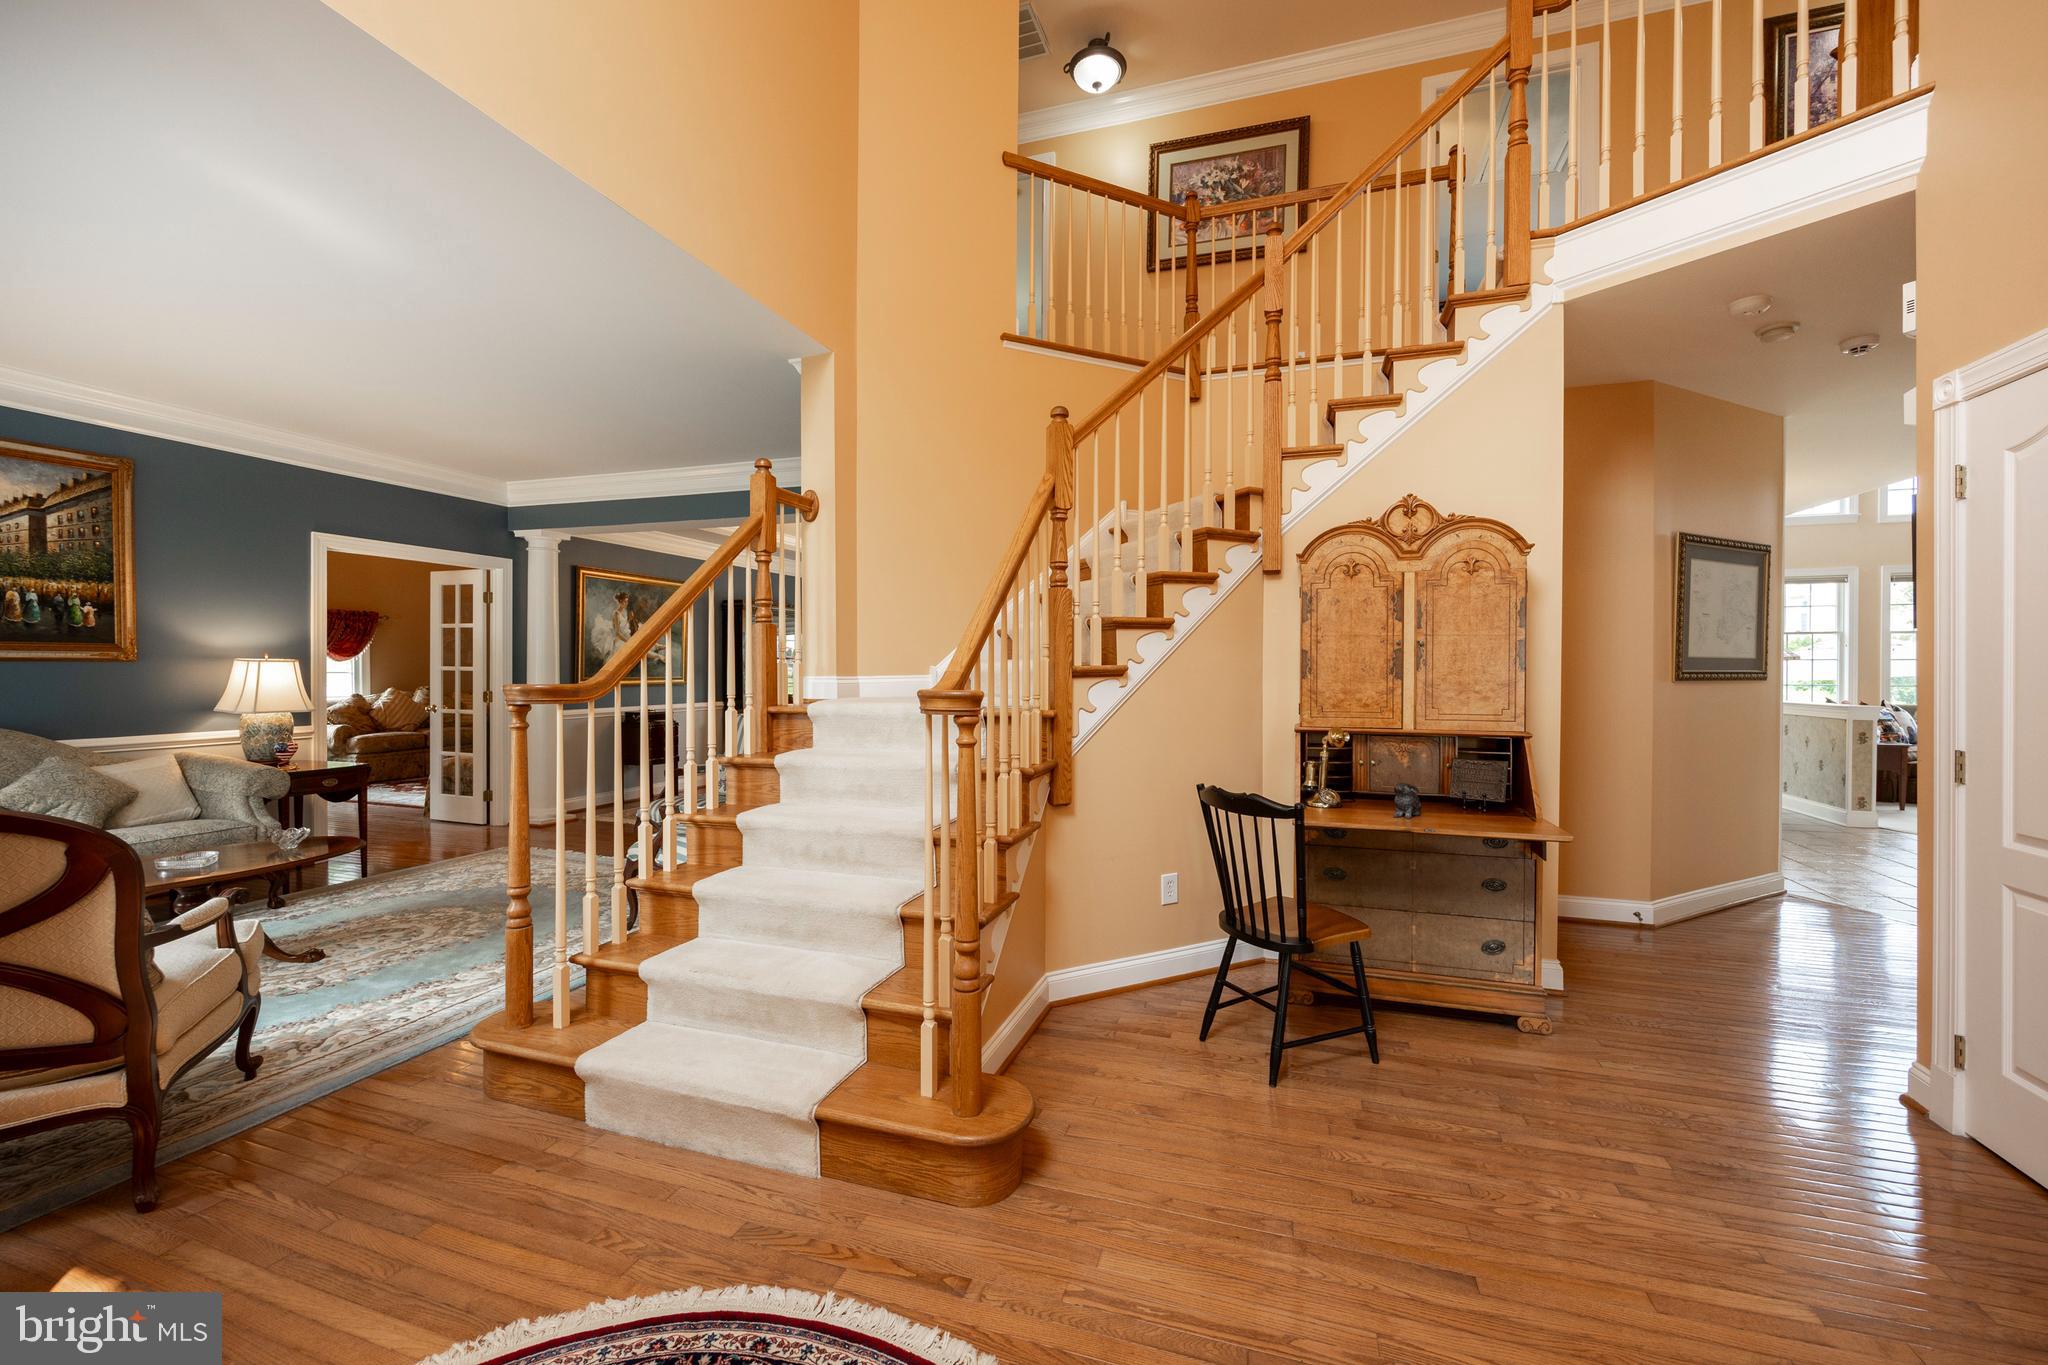
Foyer with a sweeping carpeted staircase, wood floors, and a decorative secretary desk.
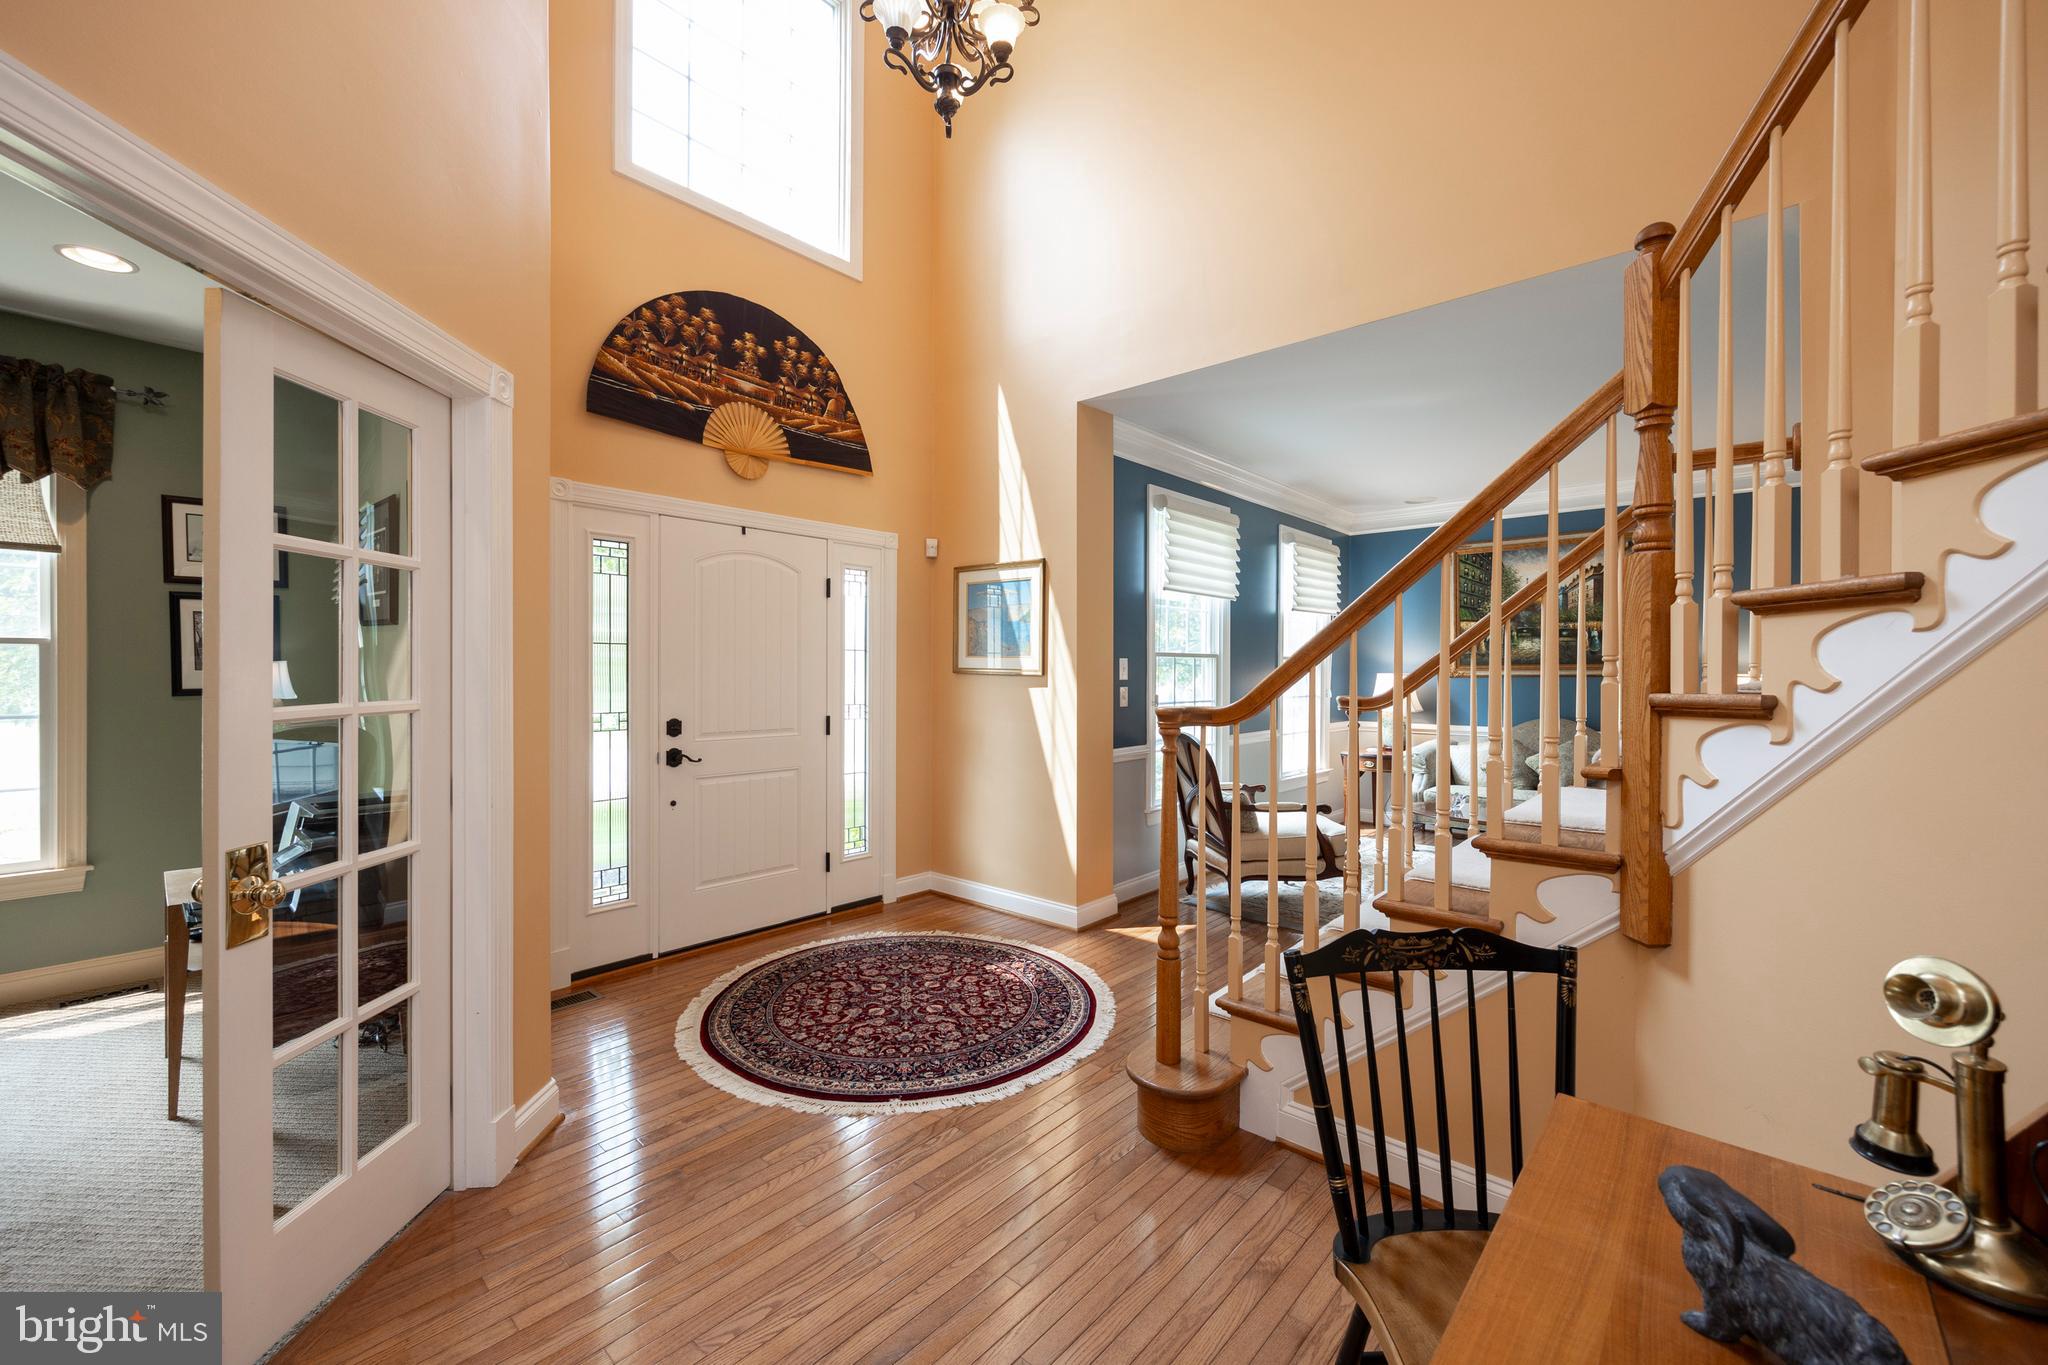
Two-story entry foyer with hardwood floors, a round rug, and a wooden staircase with white balusters.
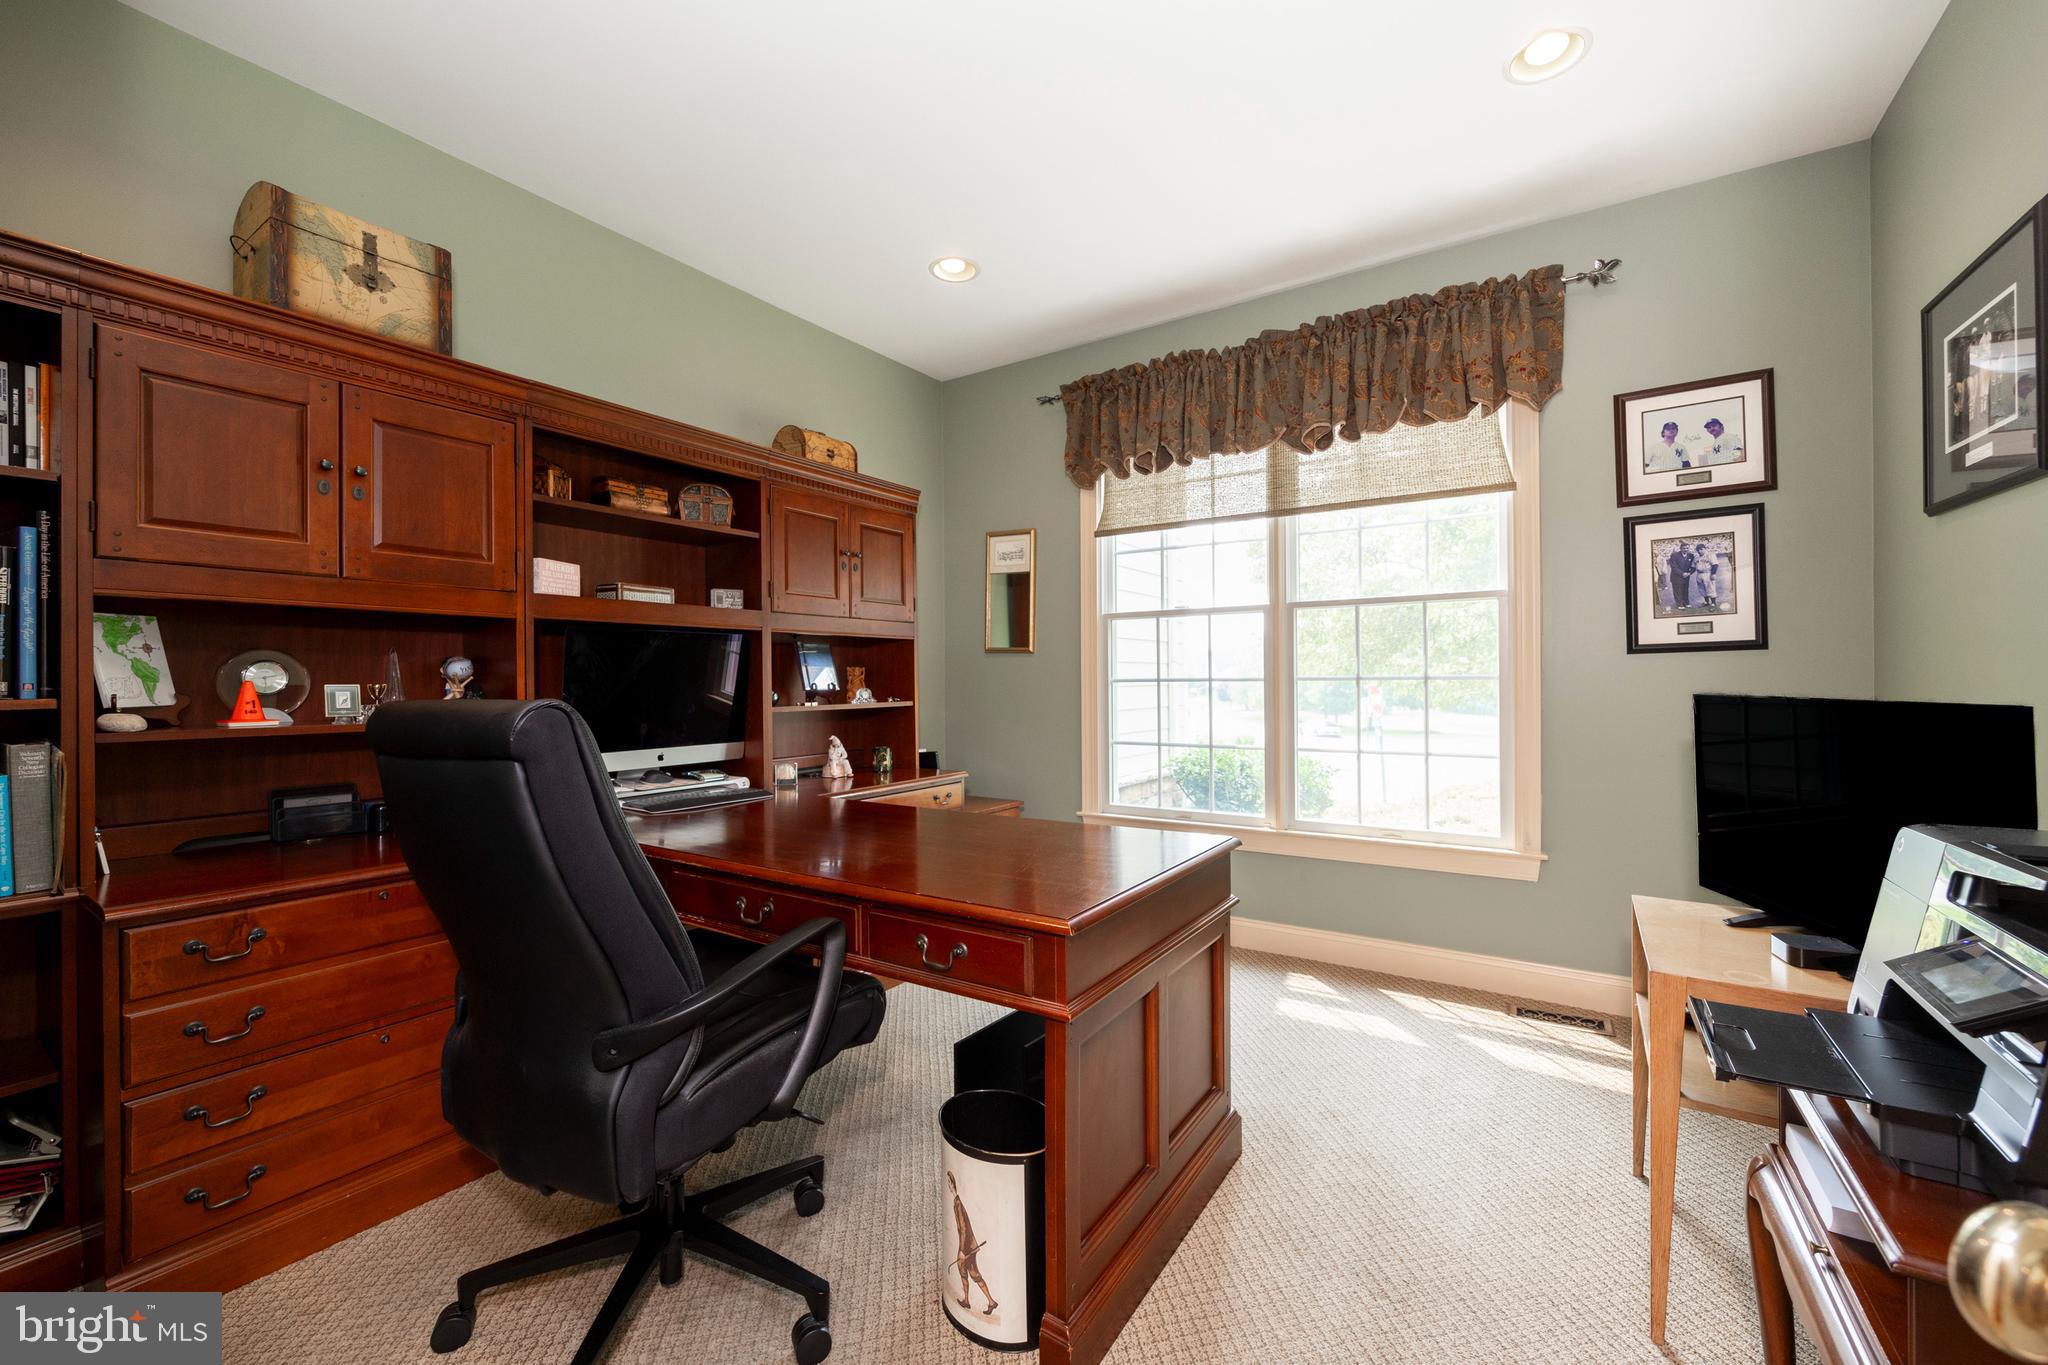
Home office with cherry wood built-ins, a large desk, black chair, and bright double window.
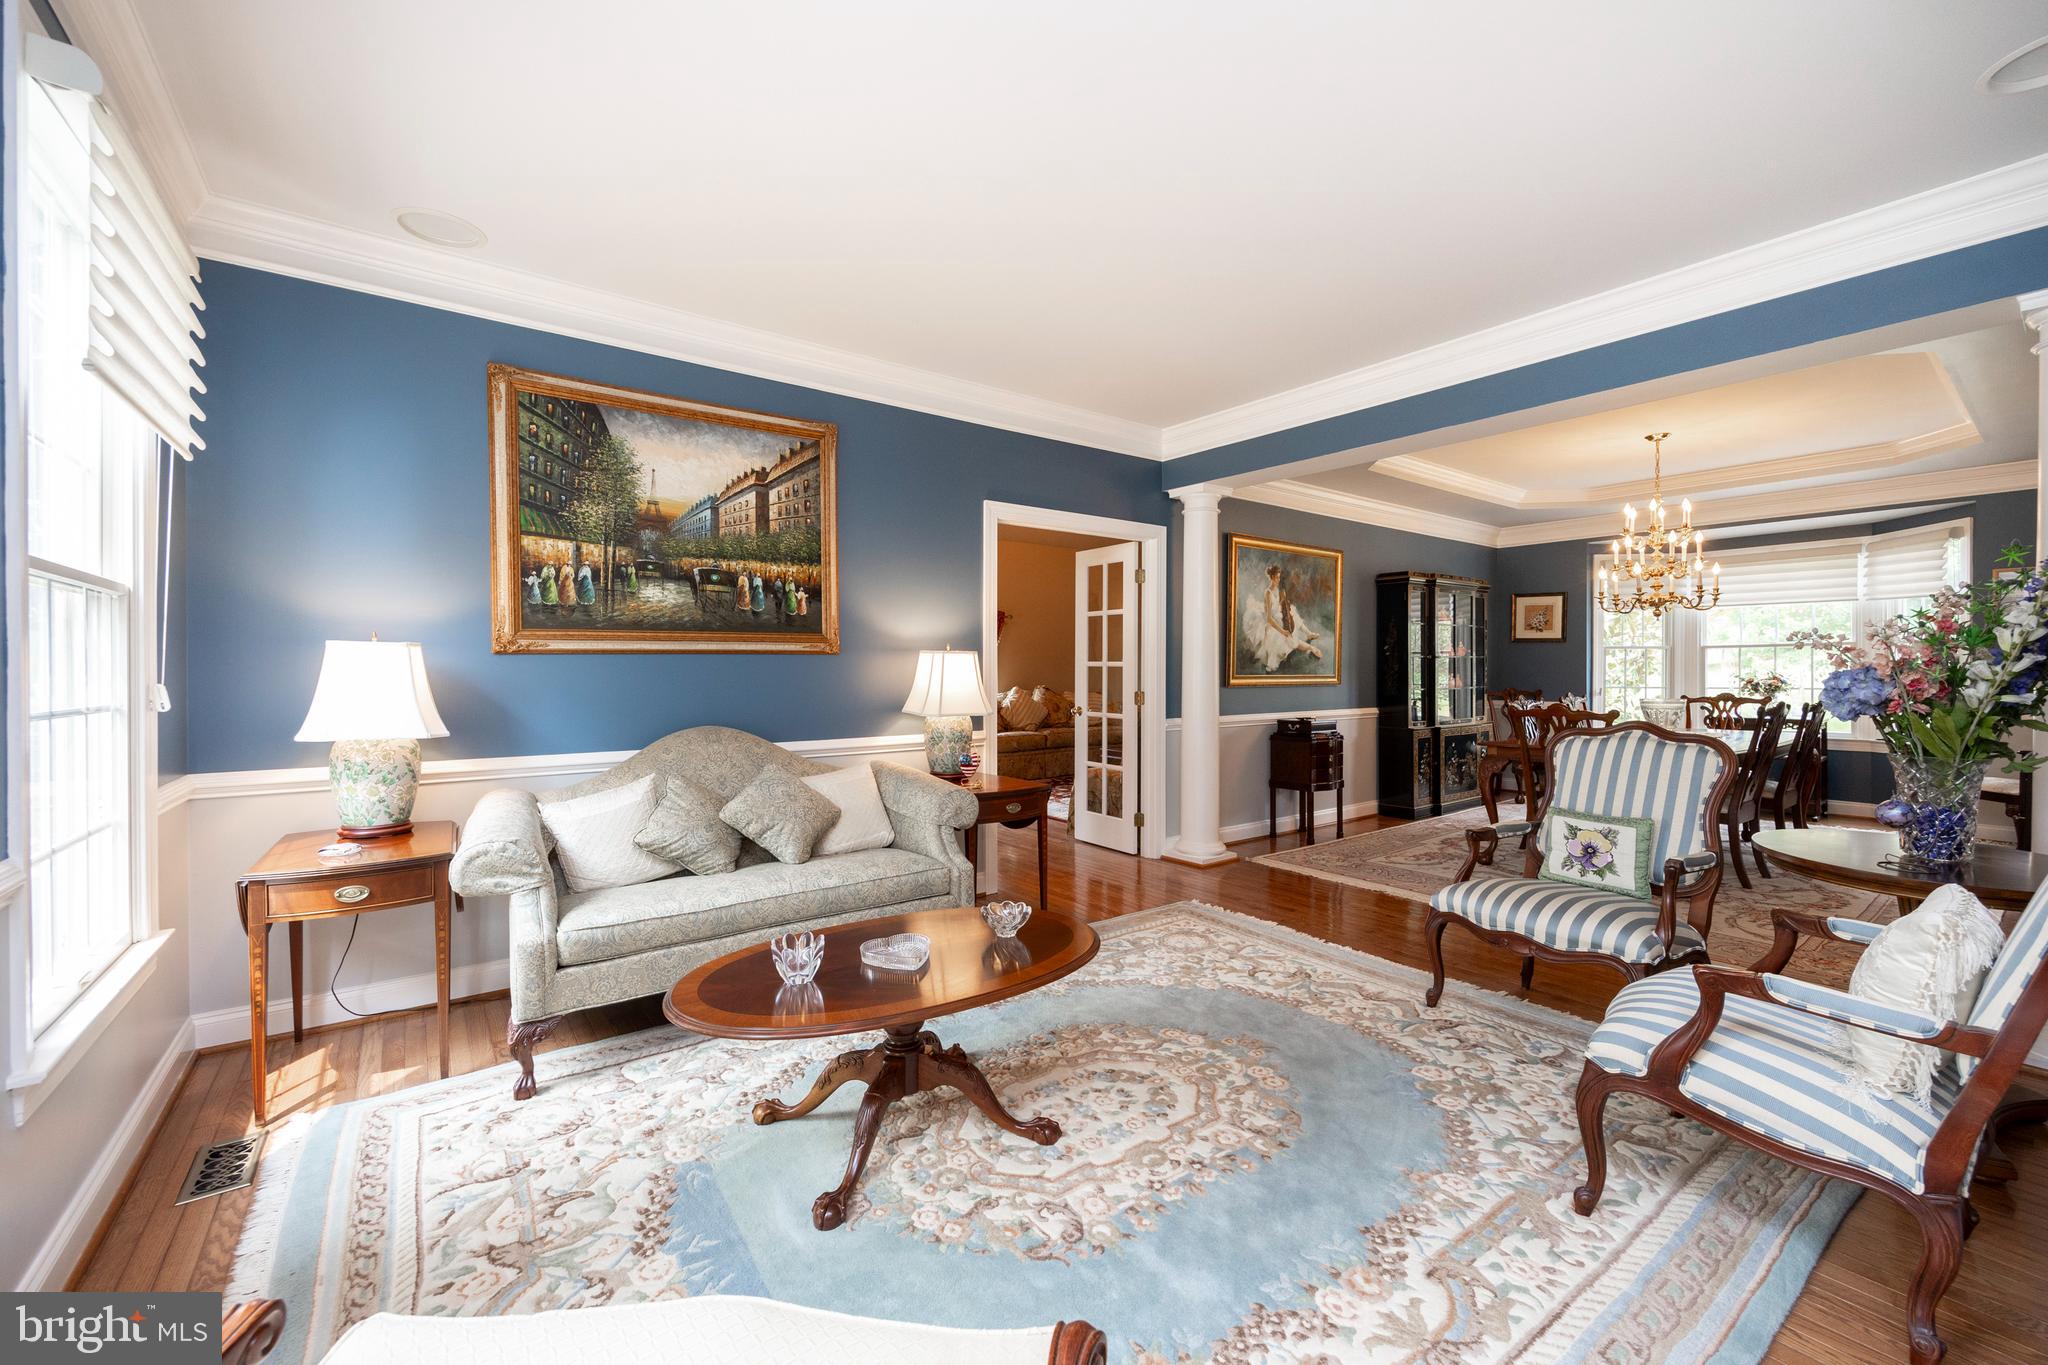
Living room with blue walls, a patterned rug, striped armchairs, and an adjoining dining area.
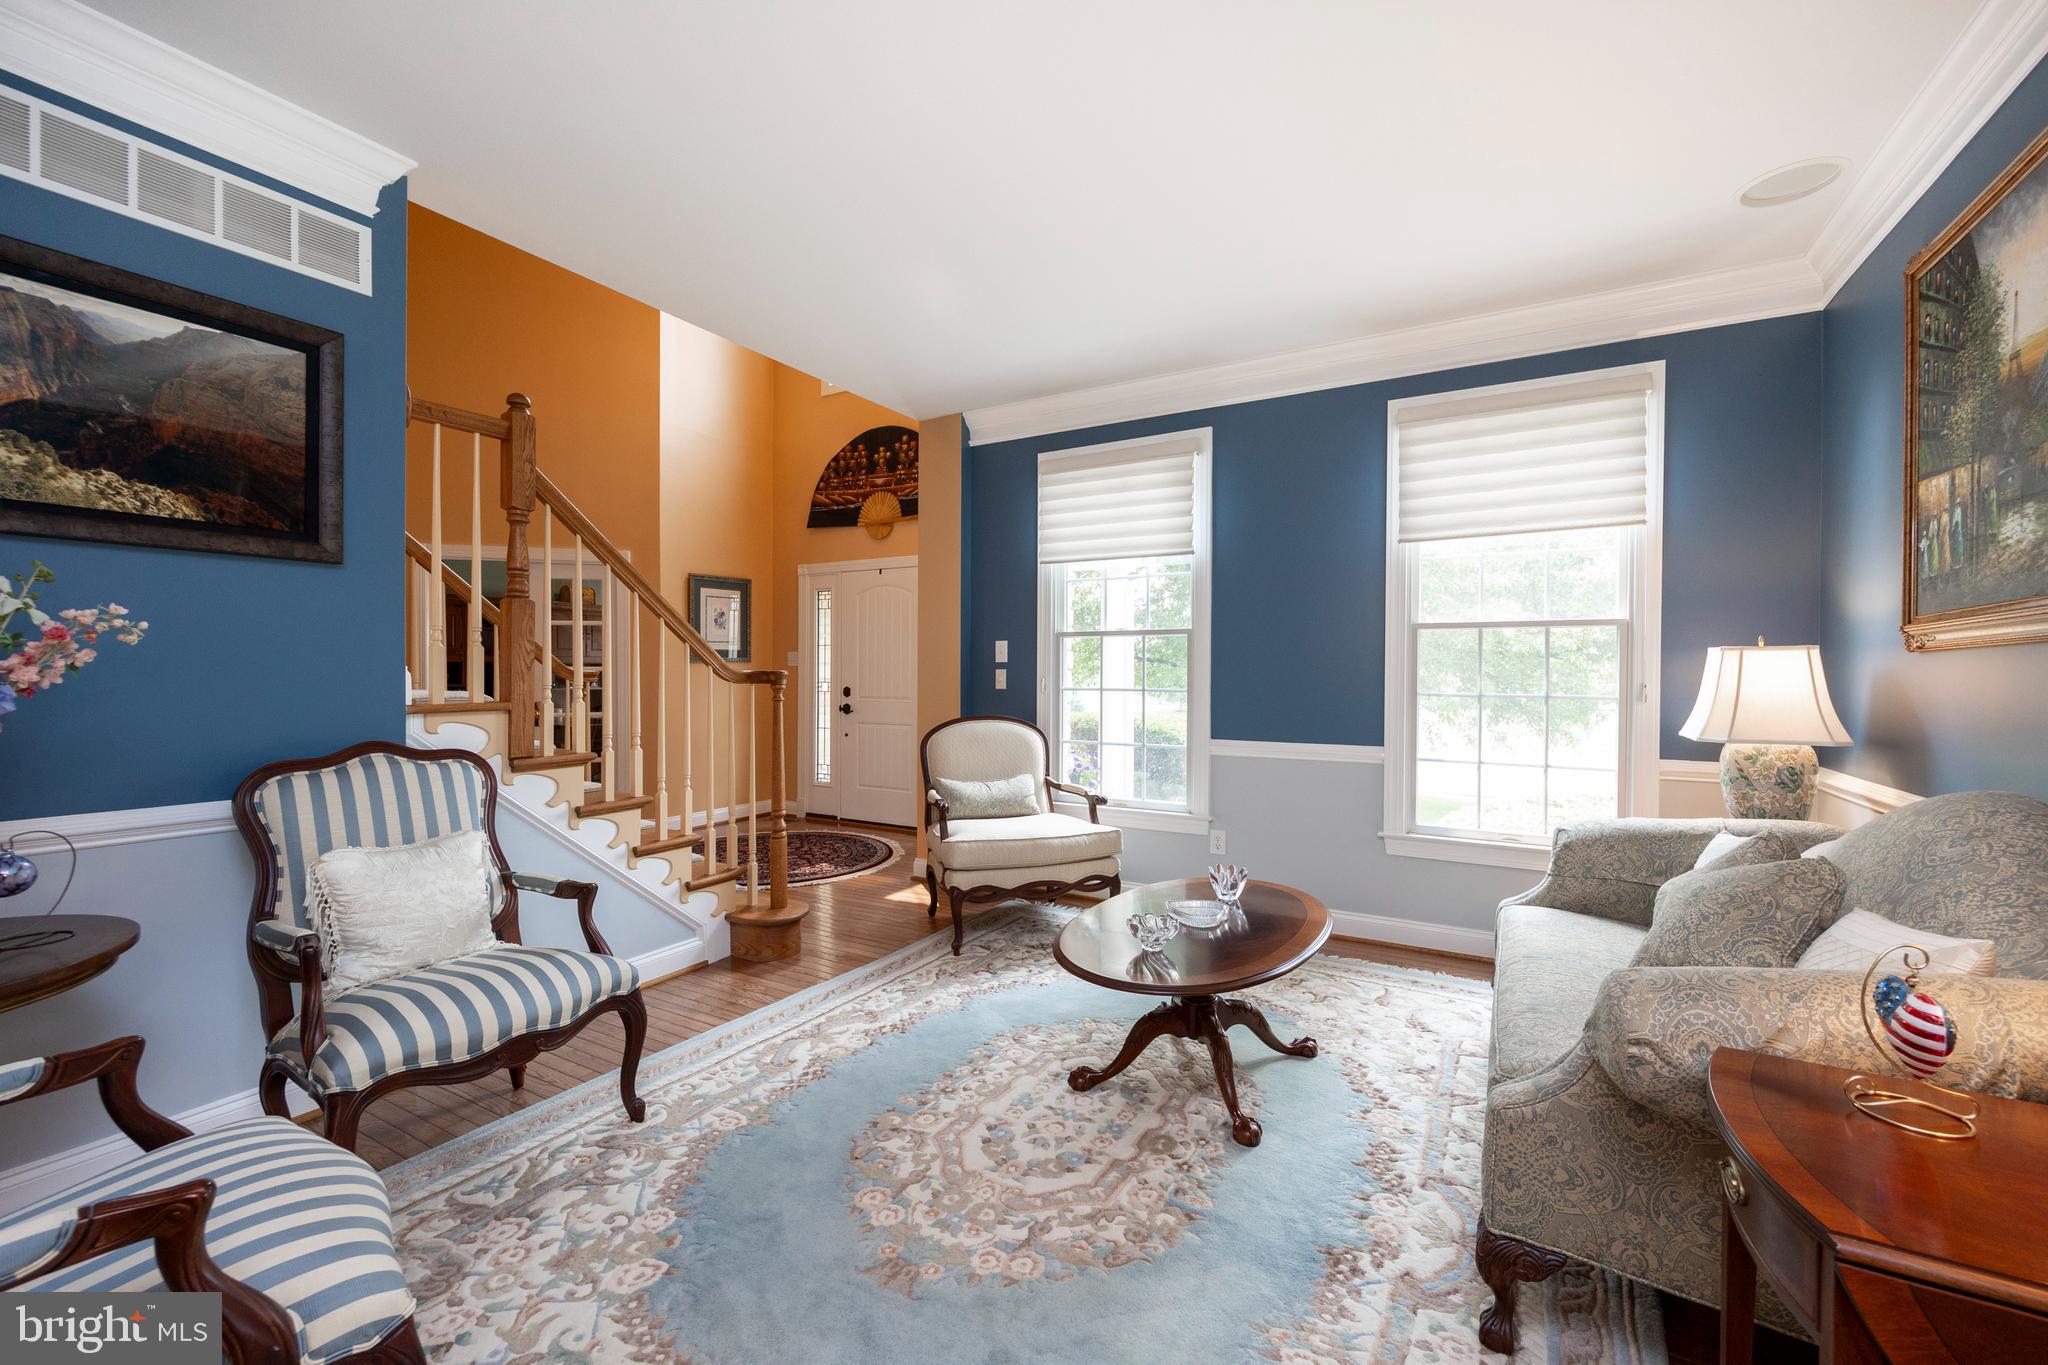
Living room with blue walls, a wooden staircase, and large sunlit windows.
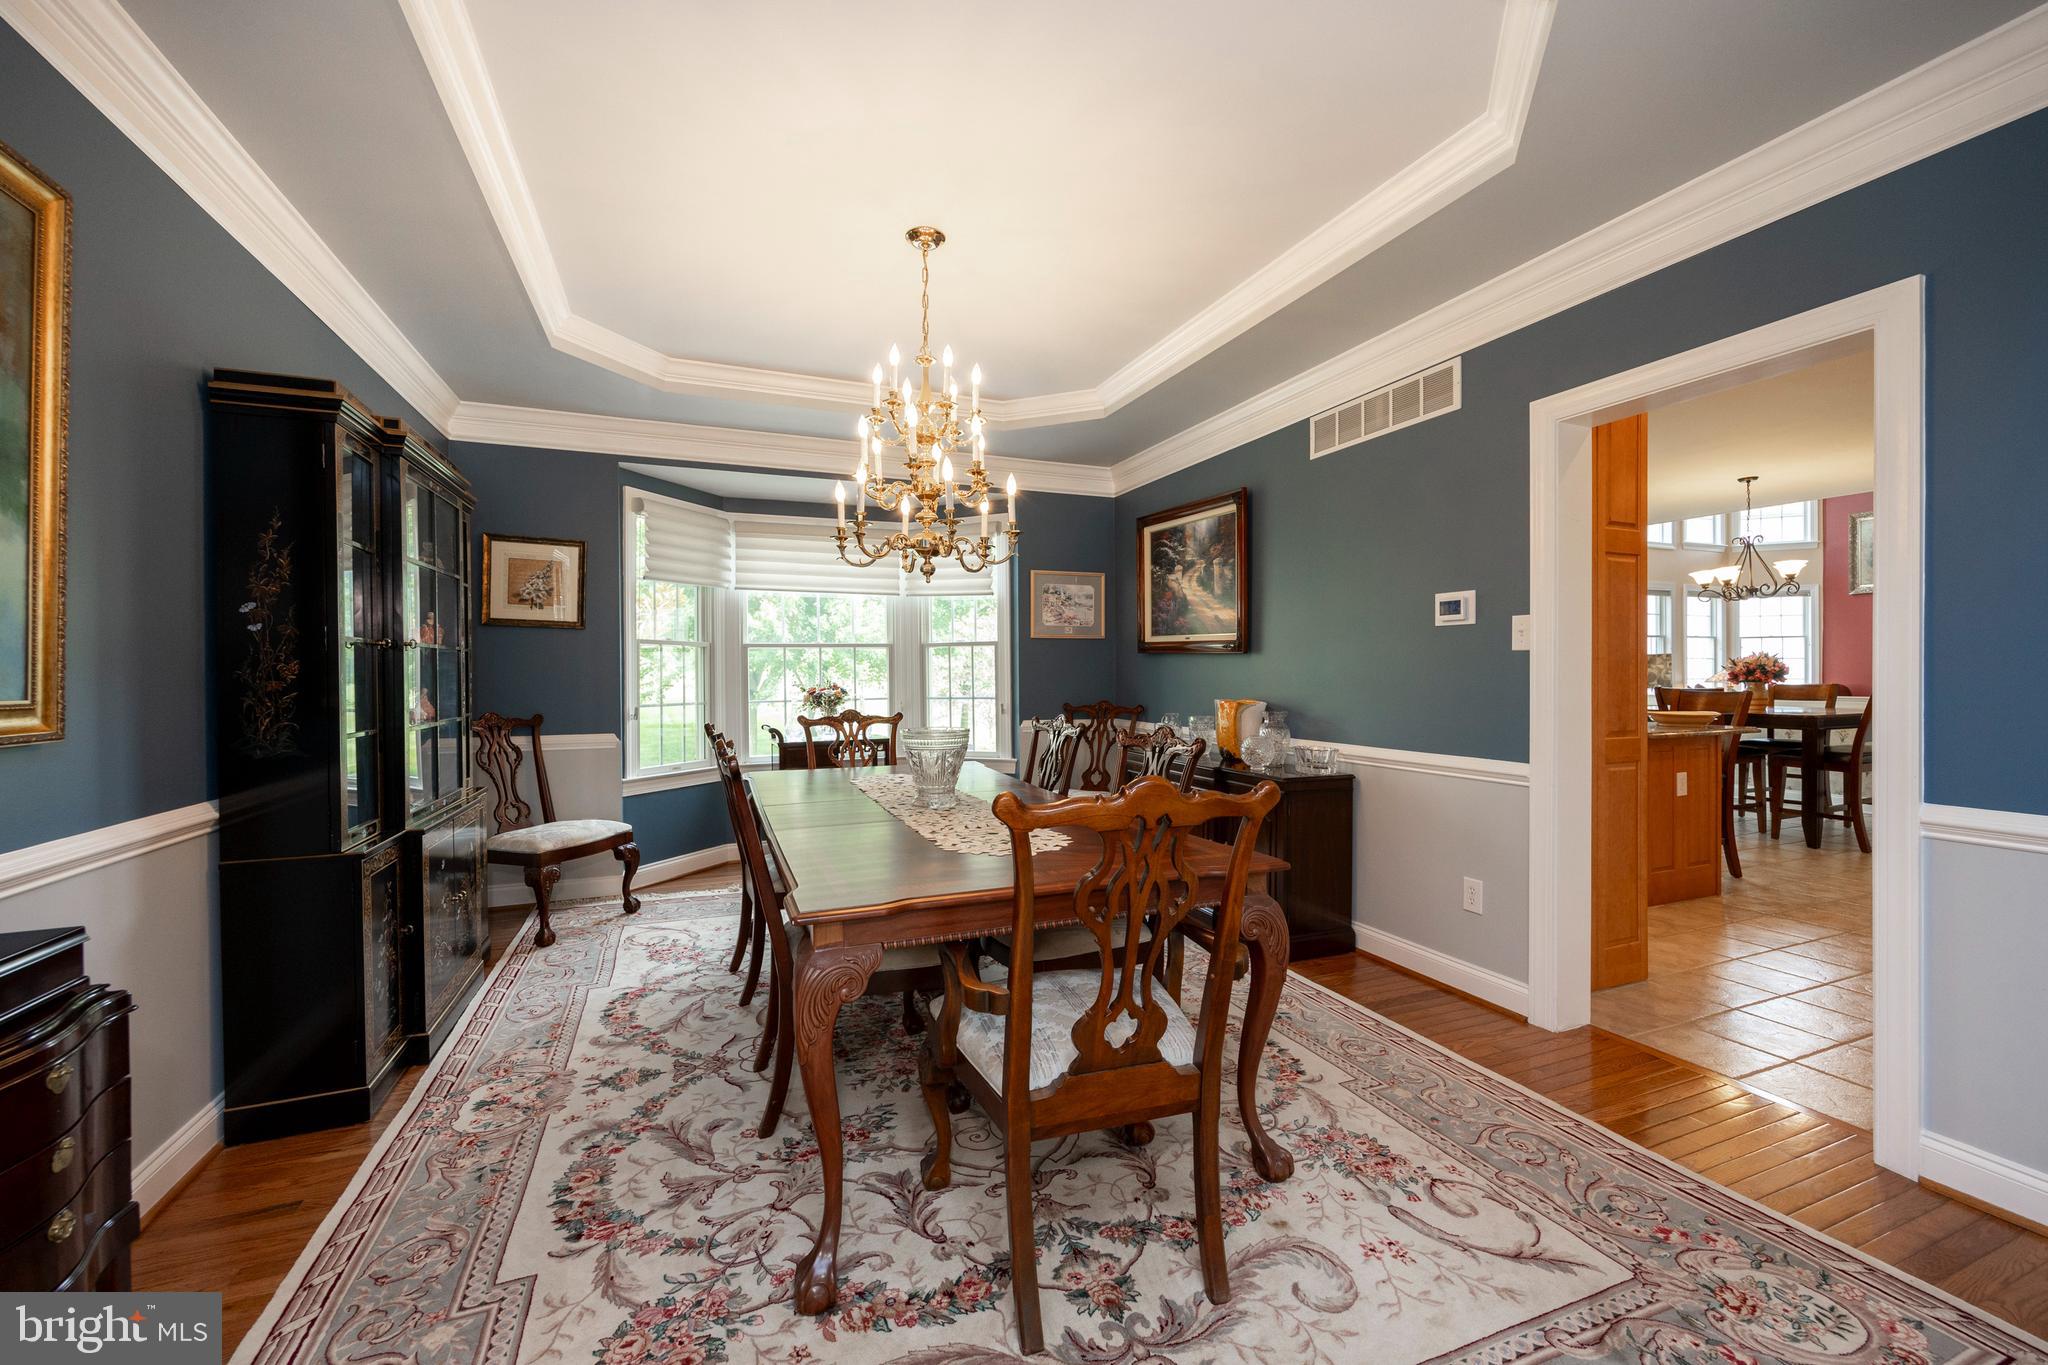
Furnished dining room with a chandelier, bay window, and carved wood dining set on a patterned rug.
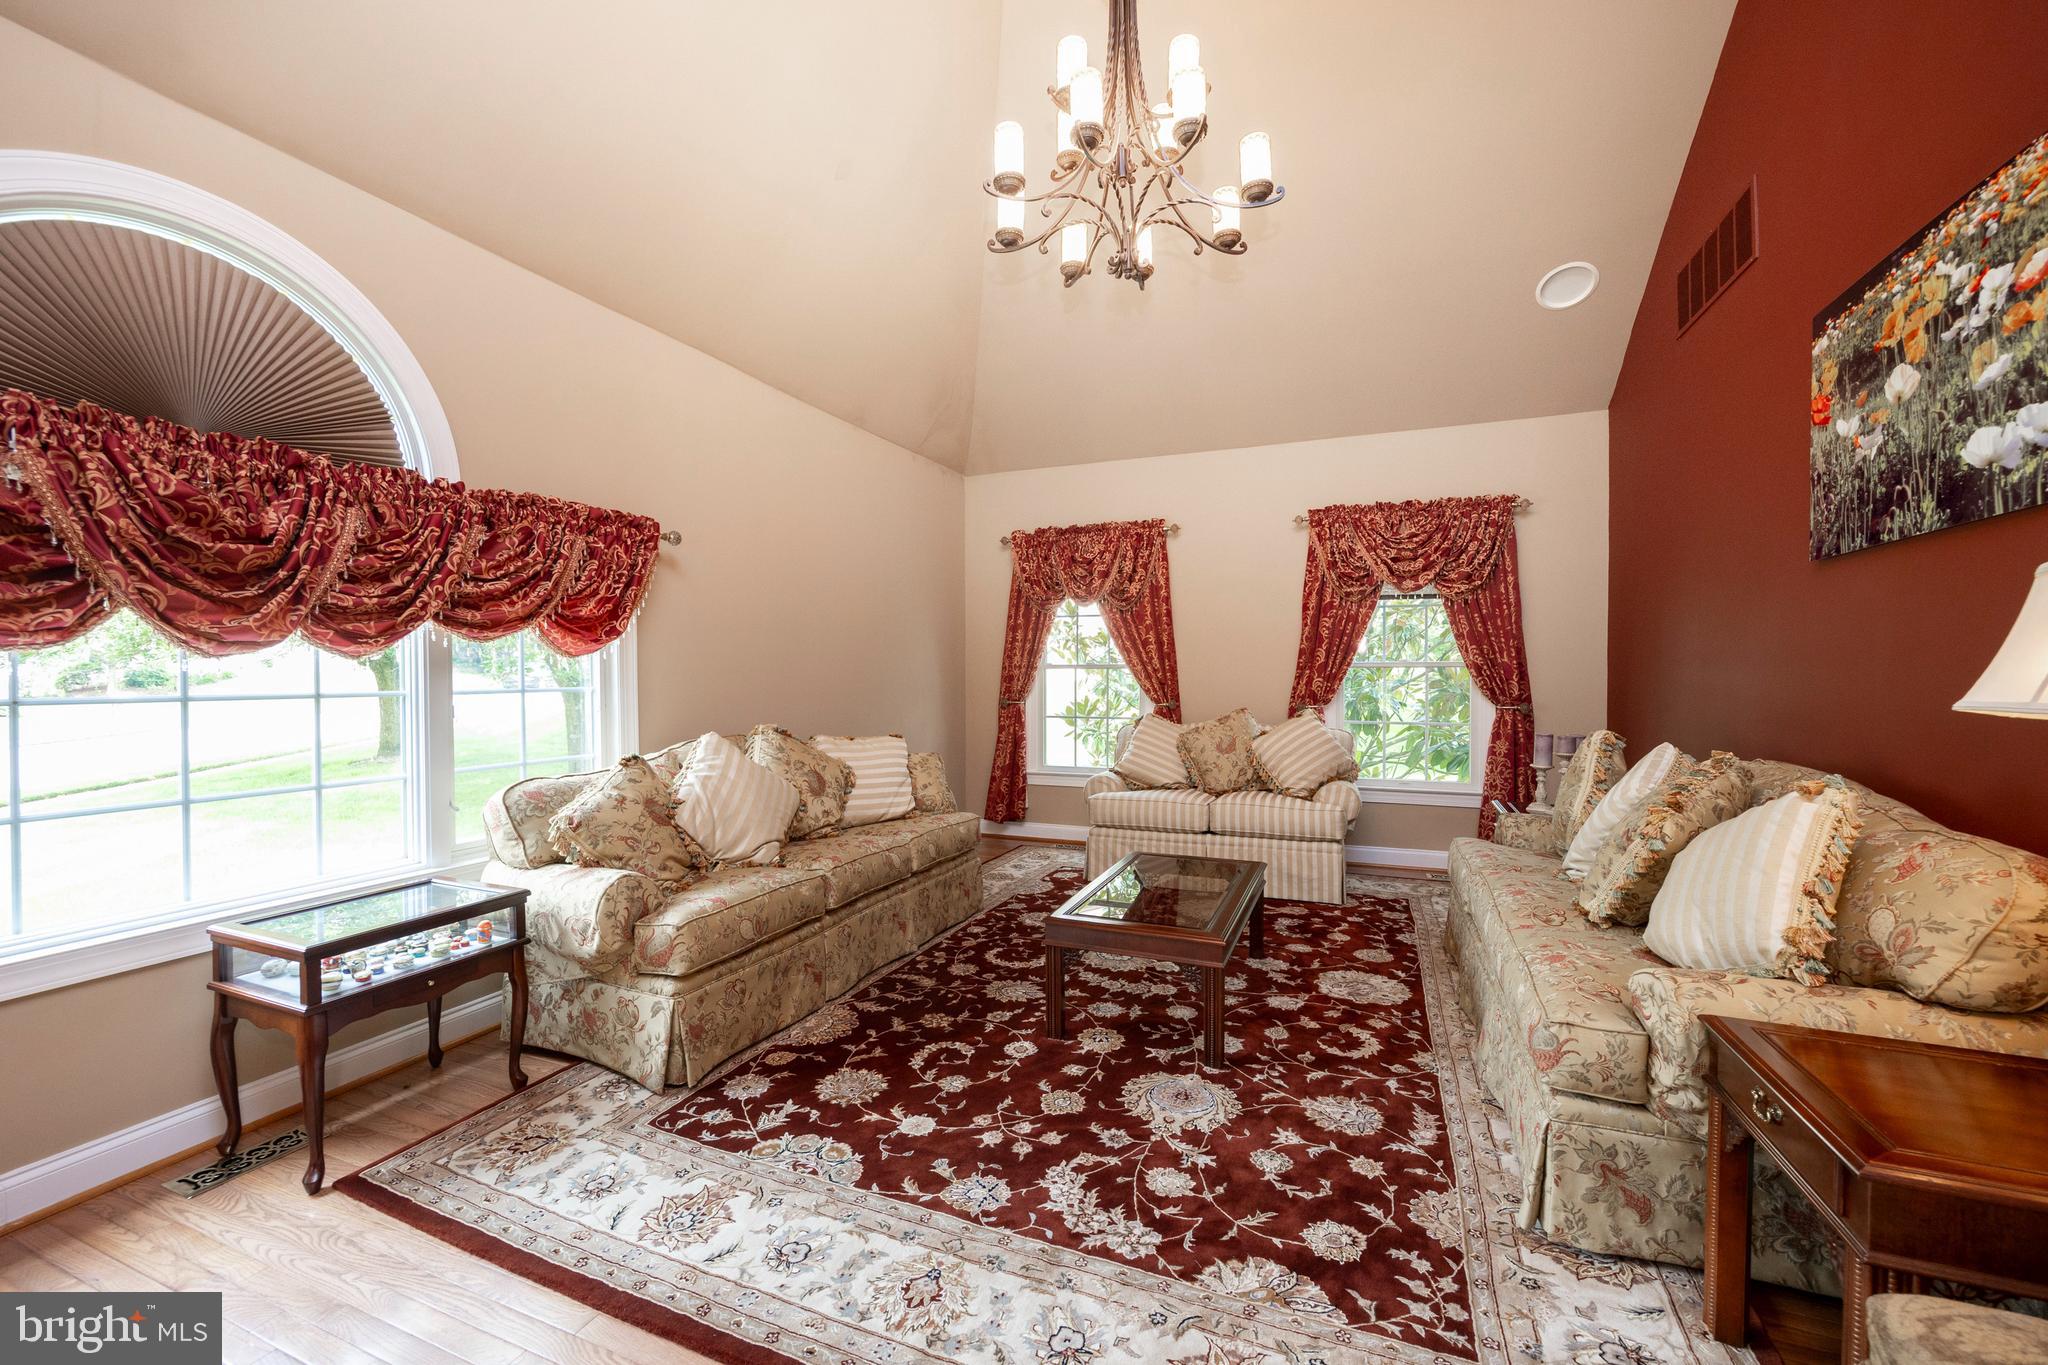
Living room with a vaulted ceiling, floral sofas, burgundy rug, and large arched window.
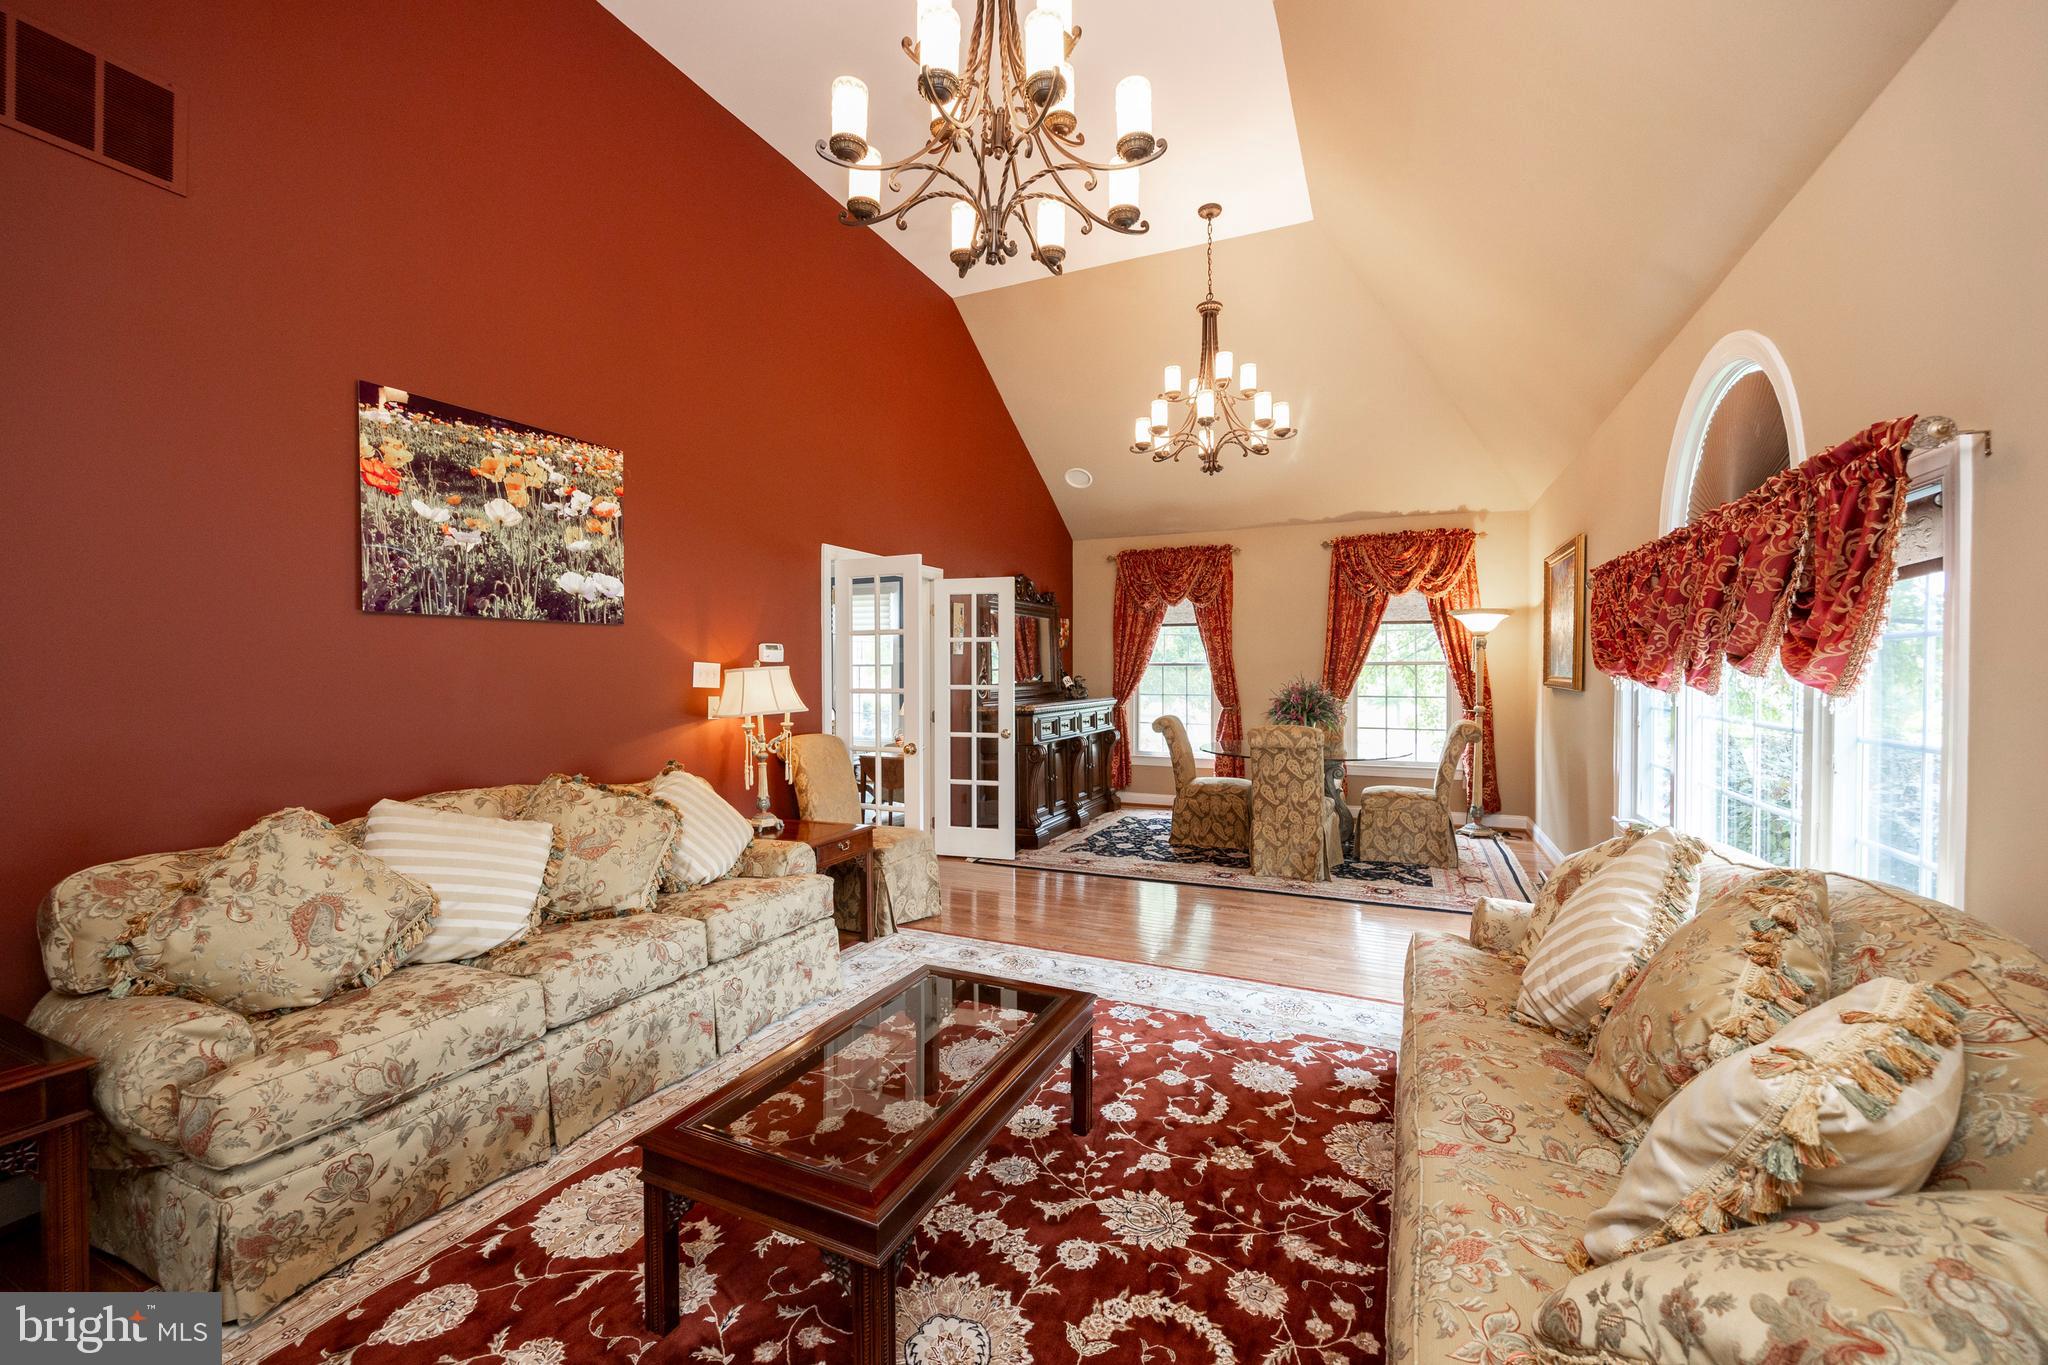
Furnished living room with vaulted ceiling, chandeliers, patterned sofas, and a deep red accent wall.
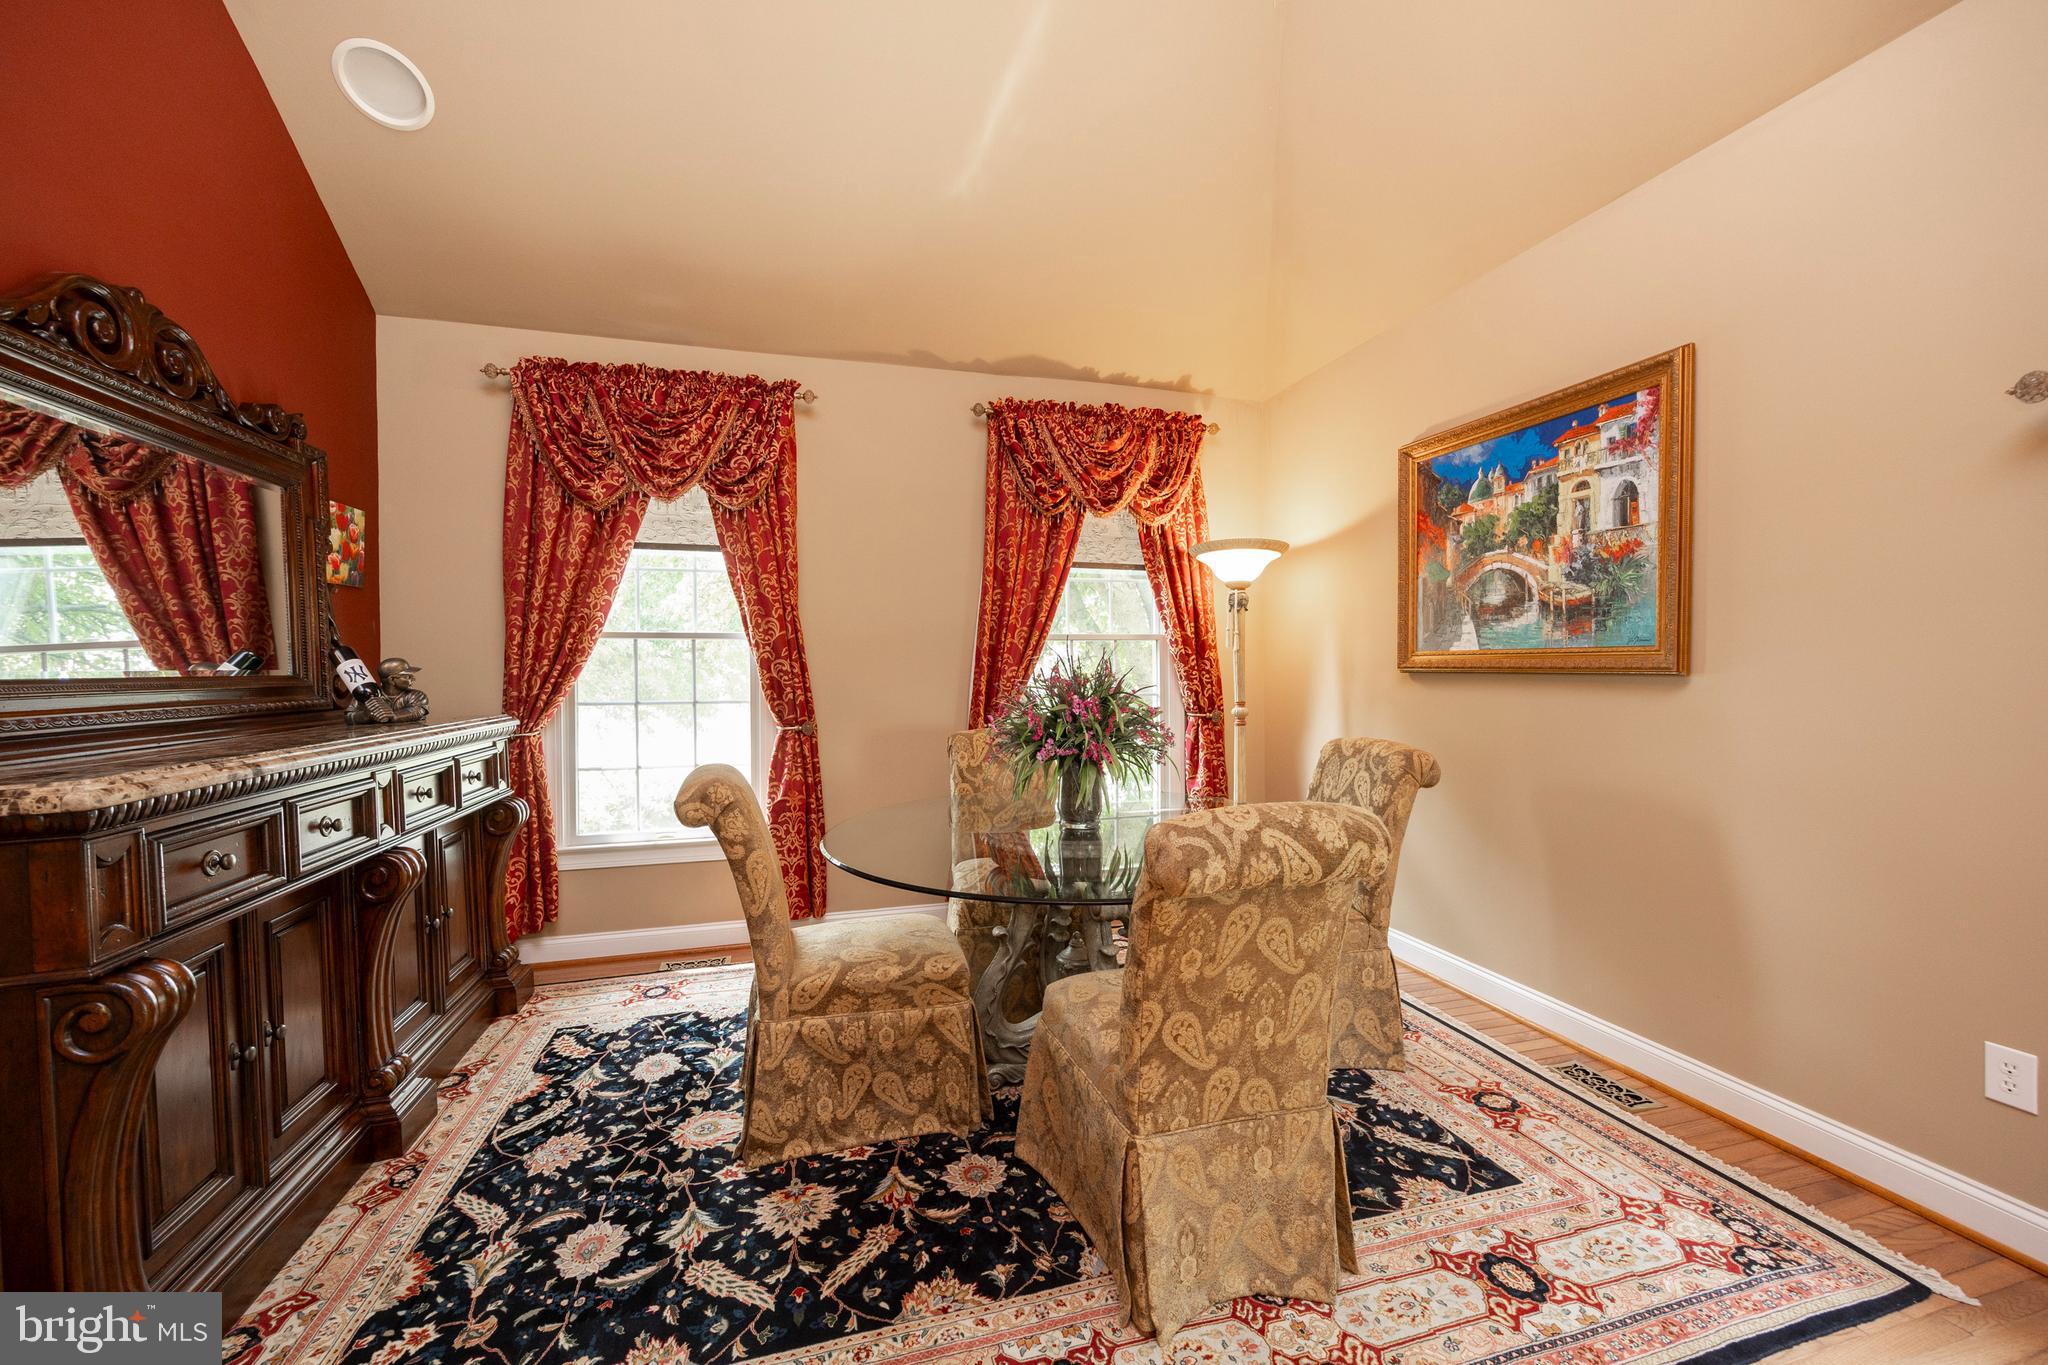
Dining room with a glass-top table, ornate wood buffet, and red patterned curtains.
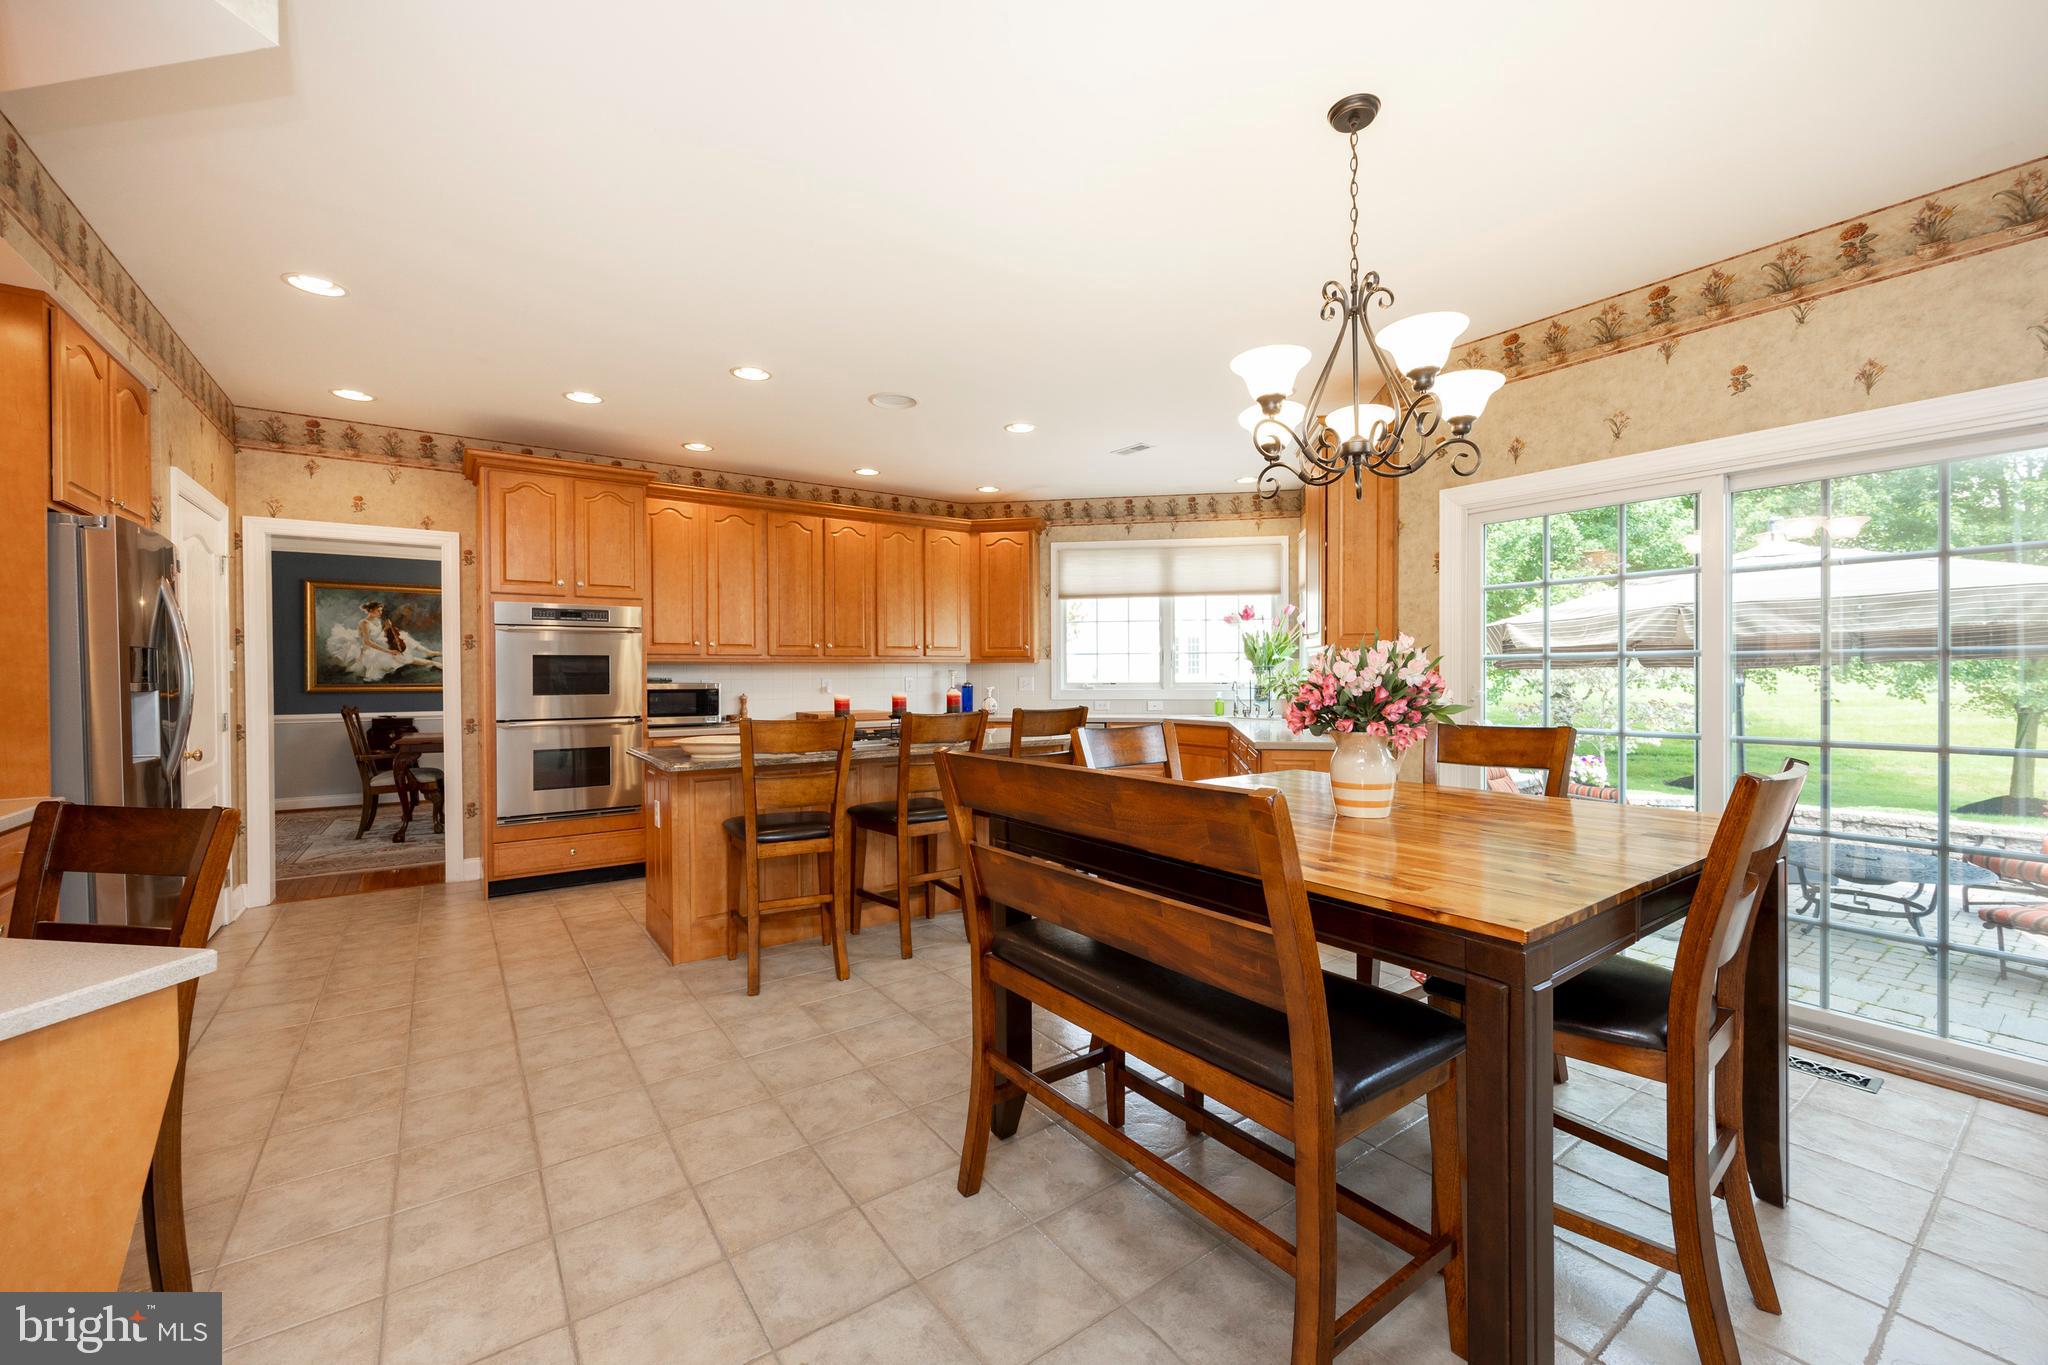
Kitchen with warm wood cabinets, stainless steel appliances, and a large dining table beside sliding glass doors.
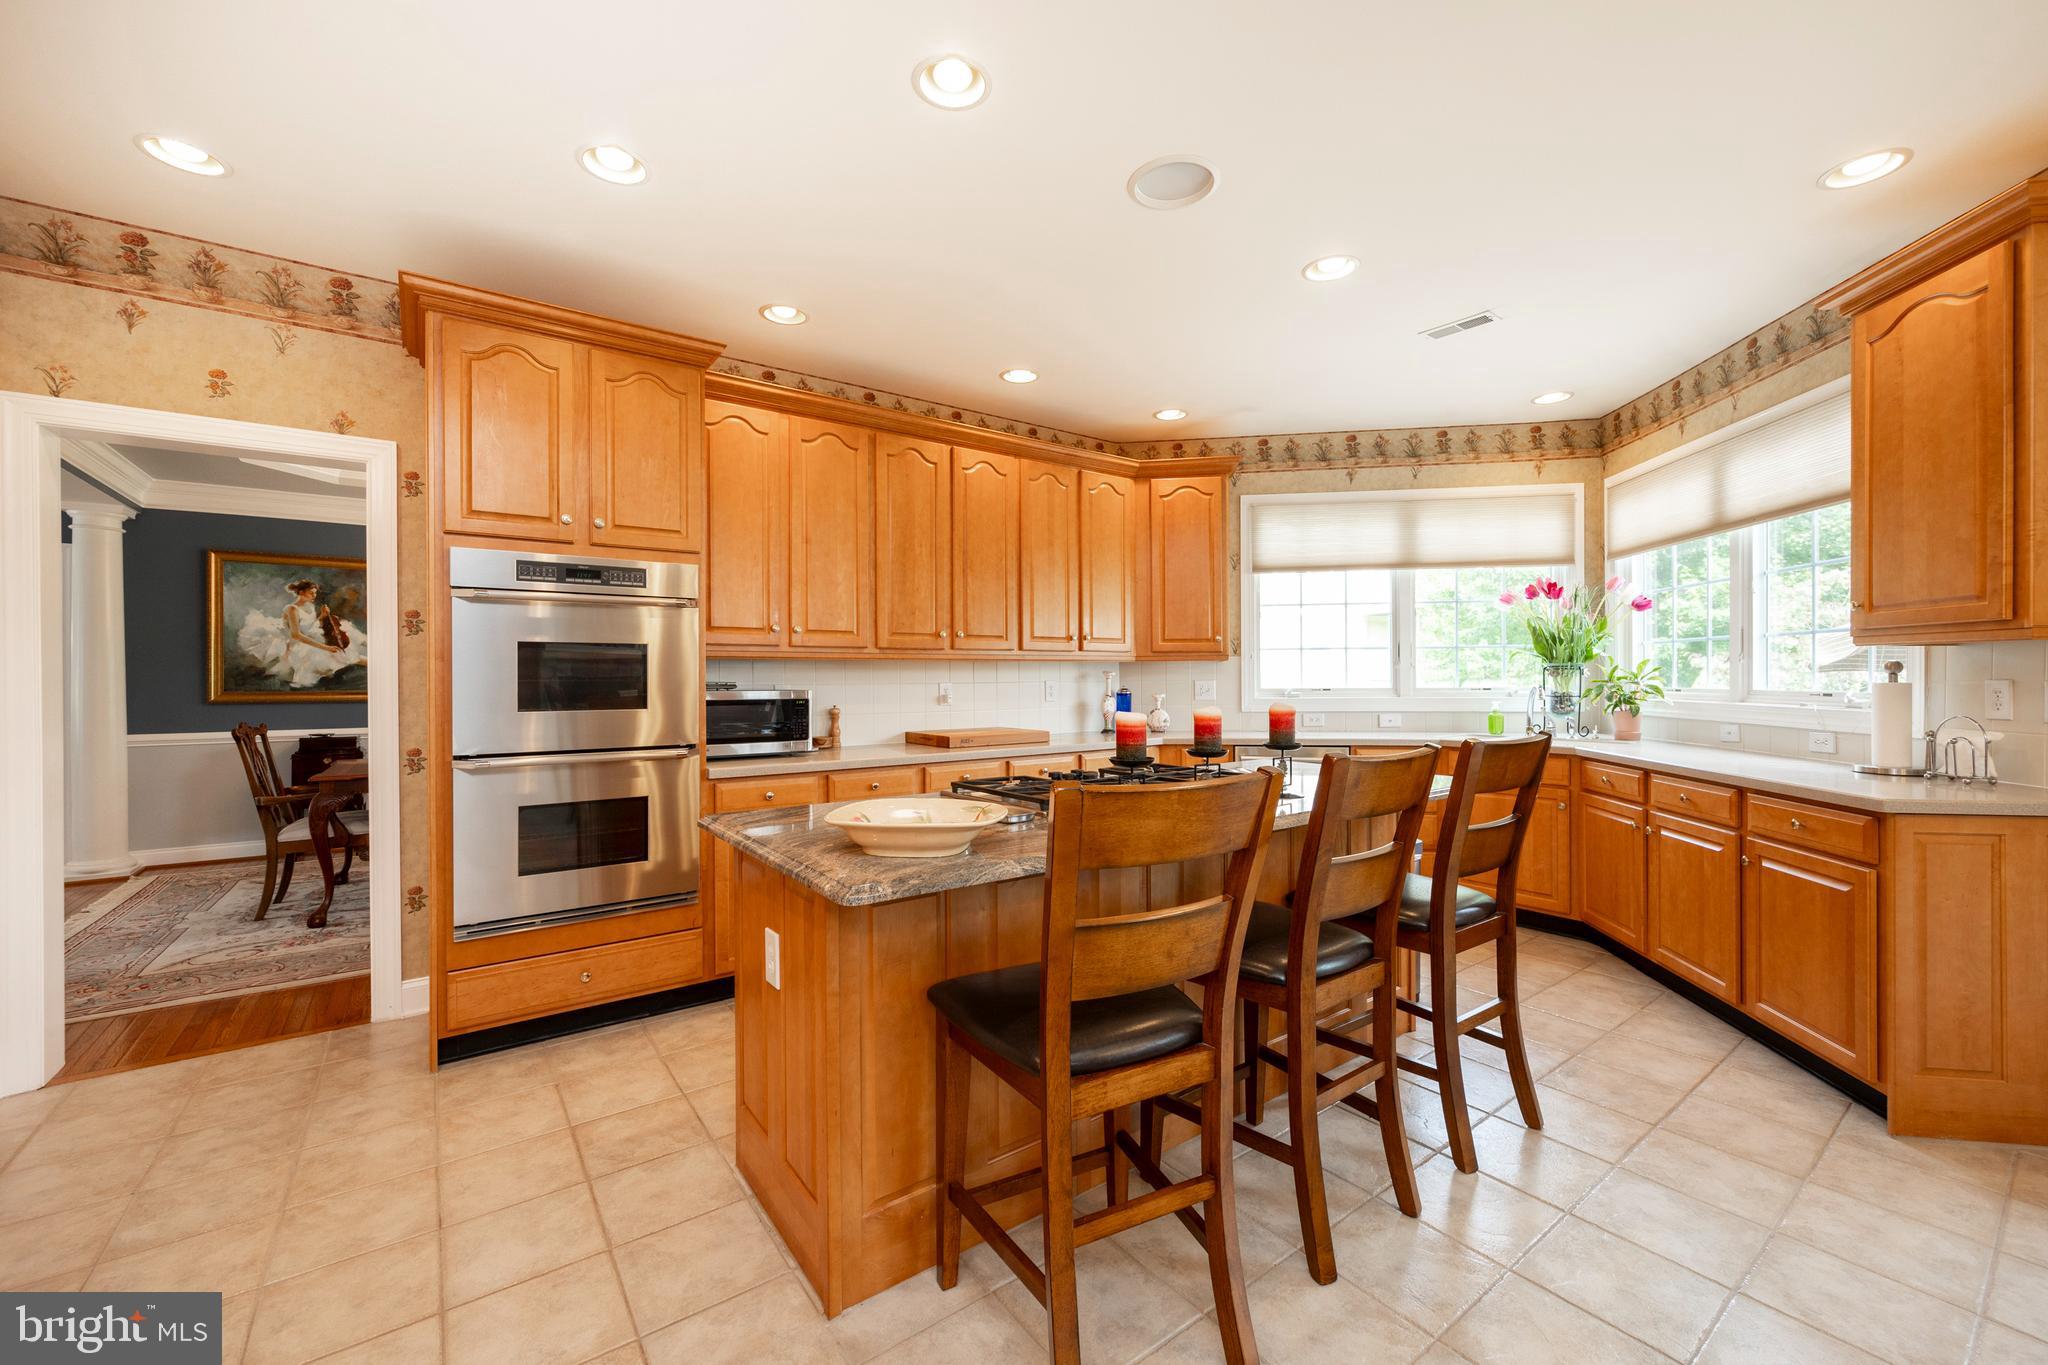
Kitchen with warm wood cabinetry, stainless steel double ovens, and a granite island with bar seating.
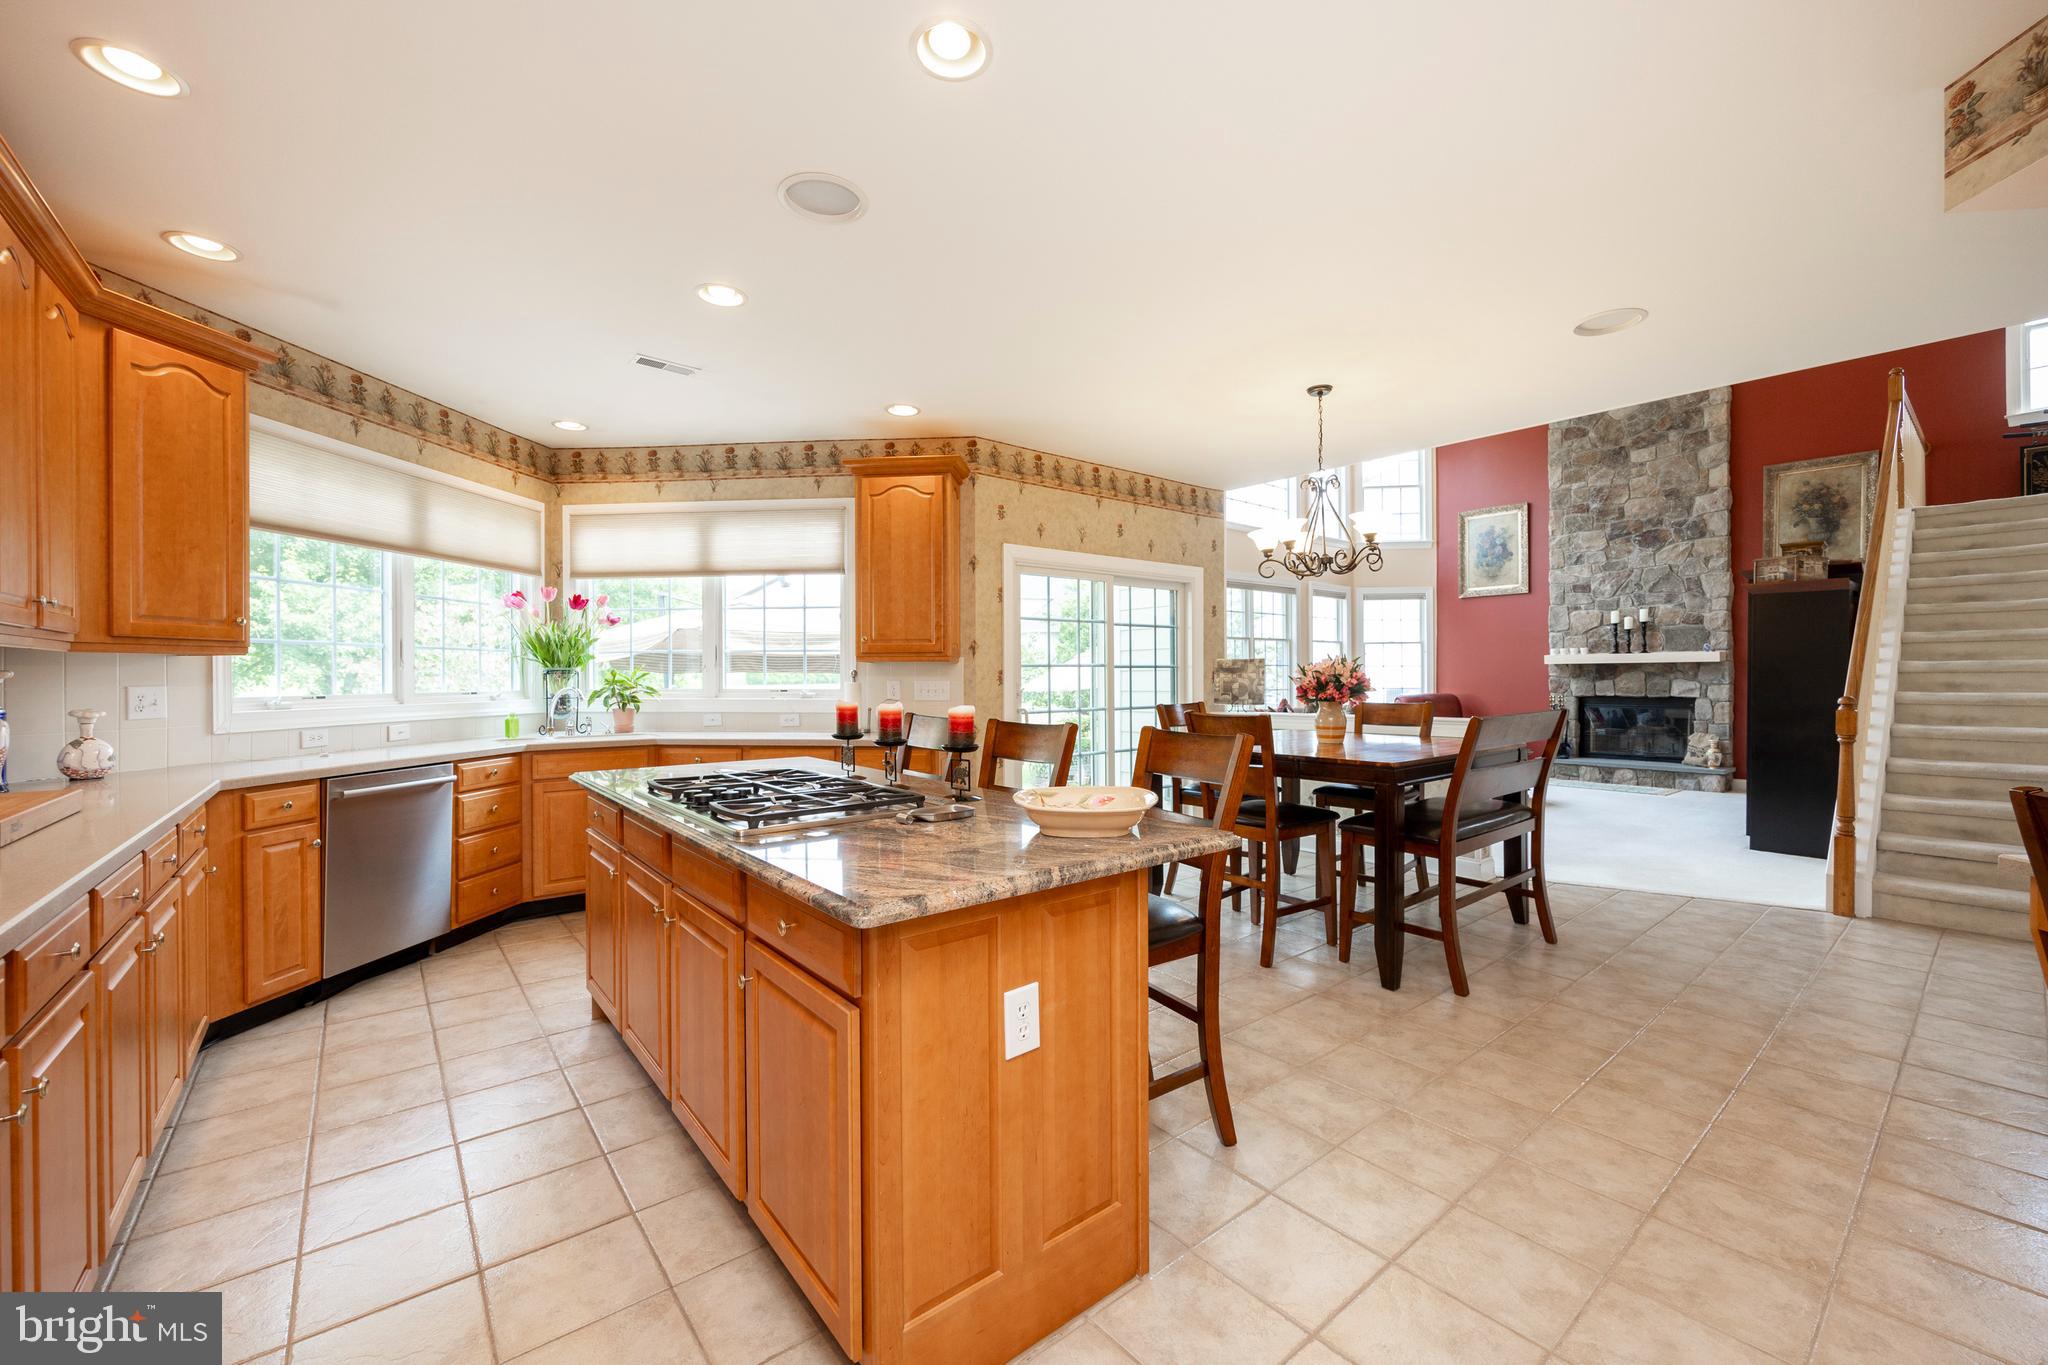
Kitchen with a granite cooktop island, wood cabinetry, and an adjoining dining area.
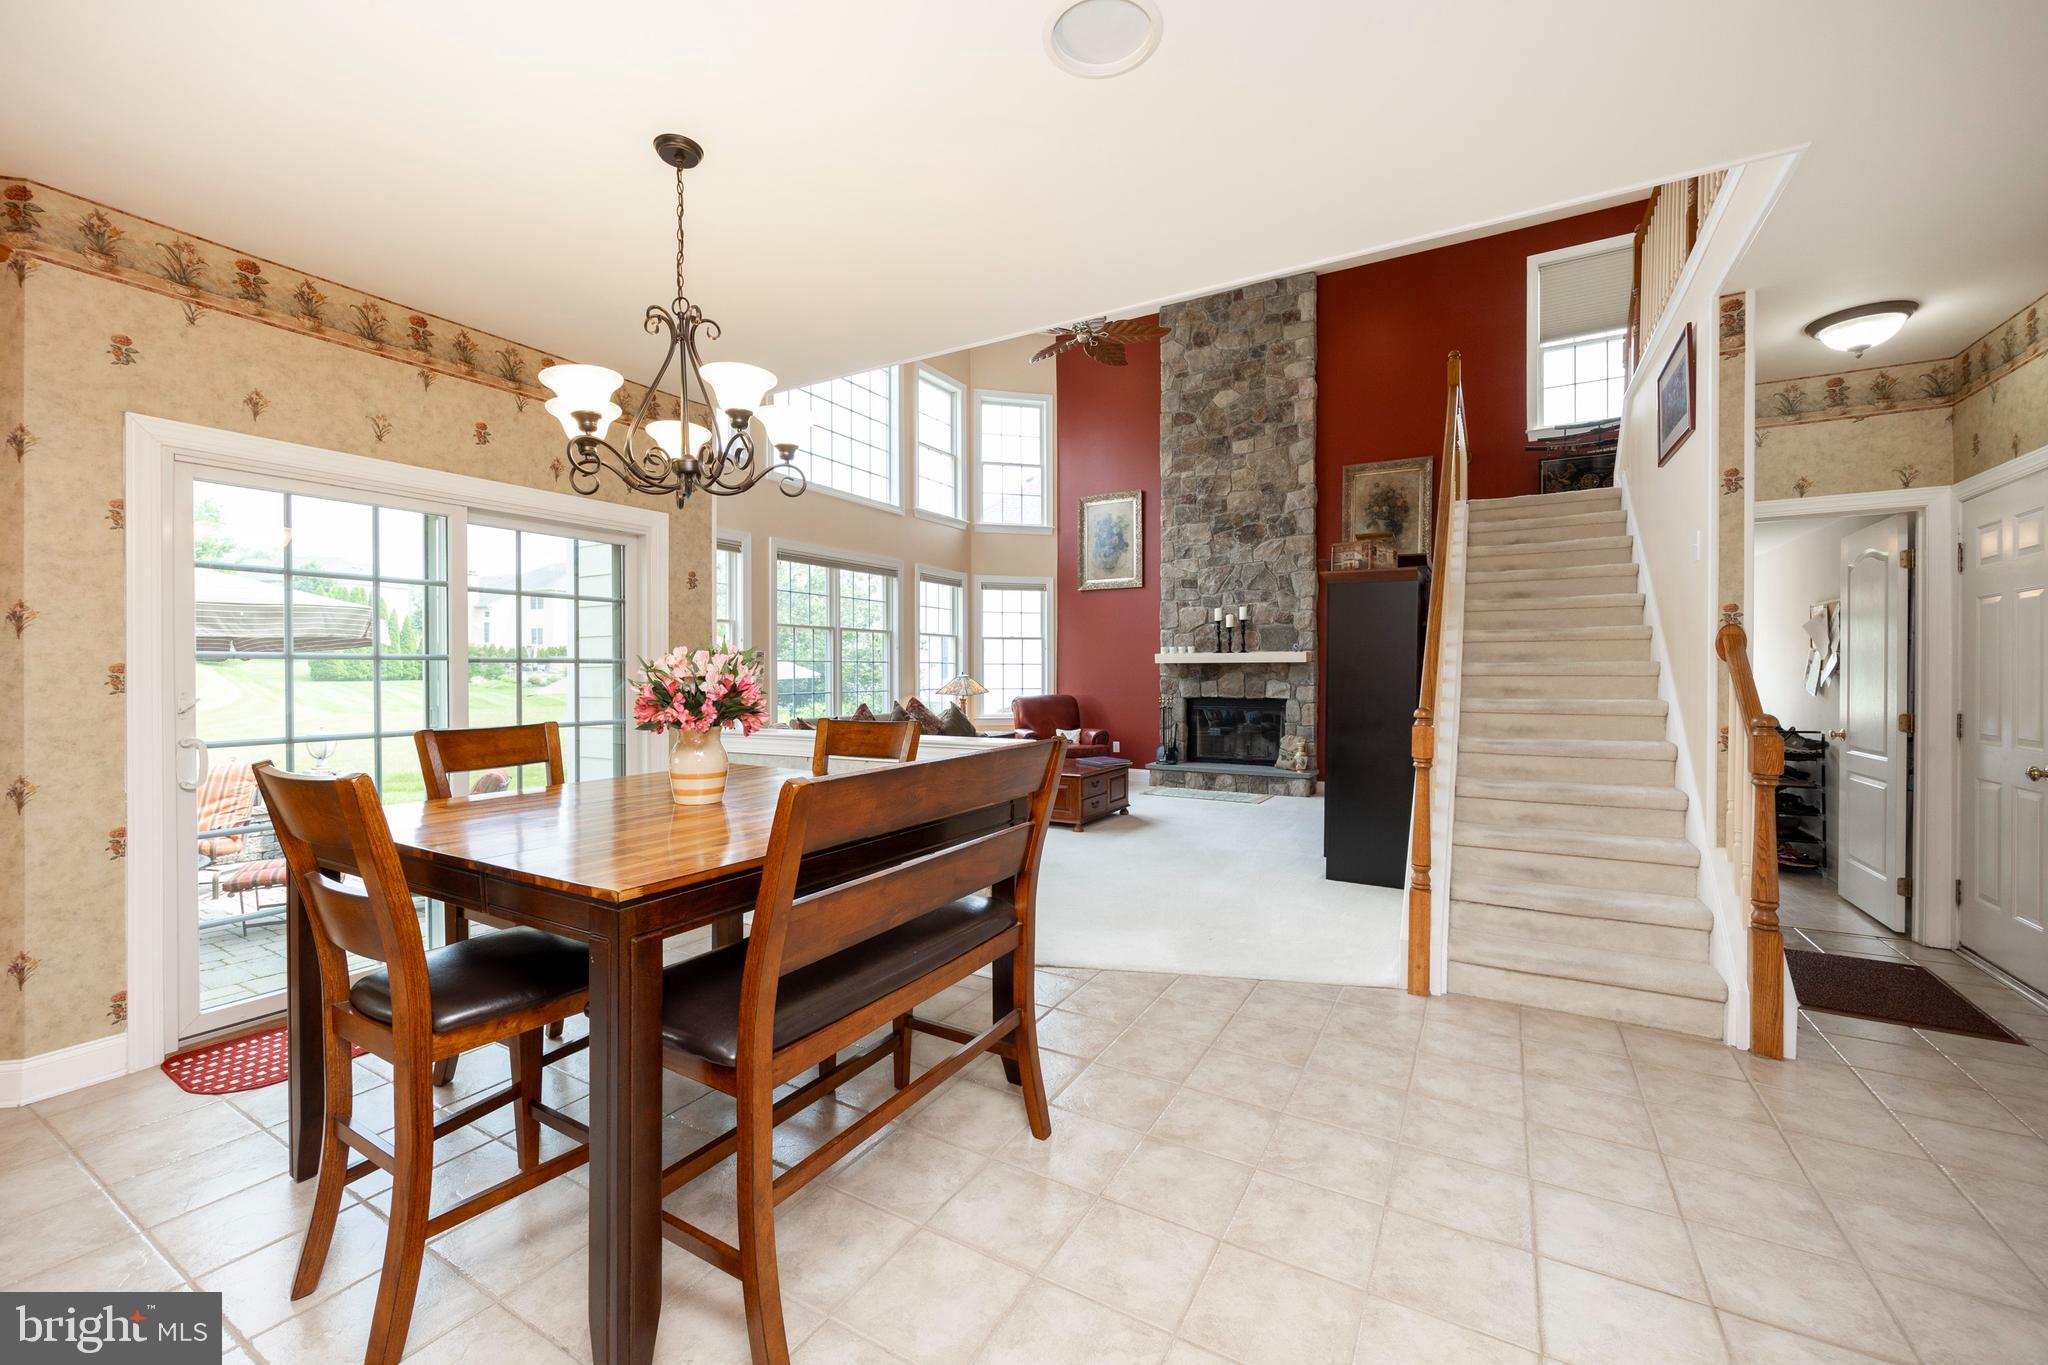
Dining area with a wood table beside large windows, a stone fireplace, and a staircase.
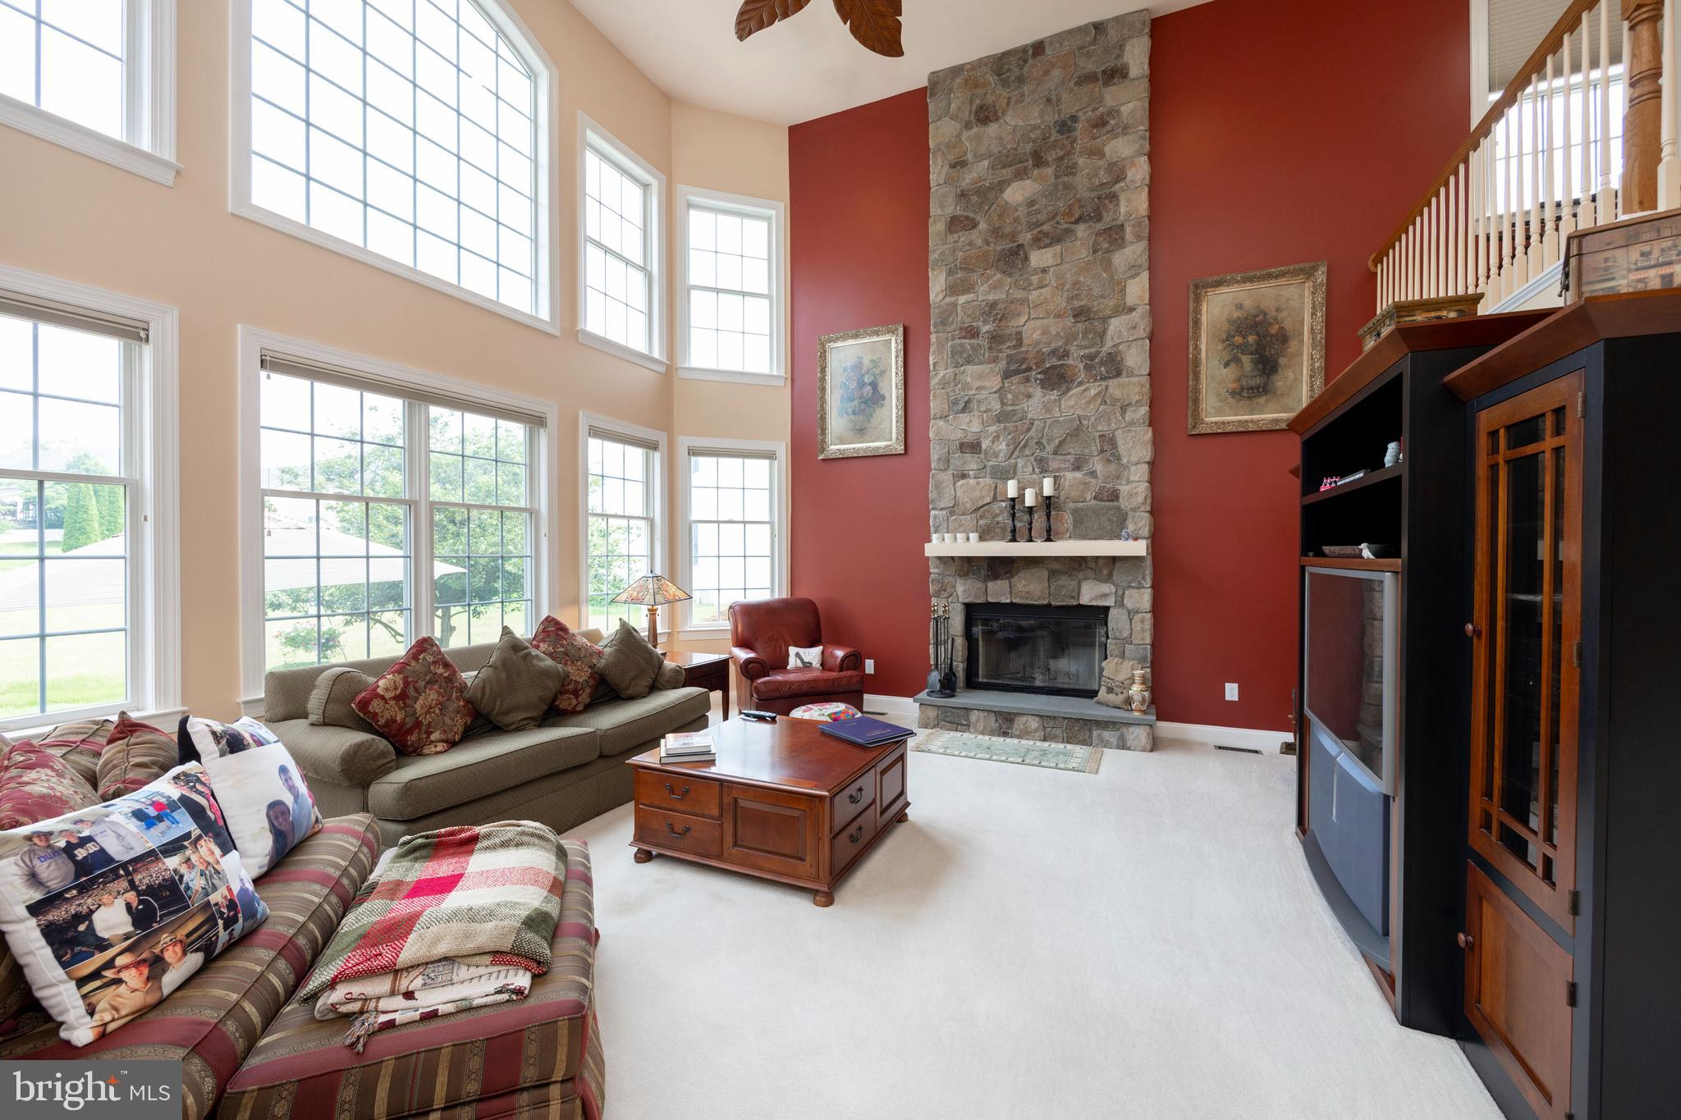
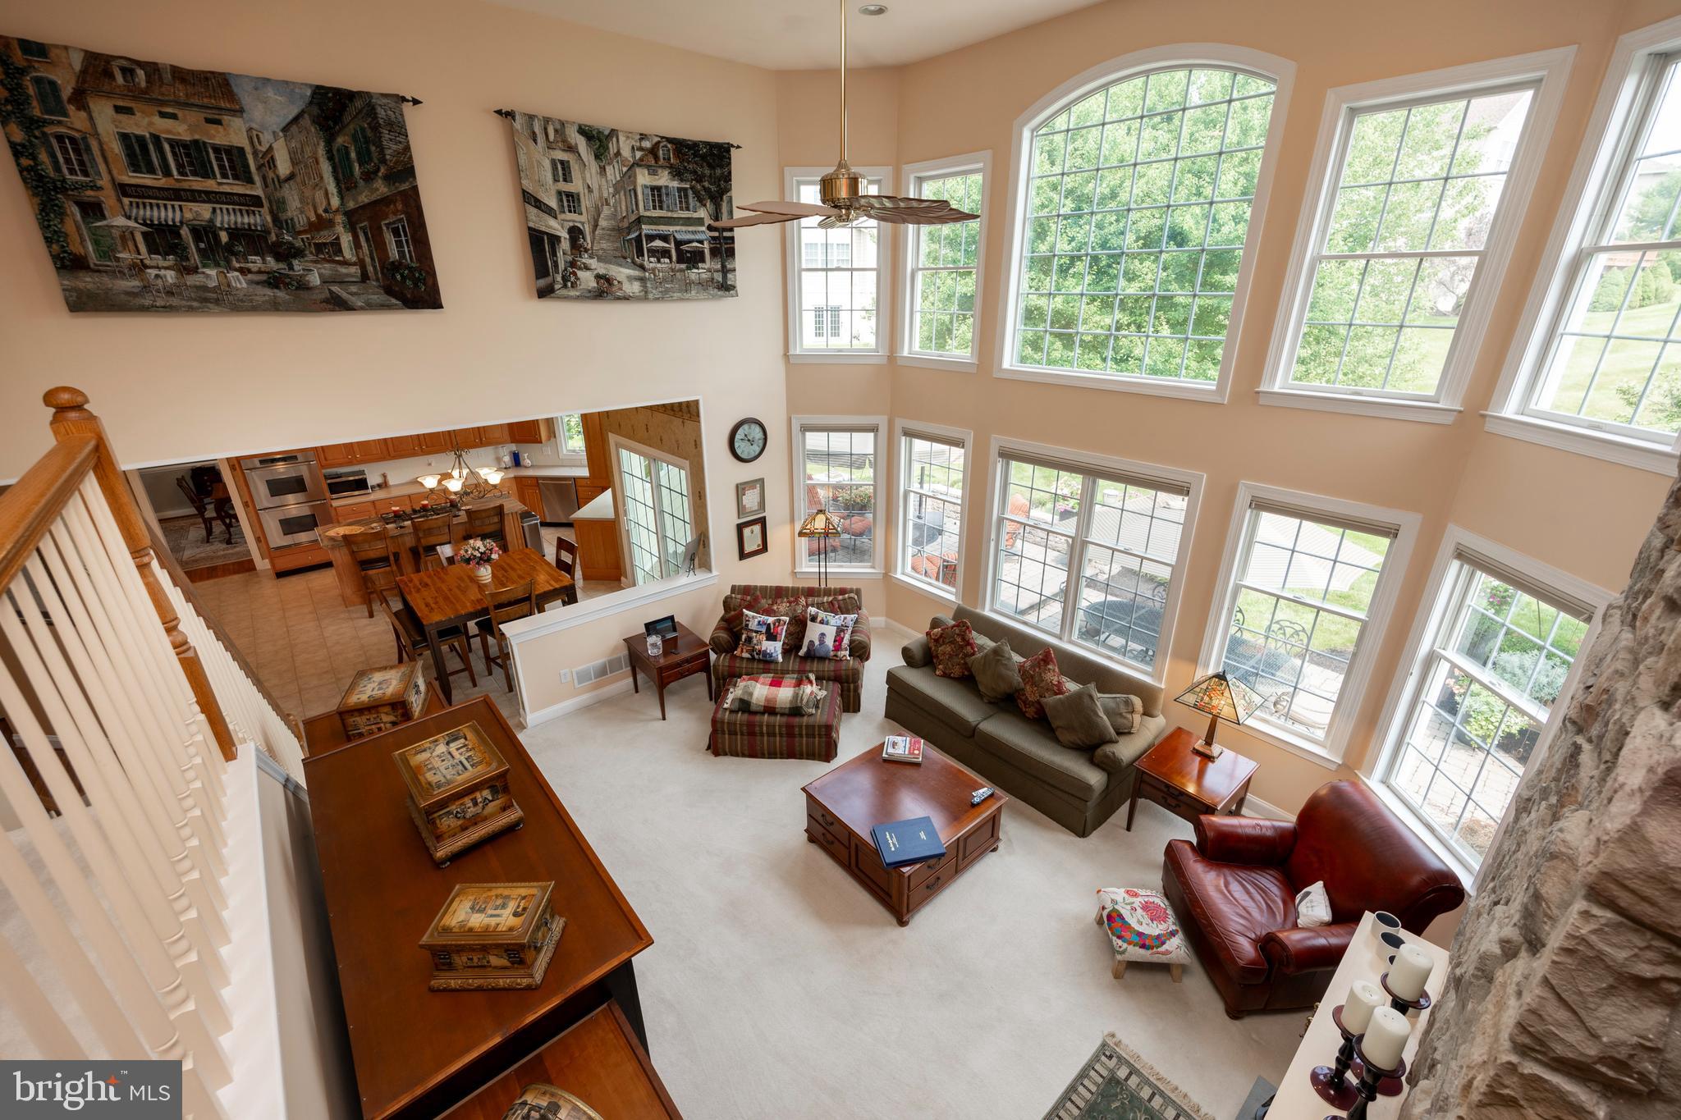
Two-story living room with tall windows, a floor-to-ceiling stone fireplace, and built-in entertainment cabinetry.
Two-story living room with tall windows, a stone fireplace, and an open view into the kitchen.
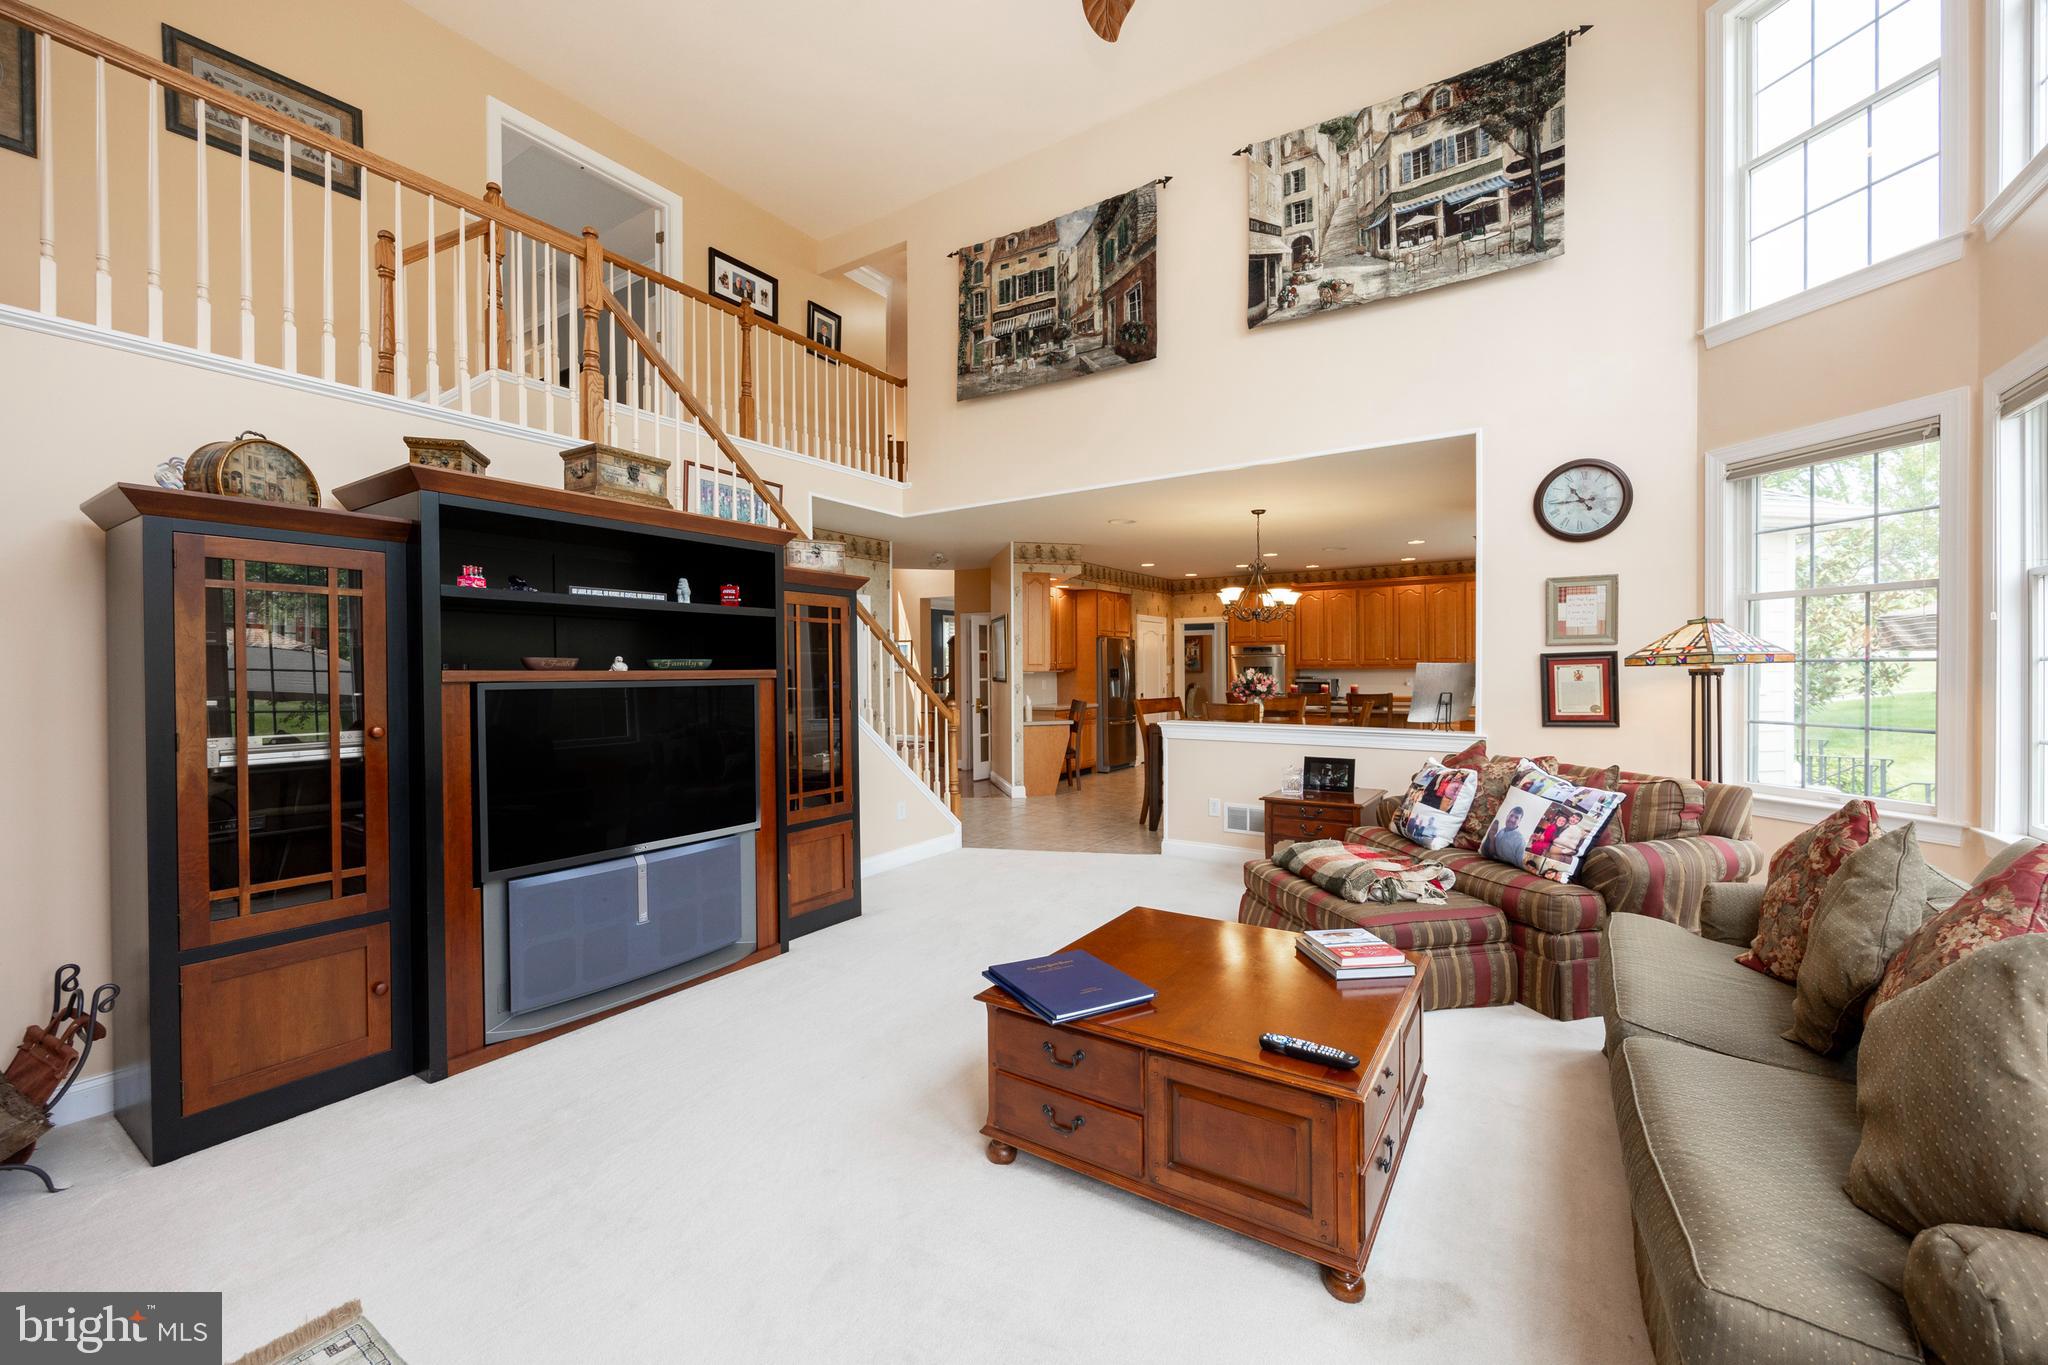
Two-story living room with a large media cabinet, sofas, open staircase, and kitchen beyond.
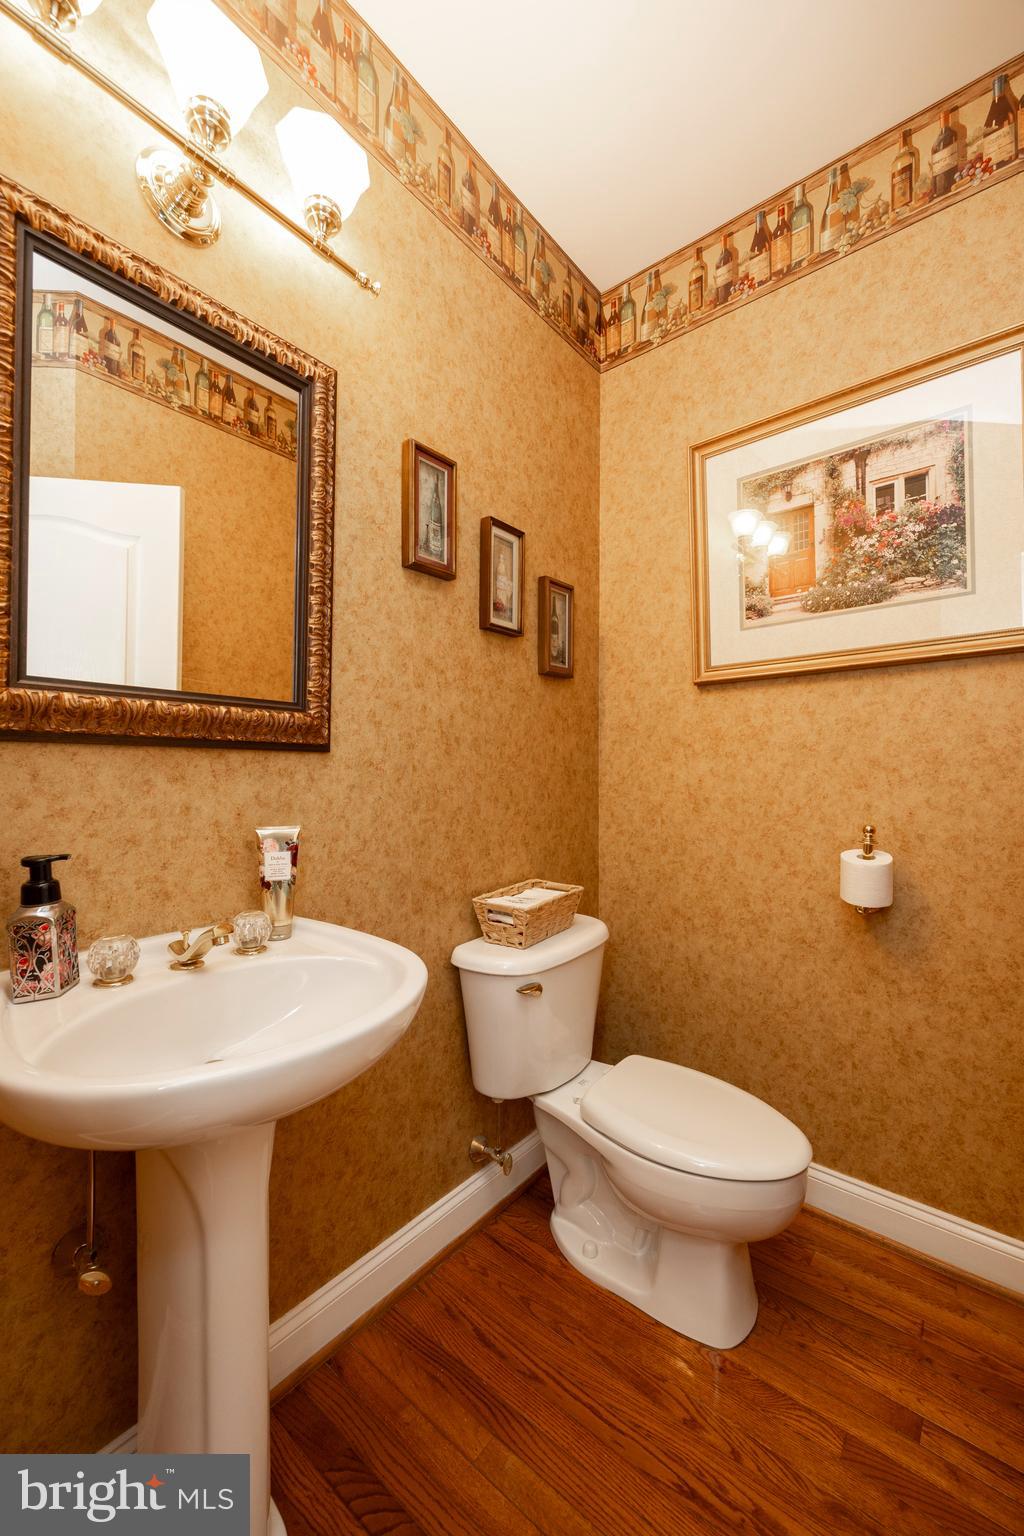
Powder room with a pedestal sink, toilet, patterned wallpaper, and hardwood floors.
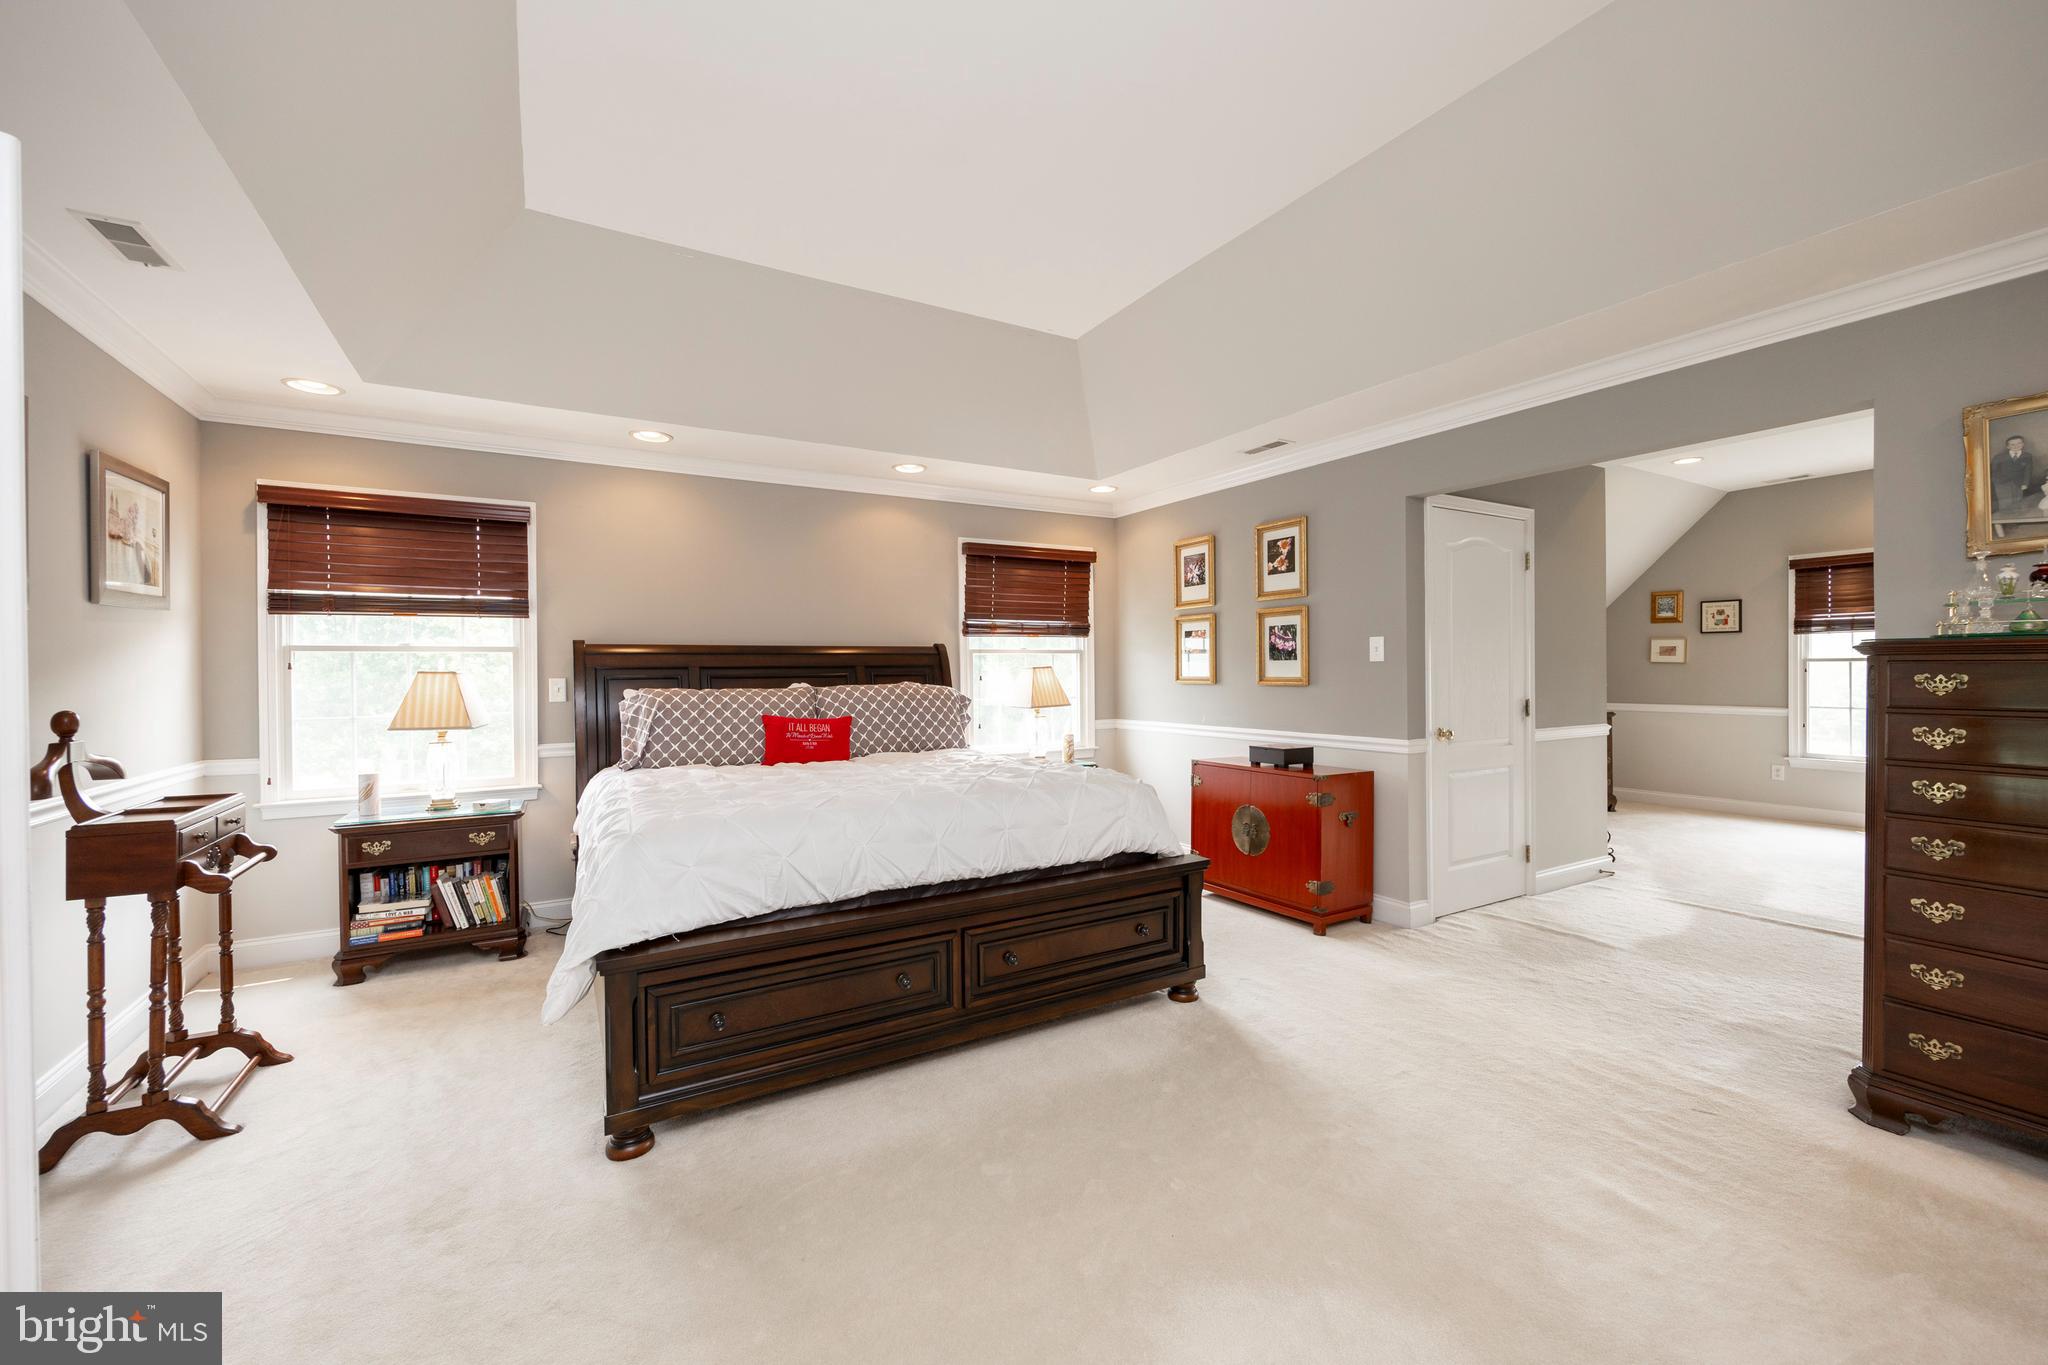
Furnished bedroom with a large dark wood bed, white bedding, and a tray ceiling.
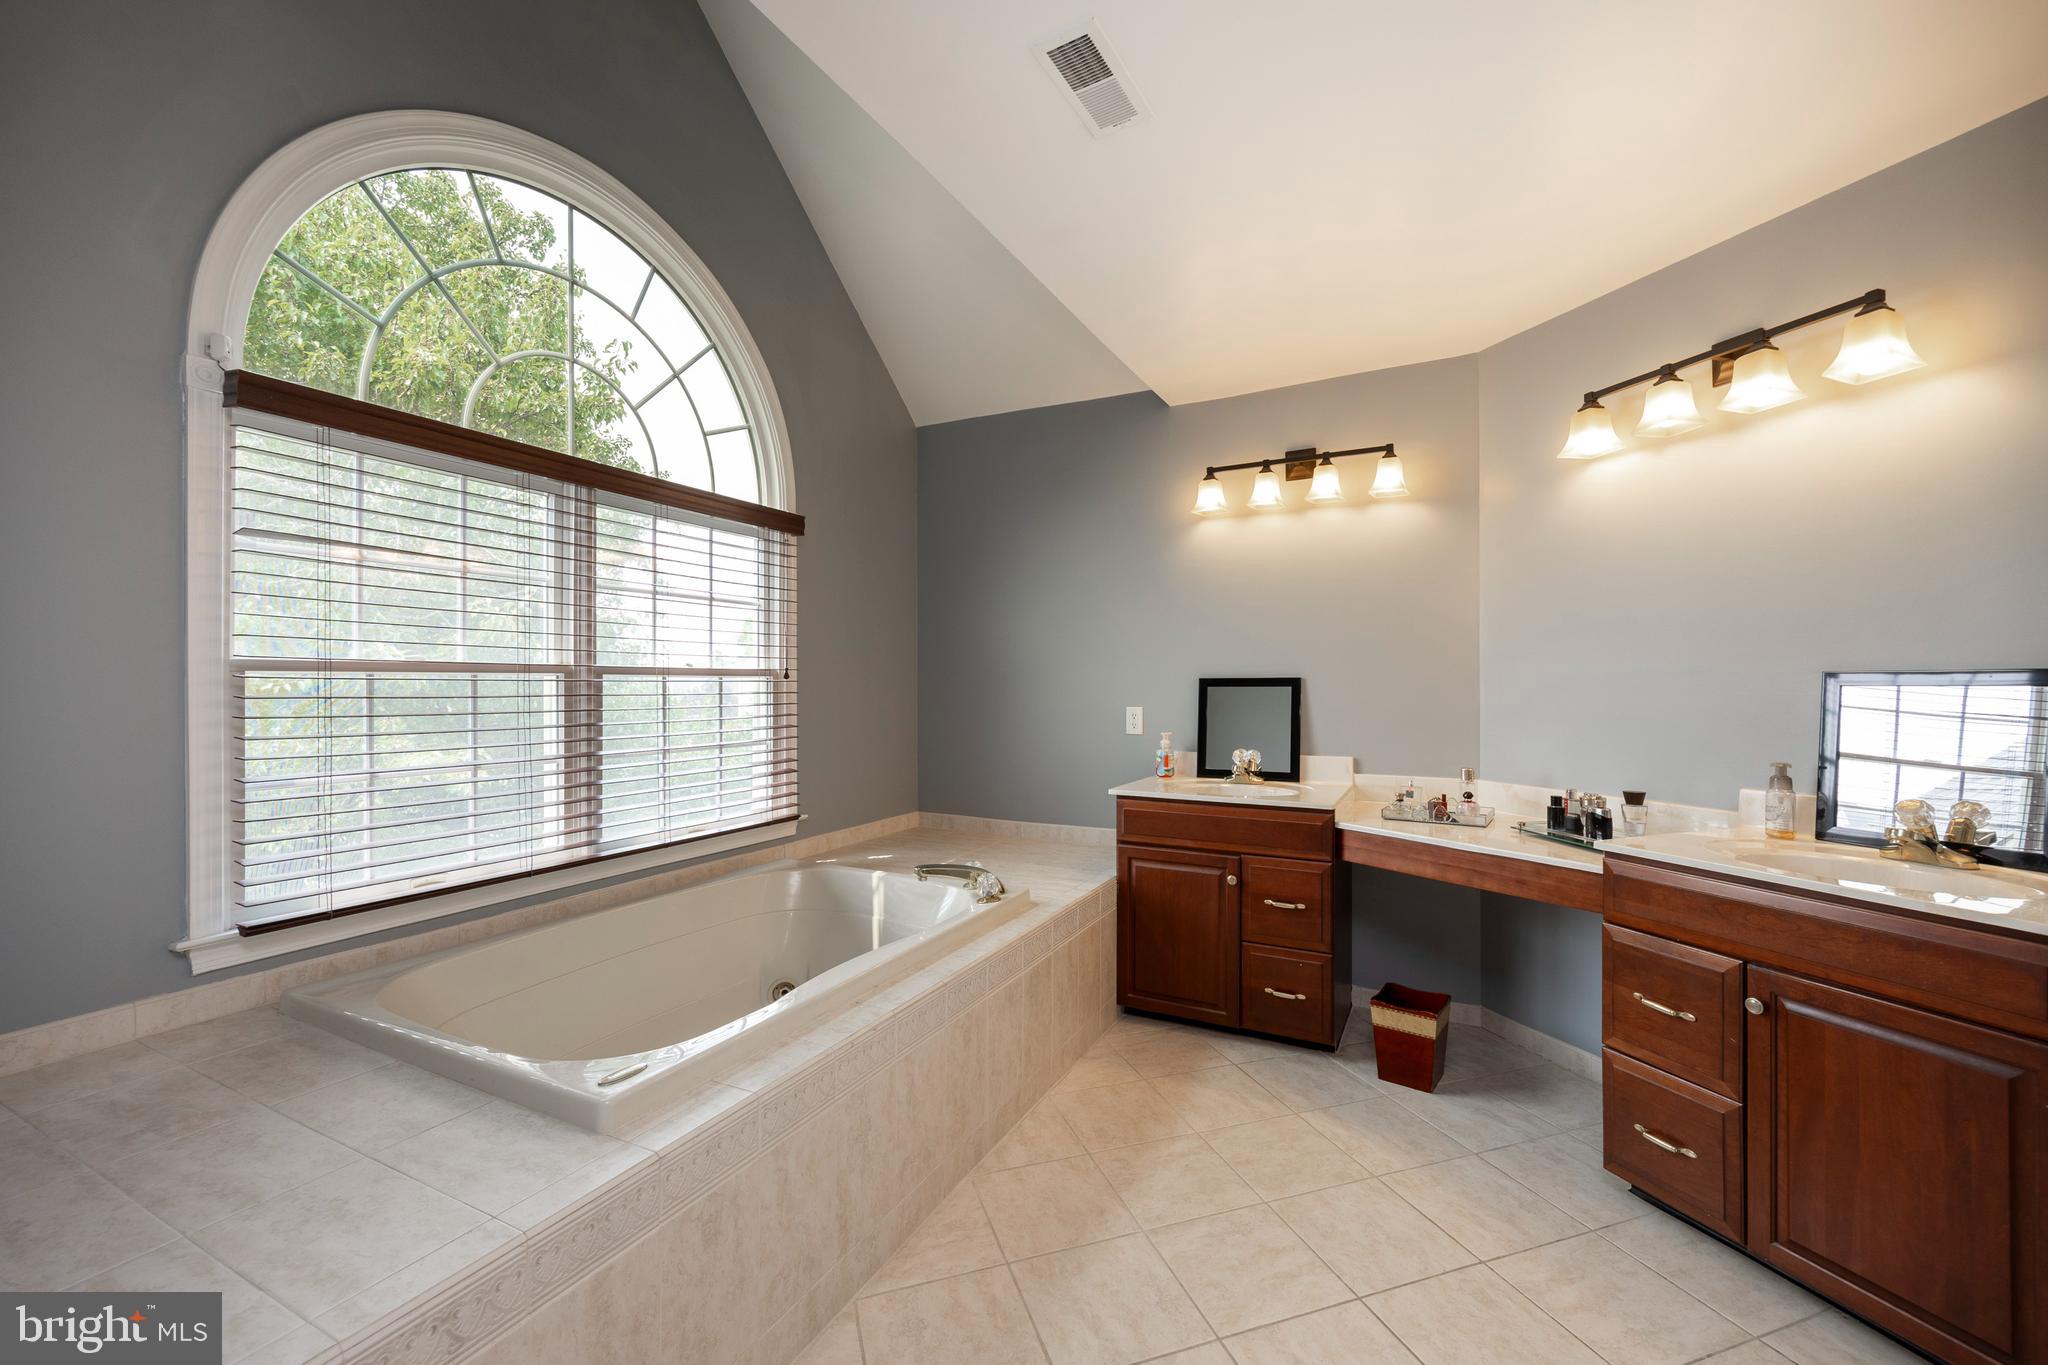
Primary bathroom with a soaking tub beneath a large arched window and dark wood vanities.
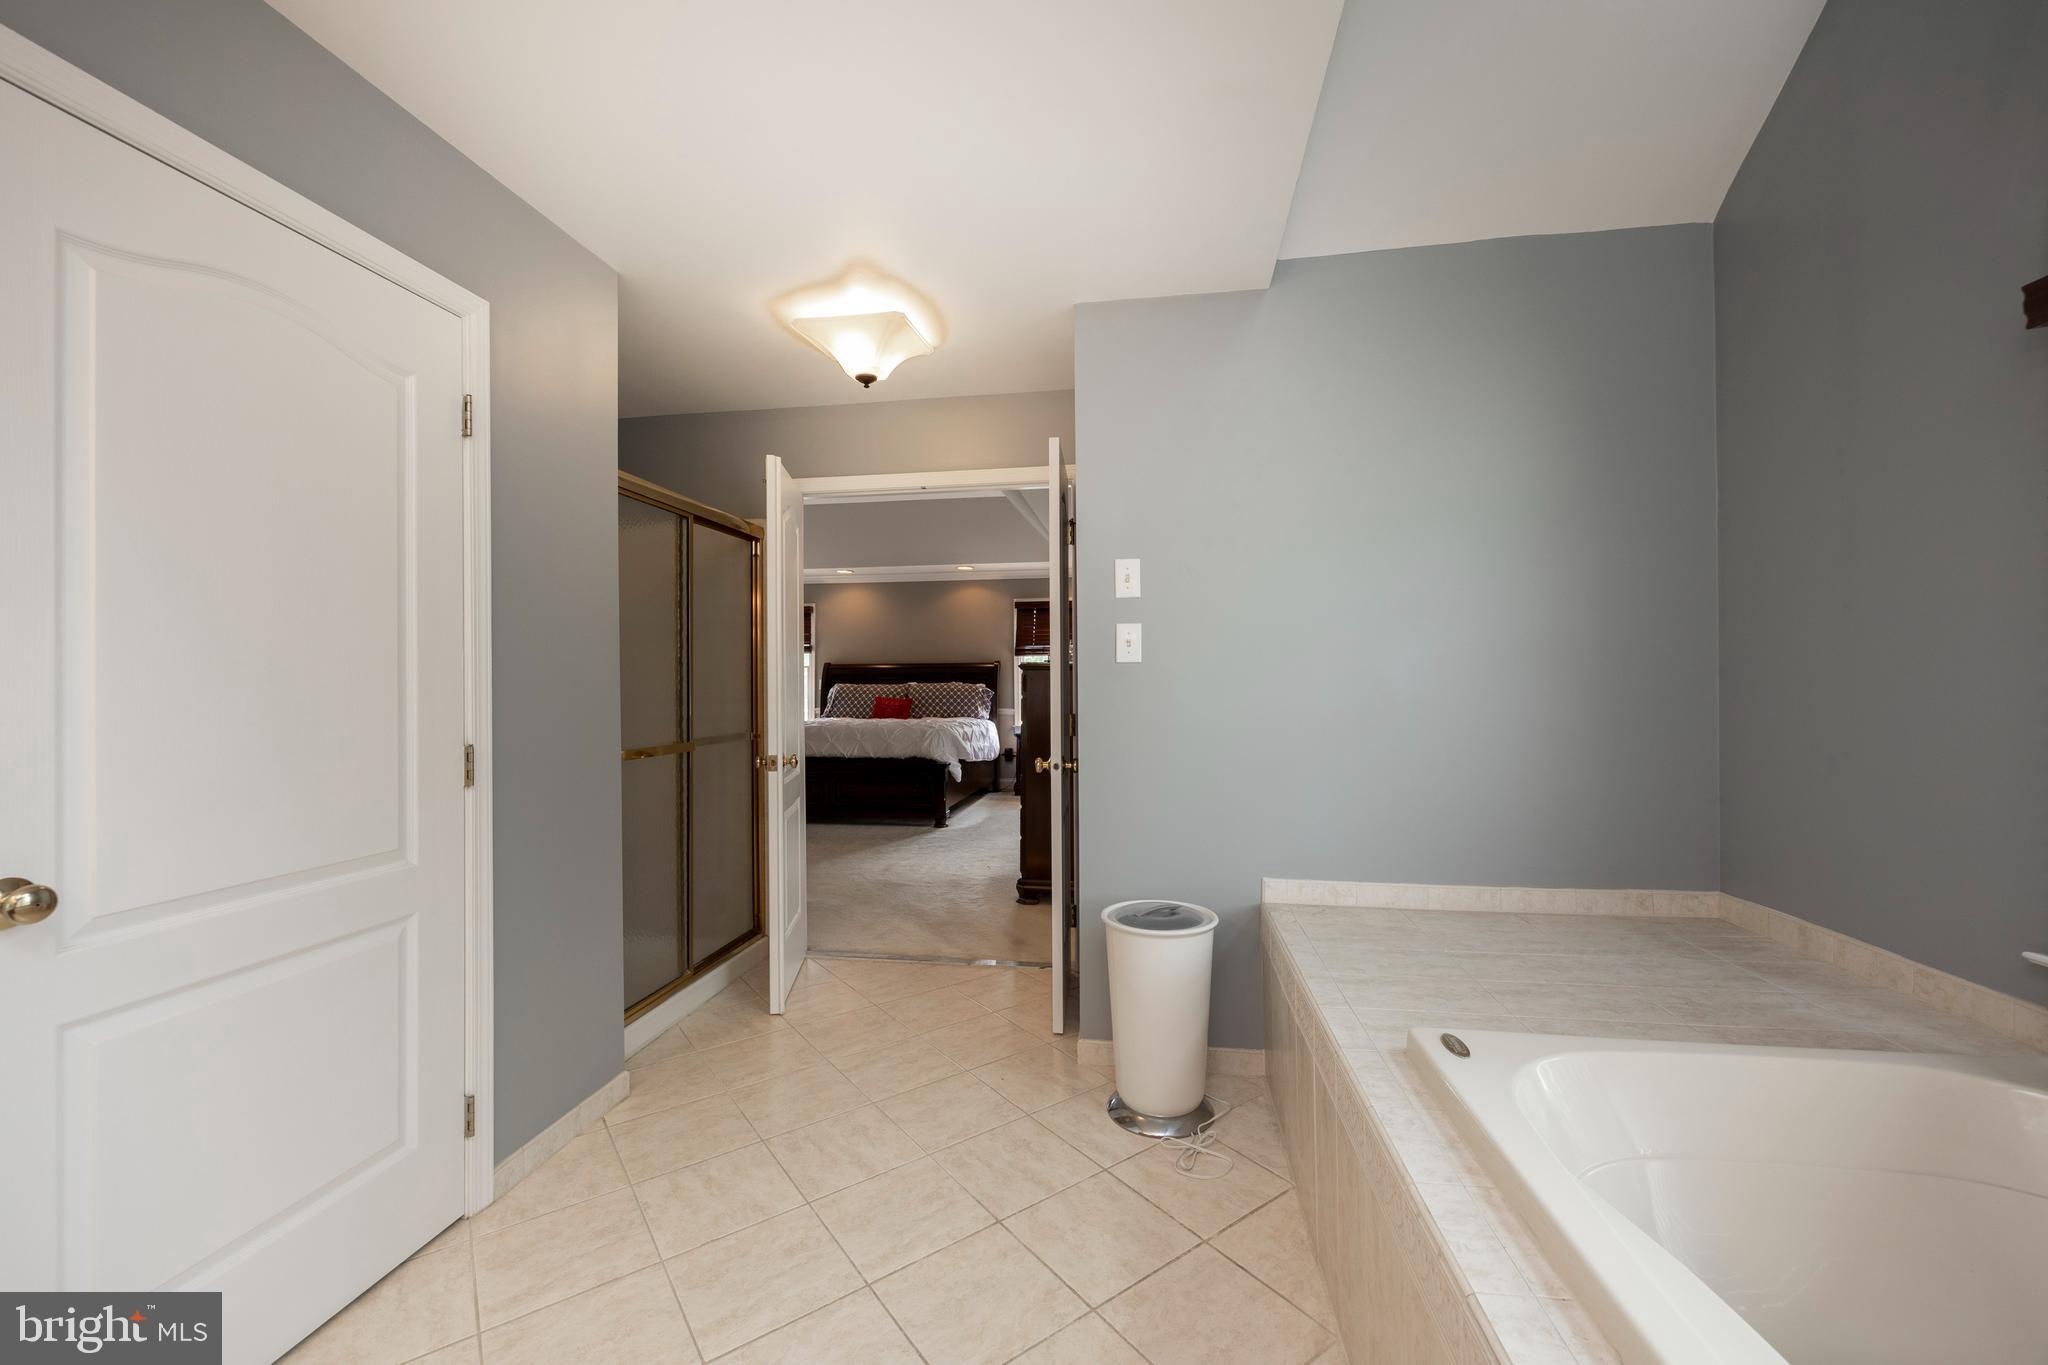
Primary bathroom with a large tiled soaking tub and glass-enclosed shower, looking through open doors to a bedroom.
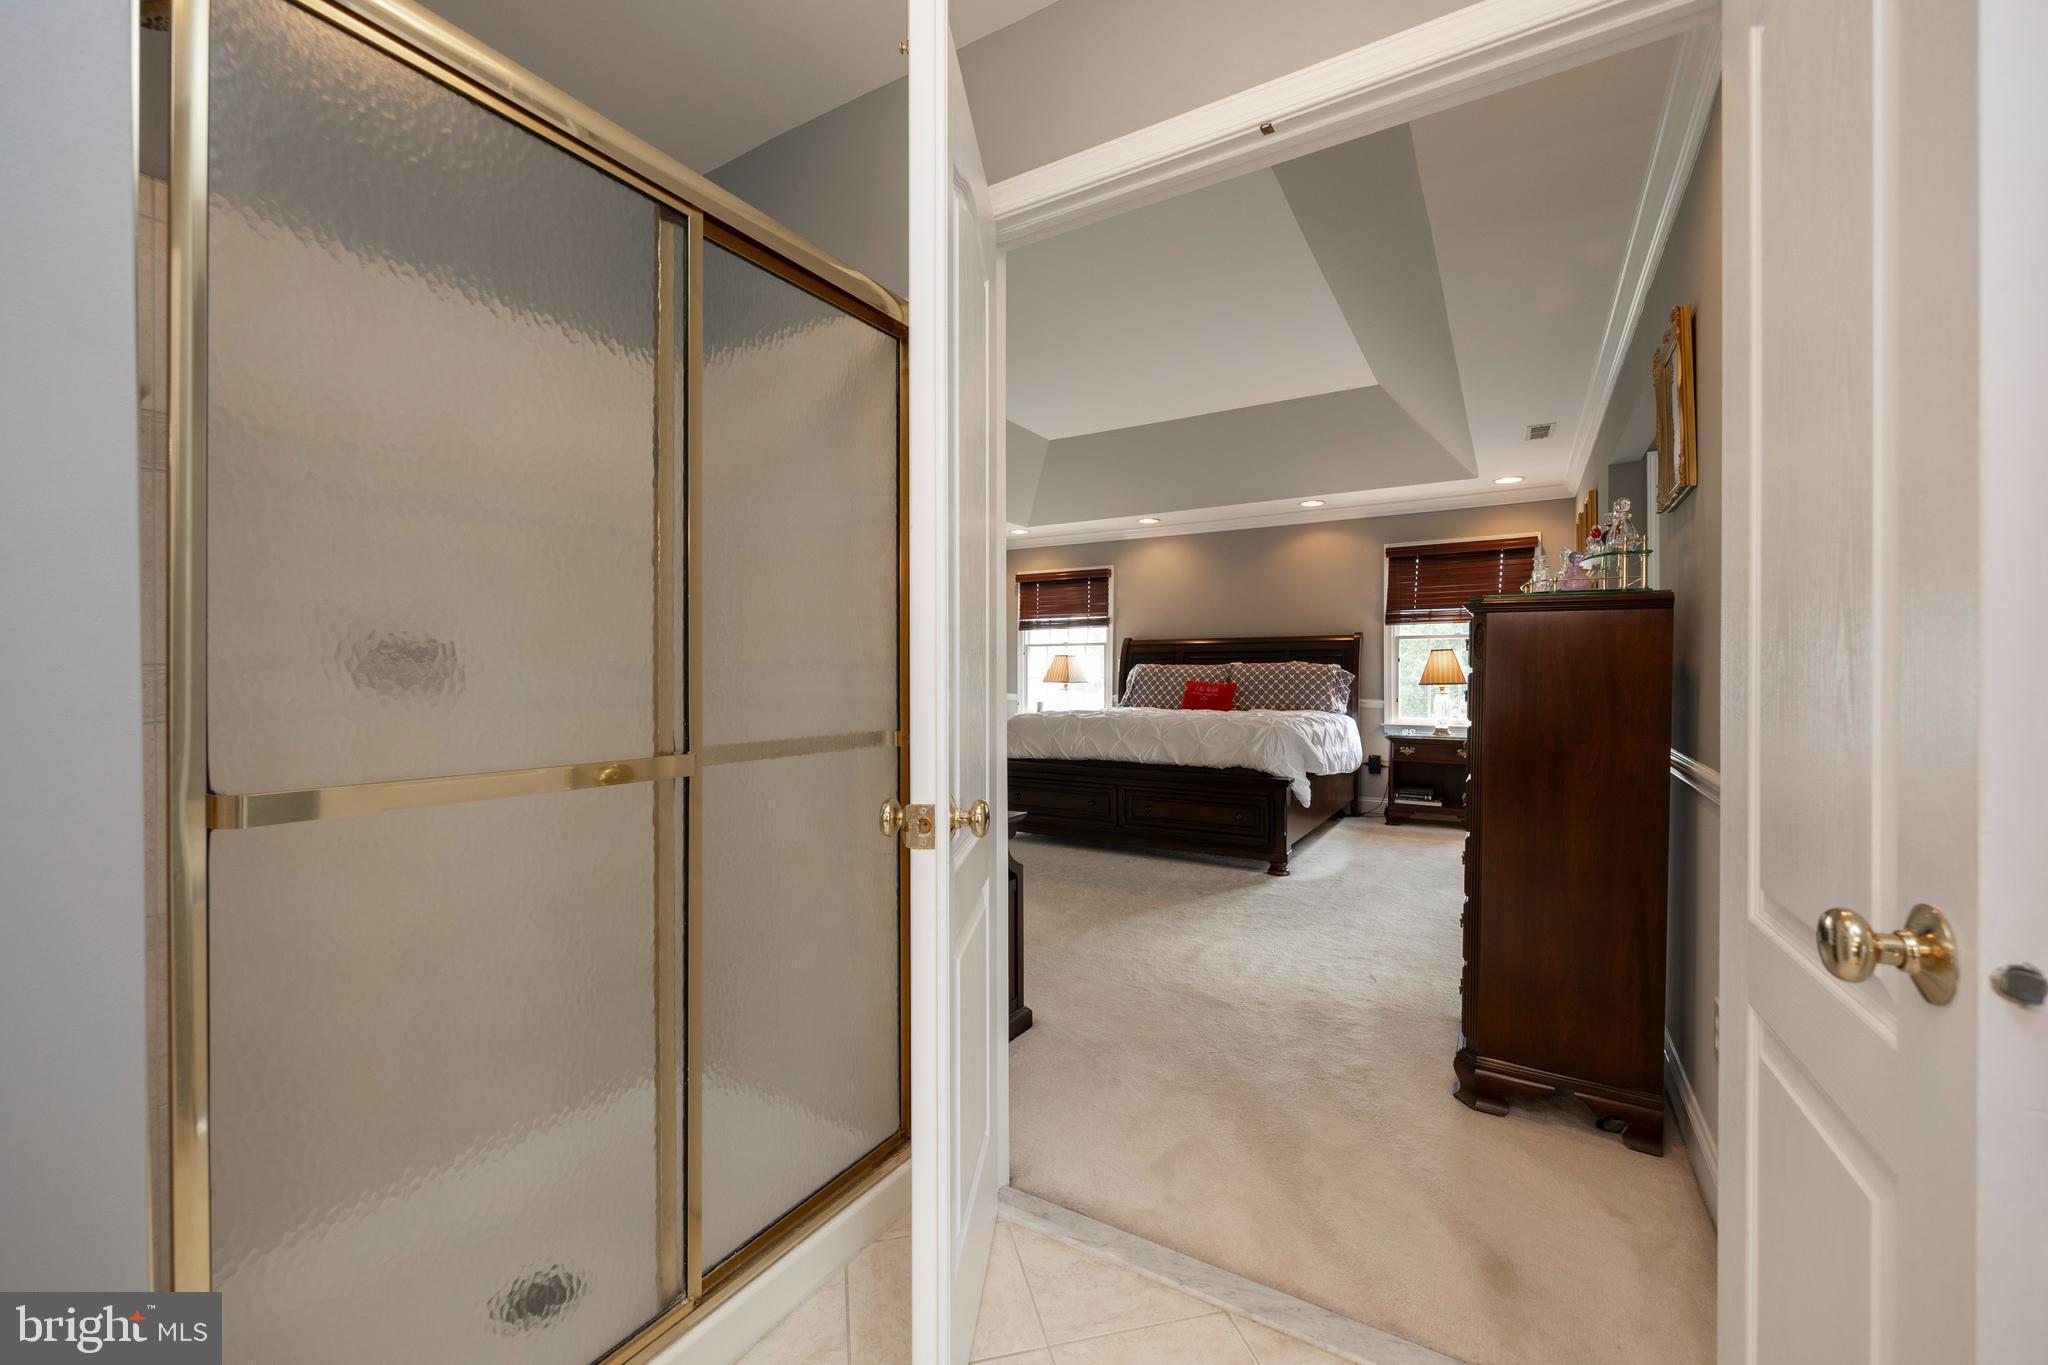
Furnished bedroom with a dark wooden bed and tray ceiling, viewed past a frosted-glass shower enclosure.
Bedroom with a high sloped ceiling, central window with wooden blinds, and two dark wood dressers.
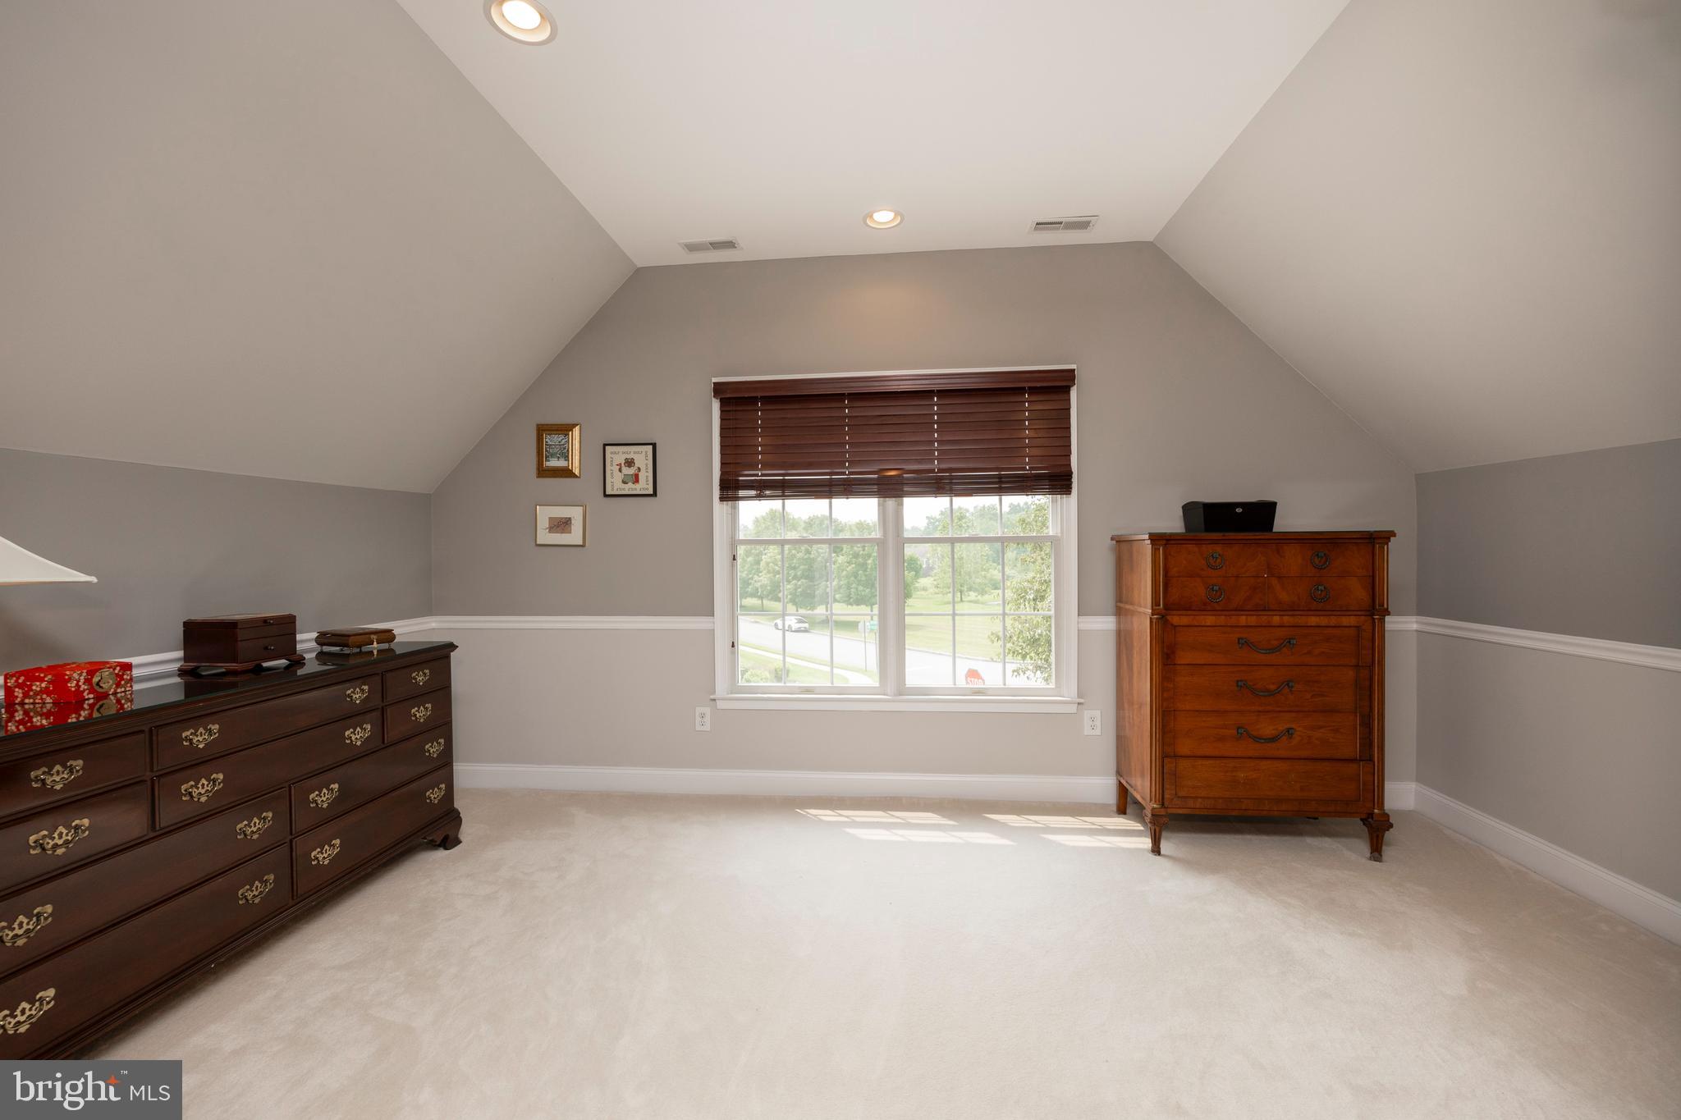
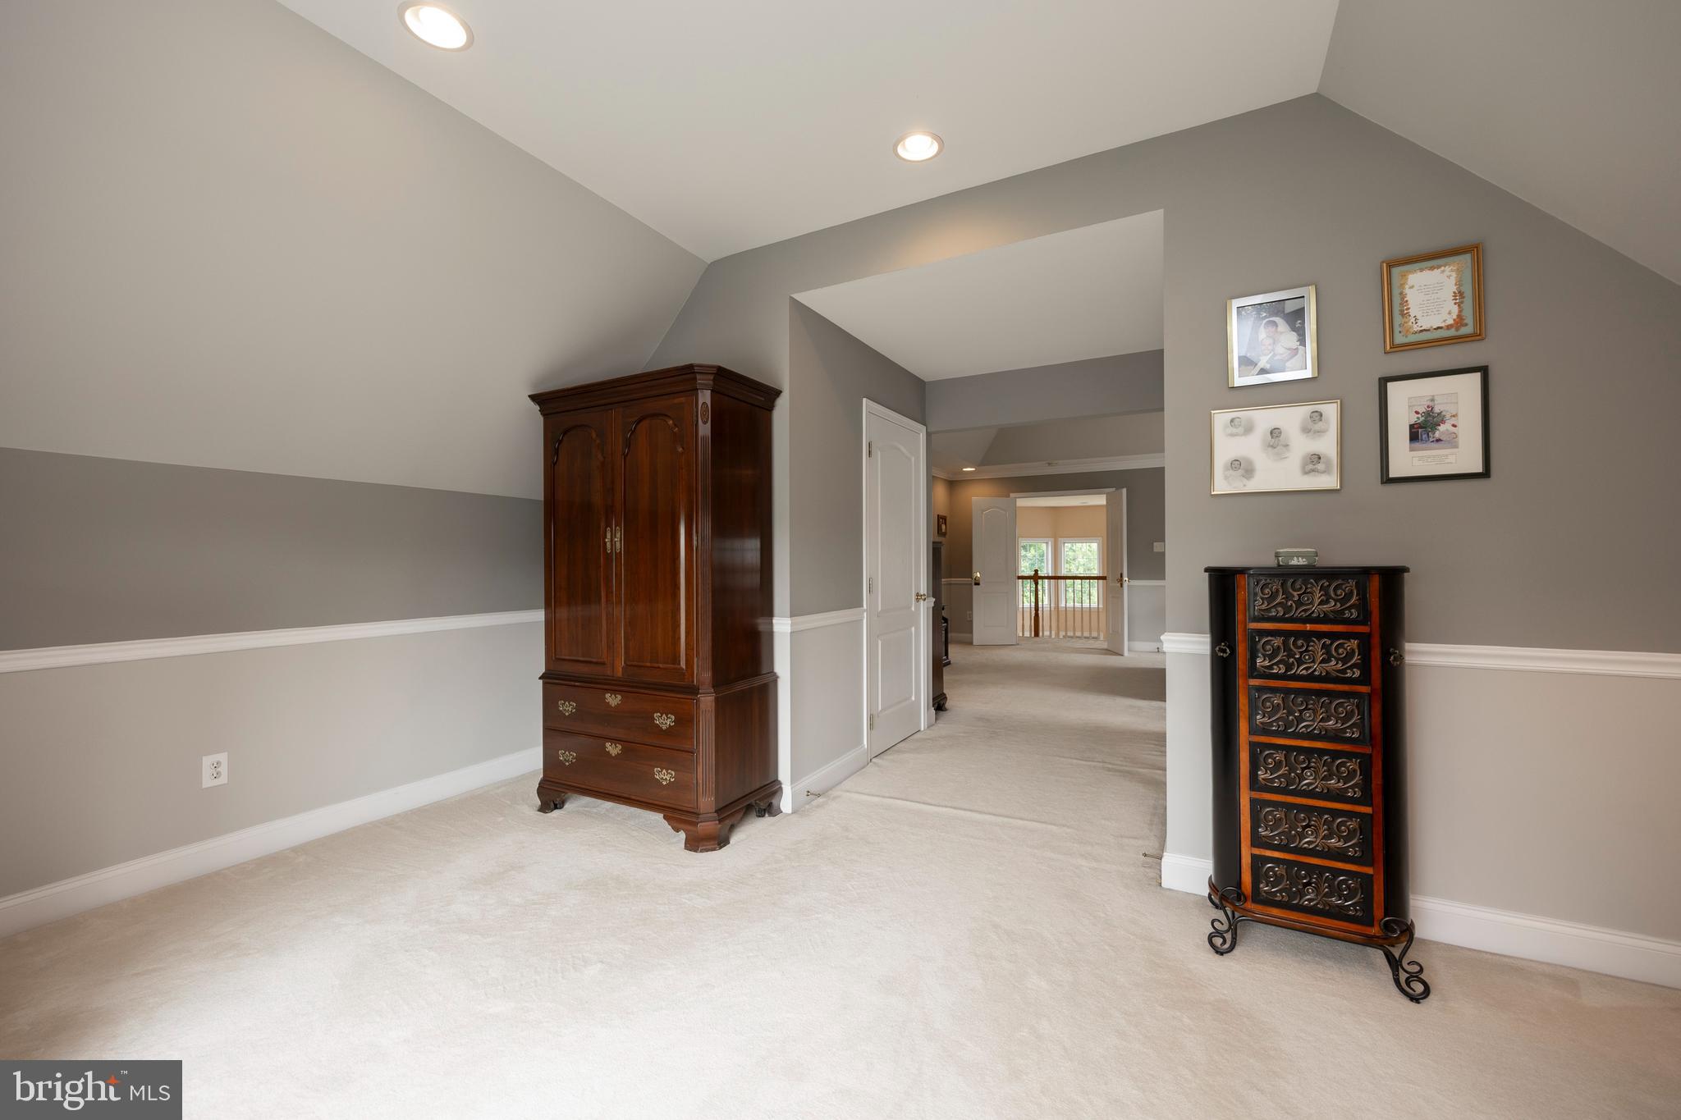
Carpeted room with a vaulted ceiling, wooden armoire, ornate chest, and framed pictures.
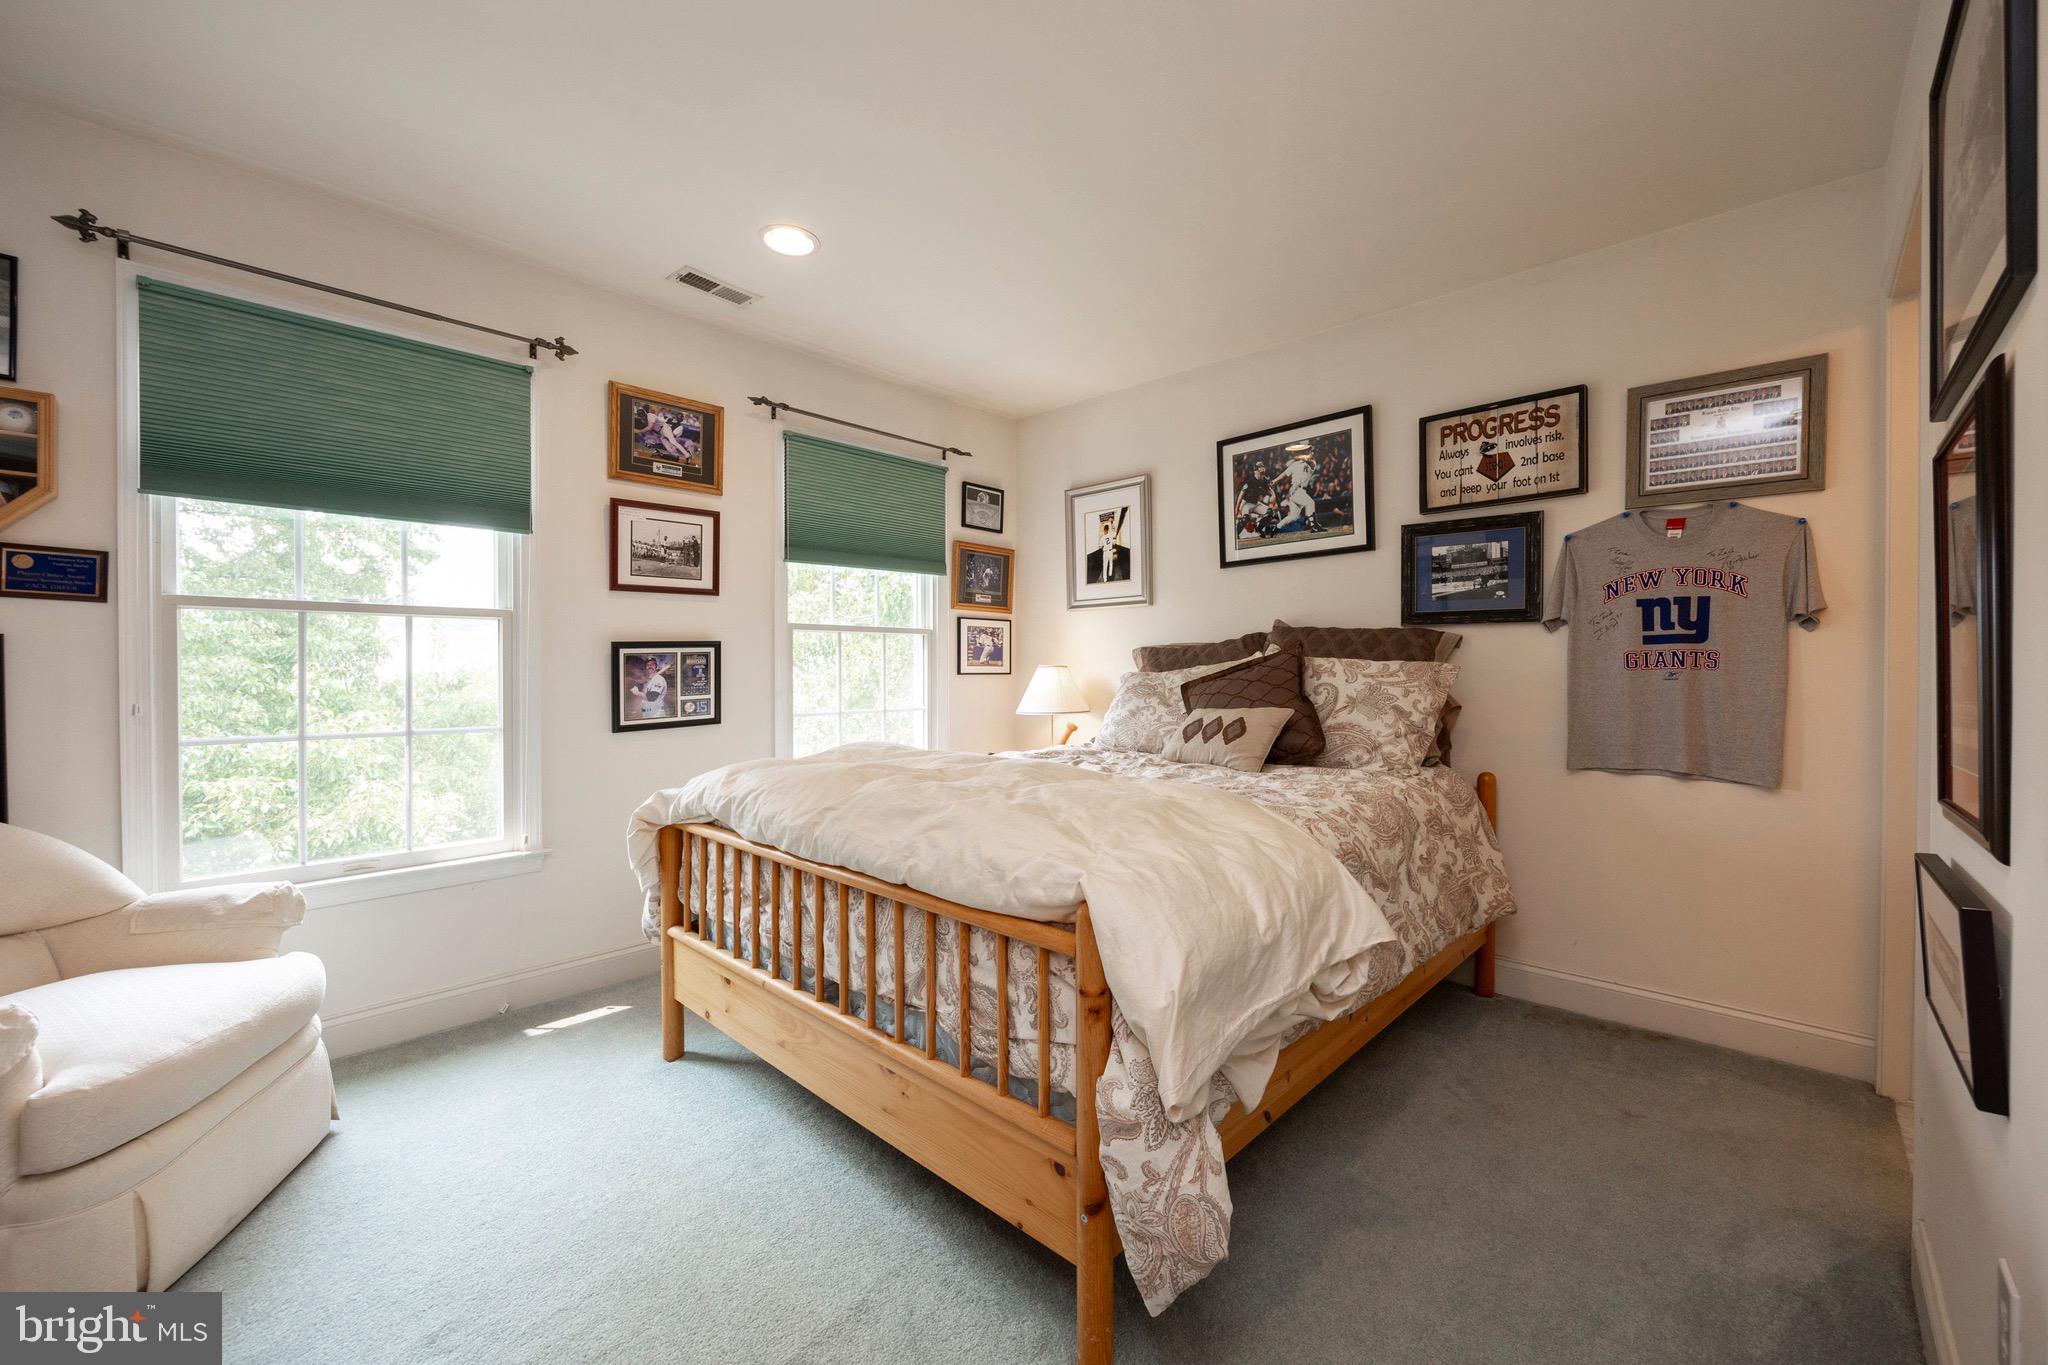
Bedroom with a wooden bed, green window blinds, and sports memorabilia, including a New York Giants shirt.
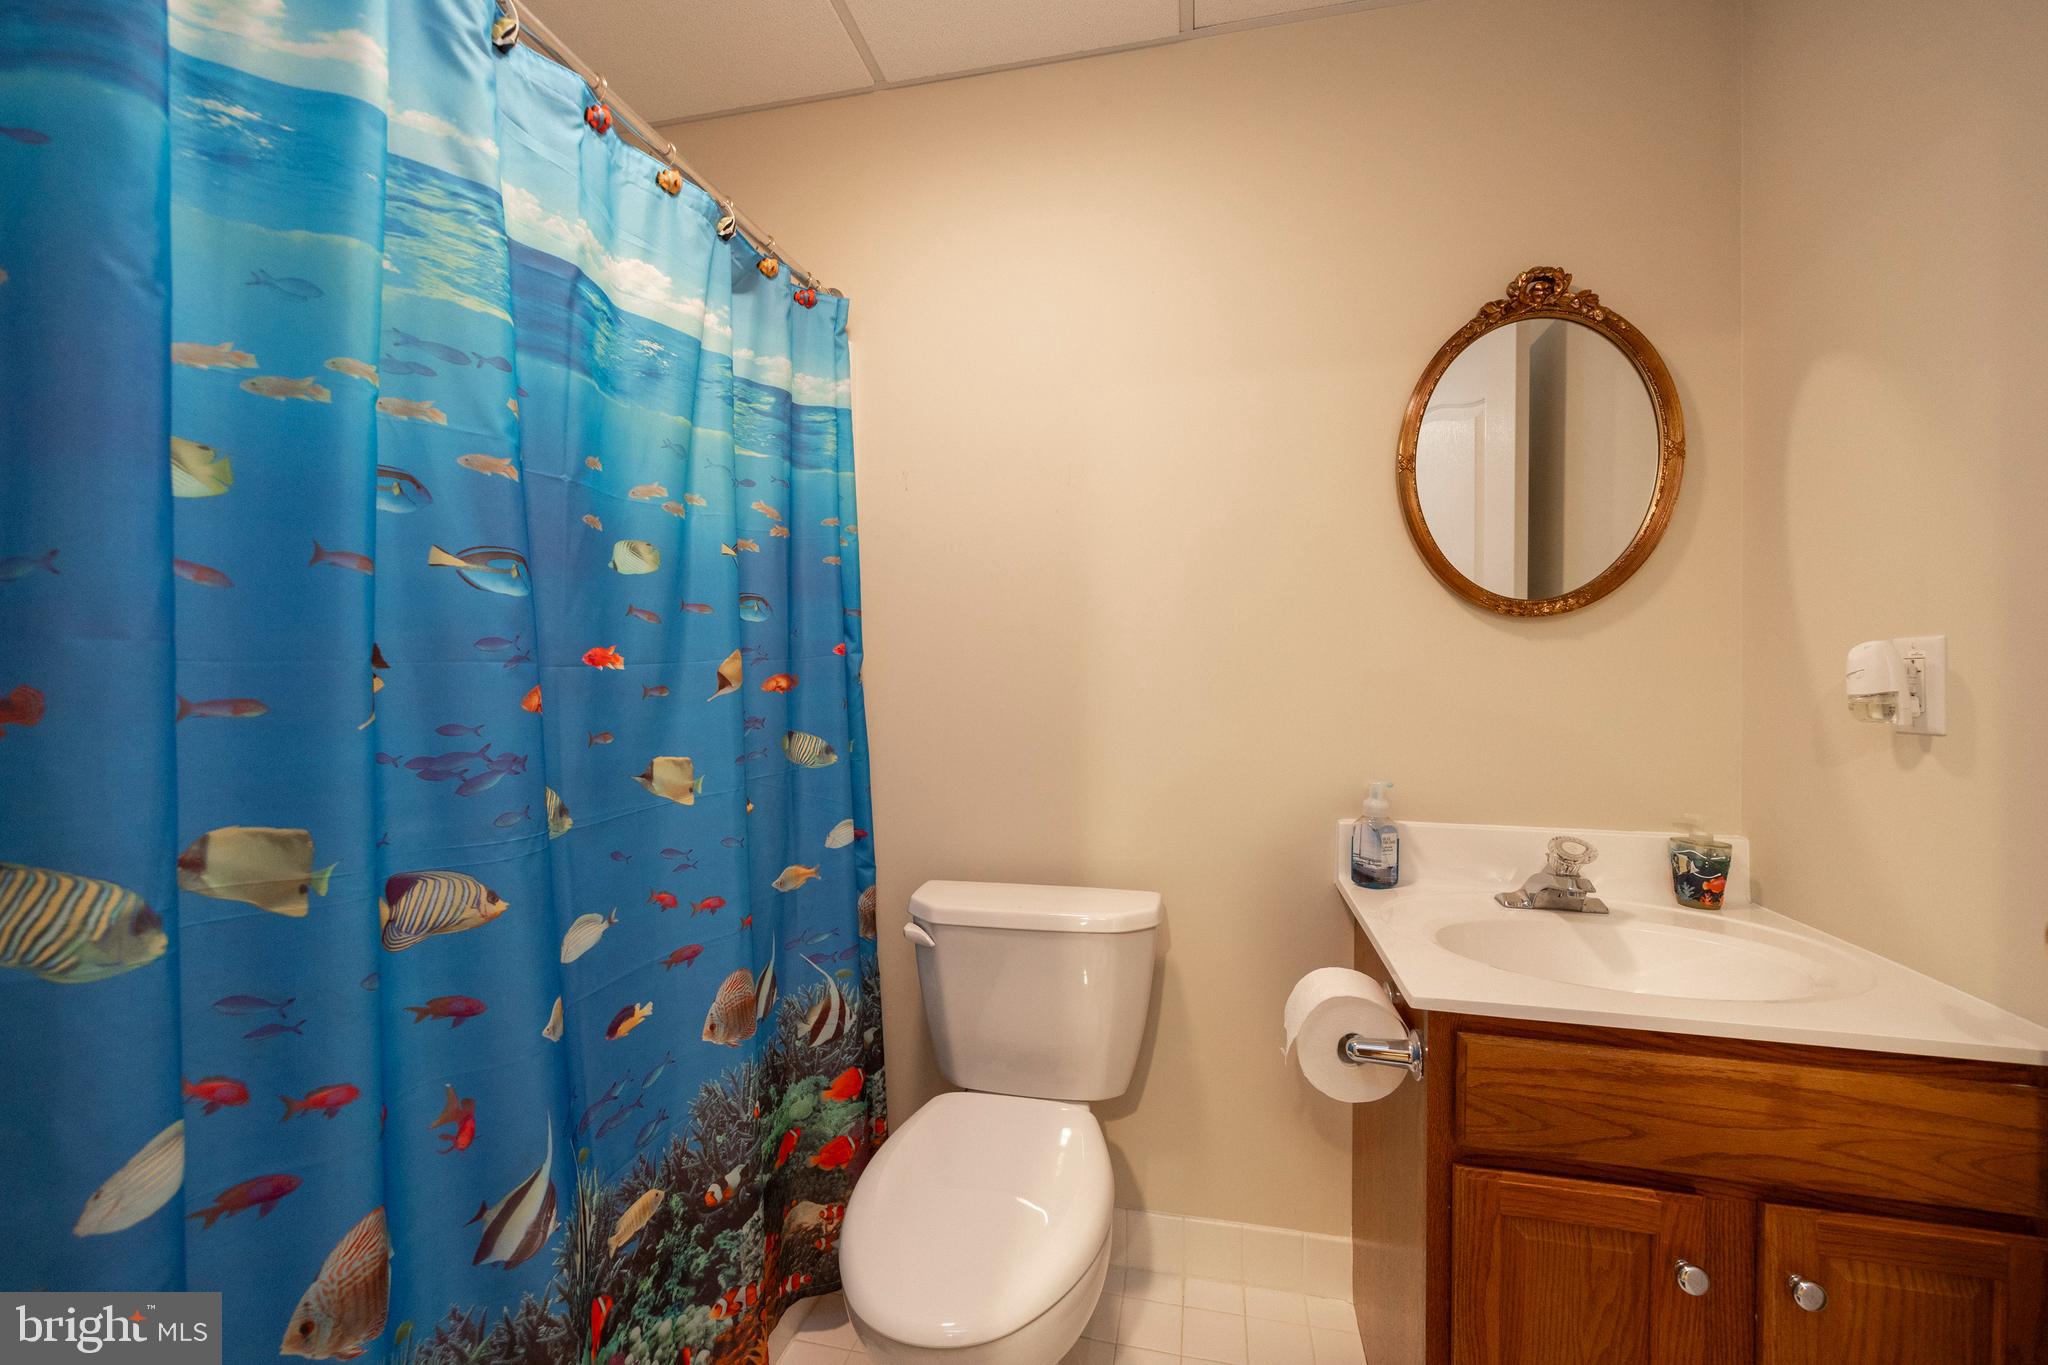
Bathroom with a tropical fish shower curtain, white toilet, and wood vanity.
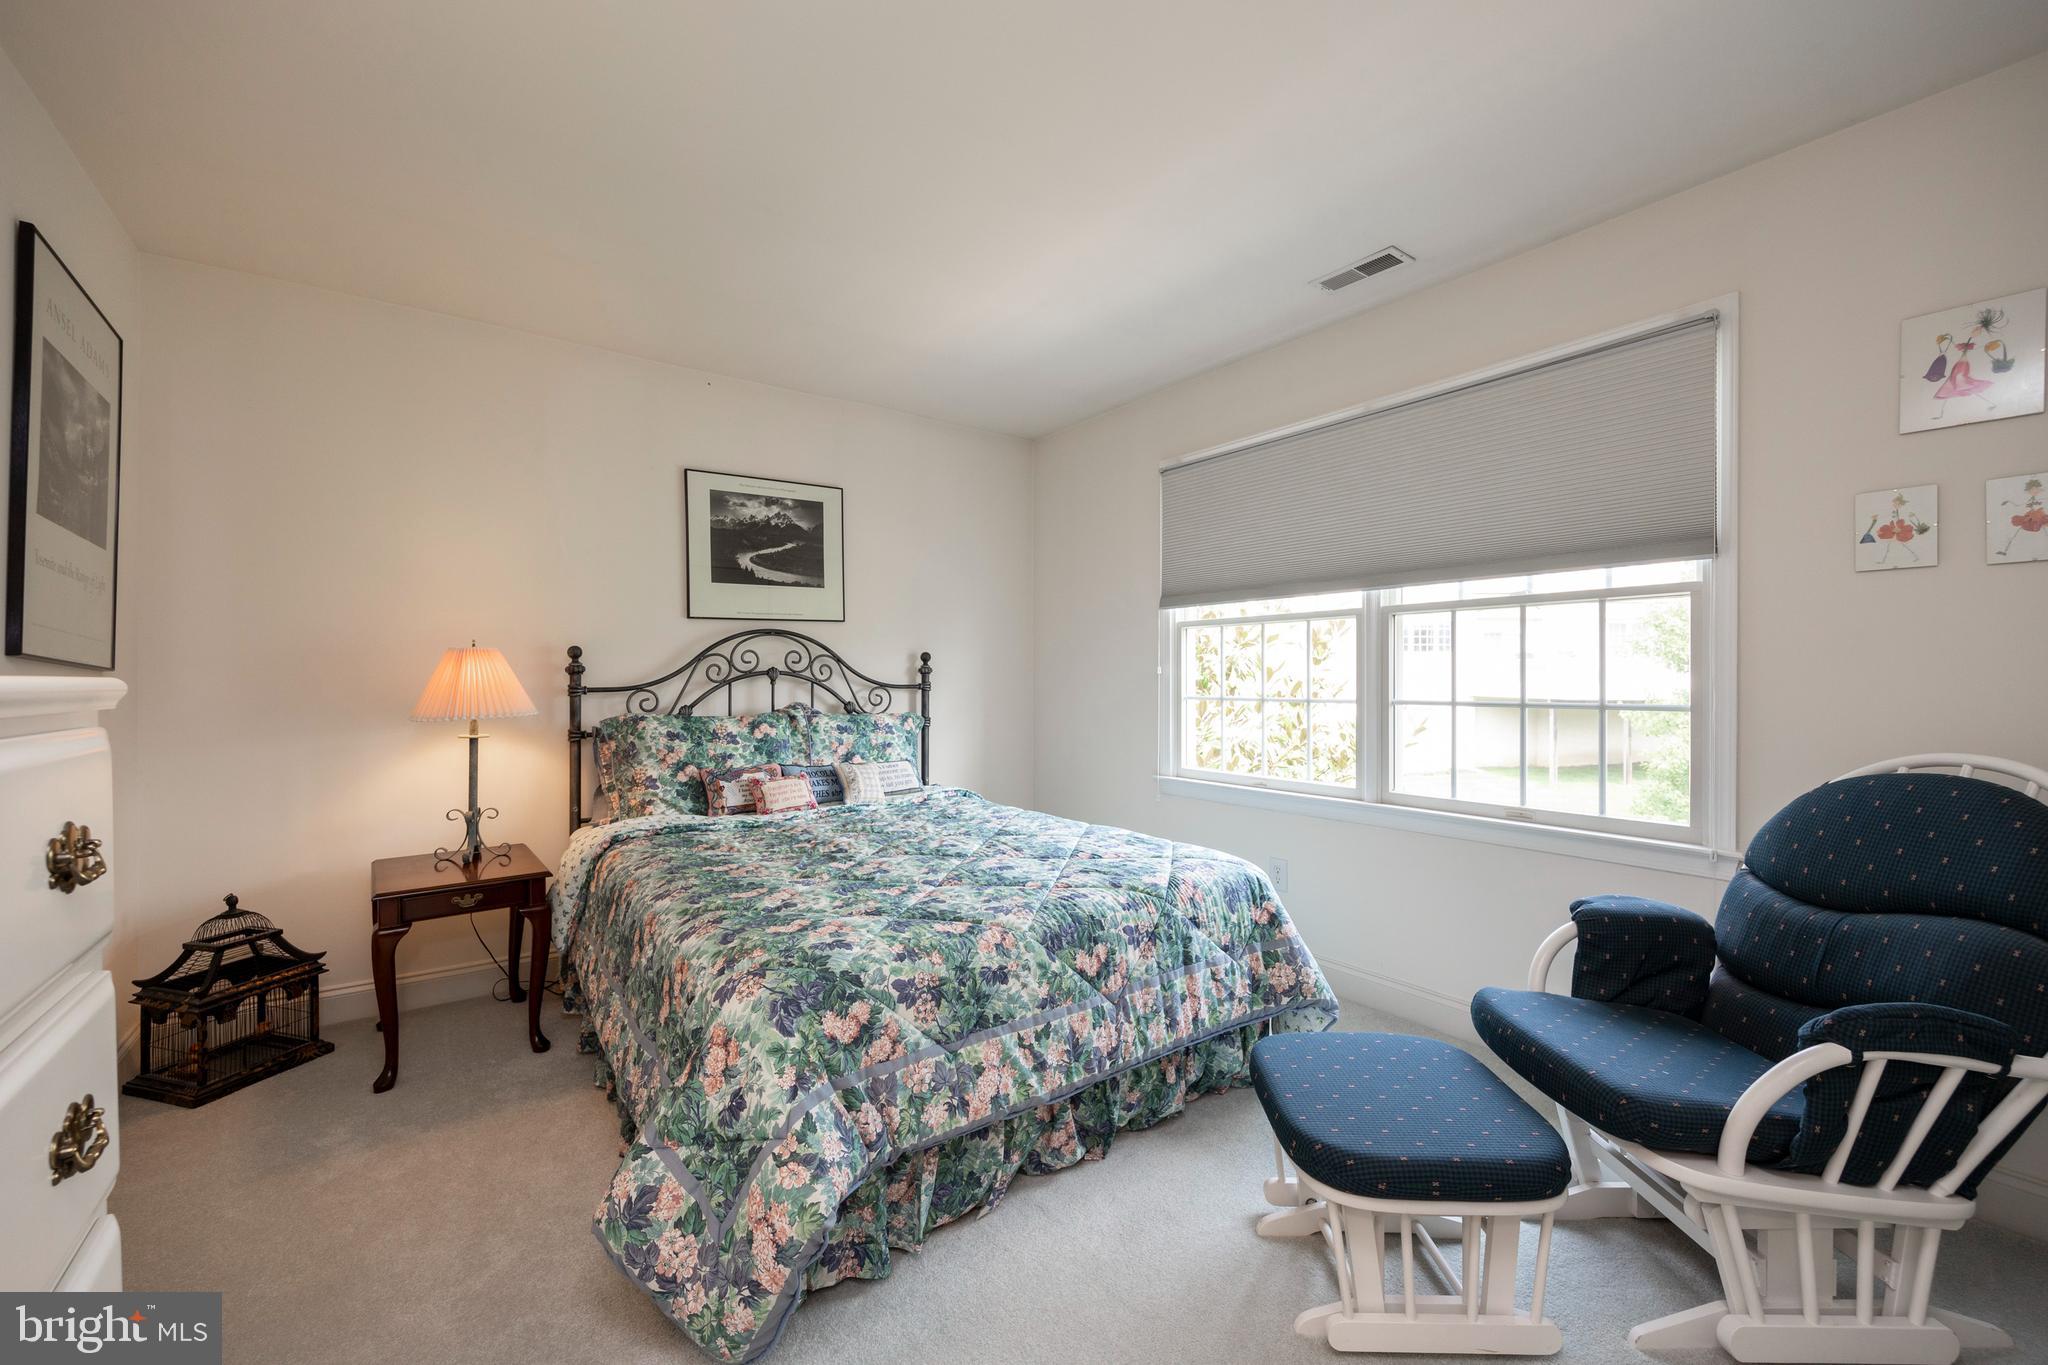
Furnished bedroom with floral bedding, a black metal bed, and blue seating beside a large window.
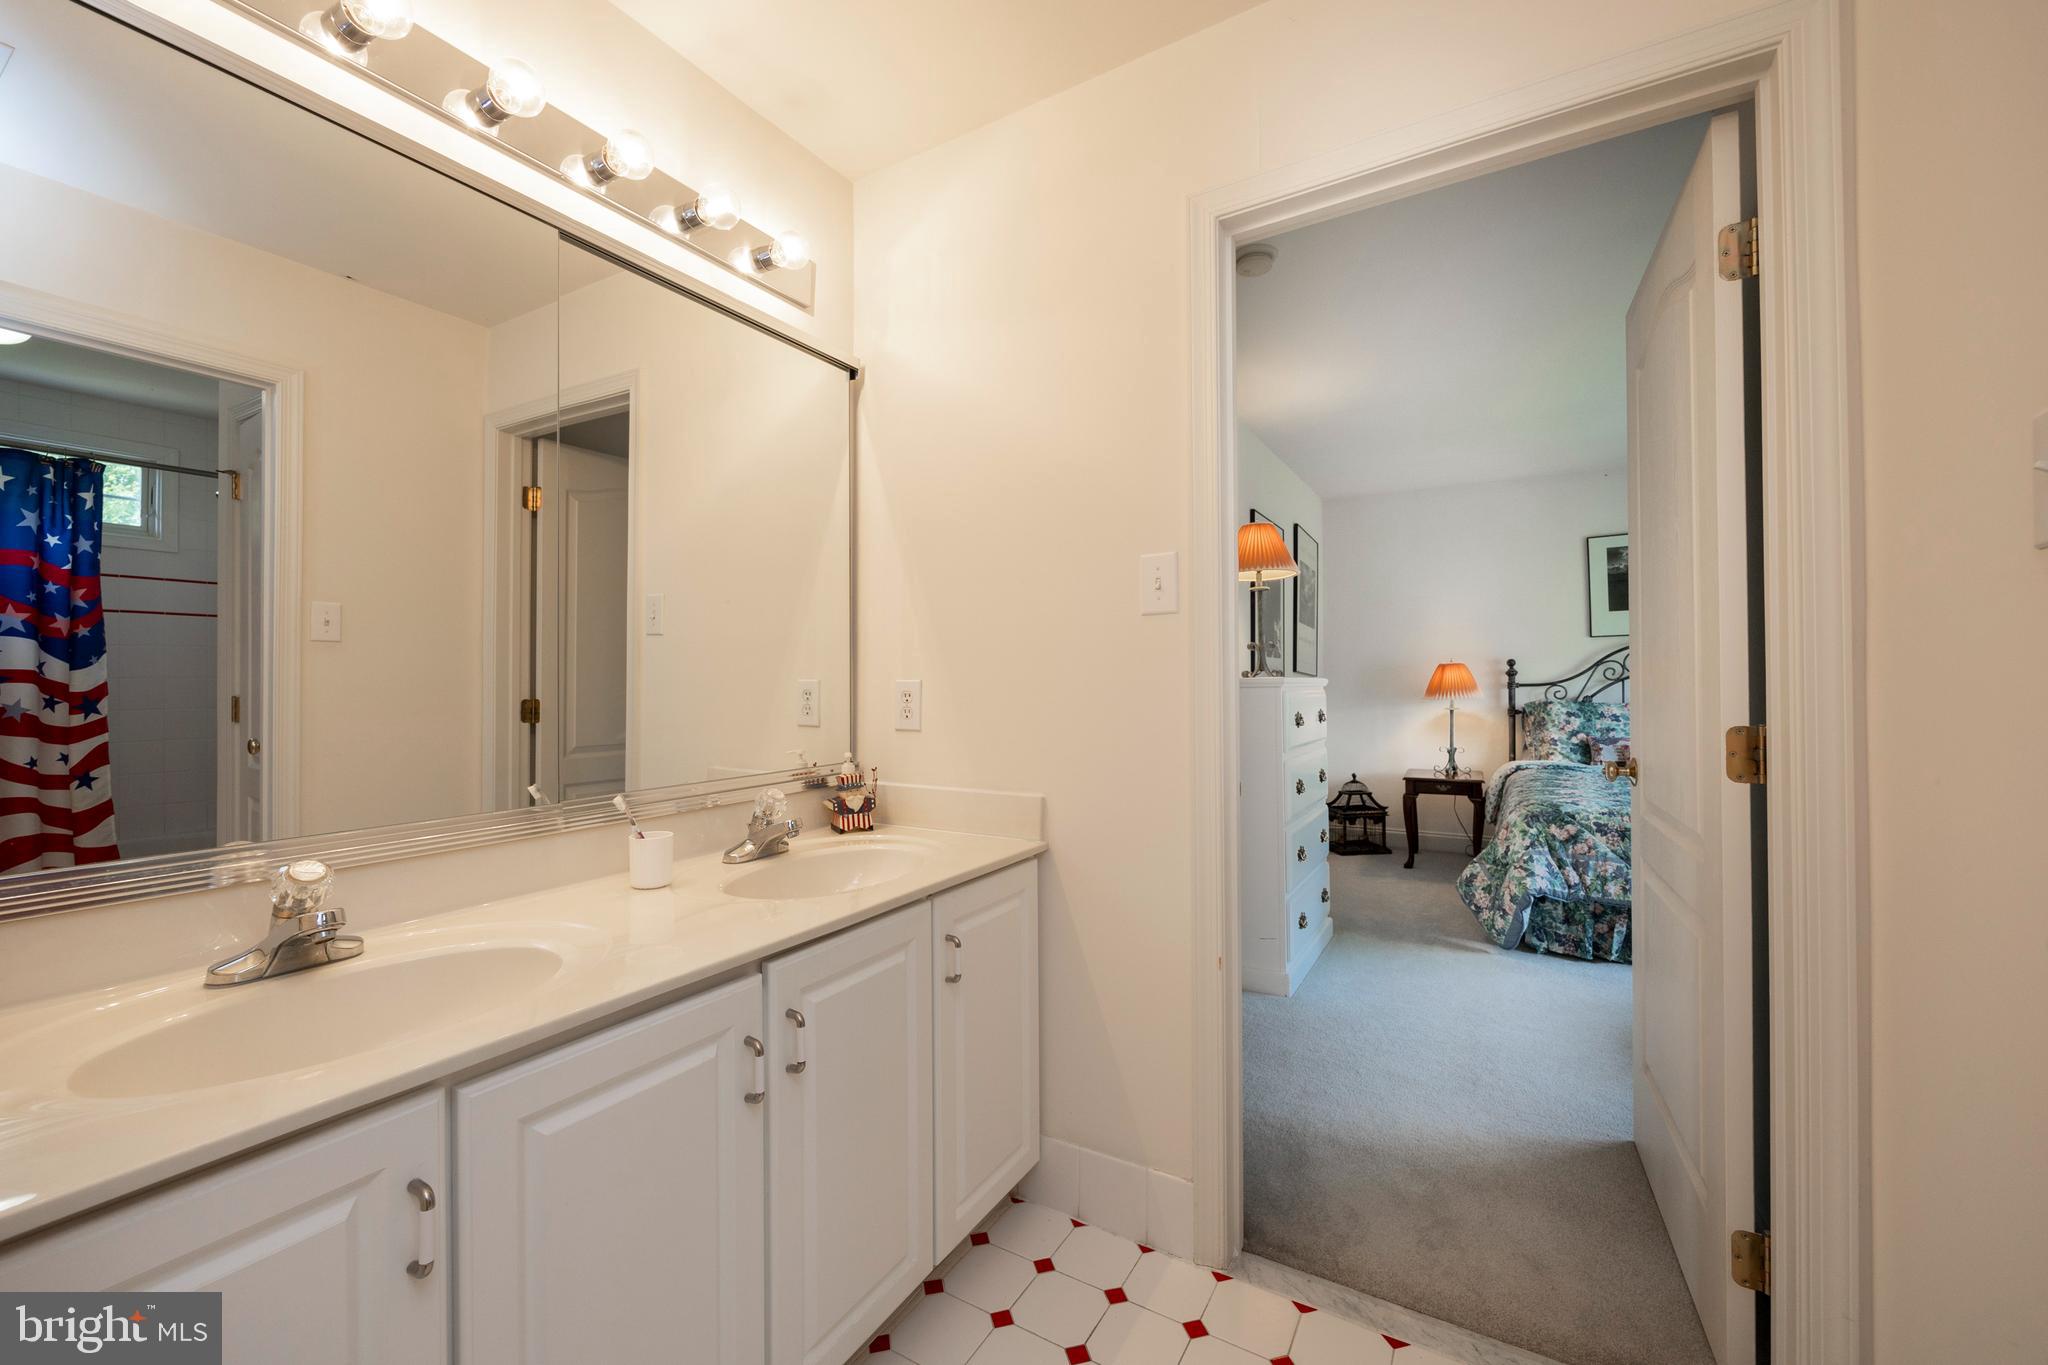
Bathroom with a double-sink vanity and a view into a bedroom with a floral bedspread.
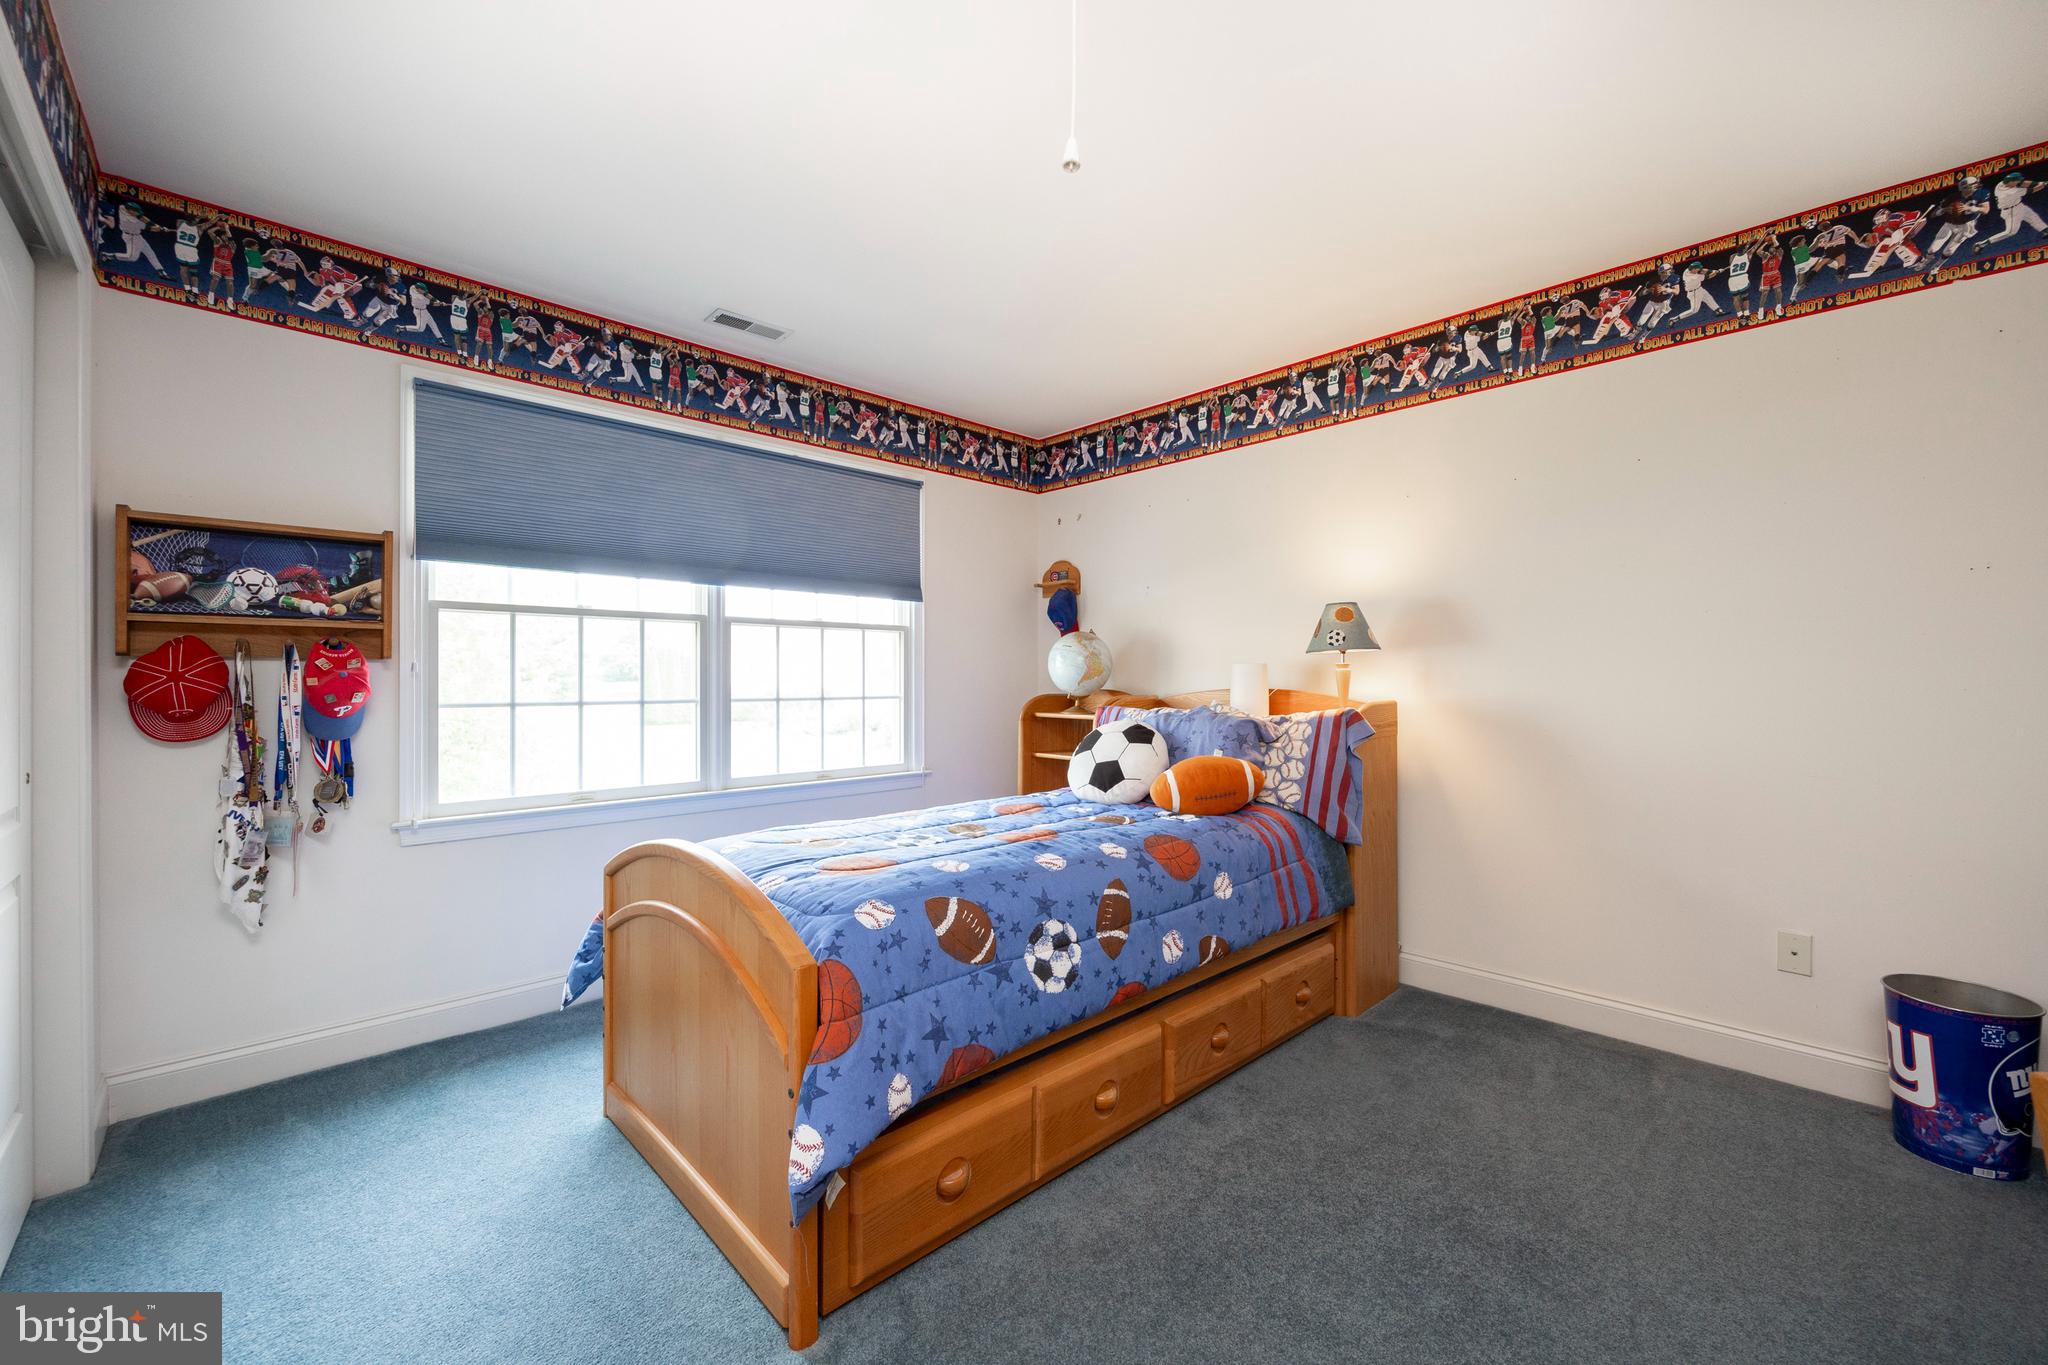
Furnished bedroom with a wooden twin bed, blue sports bedding, and sports memorabilia.
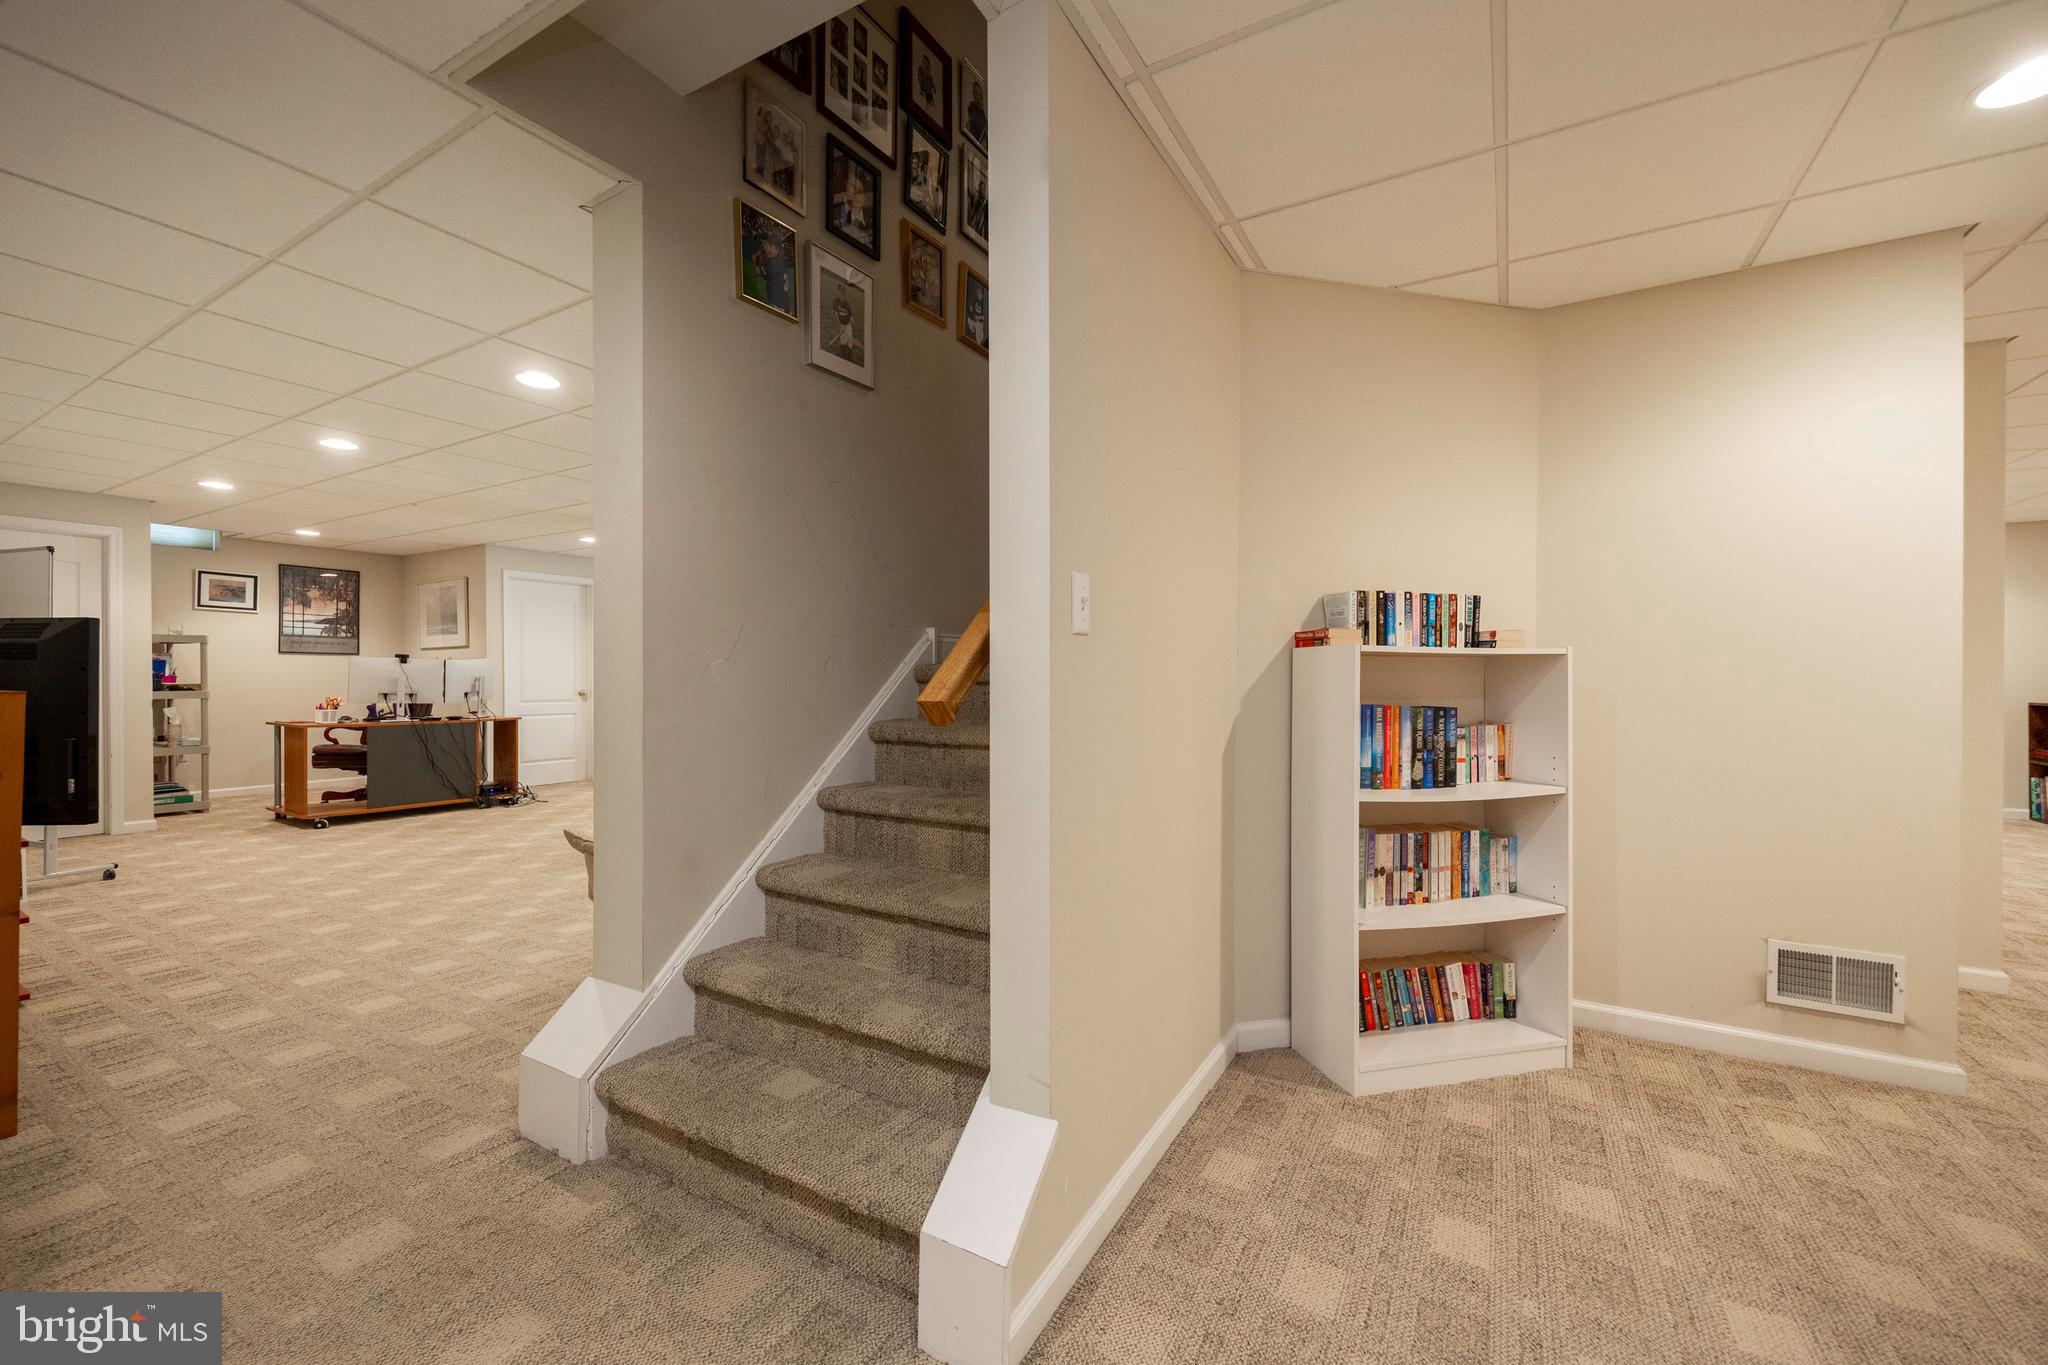
Finished basement with a carpeted staircase, bookcase, and office area.
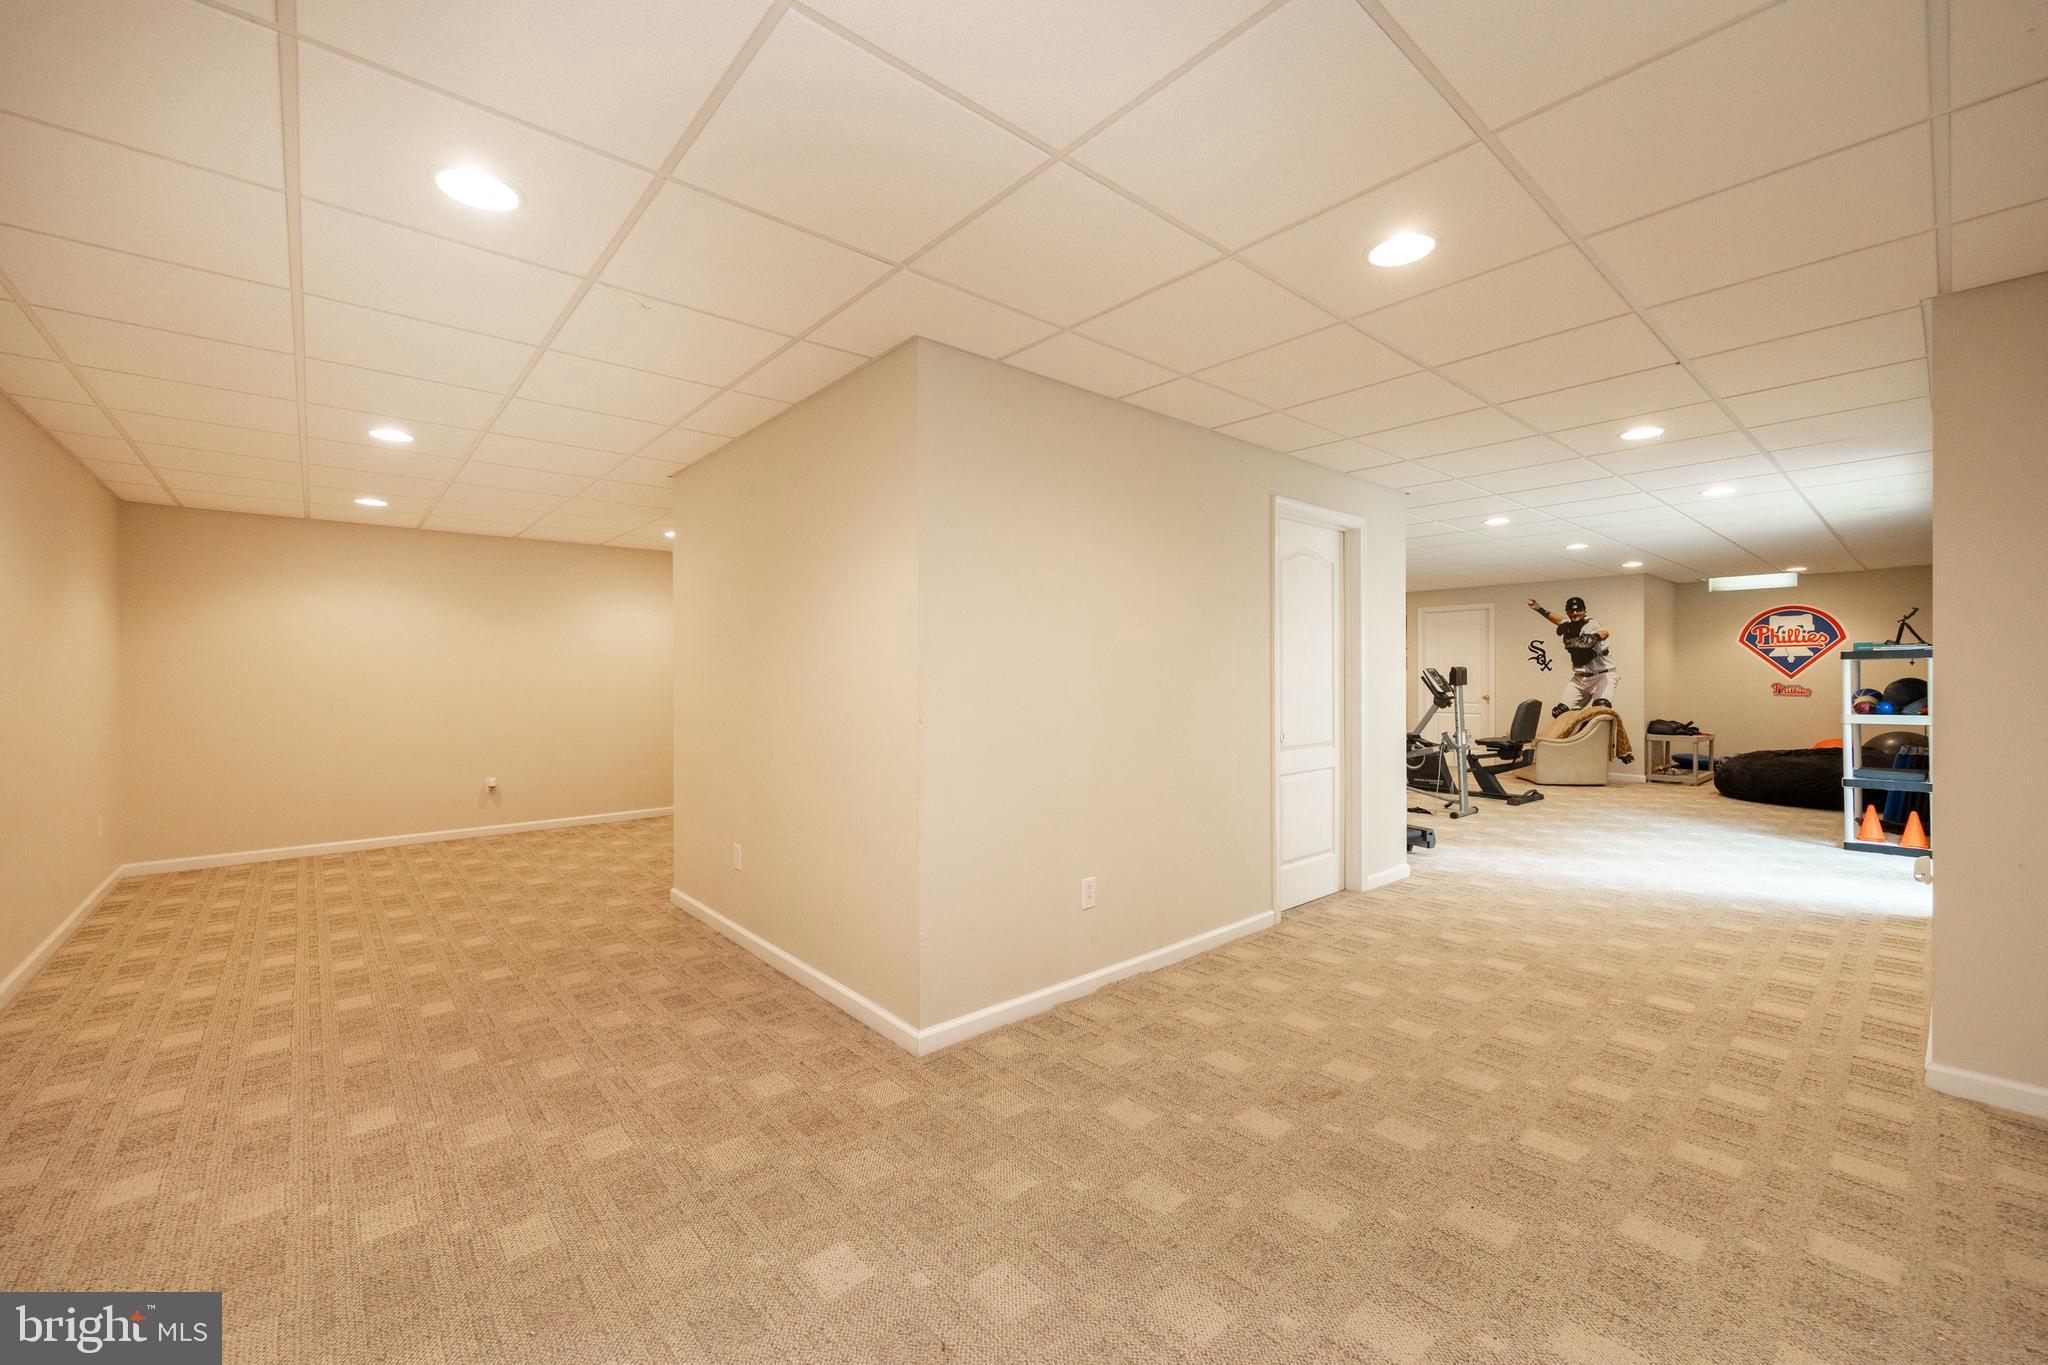
Finished basement with a large open carpeted area and a sports-themed recreation and exercise space.
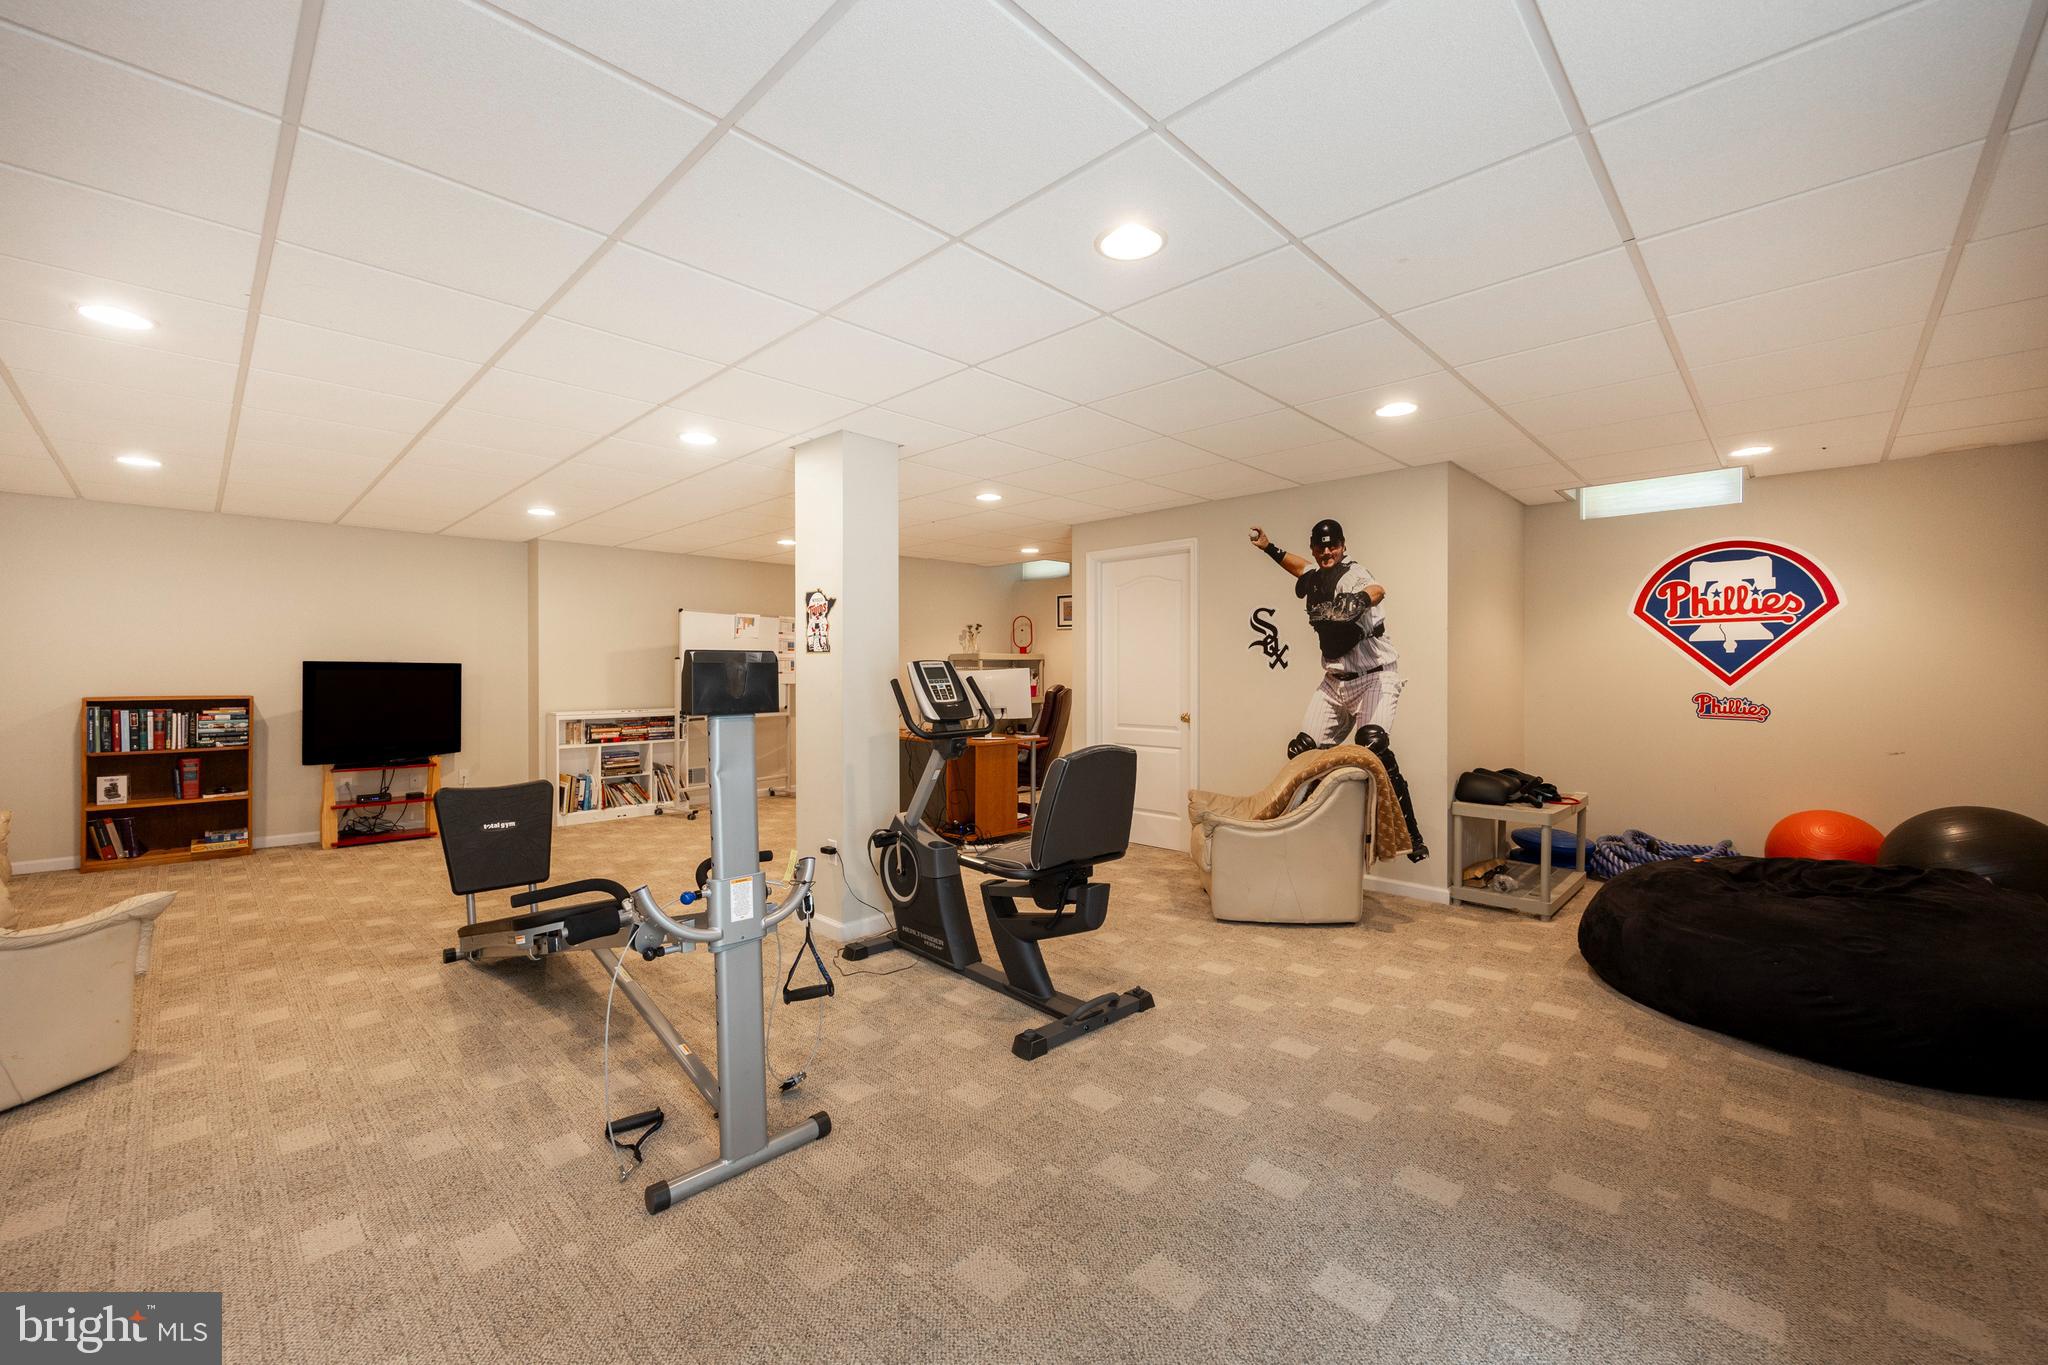
Basement recreation room with exercise equipment, a stationary bike, and Phillies wall decor.
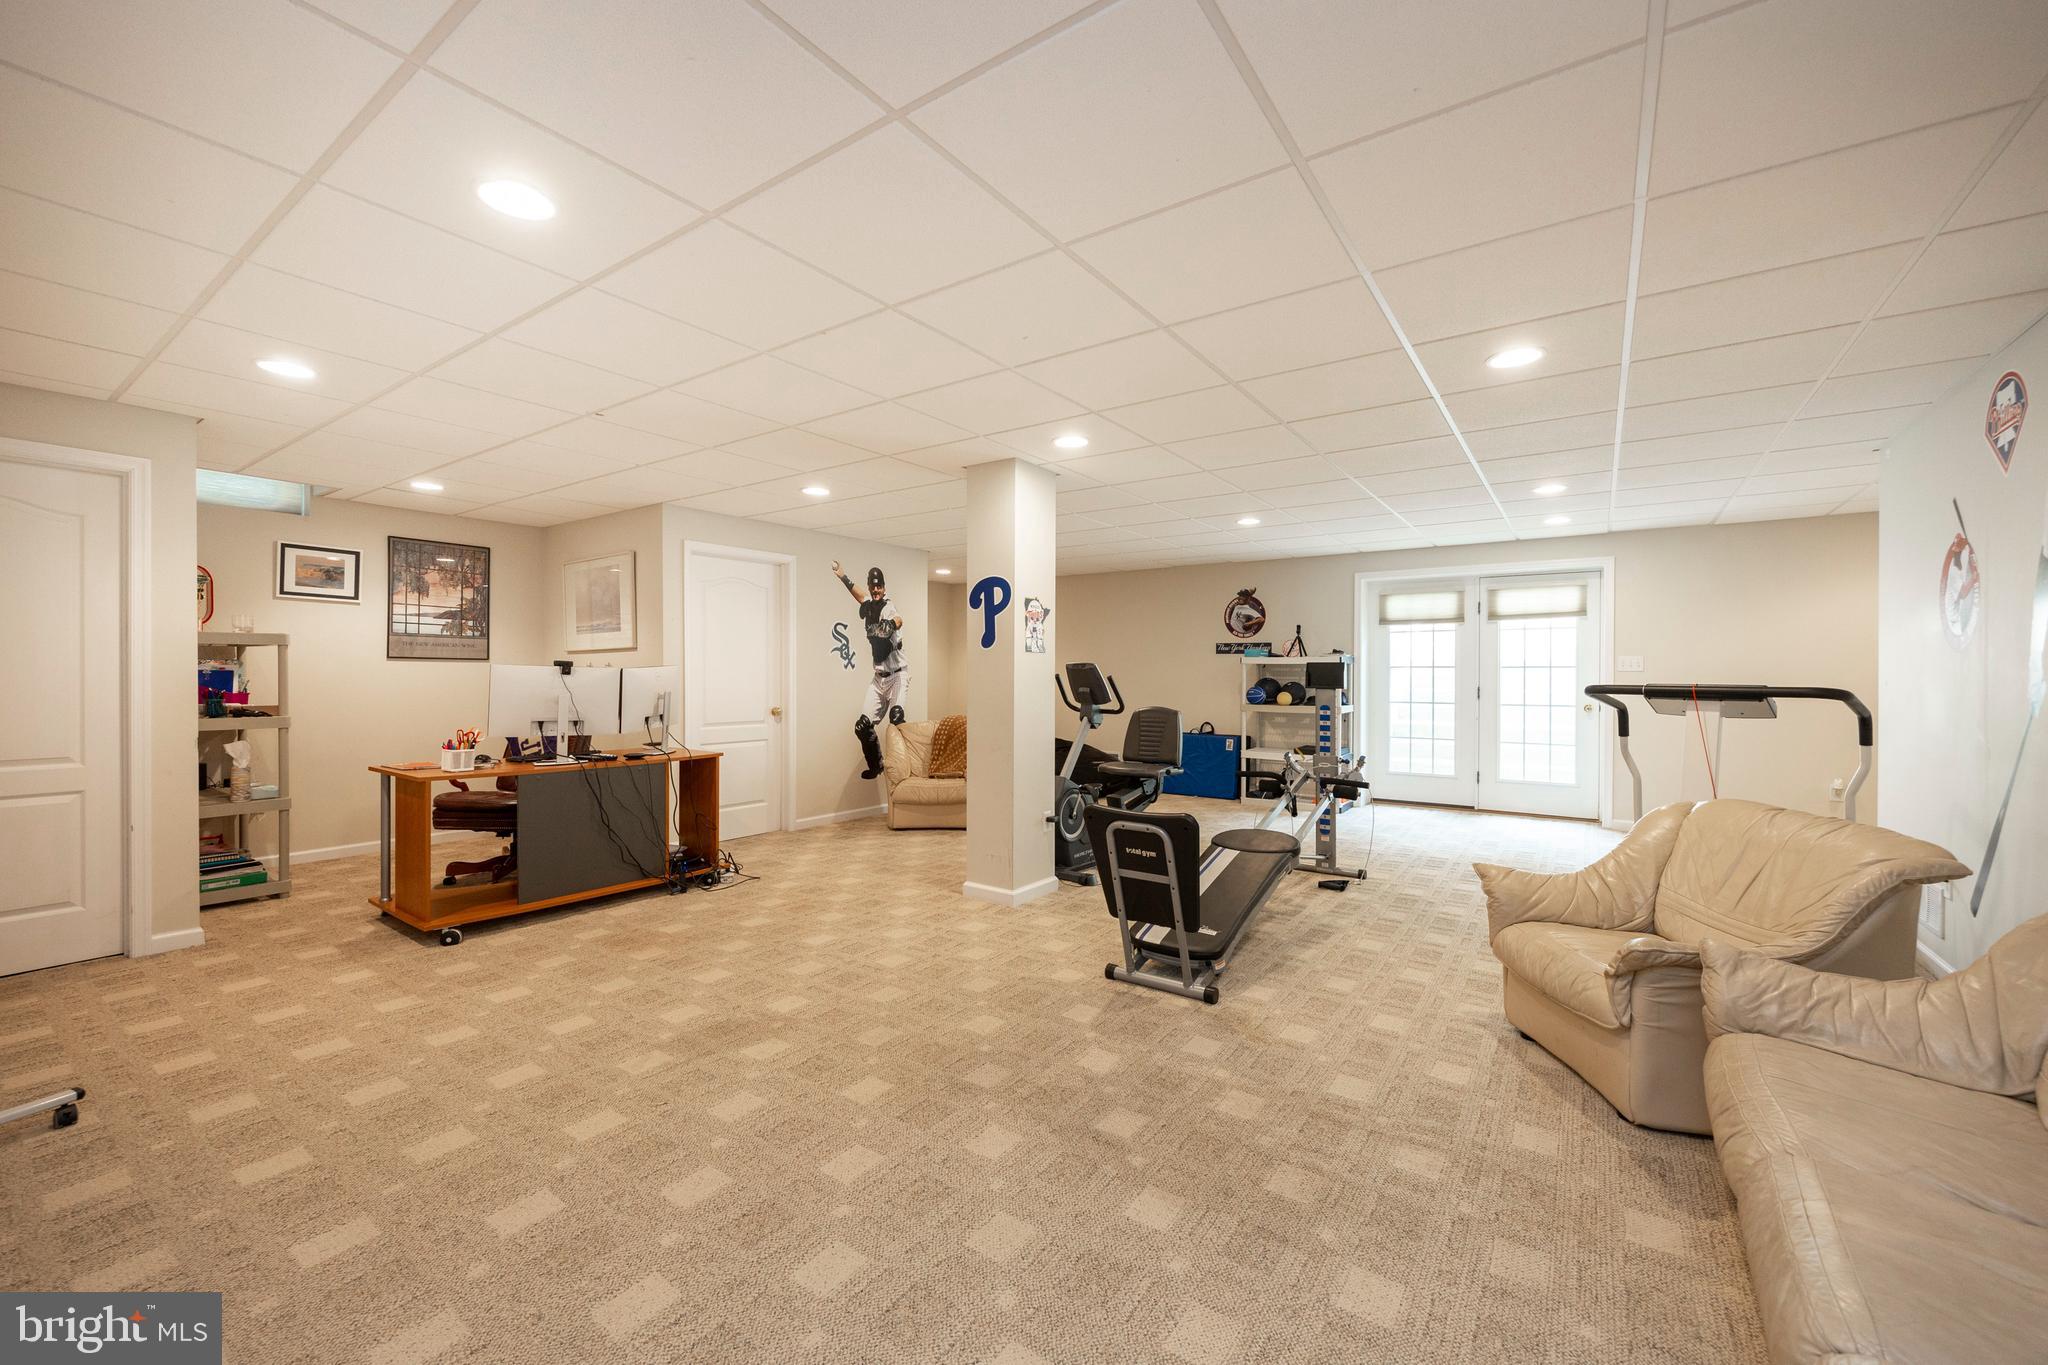
Finished basement with a home office, workout equipment, and beige sofas.
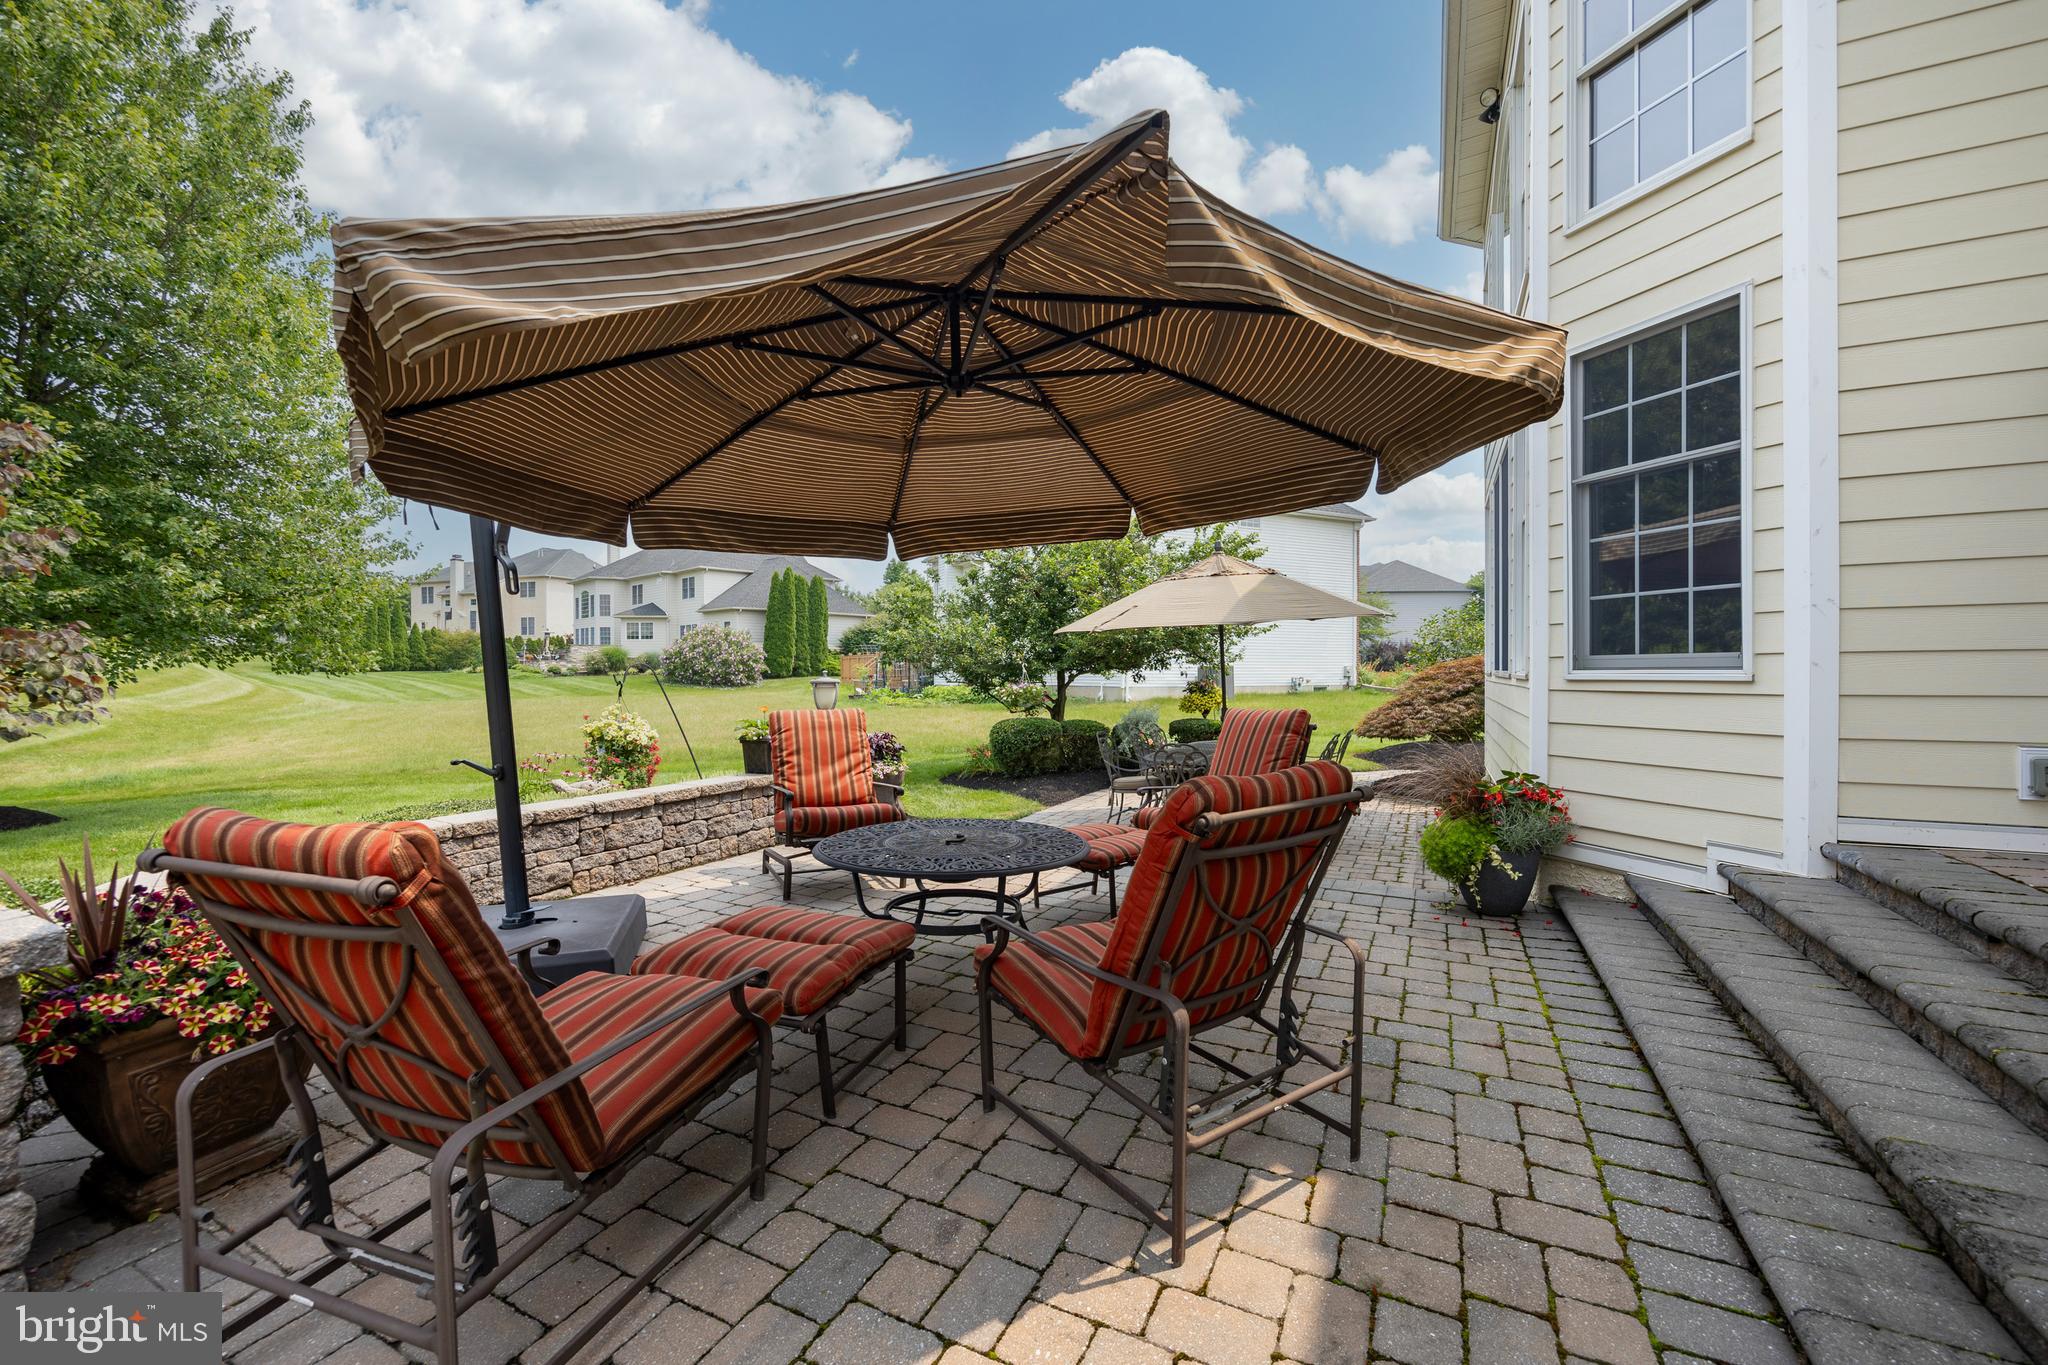
Furnished paver patio with striped lounge chairs beneath a large umbrella beside the house.
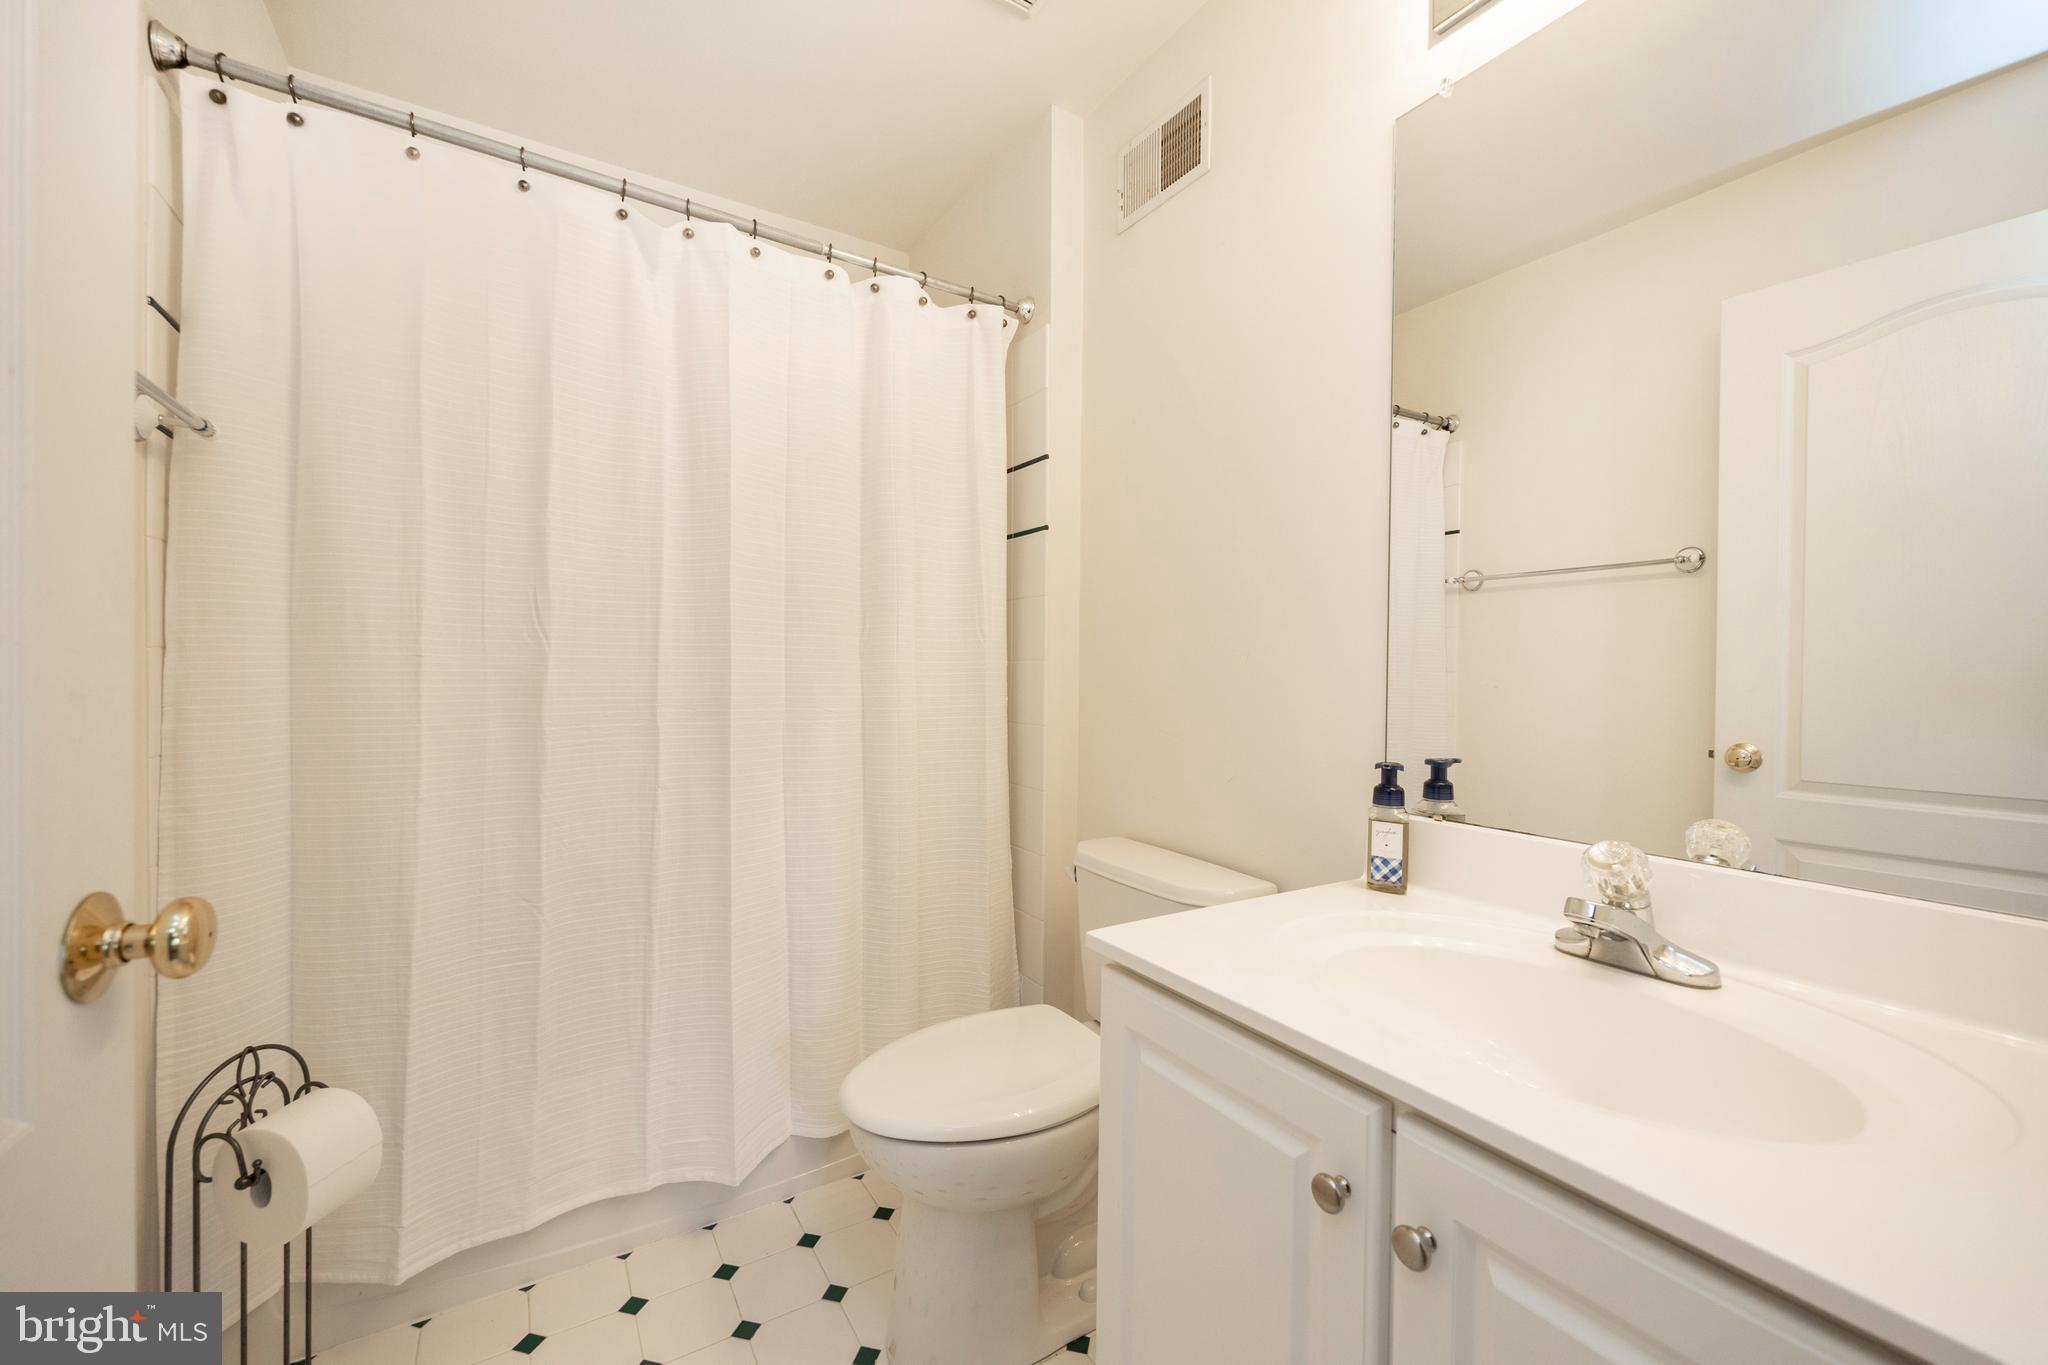
Bathroom with a white vanity and large mirror, shower curtain, toilet, and diamond-pattern tile floor.
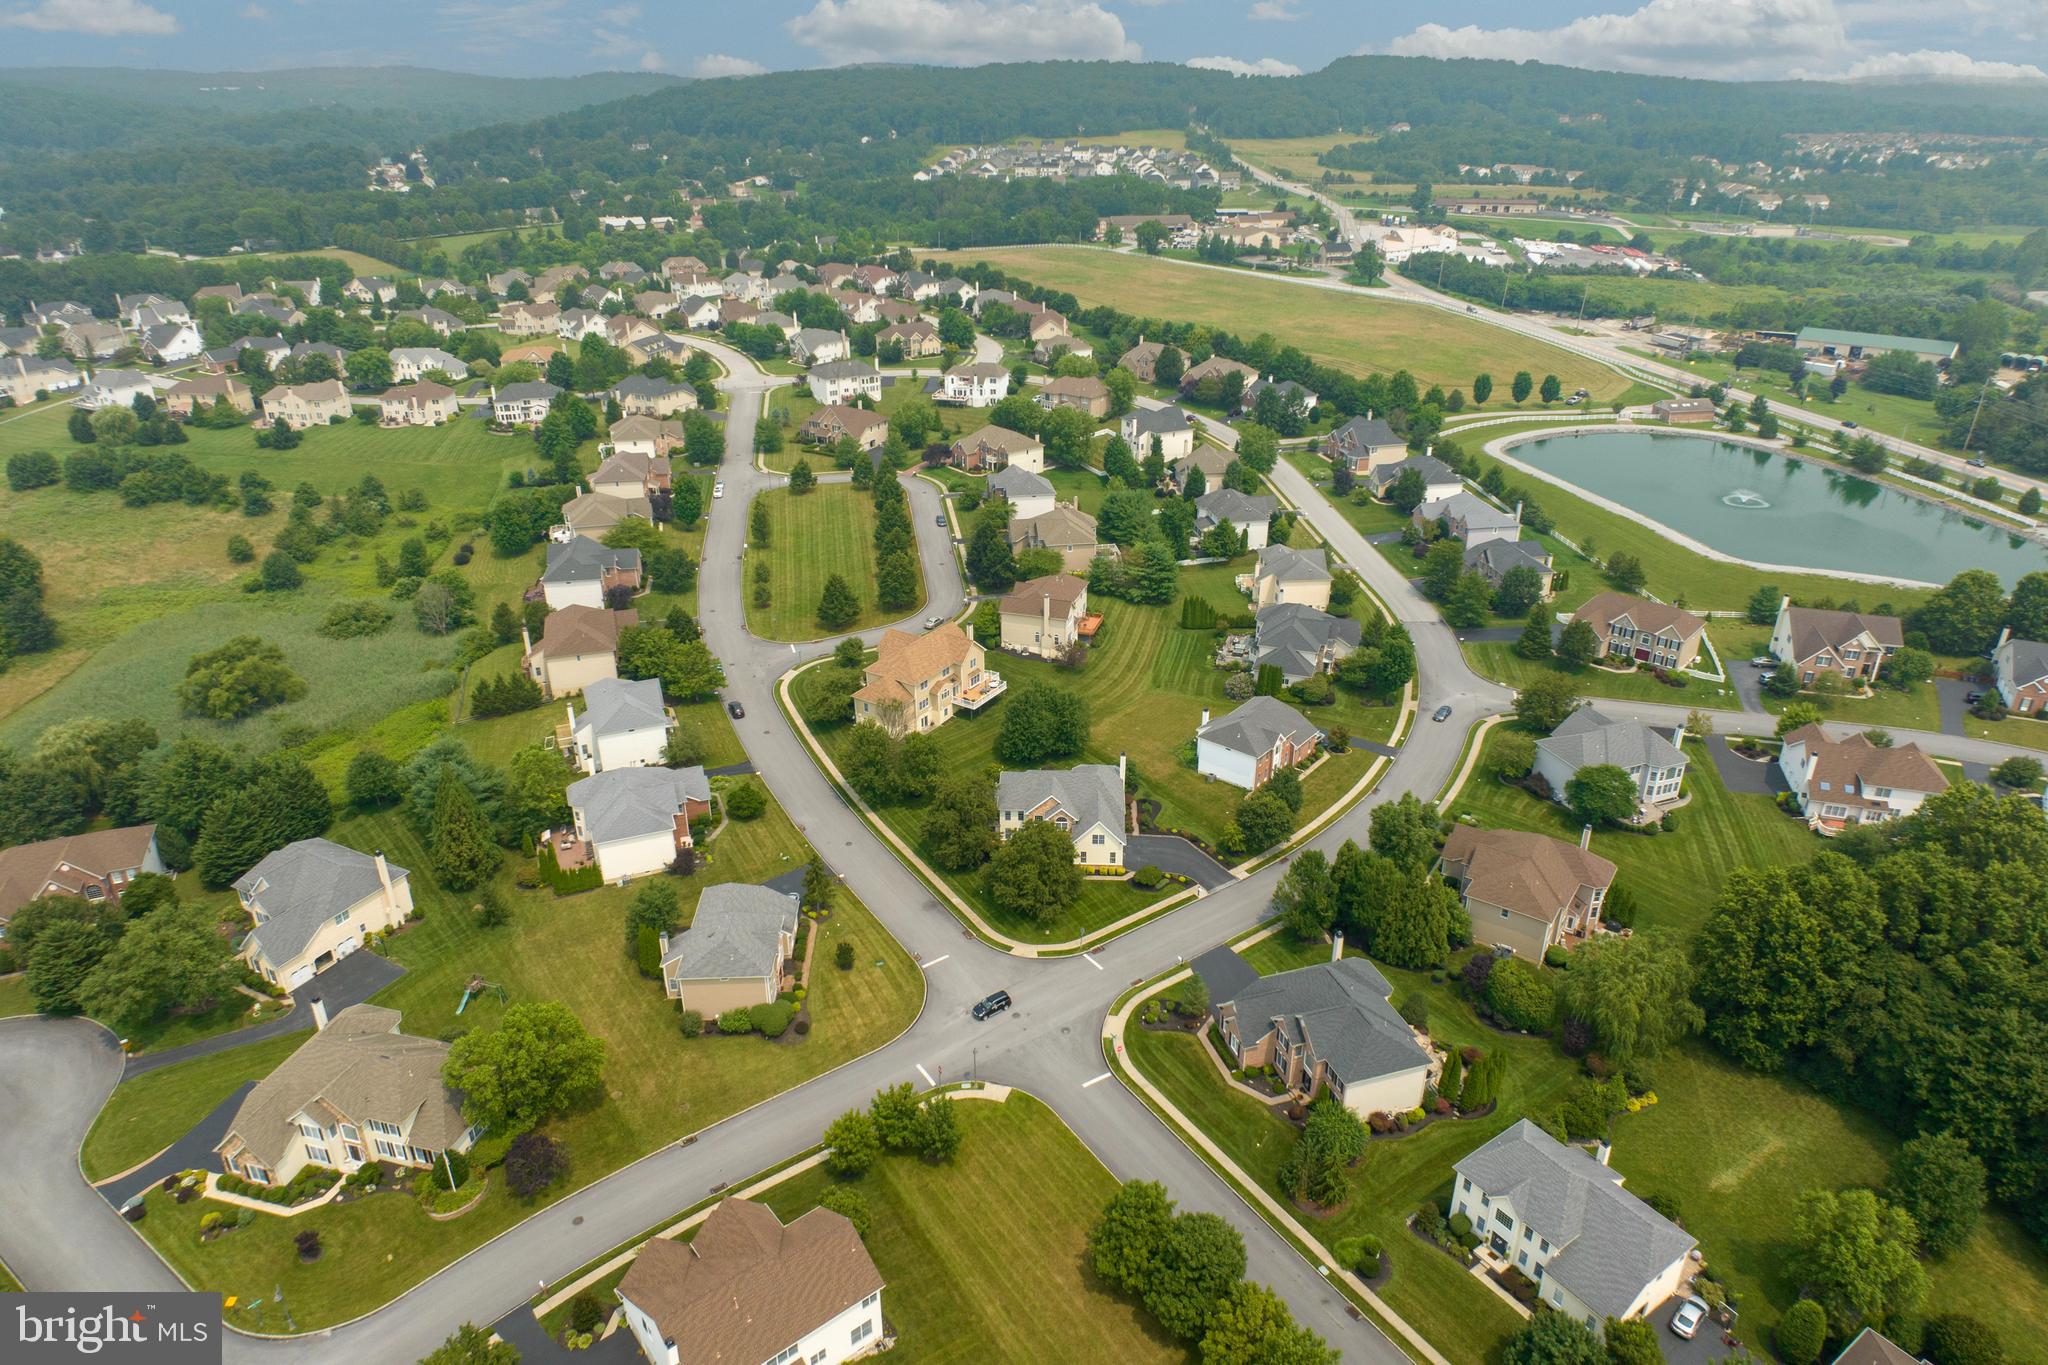
Aerial view of a residential neighborhood with winding streets, landscaped homes, and a community pond.
Rear of a pale yellow two-story home with a furnished patio, umbrellas, and landscaped garden.
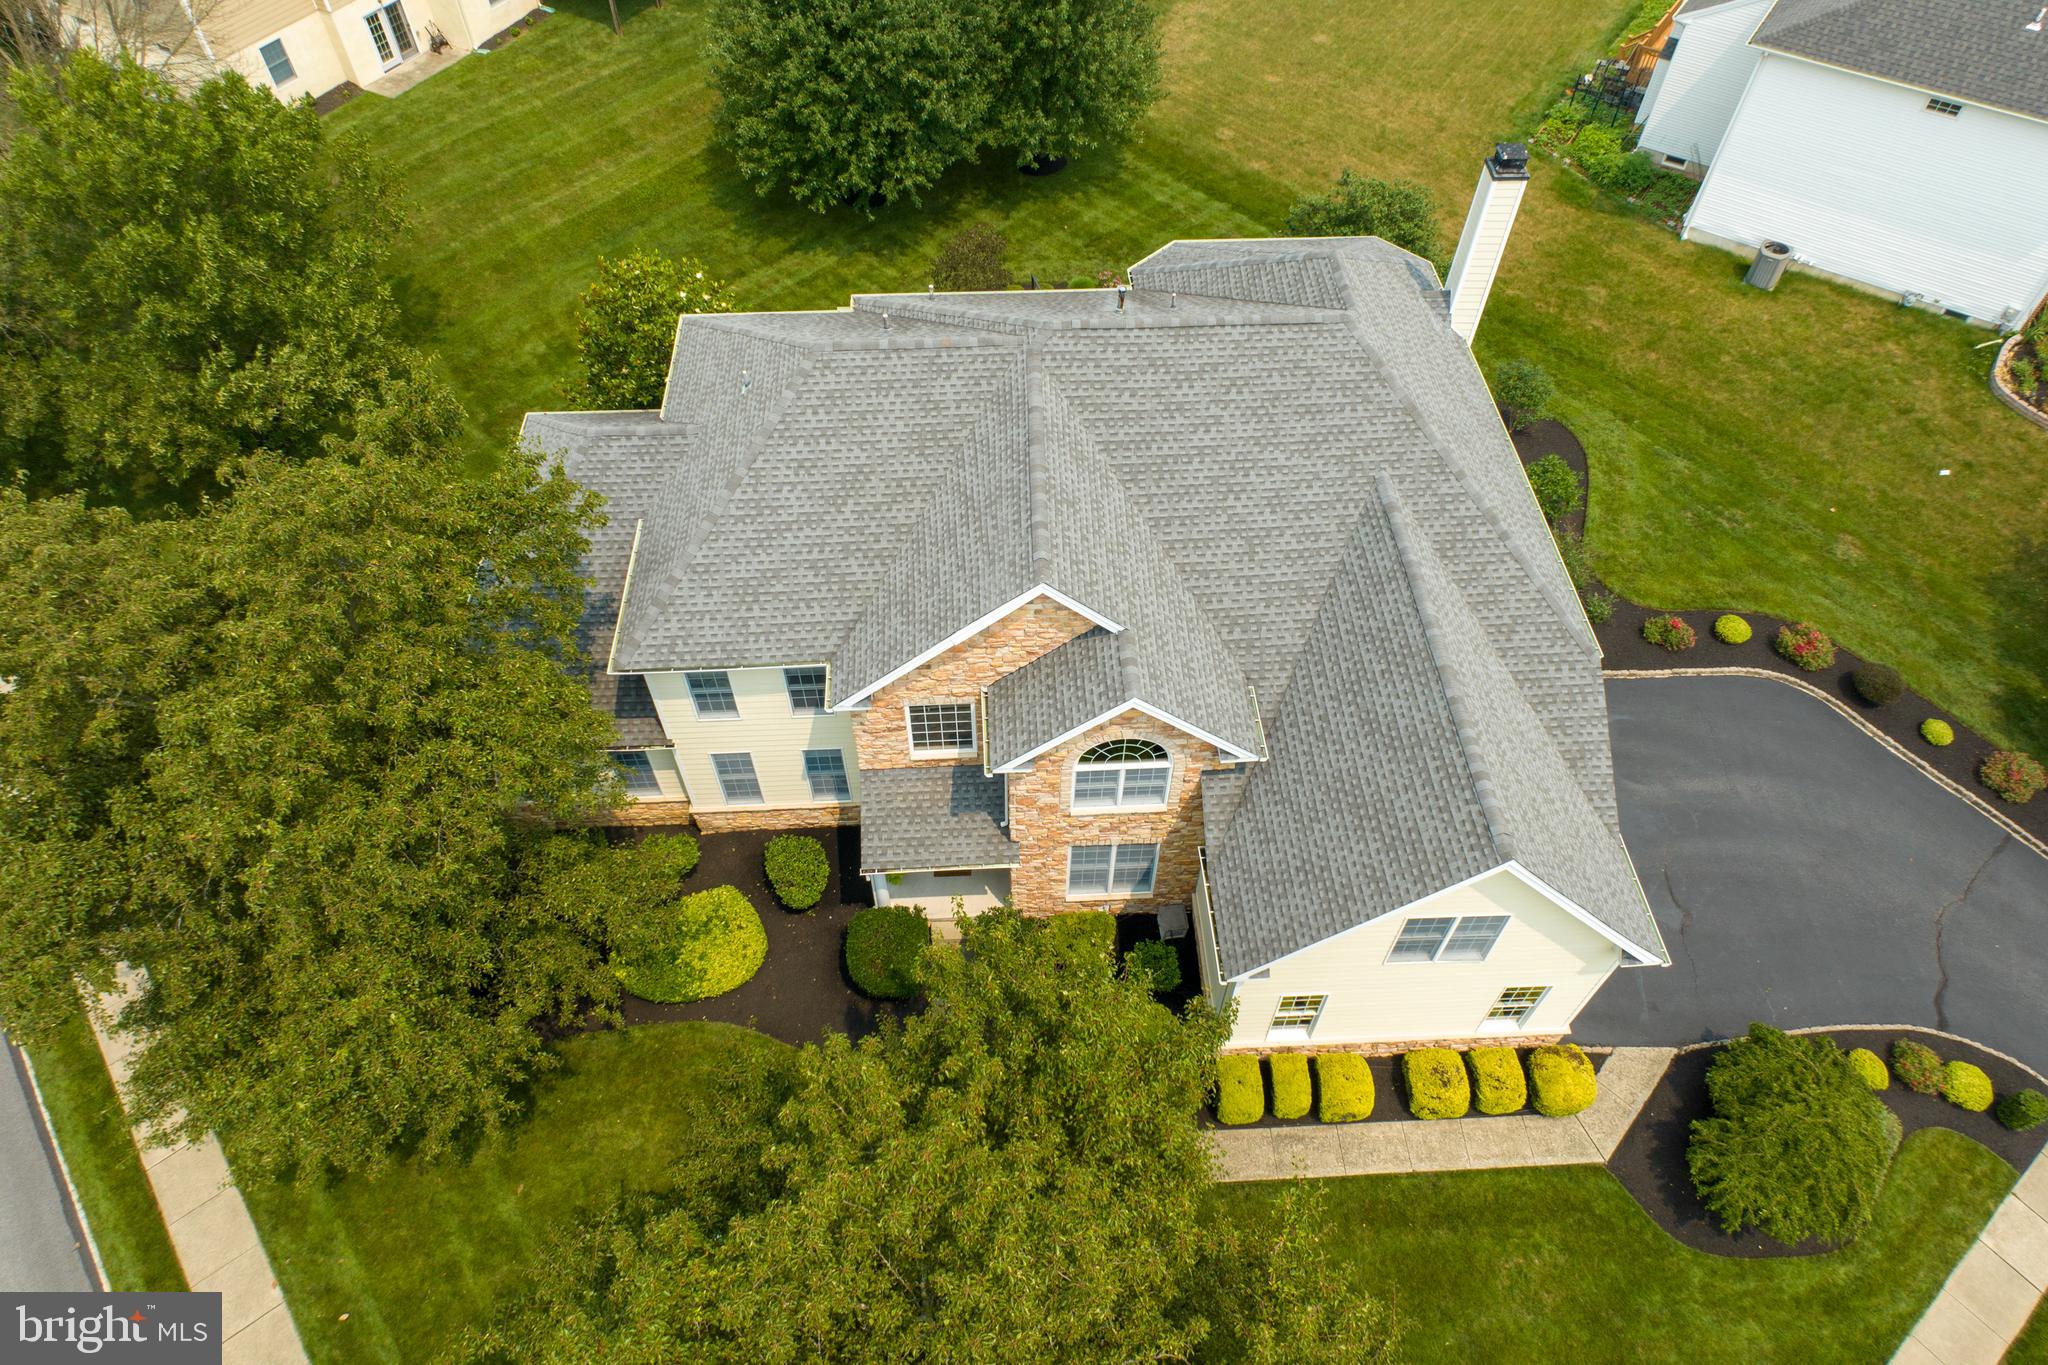
Aerial view of a stone-and-siding home with landscaped grounds and a curved driveway.
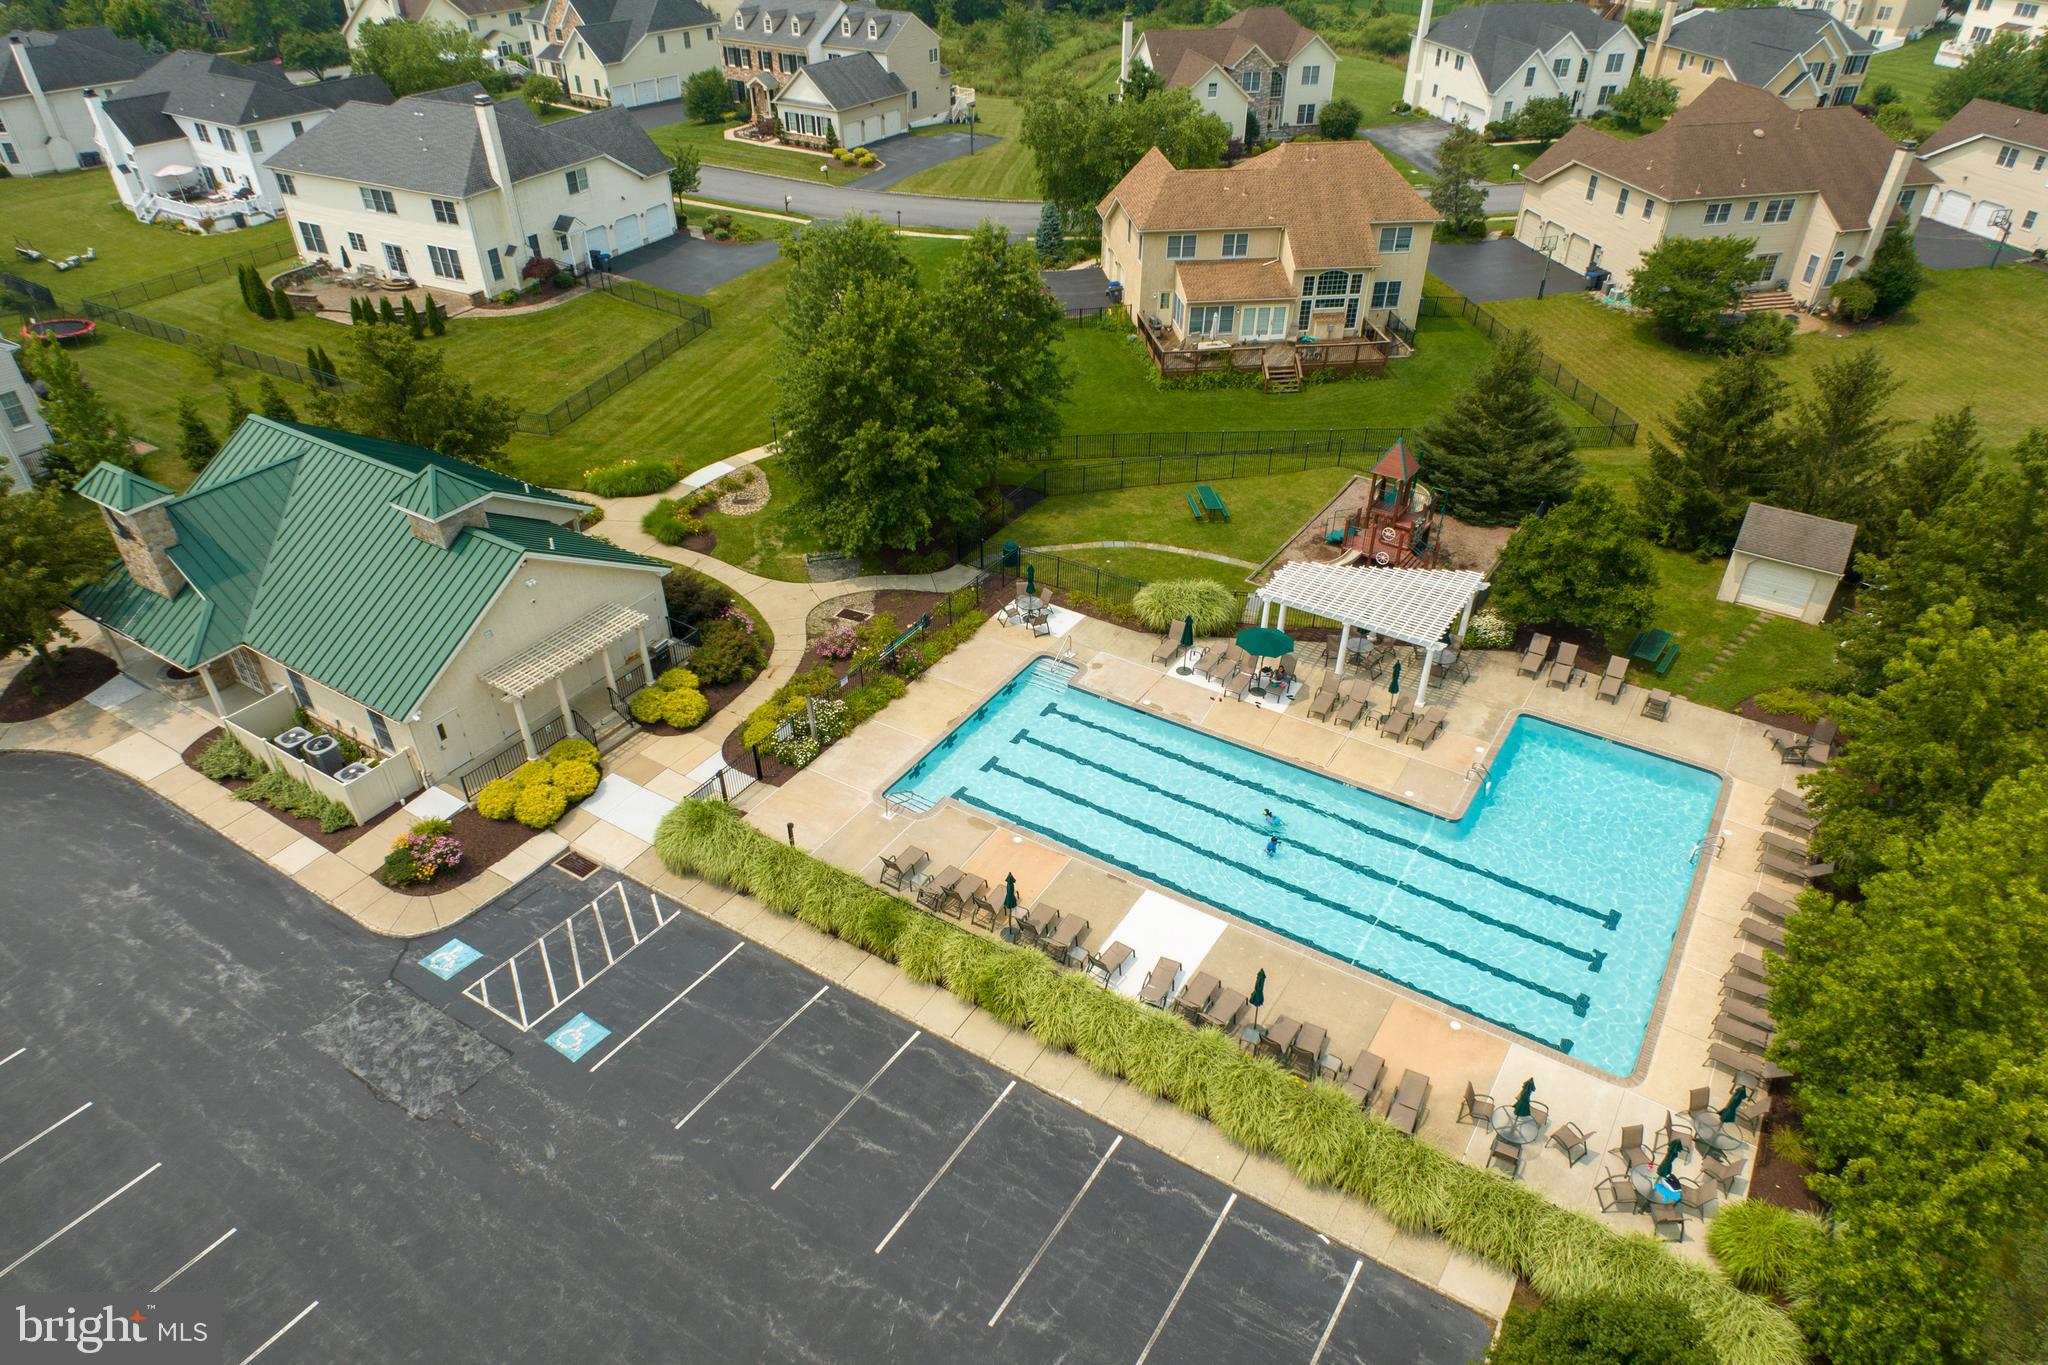
Community swimming pool with lap lanes, pergola seating, and a playground.
SEE ALL PHOTOS
Two-story cream-sided home with stone accents, framed by trees and landscaped shrubs.
Rear of a pale yellow two-story home with a landscaped yard and furnished patio with umbrellas.
Backyard patio with striped umbrellas, outdoor seating, stone walls, and colorful gardens beside a large home.
Two-story cream-sided house with stone accents, trimmed shrubs, and a broad green lawn.
Pale yellow two-story home with three garage doors and a curved driveway bordered by landscaped gardens.
House entrance with a dark red door, stone facade, covered porch, and hedges along the walkway.
Foyer with a sweeping carpeted staircase, wood floors, and a decorative secretary desk.
Two-story entry foyer with hardwood floors, a round rug, and a wooden staircase with white balusters.
Home office with cherry wood built-ins, a large desk, black chair, and bright double window.
Living room with blue walls, a patterned rug, striped armchairs, and an adjoining dining area.
Living room with blue walls, a wooden staircase, and large sunlit windows.
Furnished dining room with a chandelier, bay window, and carved wood dining set on a patterned rug.
Living room with a vaulted ceiling, floral sofas, burgundy rug, and large arched window.
Furnished living room with vaulted ceiling, chandeliers, patterned sofas, and a deep red accent wall.
Dining room with a glass-top table, ornate wood buffet, and red patterned curtains.
Kitchen with warm wood cabinets, stainless steel appliances, and a large dining table beside sliding glass doors.
Kitchen with warm wood cabinetry, stainless steel double ovens, and a granite island with bar seating.
Kitchen with a granite cooktop island, wood cabinetry, and an adjoining dining area.
Dining area with a wood table beside large windows, a stone fireplace, and a staircase.
Two-story living room with tall windows, a floor-to-ceiling stone fireplace, and built-in entertainment cabinetry.
Two-story living room with tall windows, a stone fireplace, and an open view into the kitchen.
Two-story living room with a large media cabinet, sofas, open staircase, and kitchen beyond.
Powder room with a pedestal sink, toilet, patterned wallpaper, and hardwood floors.
Furnished bedroom with a large dark wood bed, white bedding, and a tray ceiling.
Primary bathroom with a soaking tub beneath a large arched window and dark wood vanities.
Primary bathroom with a large tiled soaking tub and glass-enclosed shower, looking through open doors to a bedroom.
Furnished bedroom with a dark wooden bed and tray ceiling, viewed past a frosted-glass shower enclosure.
Bedroom with a high sloped ceiling, central window with wooden blinds, and two dark wood dressers.
Carpeted room with a vaulted ceiling, wooden armoire, ornate chest, and framed pictures.
Bedroom with a wooden bed, green window blinds, and sports memorabilia, including a New York Giants shirt.
Bathroom with a tropical fish shower curtain, white toilet, and wood vanity.
Furnished bedroom with floral bedding, a black metal bed, and blue seating beside a large window.
Bathroom with a double-sink vanity and a view into a bedroom with a floral bedspread.
Furnished bedroom with a wooden twin bed, blue sports bedding, and sports memorabilia.
Finished basement with a carpeted staircase, bookcase, and office area.
Finished basement with a large open carpeted area and a sports-themed recreation and exercise space.
Basement recreation room with exercise equipment, a stationary bike, and Phillies wall decor.
Finished basement with a home office, workout equipment, and beige sofas.
Furnished paver patio with striped lounge chairs beneath a large umbrella beside the house.
Bathroom with a white vanity and large mirror, shower curtain, toilet, and diamond-pattern tile floor.
Aerial view of a residential neighborhood with winding streets, landscaped homes, and a community pond.
Rear of a pale yellow two-story home with a furnished patio, umbrellas, and landscaped garden.
Aerial view of a stone-and-siding home with landscaped grounds and a curved driveway.
Community swimming pool with lap lanes, pergola seating, and a playground.
Sold

301 Prescott Dr

301 PRESCOTT DRIVE, CHESTER SPRINGS, PA 19425

$925,000
Welcome to this exceptional residence located in a prime location just minutes away from Marsh Creek Lake, the PA turnpike, and shopping. As soon as you enter the soaring two-story foyer with its dramatic turned staircase, you'll feel the uniqueness of this home. The spacious living and dining rooms with custom millwork are perfect for entertaining, while the oversized and rarely available solarium offers endless possibilities. The culinary kitchen features an oversized island and a two-story family room with a stunning floor-to-ceiling stone fireplace. Step outside to the custom patio and enjoy the beautiful plantings and peaceful views. With a grand master suite, ensuite bedroom, two additional bedrooms, and a finished walk-up lower level, this home has it all. Don't miss out on this incredible opportunity - schedule your showing today!

4
beds

5
baths

6,894 Sq.Ft. LIVING AREA

0.41 Acres lot

Kathleen Gagnon

Kathleen Gagnon

Features & Amenities

Interior

  • total bedrooms4
  • Total bathrooms5
  • full bathrooms4
  • half bathroom1
  • Flooring Hardwood, Carpet
  • Fireplace Stone
  • APPLIANCES Electric Water Heater
  • other interior Features Pantry, Walk-In Closet(s)

Area & Lot

  • Status Sold
  • Date Sold December 12, 2023
  • Living Area6,894 Sq.Ft.
  • Lot Area0.41 Acres
  • MLS® IDPACT2053620
  • TypeResidential
  • YEAR BUILT2002
  • NeighborhoodChester Springs
  • Architecture StylesColonial
  • Elementary SchoolSHAMONA CREEK
  • Middle SchoolLIONVILLE
  • High SchoolDOWNINGTOWN HIGH SCHOOL EAST CAMPUS
  • School DistrictDOWNINGTOWN AREA

Exterior

  • Garage Space3.0
  • water SourcePublic
  • lot featuresLevel
  • parkingAttached
  • HEAT TYPENatural Gas, Forced Air
  • AIR CONDITIONINGCentral Air
  • sewerPublic Sewer
  • SubstructureConcrete Perimeter

Financial

  • Sales Price$925,000
  • Real Estate Tax $10,110/yr
  • HOA $92/mo
  • Zoning RESIDENTIAL
View Virtual Tour

Chester Springs

Explore

Work With Kathy

She and her team are ready, willing, and able to assist throughout the entire transaction and beyond, with a commitment to excellence and integrity. Kathy and her team feel the client deserves a better experience.

Follow Me on Instagram