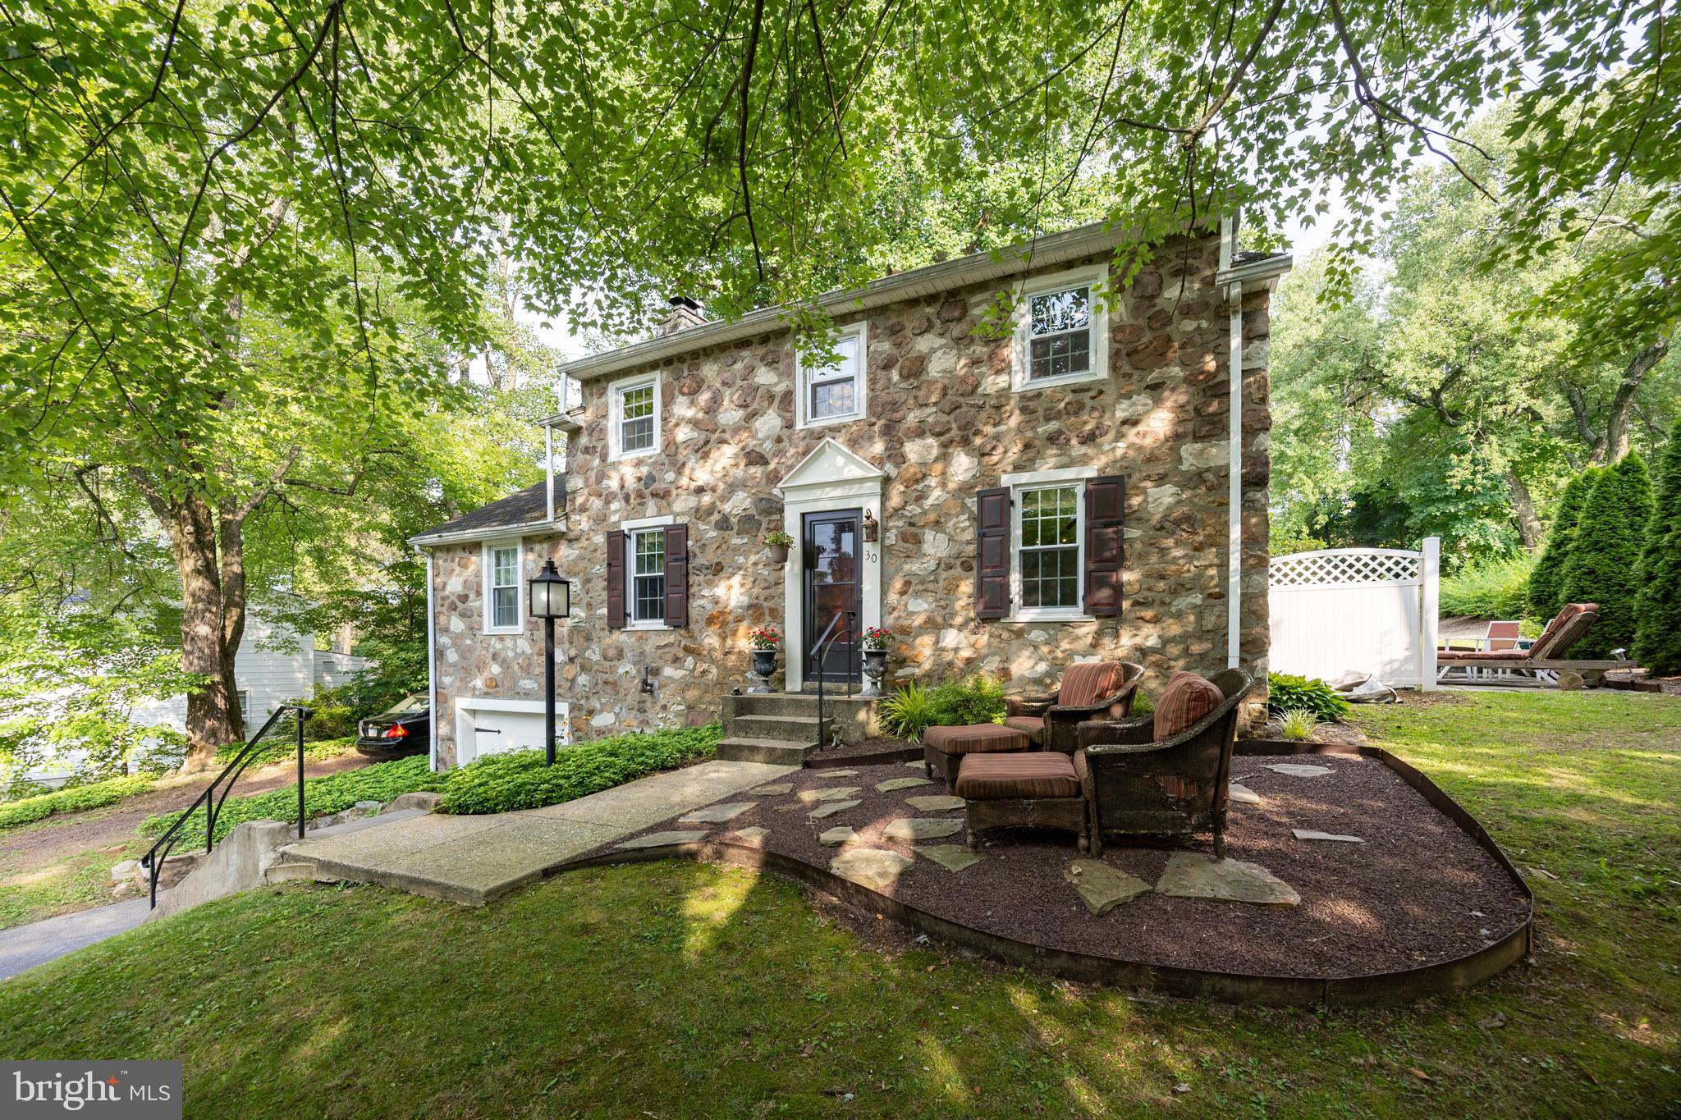
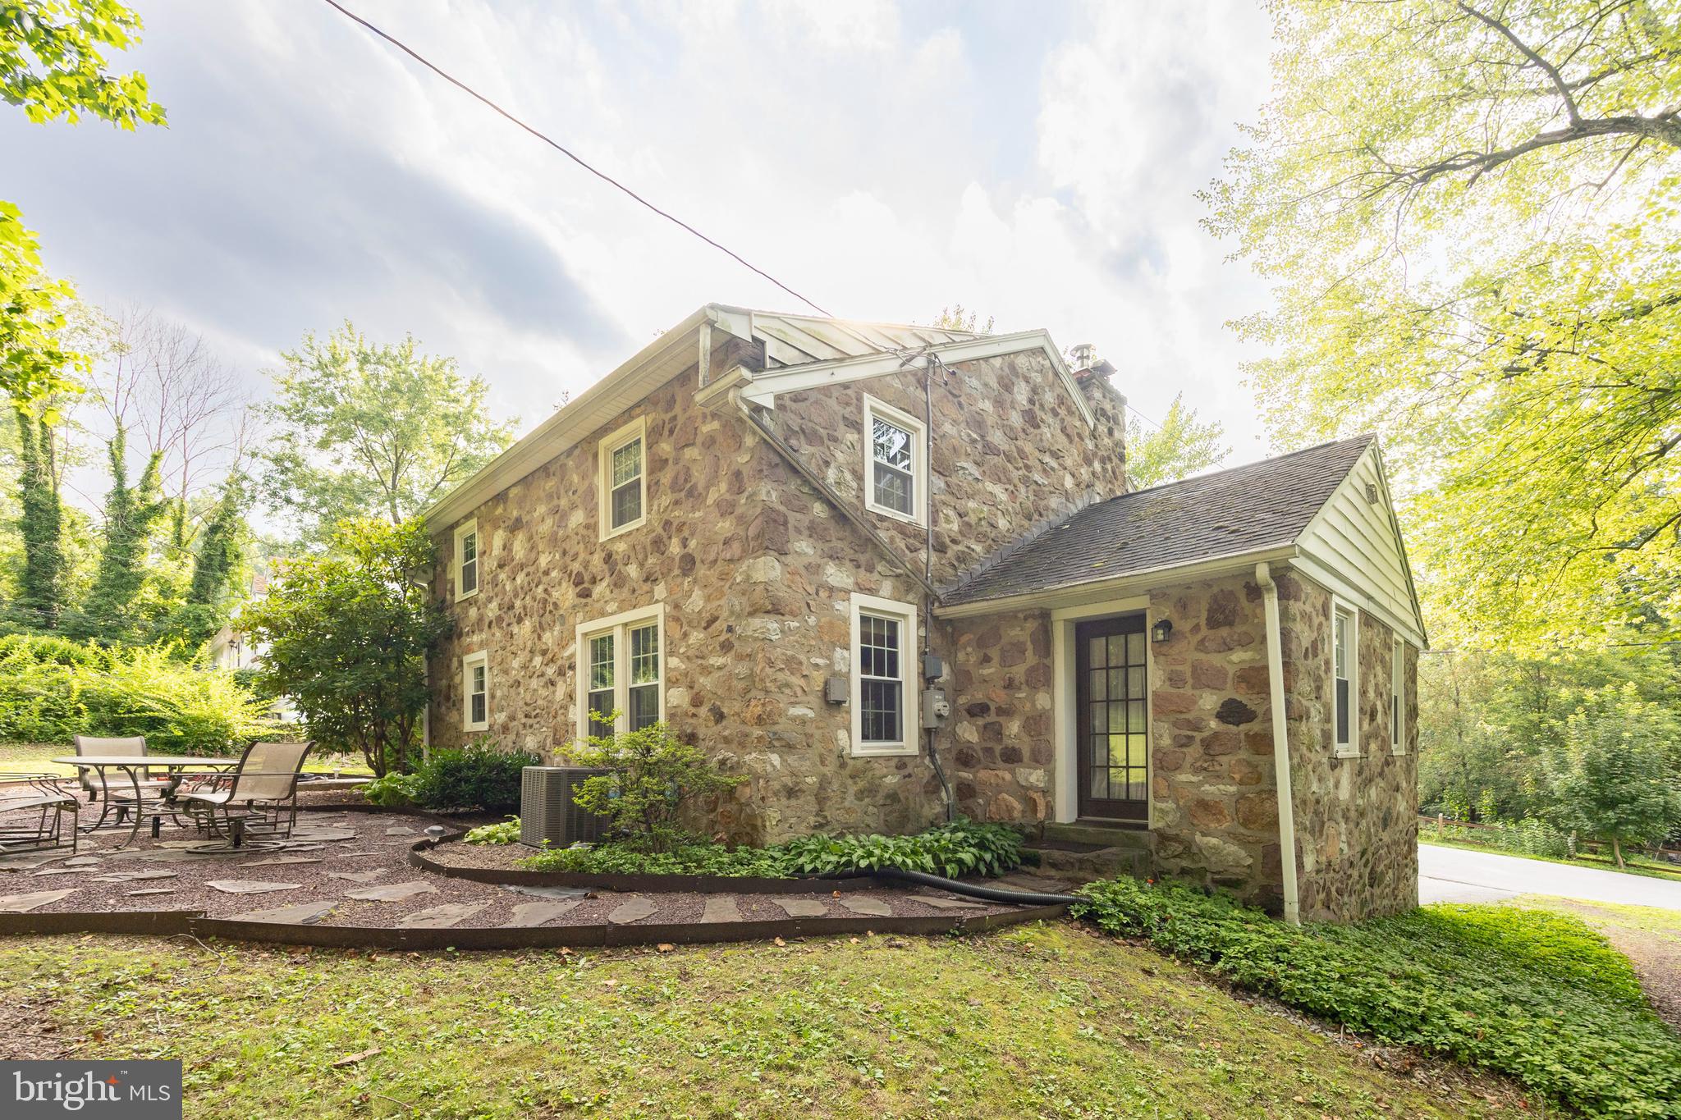
Stone house with a shaded patio, outdoor seating, and mature trees.
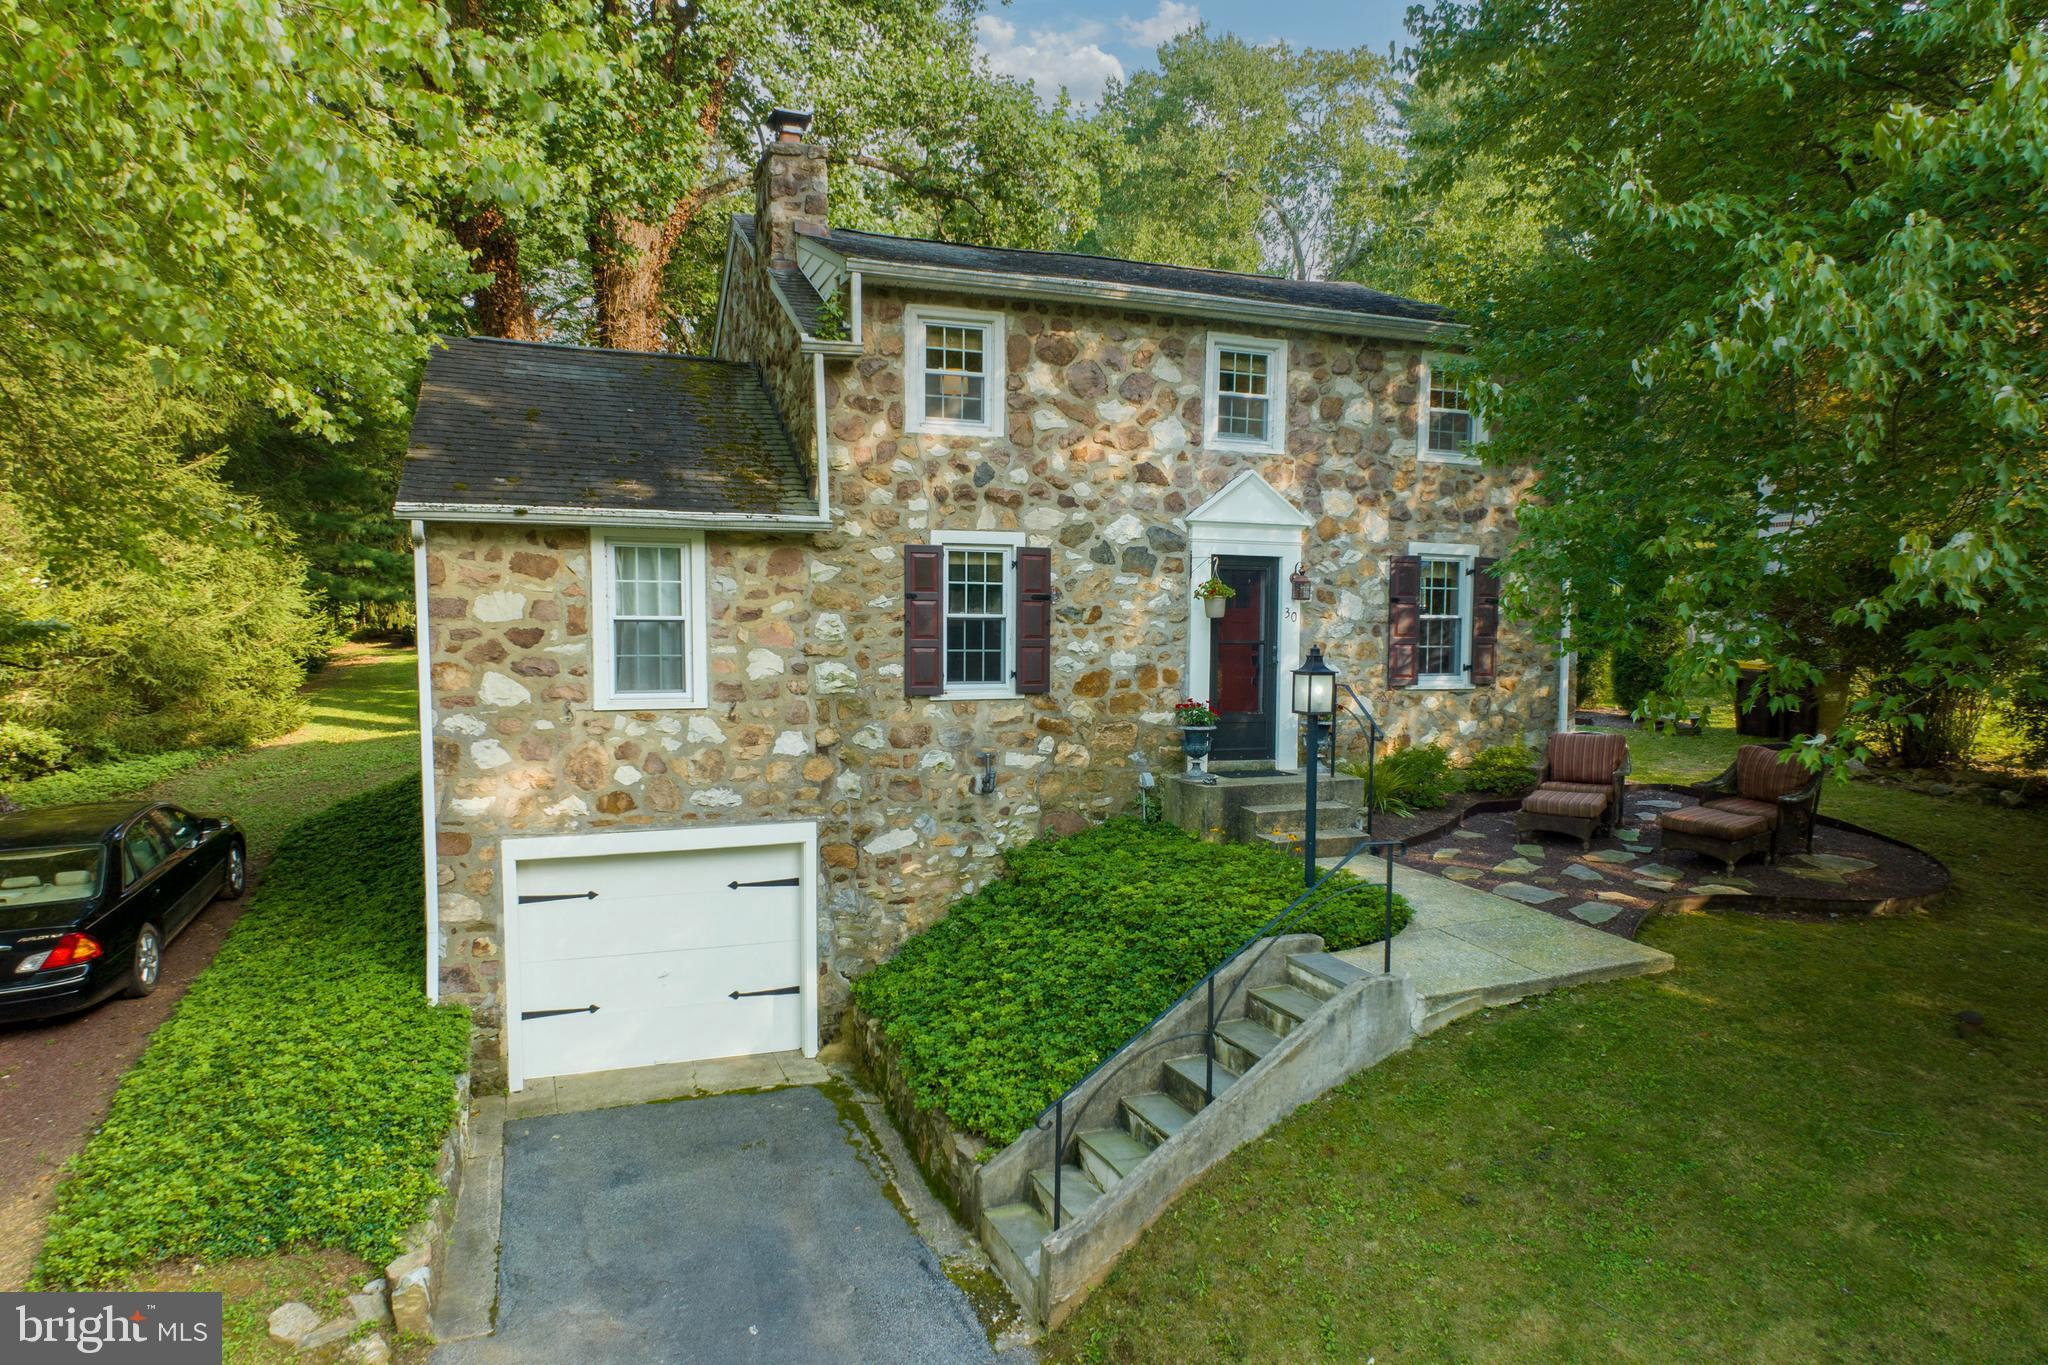
Stone house with white garage, red shutters, front steps, and a small patio beneath mature trees.
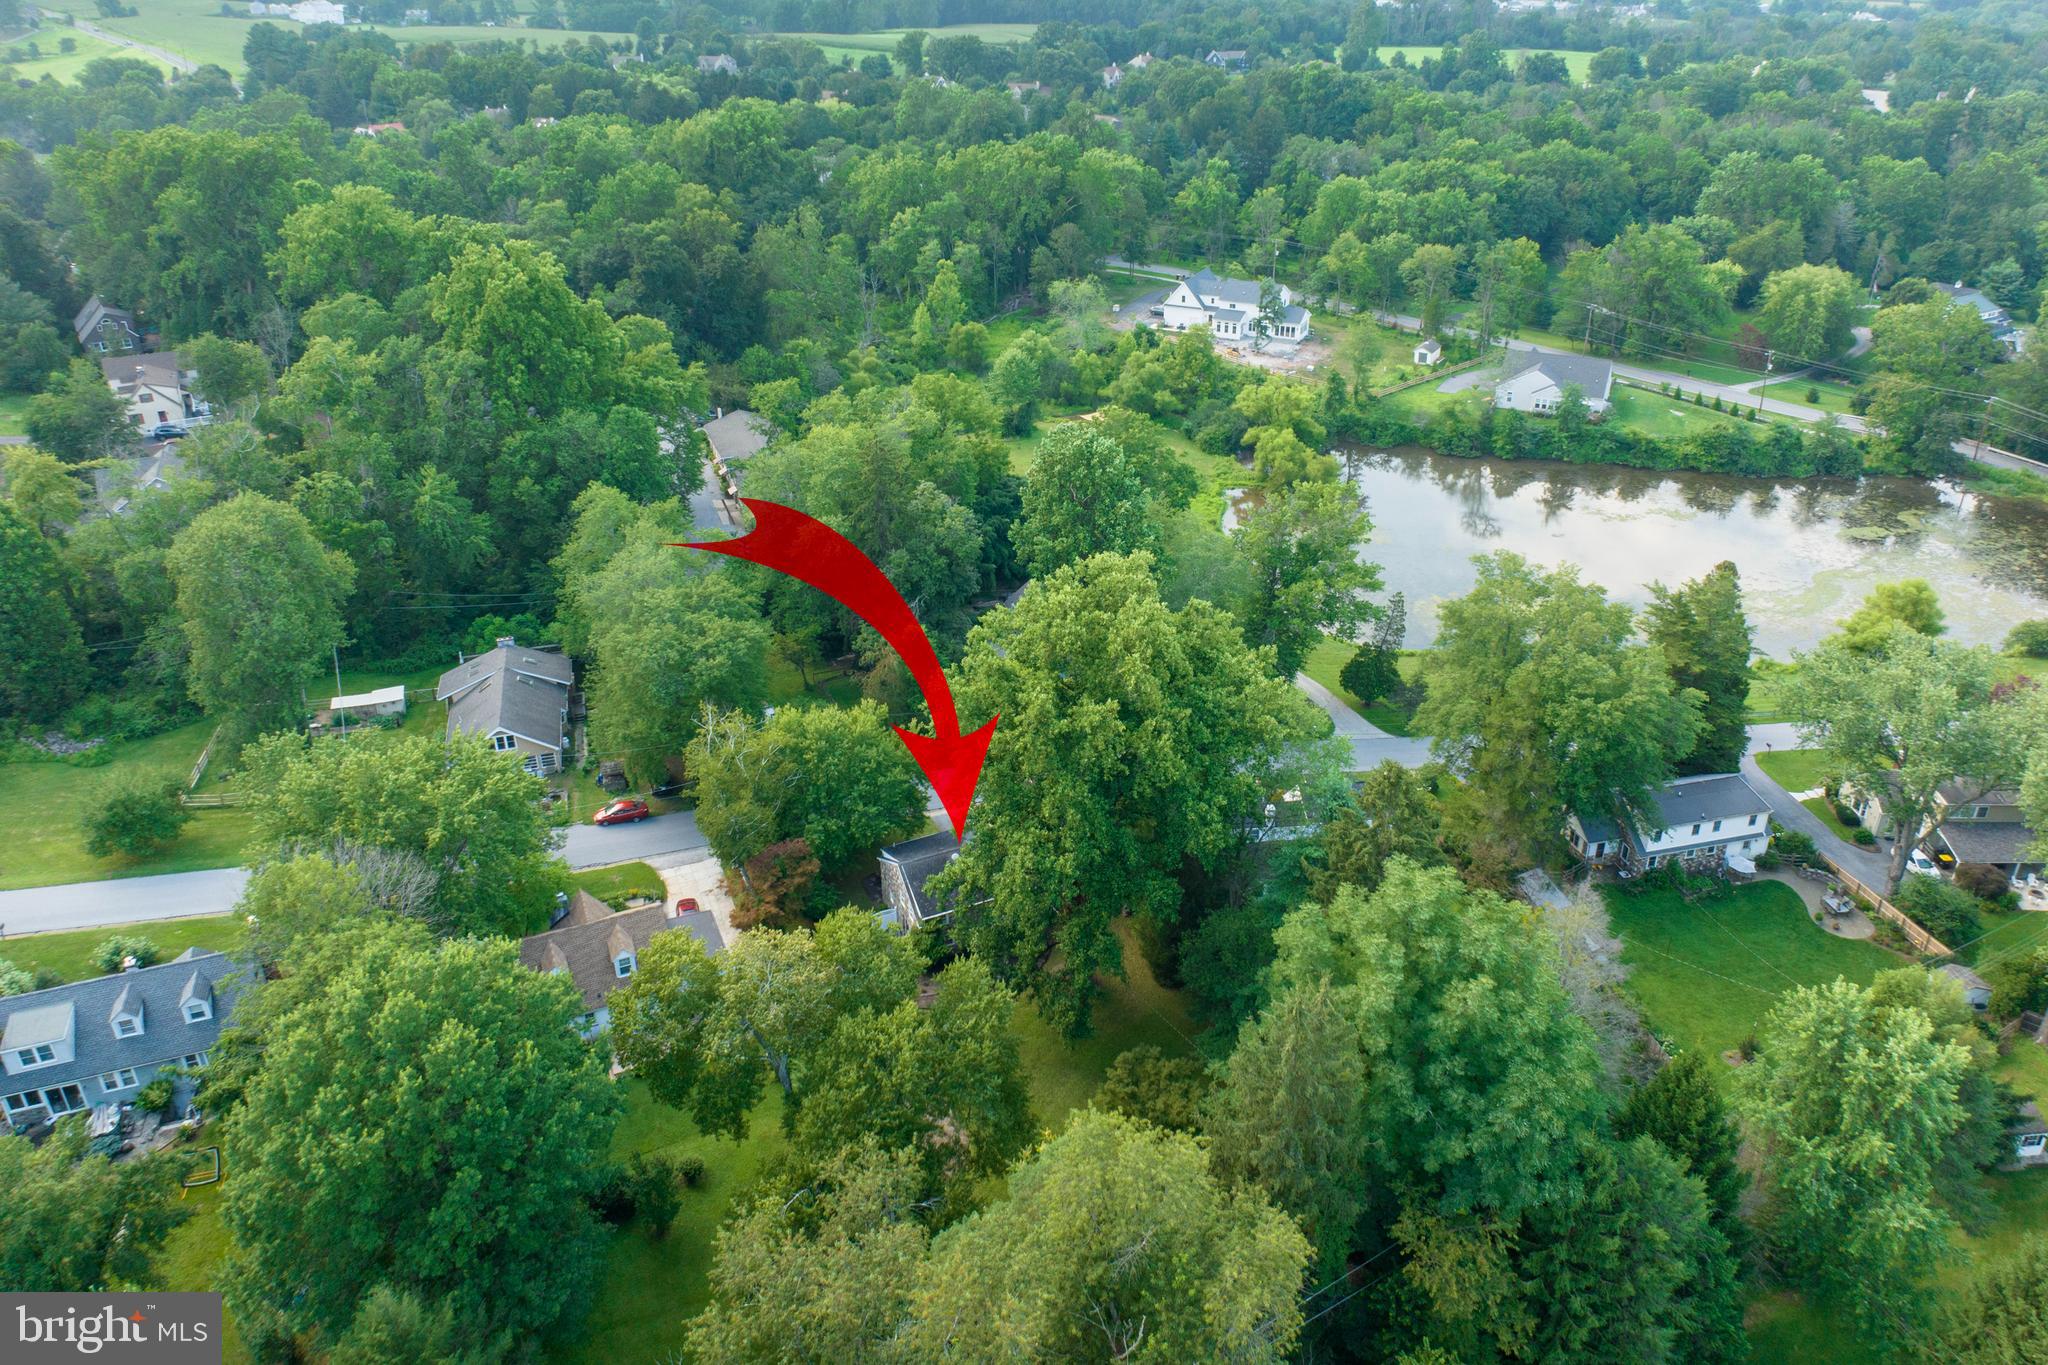
Aerial view of the wooded property, marked with a red arrow, near a pond and neighboring homes.
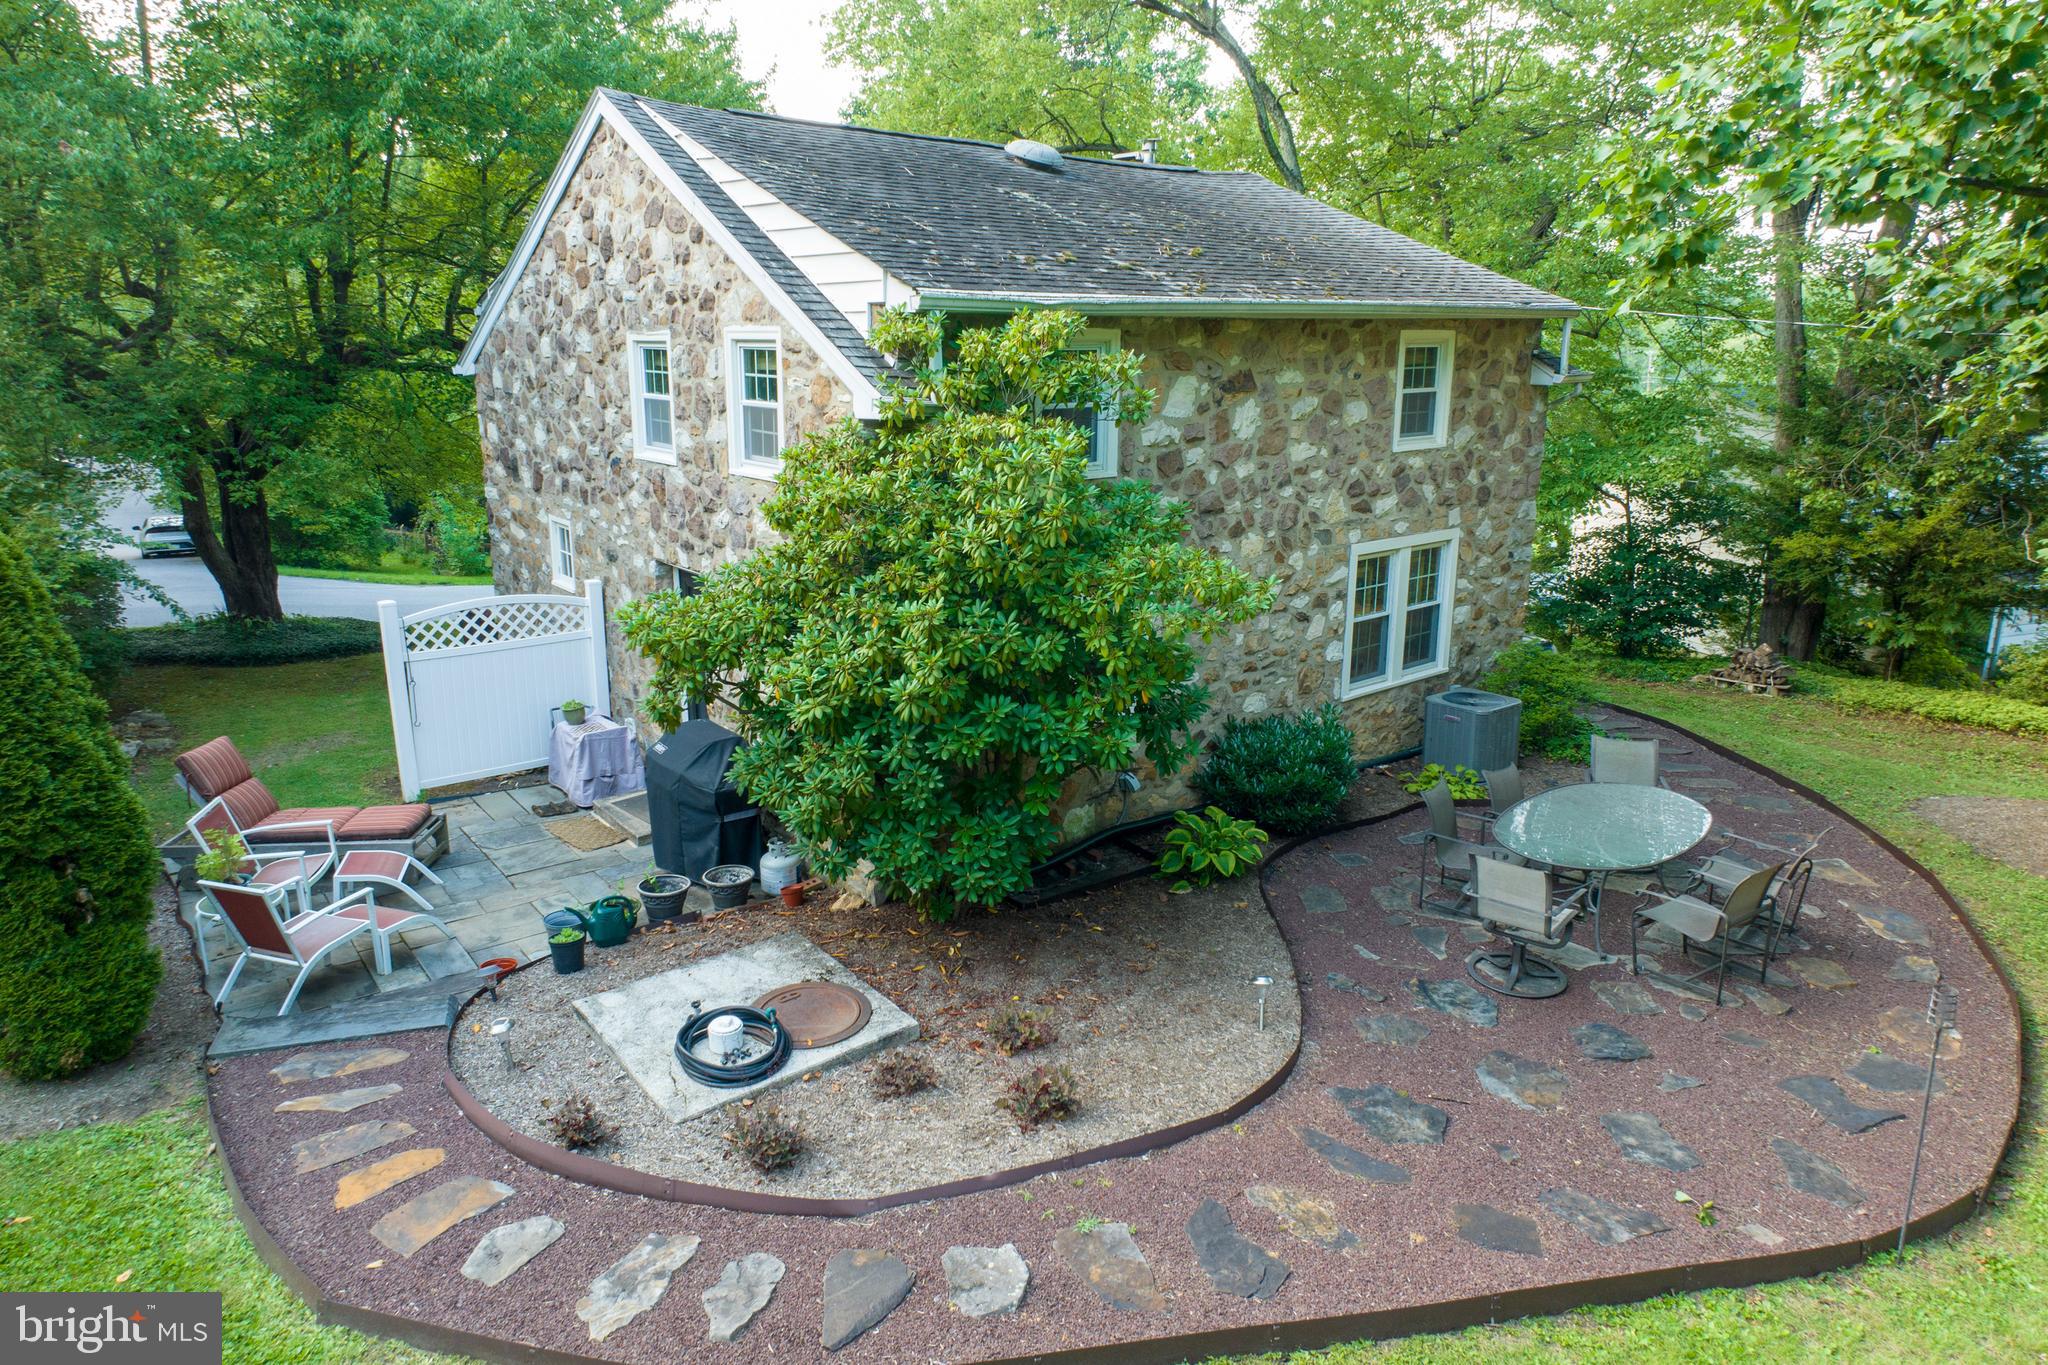
Stone house with a curved patio, outdoor dining set, and lounge chairs beneath mature trees.
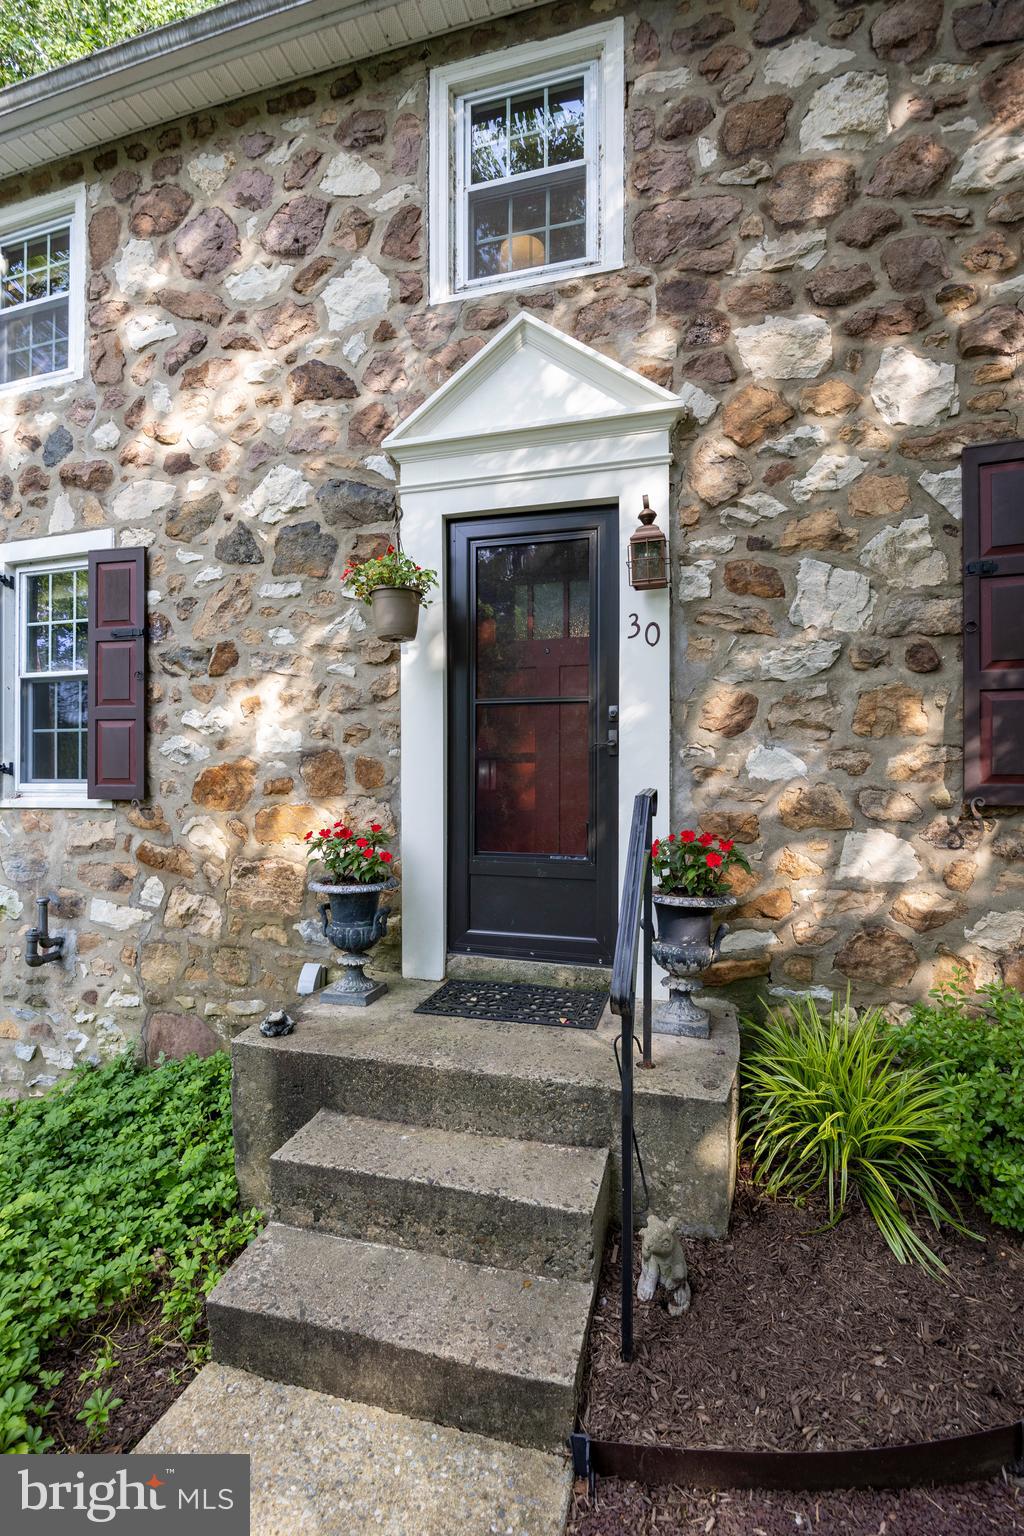
Stone house entrance with a black door, concrete steps, flower pots, and landscaped beds.
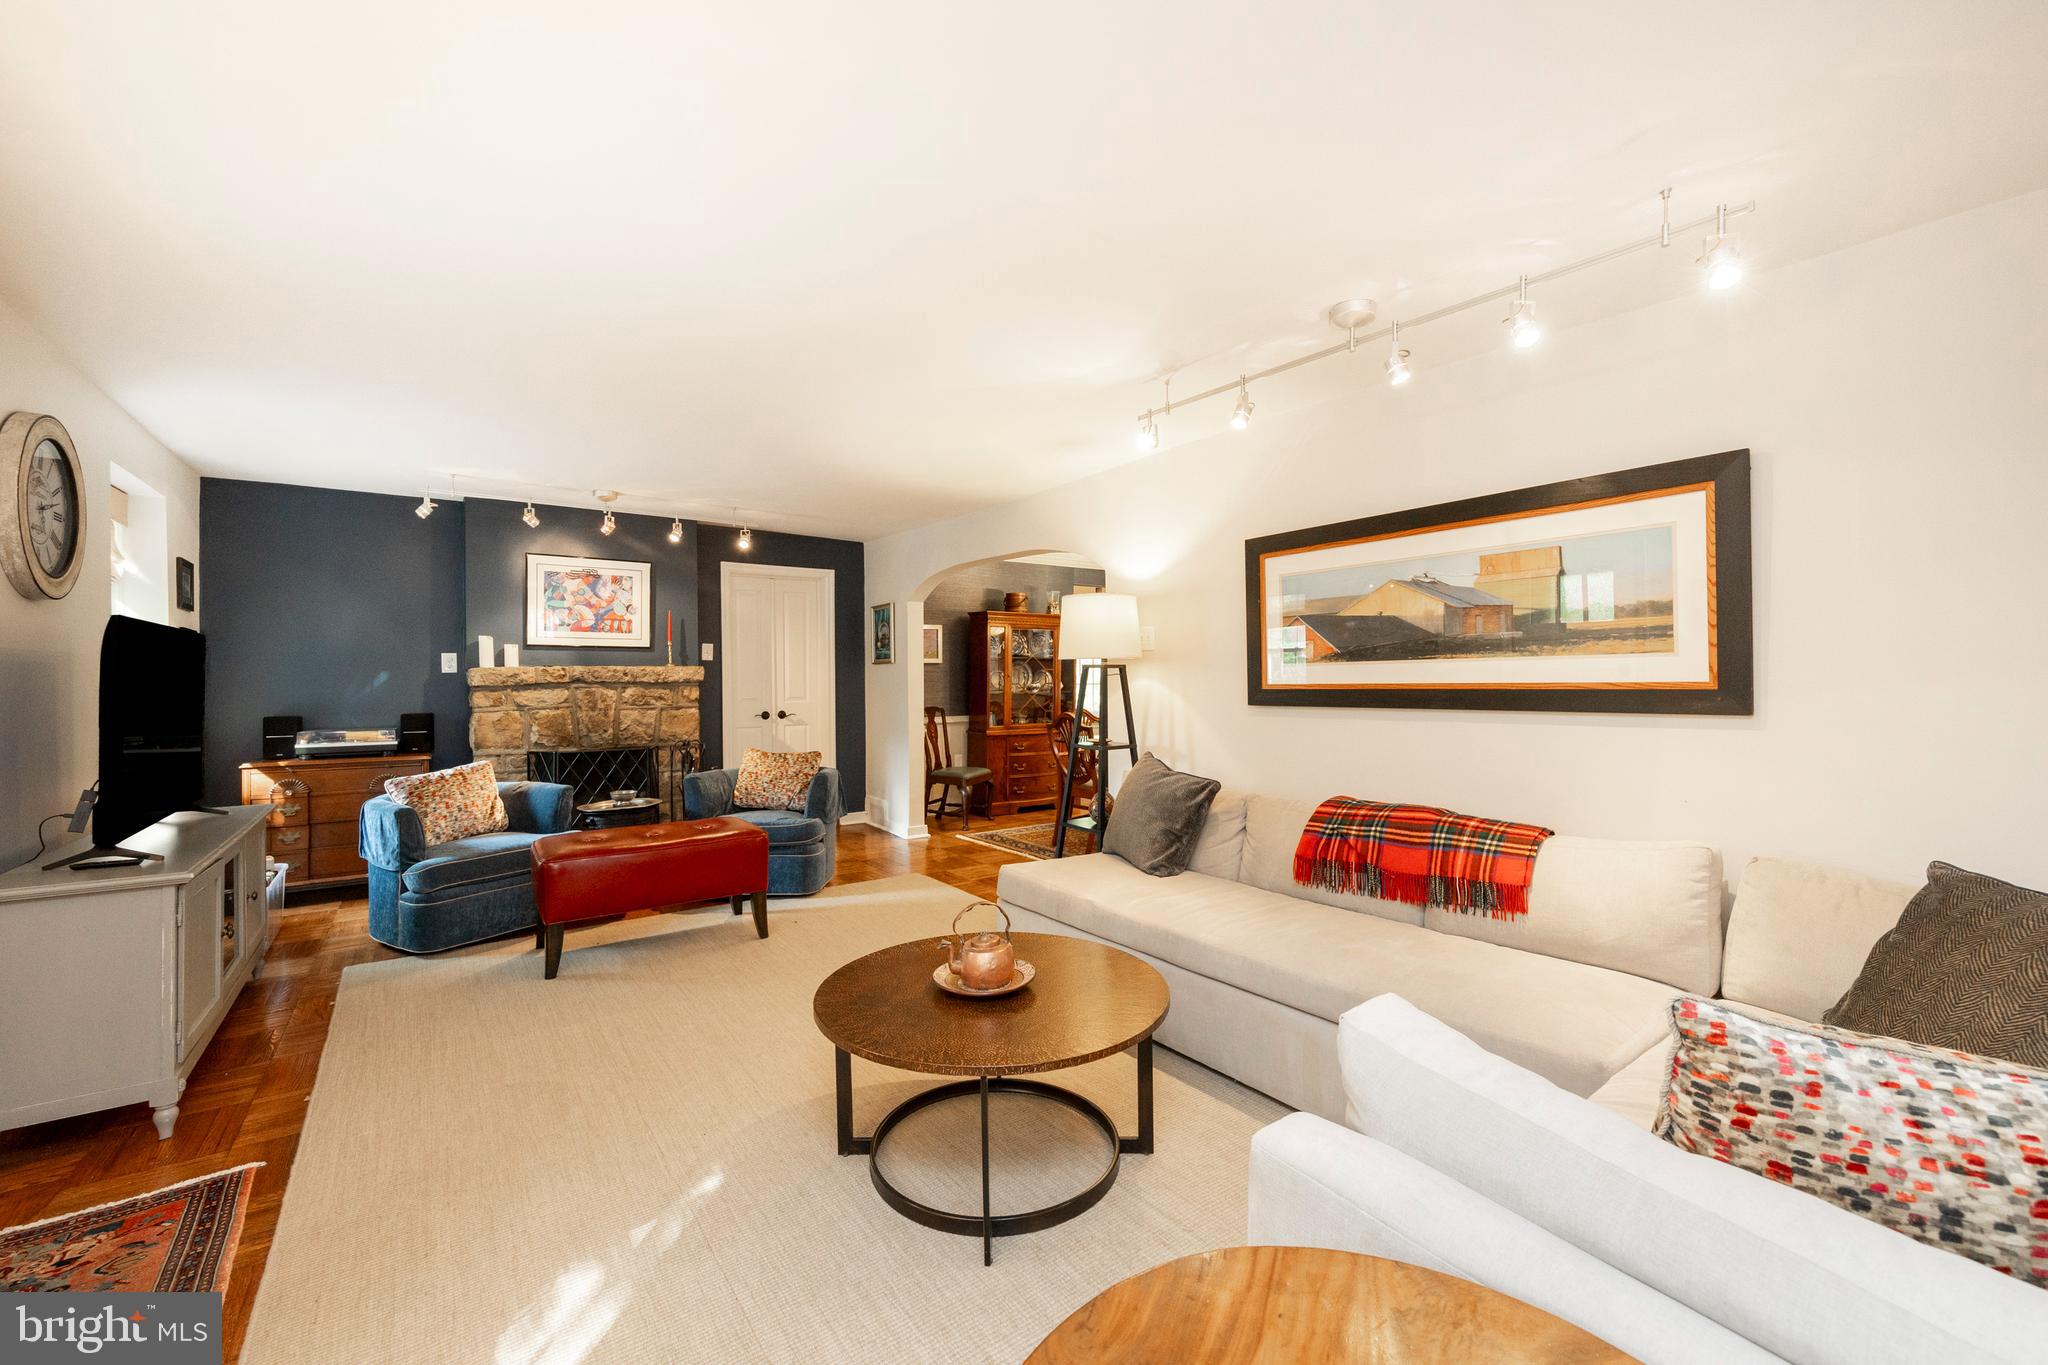
Living room with a stone fireplace, blue armchairs, and a large white sectional sofa.
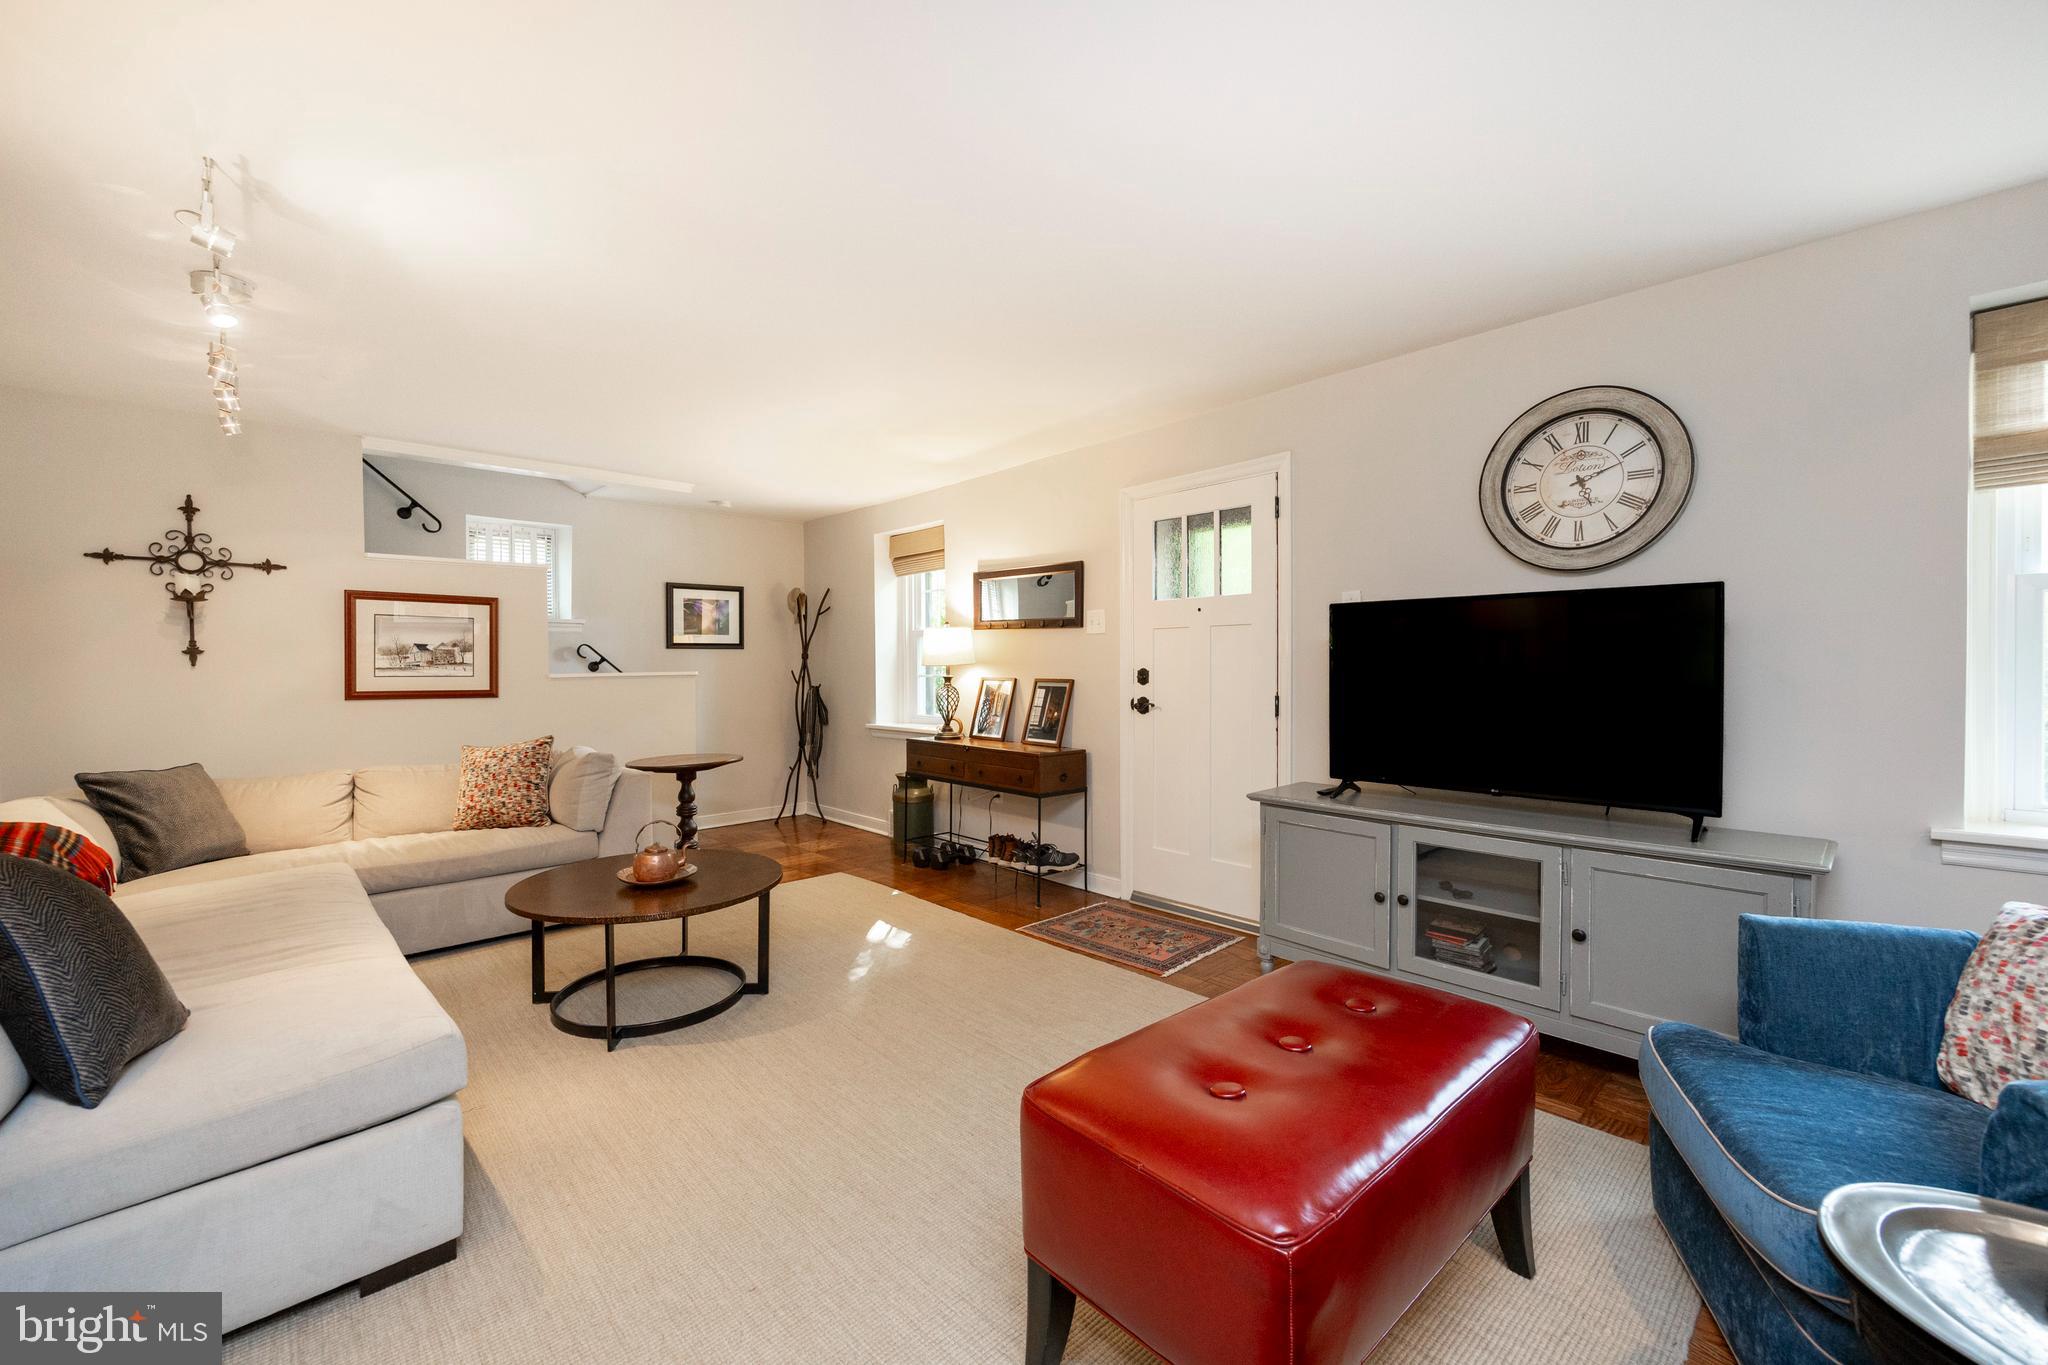
Staged living room with a light sectional, red leather ottoman, and television.
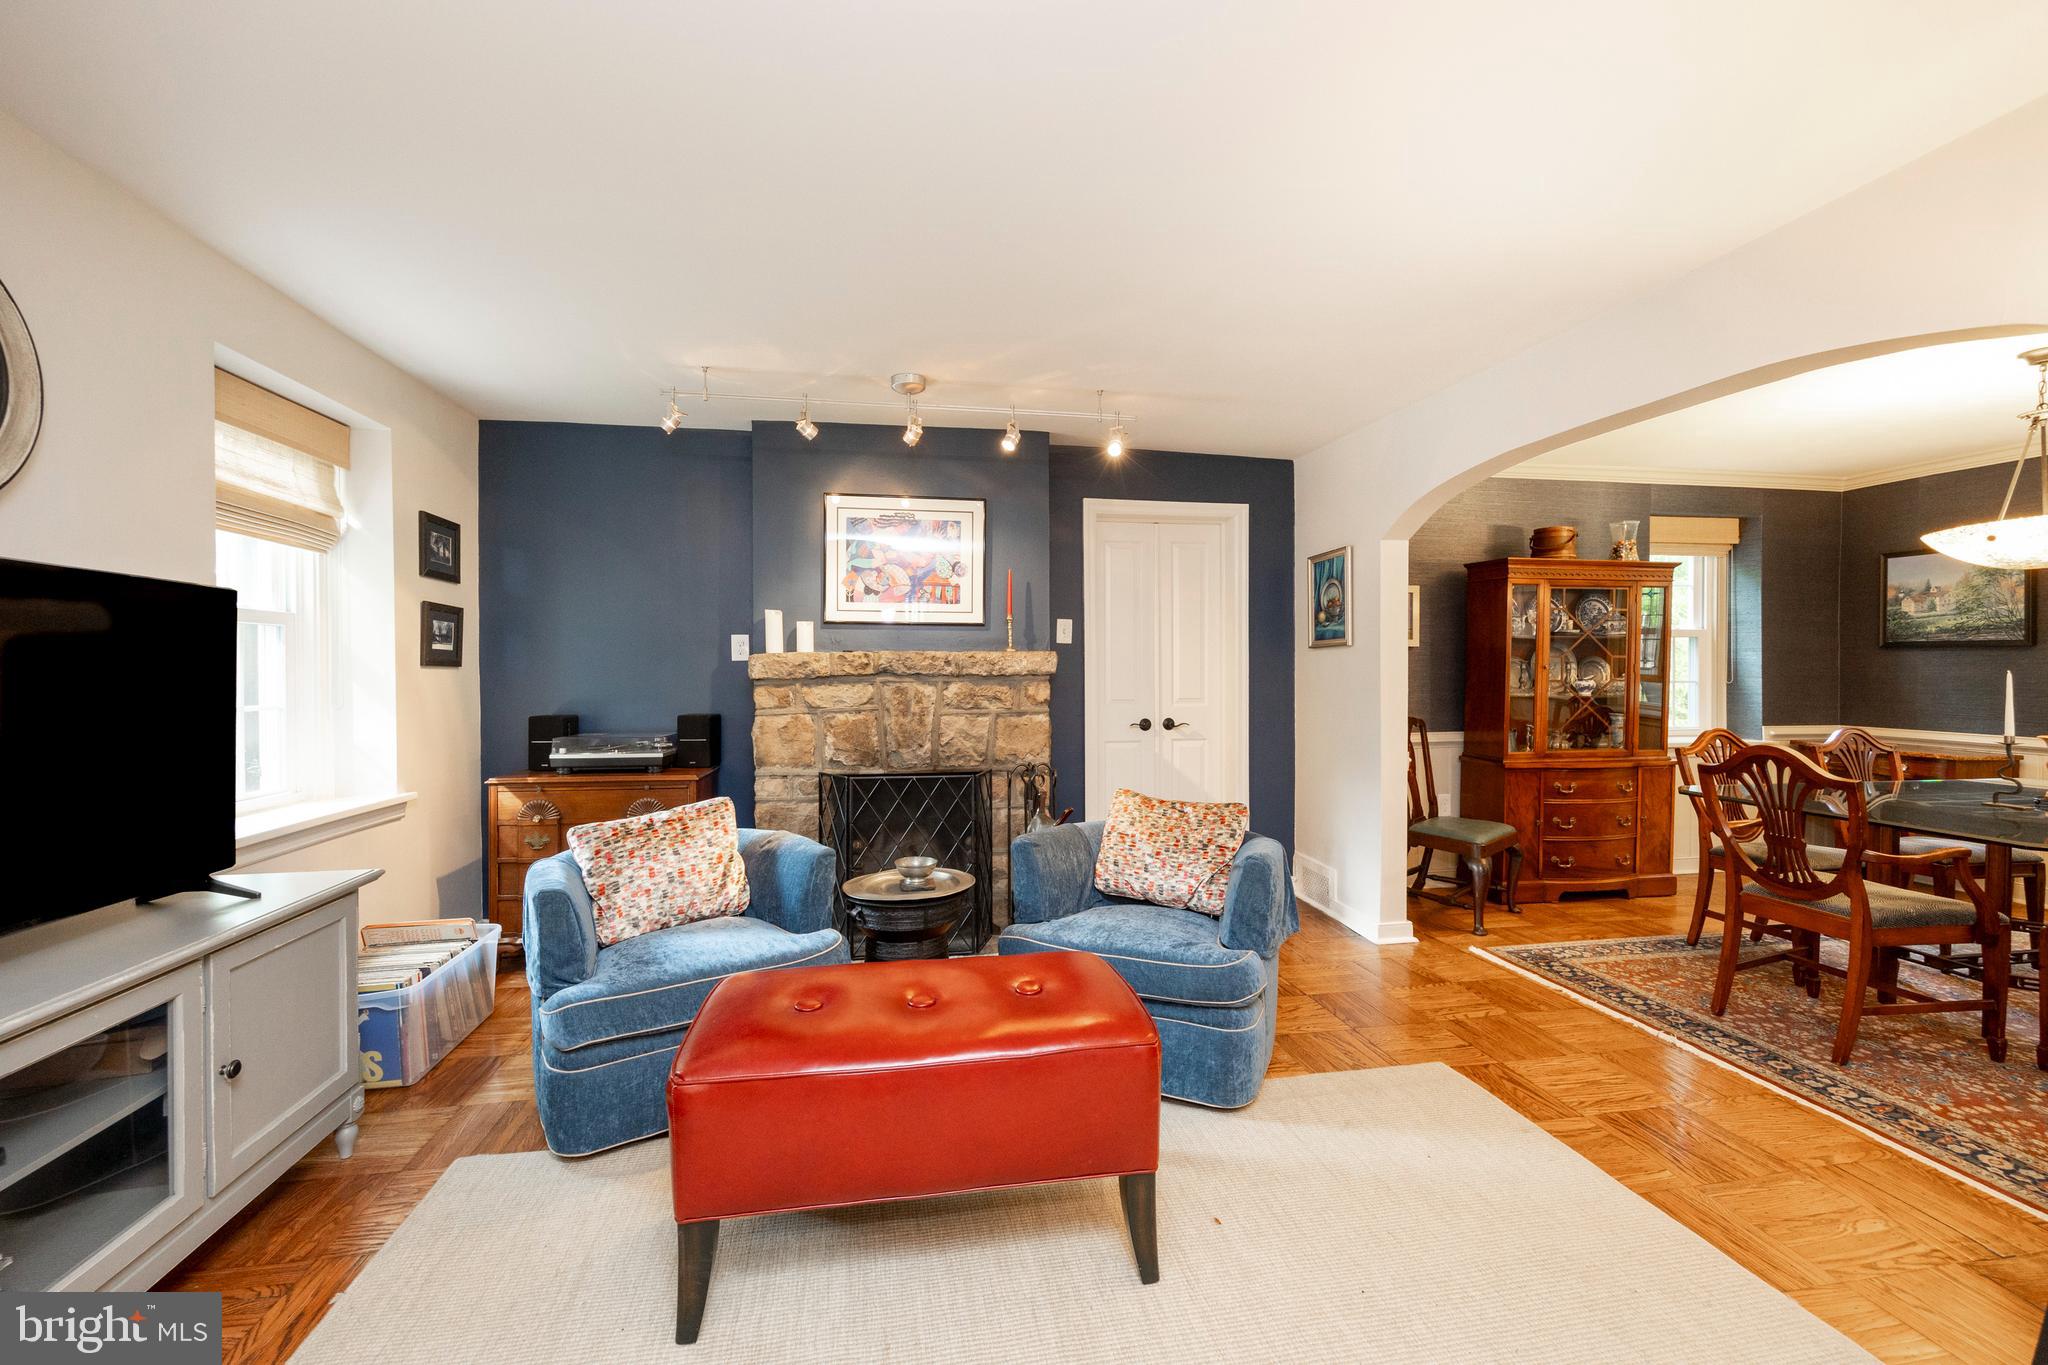
Living room with a stone fireplace, blue armchairs, red ottoman, and arched opening to the dining room.
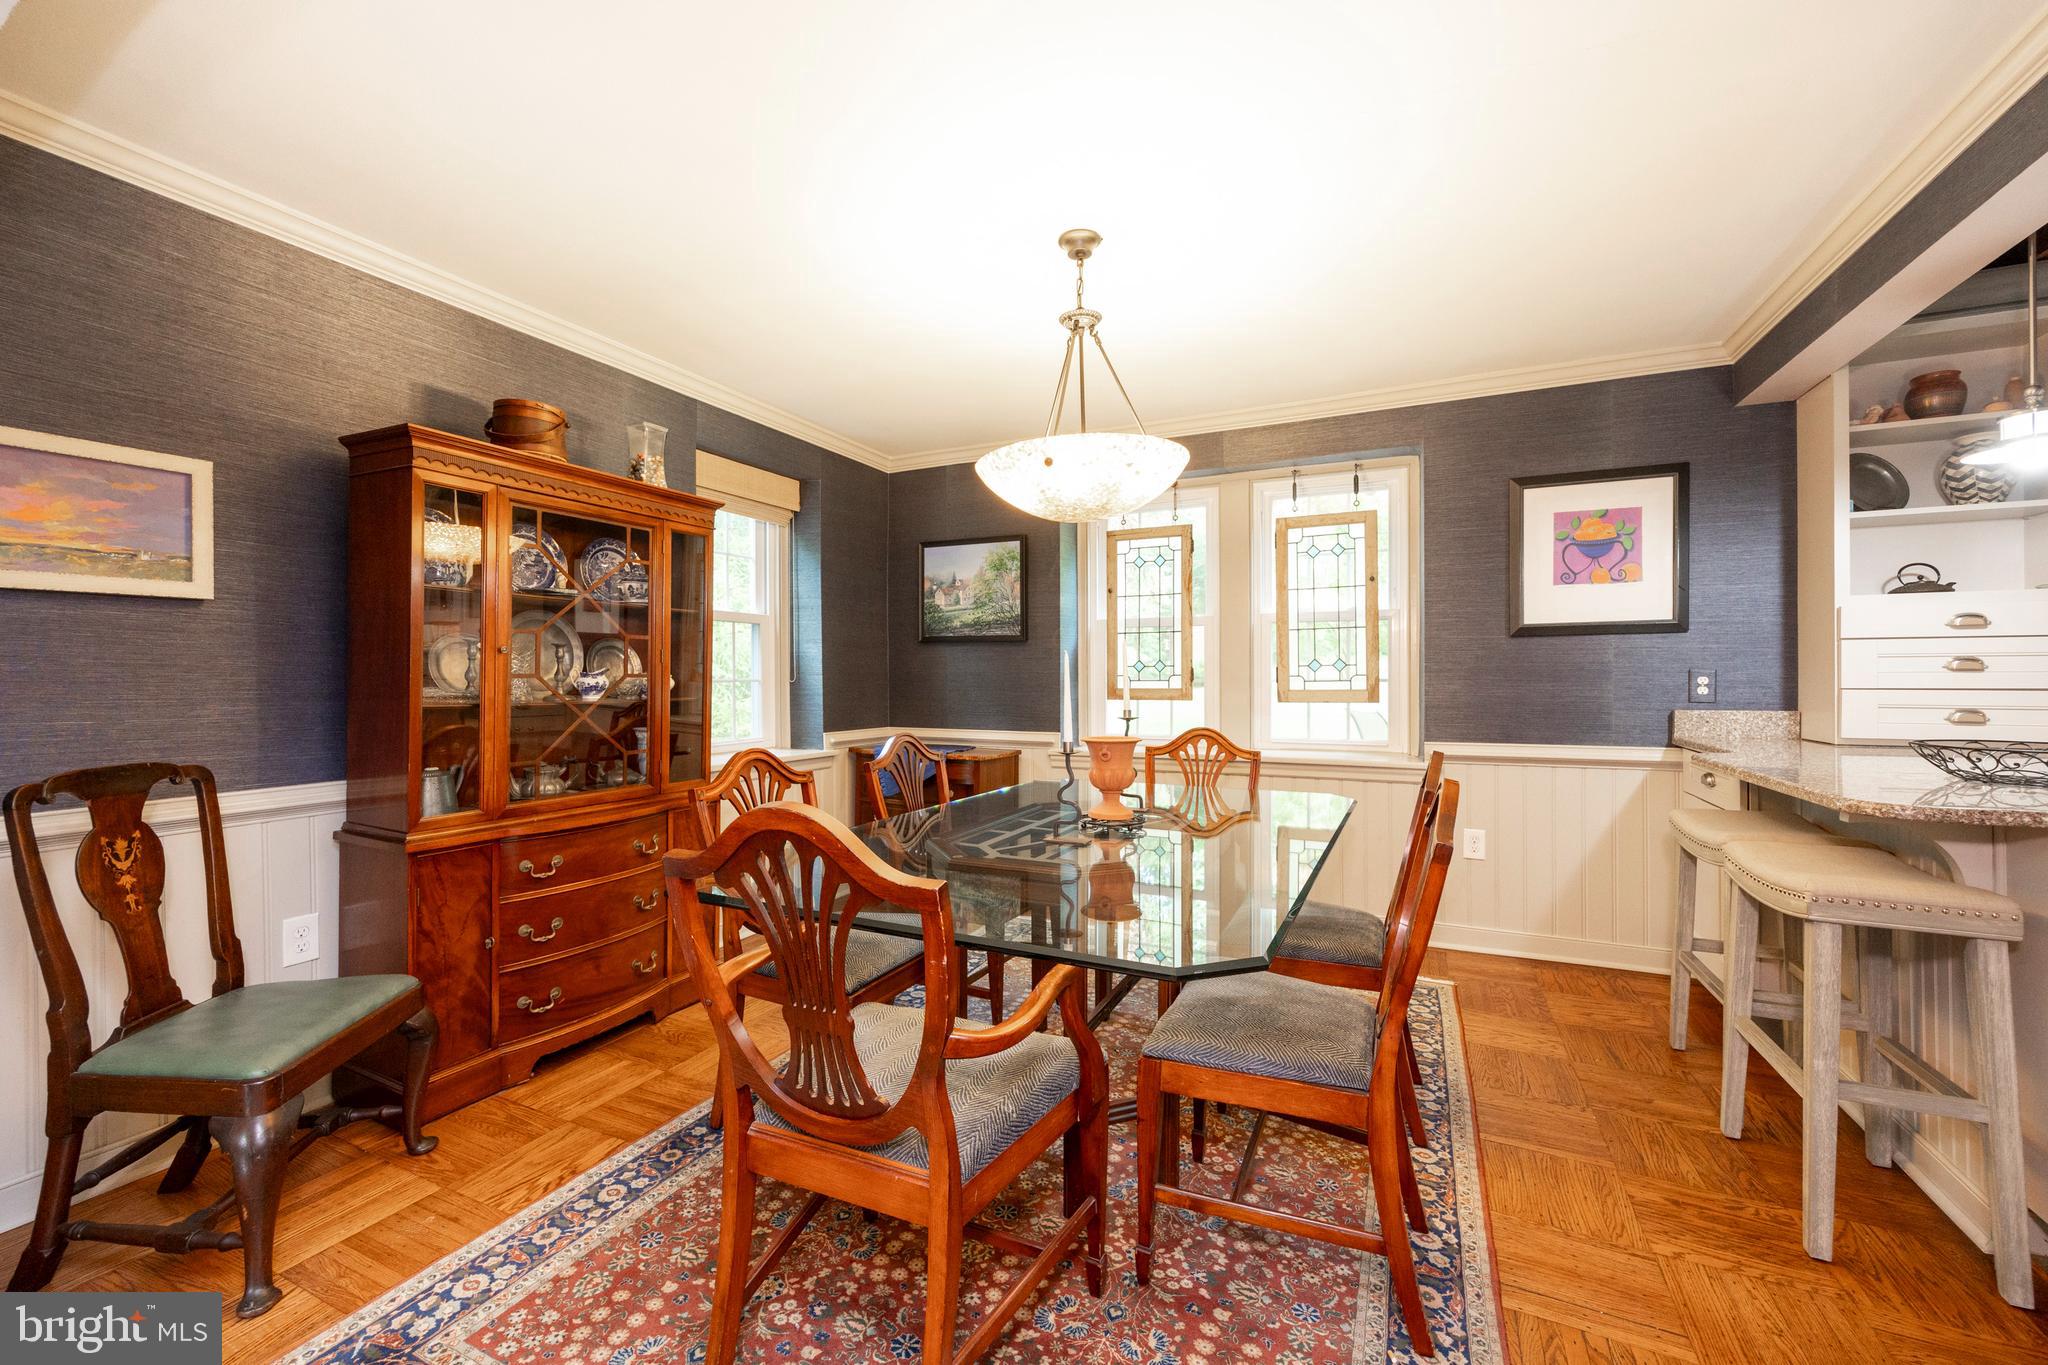
Dining room with a glass-top table, china cabinet, patterned rug, and leaded-glass windows.
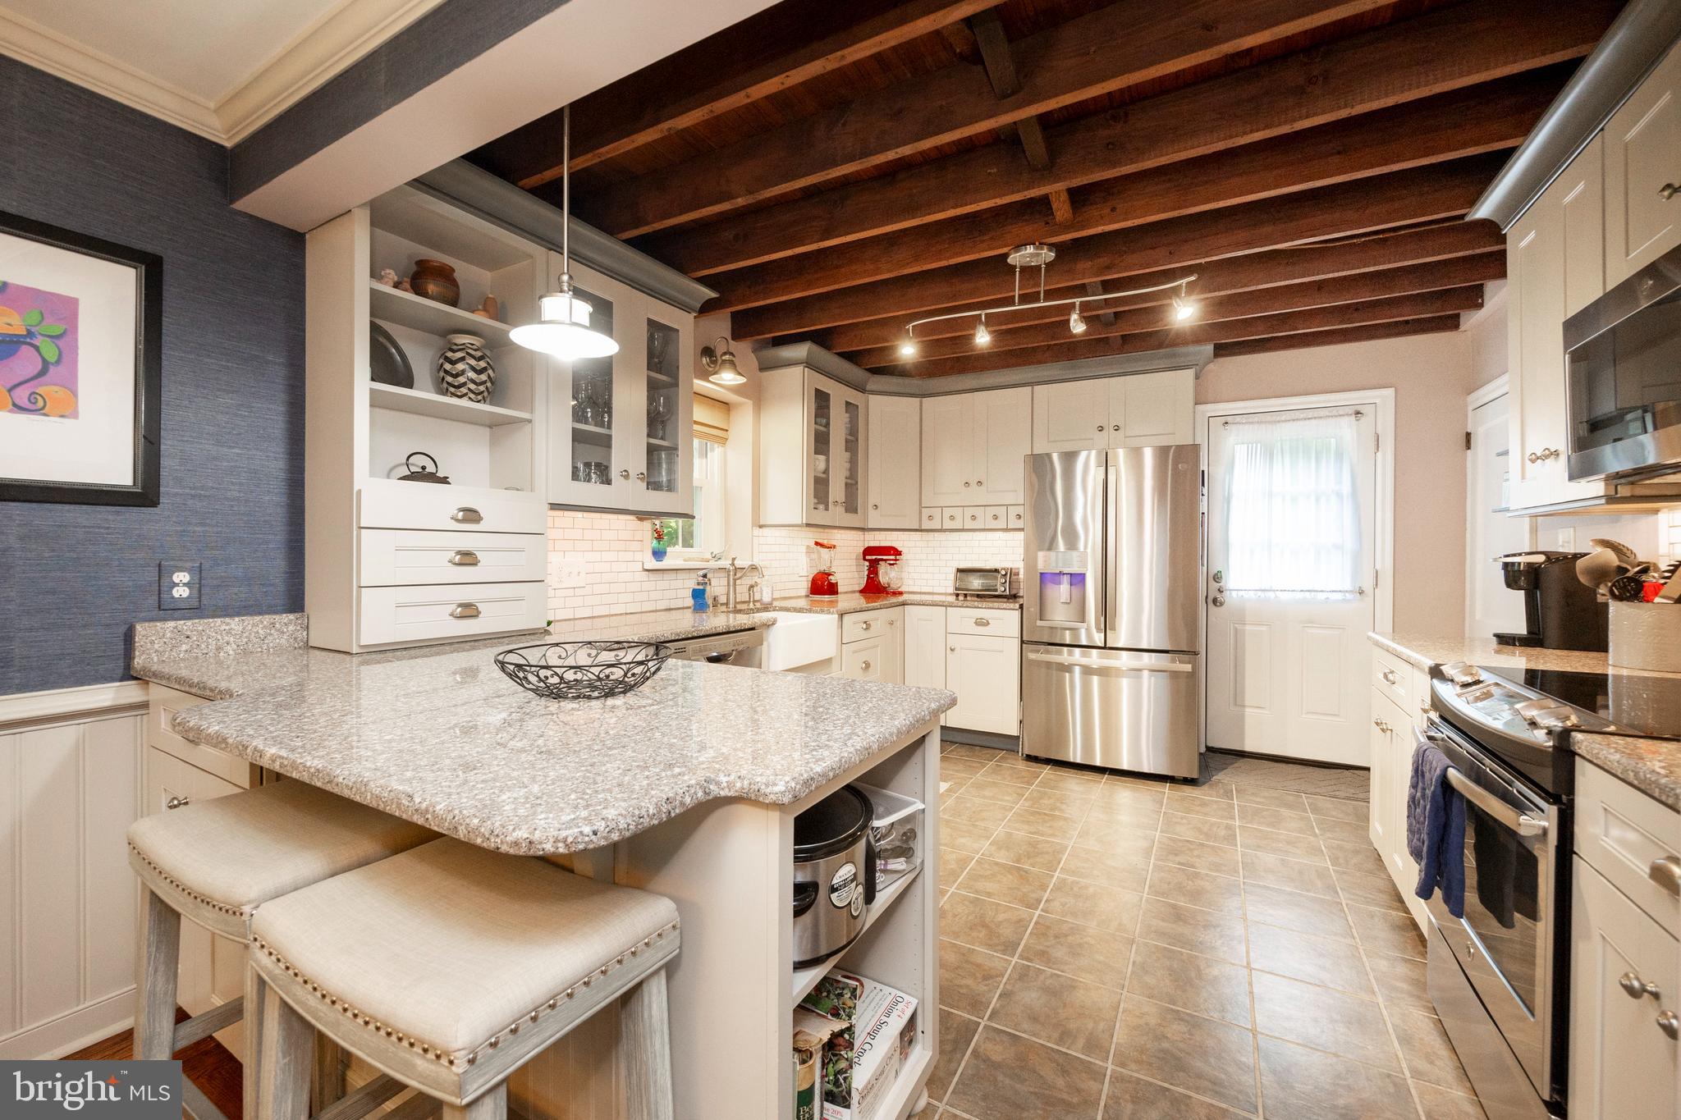
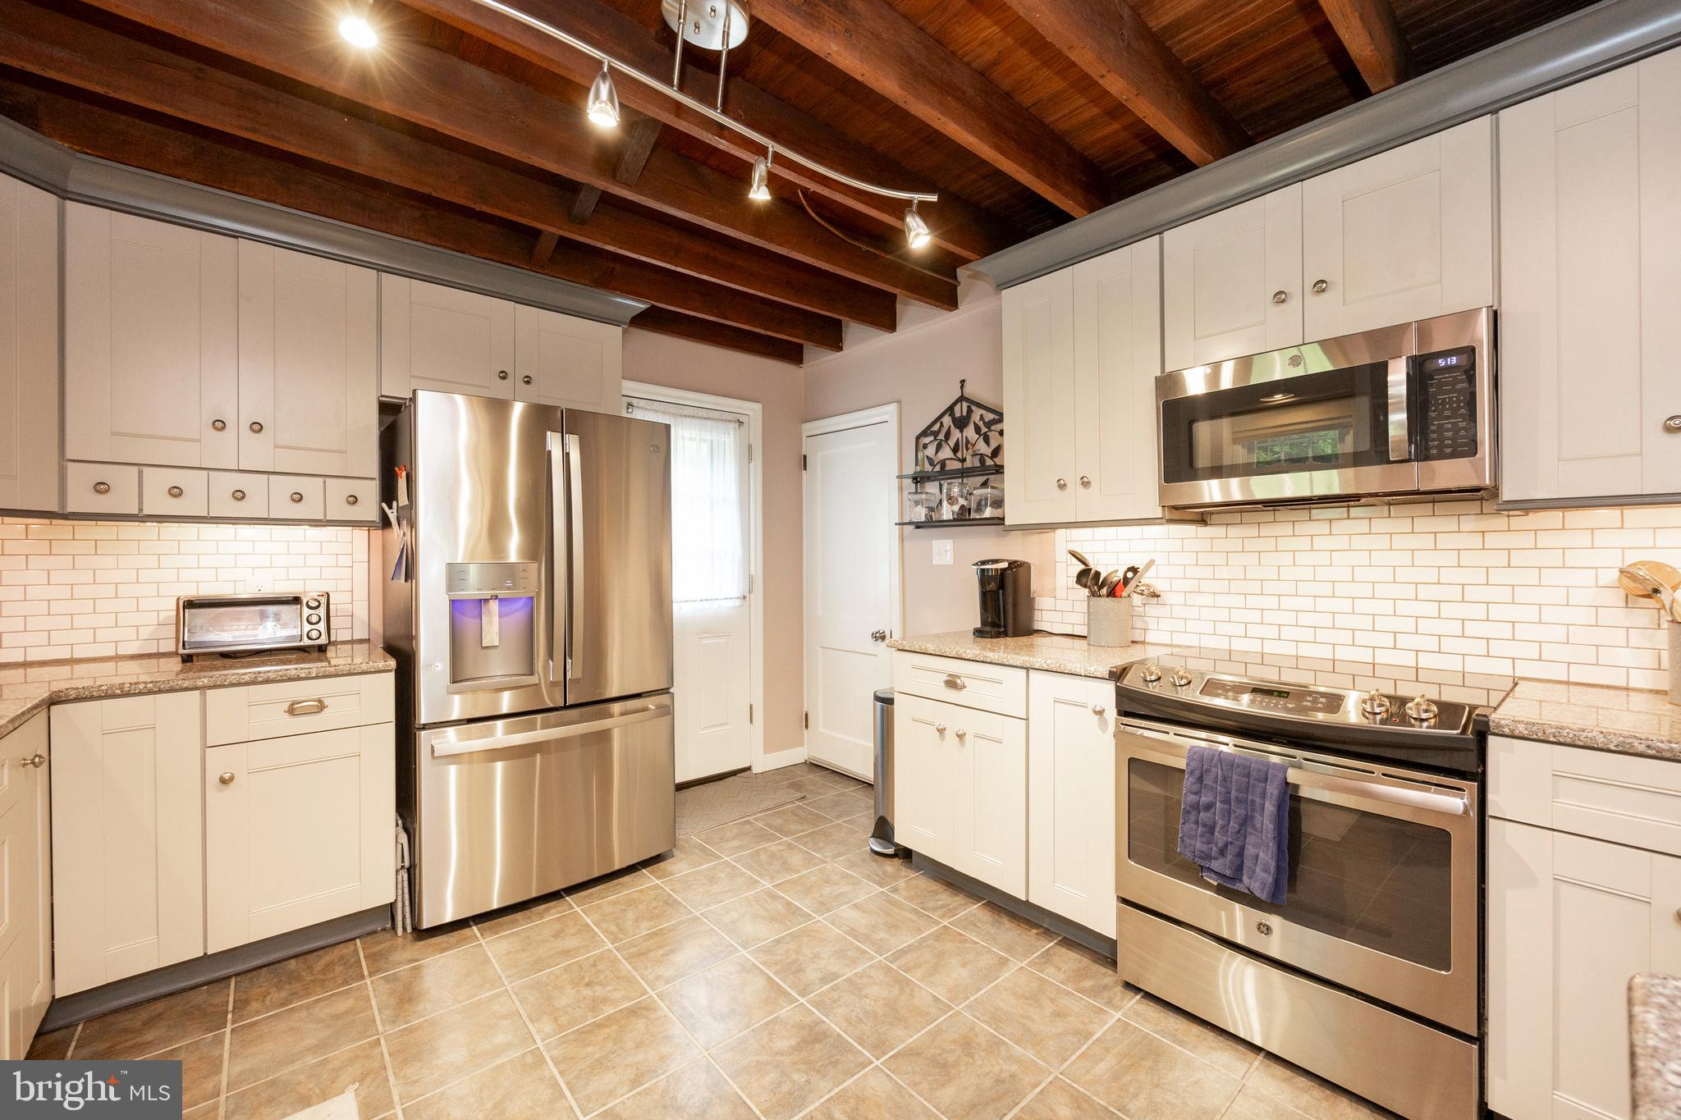
Kitchen with a granite island, white cabinetry, stainless steel appliances, and exposed wood ceiling beams.
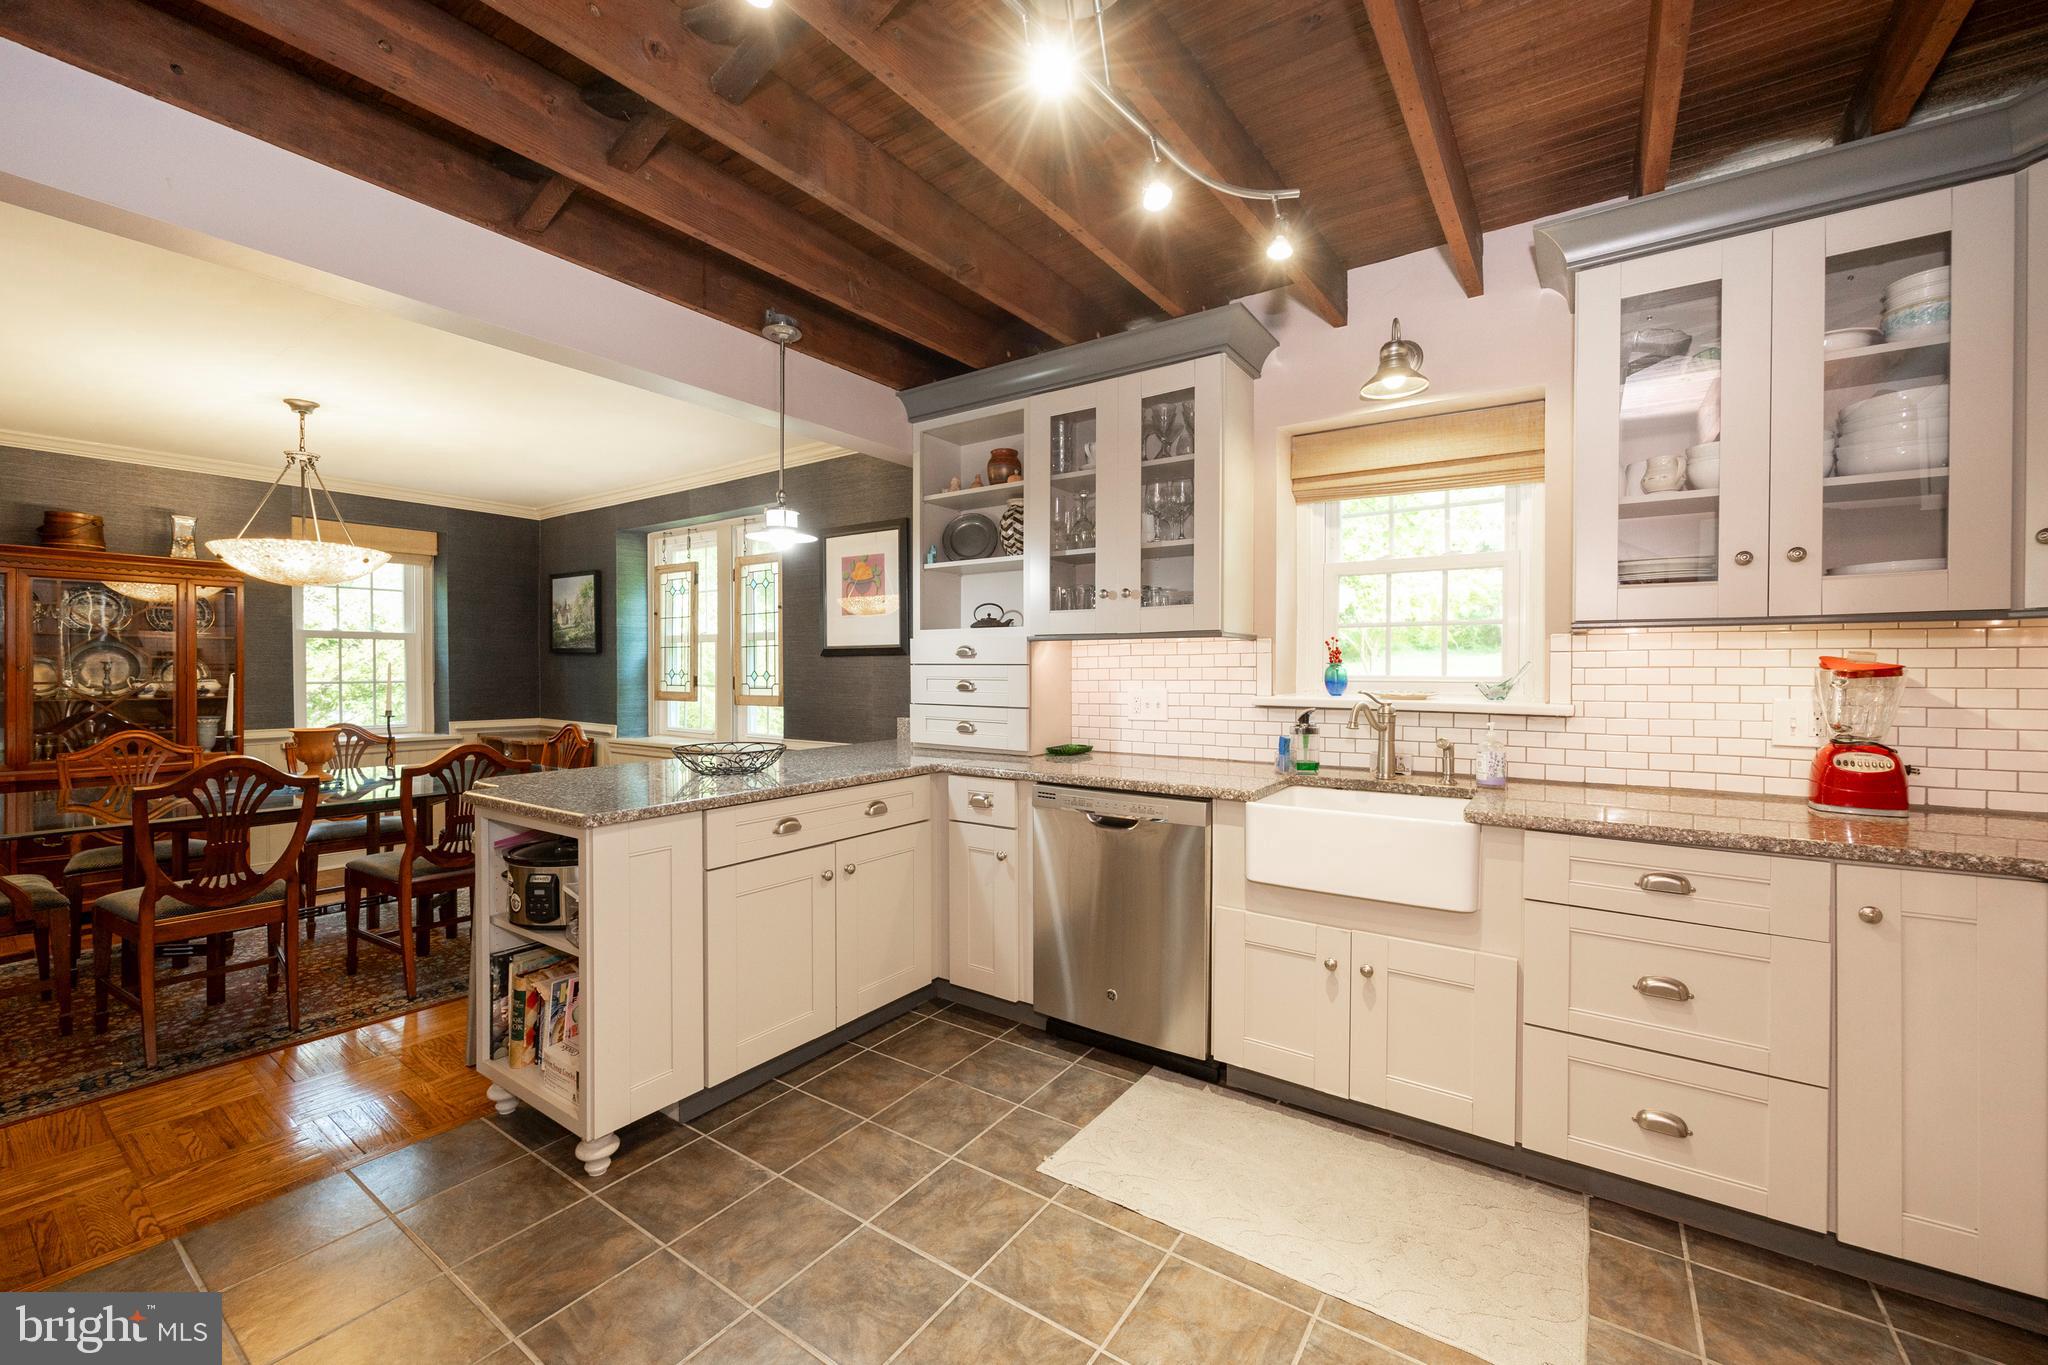
Kitchen with white cabinetry, farmhouse sink, granite counters, and exposed wood-beam ceiling beside a dining area.
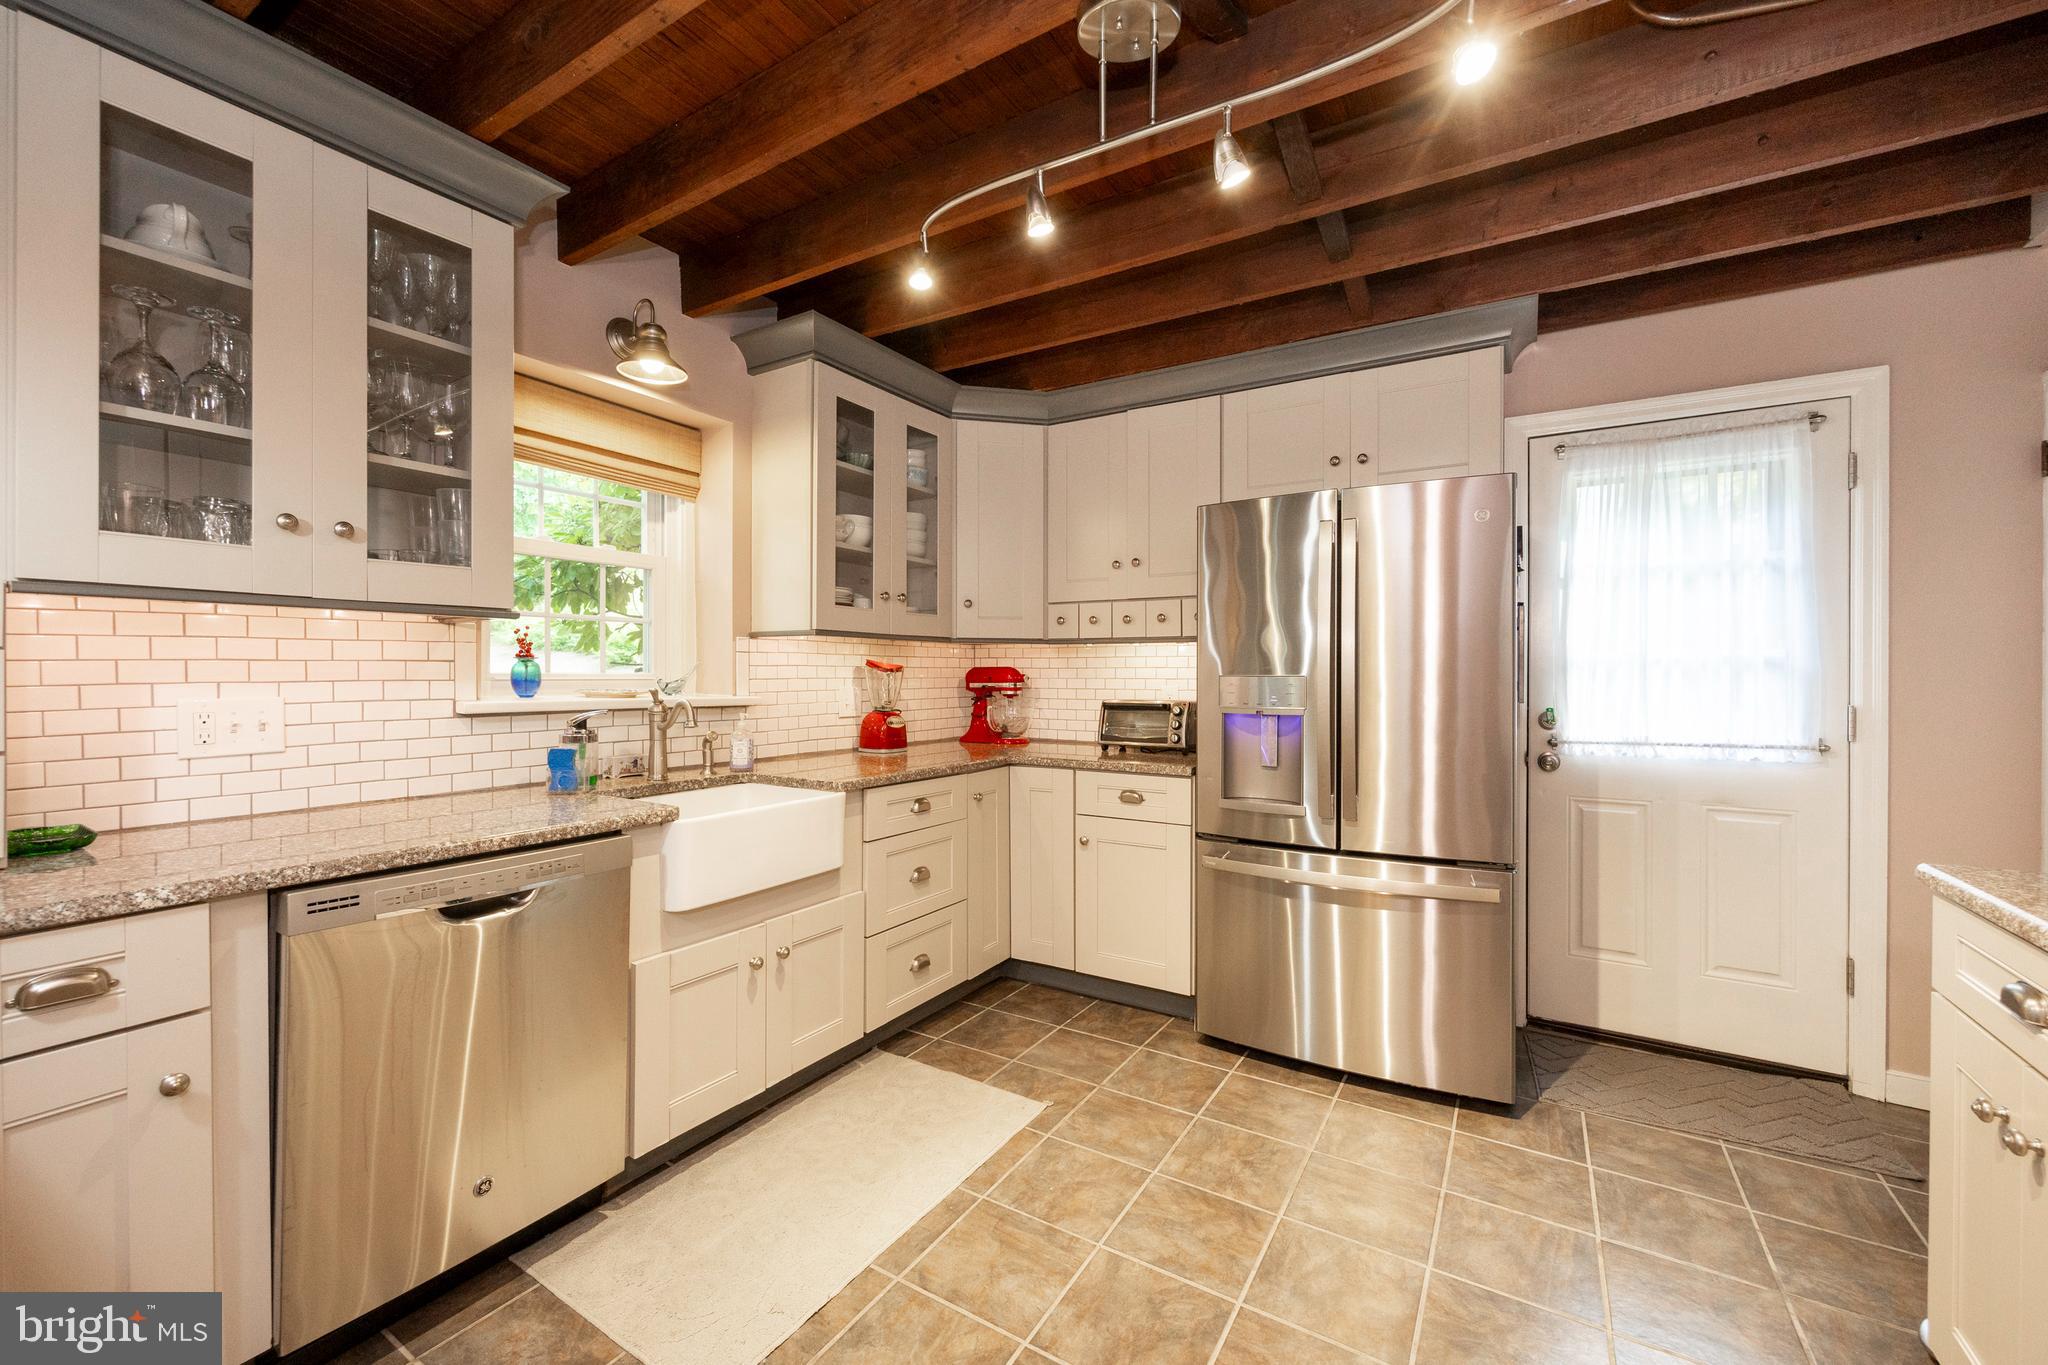
Kitchen with white cabinets, stainless steel appliances, farmhouse sink, and exposed dark wood ceiling beams.
Kitchen with white cabinets, stainless steel appliances, and a vaulted exposed-beam wood ceiling.
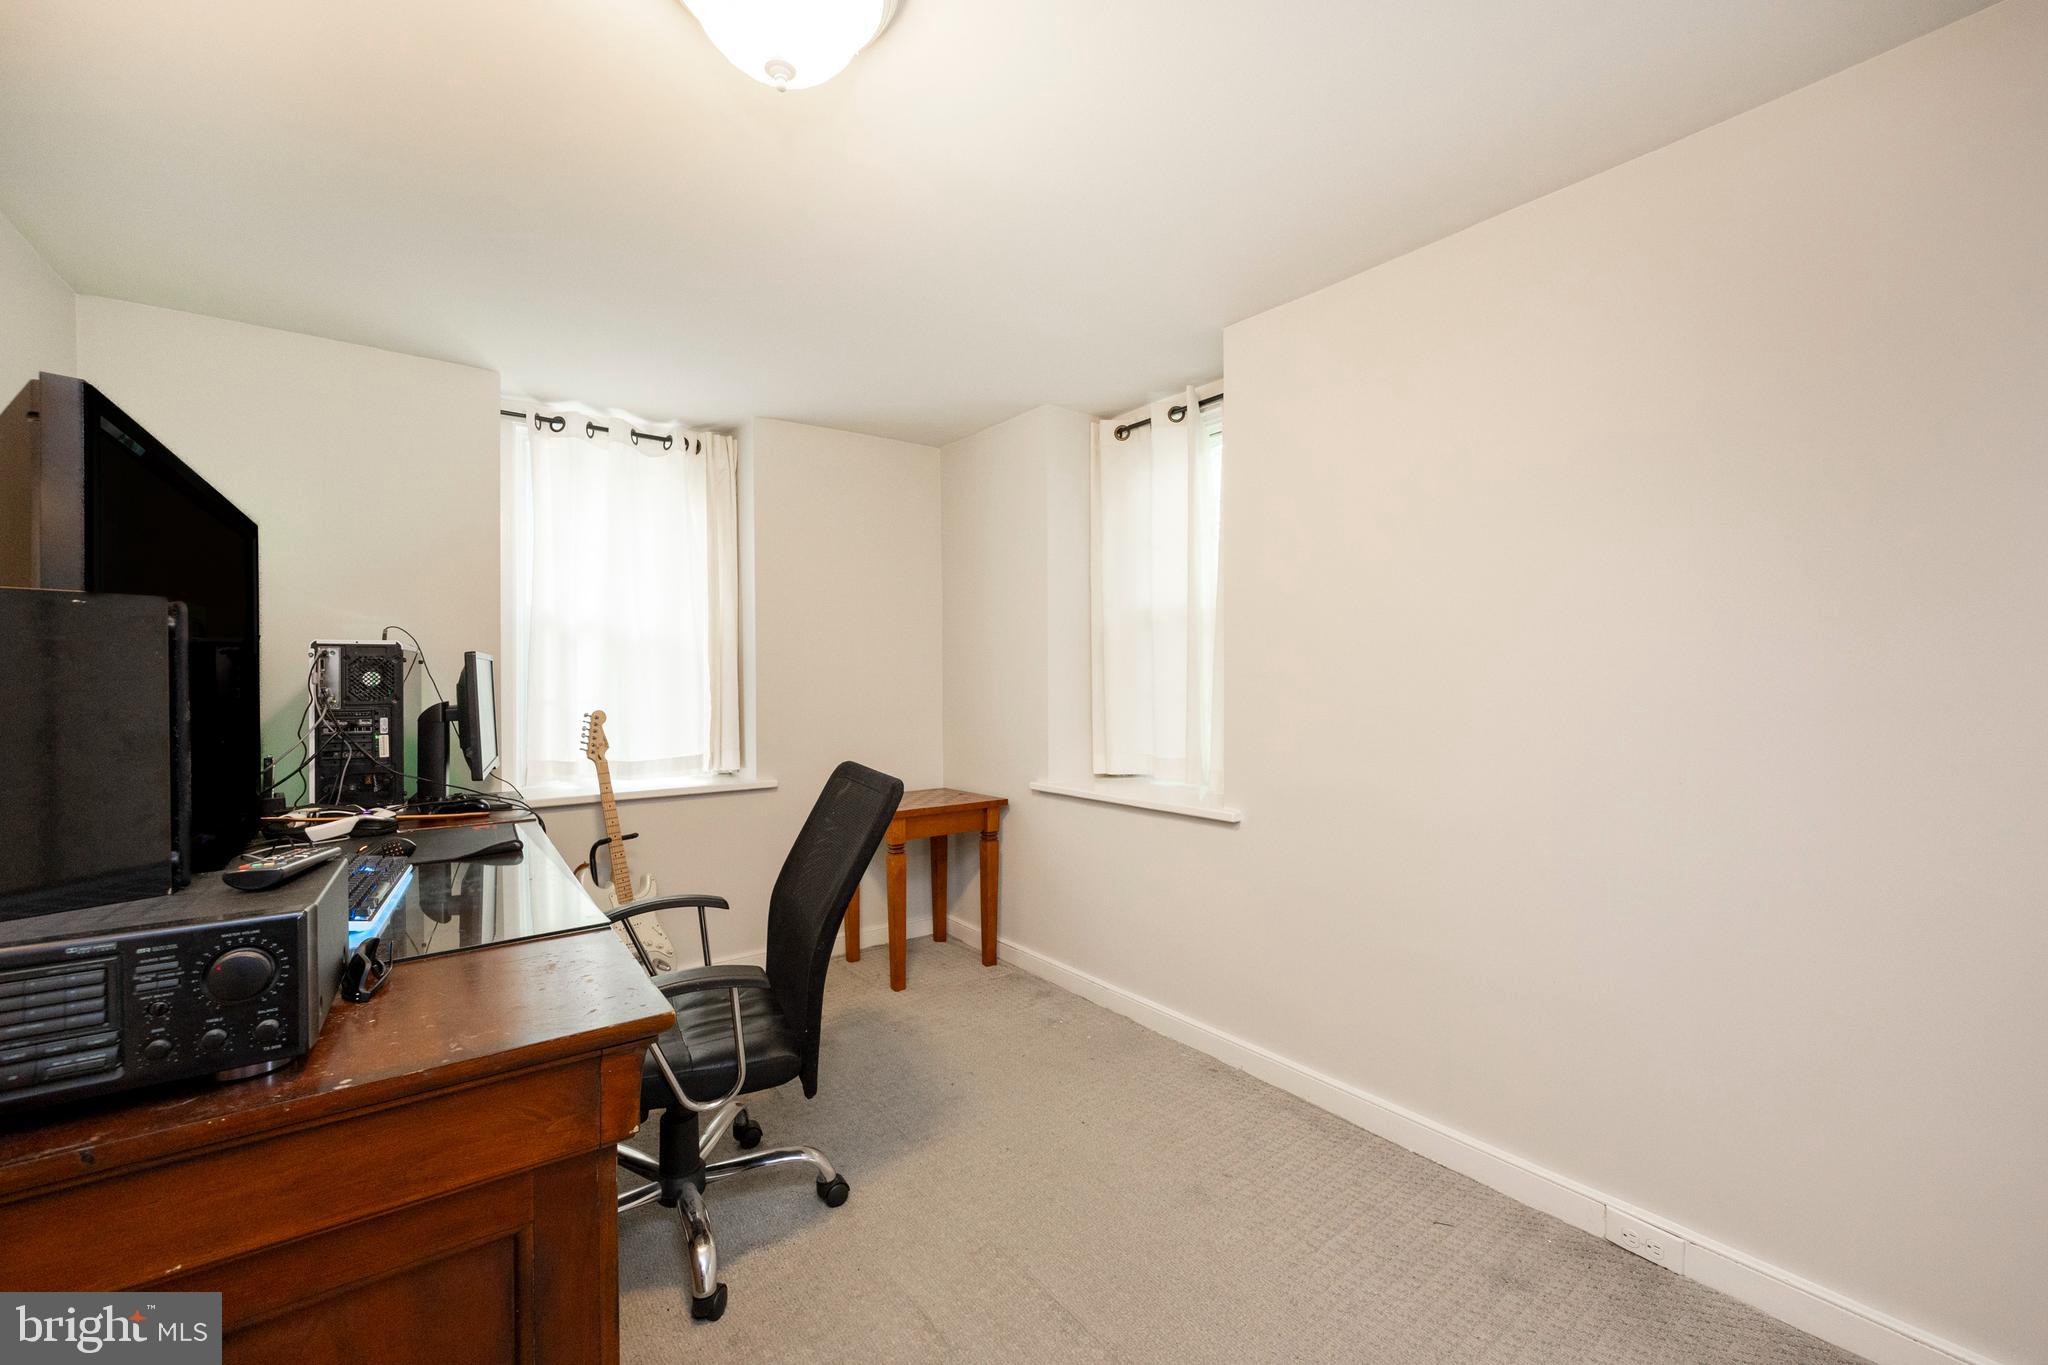
Home office with a wooden desk, computer equipment, guitar, and two curtained windows.
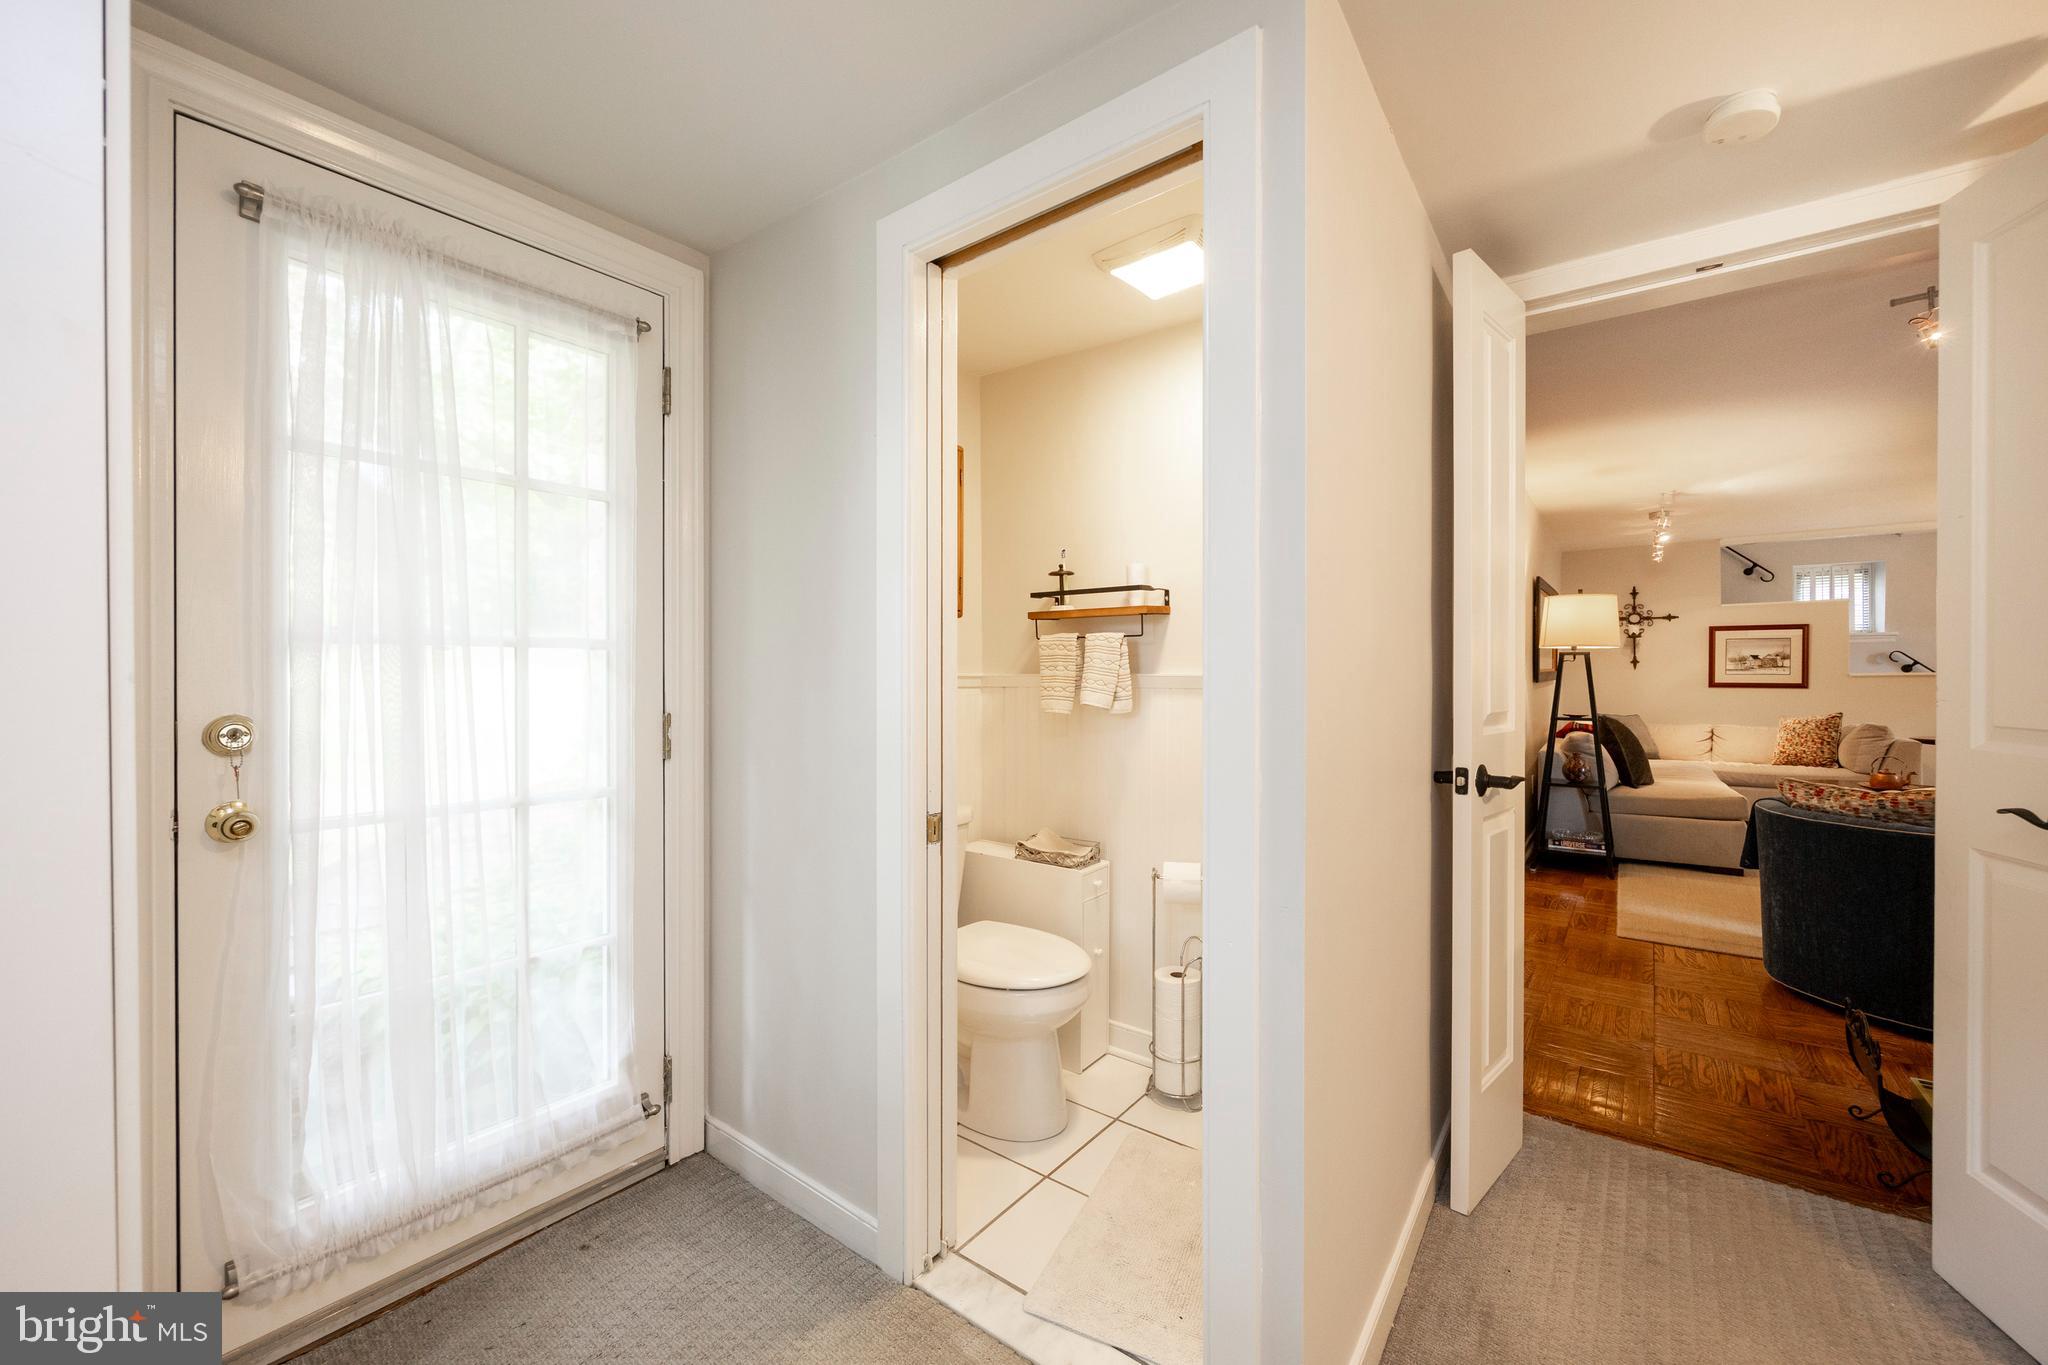
Furnished hallway with a curtained glass door, open bathroom, and living room beyond.
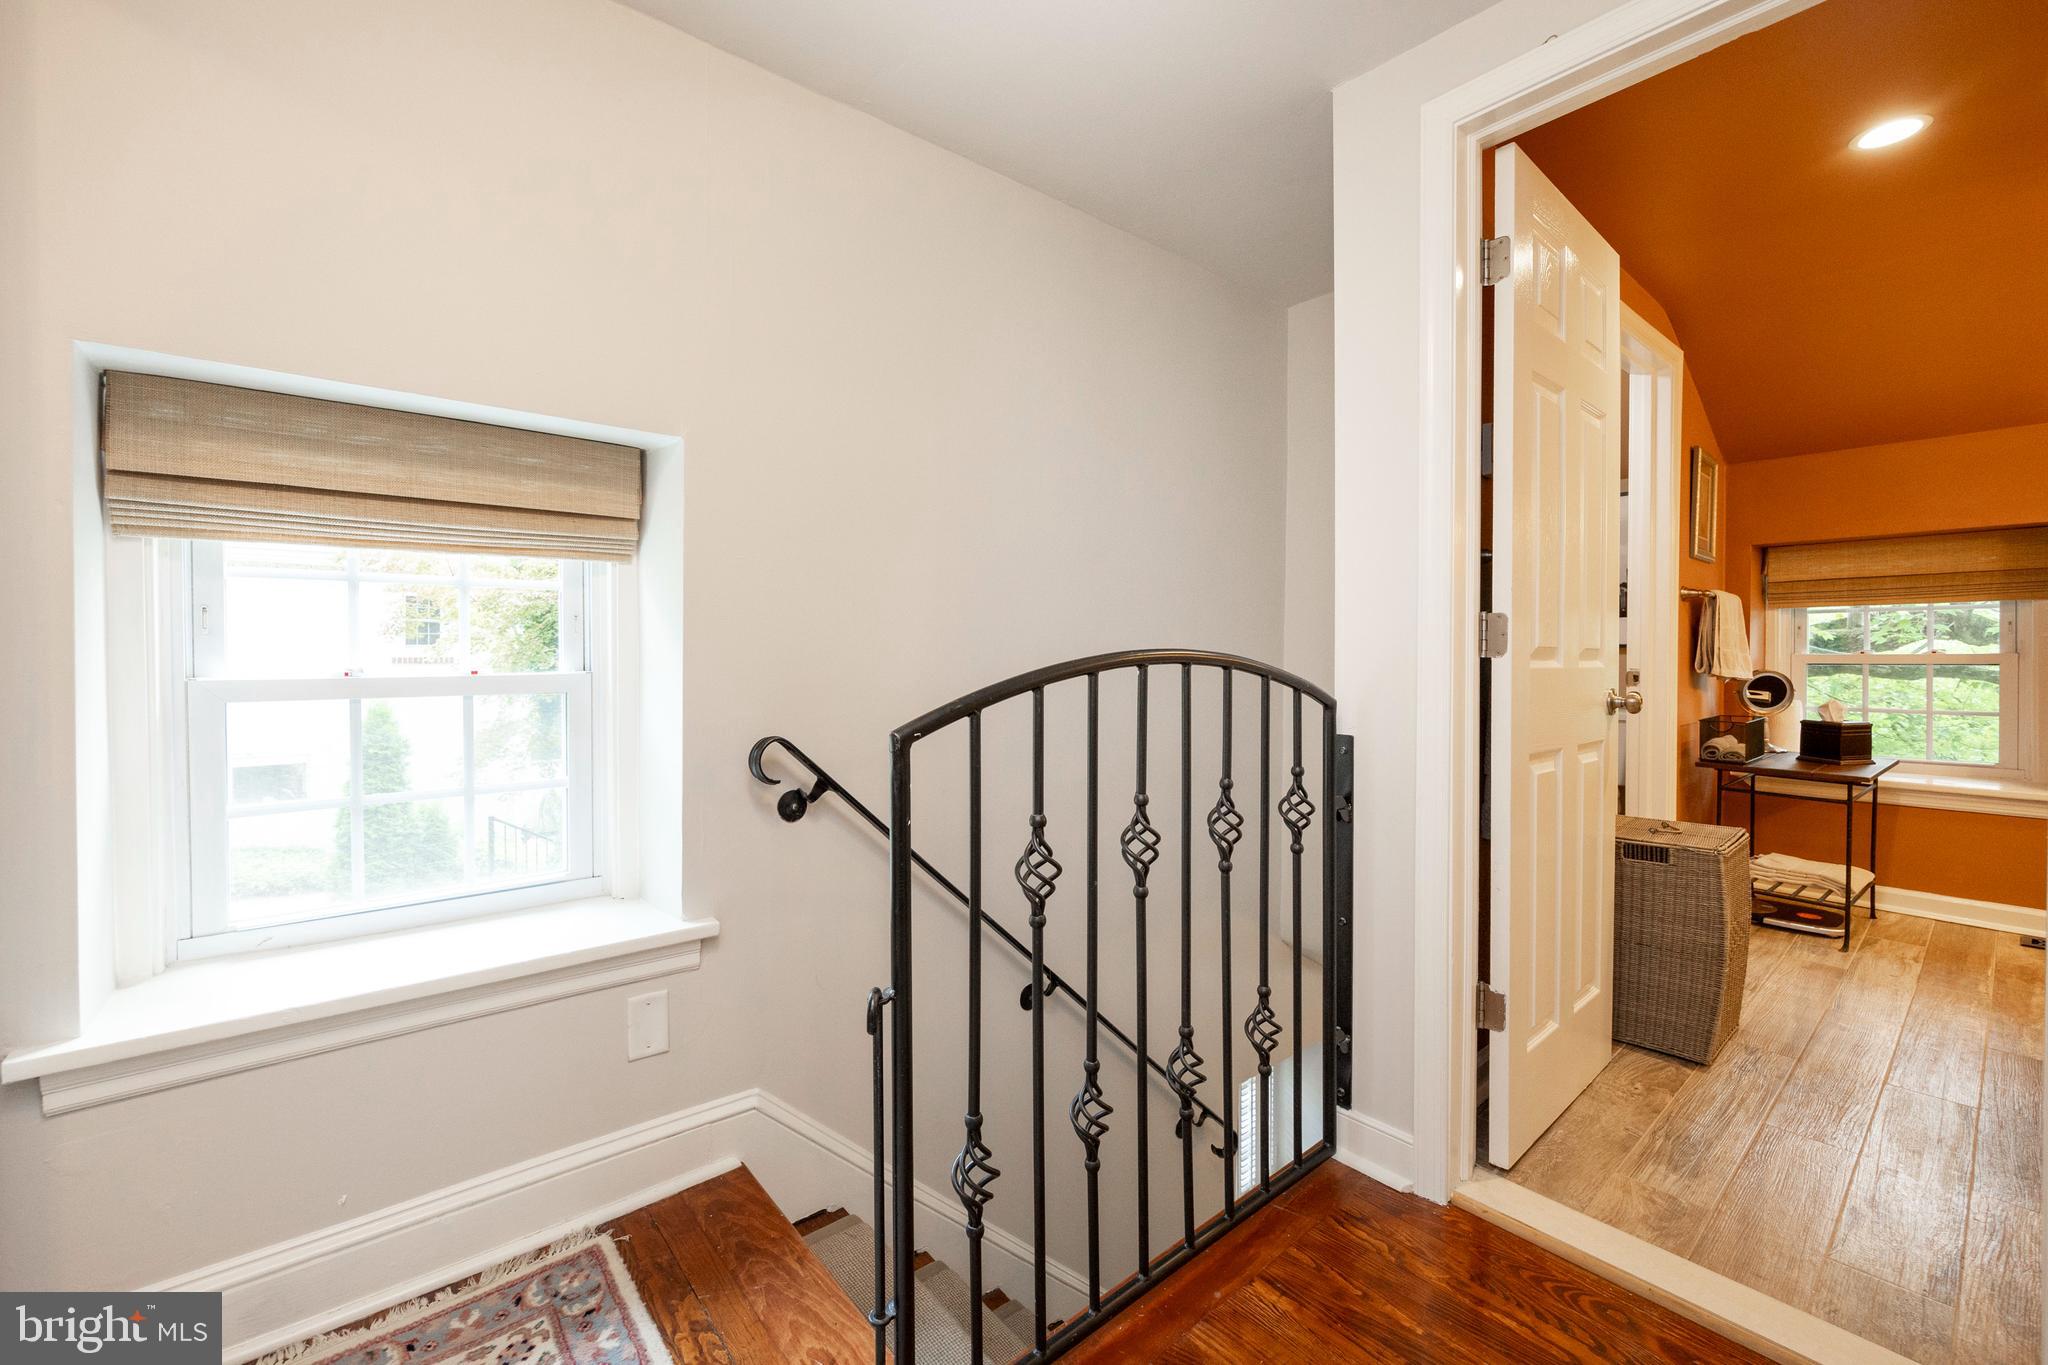
Stair landing with an ornate black railing, shaded window, and open doorway to an orange room.
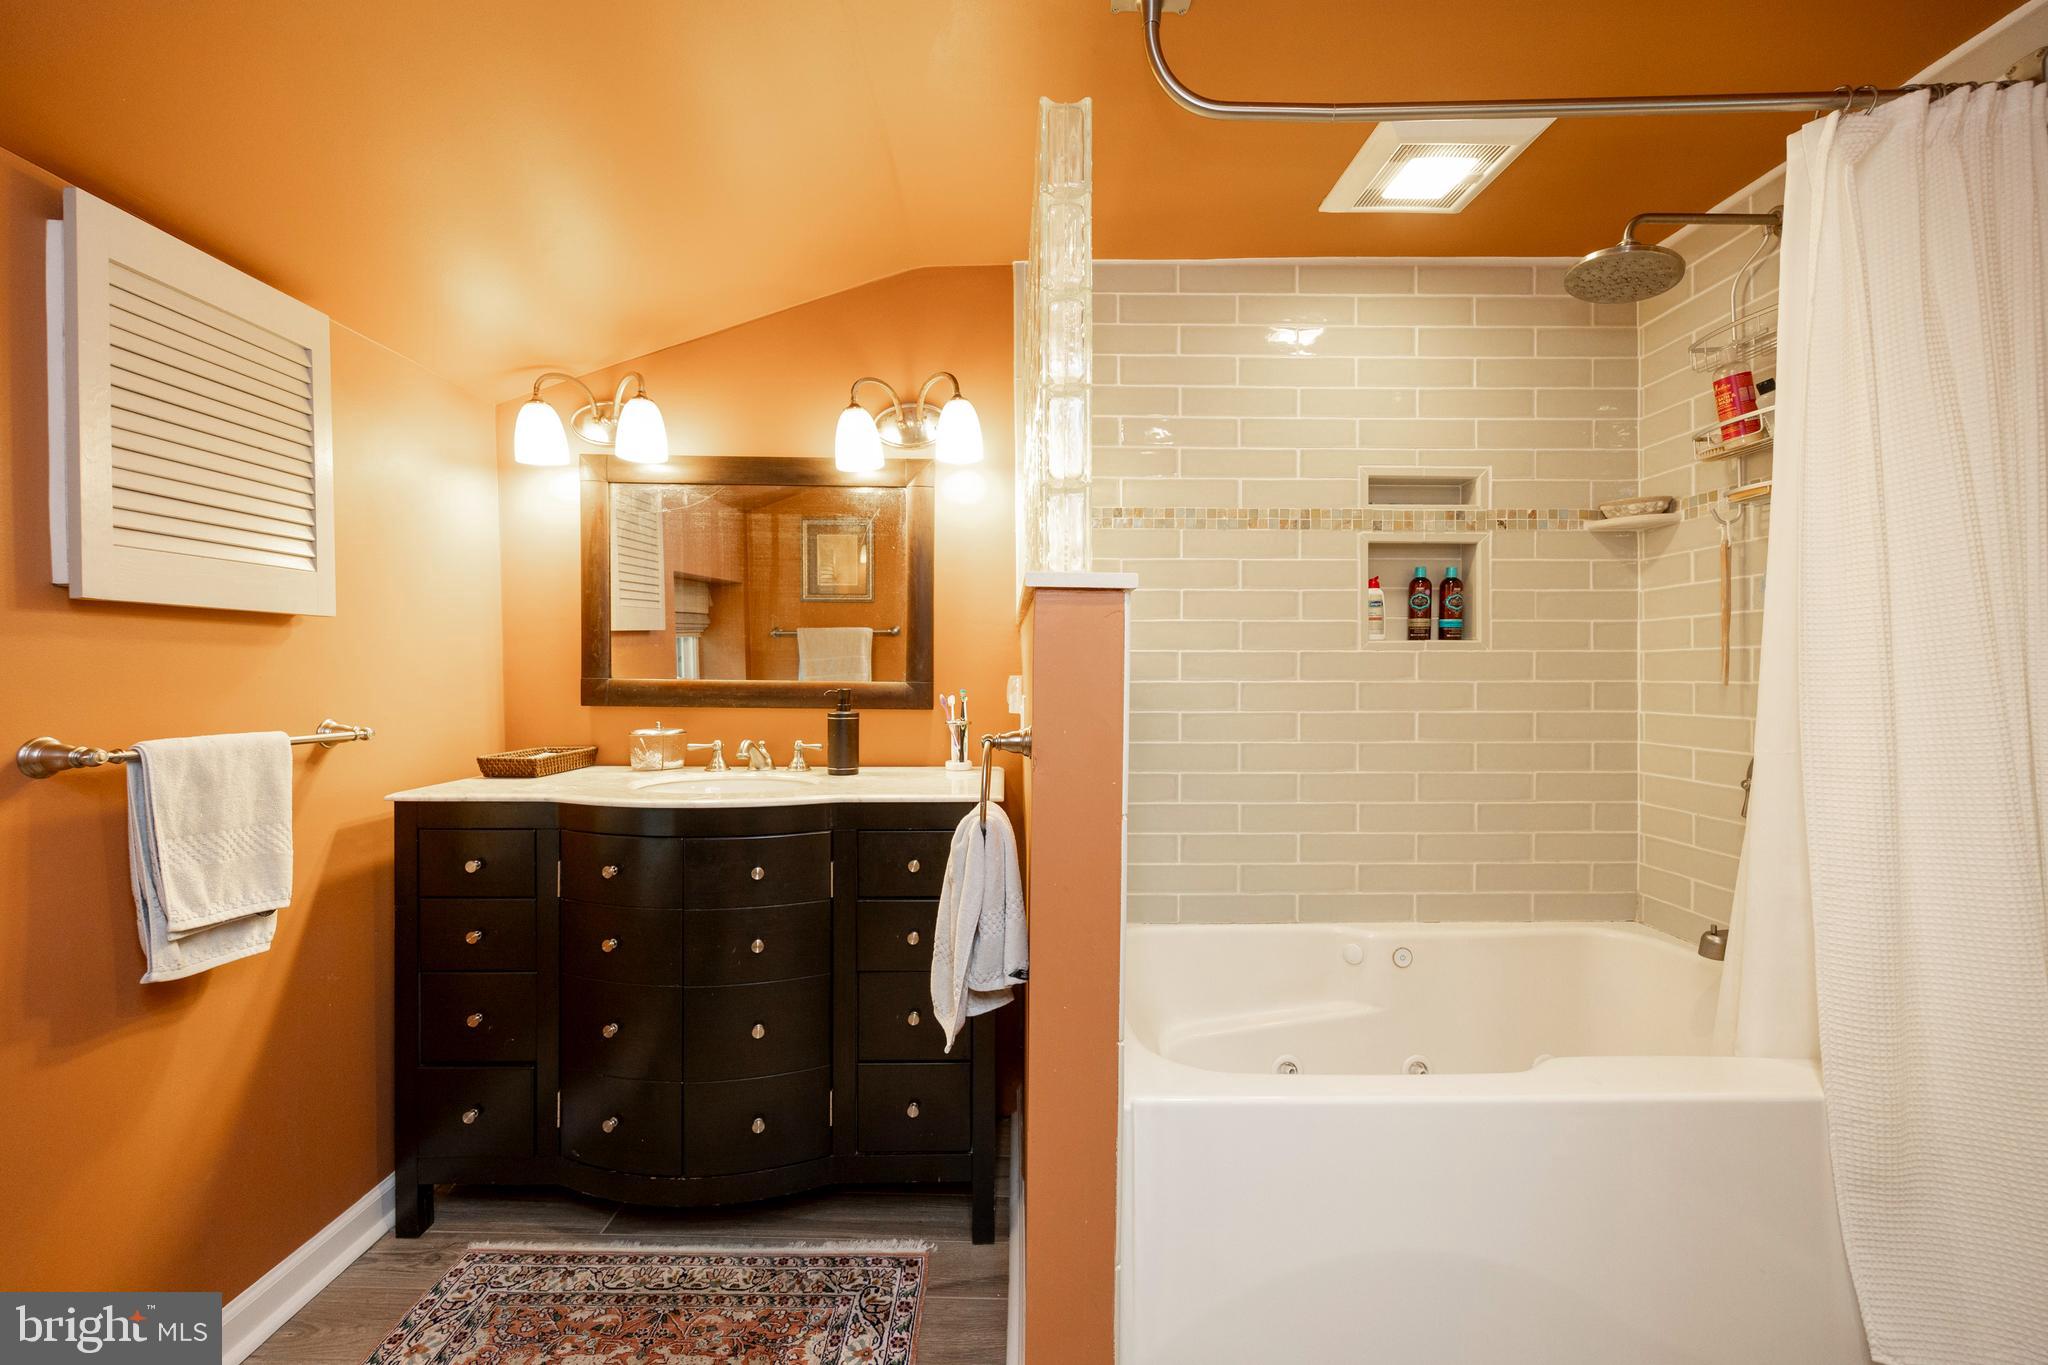
Bathroom with an orange wall, dark wood vanity, and tiled shower above a jetted tub.
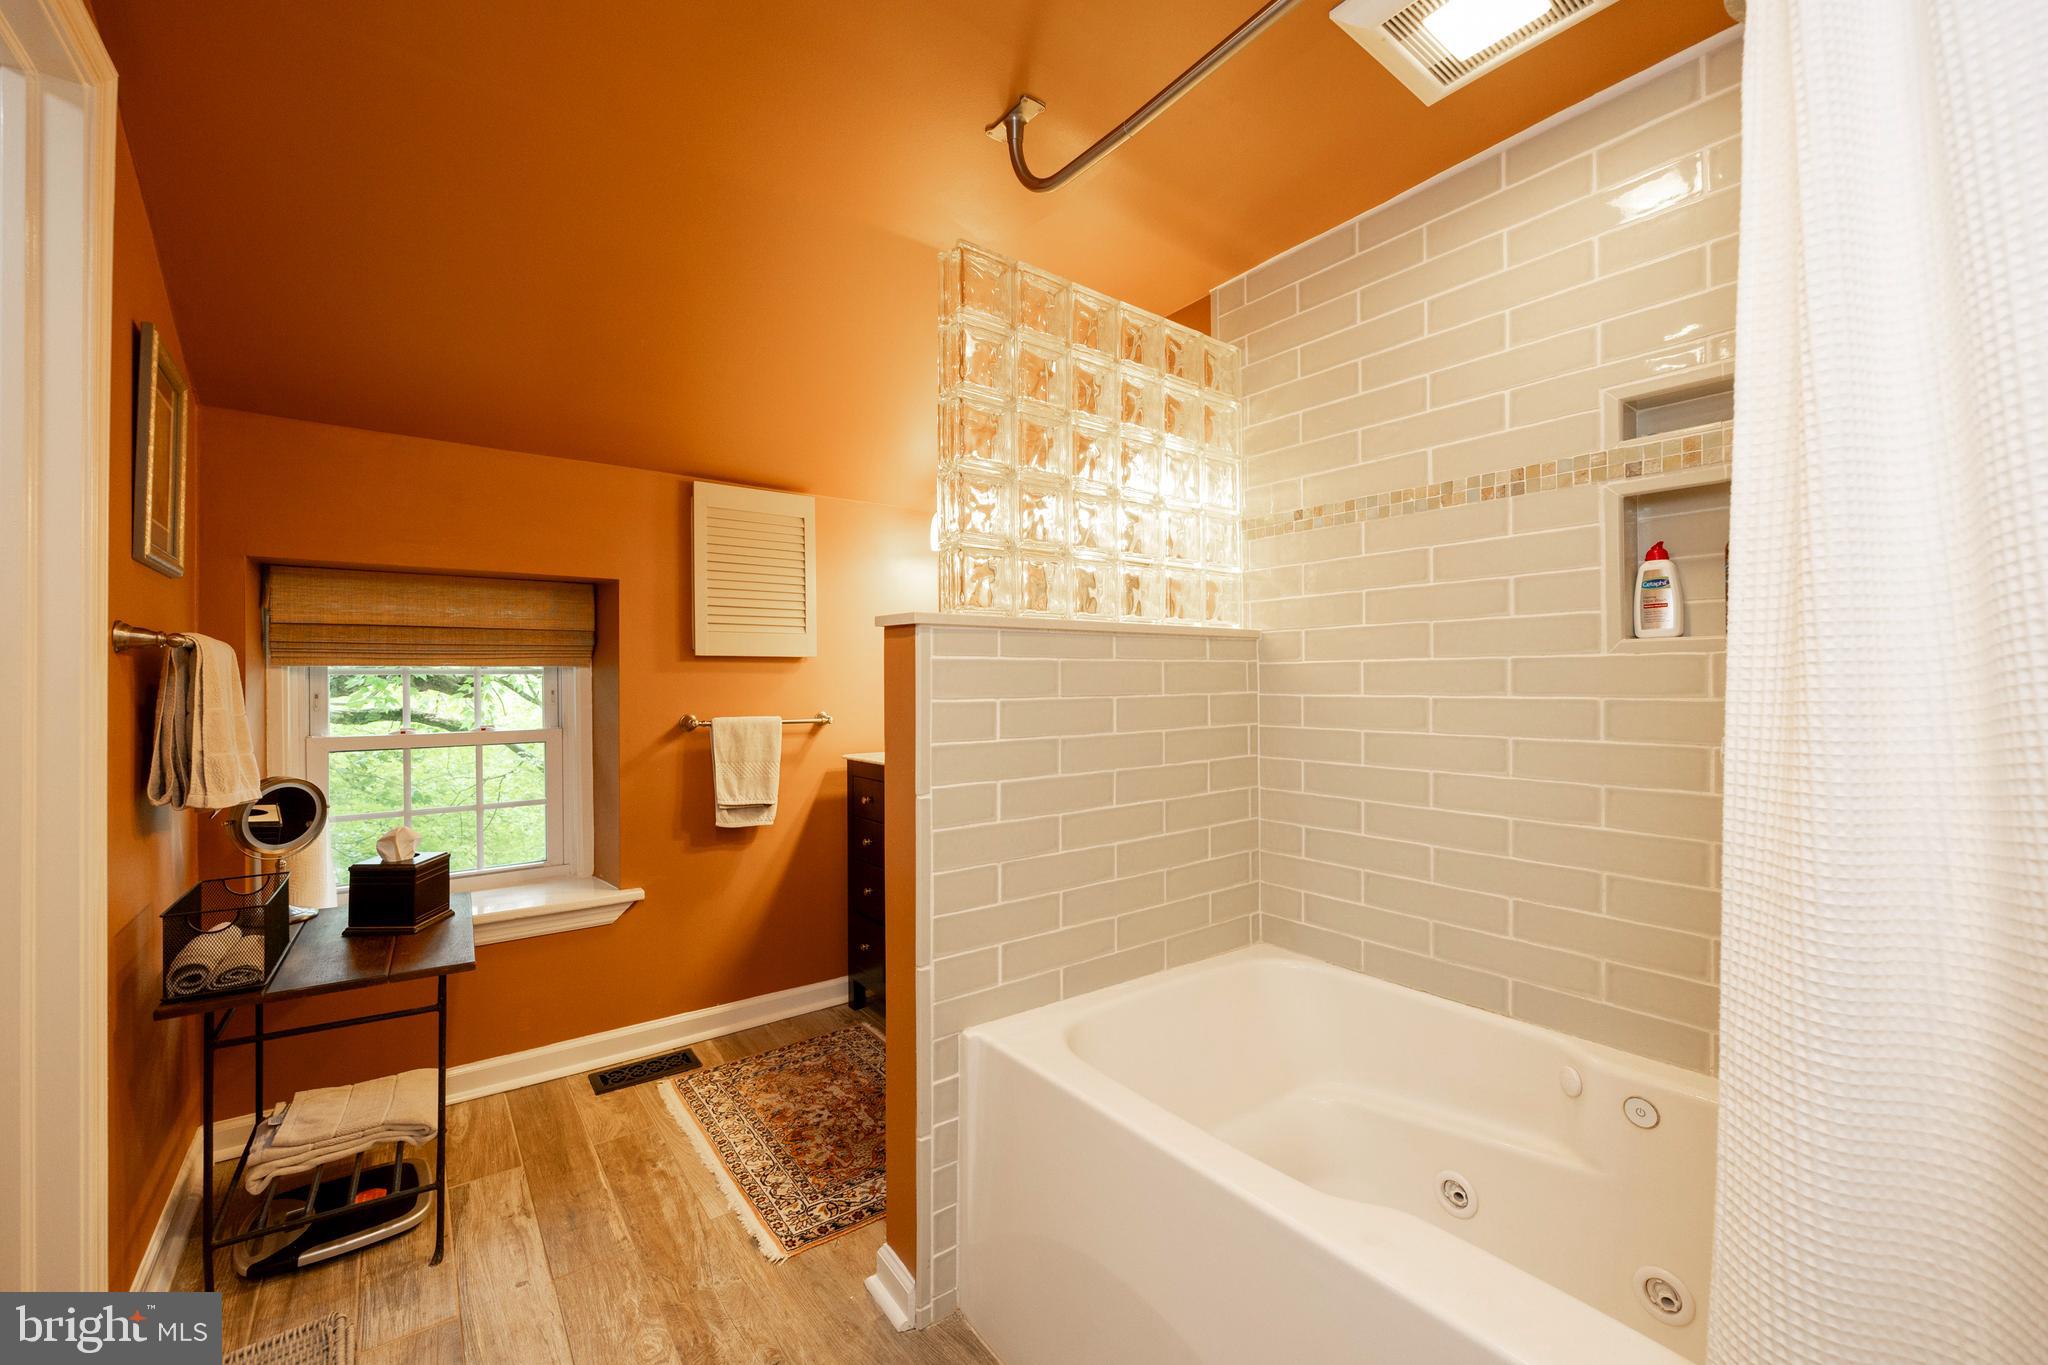
Bathroom with a jetted tub, glass-block partition, beige tile, and warm orange walls.
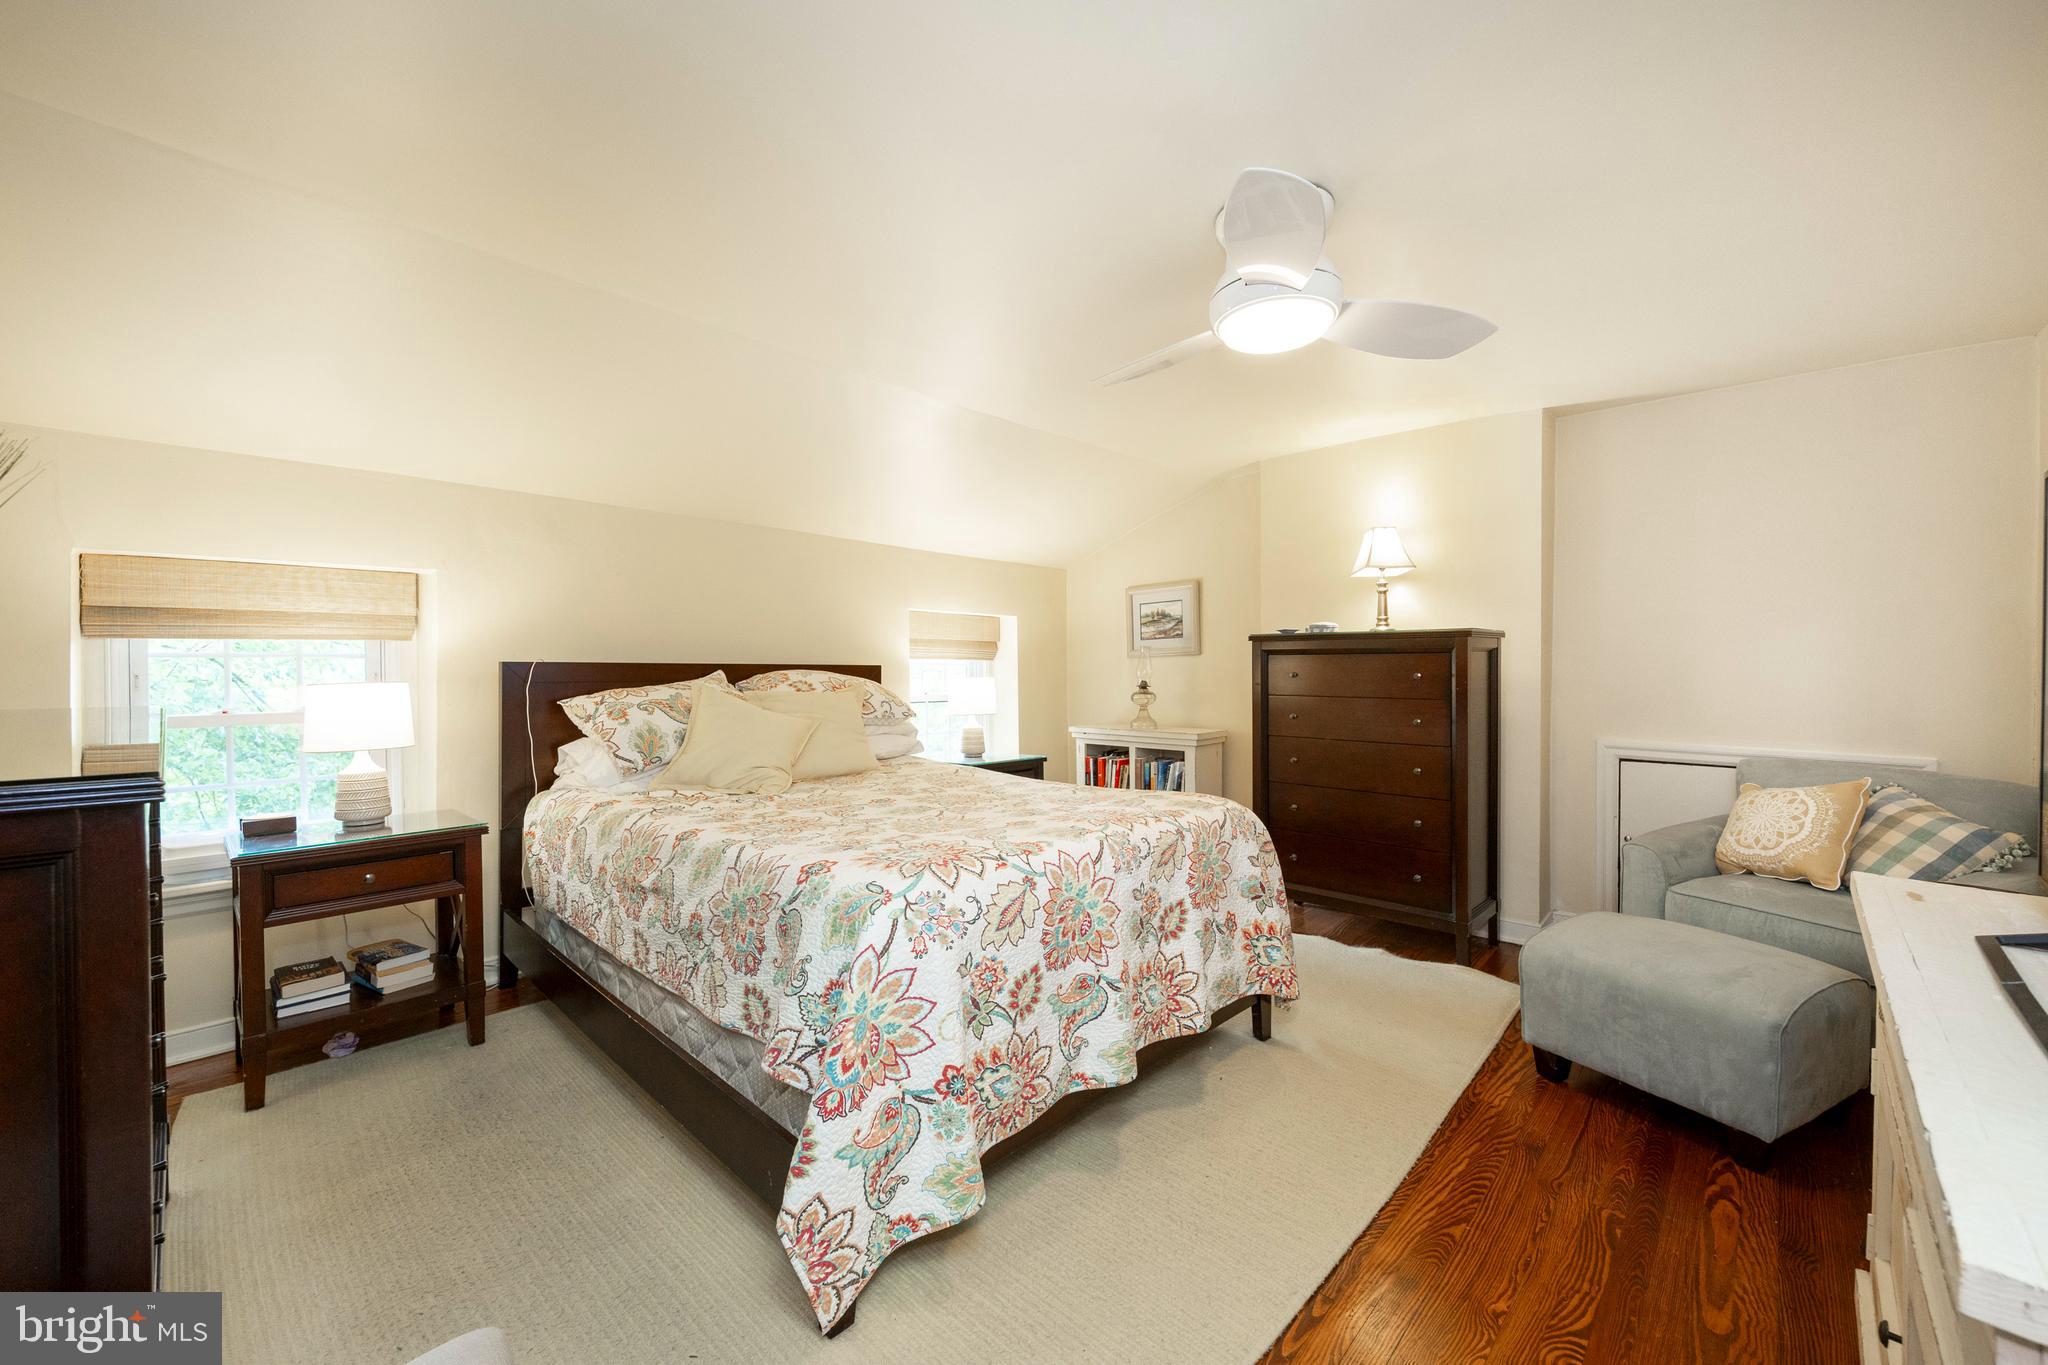
Furnished bedroom with a floral bedspread, dark wood dresser, and gray armchair.
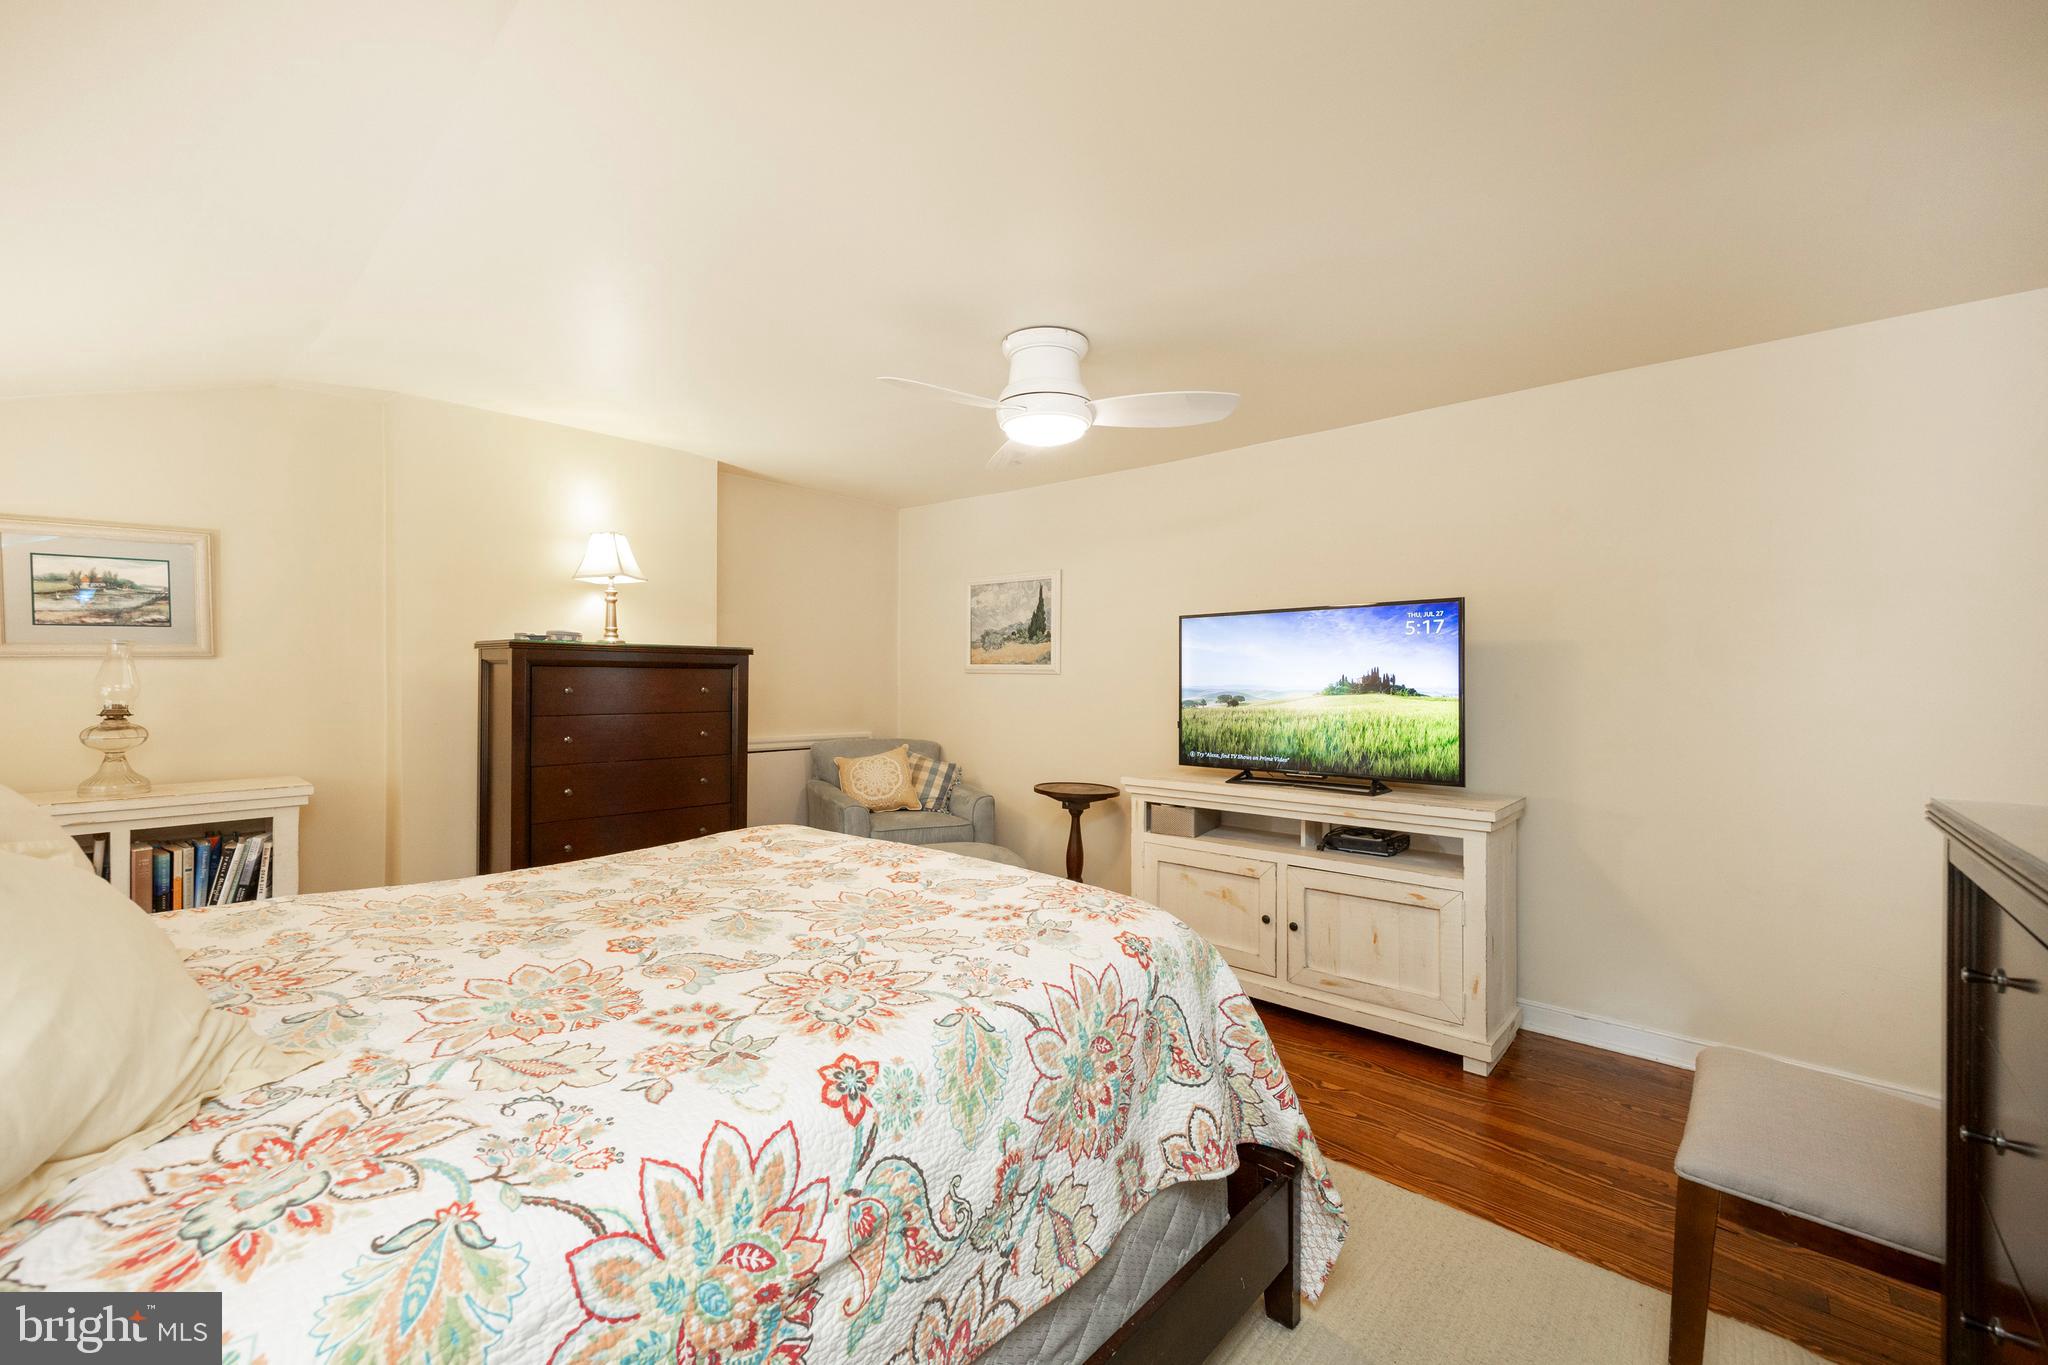
Furnished bedroom with a colorful floral quilt, hardwood floors, and a television on a white cabinet.
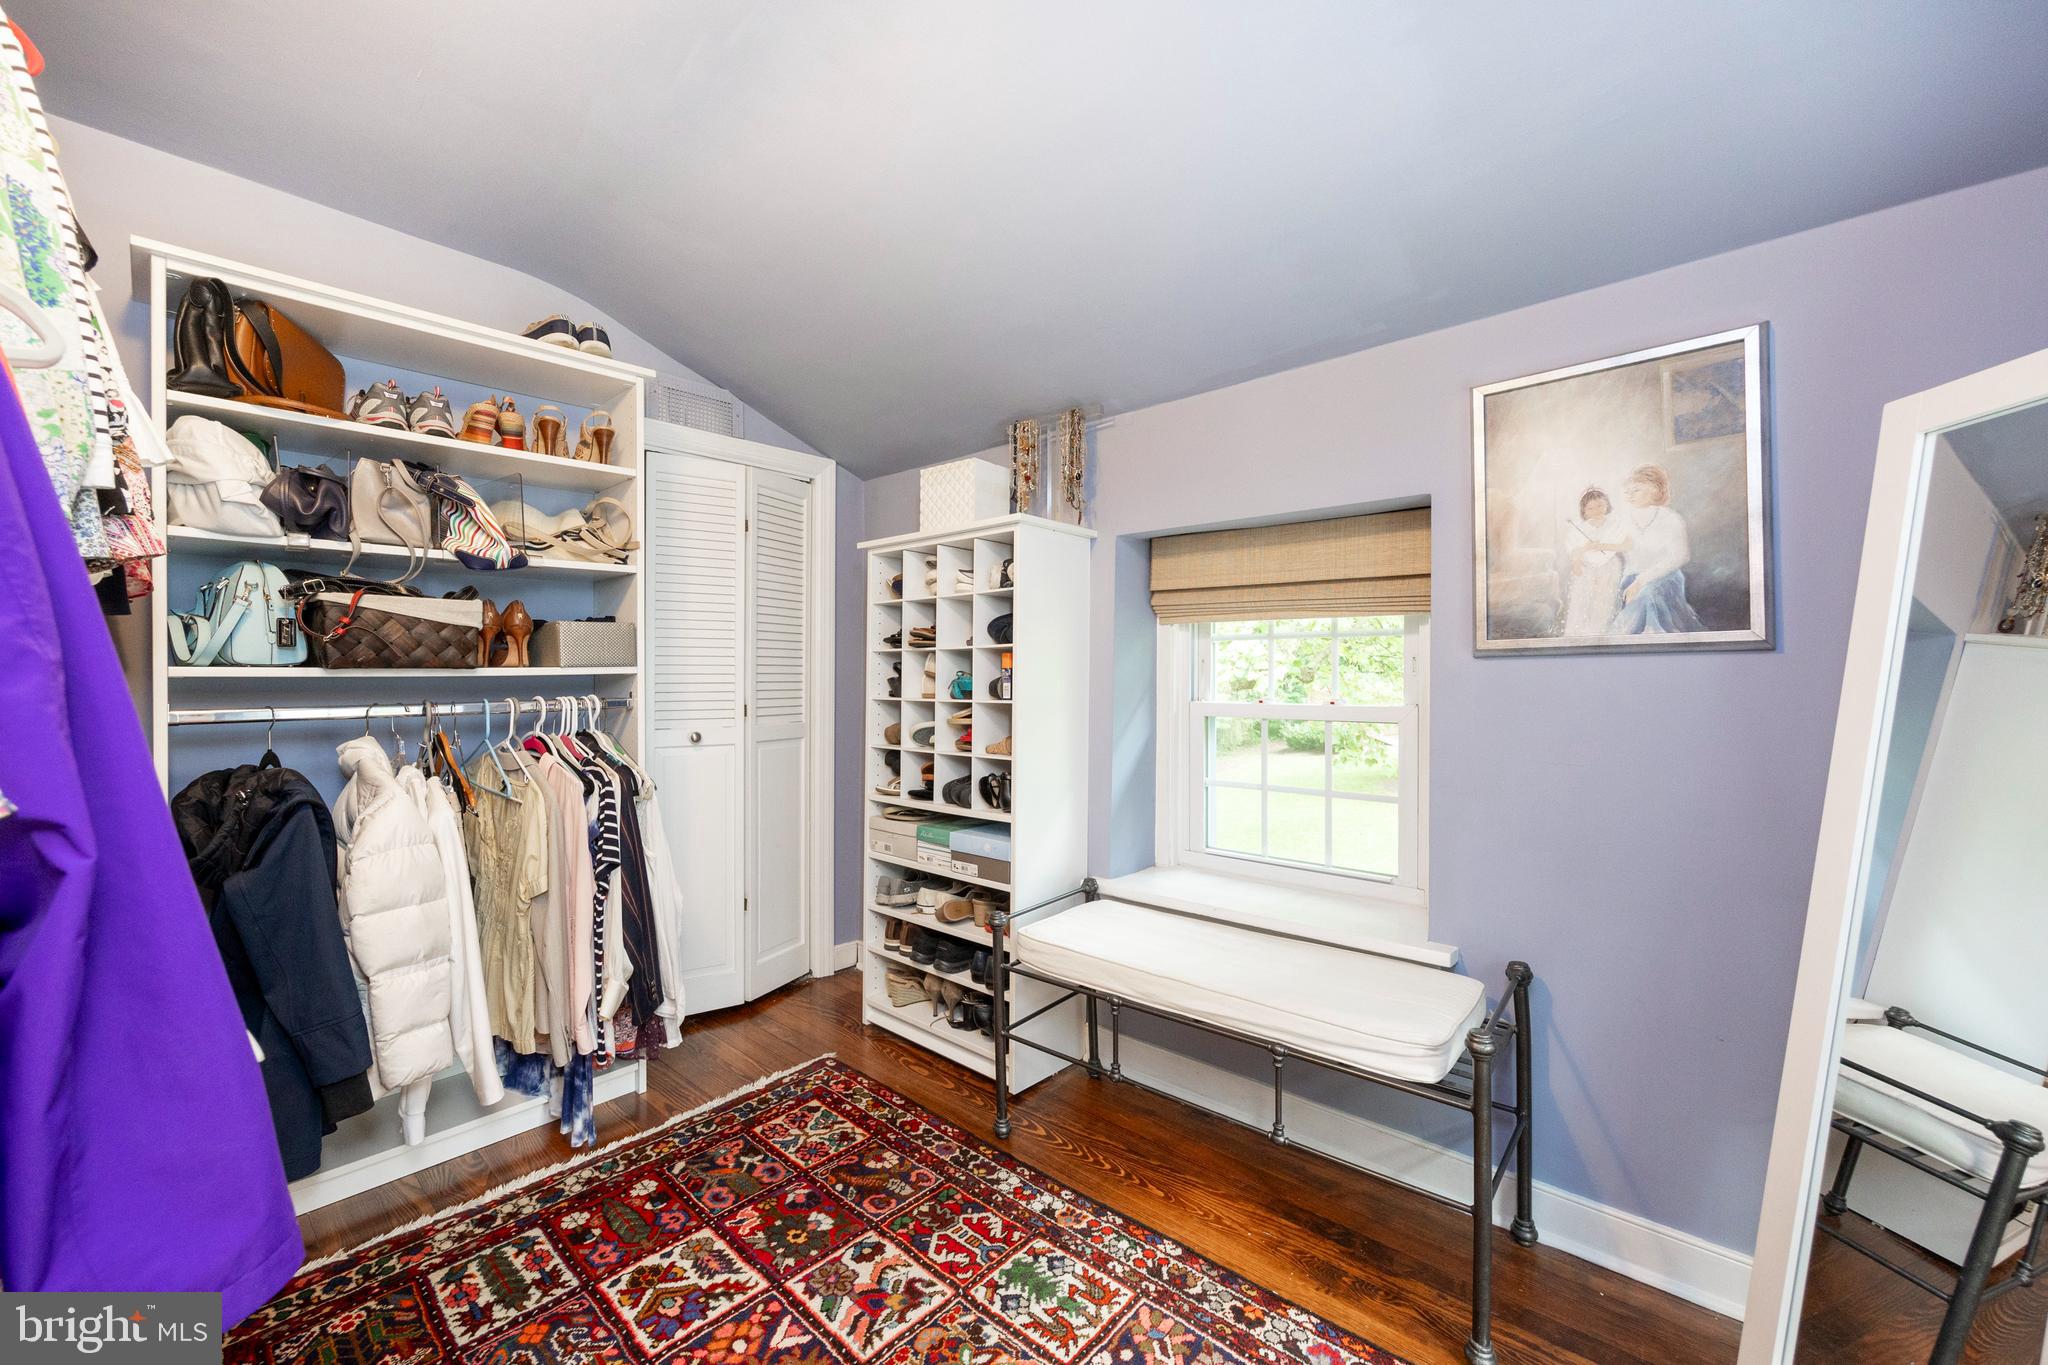
Walk-in closet with clothing and shoe storage, a window, upholstered bench, and patterned rug.
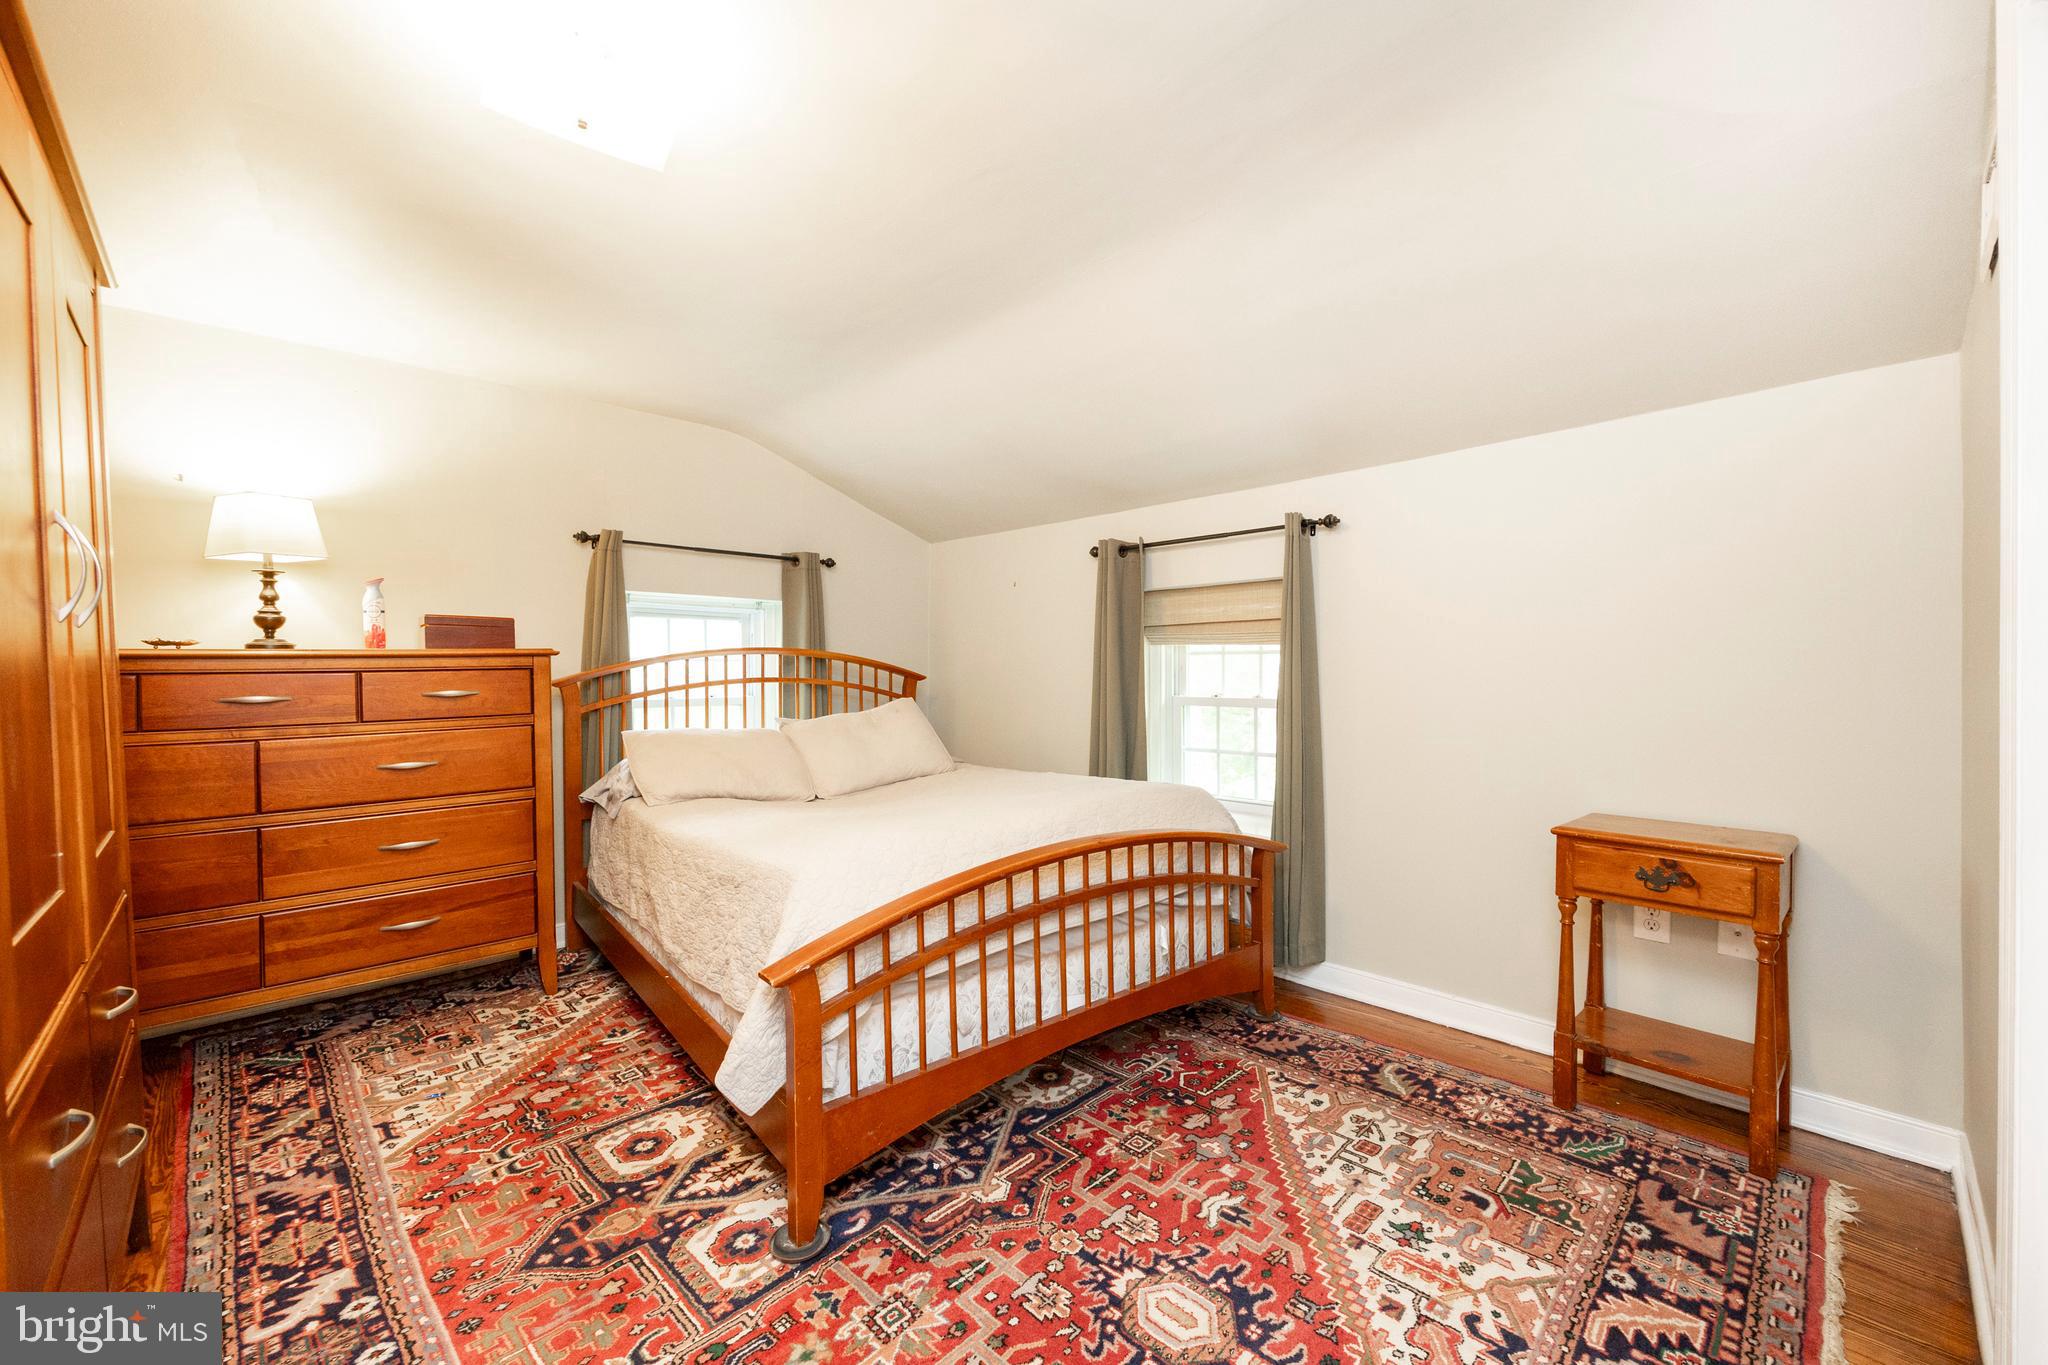
Bedroom with a vaulted ceiling, wooden bed, and colorful patterned rugs.
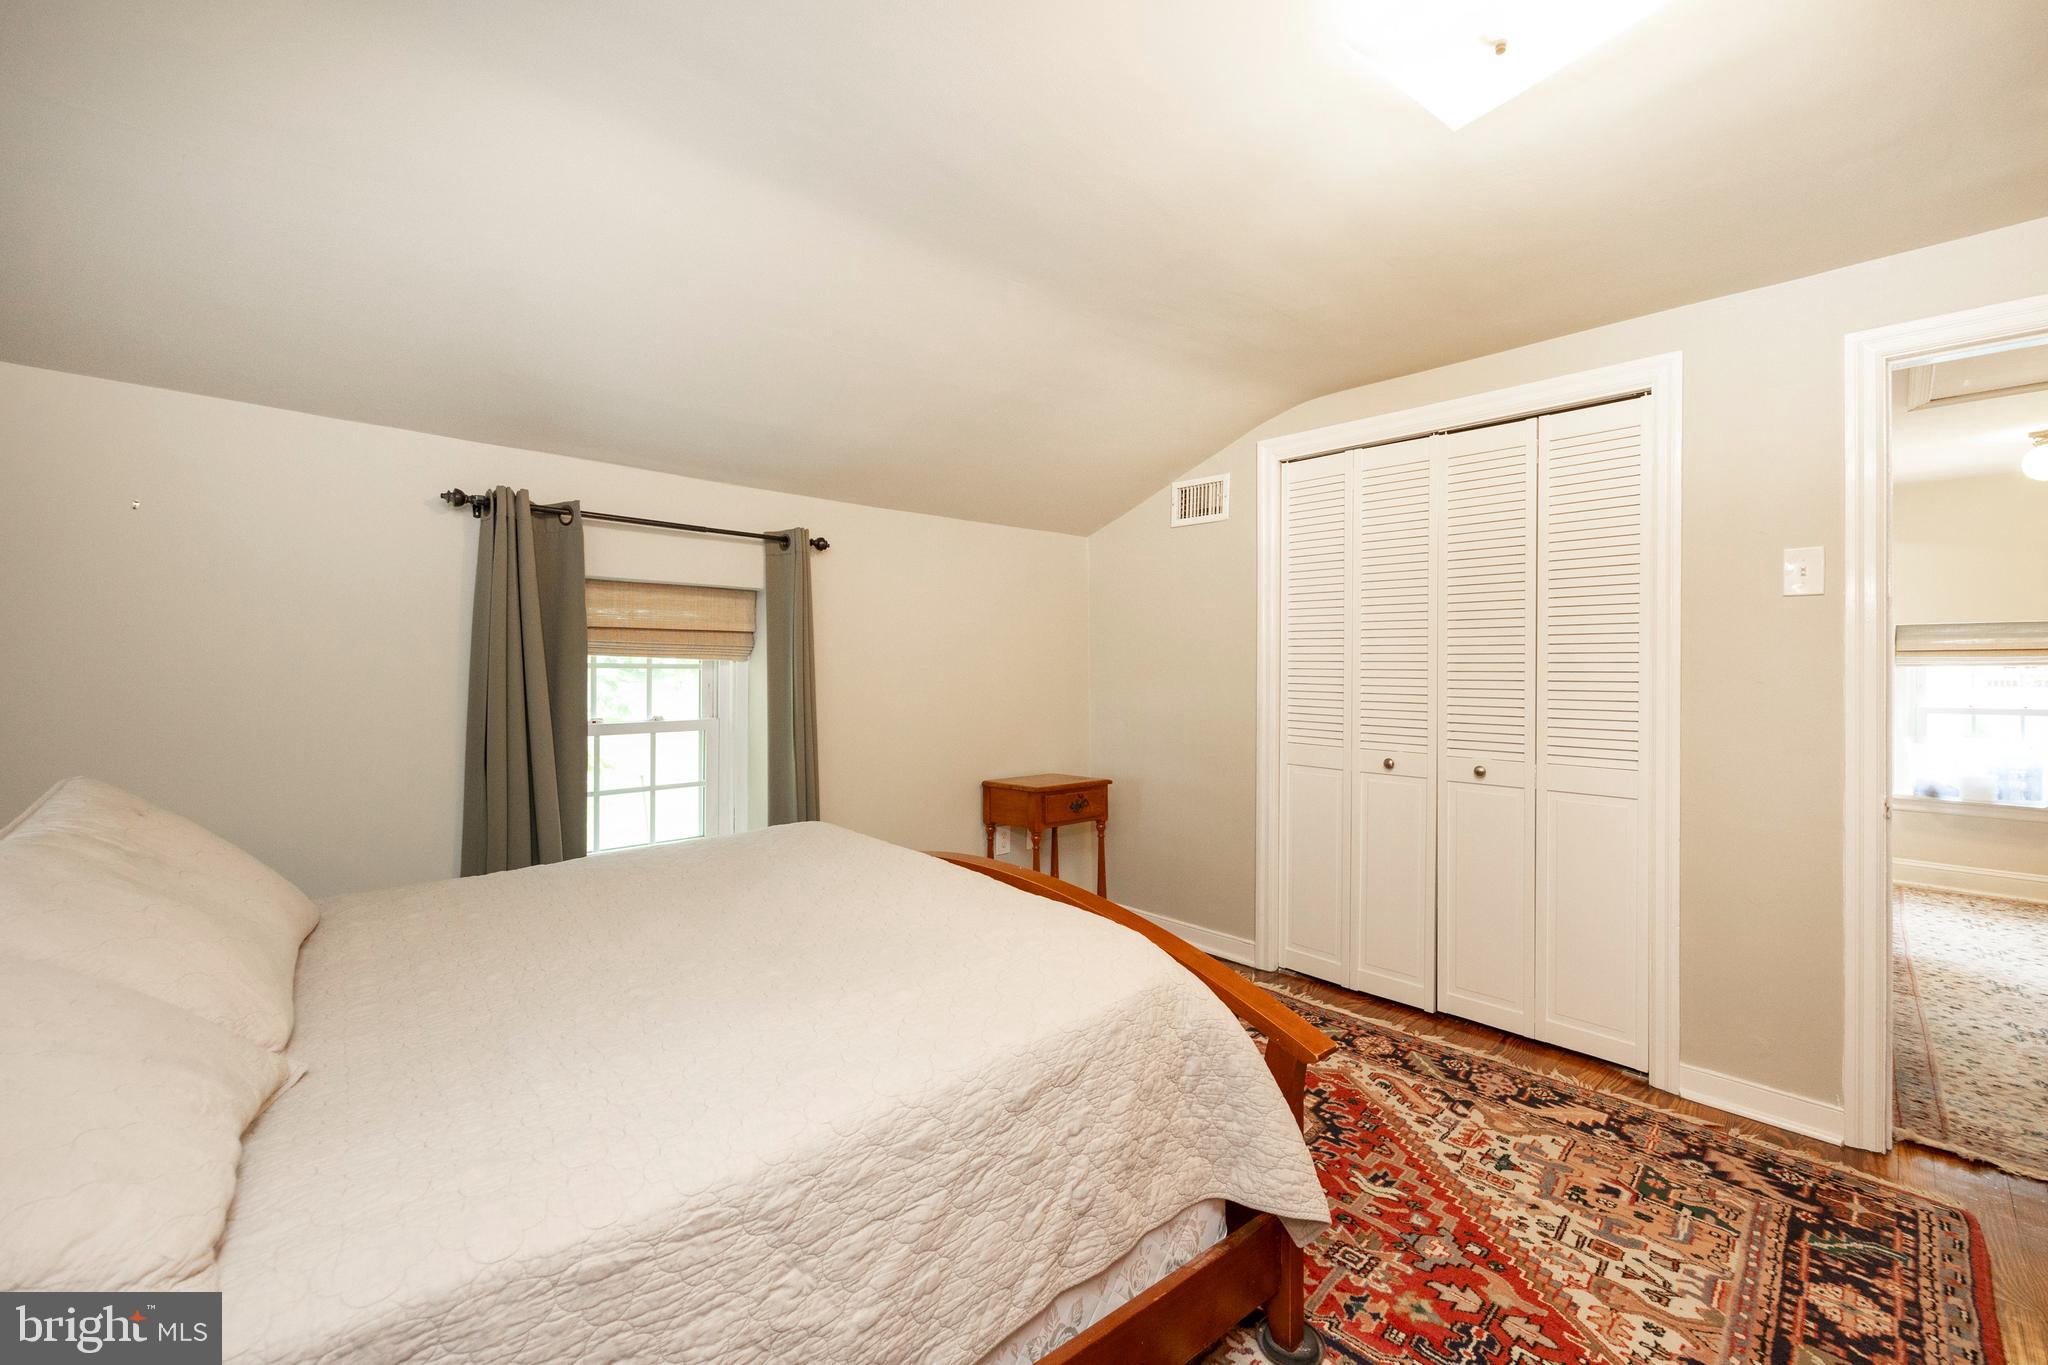
Bedroom with a white-quilted bed, louvered closet doors, and a patterned rug.
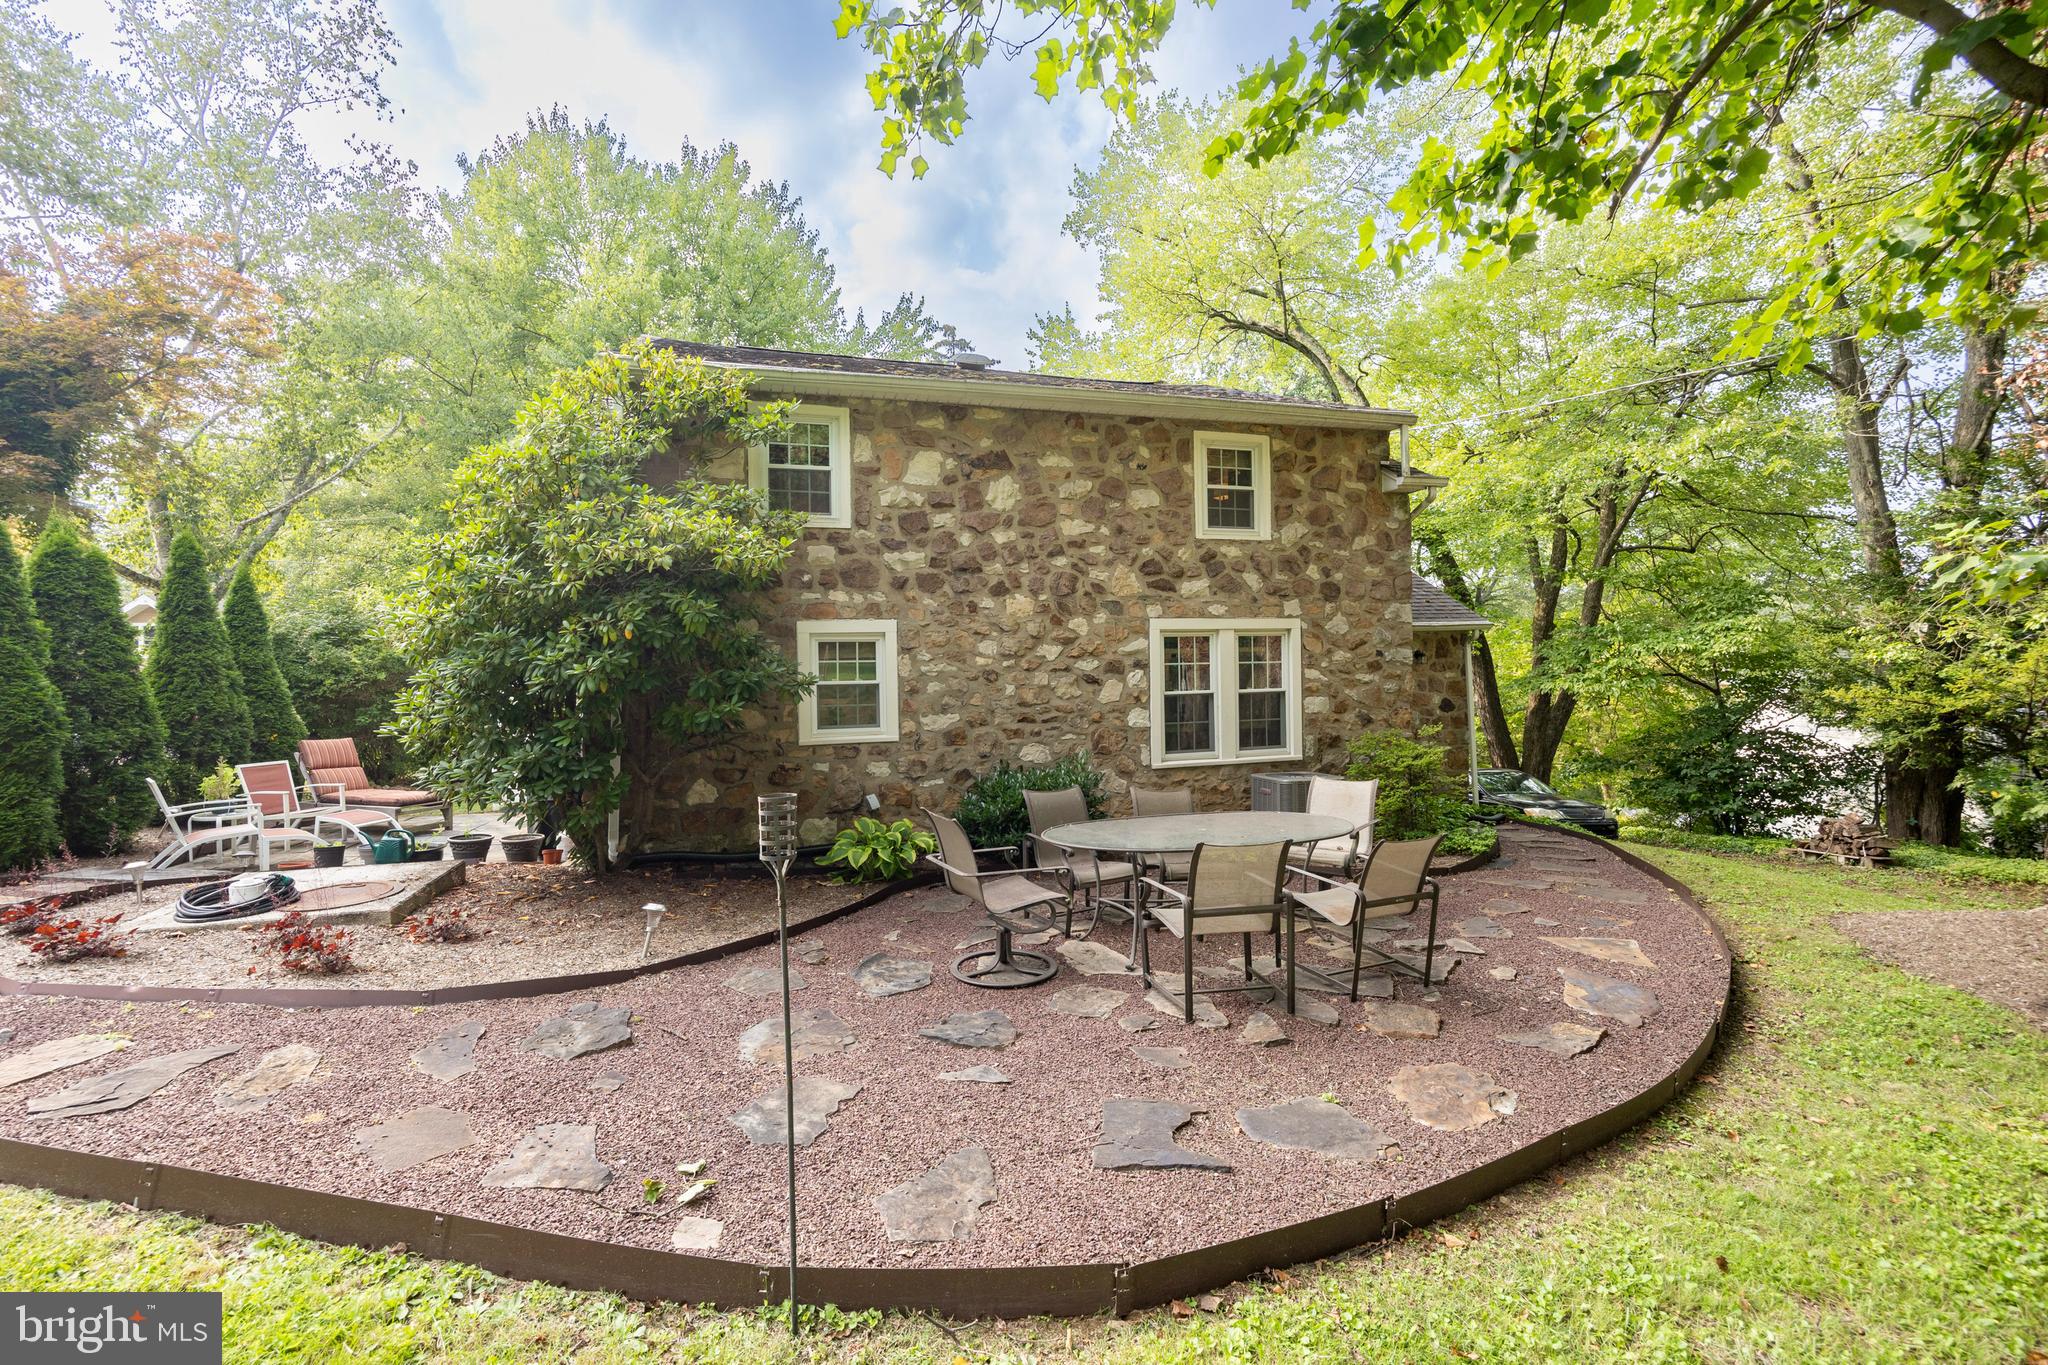
Stone home with a gravel patio, outdoor dining set, and lounge chairs beneath mature trees.
Stone house with a covered entrance, landscaped patio, and mature trees.
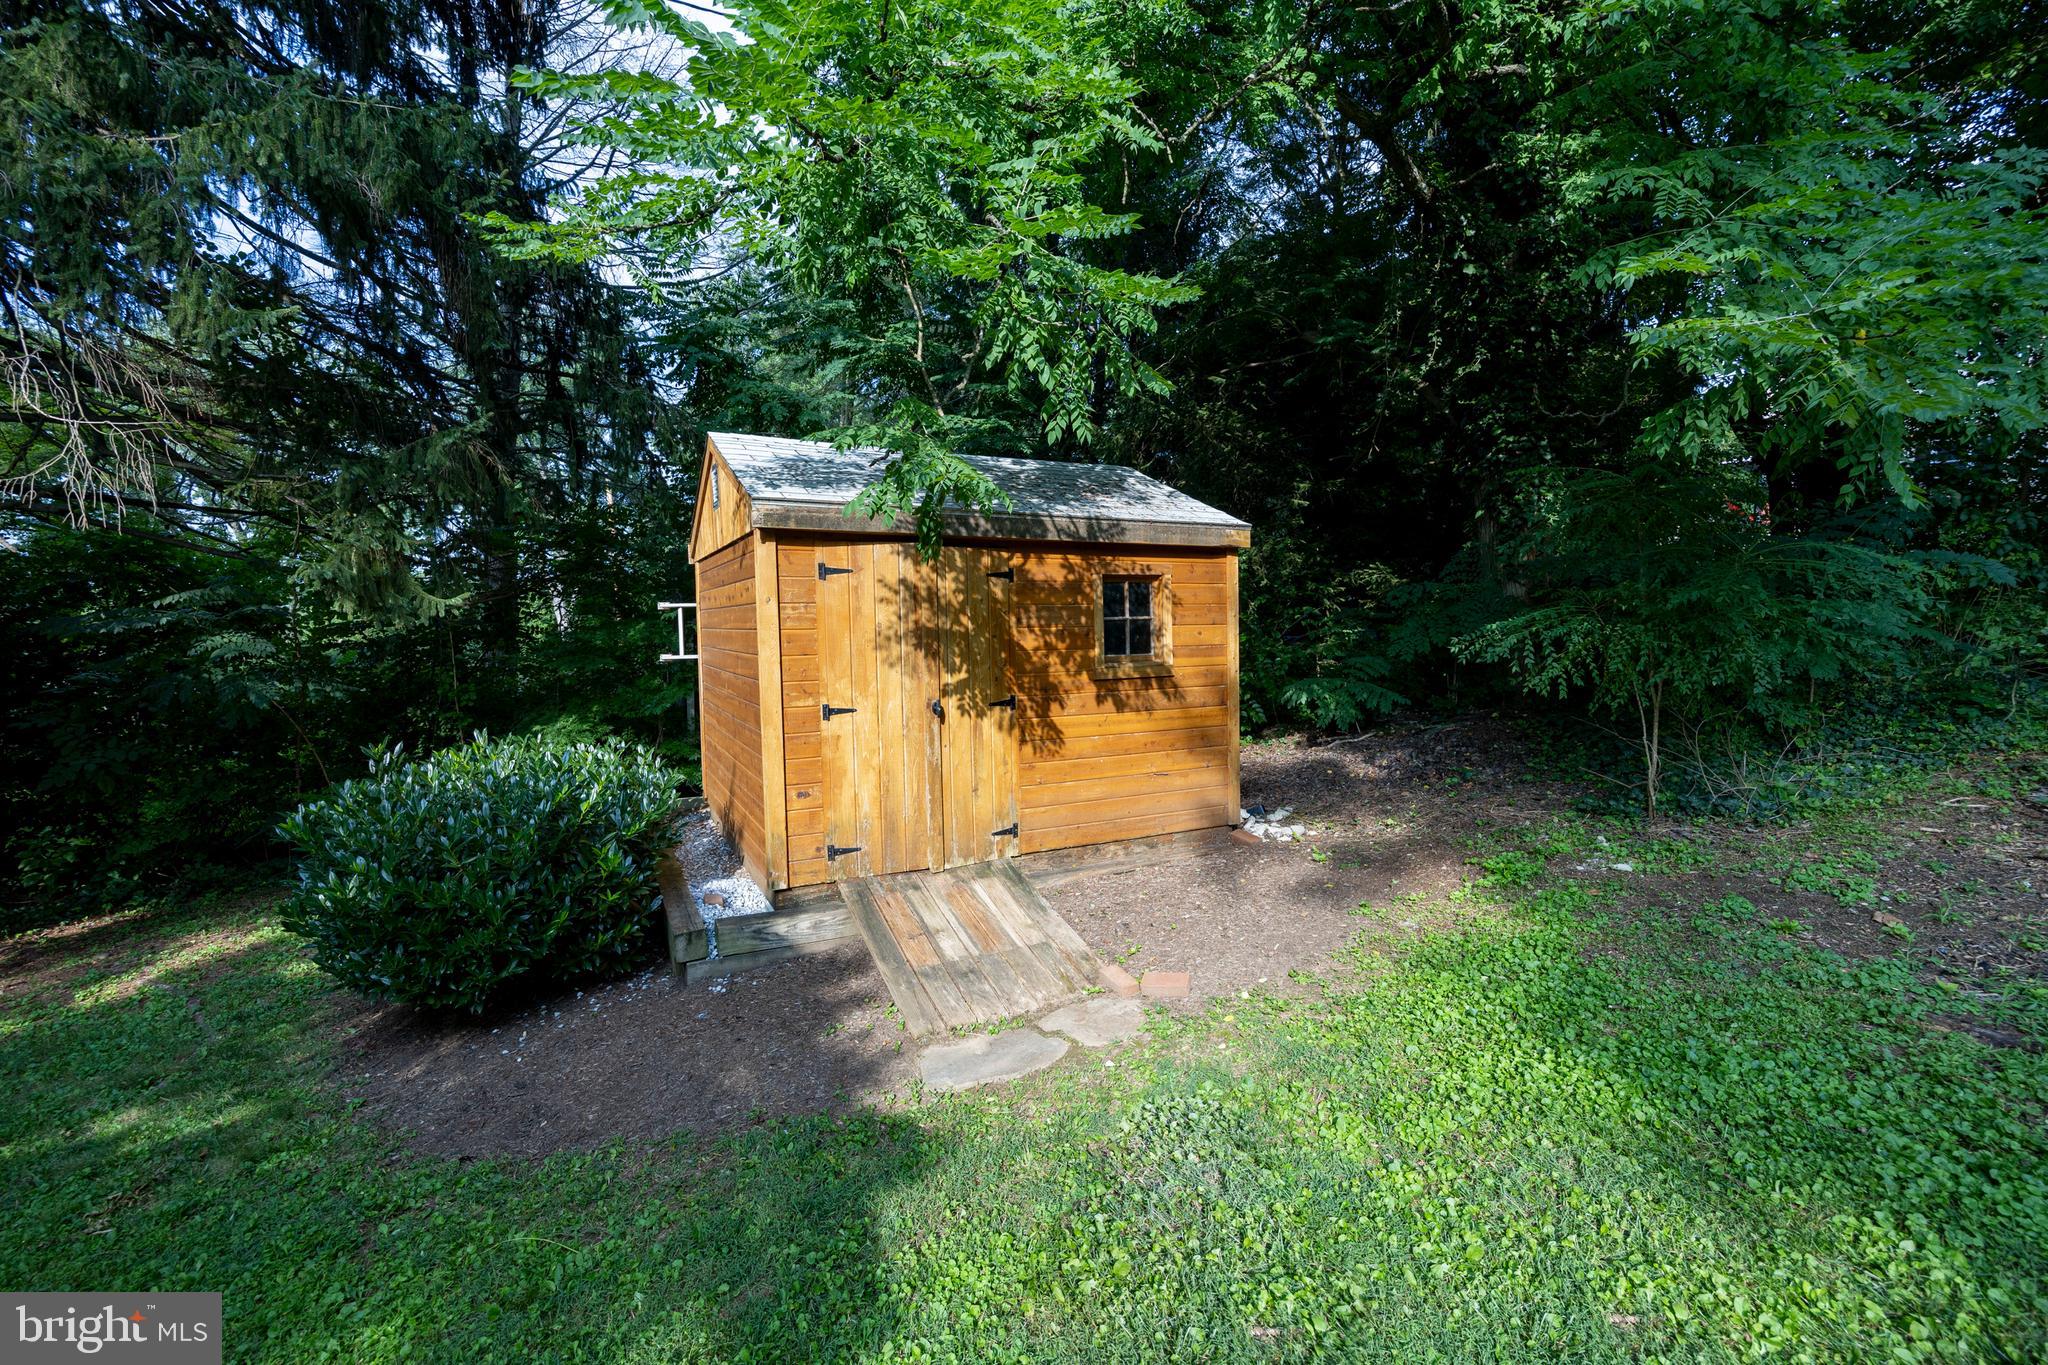
Wooden storage shed with double doors and a ramp in a wooded yard.
SEE ALL PHOTOS
Stone house with a shaded patio, outdoor seating, and mature trees.
Stone house with white garage, red shutters, front steps, and a small patio beneath mature trees.
Aerial view of the wooded property, marked with a red arrow, near a pond and neighboring homes.
Stone house with a curved patio, outdoor dining set, and lounge chairs beneath mature trees.
Stone house entrance with a black door, concrete steps, flower pots, and landscaped beds.
Living room with a stone fireplace, blue armchairs, and a large white sectional sofa.
Staged living room with a light sectional, red leather ottoman, and television.
Living room with a stone fireplace, blue armchairs, red ottoman, and arched opening to the dining room.
Dining room with a glass-top table, china cabinet, patterned rug, and leaded-glass windows.
Kitchen with a granite island, white cabinetry, stainless steel appliances, and exposed wood ceiling beams.
Kitchen with white cabinetry, farmhouse sink, granite counters, and exposed wood-beam ceiling beside a dining area.
Kitchen with white cabinets, stainless steel appliances, farmhouse sink, and exposed dark wood ceiling beams.
Kitchen with white cabinets, stainless steel appliances, and a vaulted exposed-beam wood ceiling.
Home office with a wooden desk, computer equipment, guitar, and two curtained windows.
Furnished hallway with a curtained glass door, open bathroom, and living room beyond.
Stair landing with an ornate black railing, shaded window, and open doorway to an orange room.
Bathroom with an orange wall, dark wood vanity, and tiled shower above a jetted tub.
Bathroom with a jetted tub, glass-block partition, beige tile, and warm orange walls.
Furnished bedroom with a floral bedspread, dark wood dresser, and gray armchair.
Furnished bedroom with a colorful floral quilt, hardwood floors, and a television on a white cabinet.
Walk-in closet with clothing and shoe storage, a window, upholstered bench, and patterned rug.
Bedroom with a vaulted ceiling, wooden bed, and colorful patterned rugs.
Bedroom with a white-quilted bed, louvered closet doors, and a patterned rug.
Stone home with a gravel patio, outdoor dining set, and lounge chairs beneath mature trees.
Stone house with a covered entrance, landscaped patio, and mature trees.
Wooden storage shed with double doors and a ramp in a wooded yard.
Sold

30 Valley Dell Blvd

30 VALLEY DELL BOULEVARD, PHOENIXVILLE, PA 19460

$521,000
WELCOME to this stone colonial nestled on a quiet Kimberton street exuding charm and beauty. Boasting all sides of beautiful masonry, this gem blends seamlessly into the lush landscape and boasts views of Millers Pond. Current owner has lovingly and thoughtfully updated and showcased this home to reflect an open and modern floor plan while maintaining the original character. Step inside to the light and bright great room with hardwood floors and refurbished stone fireplace open to the spacious dining room offering custom mill work, hardwood floors, and grass cloth wall coverings-WOW! The chef's kitchen offers original exposed beams, furniture quality cabinetry with glass door fronts, soft close doors /drawers and under cabinet lighting, undermount farmhouse sink, quality stainless appliances, open shelving, and access to a peaceful patio. Back inside - there is a quiet at home office with powder room and separate entrance. At days end, retreat to the upper level offering three neutrally decorated bedrooms with hardwood floors and sharing an updated spa like bath with custom tile, heated floor, whirlpool tub with built-in niches, separate water closet with storage, and custom vanity- WOW! You will enjoy entertaining family and friends or quiet reflection on the peaceful grounds with multiple private patios- one with pond views! Custom blinds, custom rail work, all systems maintained and up to date including HVAC, and water softener. Current owner installed a basement drainage system, and the unfinished lower level with garage access awaits customization. Make this private oasis your next treasured homestead. Walk to Kimberton Inn, Kimberton Whole Foods, and other local shops-close to major roads, highways, and trails- this location is superb and properties like this are rarely available.

3
beds

2
baths

1,768 Sq.Ft. LIVING AREA

0.41 Acres lot

Kathleen Gagnon

Kathleen Gagnon

Features & Amenities

Interior

  • total bedrooms3
  • Total bathrooms2
  • full bathroom1
  • half bathroom1
  • Flooring Wood, Hardwood
  • Fireplace Stone
  • APPLIANCES Range, Oven, Electric Water Heater, Built-In Range, Dishwasher, Microwave

Area & Lot

  • Status Sold
  • Date Sold September 22, 2023
  • Living Area1,768 Sq.Ft.
  • Lot Area0.41 Acres
  • MLS® IDPACT2049568
  • TypeResidential
  • YEAR BUILT1941
  • Architecture StylesColonial
  • Water FrontagePond
  • View DescriptionWater, Pond
  • School DistrictPHOENIXVILLE AREA

Exterior

  • Garage Space1.0
  • water SourceWell
  • lot featuresFront Yard, Level, Private
  • parkingAsphalt, Attached
  • HEAT TYPEOil, Forced Air
  • AIR CONDITIONINGCentral Air
  • sewerPublic Sewer
  • SubstructureConcrete Perimeter

Financial

  • Sales Price$521,000
  • Real Estate Tax $4,799/yr
  • Zoning RESIDENTIAL

Work With Kathy

She and her team are ready, willing, and able to assist throughout the entire transaction and beyond, with a commitment to excellence and integrity. Kathy and her team feel the client deserves a better experience.

Follow Me on Instagram