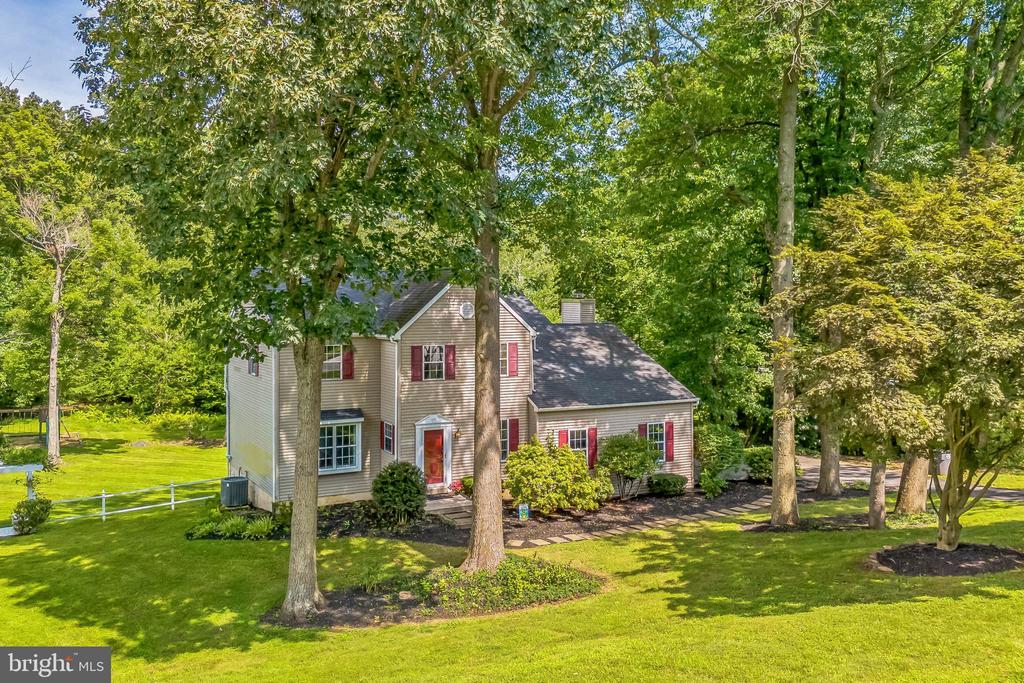
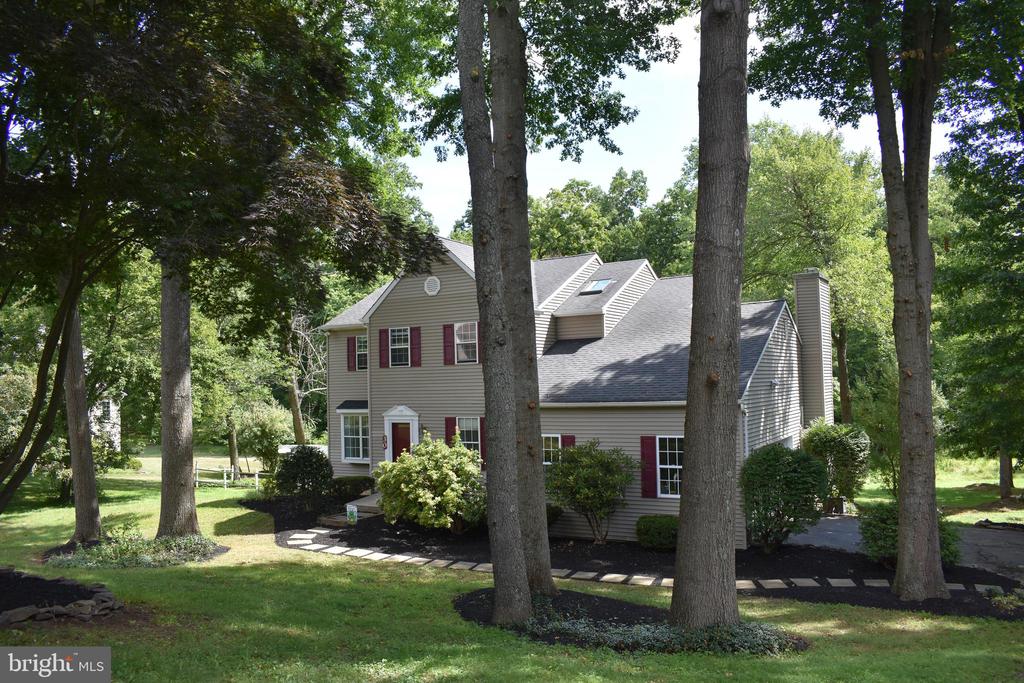
Two-story beige home with red shutters and door, surrounded by mature trees and a broad lawn.
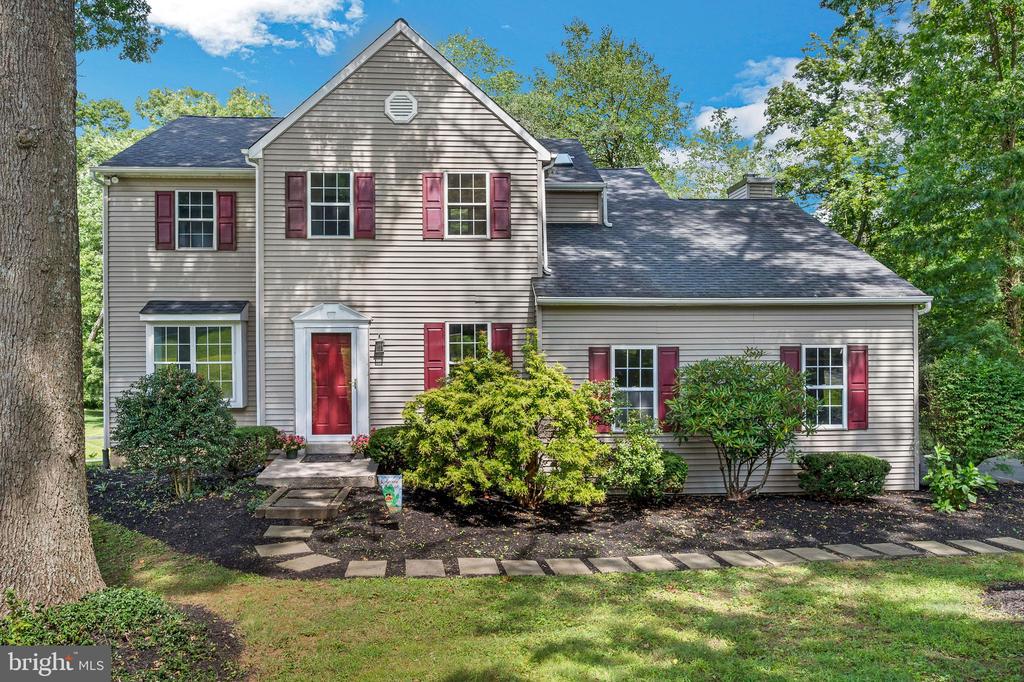
Two-story gray house with a red front door, red shutters, and a landscaped stepping-stone path.
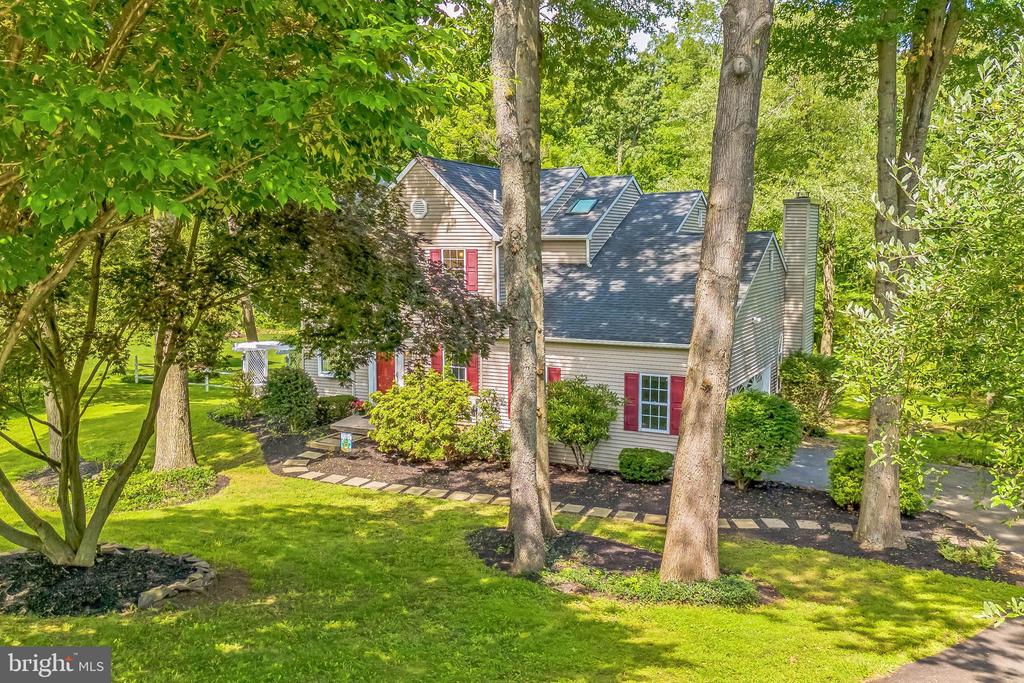
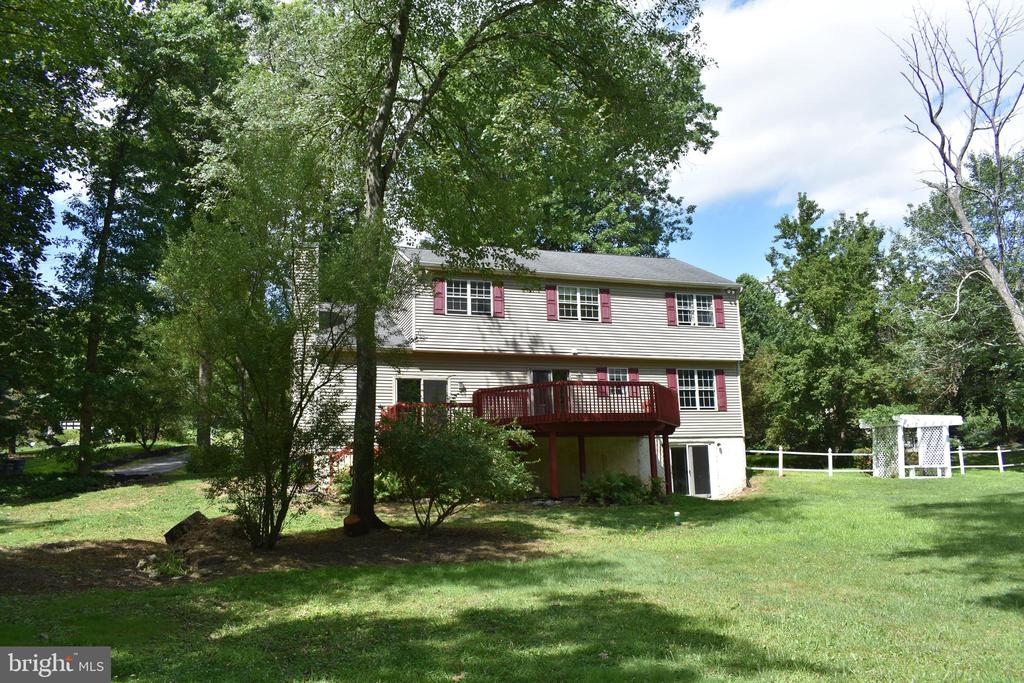
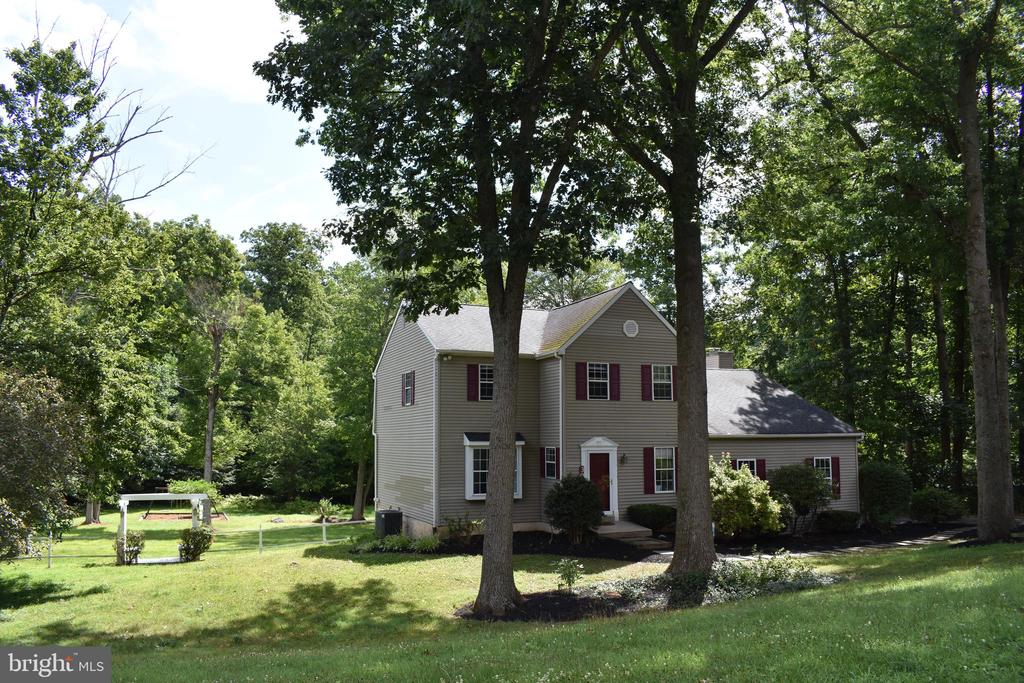
Two-story beige house with red shutters and a dark roof, framed by mature trees and a landscaped lawn.
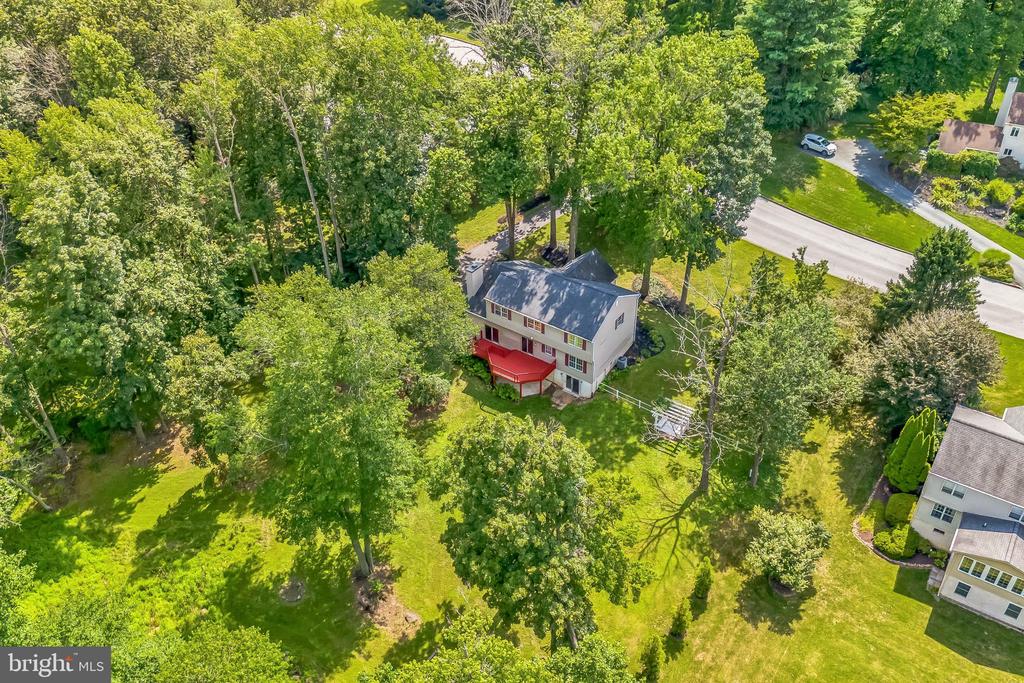
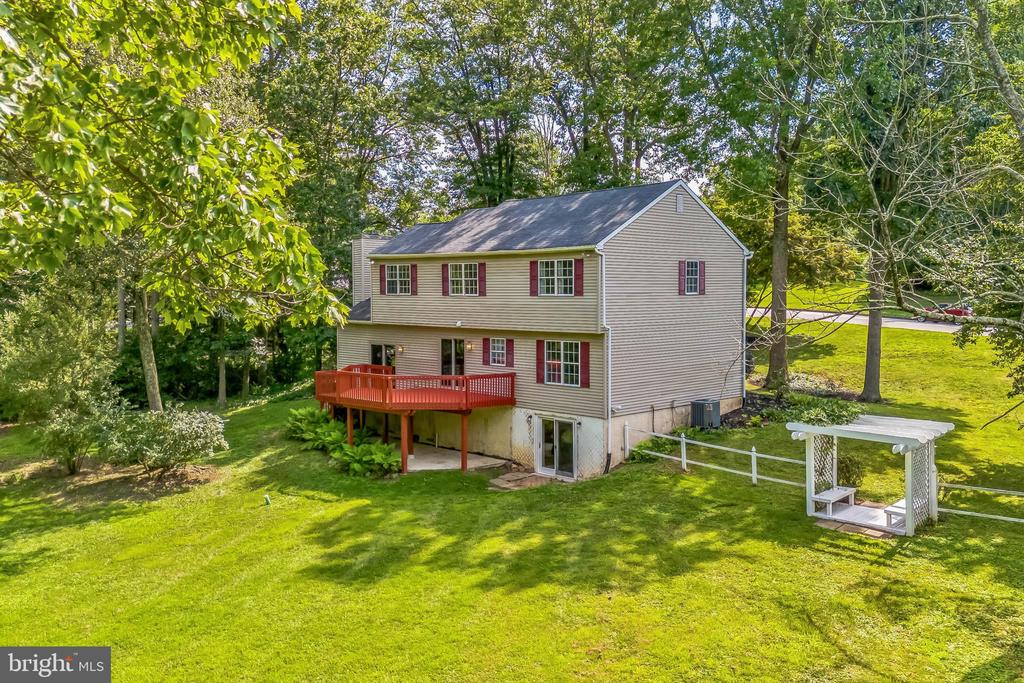
Aerial view of a two-story home with a red patio awning and a tree-filled yard.
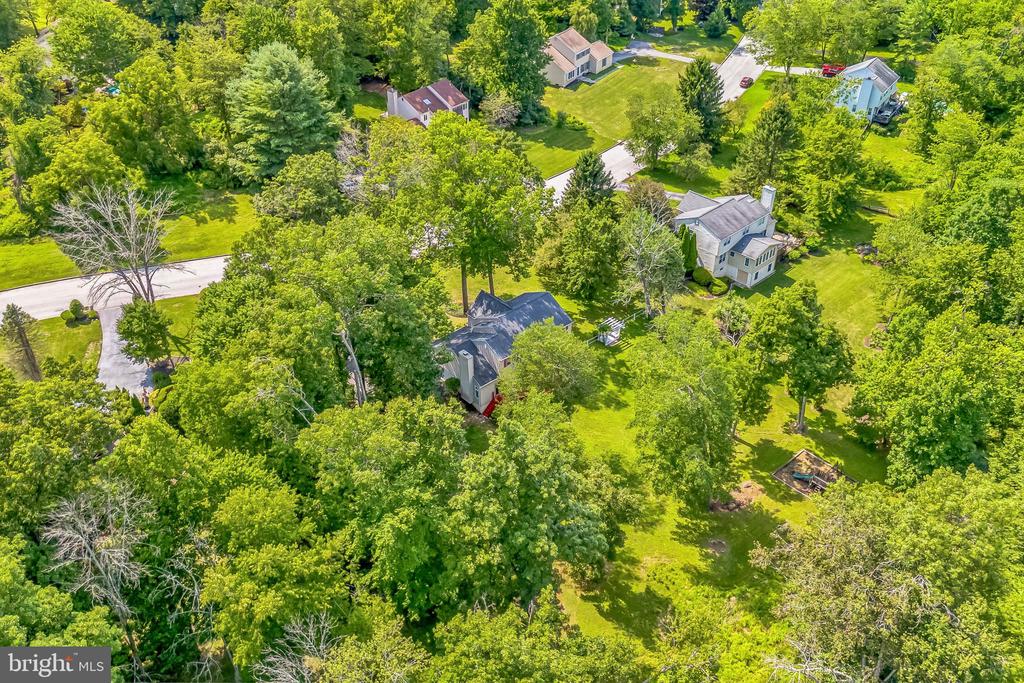
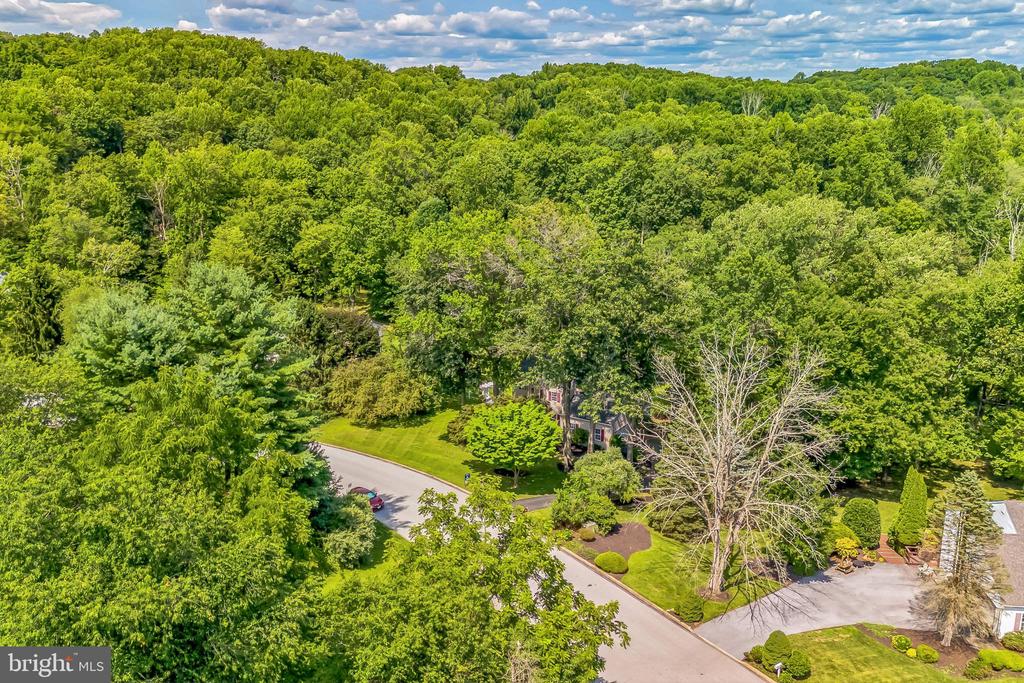
Aerial view of a house amid mature trees, with a spacious lawn and neighboring homes.
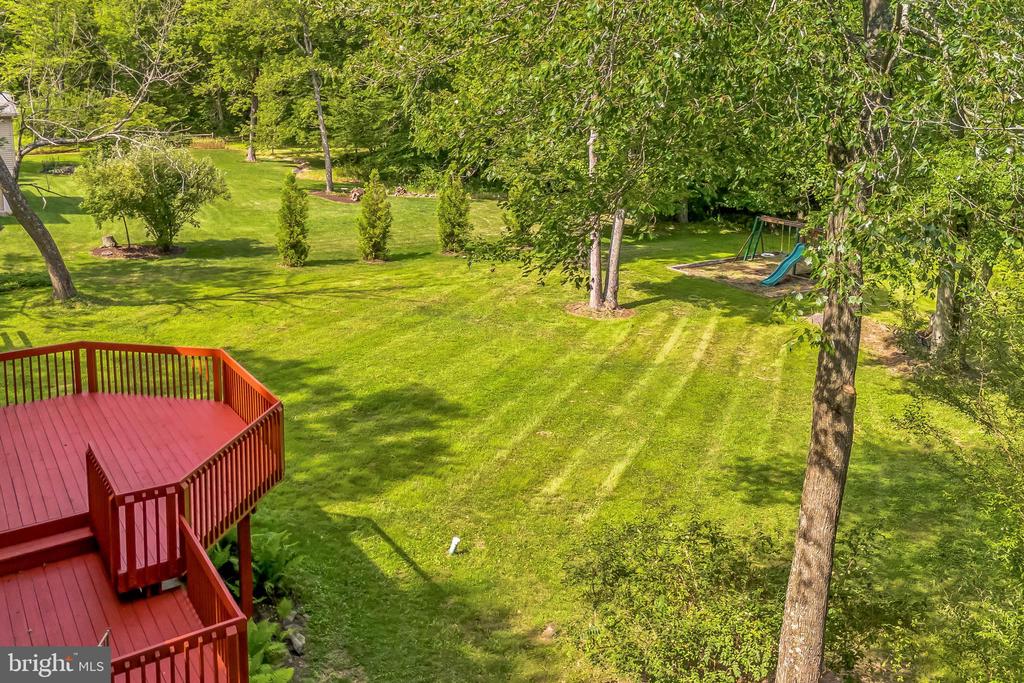
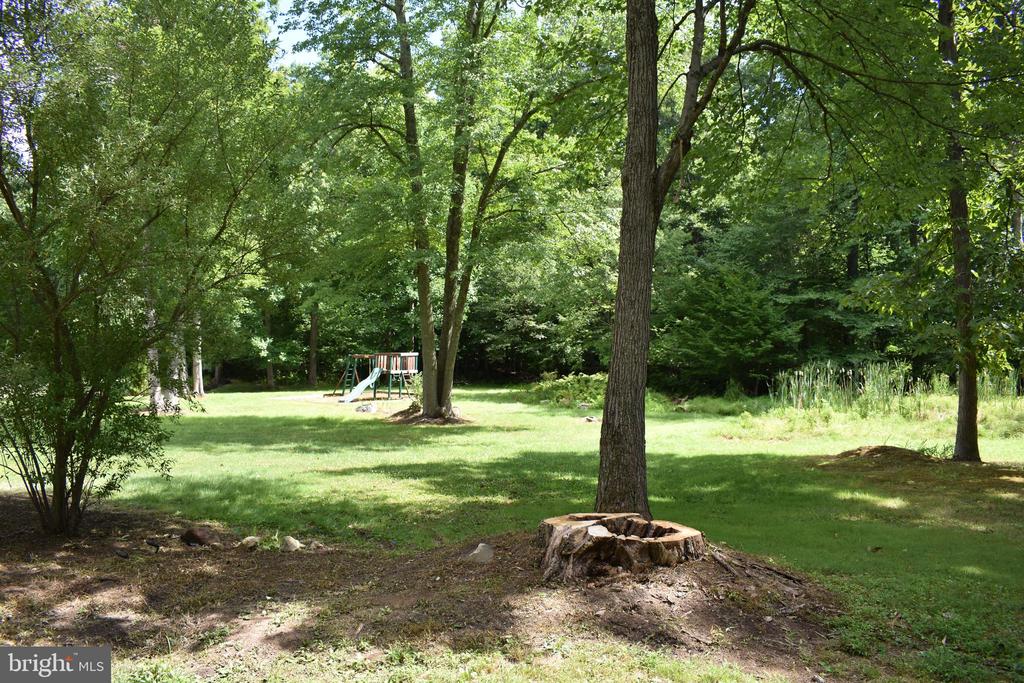
Tree-lined backyard with a broad lawn, red deck, and swing set with slide.
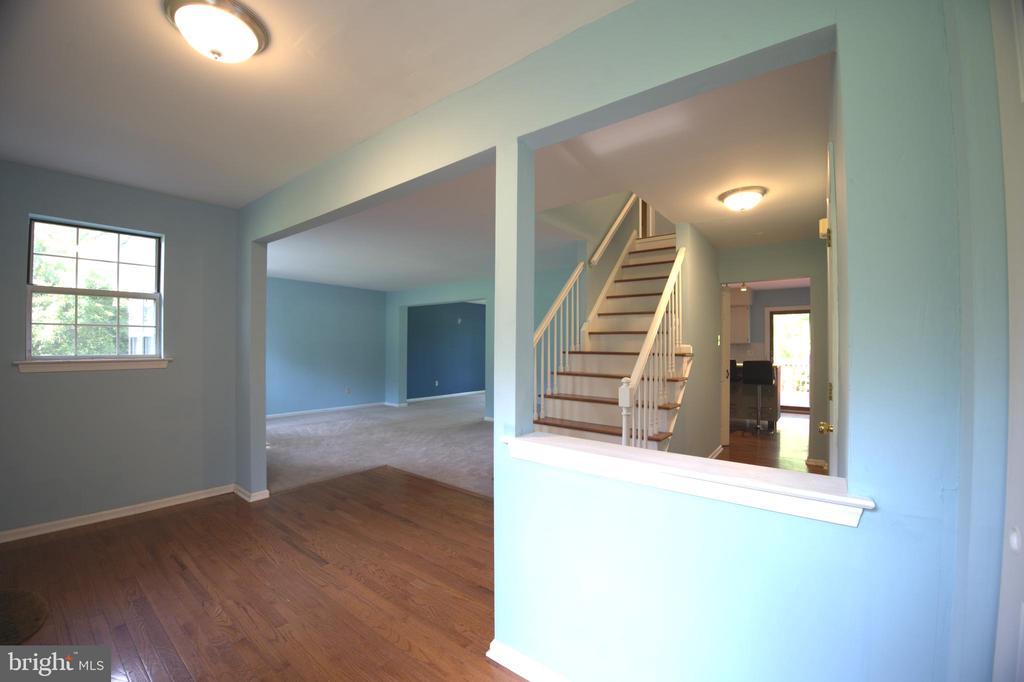
Vacant entry with wood floors, pale blue walls, and a staircase beside an adjoining carpeted room.
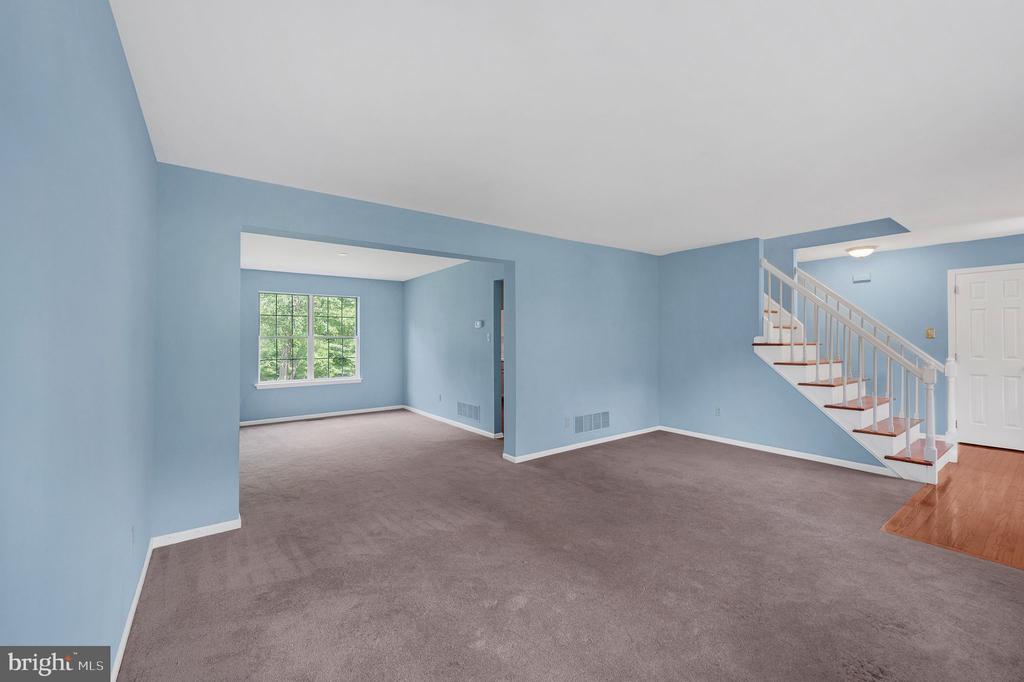
Vacant living room with blue walls, carpet, and a staircase beside a window.
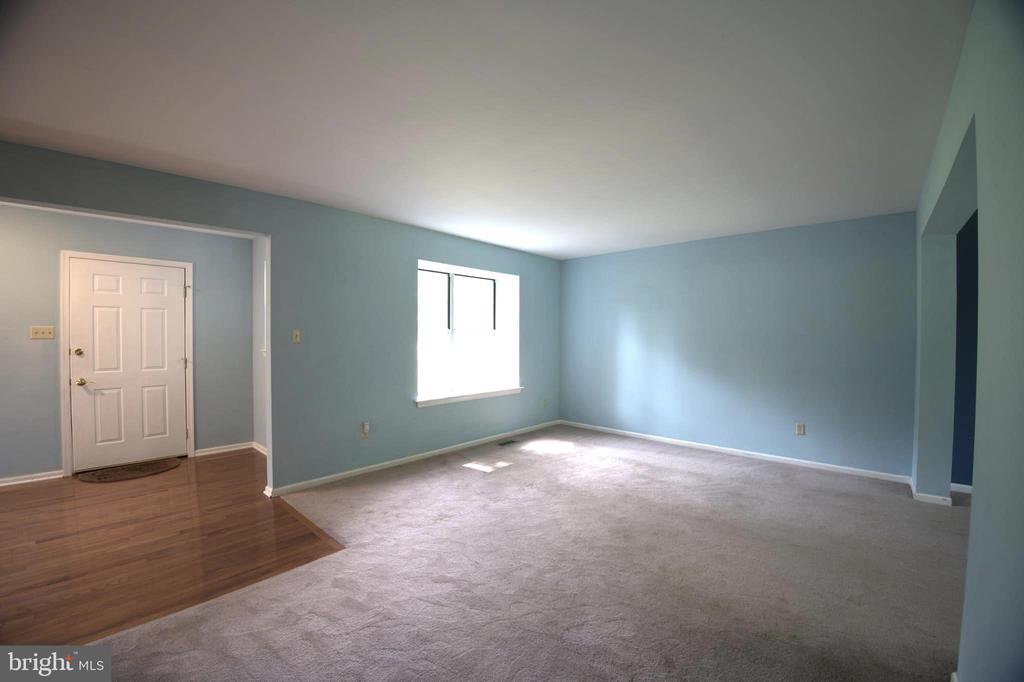
Vacant living room with blue walls, beige carpet, and a hardwood entry beside the front door.
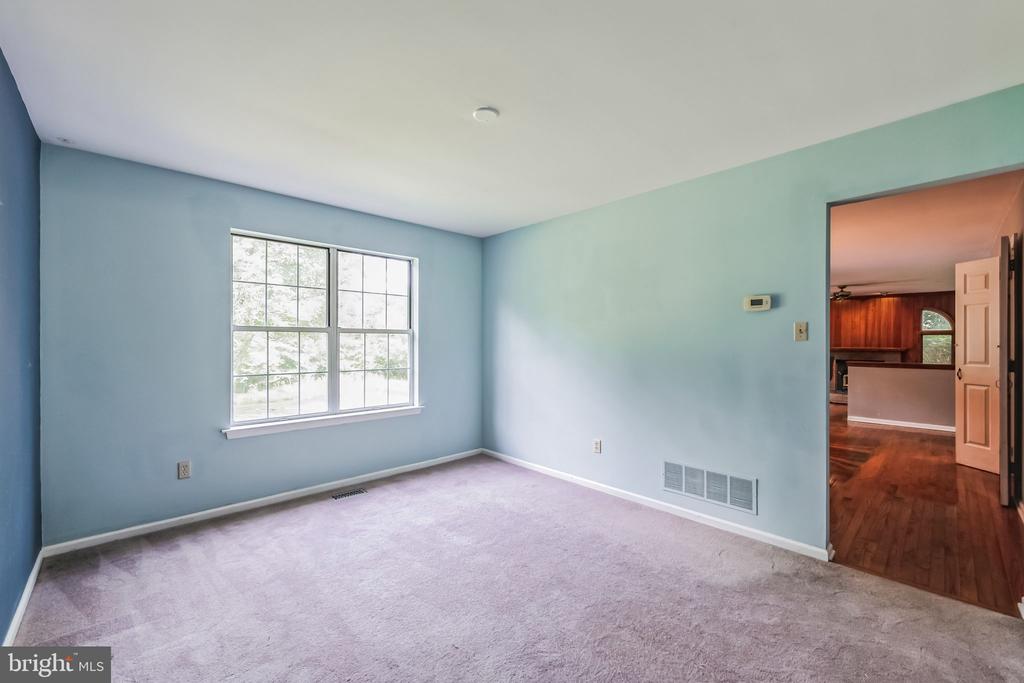
Empty carpeted room with pale blue walls, a large window, and a doorway to the kitchen.
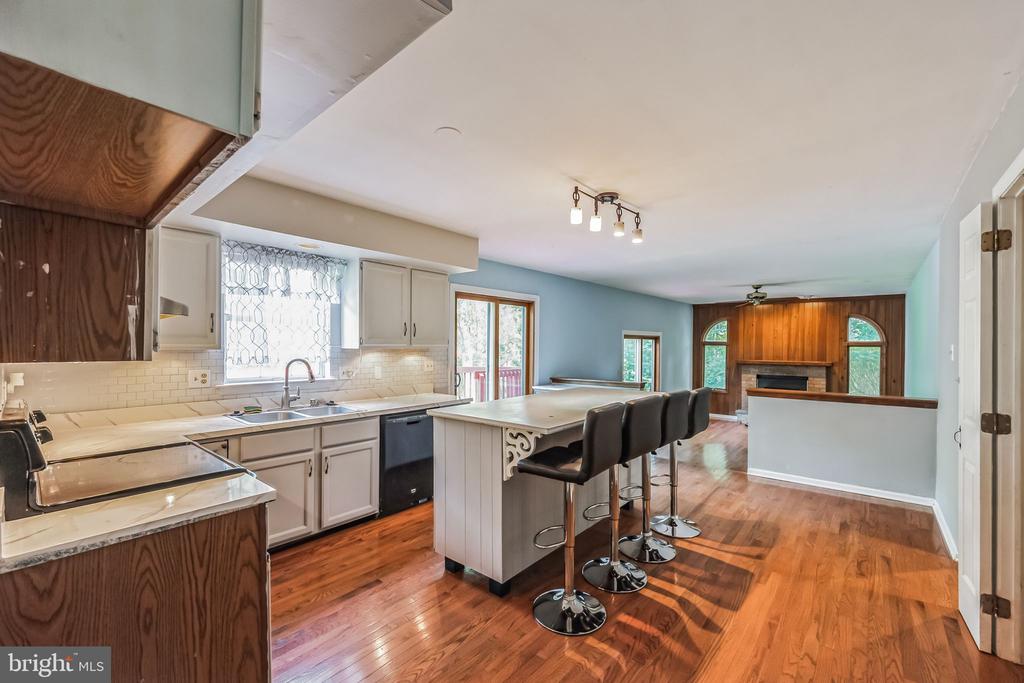
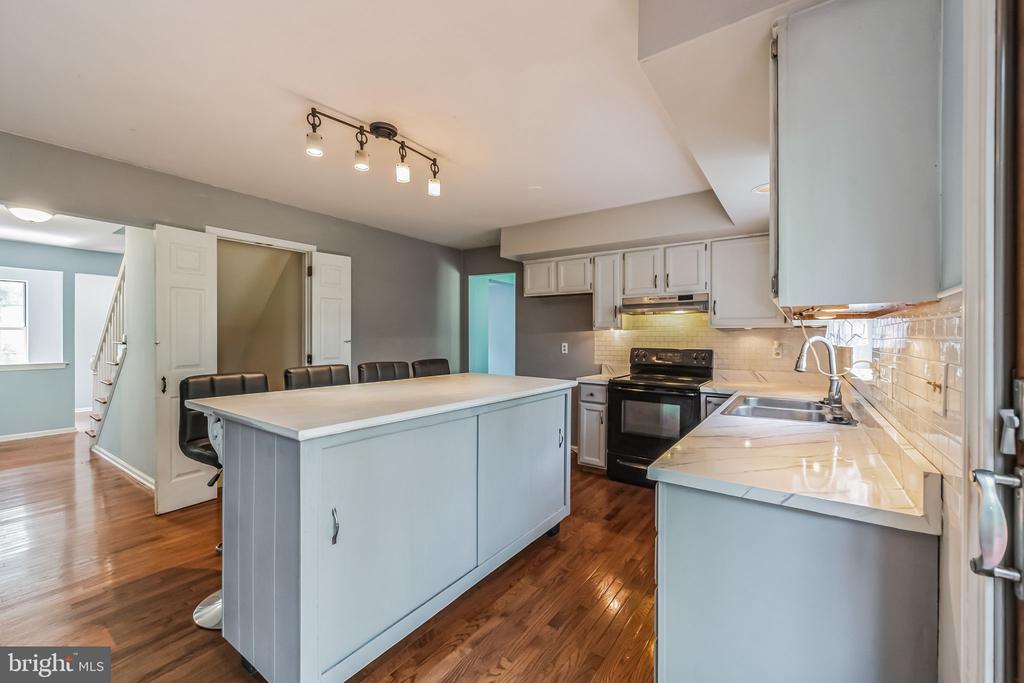
Open-plan kitchen with a large island, four bar stools, and hardwood floors beside a wood-paneled fireplace wall.
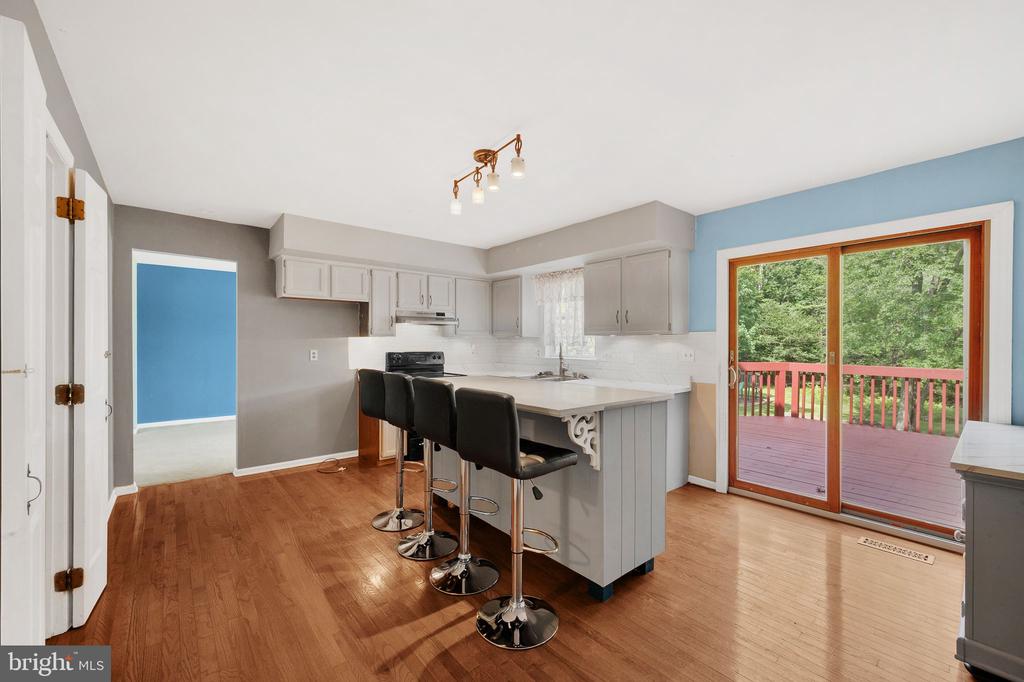
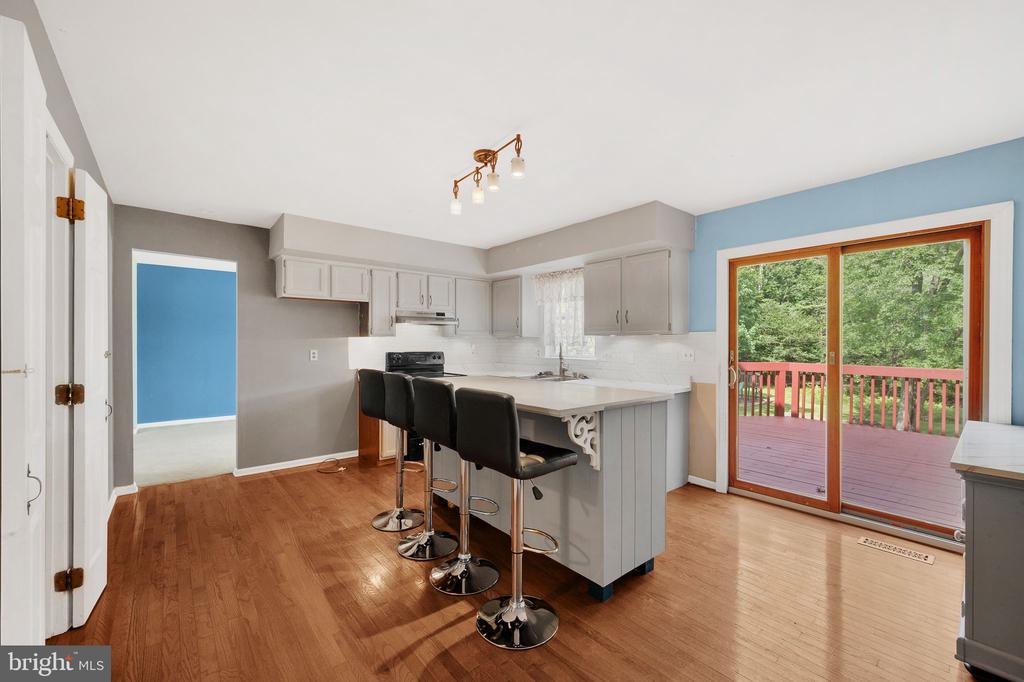
Kitchen with a large island and three bar stools beside sliding doors to a tree-lined deck.
Kitchen with a large pale blue island, black stools, white cabinets, and hardwood floors.
Kitchen with a large island and bar stools, hardwood floors, and sliding doors to a deck.
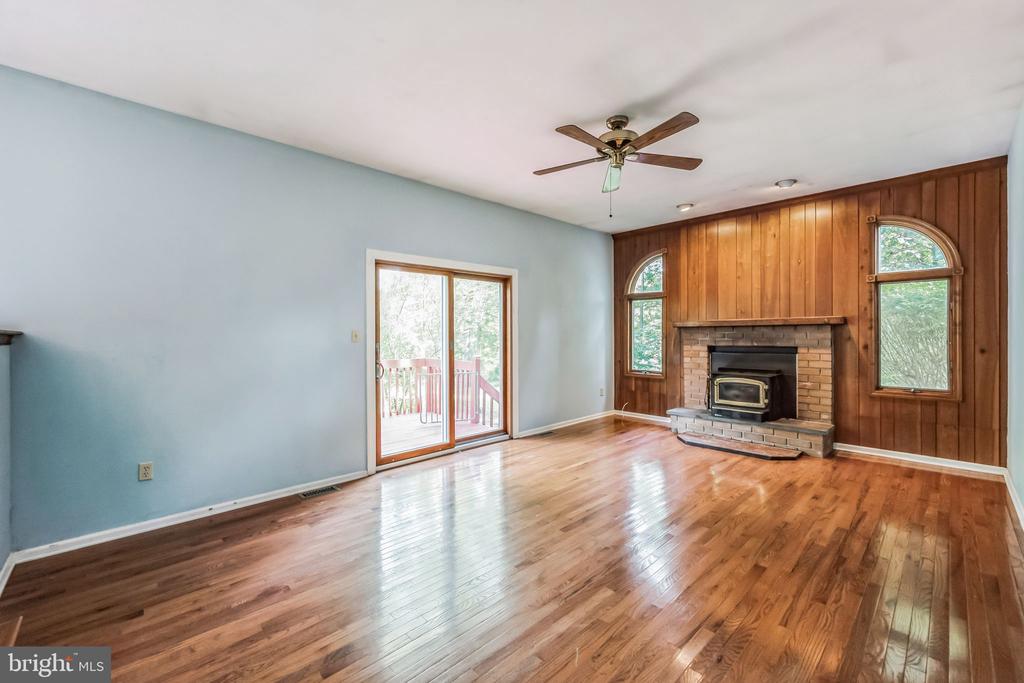
Living room with hardwood floors, a brick fireplace with stove insert, and sliding glass doors to a deck.
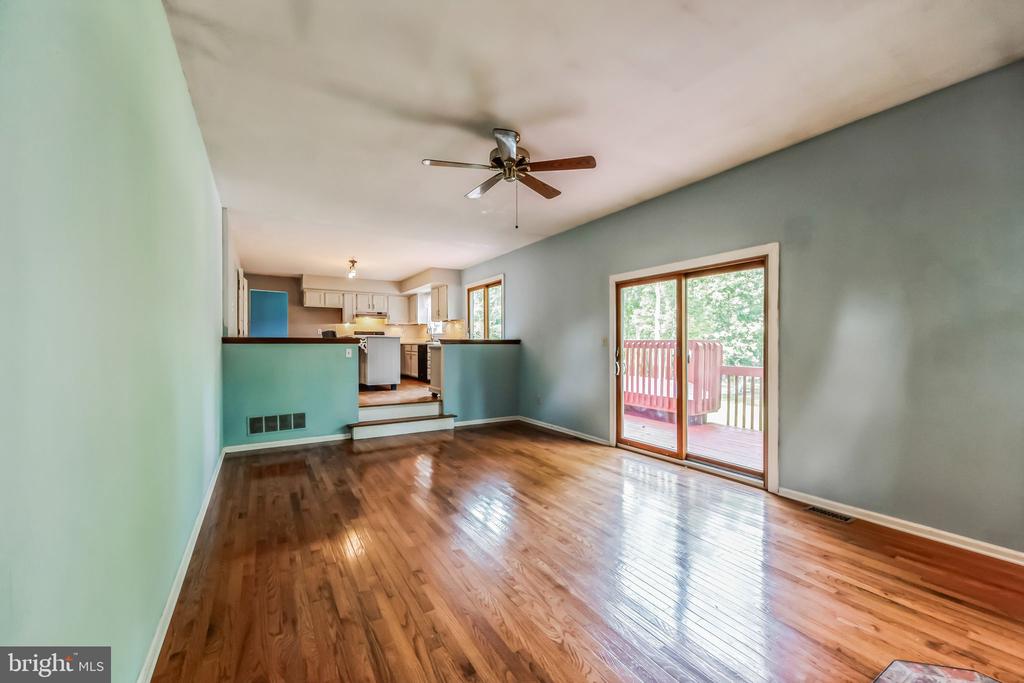
Vacant living room with hardwood floors, ceiling fan, and sliding doors to a deck.
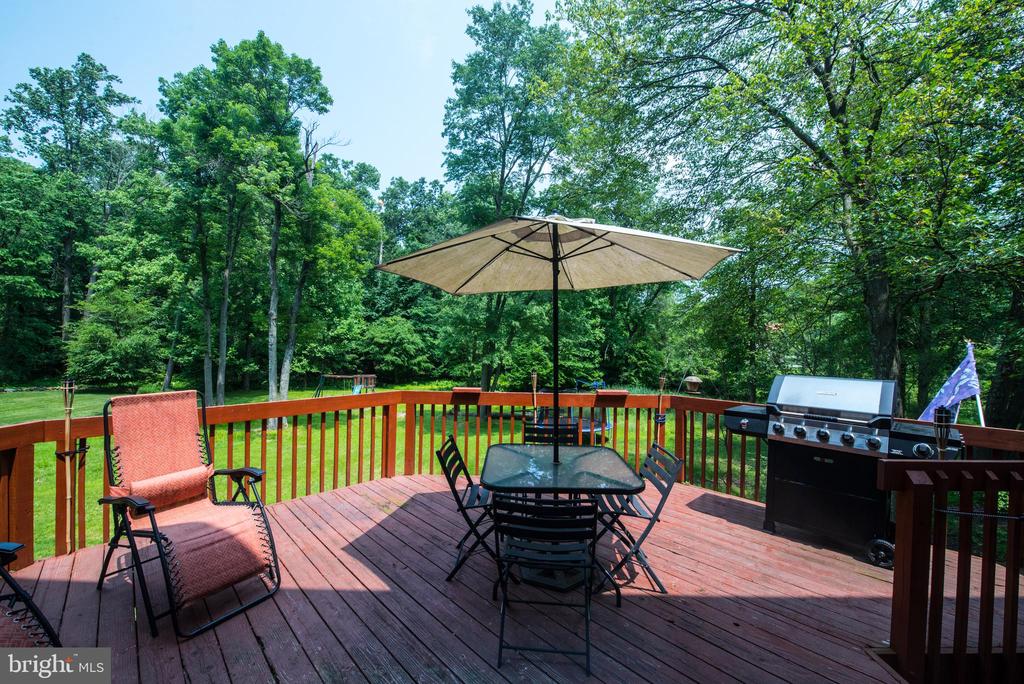
Backyard deck with umbrella-shaded dining table, lounge chairs, and grill overlooking a wooded lawn.
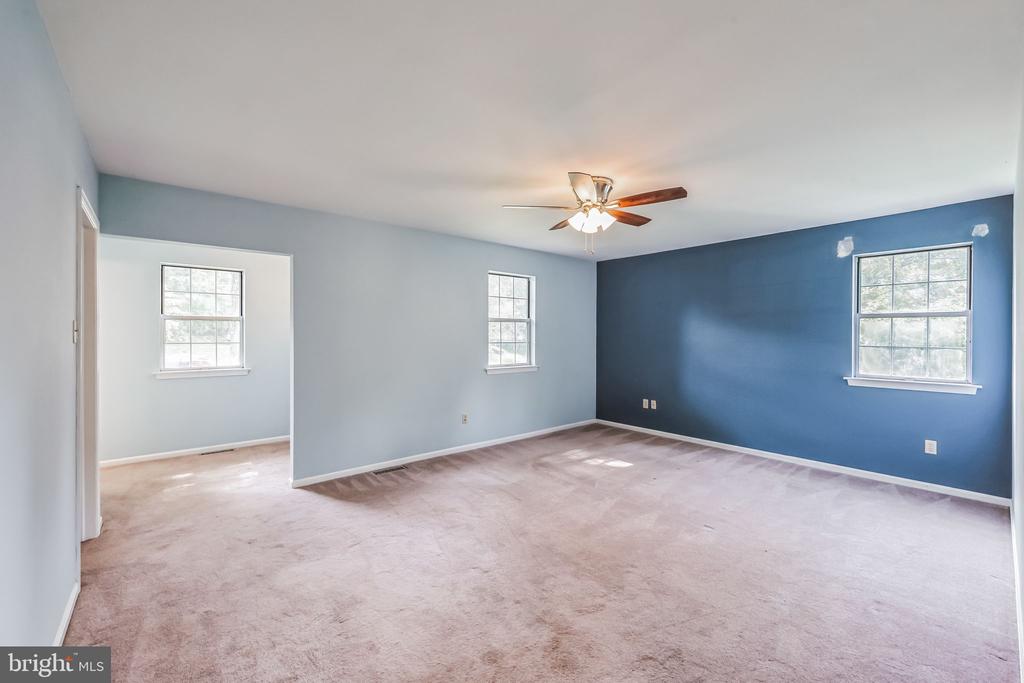
Empty bedroom with a blue accent wall, beige carpet, ceiling fan, and three windows.
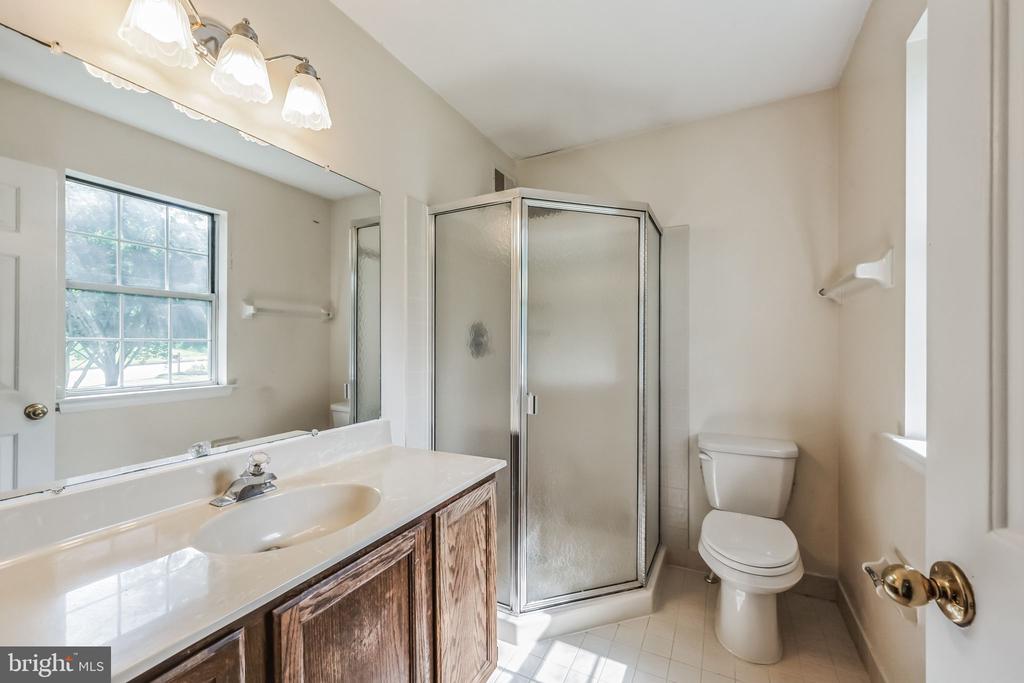
Bathroom with a long wood vanity, frosted-glass corner shower, and large daylight window.
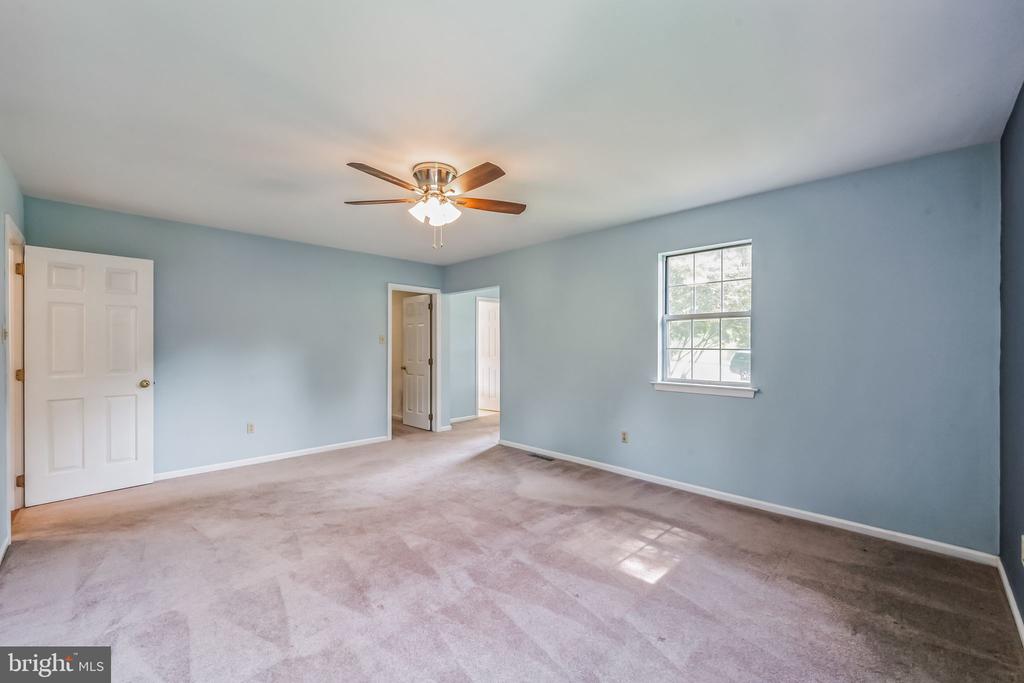
Empty bedroom with pale blue walls, light carpet, and a ceiling fan.
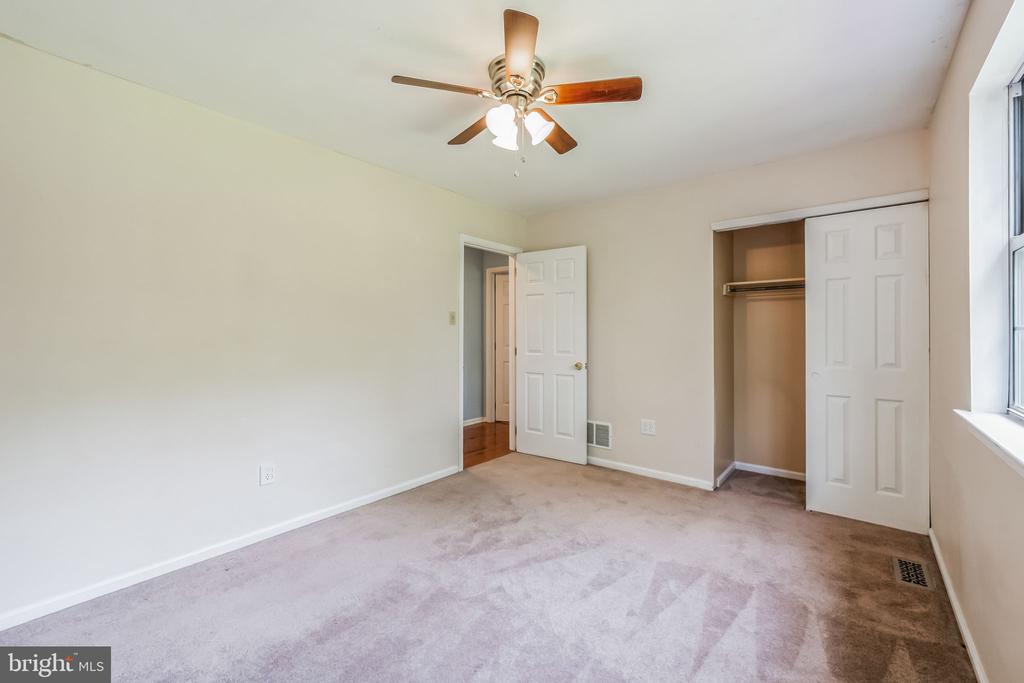
Empty bedroom with beige carpet, a ceiling fan, an open closet, and a window.
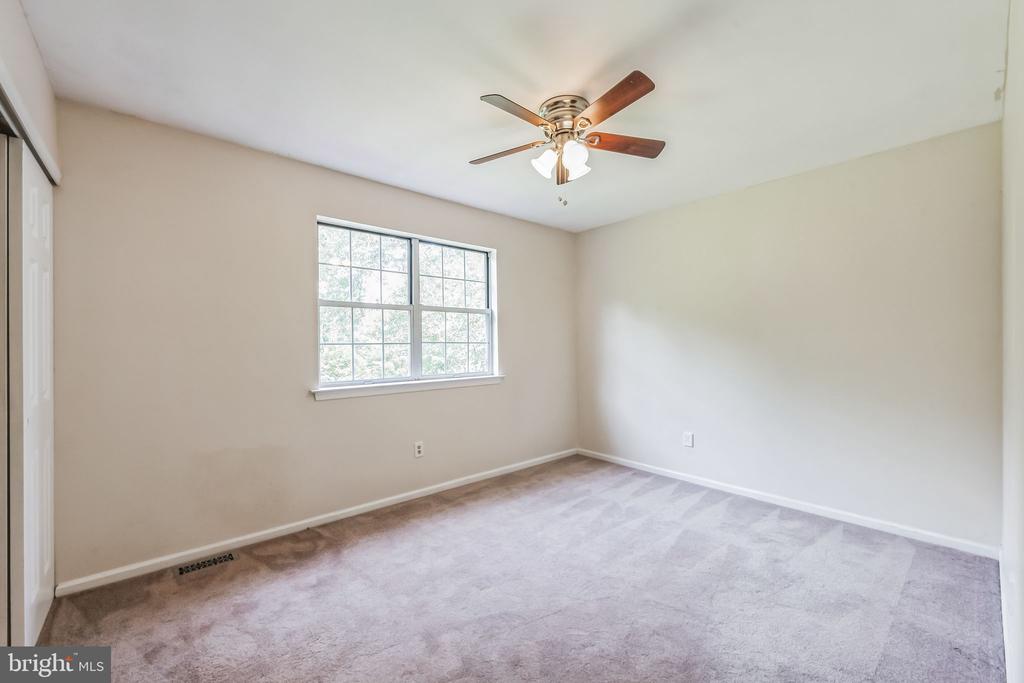
Empty carpeted bedroom with a large window and ceiling fan.
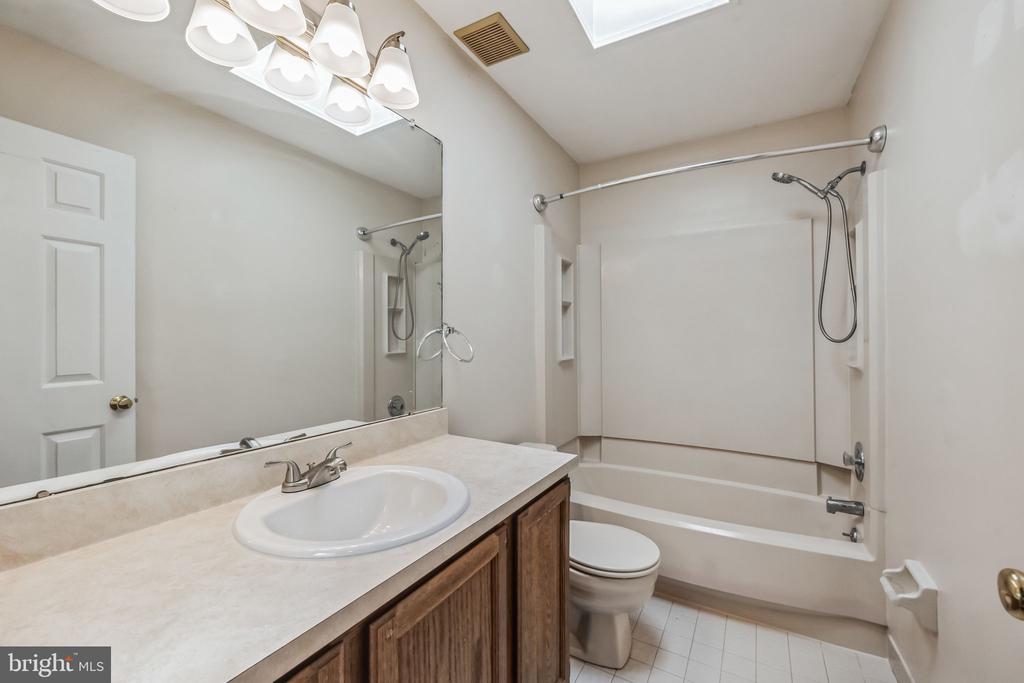
Bathroom with a wood vanity, large mirror, and bathtub with shower.
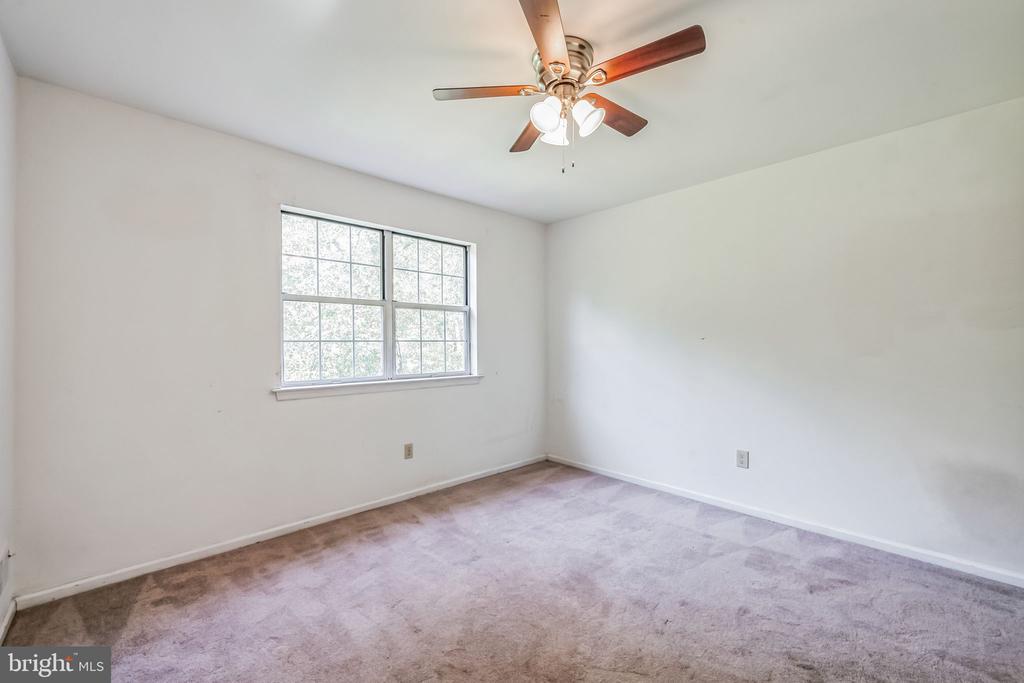
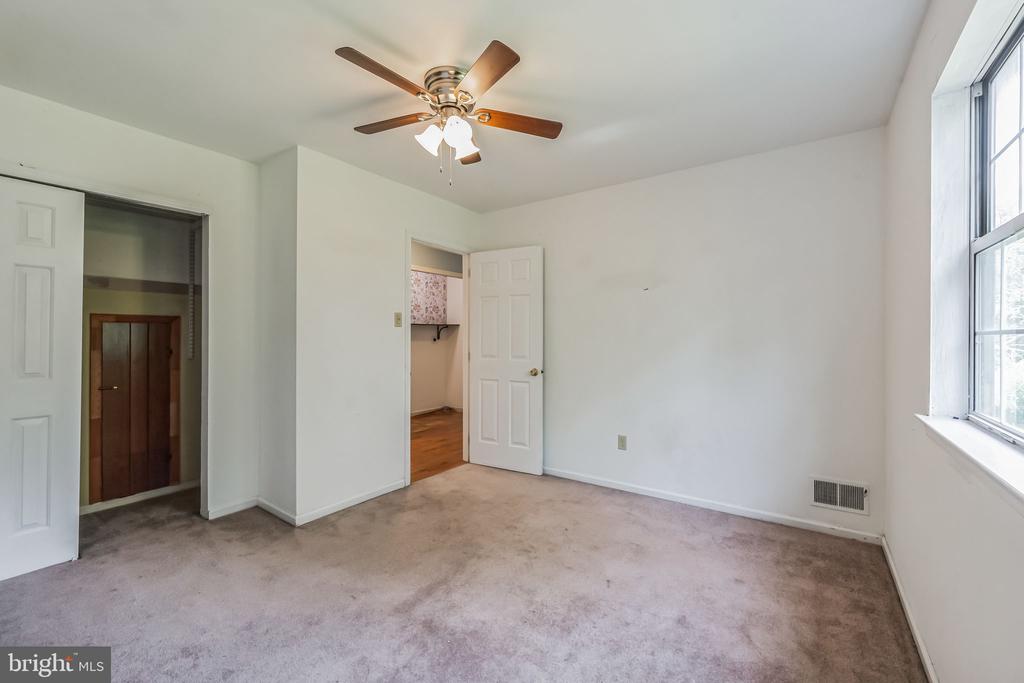
Empty bedroom with a divided-pane window and ceiling fan with lights.
Empty bedroom with beige carpet, a wooden-blade ceiling fan, and a large window.
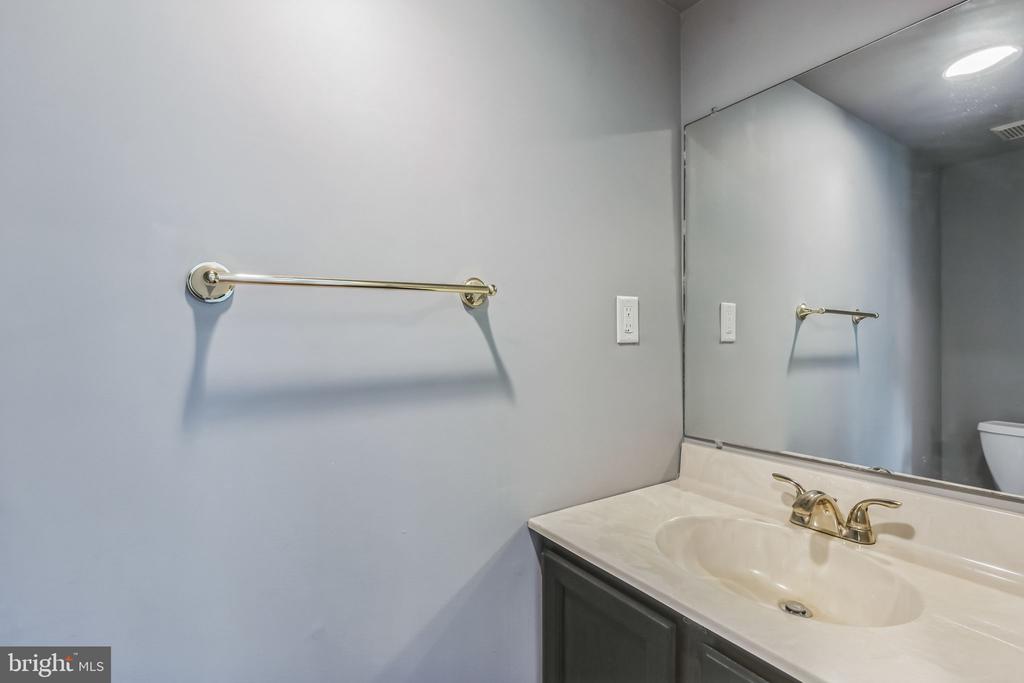
Bathroom vanity with an inset sink, brass faucet, large mirror, and matching towel bar.
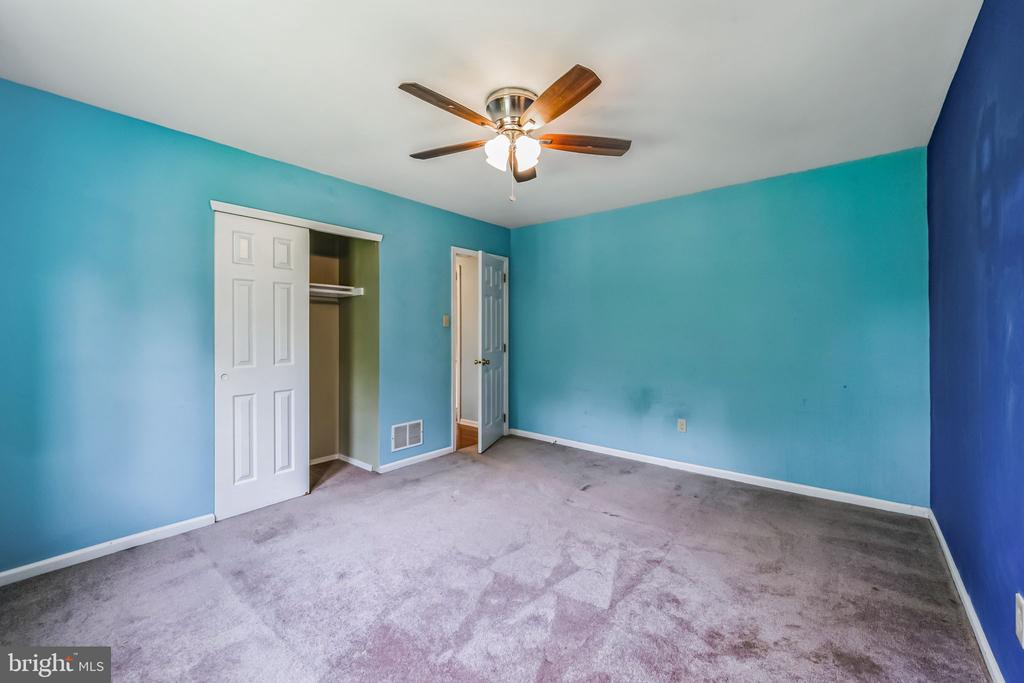
Vacant bedroom with turquoise walls, gray carpet, an open closet, and a ceiling fan.
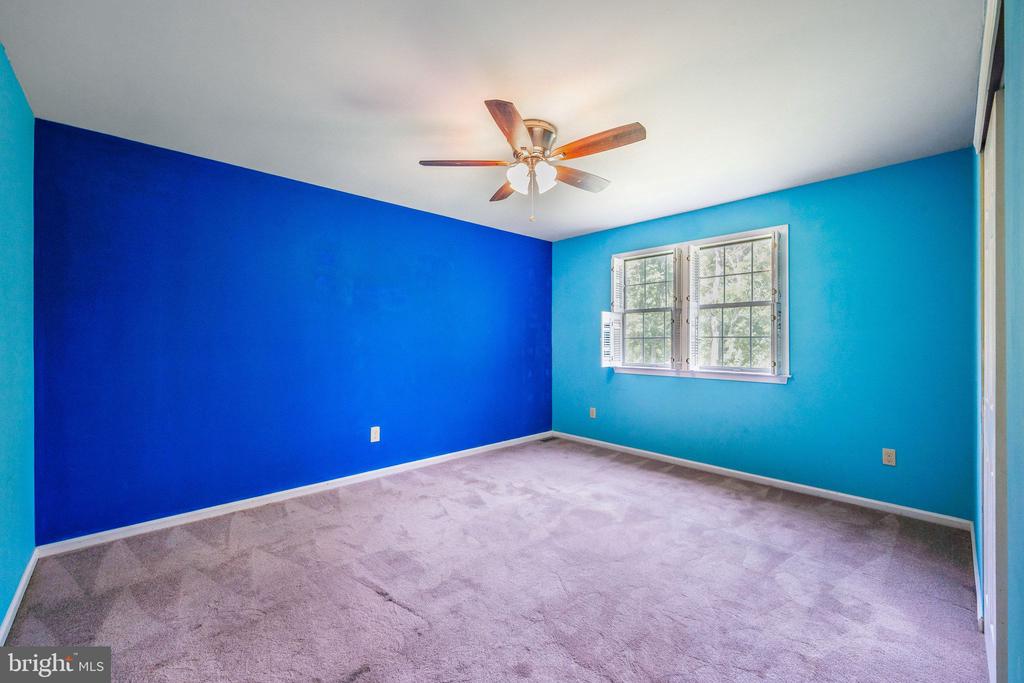
Empty bedroom with vivid blue walls, gray carpet, ceiling fan, and two windows.
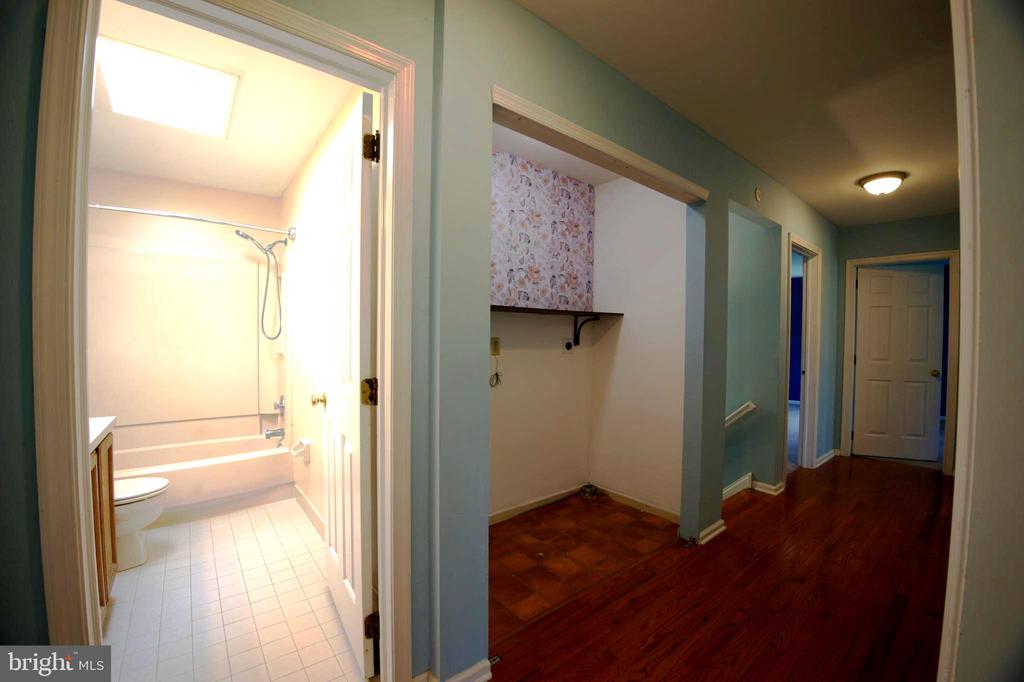
Hallway with dark wood floors beside a tiled bathroom and a wallpapered alcove.
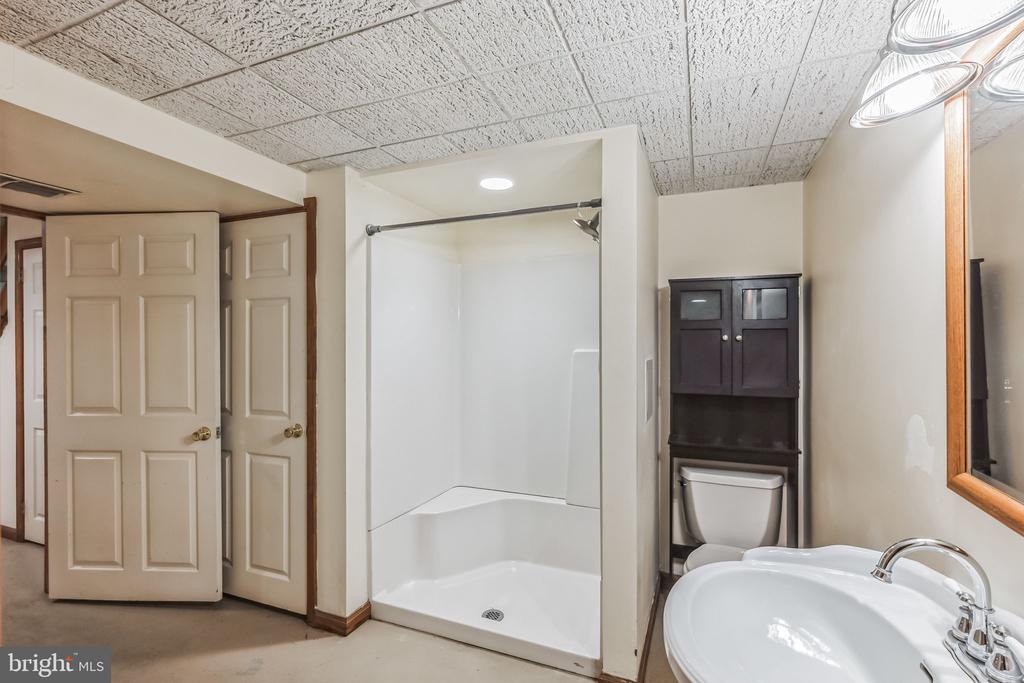
Bathroom with a white shower stall, built-in toilet cabinet, and sink beneath a wood-framed mirror.
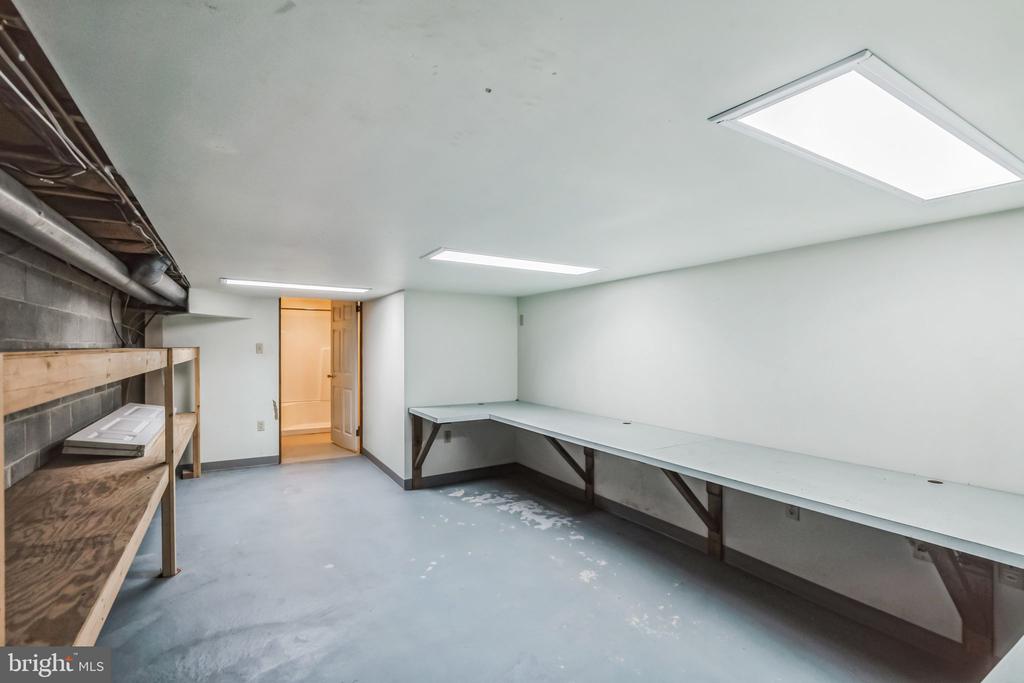
Utility room with a long built-in workbench, plywood shelving, and exposed ductwork.
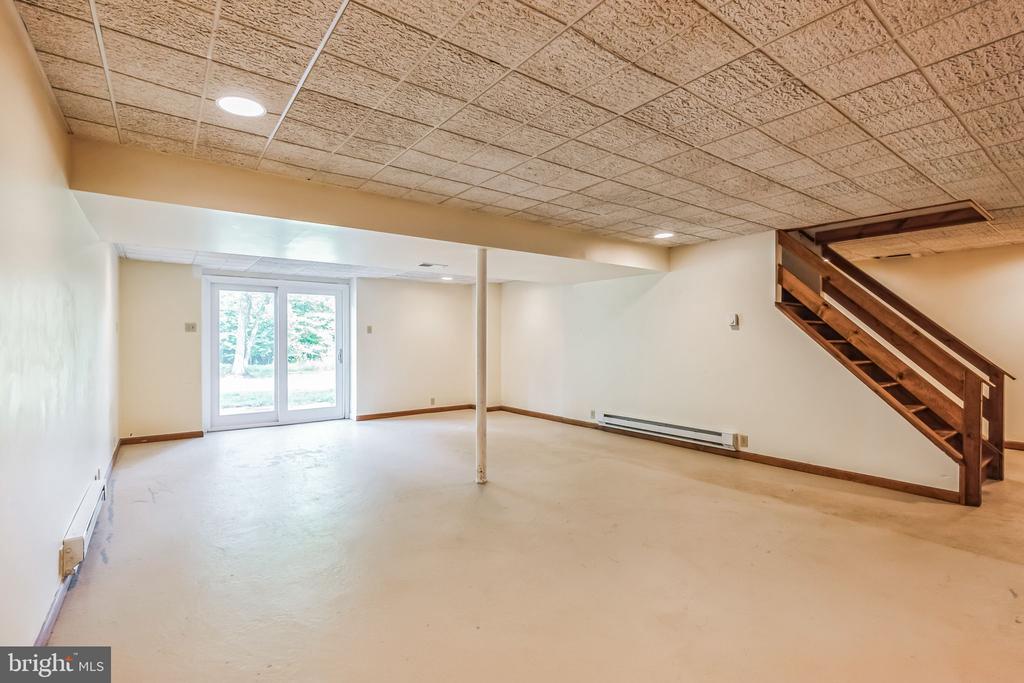
Empty basement with a wooden staircase, support post, and sliding glass doors to the yard.
Rear of a two-story home with a raised red deck, lawn, and mature trees.
Rear exterior with a red raised deck, walkout lower level, and white pergola in a tree-lined yard.
Tree-shaded backyard with a grassy lawn, playset, and cut tree stump.
Aerial view of a wooded home beside a curving residential street.
Gray two-story house with burgundy shutters, framed by mature trees and a green lawn.
Two-story gray house with burgundy shutters, mature trees, and a backyard play structure.
SEE ALL PHOTOS
Two-story beige home with red shutters and door, surrounded by mature trees and a broad lawn.
Two-story gray house with a red front door, red shutters, and a landscaped stepping-stone path.
Two-story beige house with red shutters and a dark roof, framed by mature trees and a landscaped lawn.
Aerial view of a two-story home with a red patio awning and a tree-filled yard.
Aerial view of a house amid mature trees, with a spacious lawn and neighboring homes.
Tree-lined backyard with a broad lawn, red deck, and swing set with slide.
Vacant entry with wood floors, pale blue walls, and a staircase beside an adjoining carpeted room.
Vacant living room with blue walls, carpet, and a staircase beside a window.
Vacant living room with blue walls, beige carpet, and a hardwood entry beside the front door.
Empty carpeted room with pale blue walls, a large window, and a doorway to the kitchen.
Open-plan kitchen with a large island, four bar stools, and hardwood floors beside a wood-paneled fireplace wall.
Kitchen with a large island and three bar stools beside sliding doors to a tree-lined deck.
Kitchen with a large pale blue island, black stools, white cabinets, and hardwood floors.
Kitchen with a large island and bar stools, hardwood floors, and sliding doors to a deck.
Living room with hardwood floors, a brick fireplace with stove insert, and sliding glass doors to a deck.
Vacant living room with hardwood floors, ceiling fan, and sliding doors to a deck.
Backyard deck with umbrella-shaded dining table, lounge chairs, and grill overlooking a wooded lawn.
Empty bedroom with a blue accent wall, beige carpet, ceiling fan, and three windows.
Bathroom with a long wood vanity, frosted-glass corner shower, and large daylight window.
Empty bedroom with pale blue walls, light carpet, and a ceiling fan.
Empty bedroom with beige carpet, a ceiling fan, an open closet, and a window.
Empty carpeted bedroom with a large window and ceiling fan.
Bathroom with a wood vanity, large mirror, and bathtub with shower.
Empty bedroom with a divided-pane window and ceiling fan with lights.
Empty bedroom with beige carpet, a wooden-blade ceiling fan, and a large window.
Bathroom vanity with an inset sink, brass faucet, large mirror, and matching towel bar.
Vacant bedroom with turquoise walls, gray carpet, an open closet, and a ceiling fan.
Empty bedroom with vivid blue walls, gray carpet, ceiling fan, and two windows.
Hallway with dark wood floors beside a tiled bathroom and a wallpapered alcove.
Bathroom with a white shower stall, built-in toilet cabinet, and sink beneath a wood-framed mirror.
Utility room with a long built-in workbench, plywood shelving, and exposed ductwork.
Empty basement with a wooden staircase, support post, and sliding glass doors to the yard.
Rear of a two-story home with a raised red deck, lawn, and mature trees.
Rear exterior with a red raised deck, walkout lower level, and white pergola in a tree-lined yard.
Tree-shaded backyard with a grassy lawn, playset, and cut tree stump.
Aerial view of a wooded home beside a curving residential street.
Gray two-story house with burgundy shutters, framed by mature trees and a green lawn.
Two-story gray house with burgundy shutters, mature trees, and a backyard play structure.
Sold

30 Bryan Wynd

30 BRYAN WYND, GLENMOORE, PA 19343

$610,000
Situated on over TWO acres with PUBLIC SEWER , this four bedroom/3.5 bath colonial has appeal and there is plenty of room for backyard activities! Boasting a beautiful setting, and an expansive level yard, this colonial is located within the coveted St Andrews Brae community (no HOA fees) where rarely homes become available. Neighborhood children attend Springton Manor Elementary School, Downingtown East Middle and High Schools and Stem Academy. Step inside and note the expansive updated hardwood floors. Entertaining family and friends us a breeze in the adjoining living and dining rooms. The white kitchen with large island is open to a fireside family room with designer windows and showcases the beautiful views. Step outside and relax on the spacious deck and enjoy the pleasing sound of a gurgling brook A finished walkout lower level offers a third full bath and endless opportunities- home office, playroom, recreation area. At days end, retreat to the master ensuite with large walk in closet and private bath. Three additional generous sized bedrooms with closets and hall bath complete the upper level. If you want to add canoeing, kayaking, horseback riding, and fishing to your day, Marsh Creek Lake is just minutes away. Come enjoy country living where you are only minutes from Pa turnpike, Rt 100 /401 and Pat turnpike. This may be your next treasured homestead. Great VALUE in Downingtown East Schools-COMPARE! Offering a one year home warranty.

4
beds

4
baths

3,451 Sq.Ft. LIVING AREA

2.1 Acres lot

Kathleen Gagnon

Kathleen Gagnon

Features & Amenities

Interior

  • total bedrooms4
  • Total bathrooms4
  • full bathrooms3
  • half bathroom1
  • Flooring Hardwood, Carpet, Ceramic Tile

Area & Lot

  • Status Sold
  • Date Sold November 26, 2024
  • Living Area3,451 Sq.Ft.
  • Total Area3,451 Sq.Ft.
  • Lot Area2.1 Acres
  • MLS® IDPACT2070038
  • TypeResidential
  • YEAR BUILT1986
  • Architecture StylesColonial
  • View DescriptionScenic Vista, Trees/Woods
  • Elementary SchoolSPRINGTON MANOR
  • Middle SchoolLIONVILLE
  • High SchoolDOWNINGTOWN HIGH SCHOOL EAST CAMPUS
  • School DistrictDOWNINGTOWN AREA

Exterior

  • STORIES2
  • Garage Space2.0
  • water SourceWell
  • PoolNo Pool
  • parkingAttached Garage
  • HEAT TYPEHeat Pump(s)
  • AIR CONDITIONINGCentral A/C
  • sewerOn Site Septic
  • SubstructureConcrete Perimeter
  • Disability FeaturesNone

Financial

  • Sales Price$610,000
  • Real Estate Tax $7,440/yr
  • Zoning RESIDENTIAL

Work With Kathy

She and her team are ready, willing, and able to assist throughout the entire transaction and beyond, with a commitment to excellence and integrity. Kathy and her team feel the client deserves a better experience.

Follow Me on Instagram