Leave a Message

Thank you for your message. We will be in touch with you shortly.

Two-story gray home with stone gable accents, attached garage, and landscaped lawn.
Two-story home with a stone facade, two garage doors, and a wide driveway.
Aerial view of neighborhood with a red arrow pointing to the home beside wooded land.
Aerial view of a gray townhouse among attached homes, marked by a red arrow.
Aerial view of a light-sided home with a dark roof and dormer, beside neighboring homes.
Home entrance with beige siding, a dark brown door, landscaped shrubs, and a curved walkway.
Foyer with a carpeted staircase and hardwood floors opening onto a bright living room.
Dining room with a dark wood table, matching china cabinet, and polished hardwood floors.
Living room with vaulted ceiling, hardwood floors, leather sofas, and an arched window.
Living room with vaulted ceiling, hardwood floors, leather sofa, and open views to the staircase and dining area.
Furnished living room with a tiled fireplace, wall-mounted television, hardwood floors, and doorway to an adjoining sitting room.
Living room with white leather sofas, hardwood floors, a patterned rug, and a ceiling fan.
Half bathroom with a pedestal sink, round mirror, white toilet, and wood flooring.
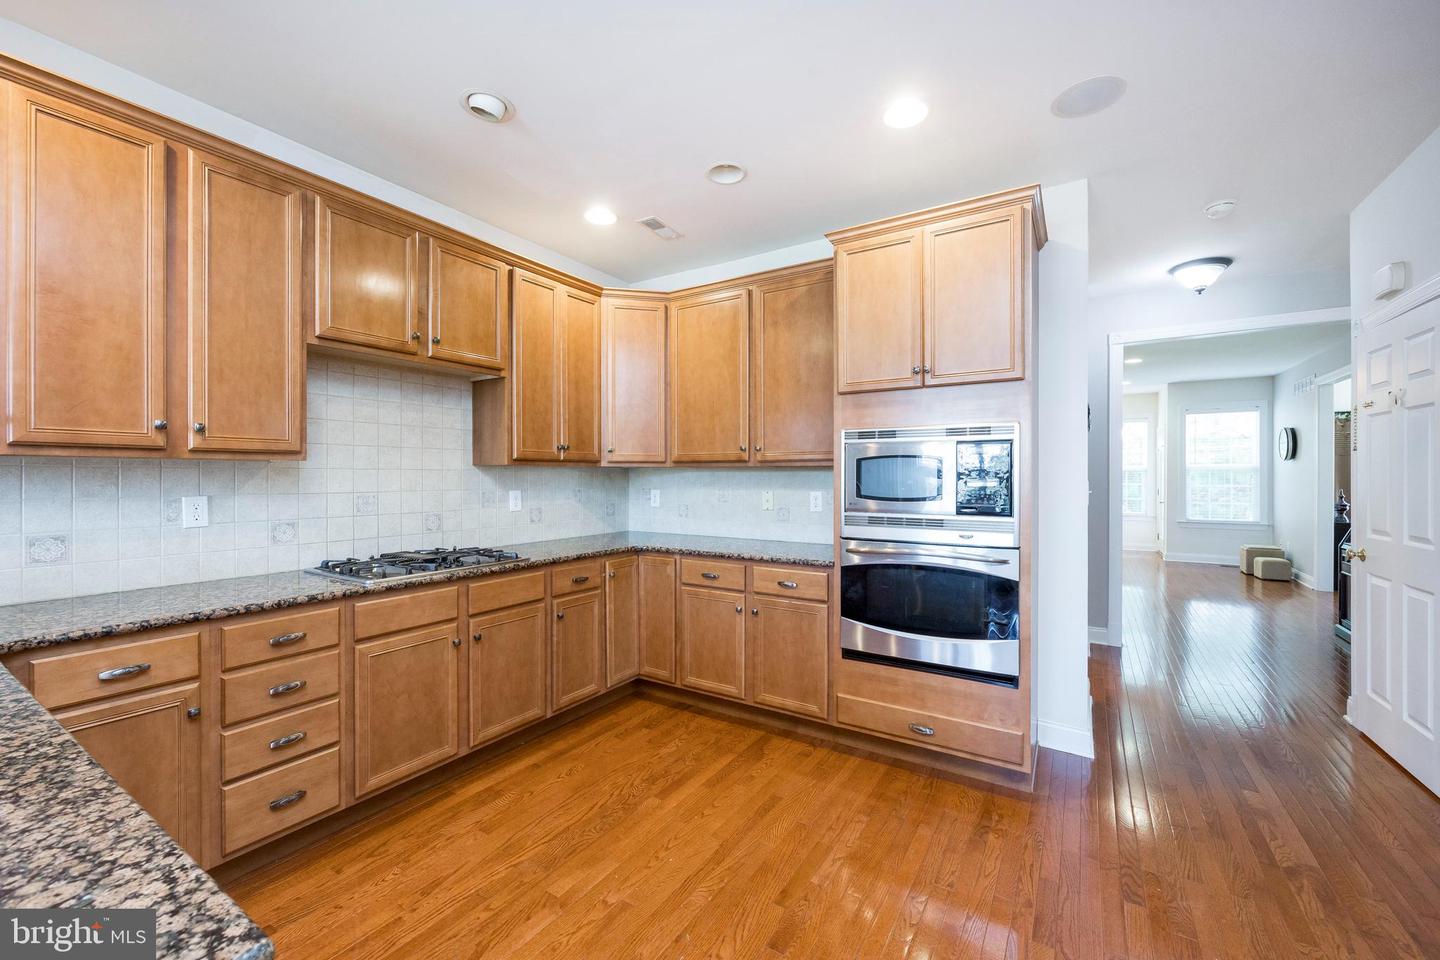
Kitchen with honey-toned cabinets, granite counters, gas cooktop, and built-in stainless steel microwave and oven.
Kitchen with wood cabinetry, granite breakfast bar, stainless steel double oven, and hardwood floors.
Living room with white leather sofas, hardwood floors, and a fireplace beneath a mounted television.
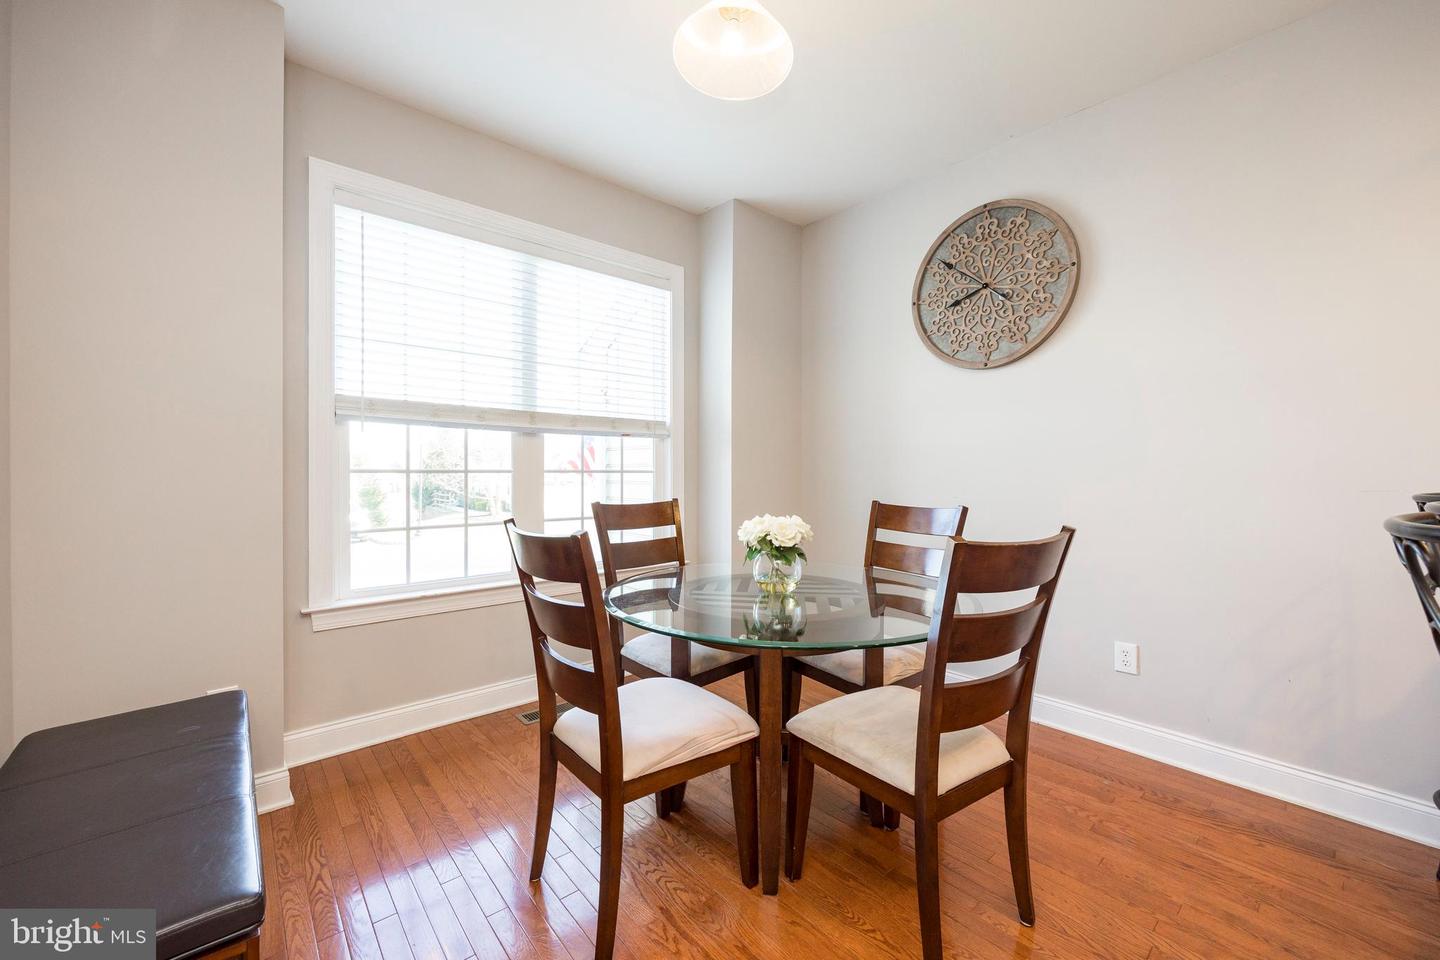
Dining area with a glass-top table, four wooden chairs, hardwood floors, and a large window.
Laundry room with front-loading washer and dryer beside a deep utility sink.
Furnished bedroom with a vaulted ceiling, dark wood bed, and desk beside large windows.
Furnished bedroom with vaulted ceiling, multiple windows, and red, white, and gray bedding.
Bedroom with a vaulted ceiling, dark wood bed, and a desk beside large windows.
Bathroom with a dark wood vanity, large mirror, tiled tub, and glass-enclosed shower.
Bathroom with a built-in soaking tub, glass-enclosed shower, and decorative tile border.
Bedroom with a silver bed and patterned quilt, plus a desk and chair beside a large window.
Bedroom with a silver-framed bed and colorful quilt, desk beneath a bright window, and ceiling fan.
Bathroom with a double-sink vanity, mirrored wall, and tub behind a blue shower curtain.
Furnished bedroom with a carved wooden bed and desk beside a bright window.
Bedroom with a large bed, dark wood furniture, and a desk beside a wide window.
Recreation room with a ping-pong table, stationary bike, and strength-training equipment.
Basement recreation room with orange walls, a staircase, and a brown leather sofa.
Home office with green walls, a two-monitor desk, white closet doors, and a large window.
Bathroom with a glass shower and wood vanity topped with a light stone counter.
Home theater with a projection screen, ceiling-mounted projector, and brown reclining seats.
Rear of a two-story home with a small deck, green lawn, and stone wall.
Home’s rear exterior with gray siding, a broad lawn, mature pines, and a stone retaining wall.
Aerial view of a townhouse community, with a red arrow pointing to one home.
Aerial view of a residential neighborhood beside a wooded area and open fields.
Aerial view of an attached home’s rear, lawn, mature trees, and neighboring patios.
Backyard with a broad green lawn, mature pine trees, a small deck, and a stone wall.
SEE ALL PHOTOS
Two-story gray home with stone gable accents, attached garage, and landscaped lawn.
Two-story home with a stone facade, two garage doors, and a wide driveway.
Aerial view of neighborhood with a red arrow pointing to the home beside wooded land.
Aerial view of a gray townhouse among attached homes, marked by a red arrow.
Aerial view of a light-sided home with a dark roof and dormer, beside neighboring homes.
Home entrance with beige siding, a dark brown door, landscaped shrubs, and a curved walkway.
Foyer with a carpeted staircase and hardwood floors opening onto a bright living room.
Dining room with a dark wood table, matching china cabinet, and polished hardwood floors.
Living room with vaulted ceiling, hardwood floors, leather sofas, and an arched window.
Living room with vaulted ceiling, hardwood floors, leather sofa, and open views to the staircase and dining area.
Furnished living room with a tiled fireplace, wall-mounted television, hardwood floors, and doorway to an adjoining sitting room.
Living room with white leather sofas, hardwood floors, a patterned rug, and a ceiling fan.
Half bathroom with a pedestal sink, round mirror, white toilet, and wood flooring.
Kitchen with honey-toned cabinets, granite counters, gas cooktop, and built-in stainless steel microwave and oven.
Kitchen with wood cabinetry, granite breakfast bar, stainless steel double oven, and hardwood floors.
Living room with white leather sofas, hardwood floors, and a fireplace beneath a mounted television.
Dining area with a glass-top table, four wooden chairs, hardwood floors, and a large window.
Laundry room with front-loading washer and dryer beside a deep utility sink.
Furnished bedroom with a vaulted ceiling, dark wood bed, and desk beside large windows.
Furnished bedroom with vaulted ceiling, multiple windows, and red, white, and gray bedding.
Bedroom with a vaulted ceiling, dark wood bed, and a desk beside large windows.
Bathroom with a dark wood vanity, large mirror, tiled tub, and glass-enclosed shower.
Bathroom with a built-in soaking tub, glass-enclosed shower, and decorative tile border.
Bedroom with a silver bed and patterned quilt, plus a desk and chair beside a large window.
Bedroom with a silver-framed bed and colorful quilt, desk beneath a bright window, and ceiling fan.
Bathroom with a double-sink vanity, mirrored wall, and tub behind a blue shower curtain.
Furnished bedroom with a carved wooden bed and desk beside a bright window.
Bedroom with a large bed, dark wood furniture, and a desk beside a wide window.
Recreation room with a ping-pong table, stationary bike, and strength-training equipment.
Basement recreation room with orange walls, a staircase, and a brown leather sofa.
Home office with green walls, a two-monitor desk, white closet doors, and a large window.
Bathroom with a glass shower and wood vanity topped with a light stone counter.
Home theater with a projection screen, ceiling-mounted projector, and brown reclining seats.
Rear of a two-story home with a small deck, green lawn, and stone wall.
Home’s rear exterior with gray siding, a broad lawn, mature pines, and a stone retaining wall.
Aerial view of a townhouse community, with a red arrow pointing to one home.
Aerial view of a residential neighborhood beside a wooded area and open fields.
Aerial view of an attached home’s rear, lawn, mature trees, and neighboring patios.
Backyard with a broad green lawn, mature pine trees, a small deck, and a stone wall.
Sold

2433 Copper Creek Rd

2433 Copper Creek Rd, Chester Springs, PA 19425

$667,500
Situated on a private lot within the highly sought Byers Station community ,this 4 bedroom/3.5 bath end unit is sure to impress. Loaded with upgrades and amenities sure to please the discriminating buyer !! Step inside and note the gleaming hardwood floors throughout the main level and the staircase with oak treads This center hall colonial offers a formal dining room with chair and crown molding and you will be wowed by the vaulted spacious living room with designer windows and open to the sunny fireside family room with ceiling fan and accent lighting . The resident chef will enjoy preparing meals in this well appointed kitchen offering granite countertops and stainless appliances and adjoins an inviting eat in area . Reverse osmosis was installed for drinking water An attached two car garage offers a 220V power line for charging electric cars A first floor laundry and powder room are also available At days end, retreat to an amazing light filled master suite with vaulted ceiling and a sumptuous vaulted master bath boasting his and hers vanities, soaking tub, and shower stall . Two additional generous sized bedrooms and double vanity hall bath complete this level The lower level offers a fourth bedroom, full bath, recreation area, and theater room Lots of space for entertaining family and friends . There is no disappointment in this showcase home and community Situated within the highly acclaimed Downingtown East Schools including the Stem Academy, this property has access to two community pools, clubhouse, courts, and trails Enjoy the good life! Front door faces Northeast

4
beds

4
baths

3,524 Sq.Ft. LIVING AREA

6,487 Sq.Ft. lot

Kathleen Gagnon

Kathleen Gagnon

Features & Amenities

Interior

  • total bedrooms4
  • Total bathrooms4
  • full bathrooms3
  • half bathroom1
  • Flooring Carpet, Hardwood
  • APPLIANCES Electric Water Heater

Area & Lot

  • Status Sold
  • Date Sold May 19, 2023
  • Living Area3,524 Sq.Ft.
  • Lot Area6,487 Sq.Ft.
  • MLS® IDPACT2042702
  • TypeTownhouse
  • YEAR BUILT2007
  • NeighborhoodChester Springs
  • Architecture StylesColonial
  • Elementary SchoolPICKERING VALLEY
  • Middle SchoolLIONVILLE
  • High SchoolDOWNINGTOWN HIGH SCHOOL EAST CAMPUS
  • School DistrictDOWNINGTOWN AREA

Exterior

  • STORIES3
  • Garage Space2.0
  • water SourcePublic
  • parkingAttached
  • HEAT TYPEForced Air, Natural Gas
  • AIR CONDITIONINGCentral Air
  • sewerPublic Sewer
  • HOA AmenitiesClubhouse, Pool, Tennis Court(s)

Financial

  • Sales Price$667,500
  • Real Estate Tax $7,227/yr
  • HOA $245/3 mos
View Virtual Tour

Chester Springs

Explore

Work With Kathy

She and her team are ready, willing, and able to assist throughout the entire transaction and beyond, with a commitment to excellence and integrity. Kathy and her team feel the client deserves a better experience.

Follow Me on Instagram