Leave a Message

Thank you for your message. We will be in touch with you shortly.

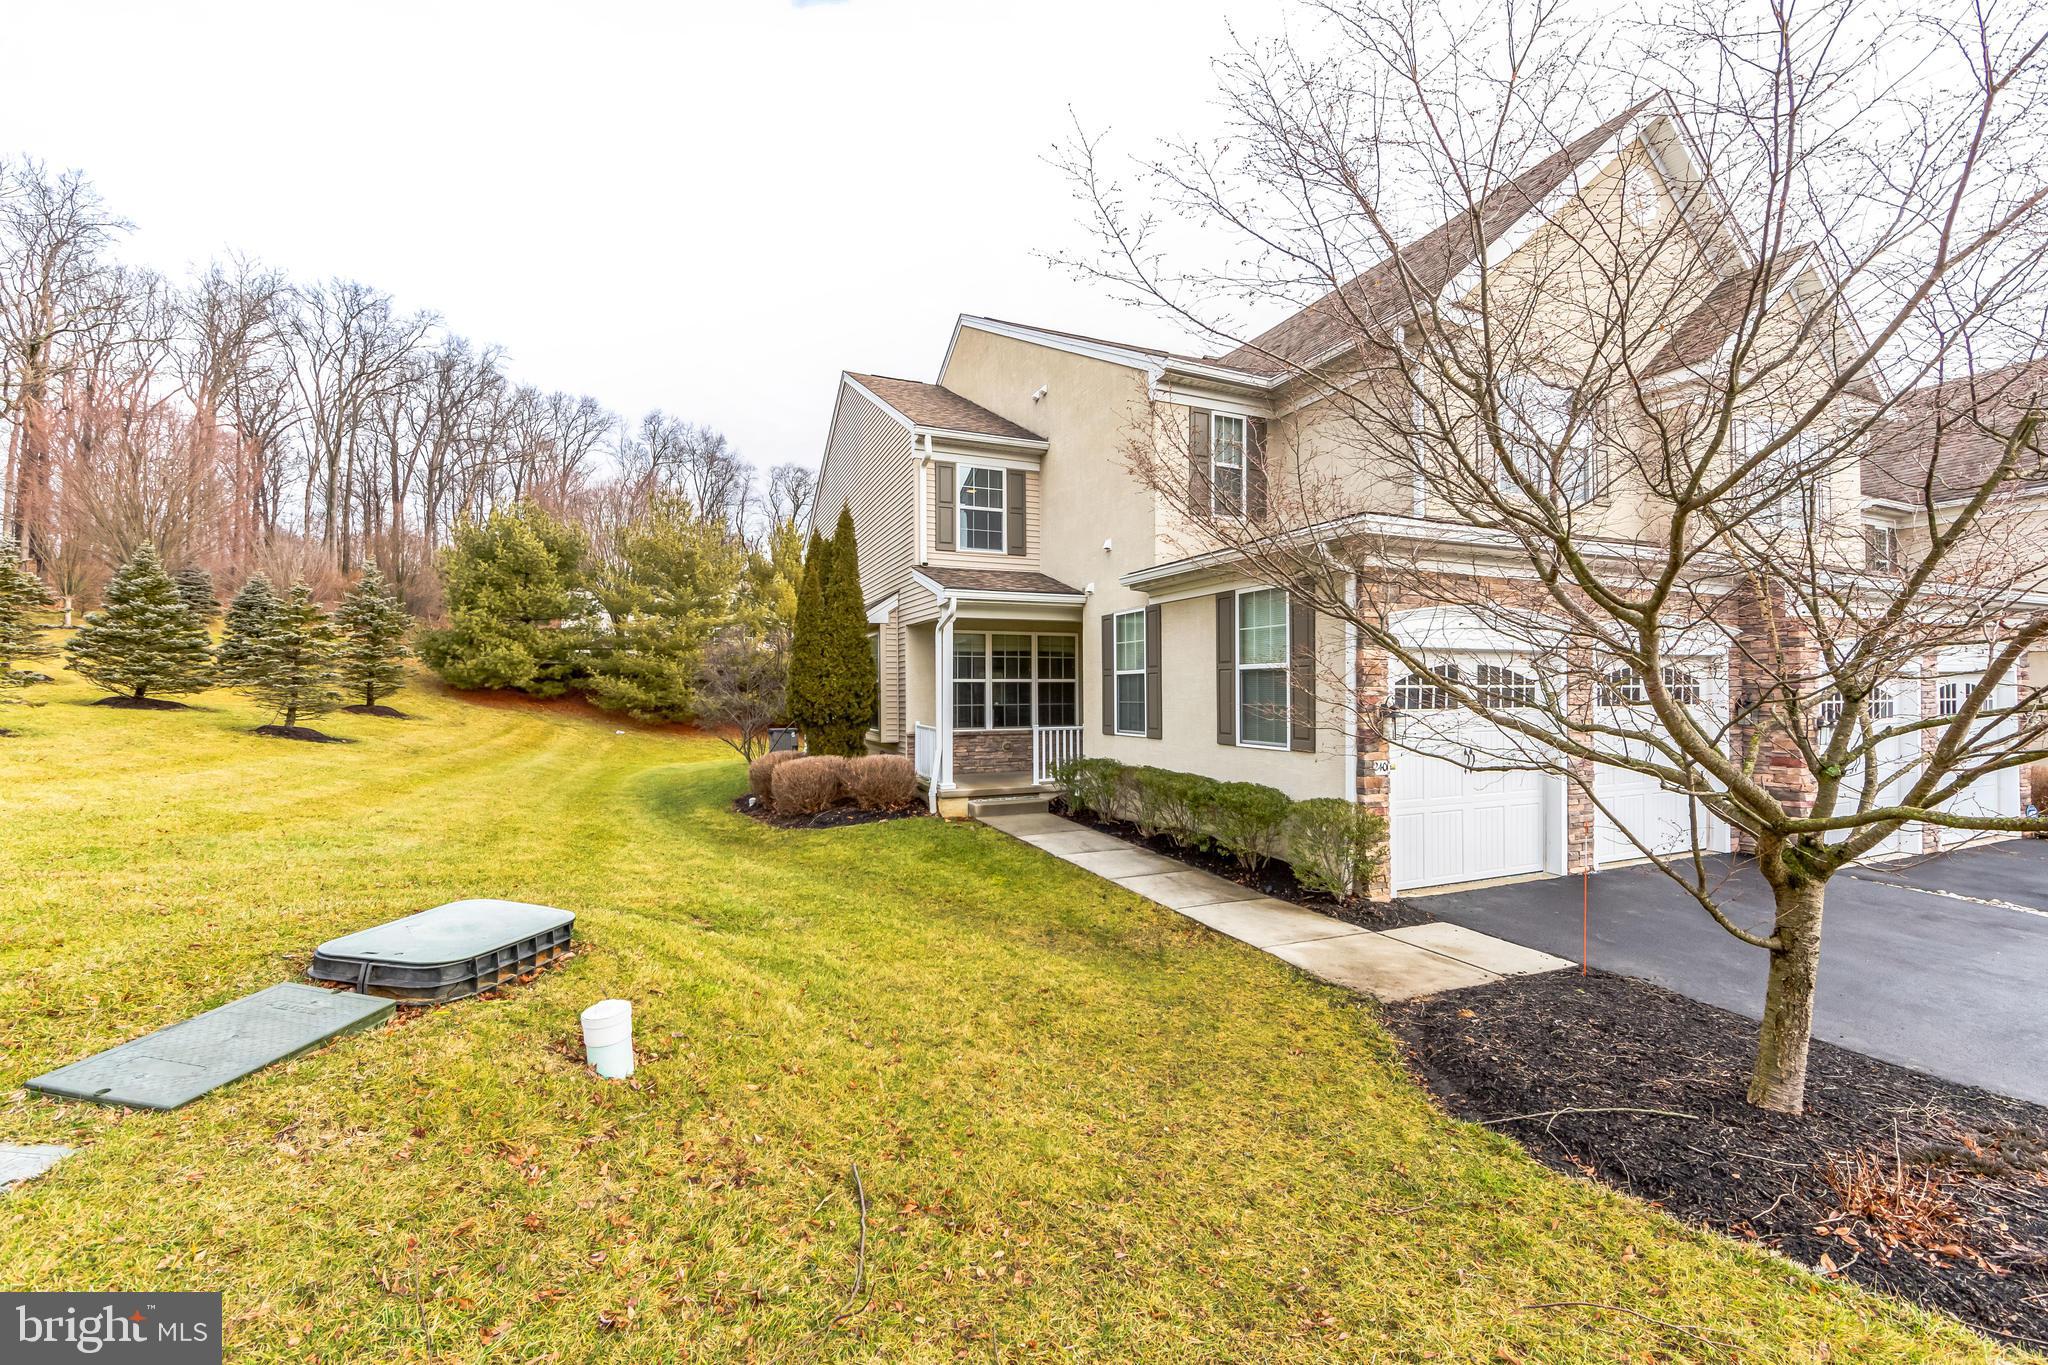
Two-story beige home with an attached garage, broad lawn, and evergreen trees along the wooded edge.
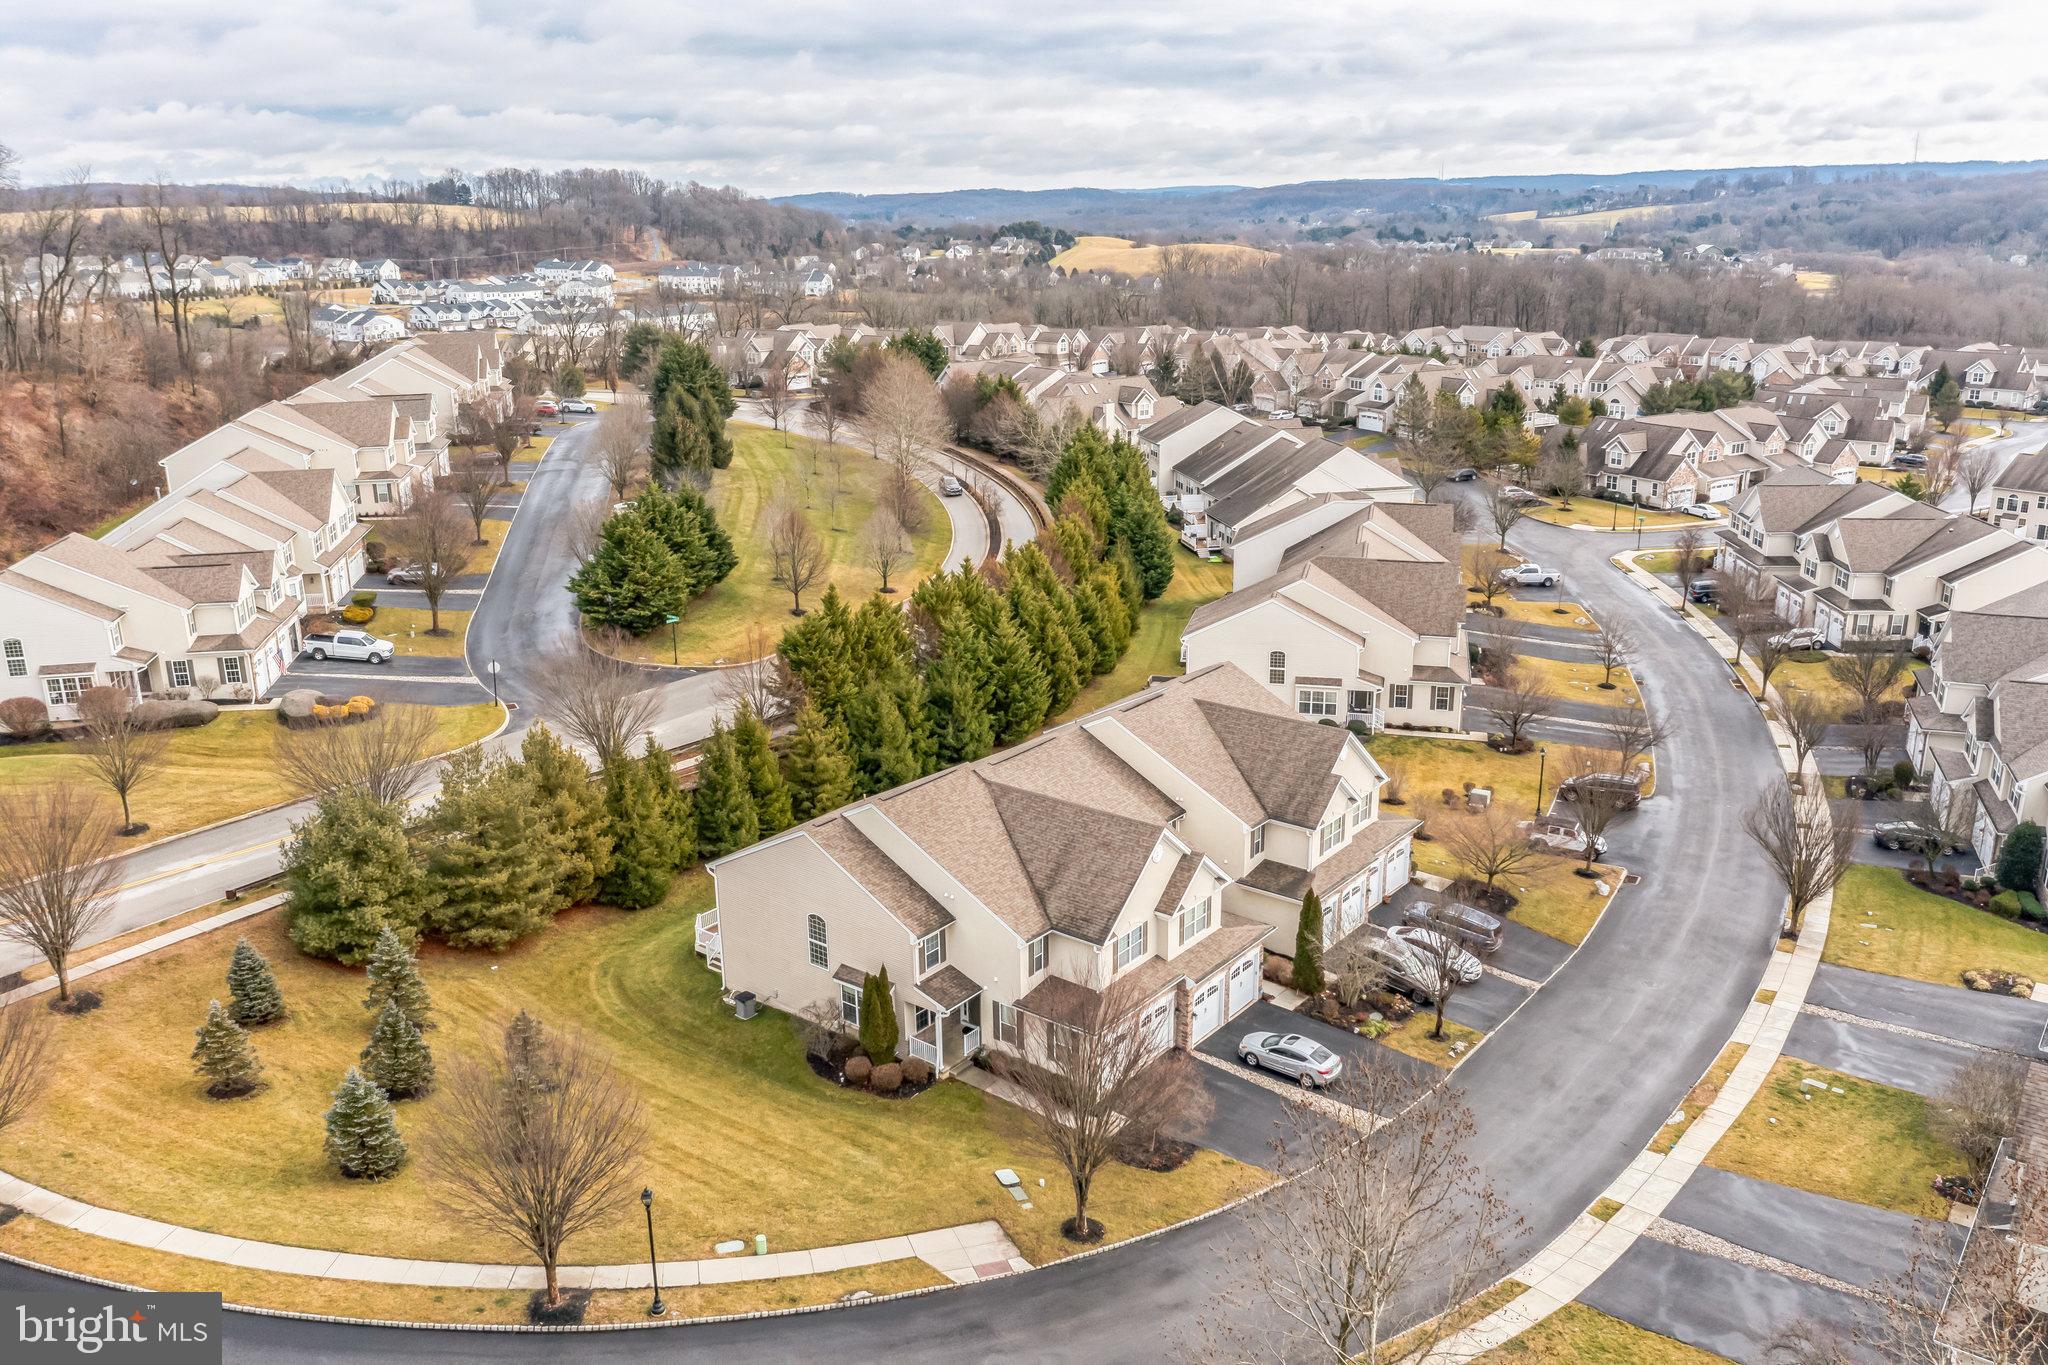
Aerial view of a residential community, with homes surrounding a landscaped green space and curving streets.
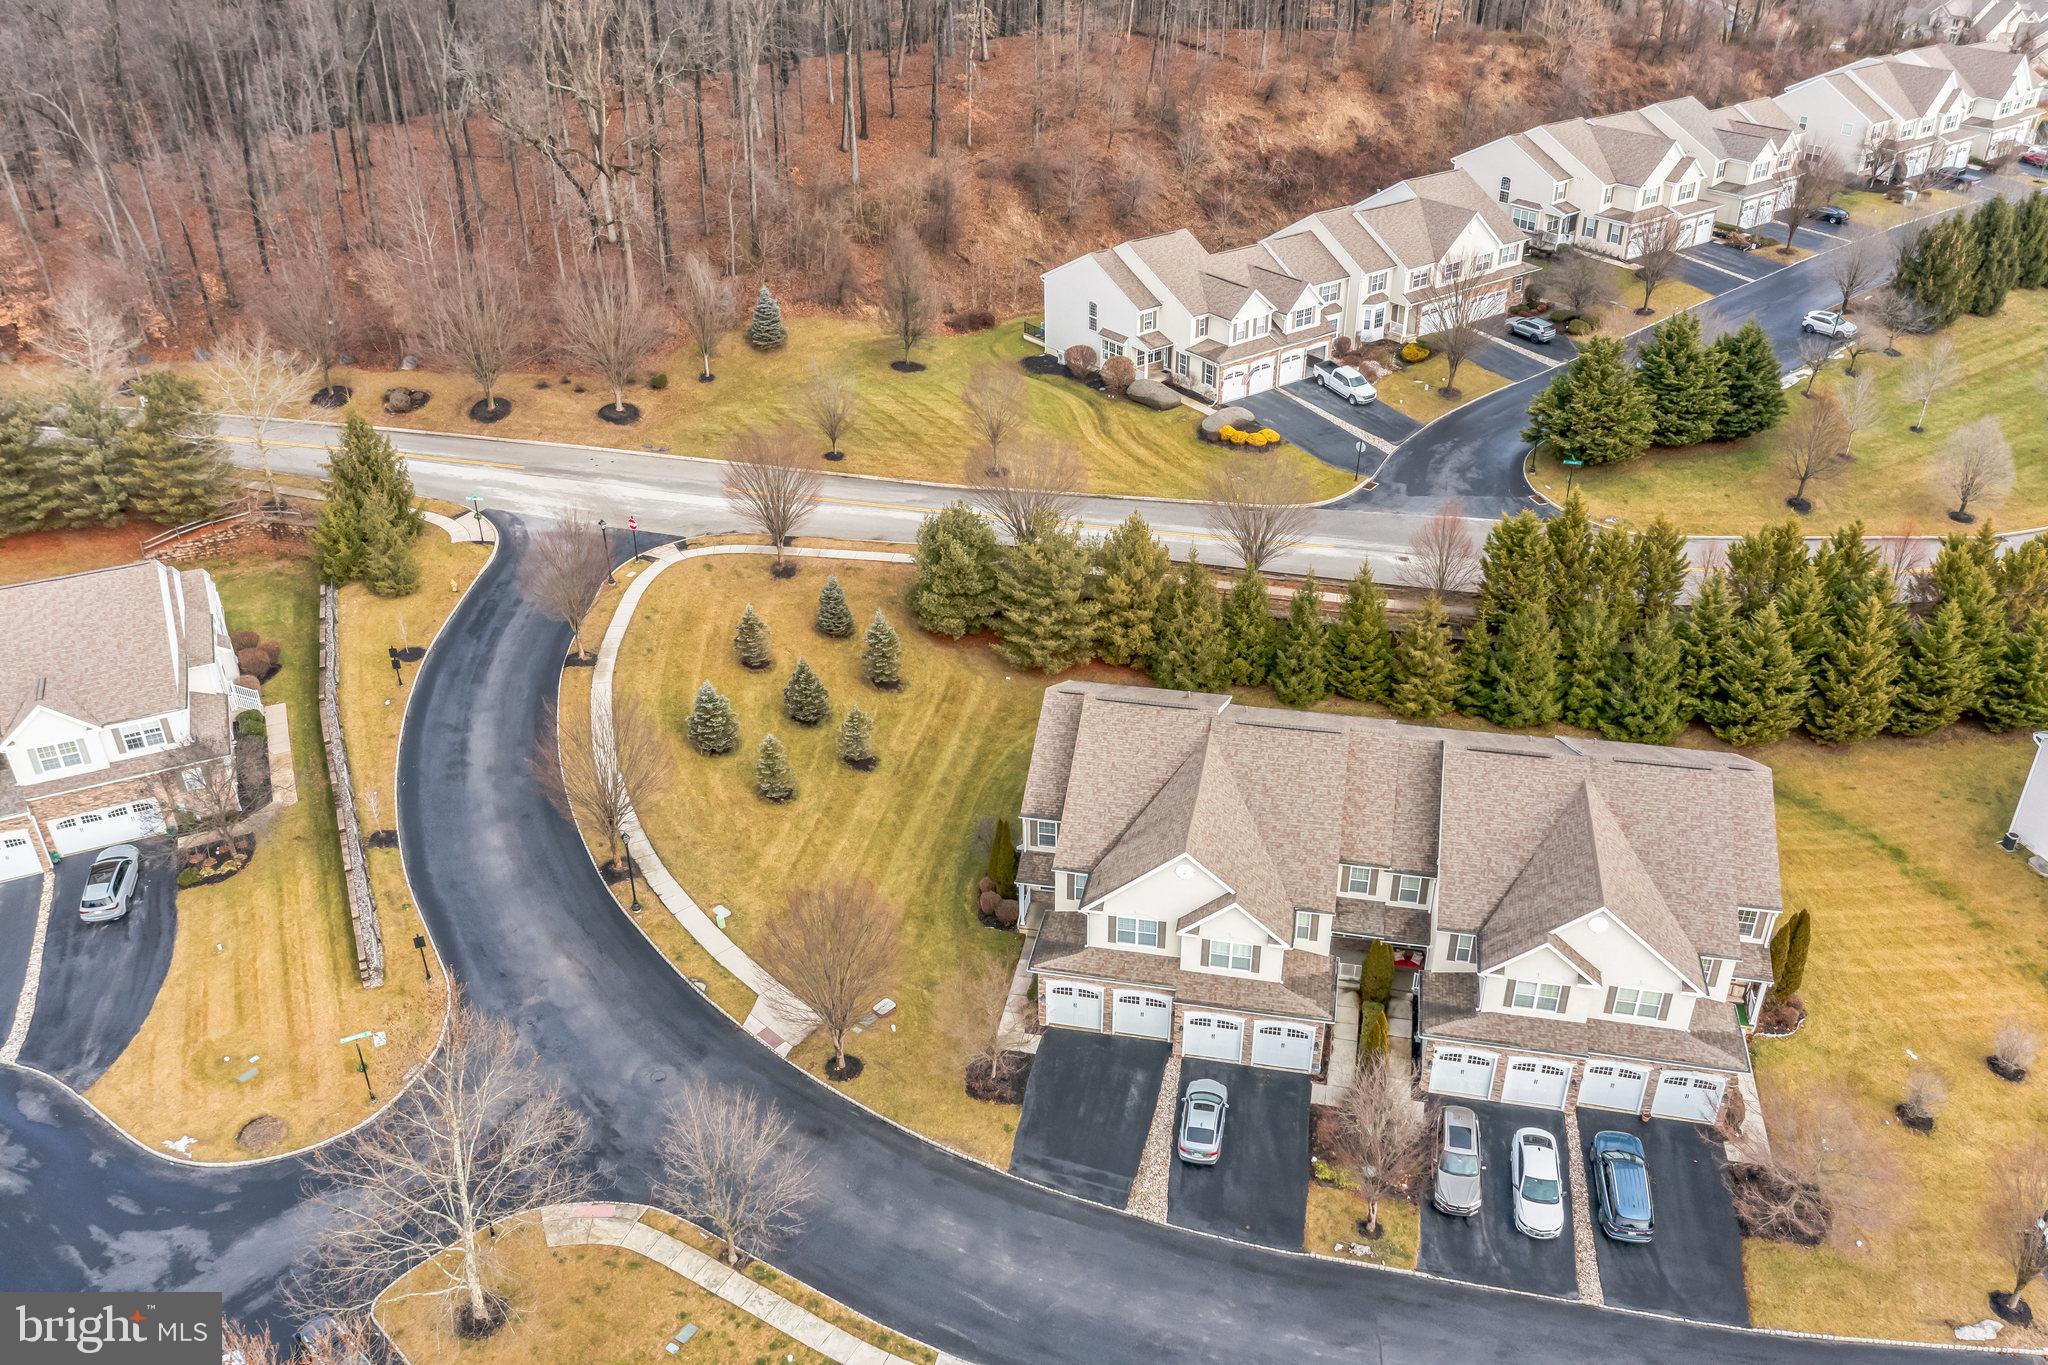
Aerial view of townhouse homes along a curved road, with landscaped grounds and a wooded slope.
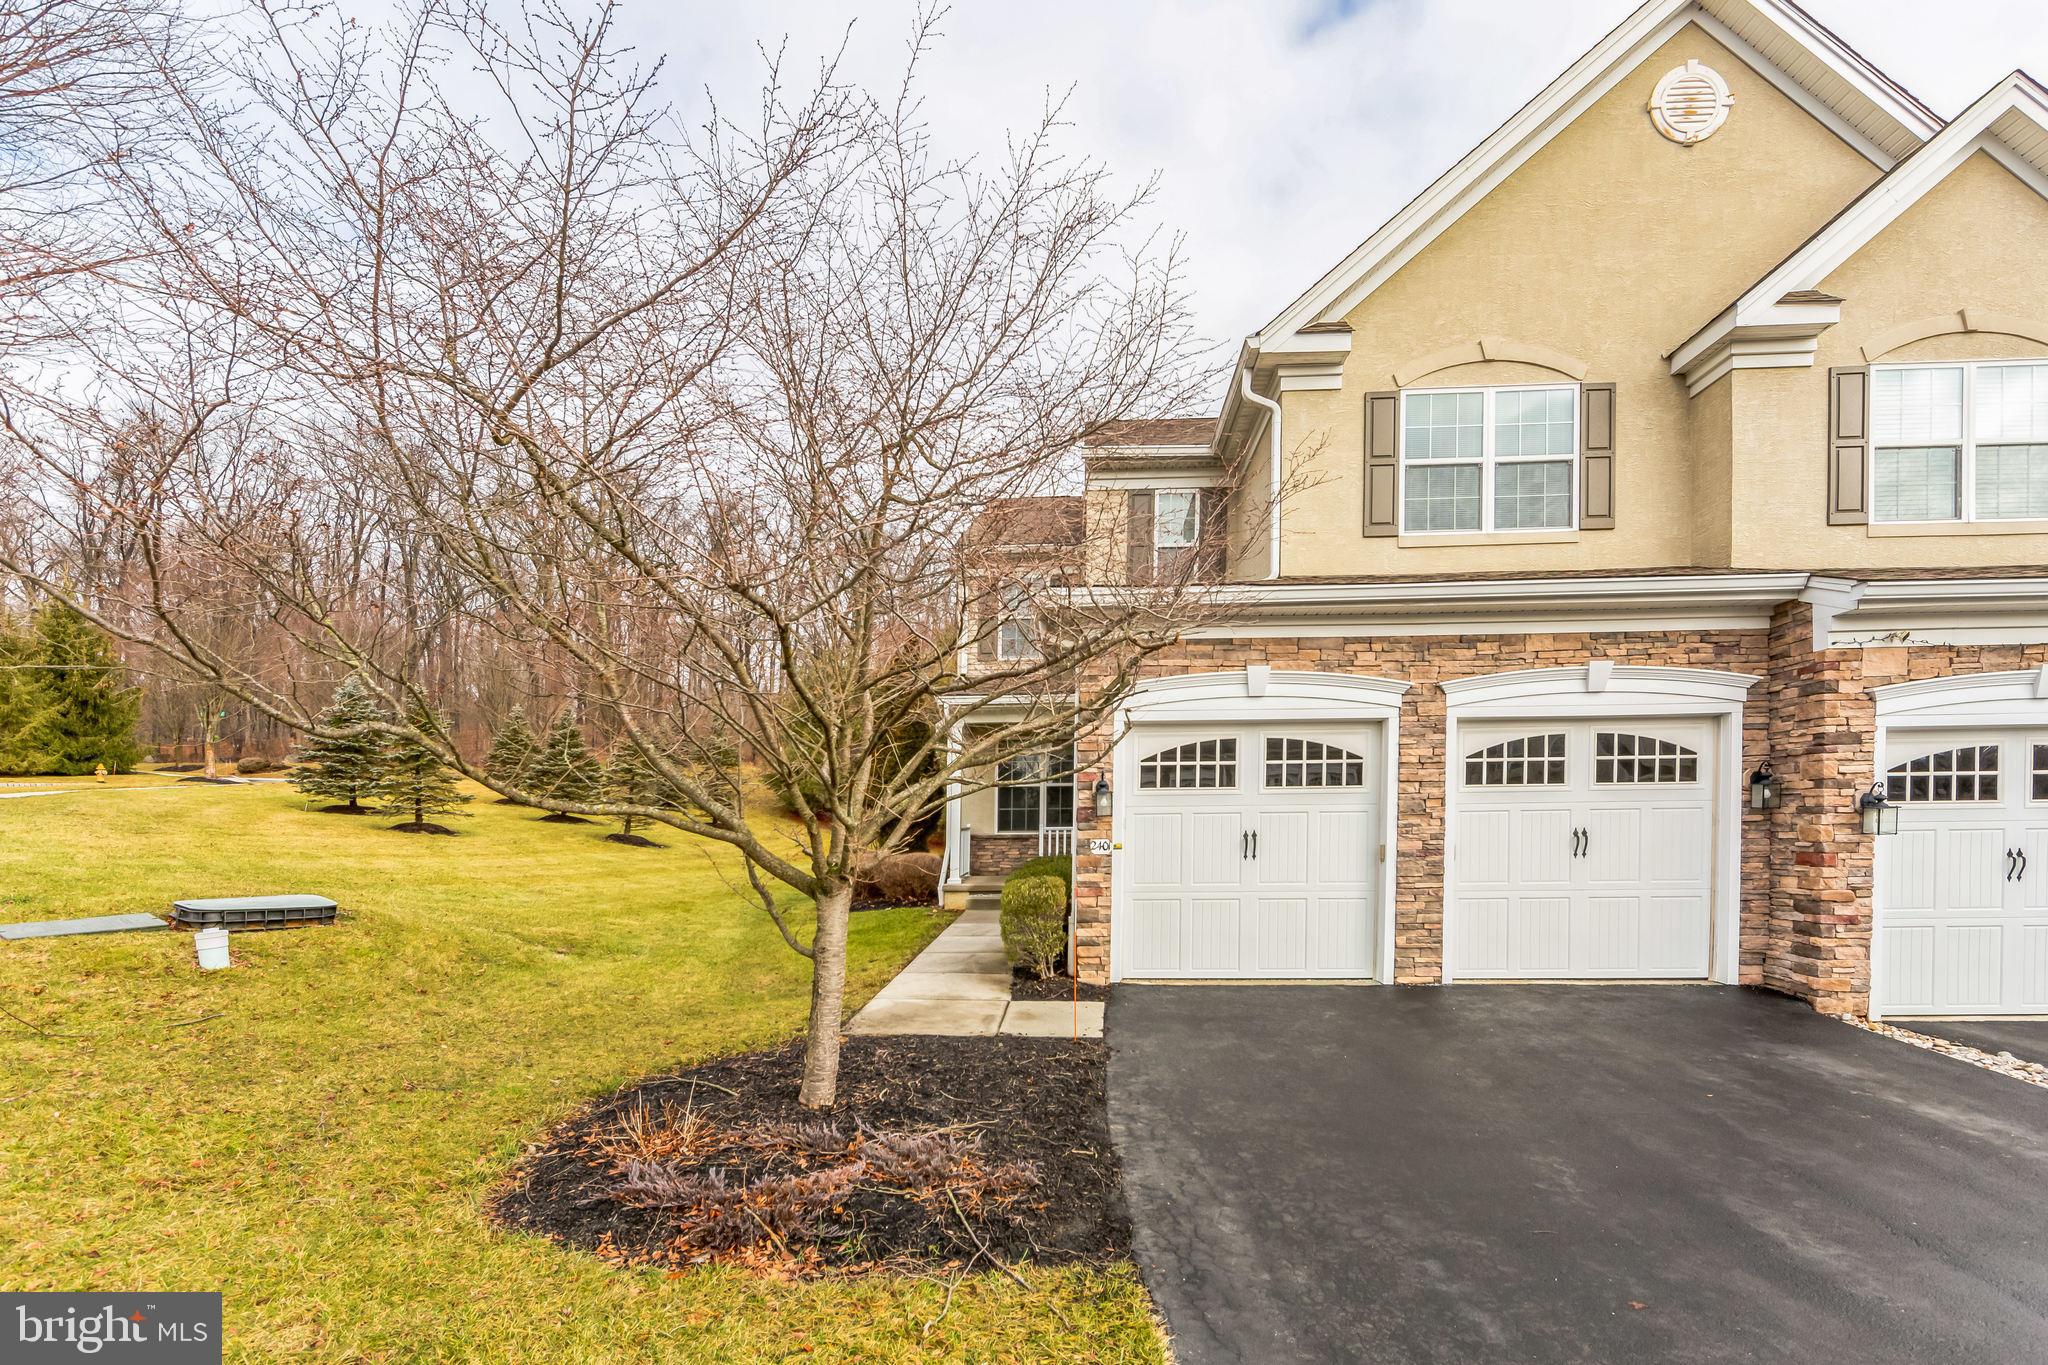
Two-story home with stone facade, white garage doors, black driveway, and leafless trees across the lawn.
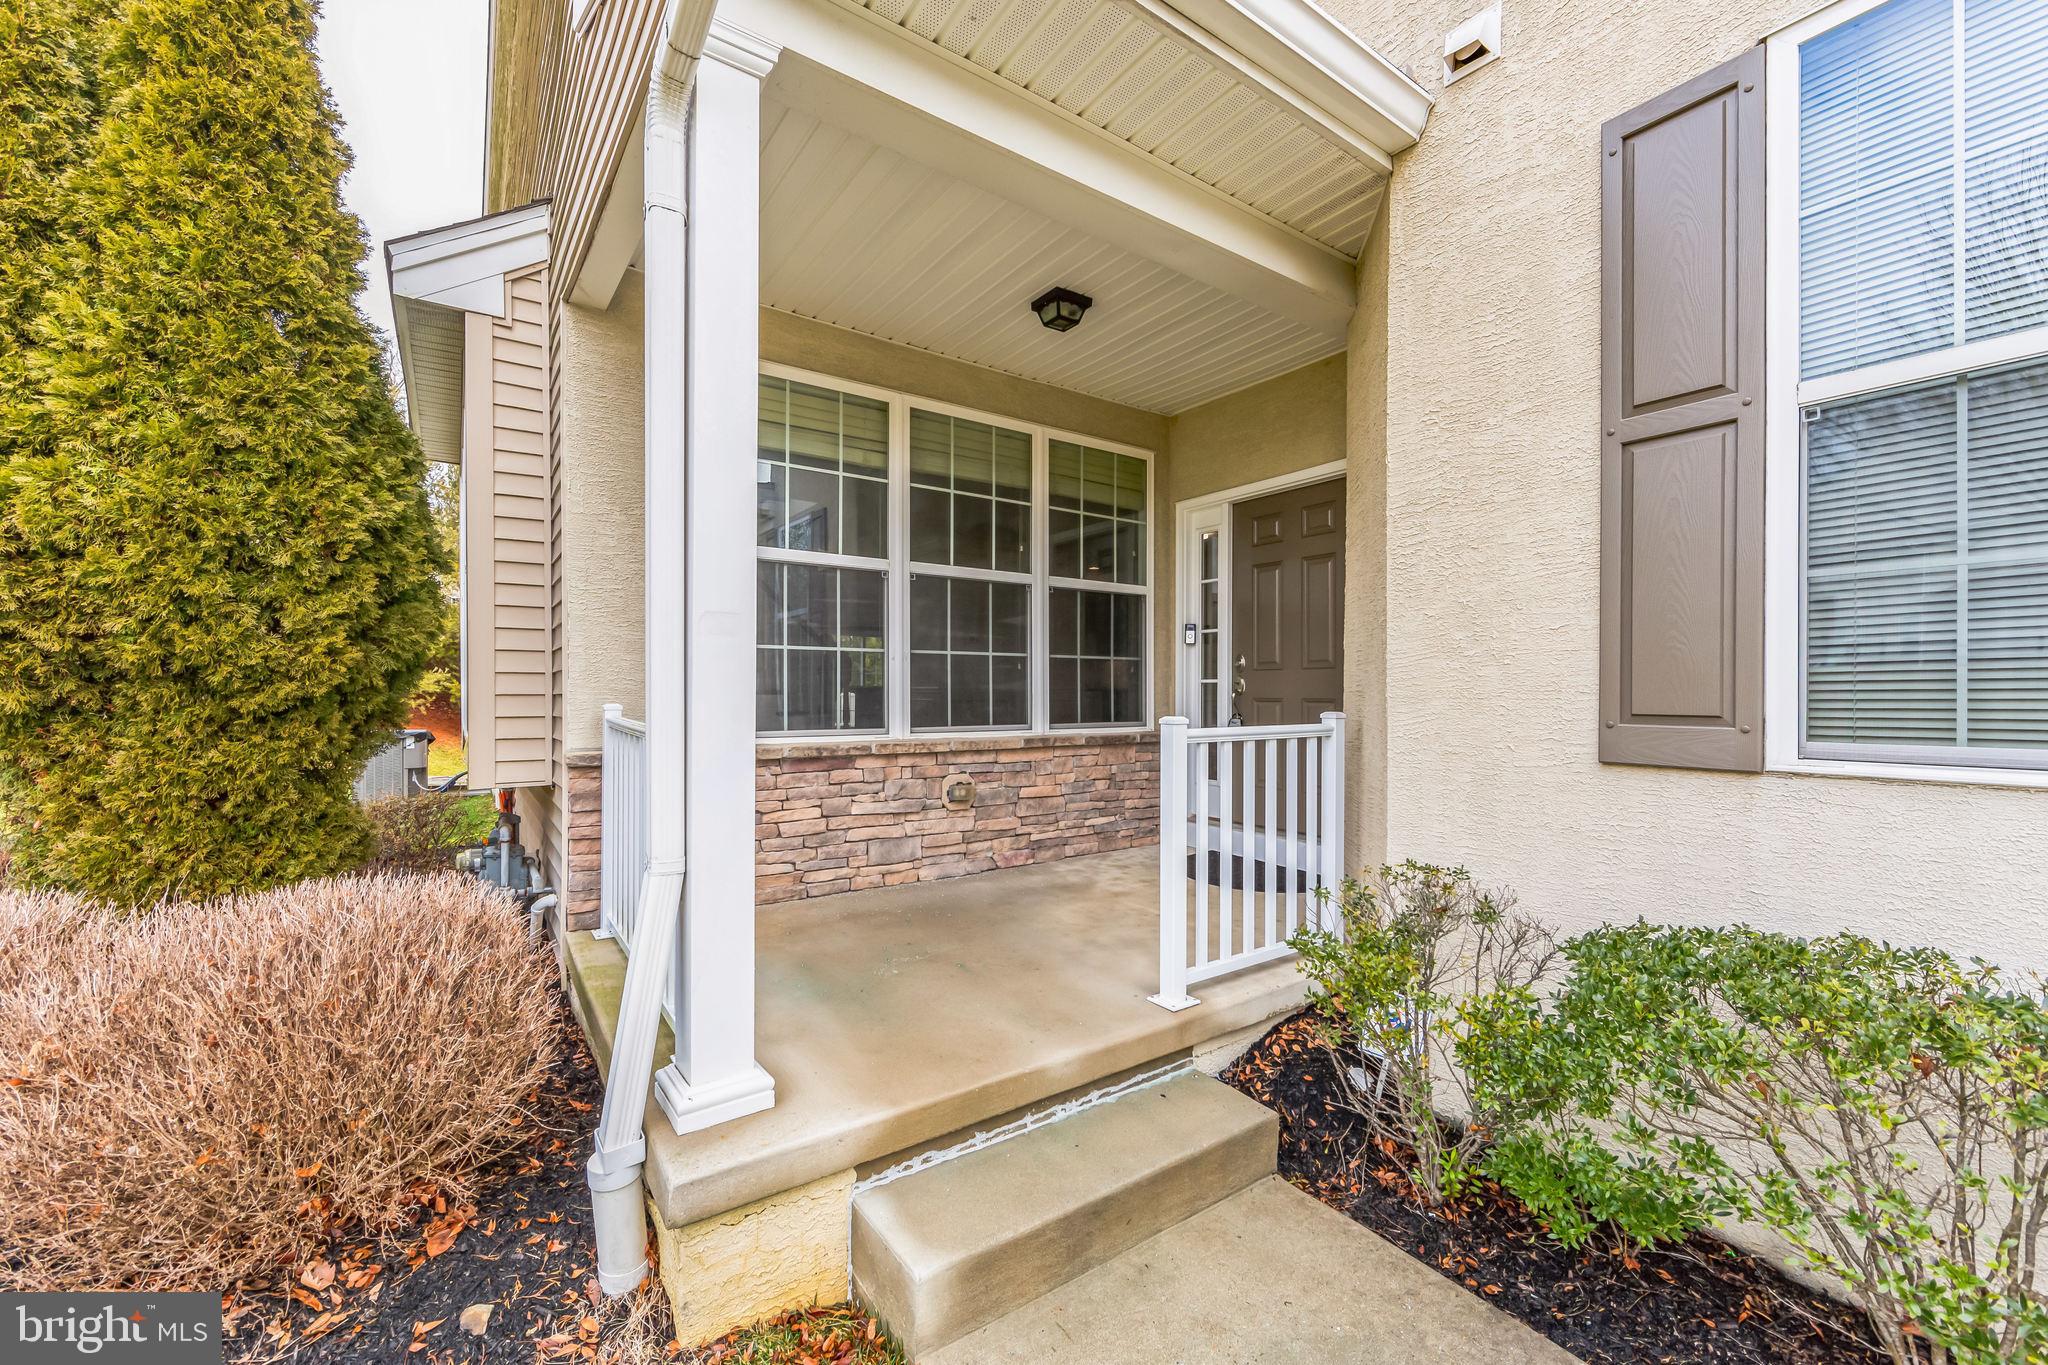
Covered front porch with white railings, stone veneer, screened windows, and concrete steps.
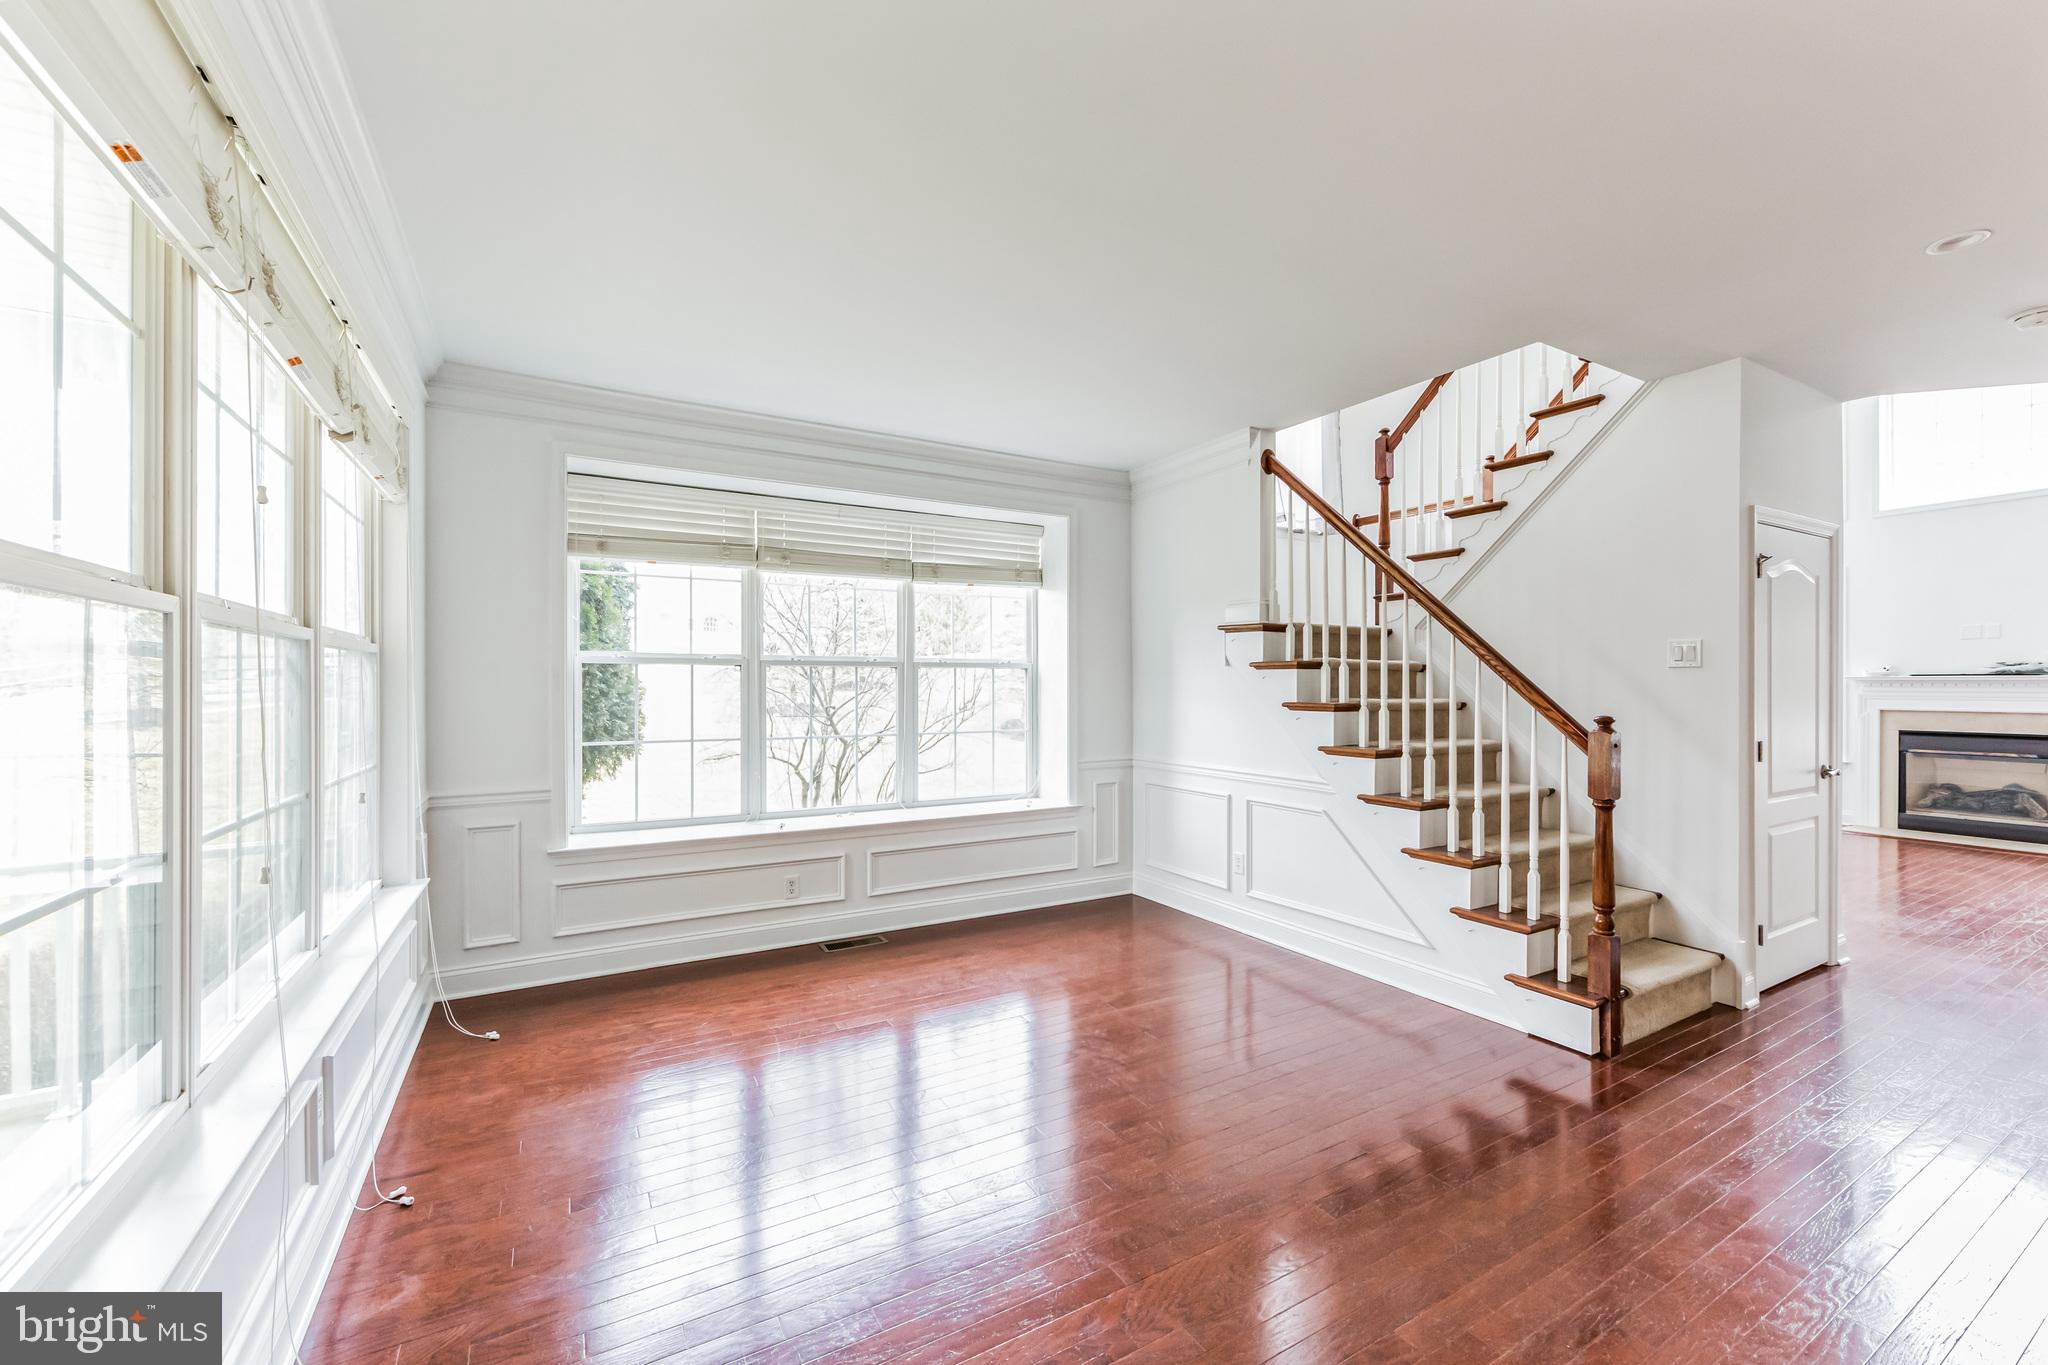
Vacant living room with large windows, hardwood floors, and a wood-railed staircase.
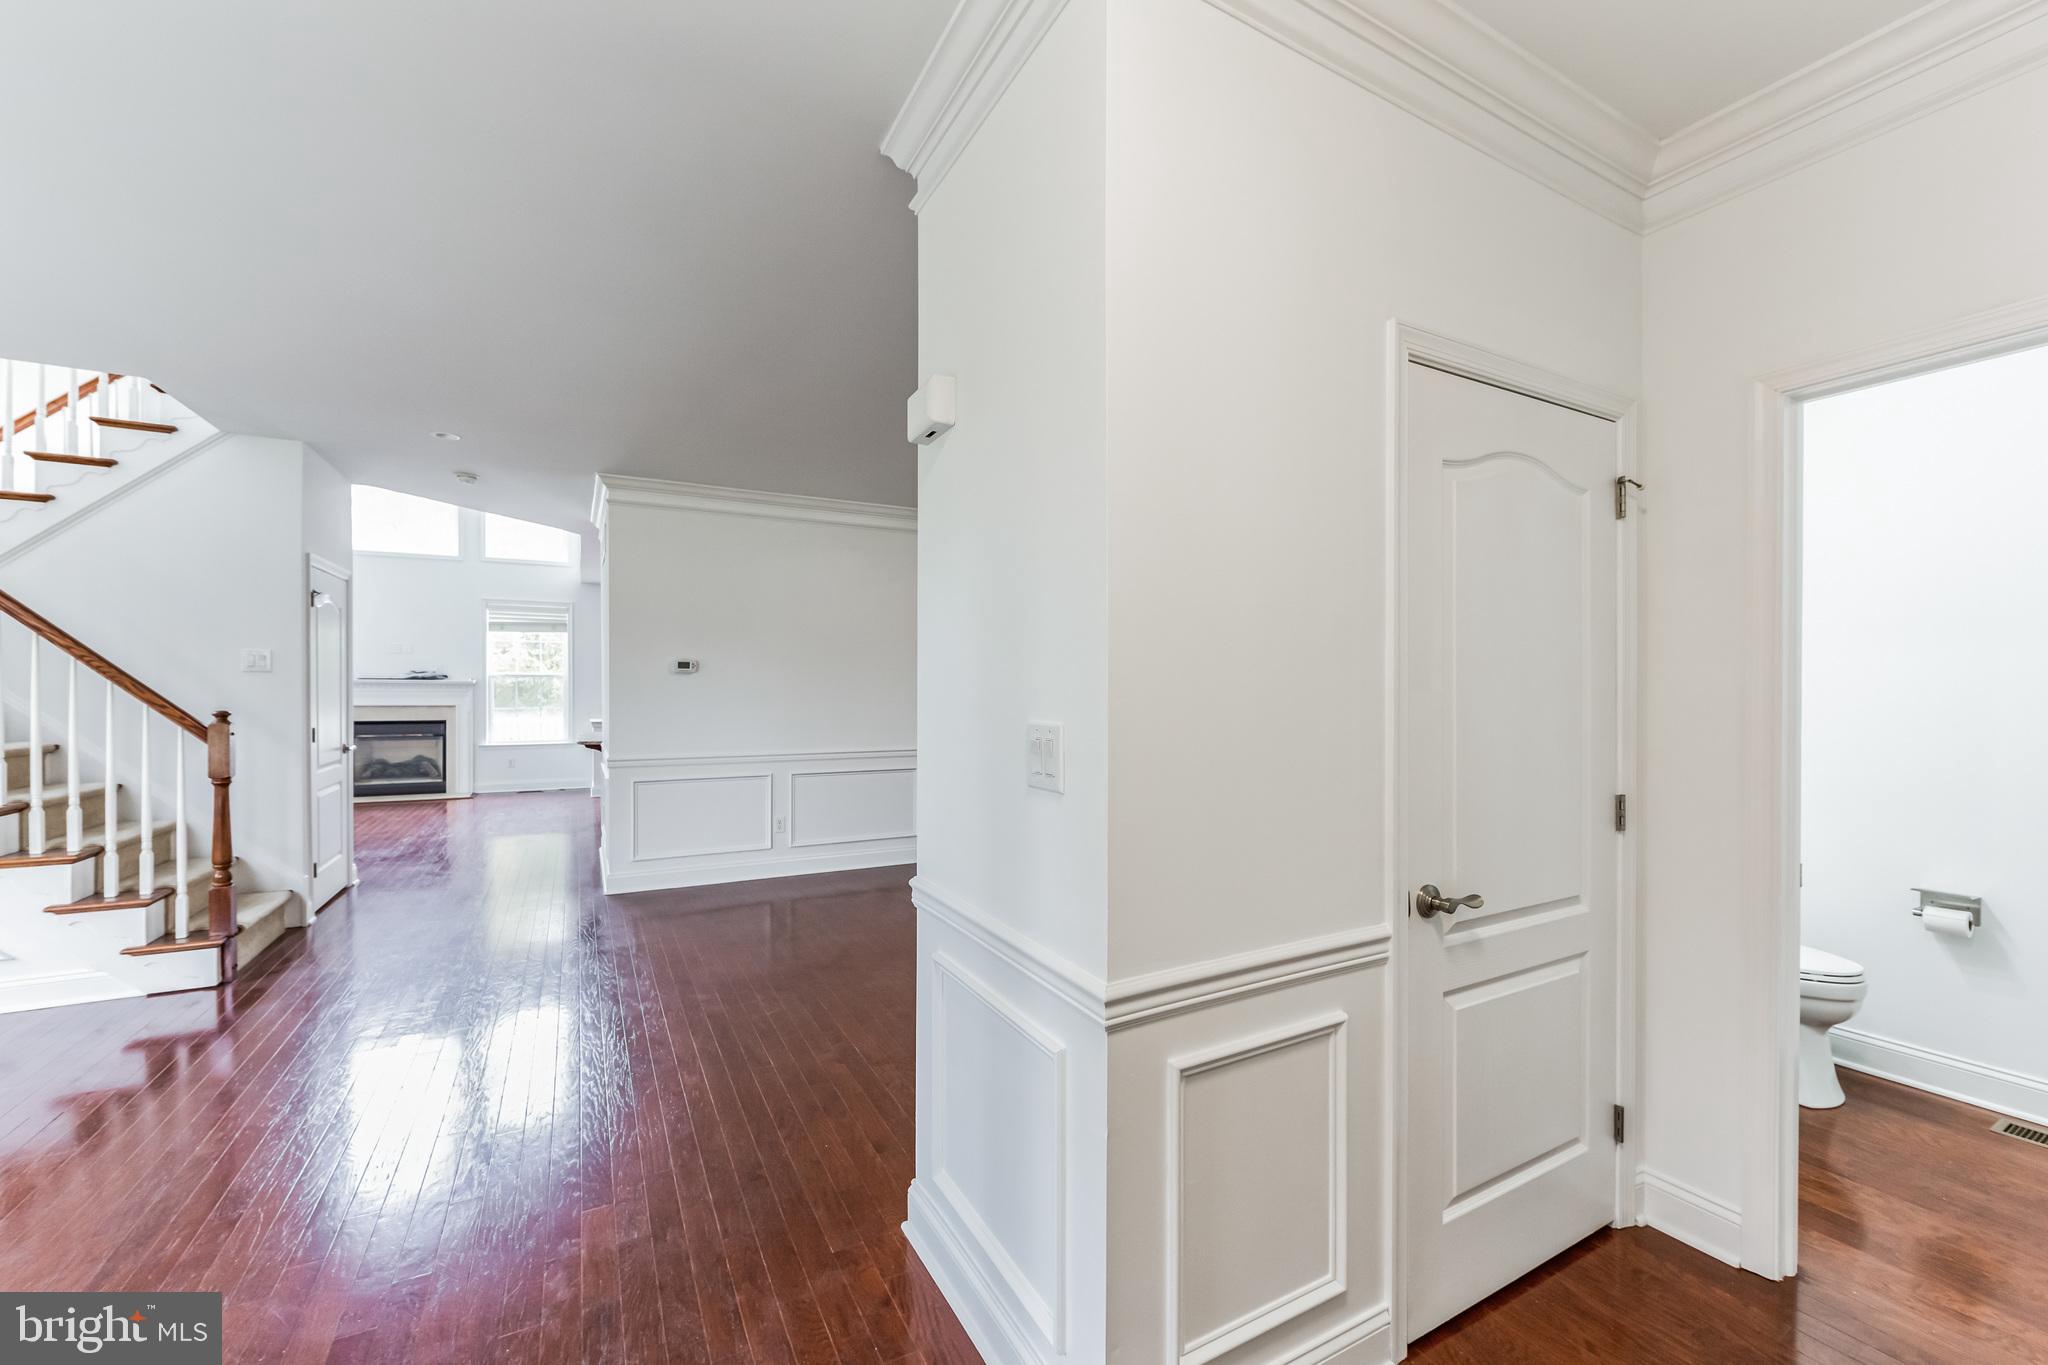
Entry hall with hardwood floors, staircase, and views into a fireplace living room and bathroom.
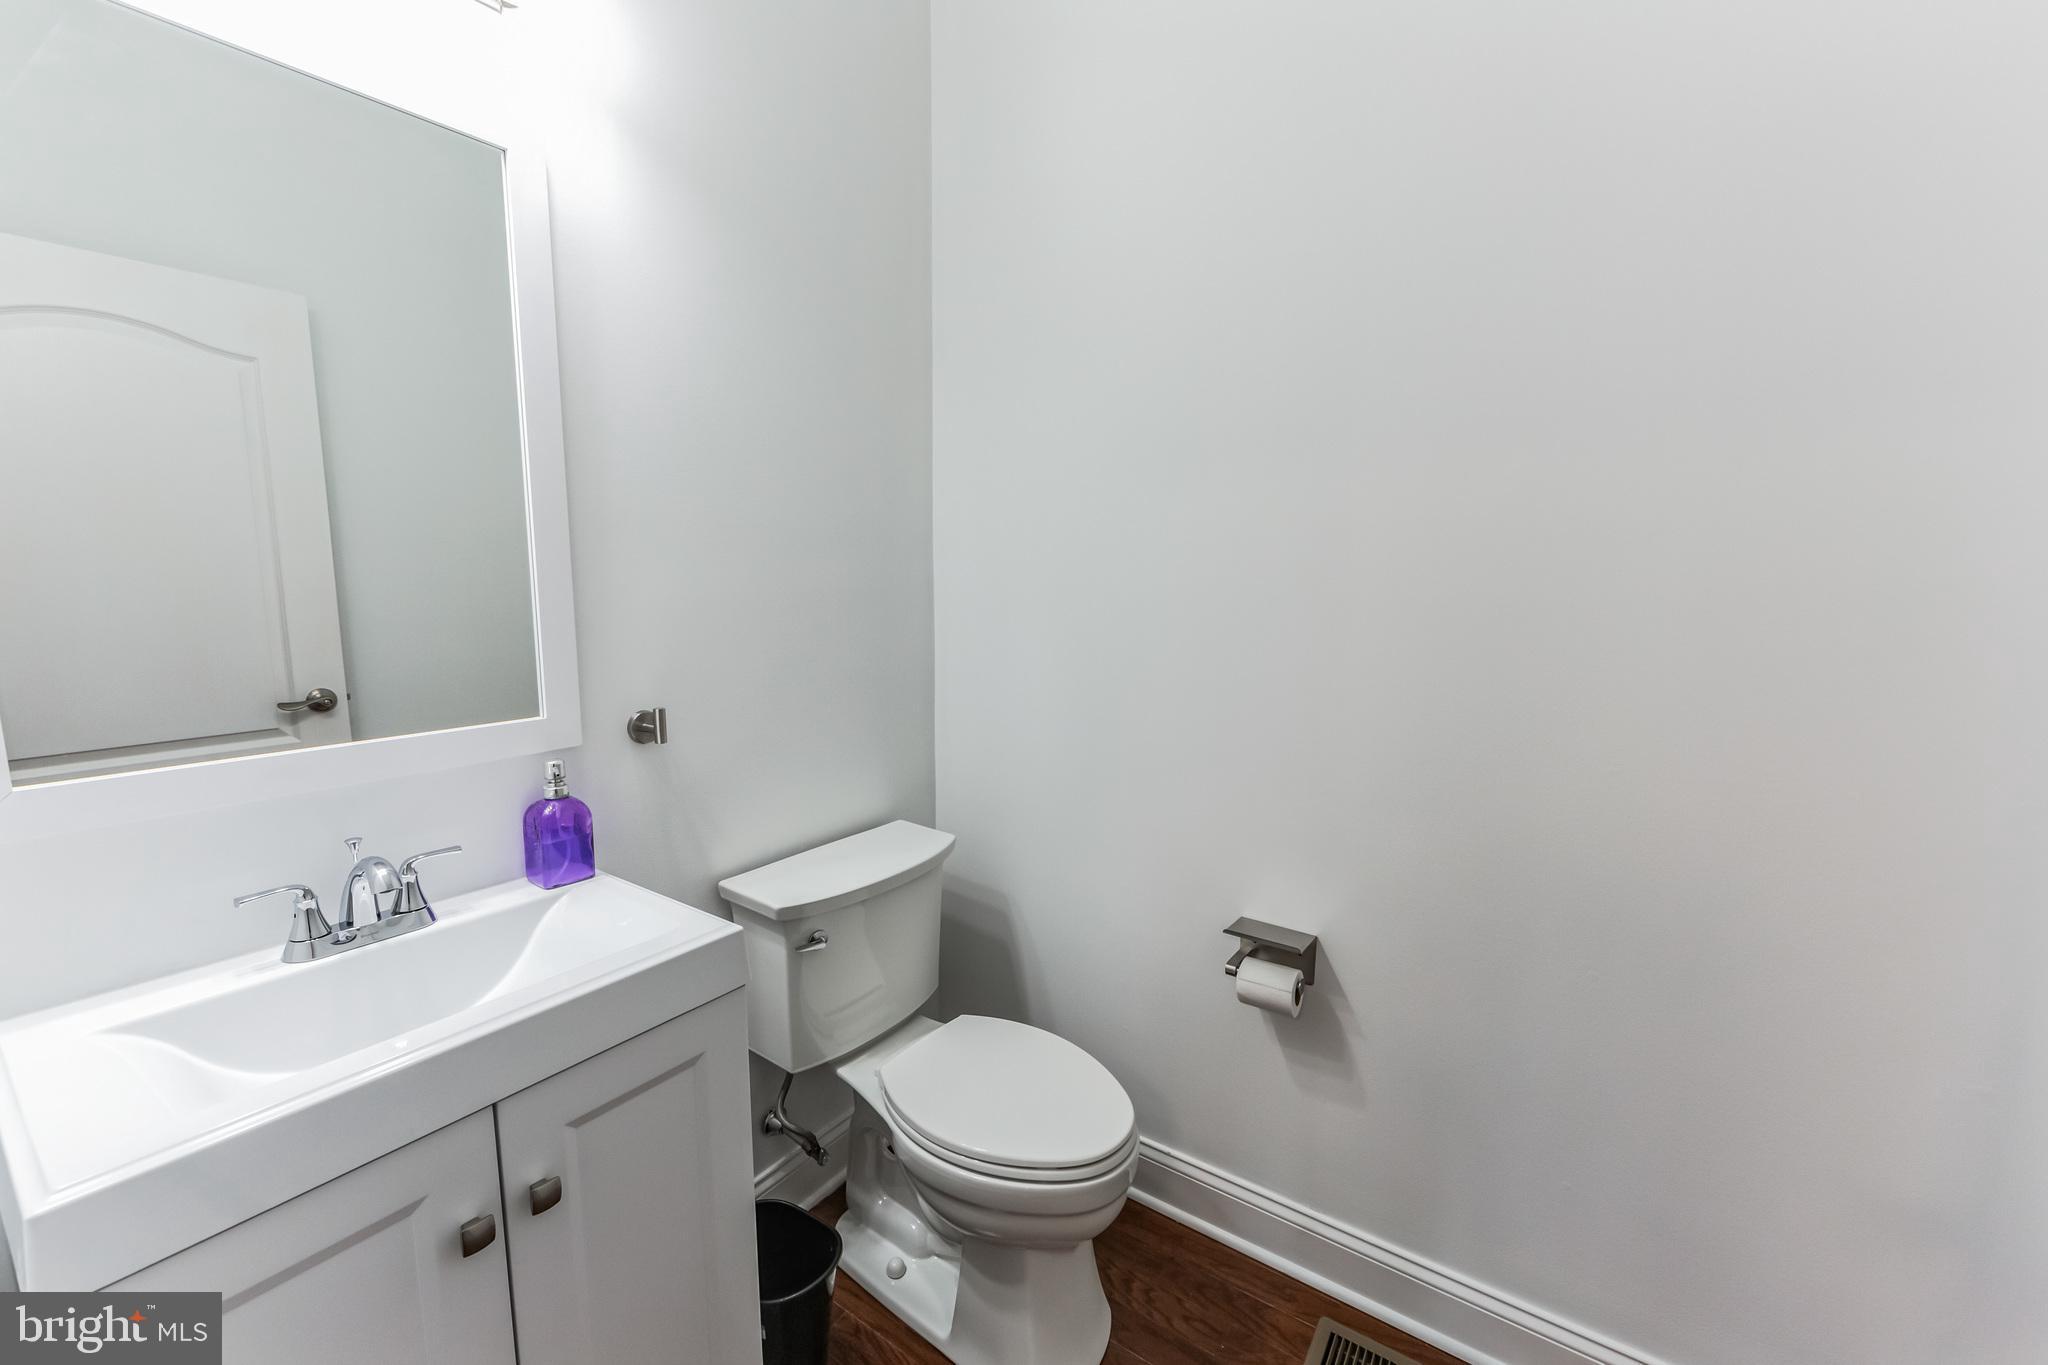
Bathroom with a white vanity, large mirror, toilet, and dark wood flooring.
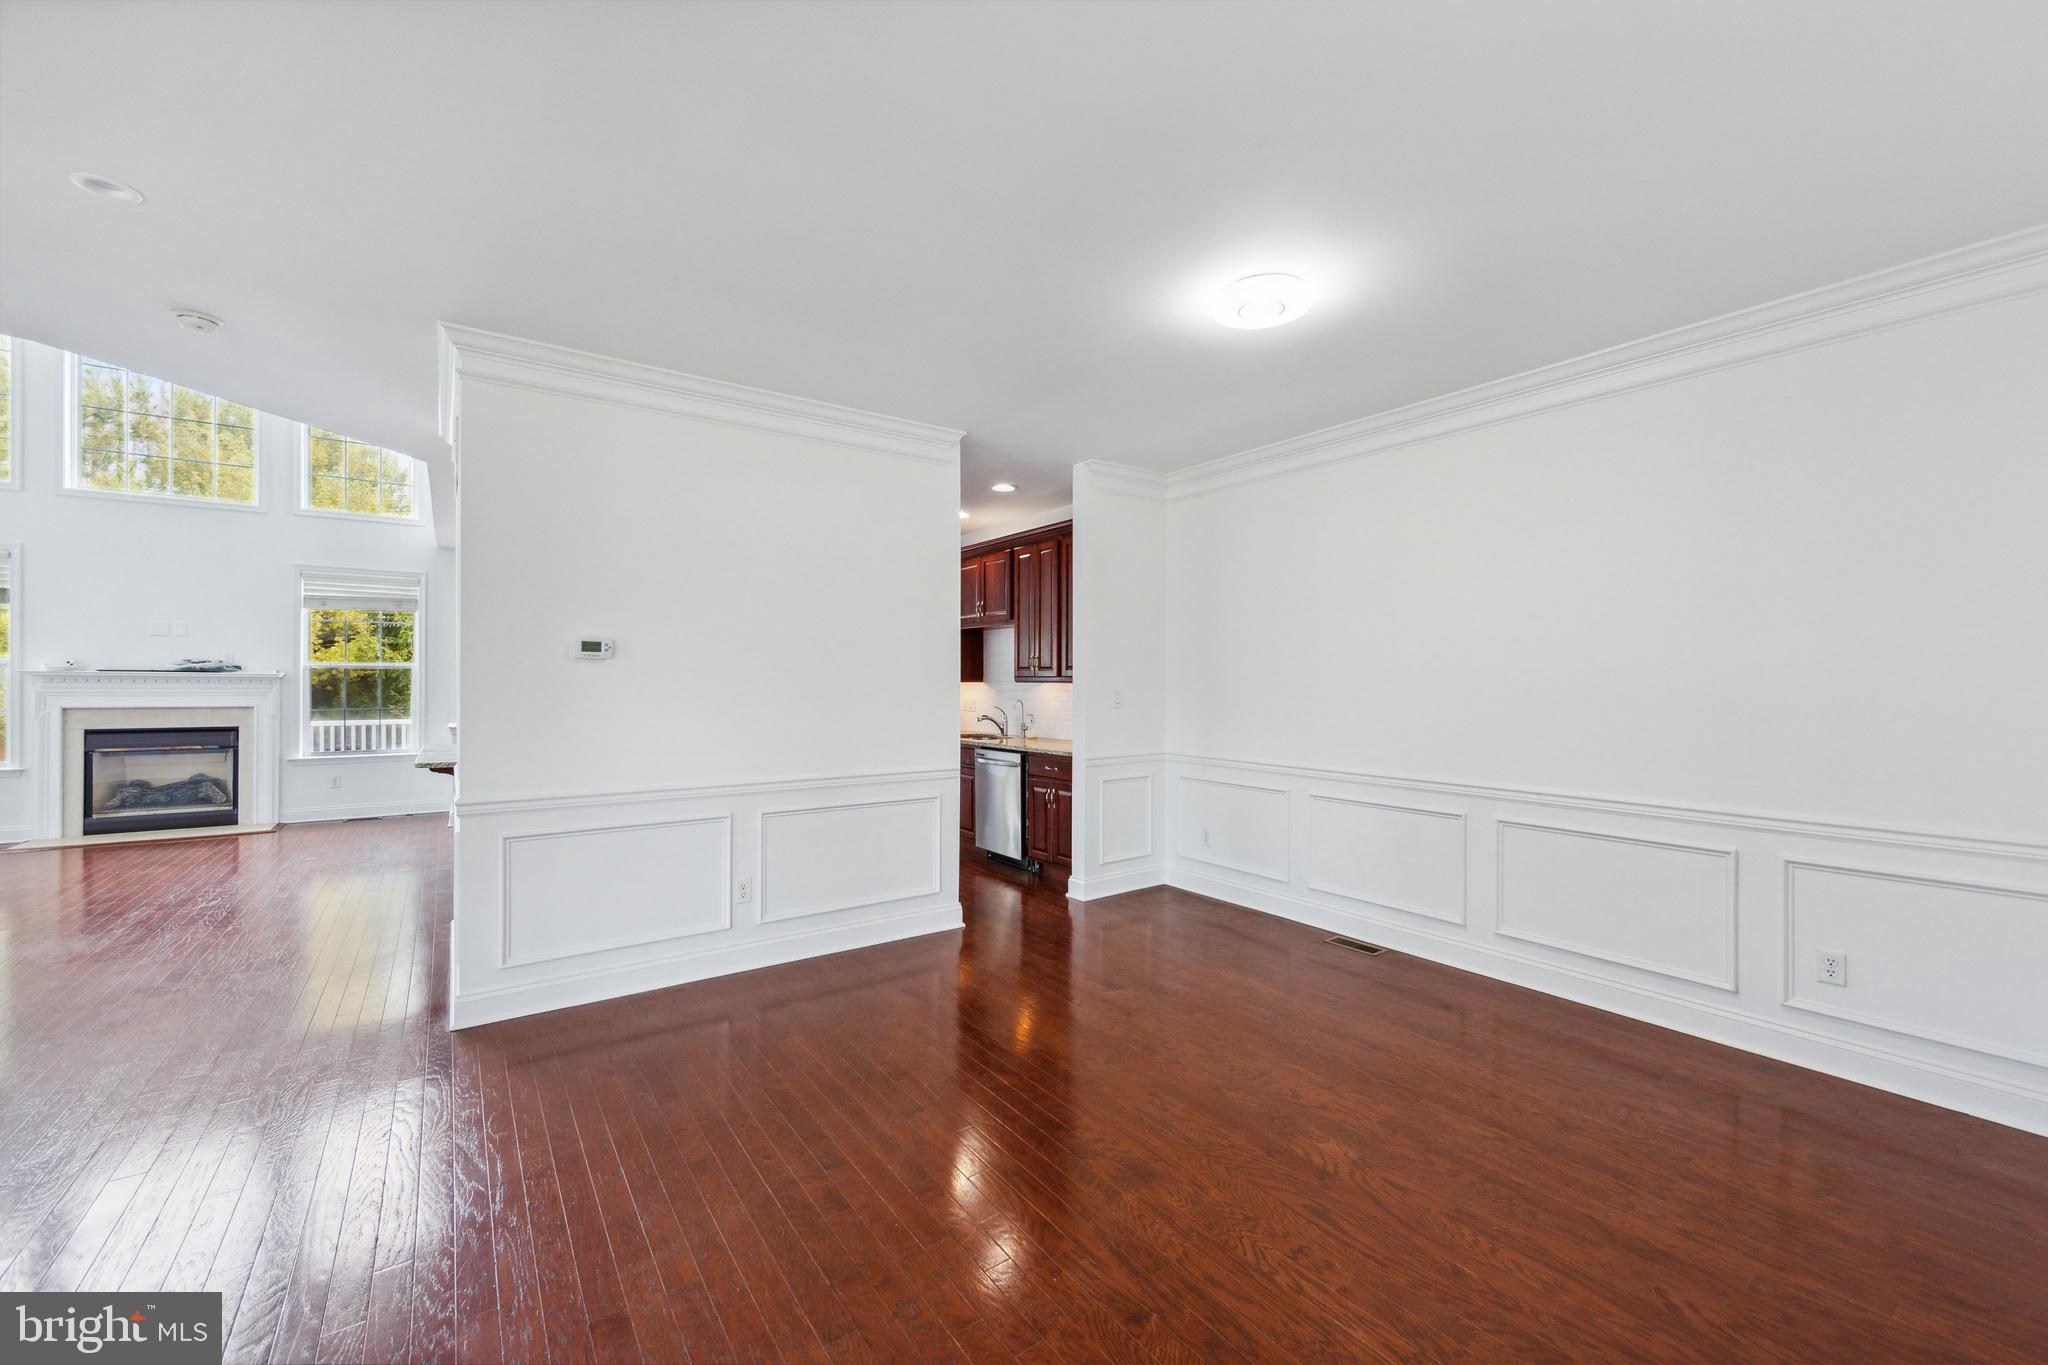
Empty living and dining area with dark hardwood floors, a gas fireplace, and tall windows.
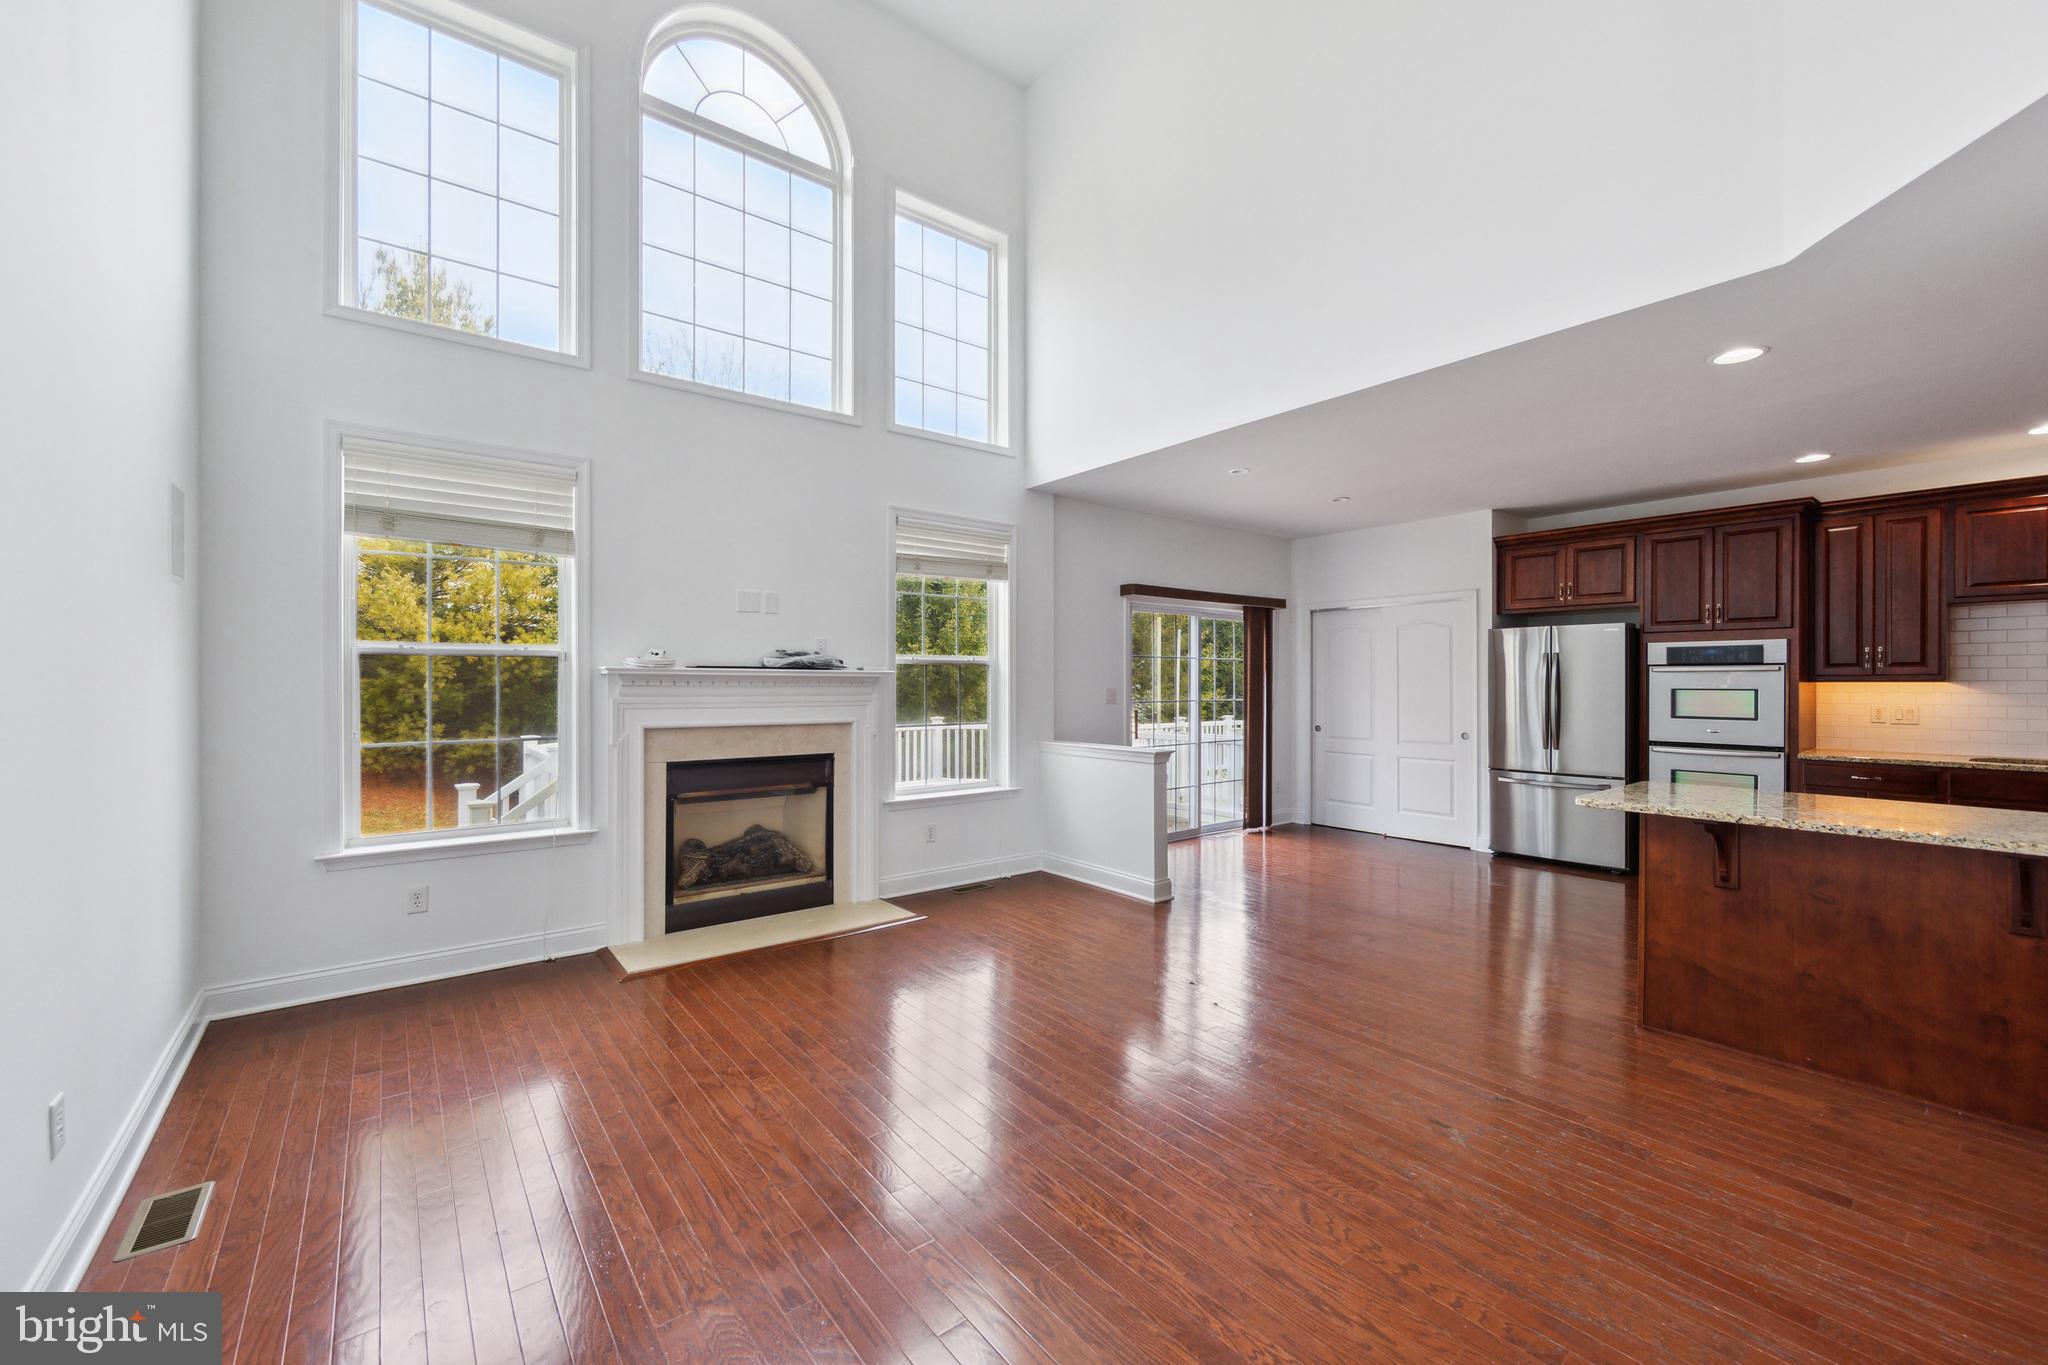
Open living room and kitchen with a fireplace, vaulted windows, hardwood floors, and a granite island.
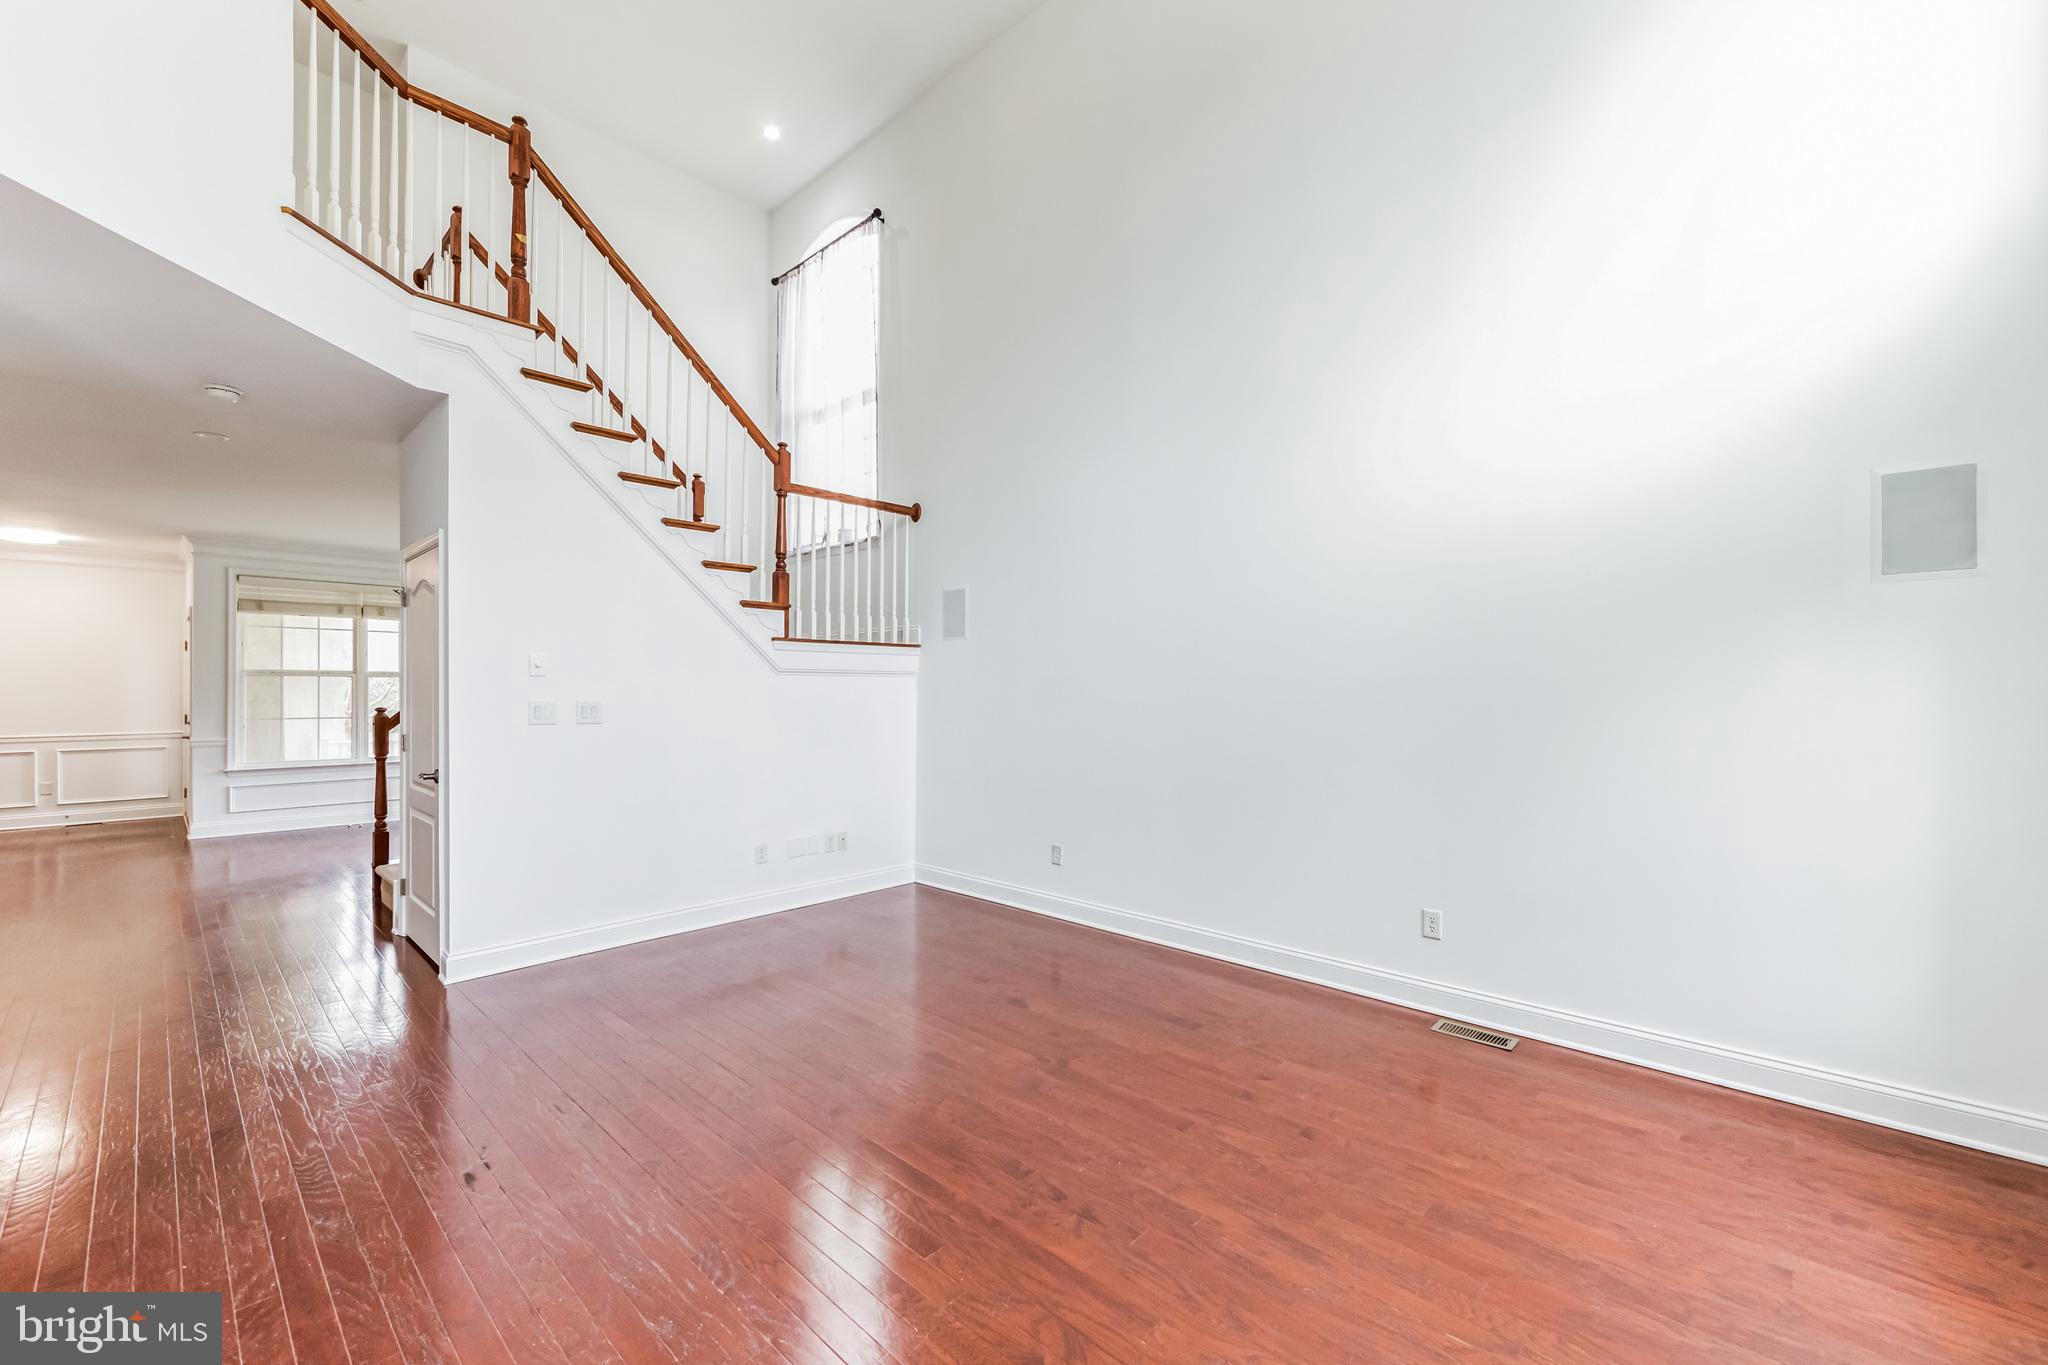
Empty room with hardwood floors and a wooden staircase with white balusters.
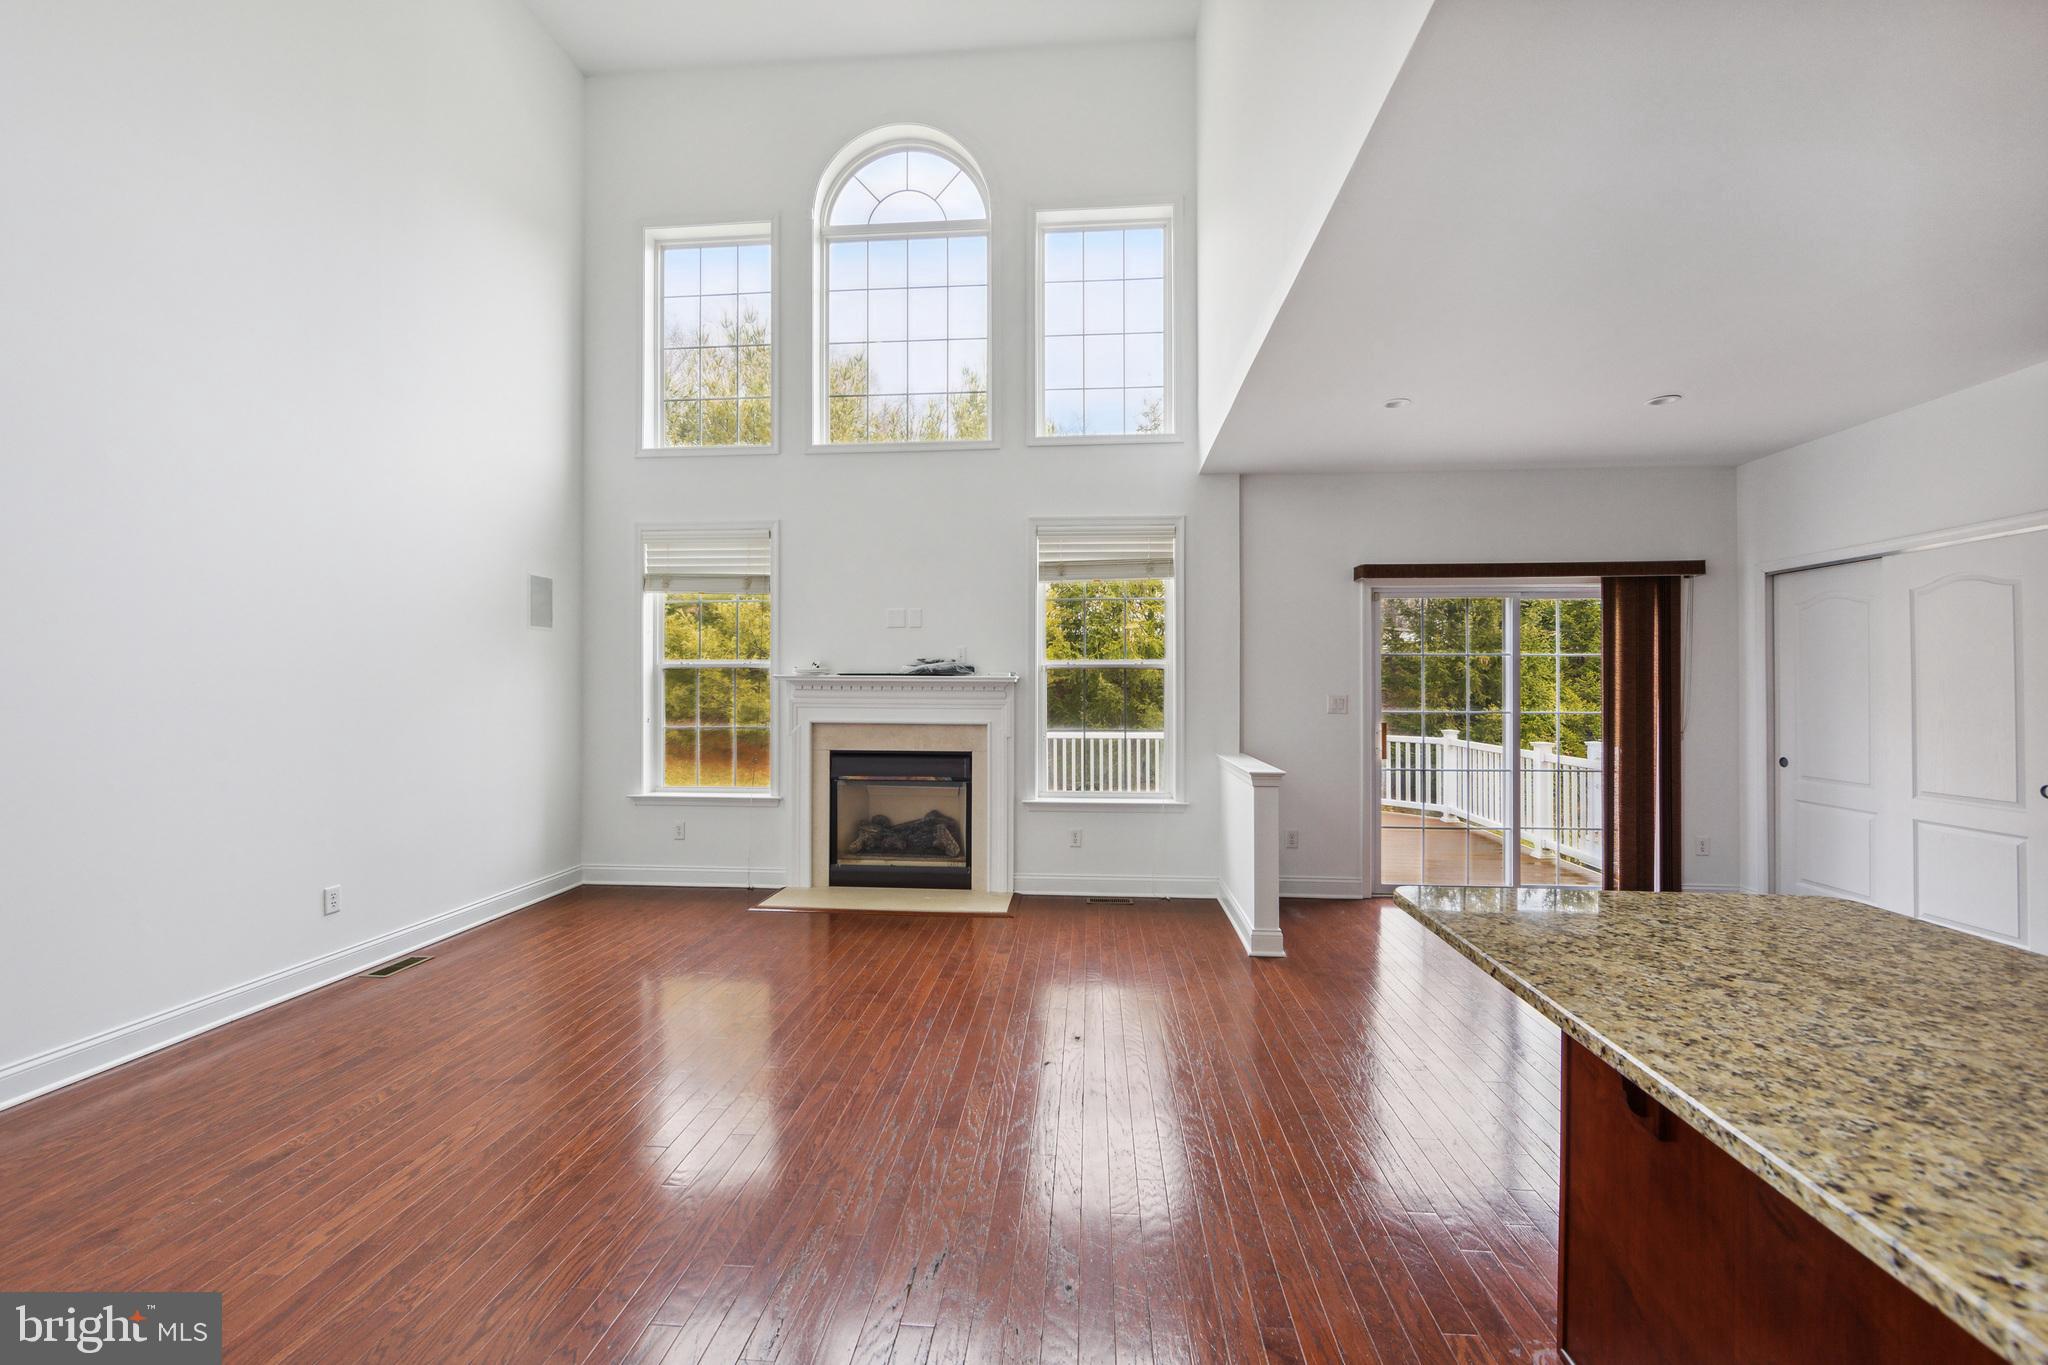
Bright living area with hardwood floors, a fireplace, tall arched windows, and a granite-topped island.
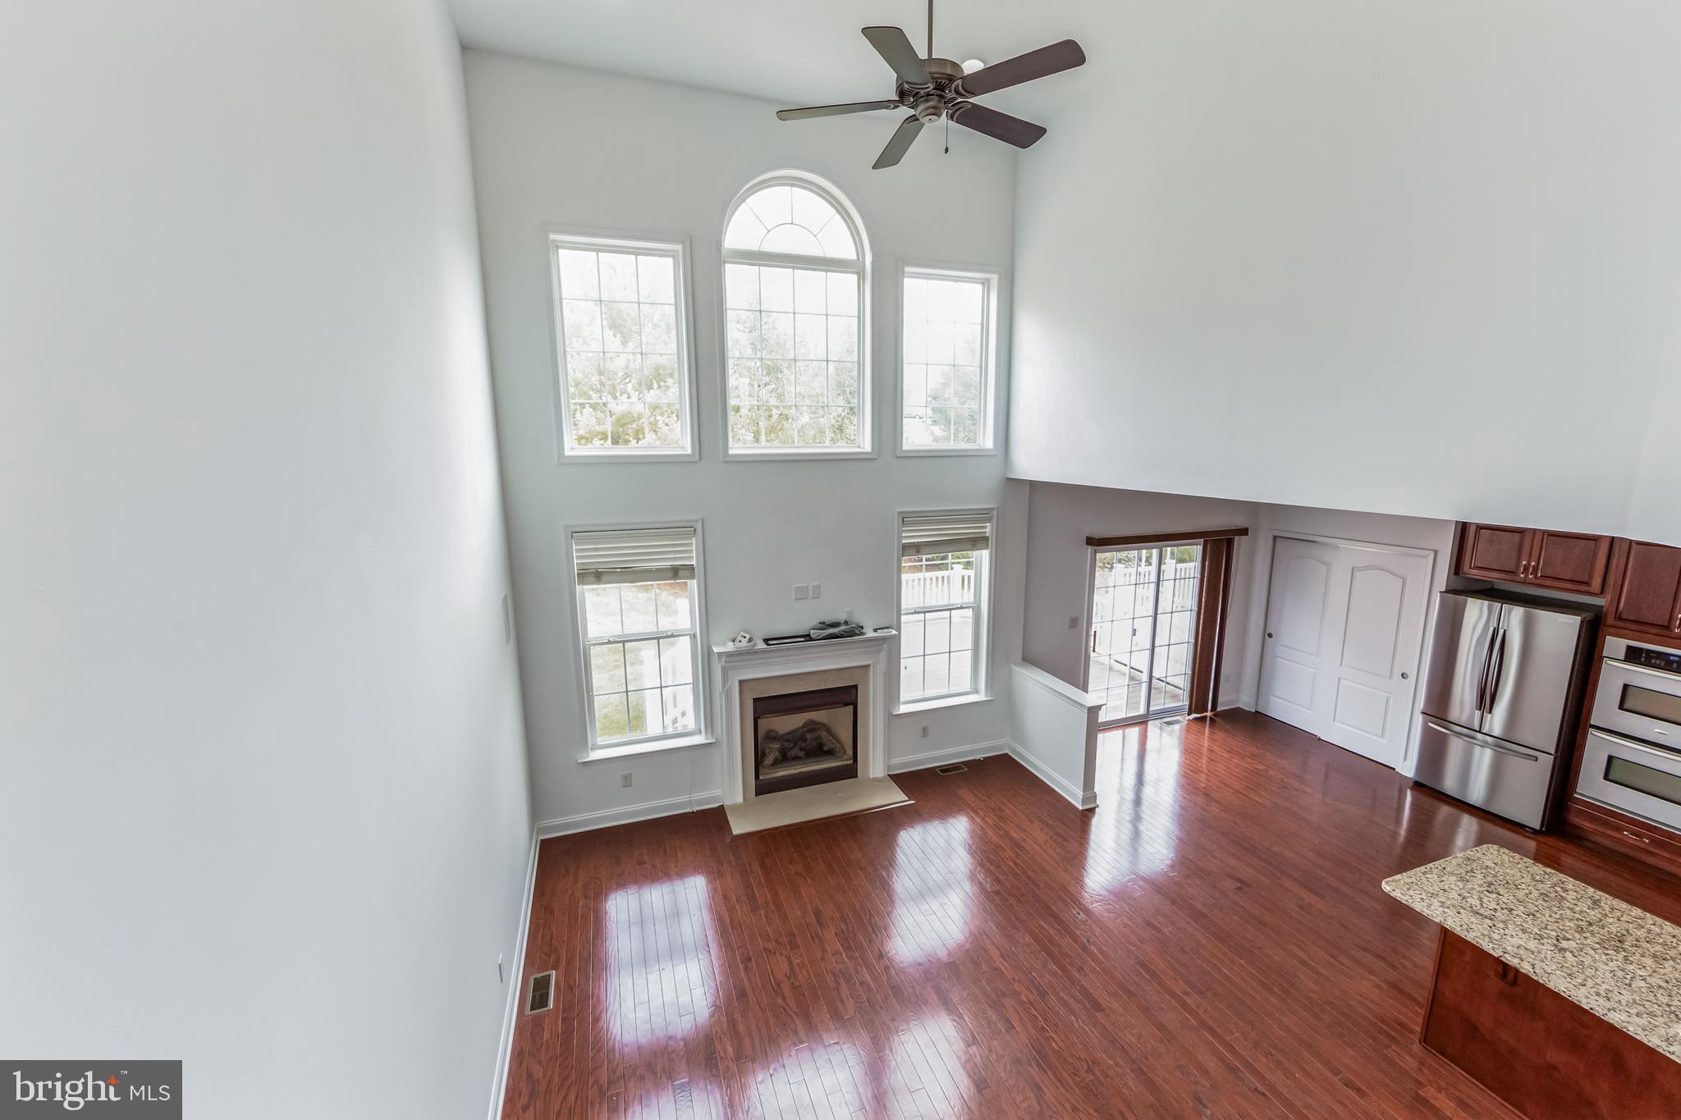
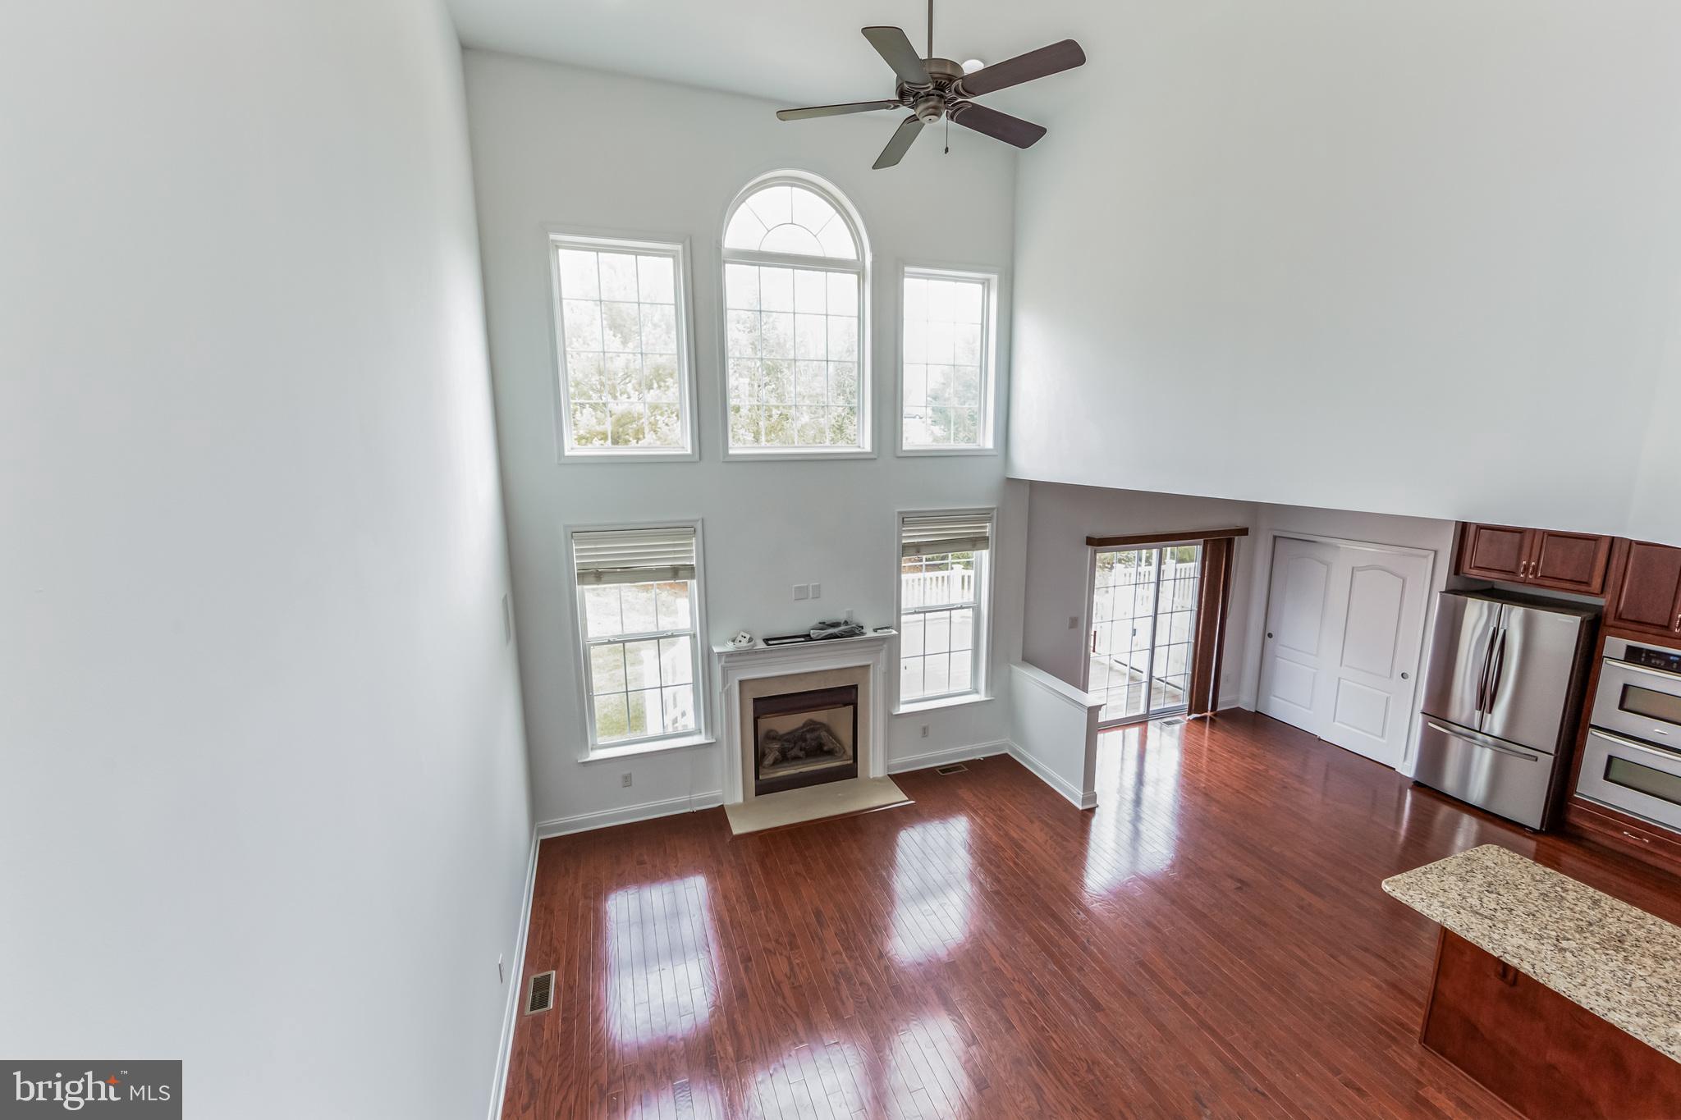
Two-story living room with hardwood floors, fireplace, tall arched window, and open kitchen.
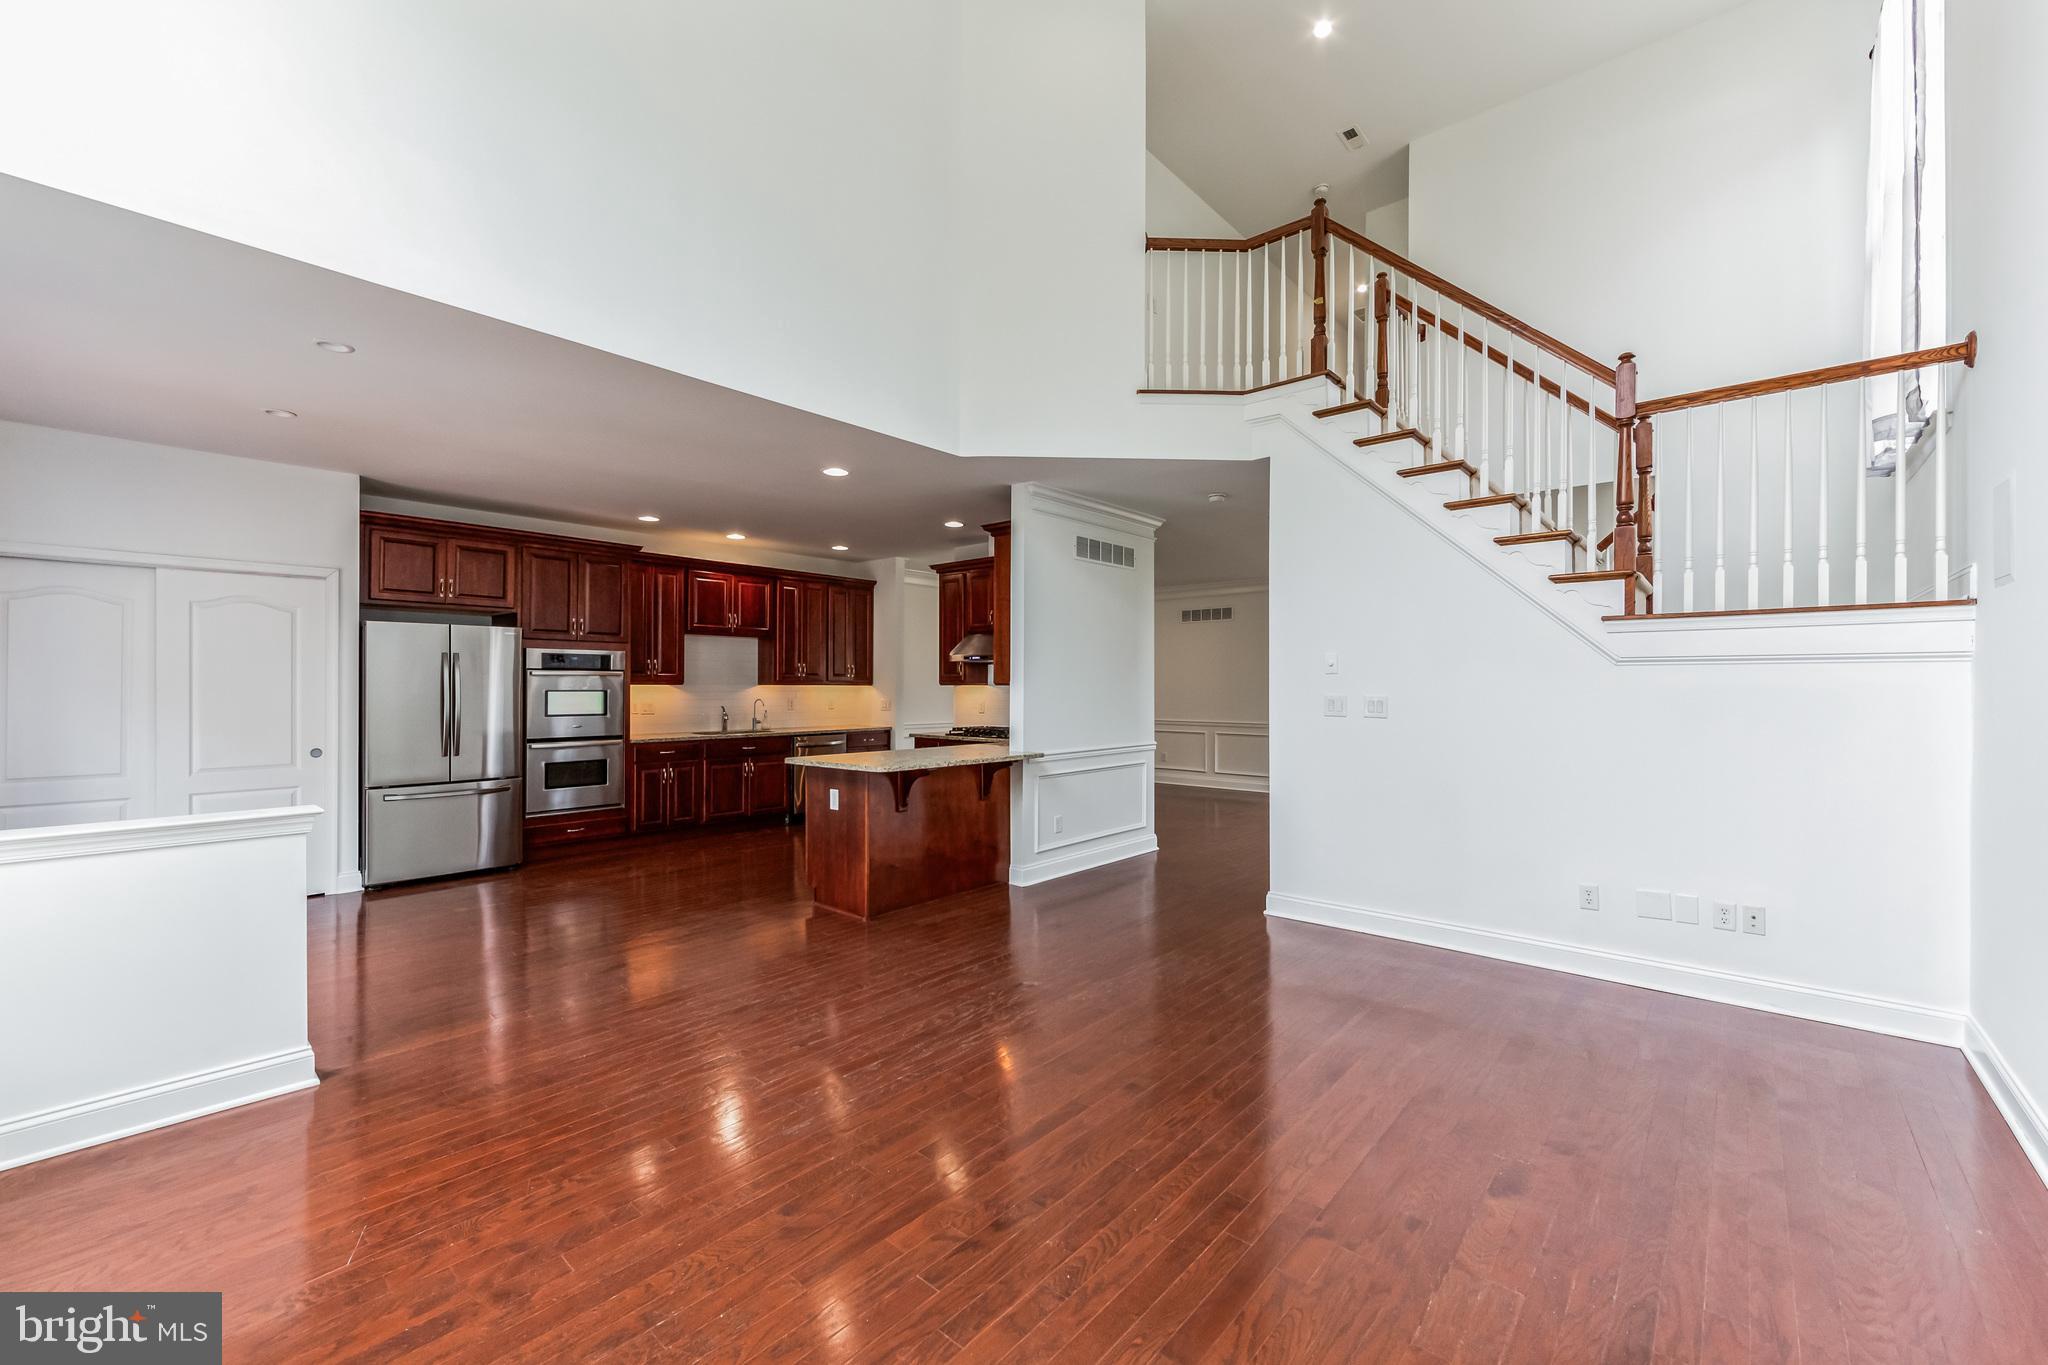
Open kitchen and living area with cherry cabinets, hardwood floors, and a two-story staircase.
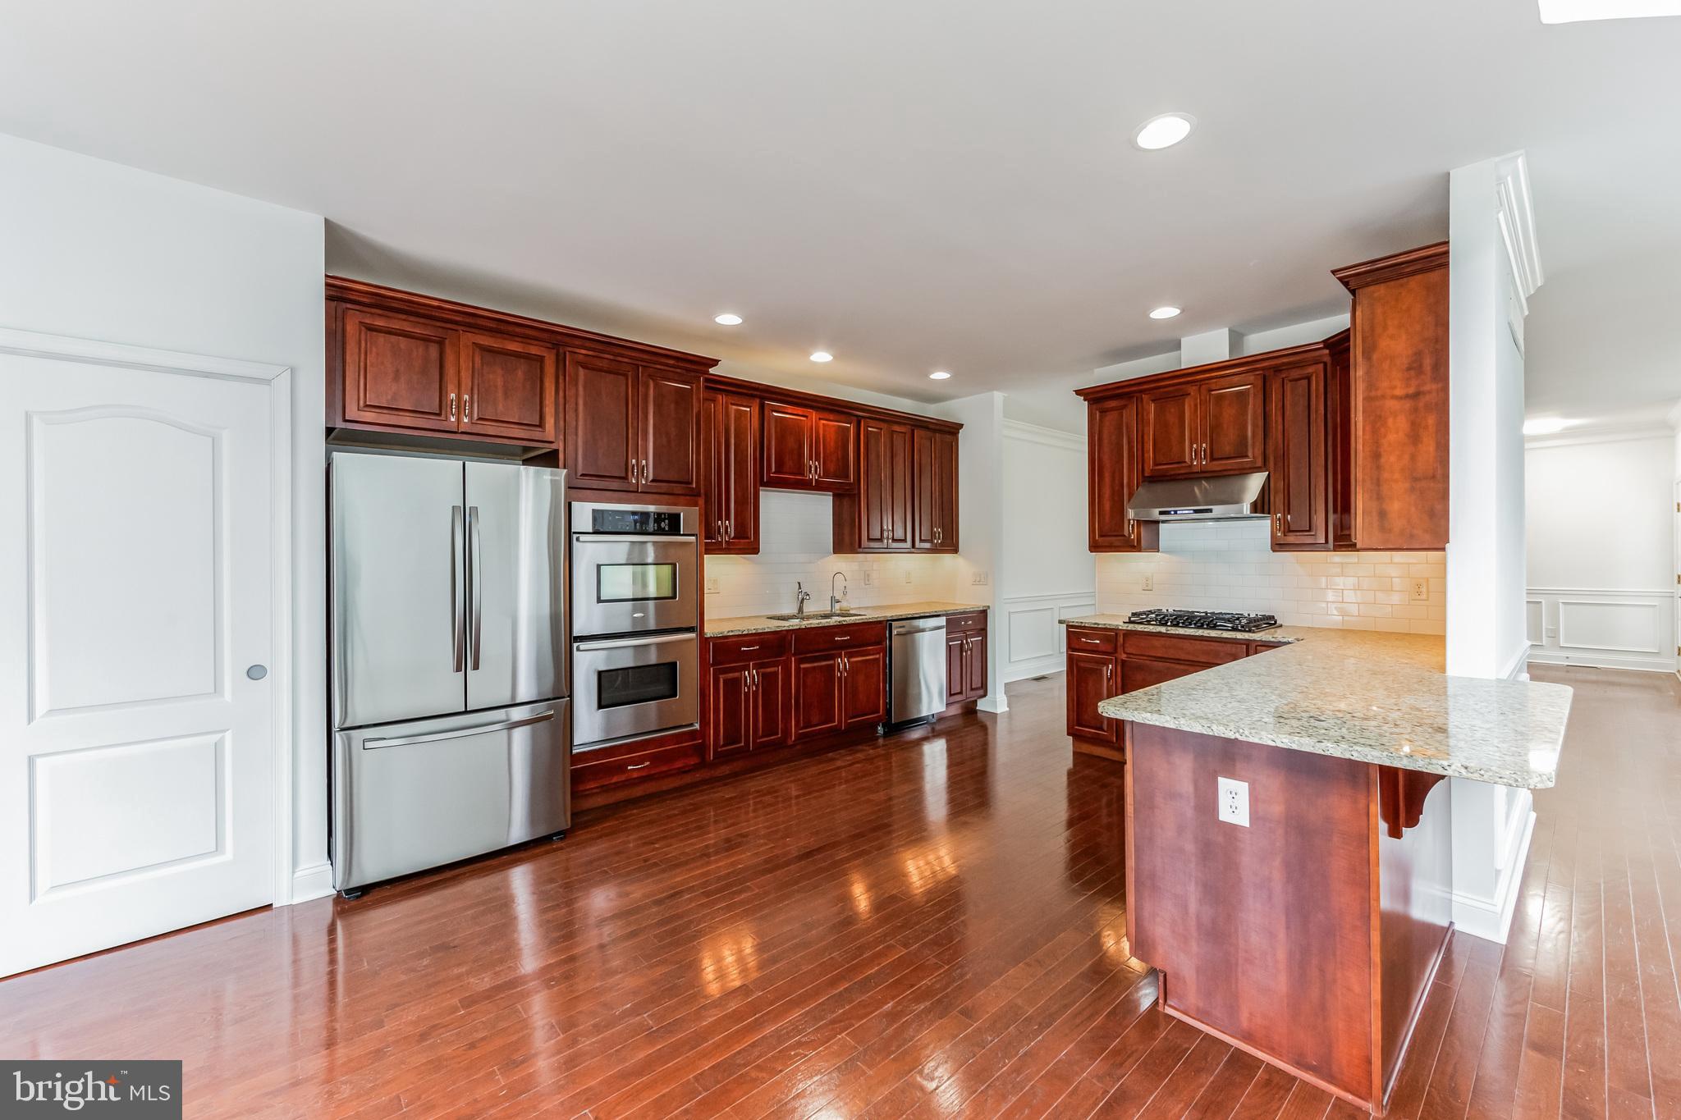
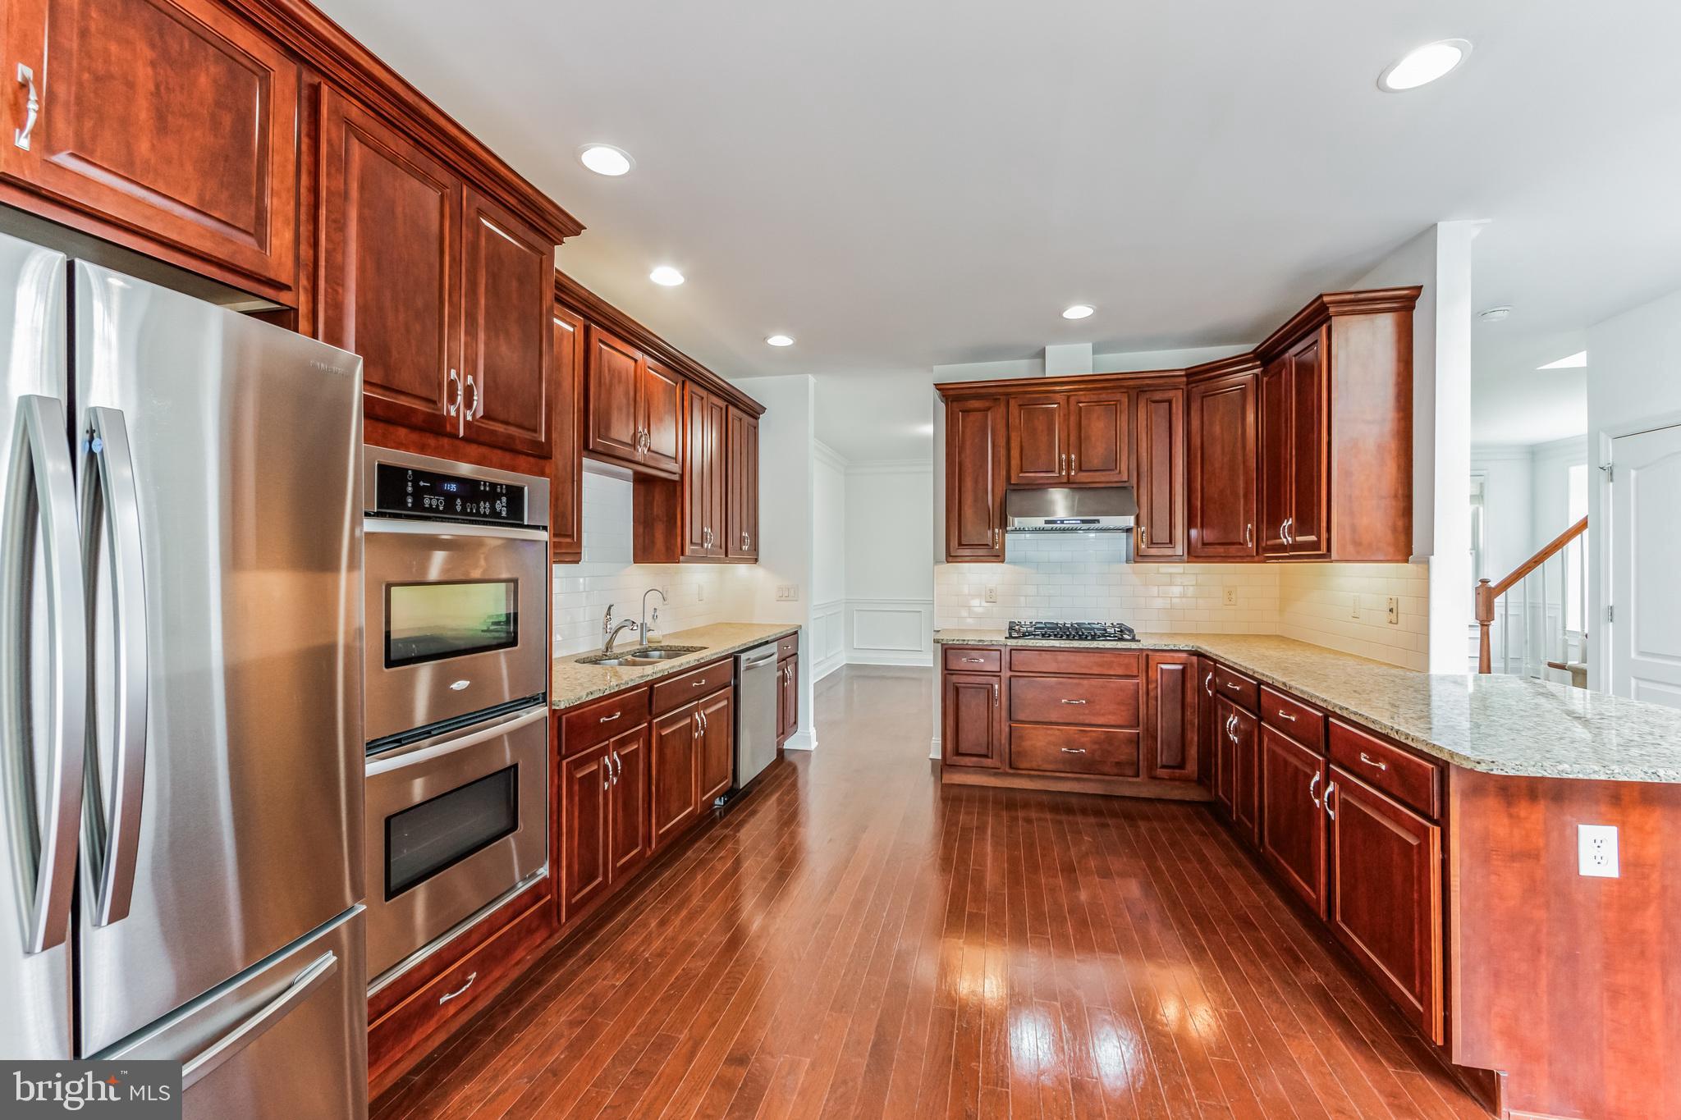
Kitchen with cherry cabinets, stainless steel appliances, a granite island, and polished hardwood floors.
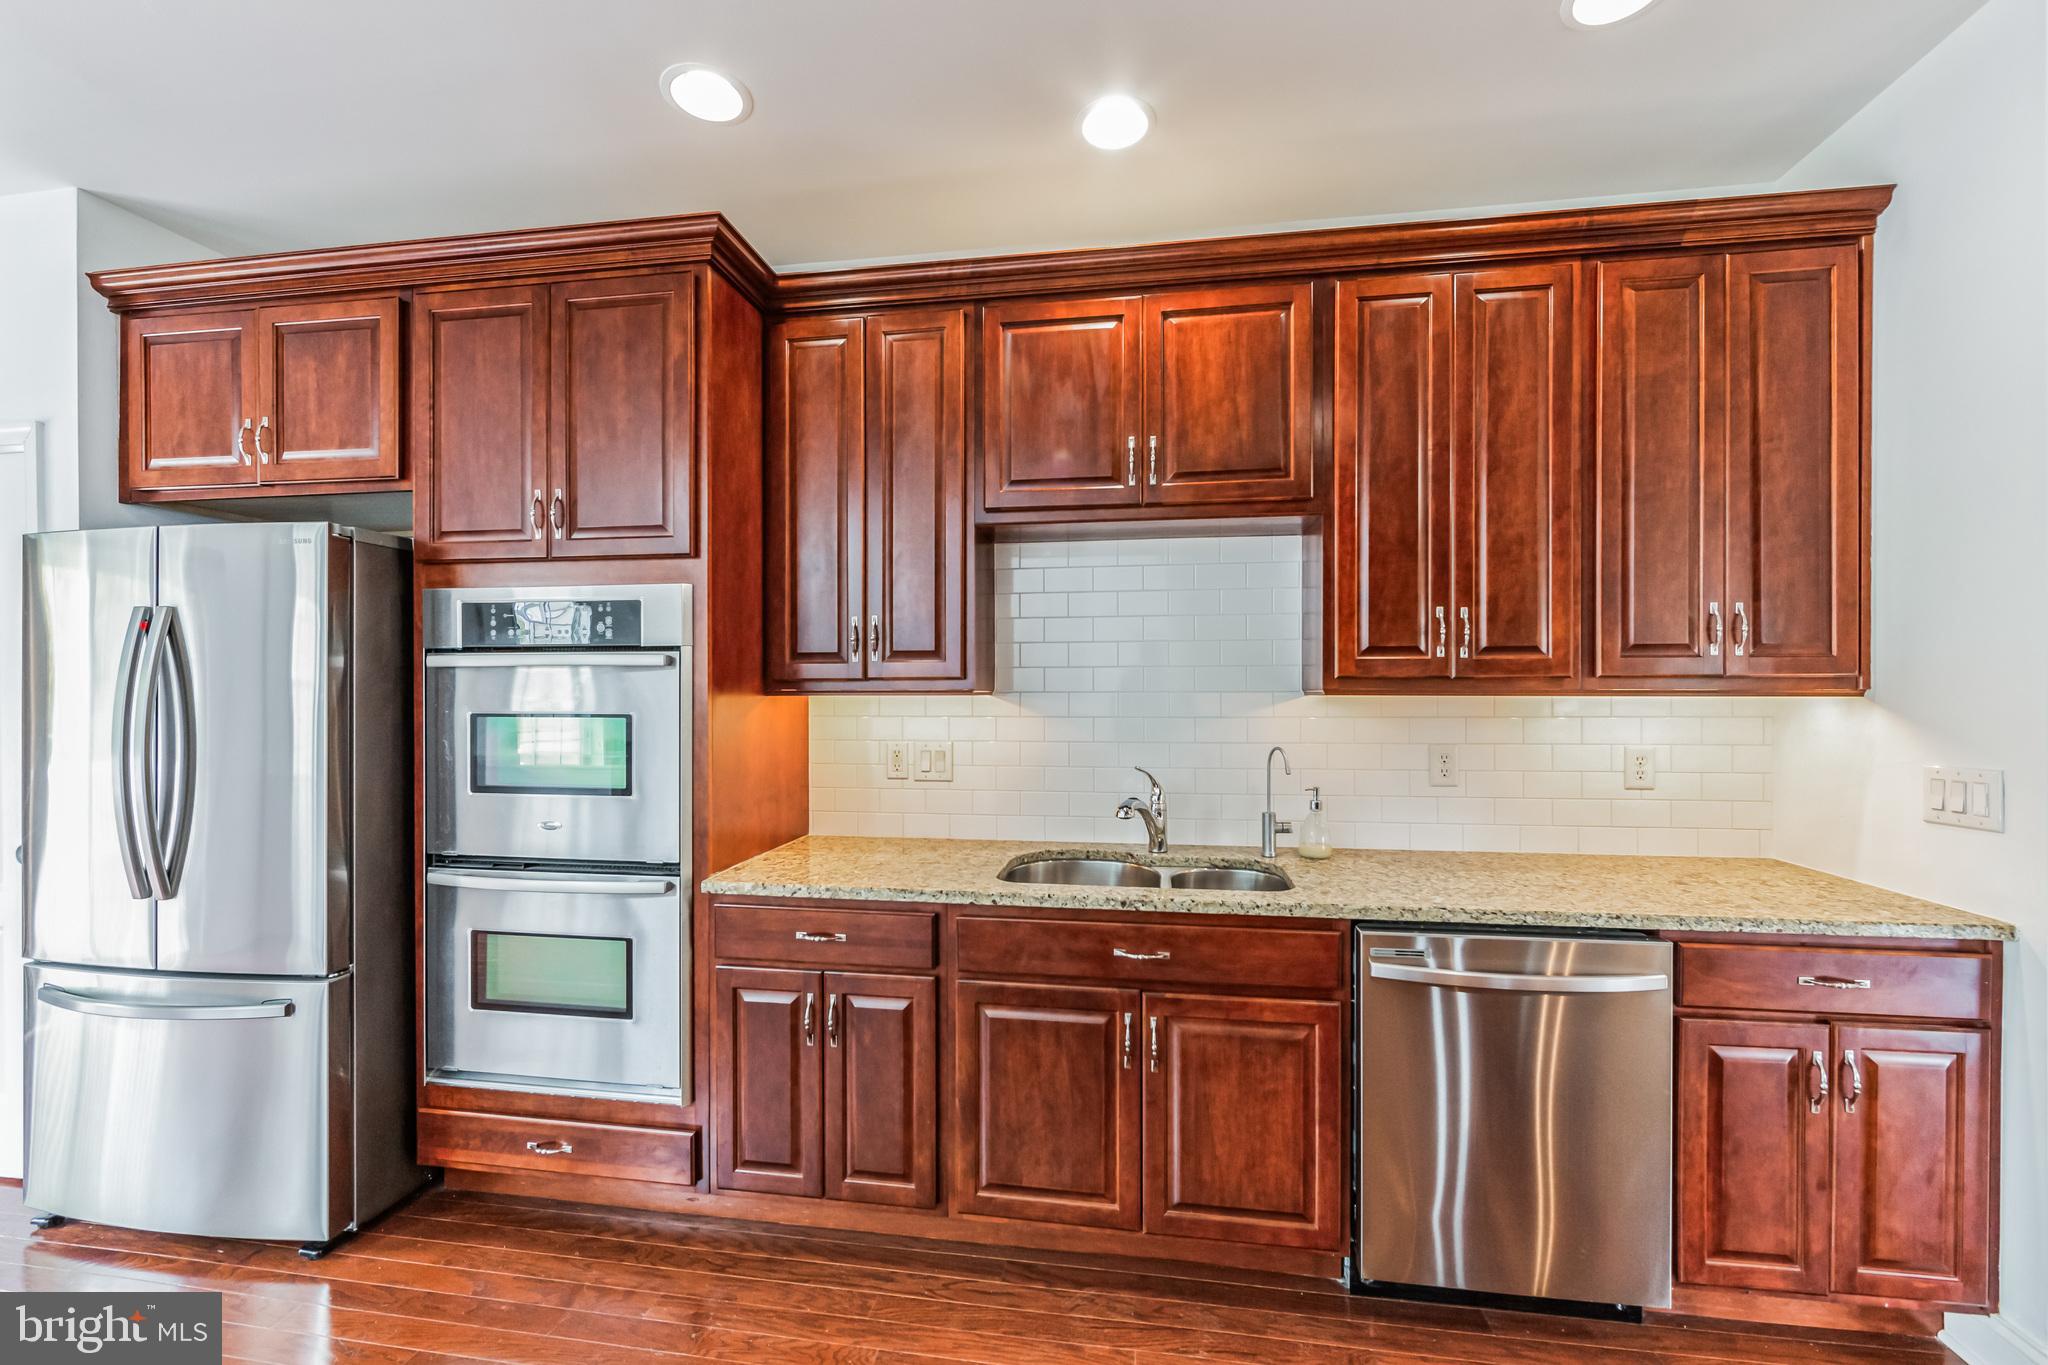
Kitchen with rich wood cabinets, stone countertops, white tile backsplash, and stainless steel appliances.
Kitchen with dark wood cabinetry, granite counters, stainless steel appliances, and polished hardwood floors.
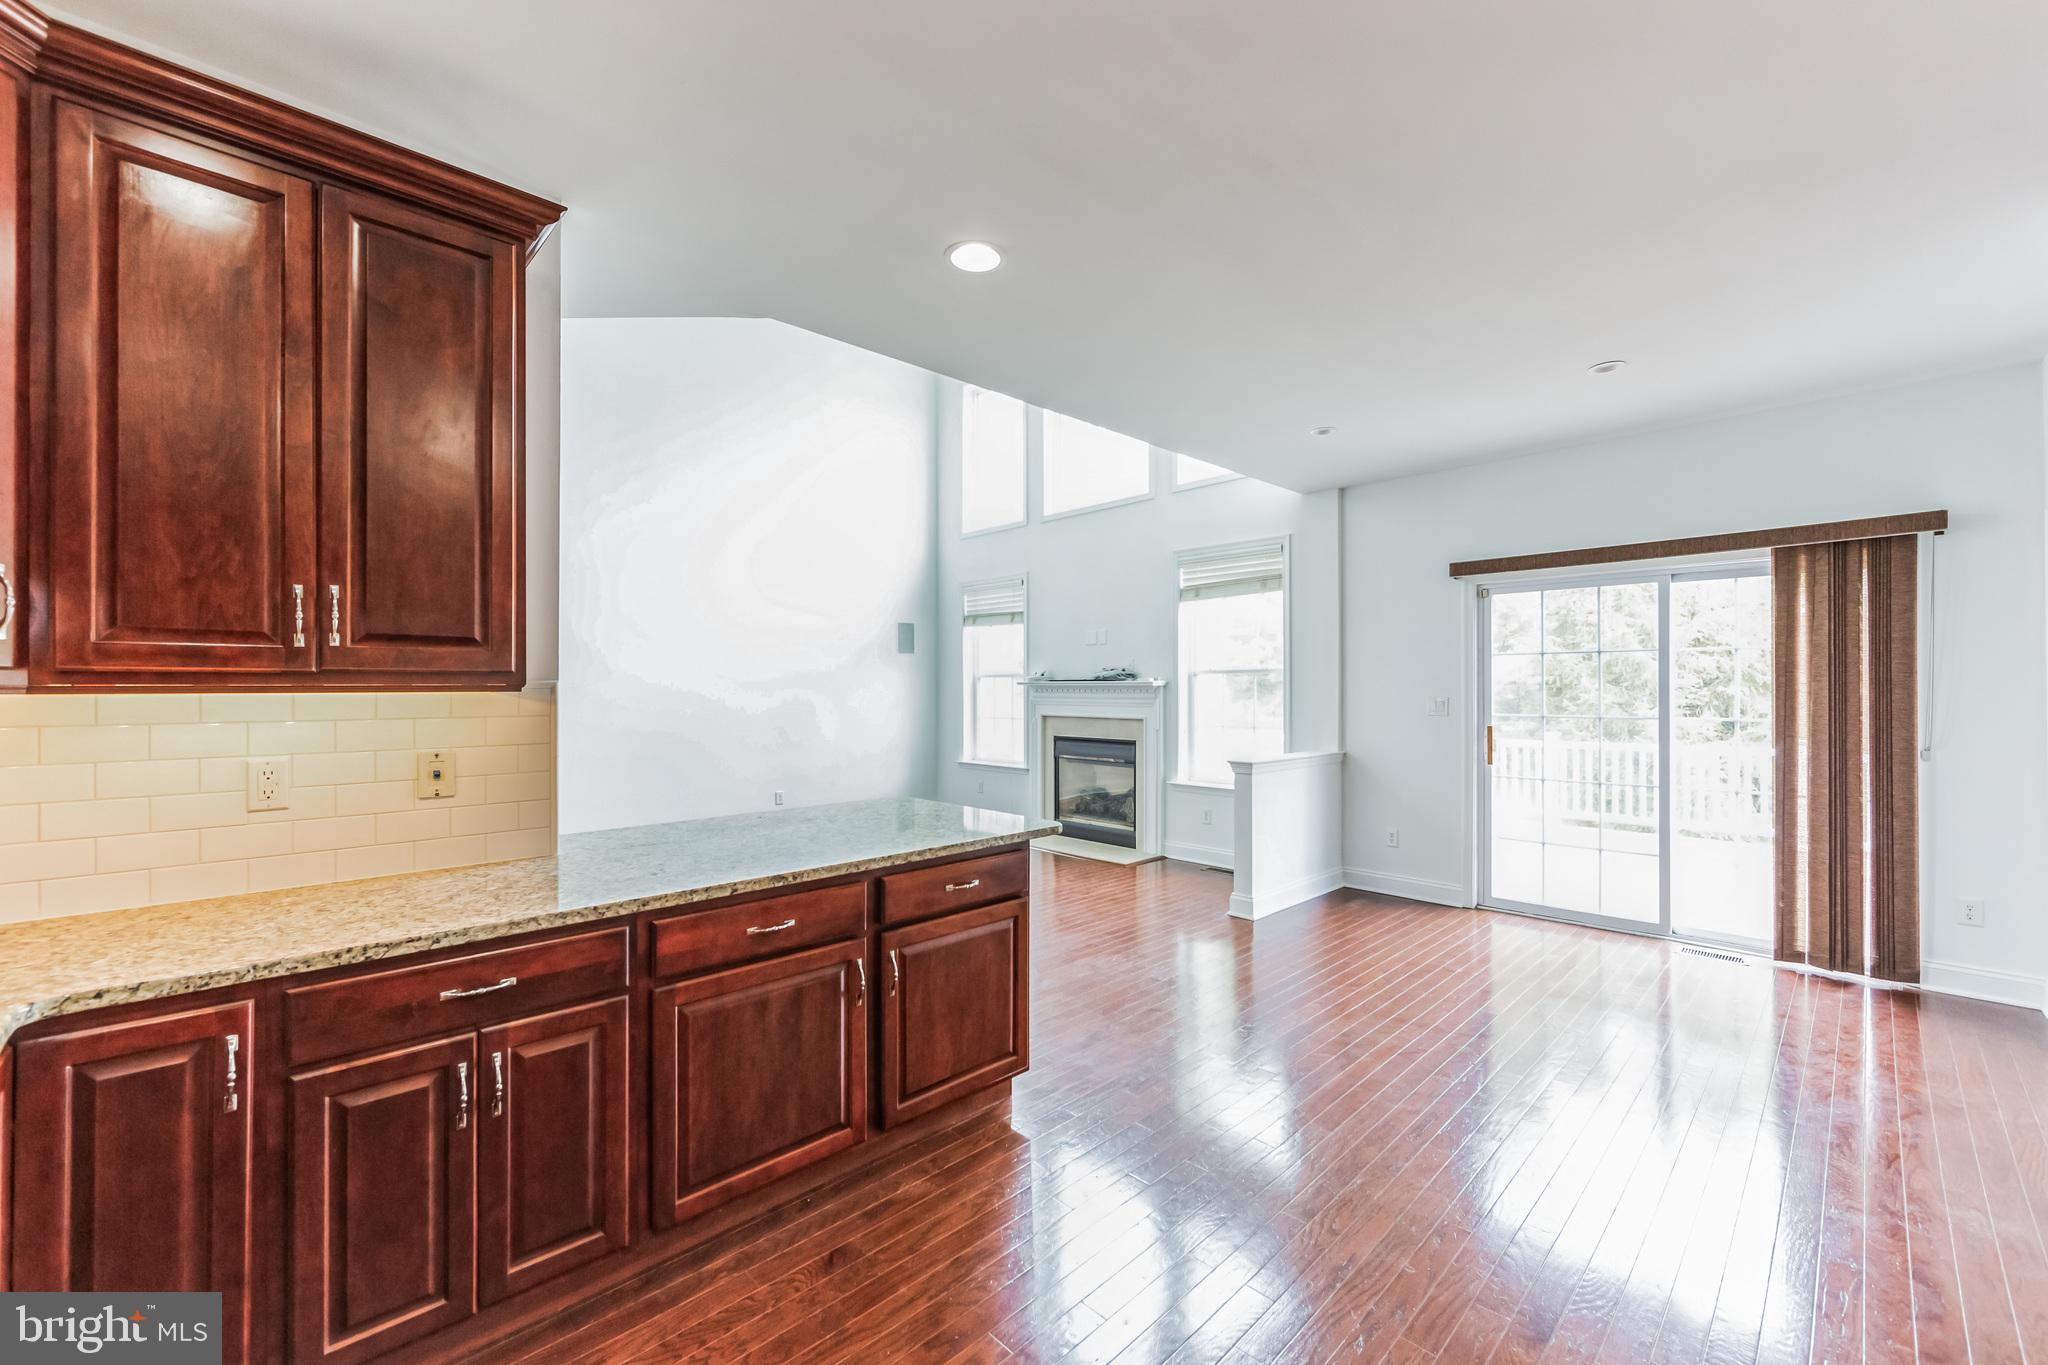
Kitchen and living area with dark wood cabinets, hardwood floors, fireplace, and sliding glass doors.
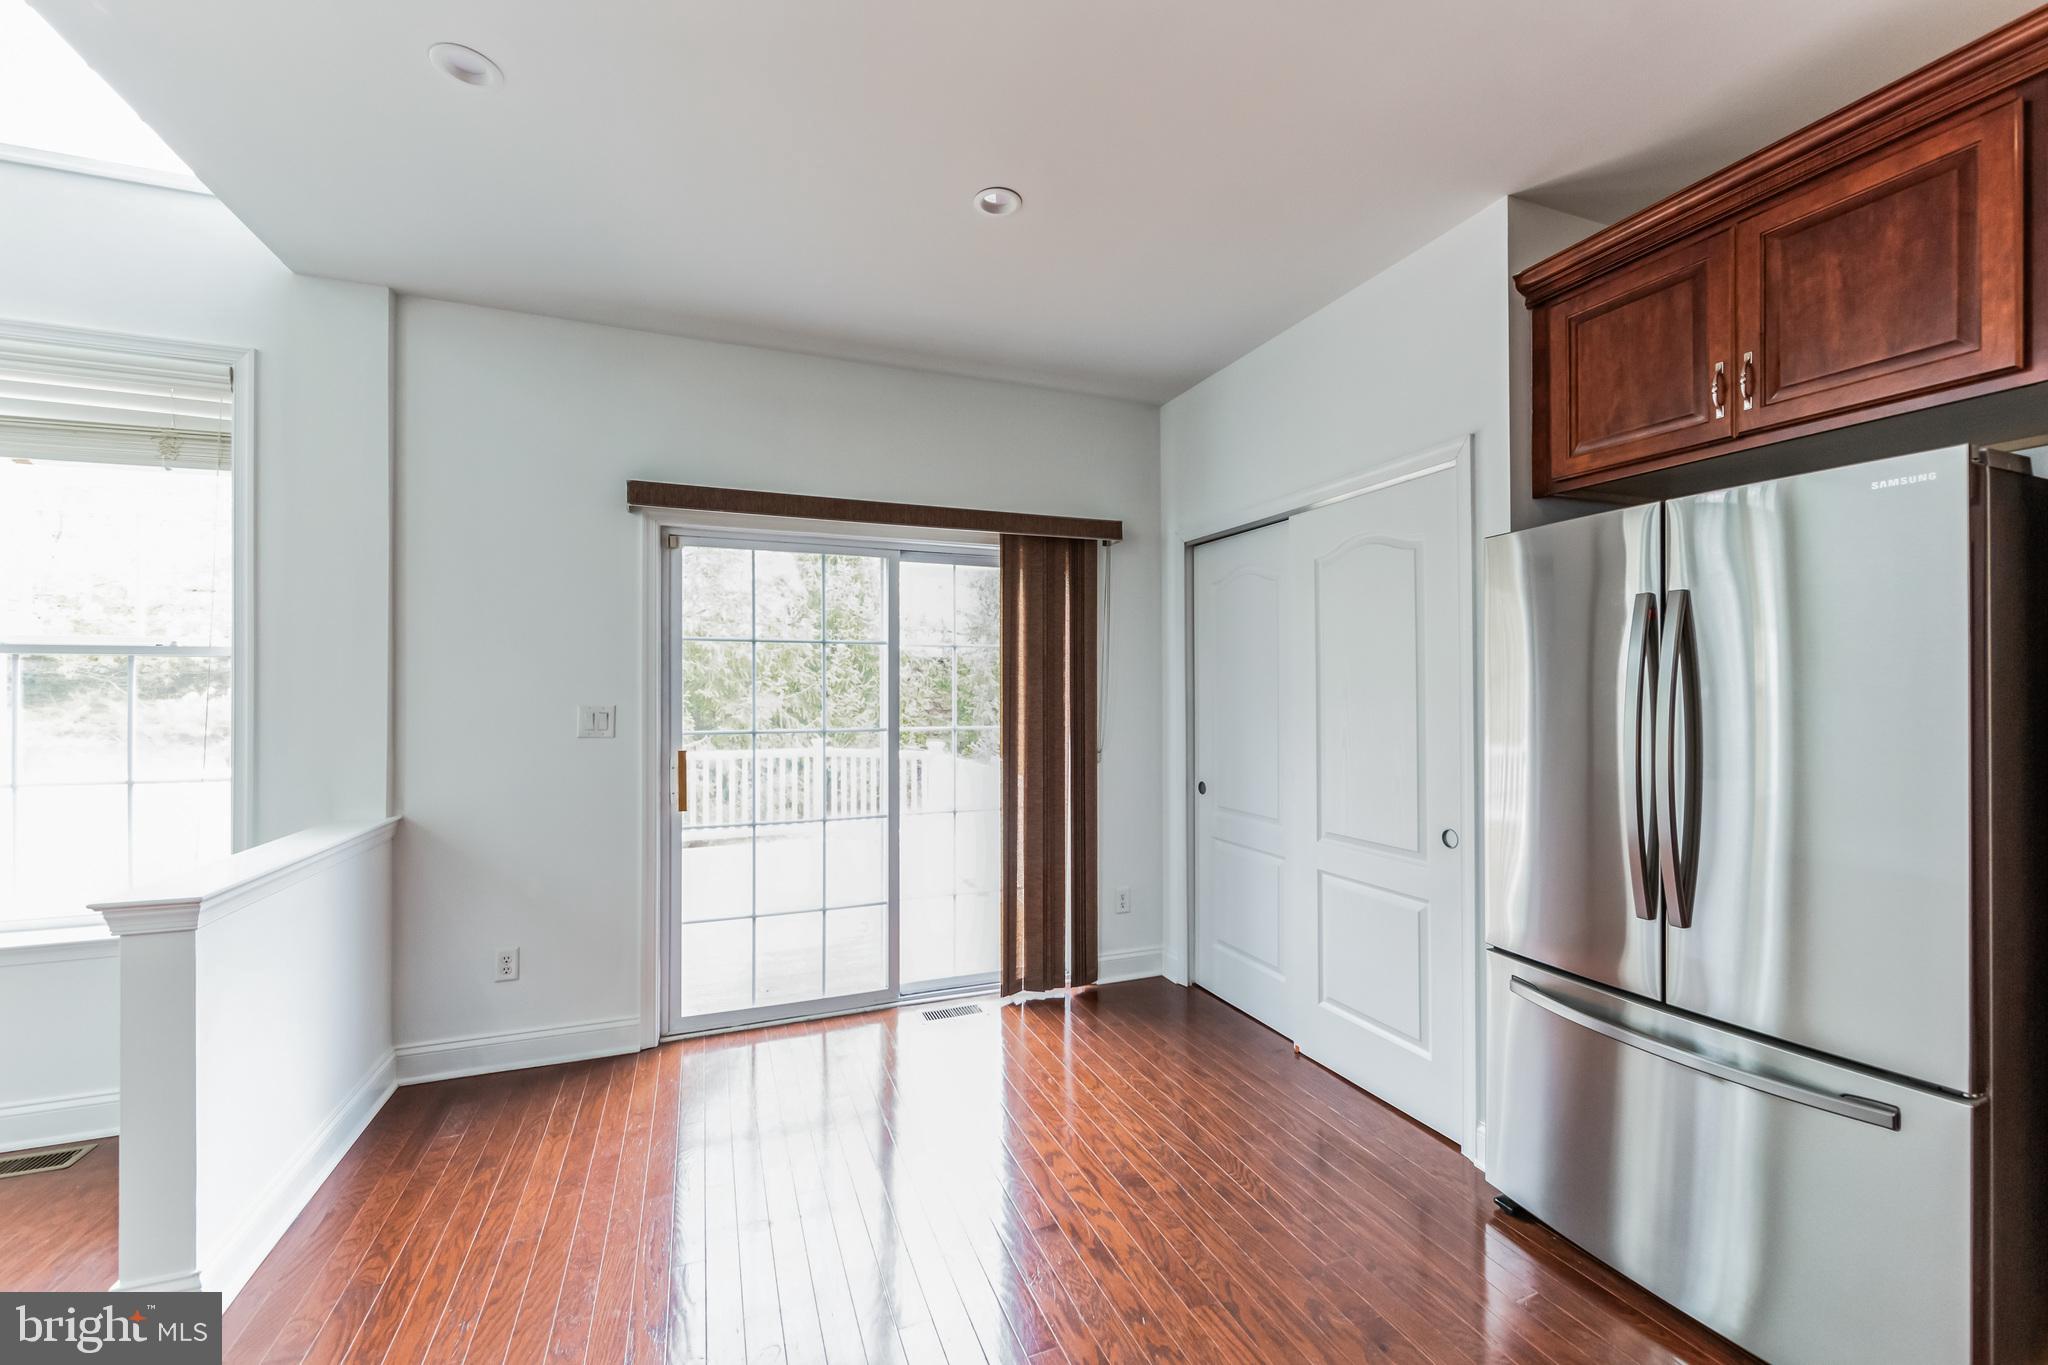
Empty kitchen with hardwood floors, dark wood cabinets, and a stainless steel refrigerator beside a sliding glass door.
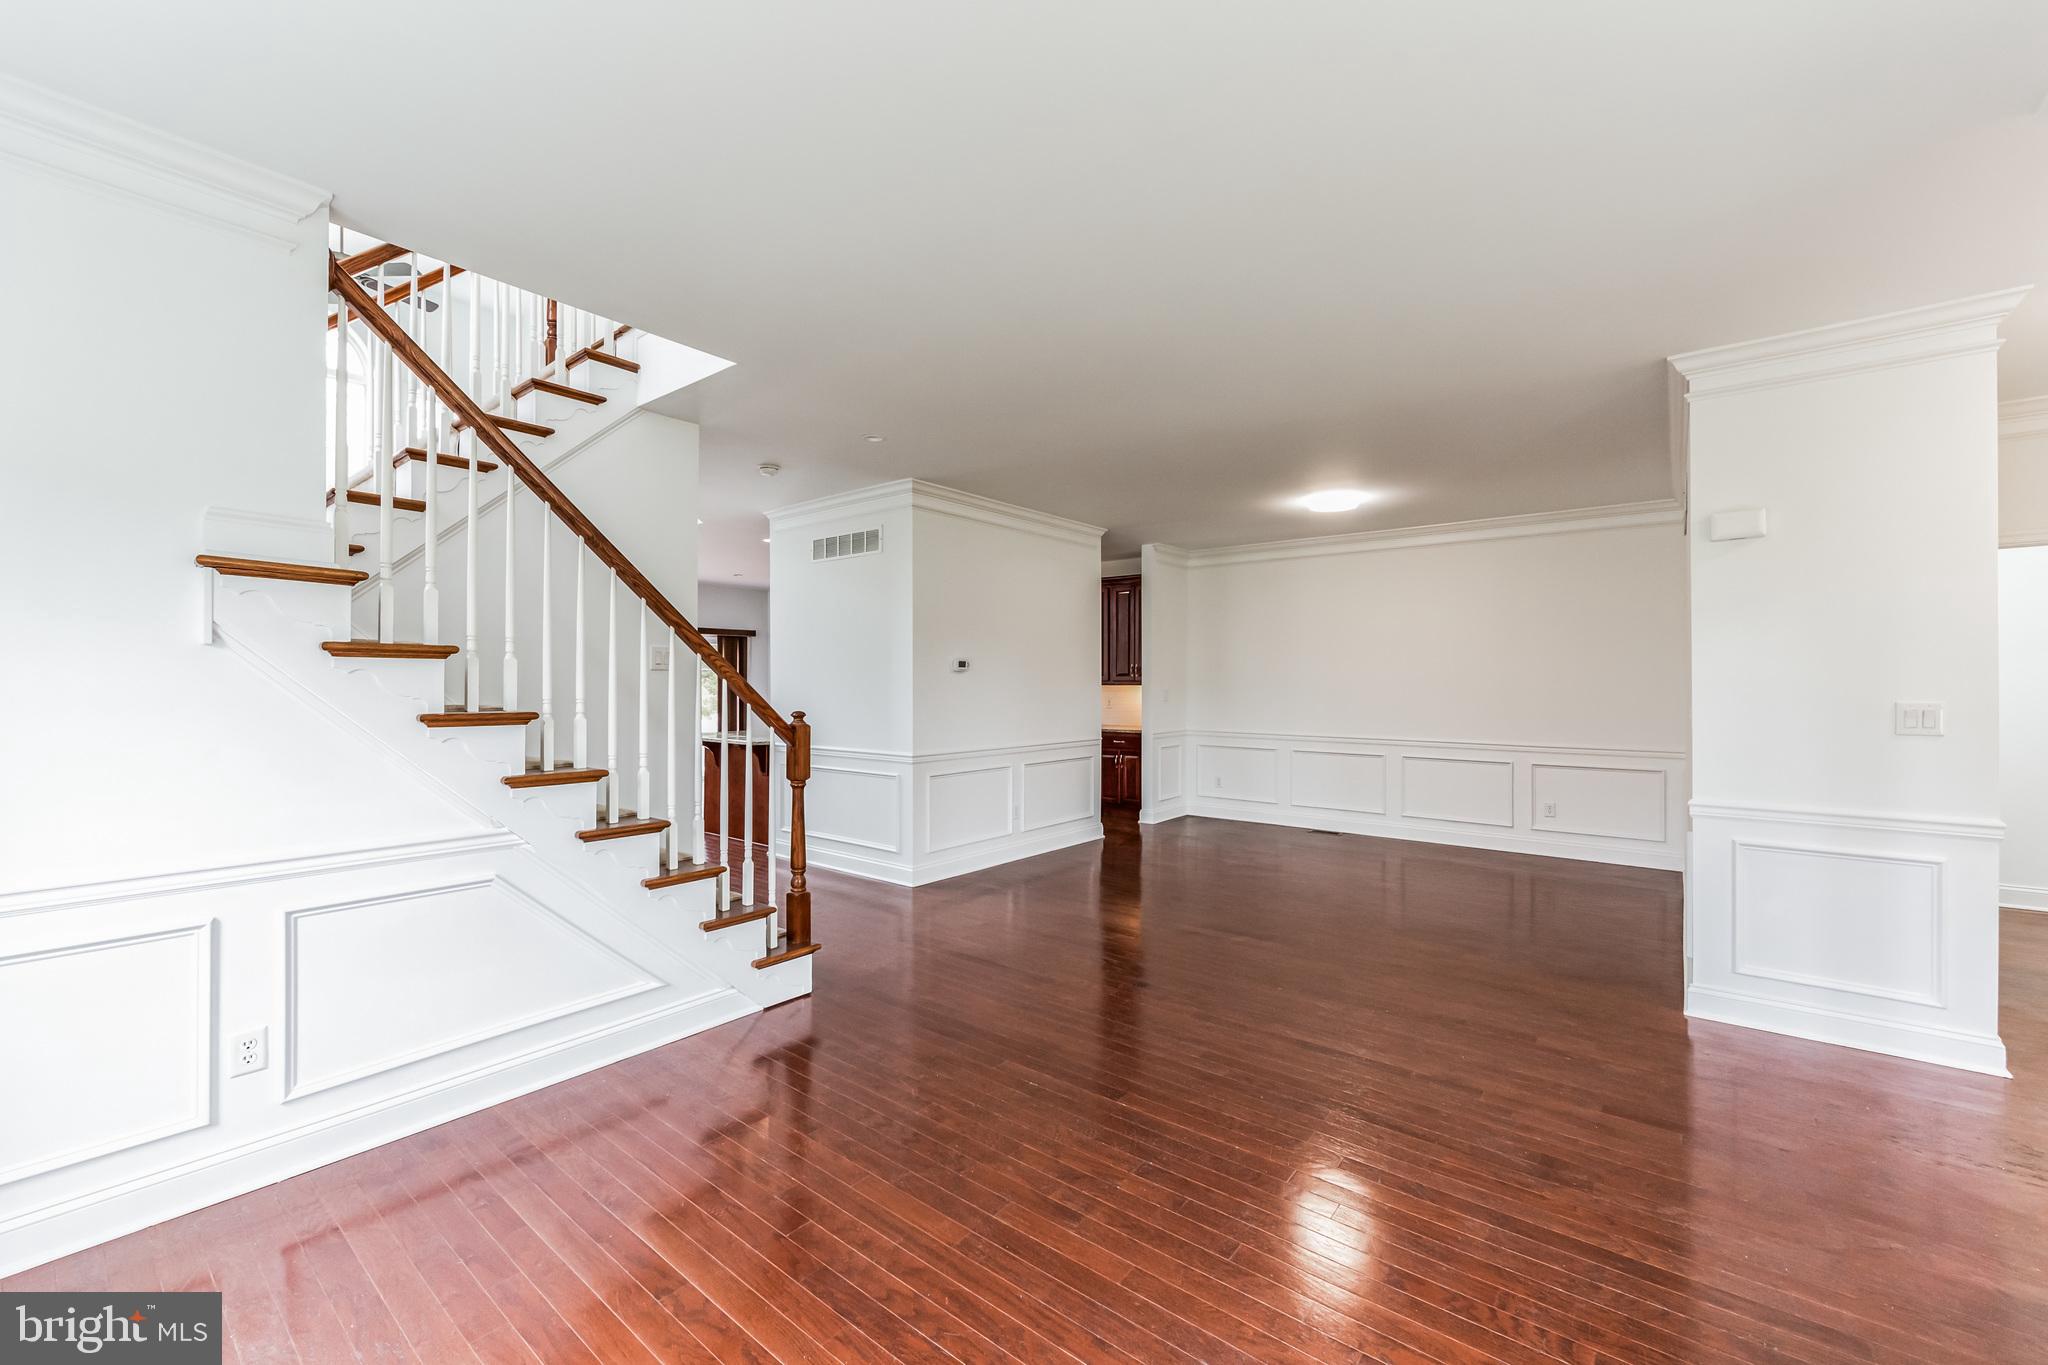
Foyer with a hardwood staircase, glossy floors, and white paneled walls.
Open living room and kitchen with a fireplace, vaulted ceiling, arched windows, and hardwood floors.
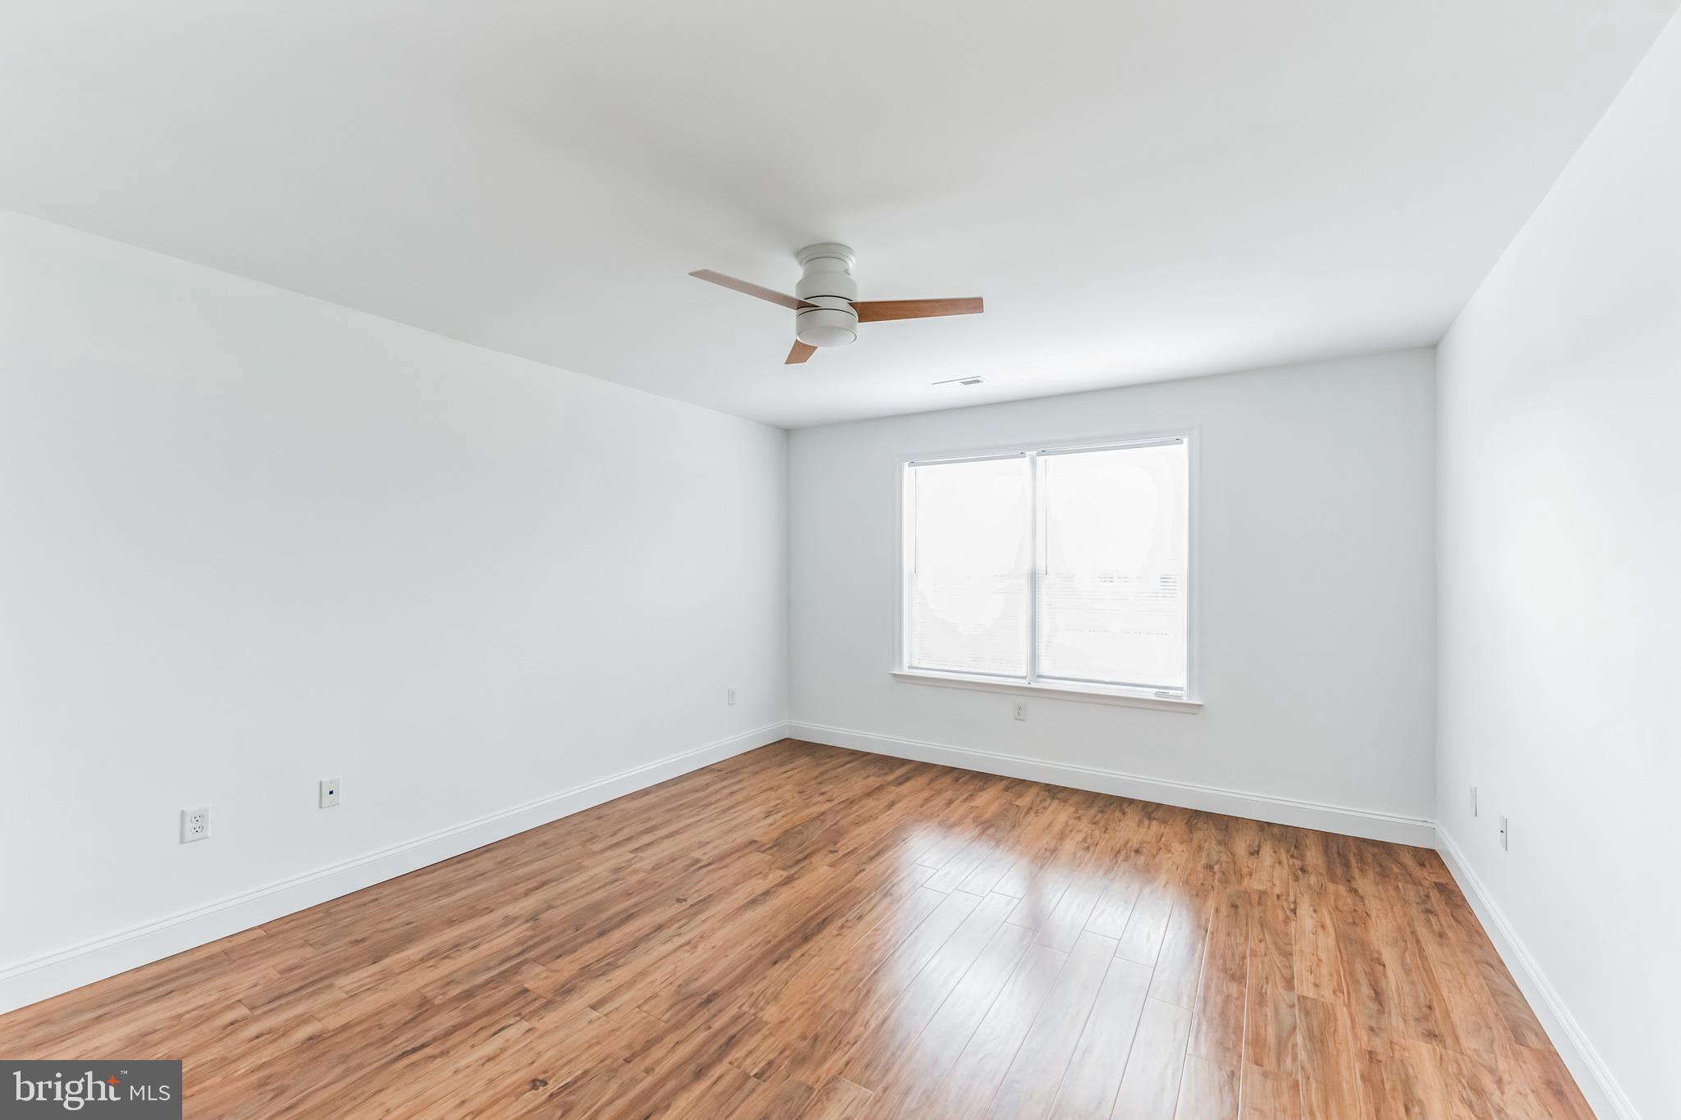
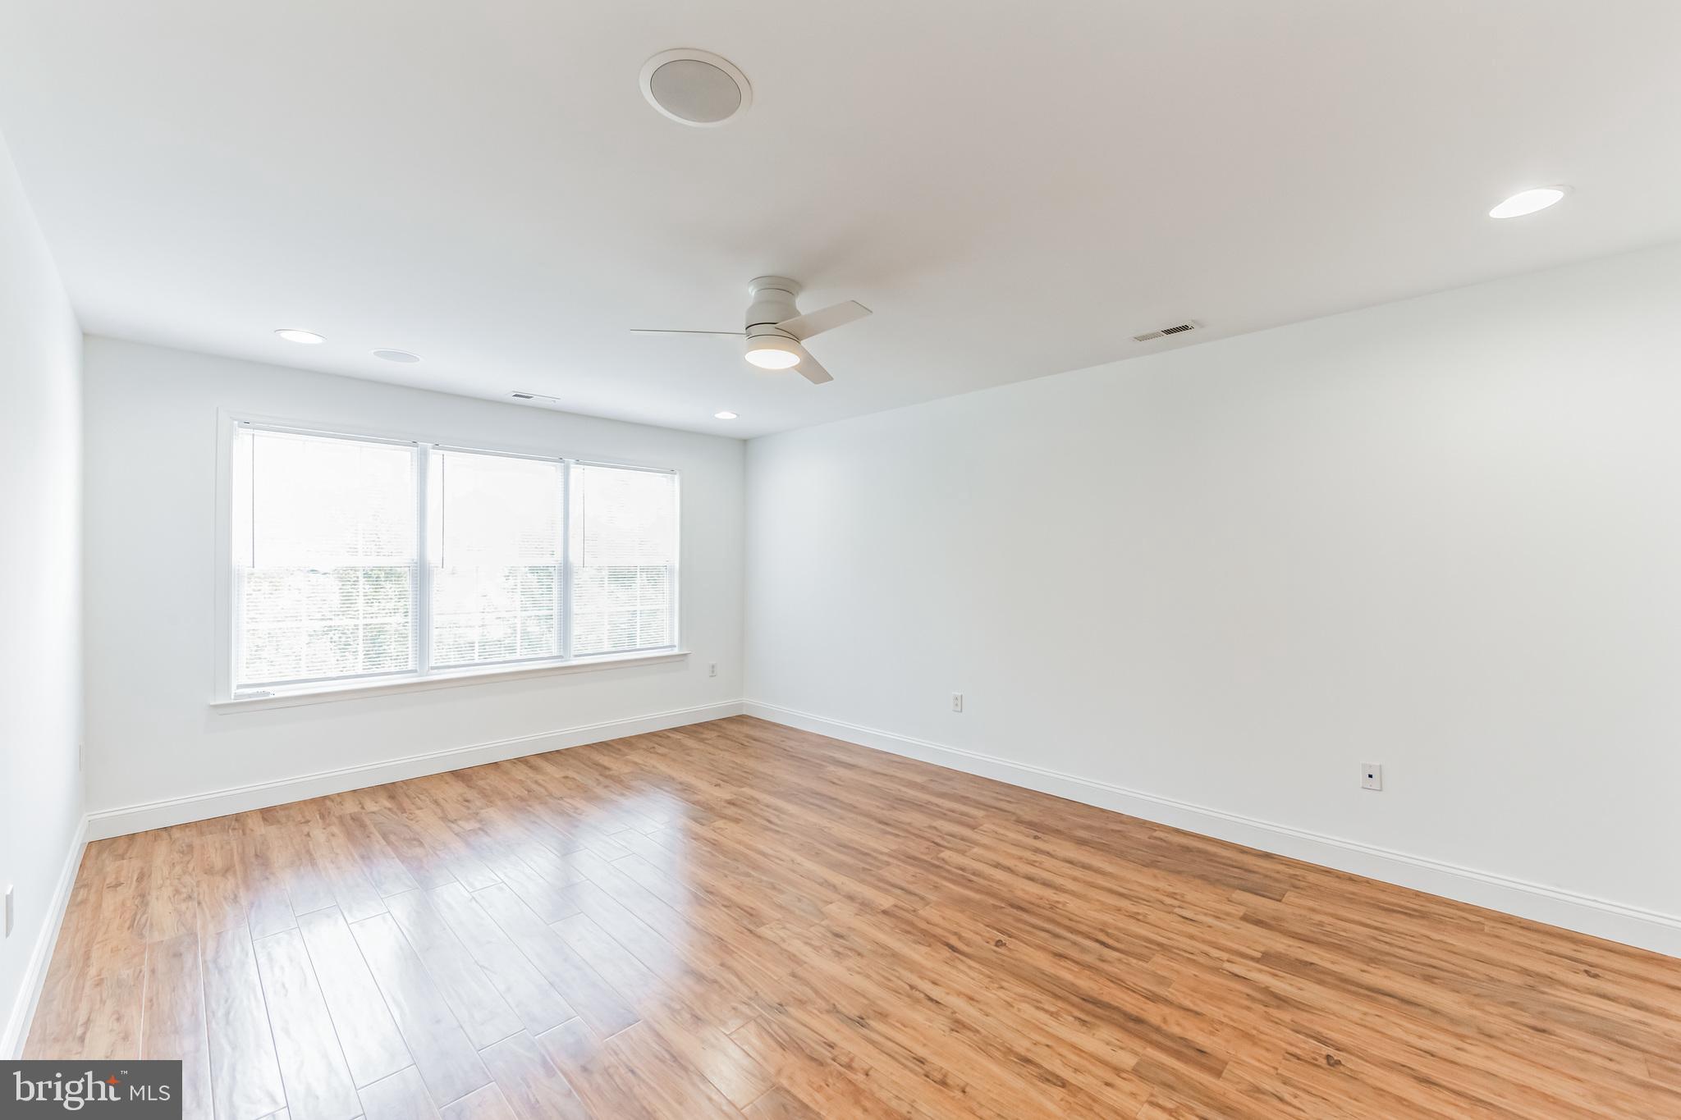
Empty room with wood-look flooring, a ceiling fan, and a window with blinds.
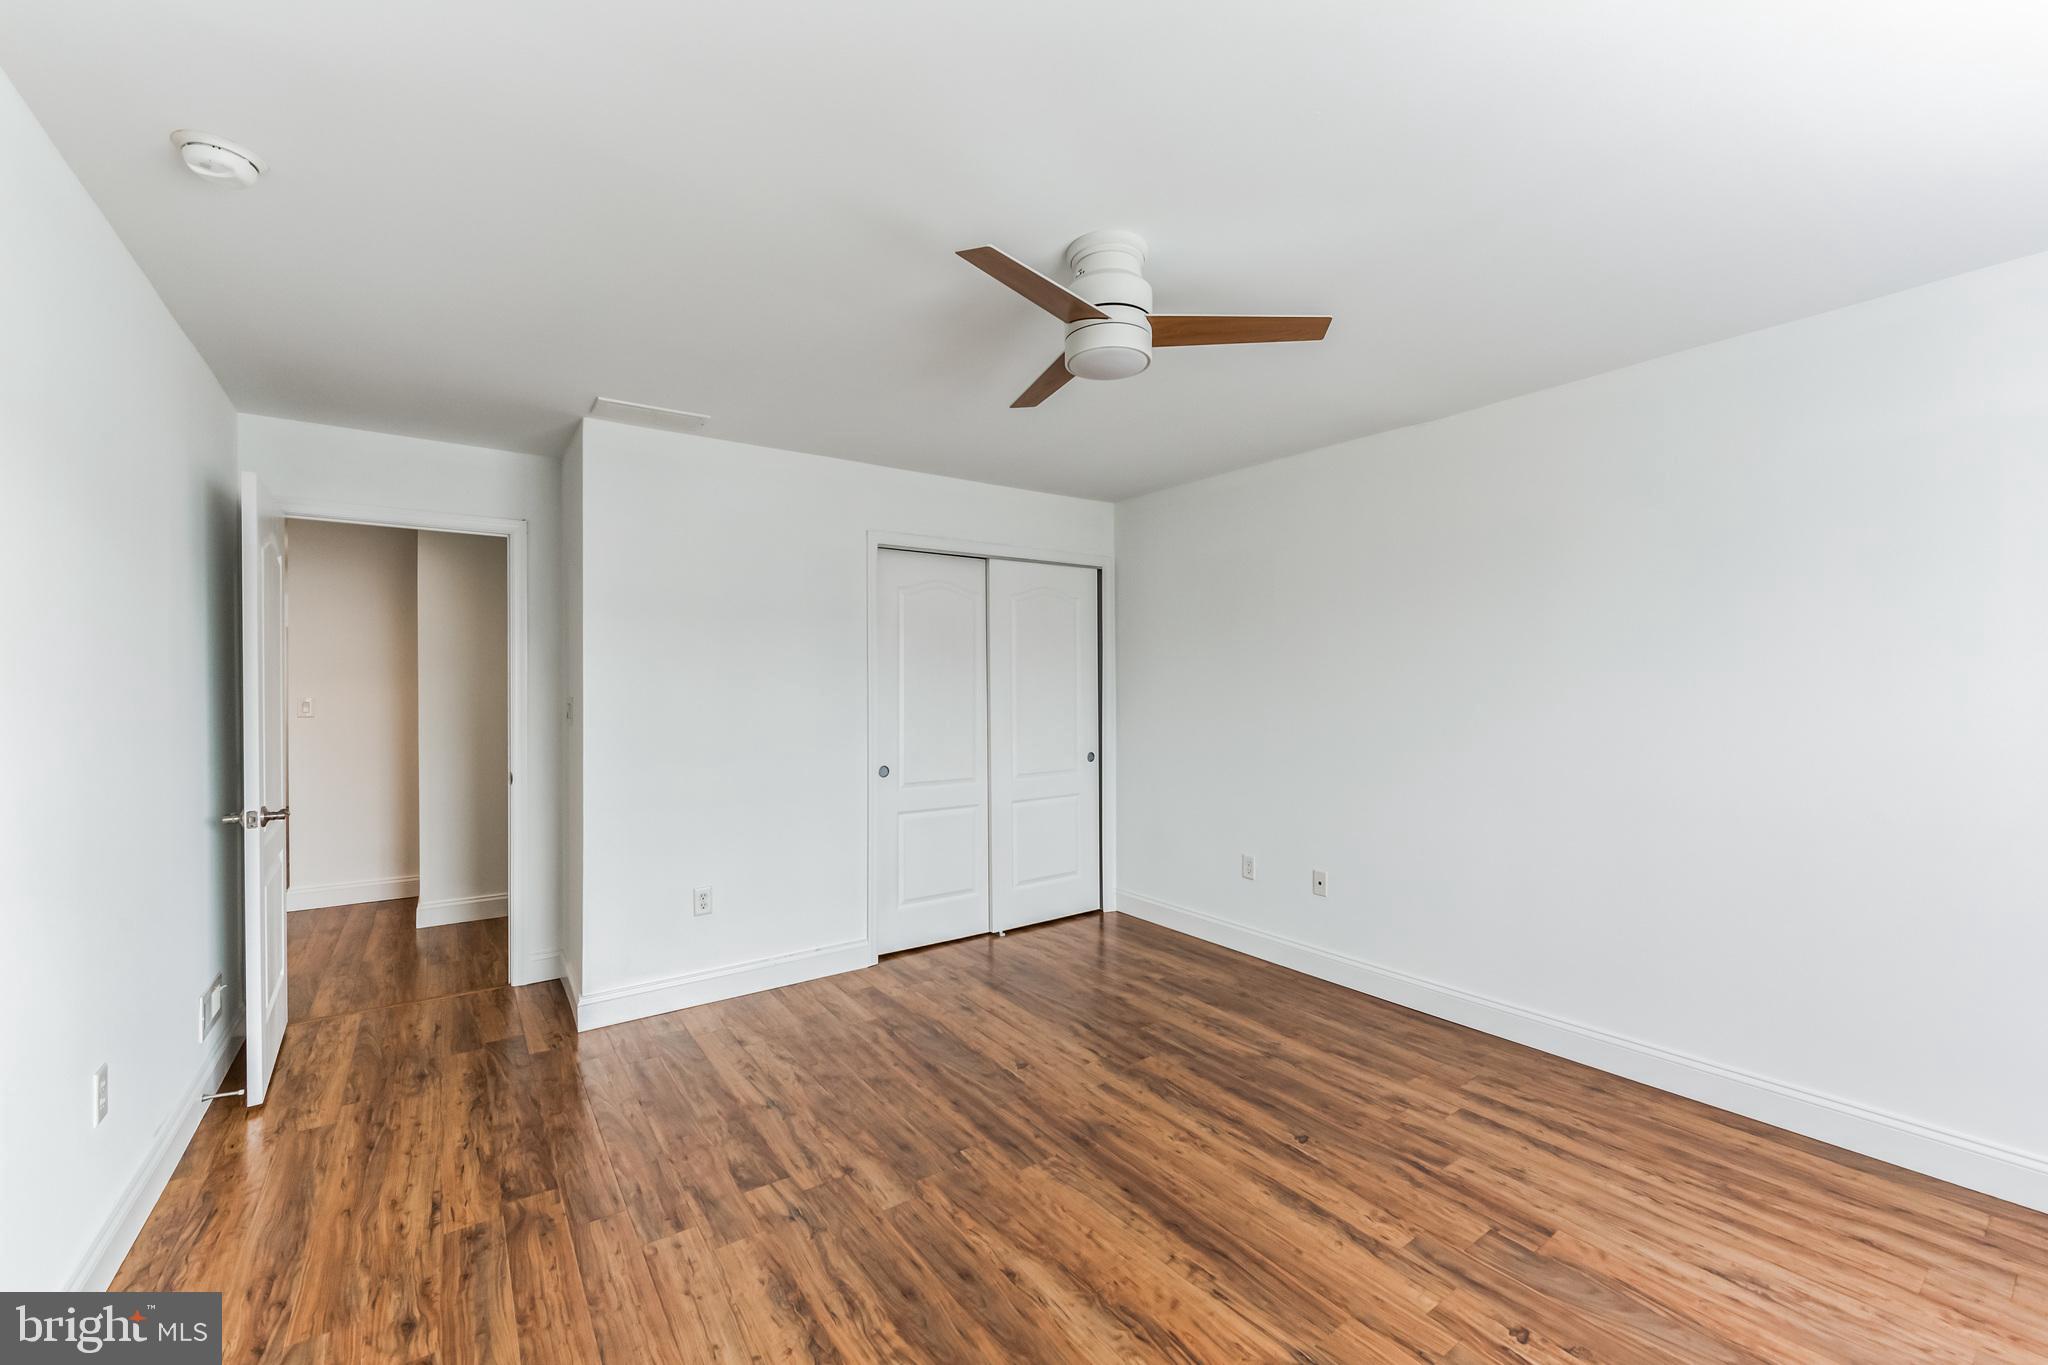
Empty bedroom with wood-look flooring, a ceiling fan, and sliding closet doors.
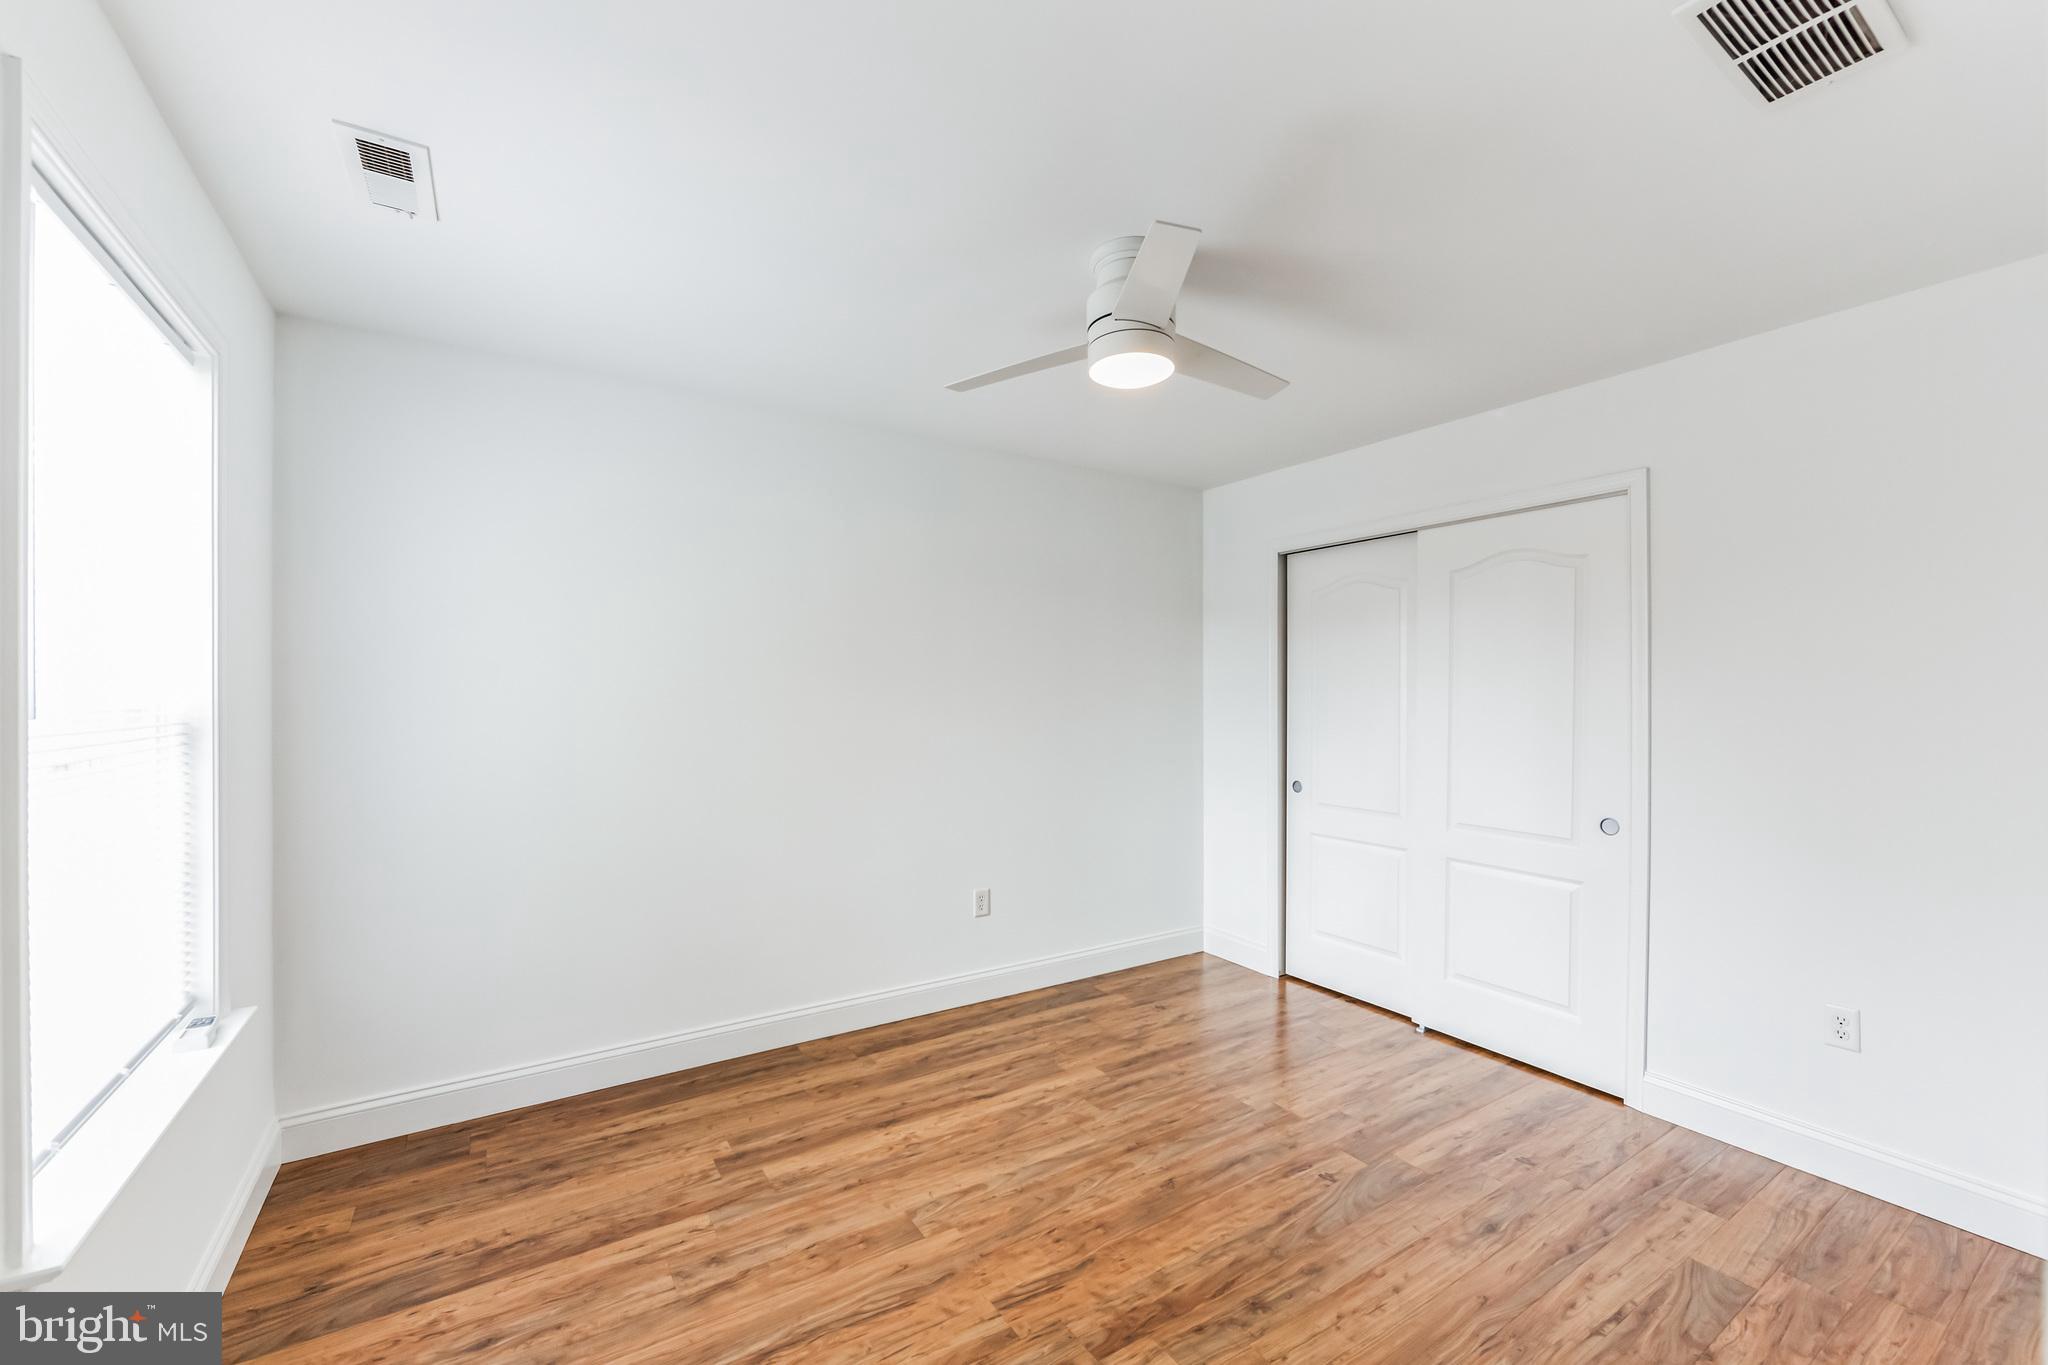
Vacant bedroom with warm wood floors, a wide window, and sliding closet doors.
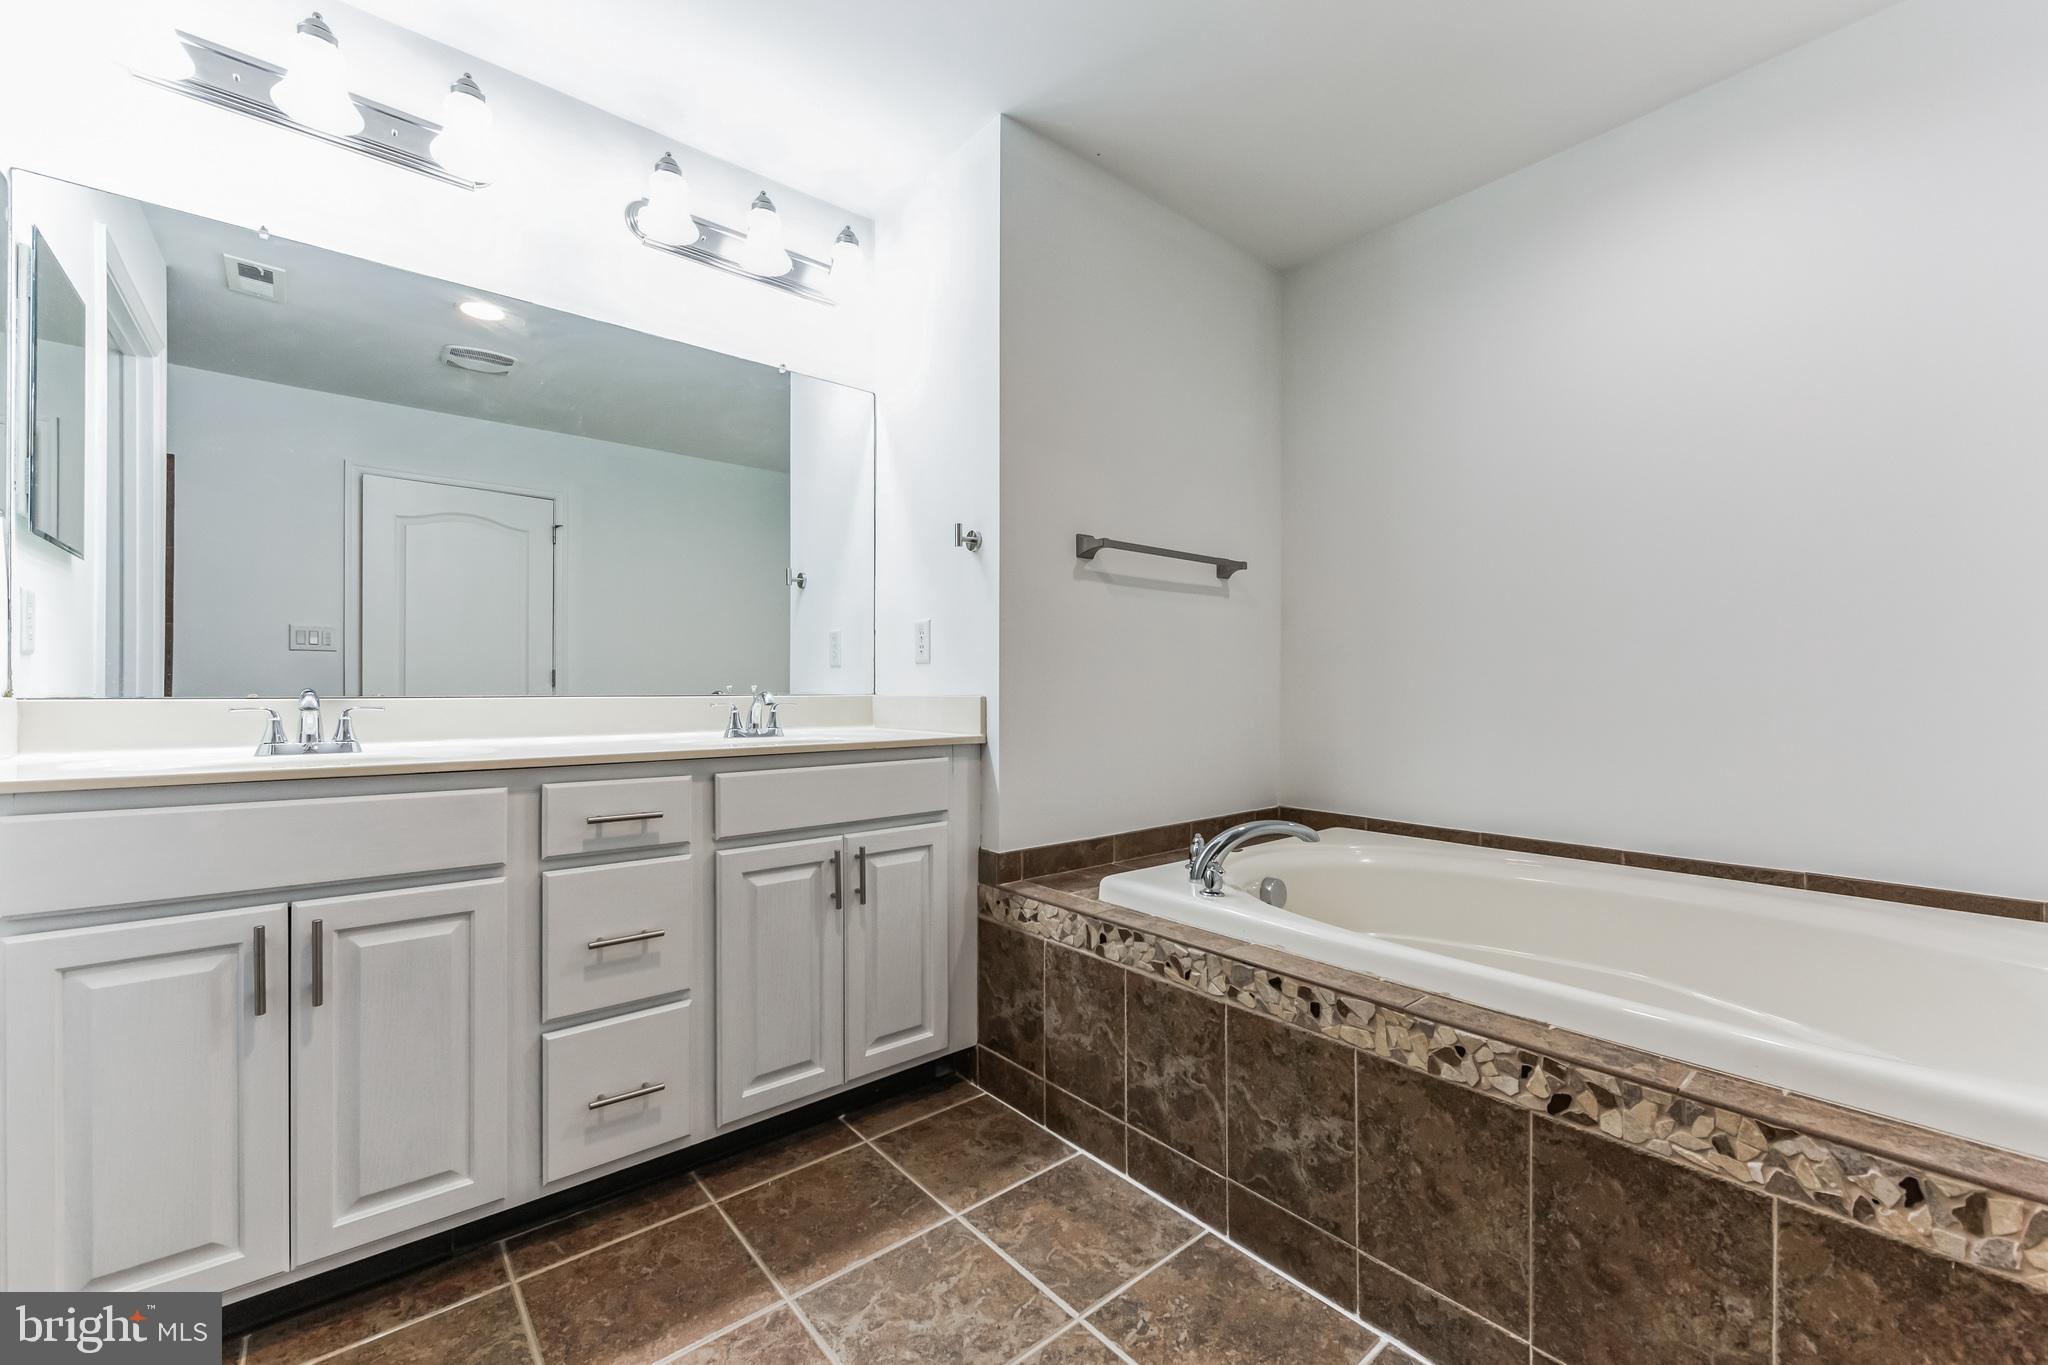
Bathroom with a double-sink vanity, large mirror, and built-in tub with brown tile surround.
Vacant room with wood-look flooring, wide windows, and a ceiling fan.
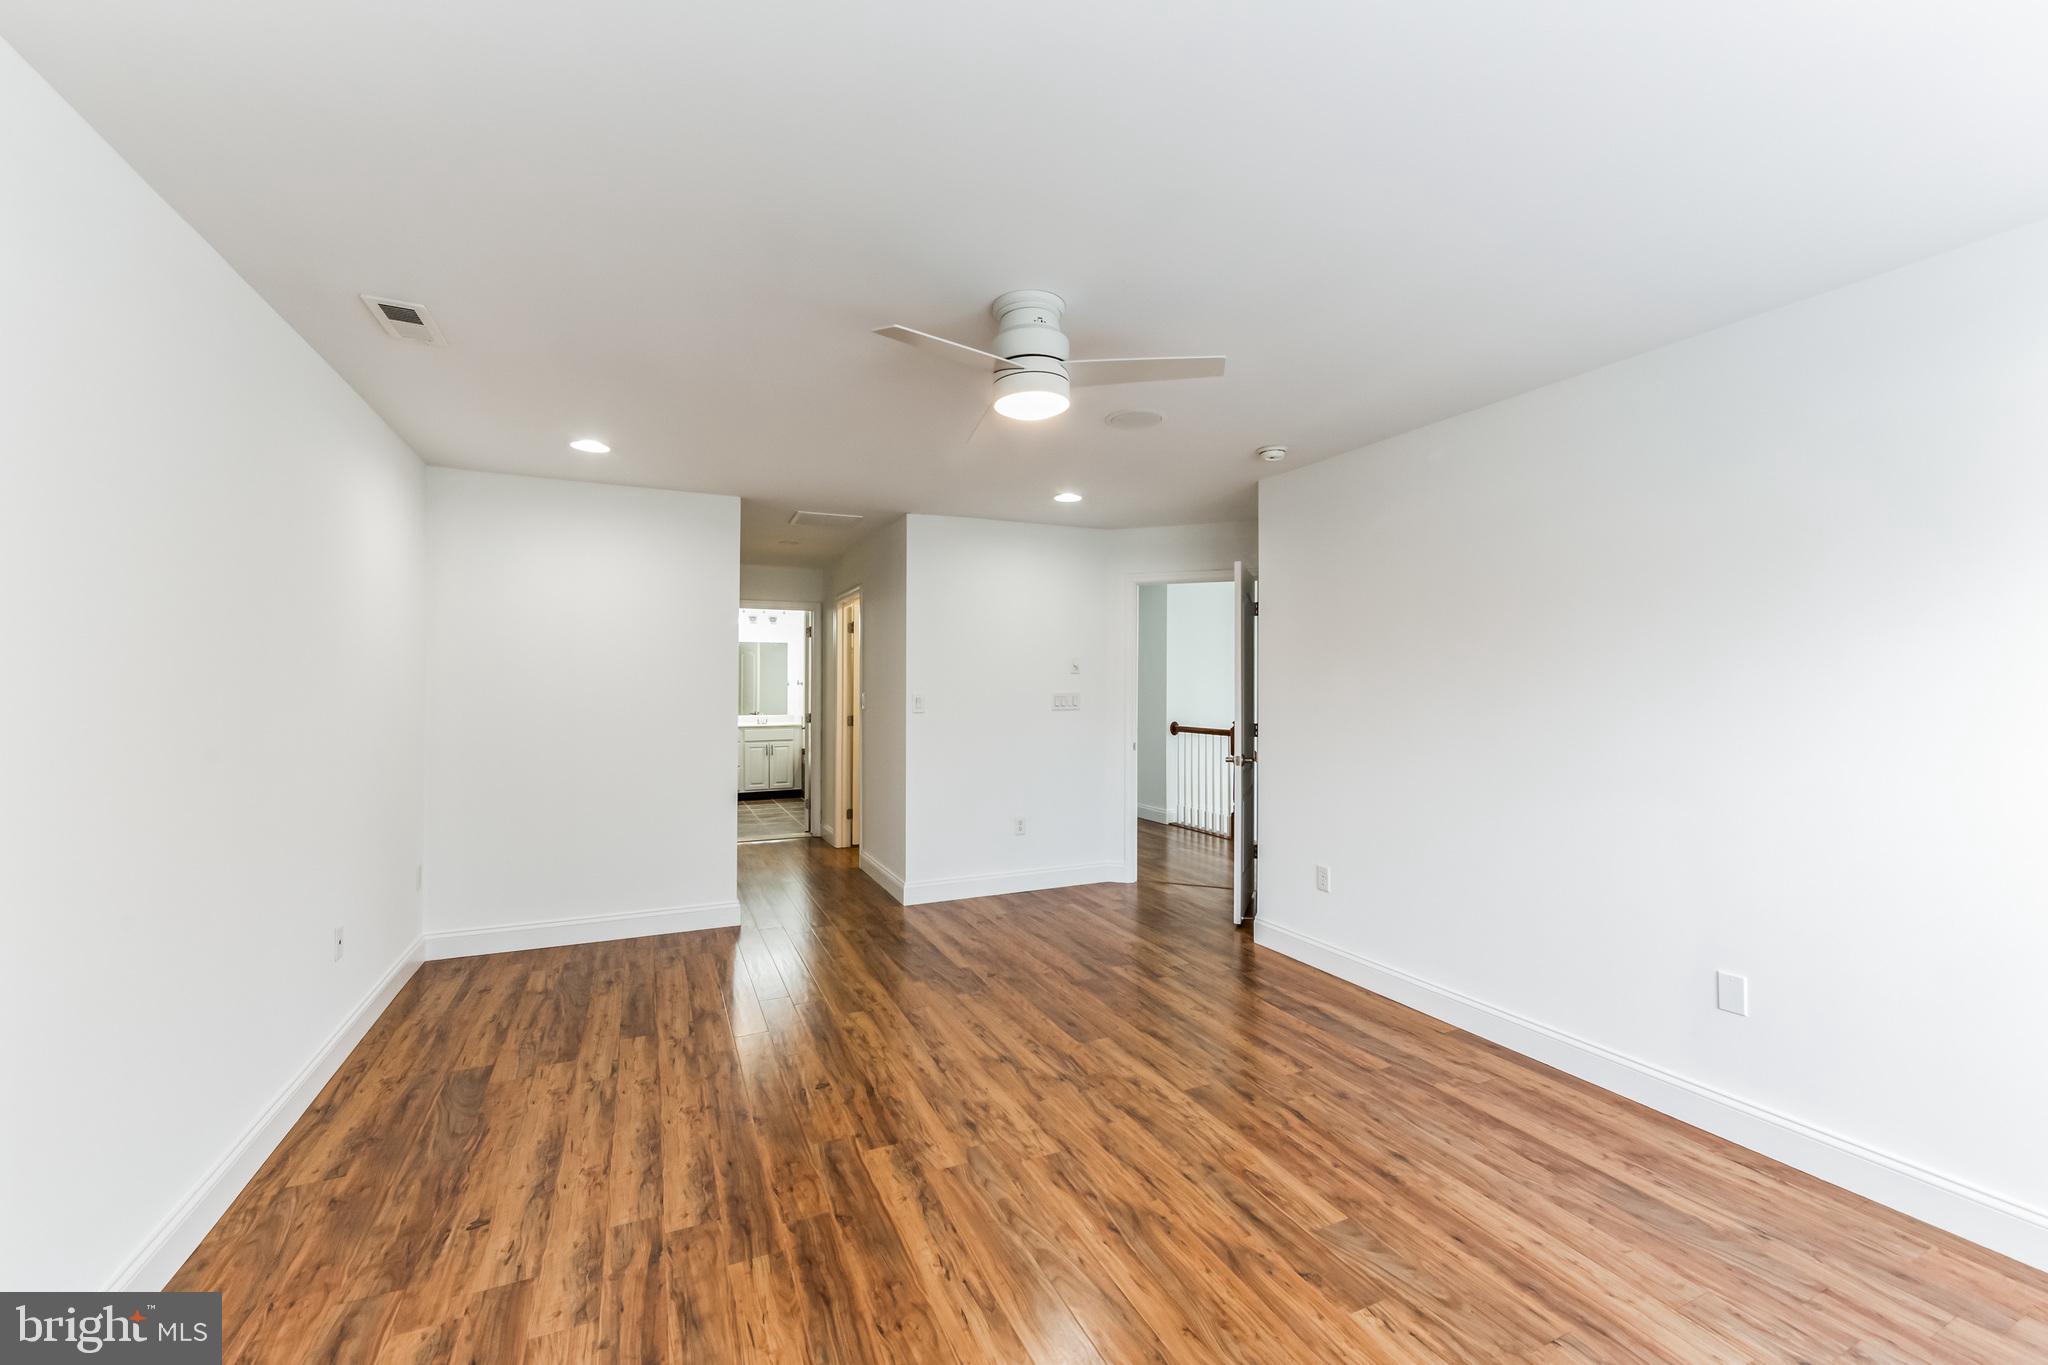
Empty room with wood-look flooring, white walls, ceiling fan, and open doorways.
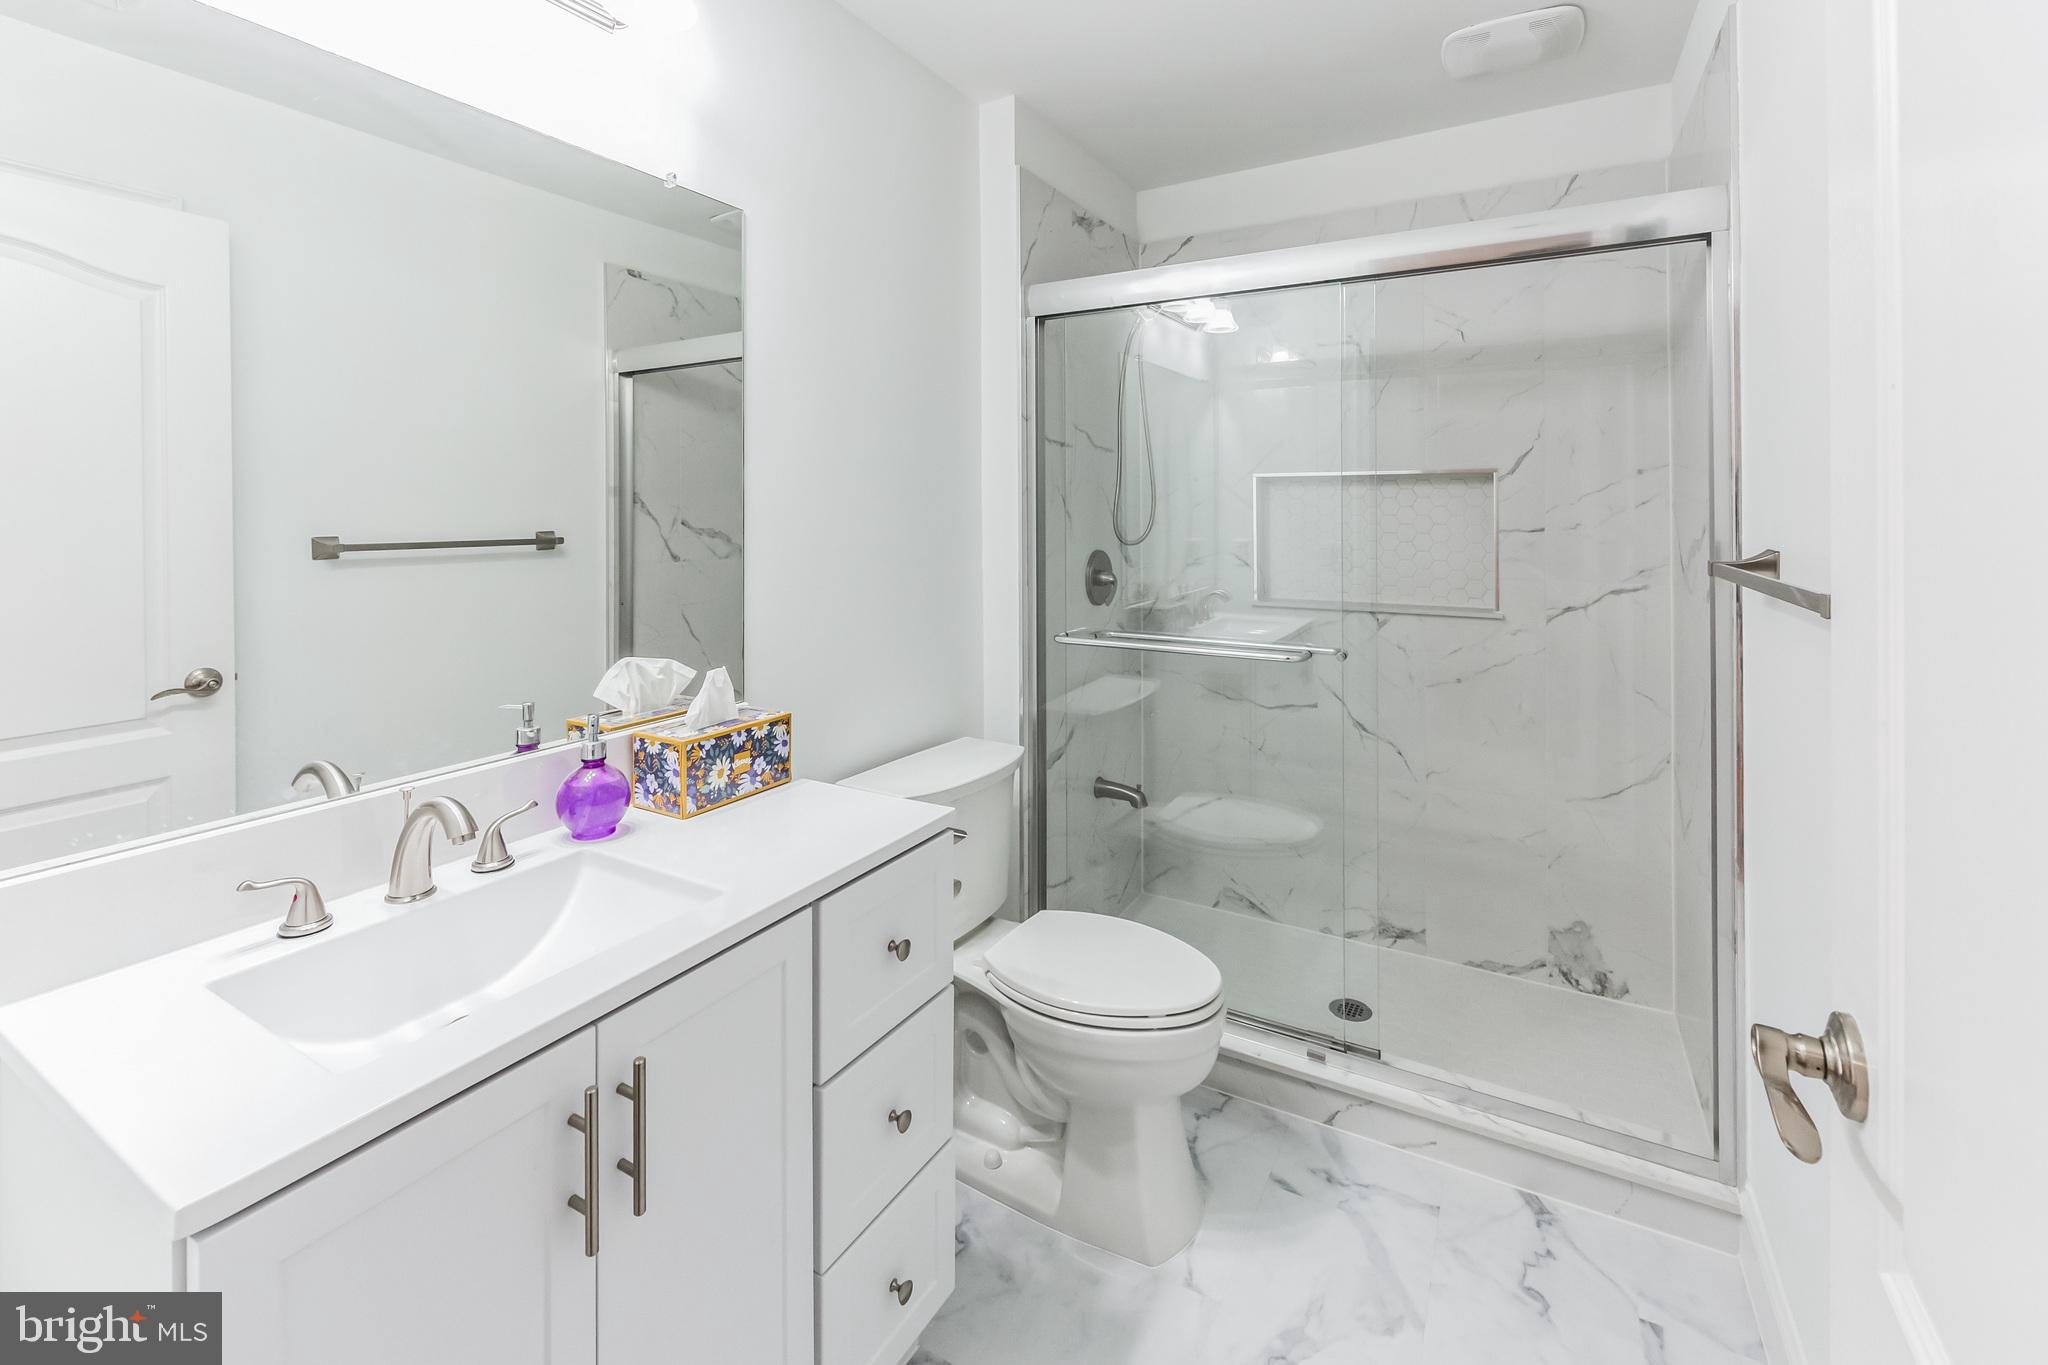
Bathroom with a glass shower, marble-look tile, white vanity, and toilet.
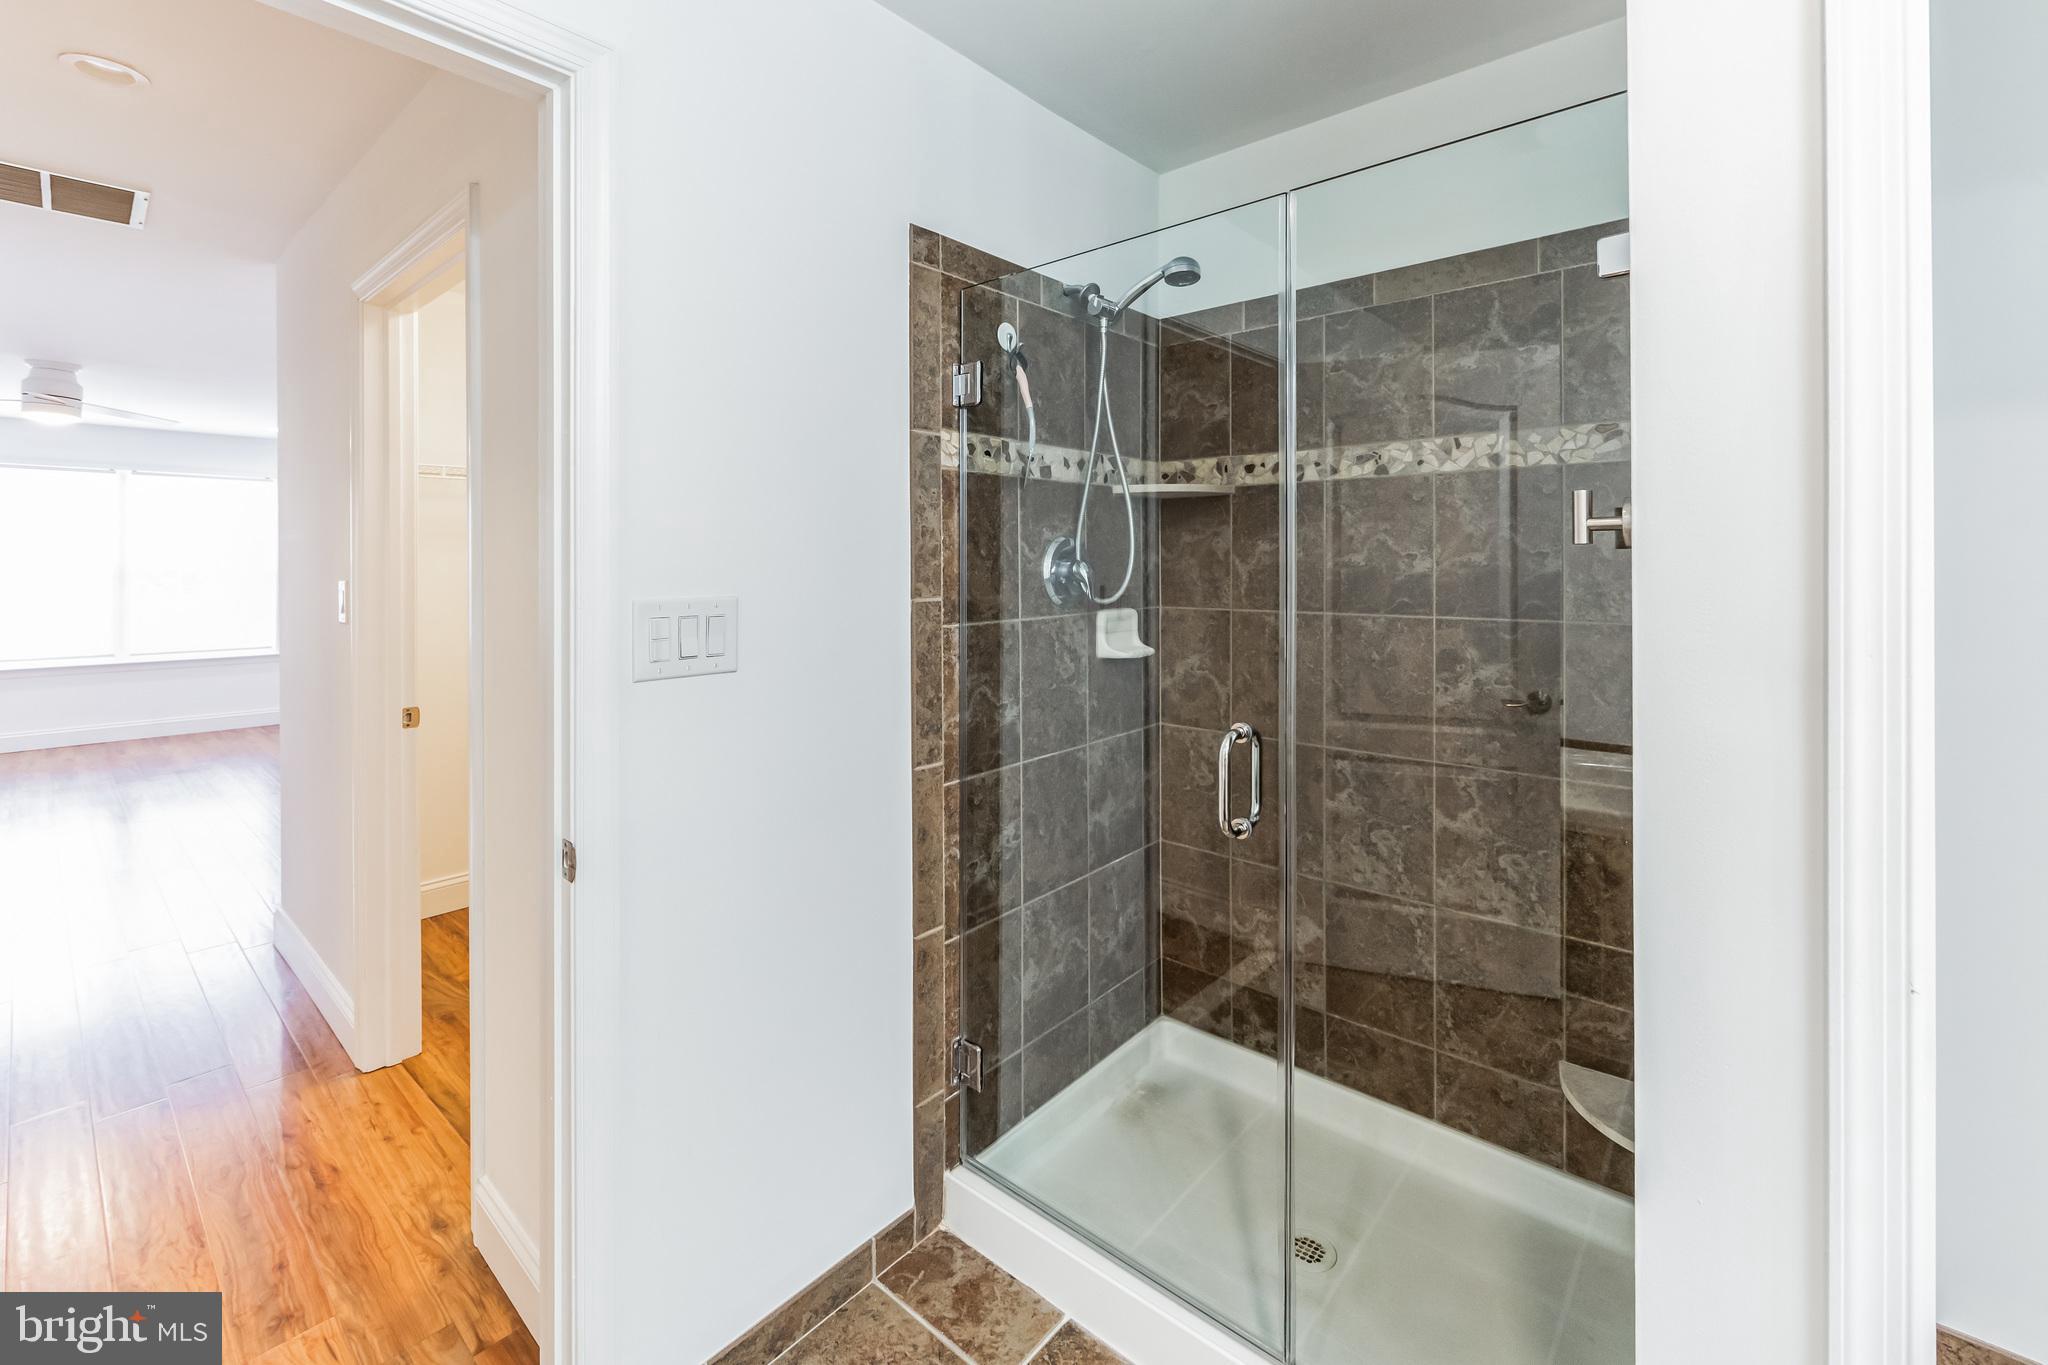
Bathroom with a glass-enclosed shower featuring brown tile and a mosaic accent strip.
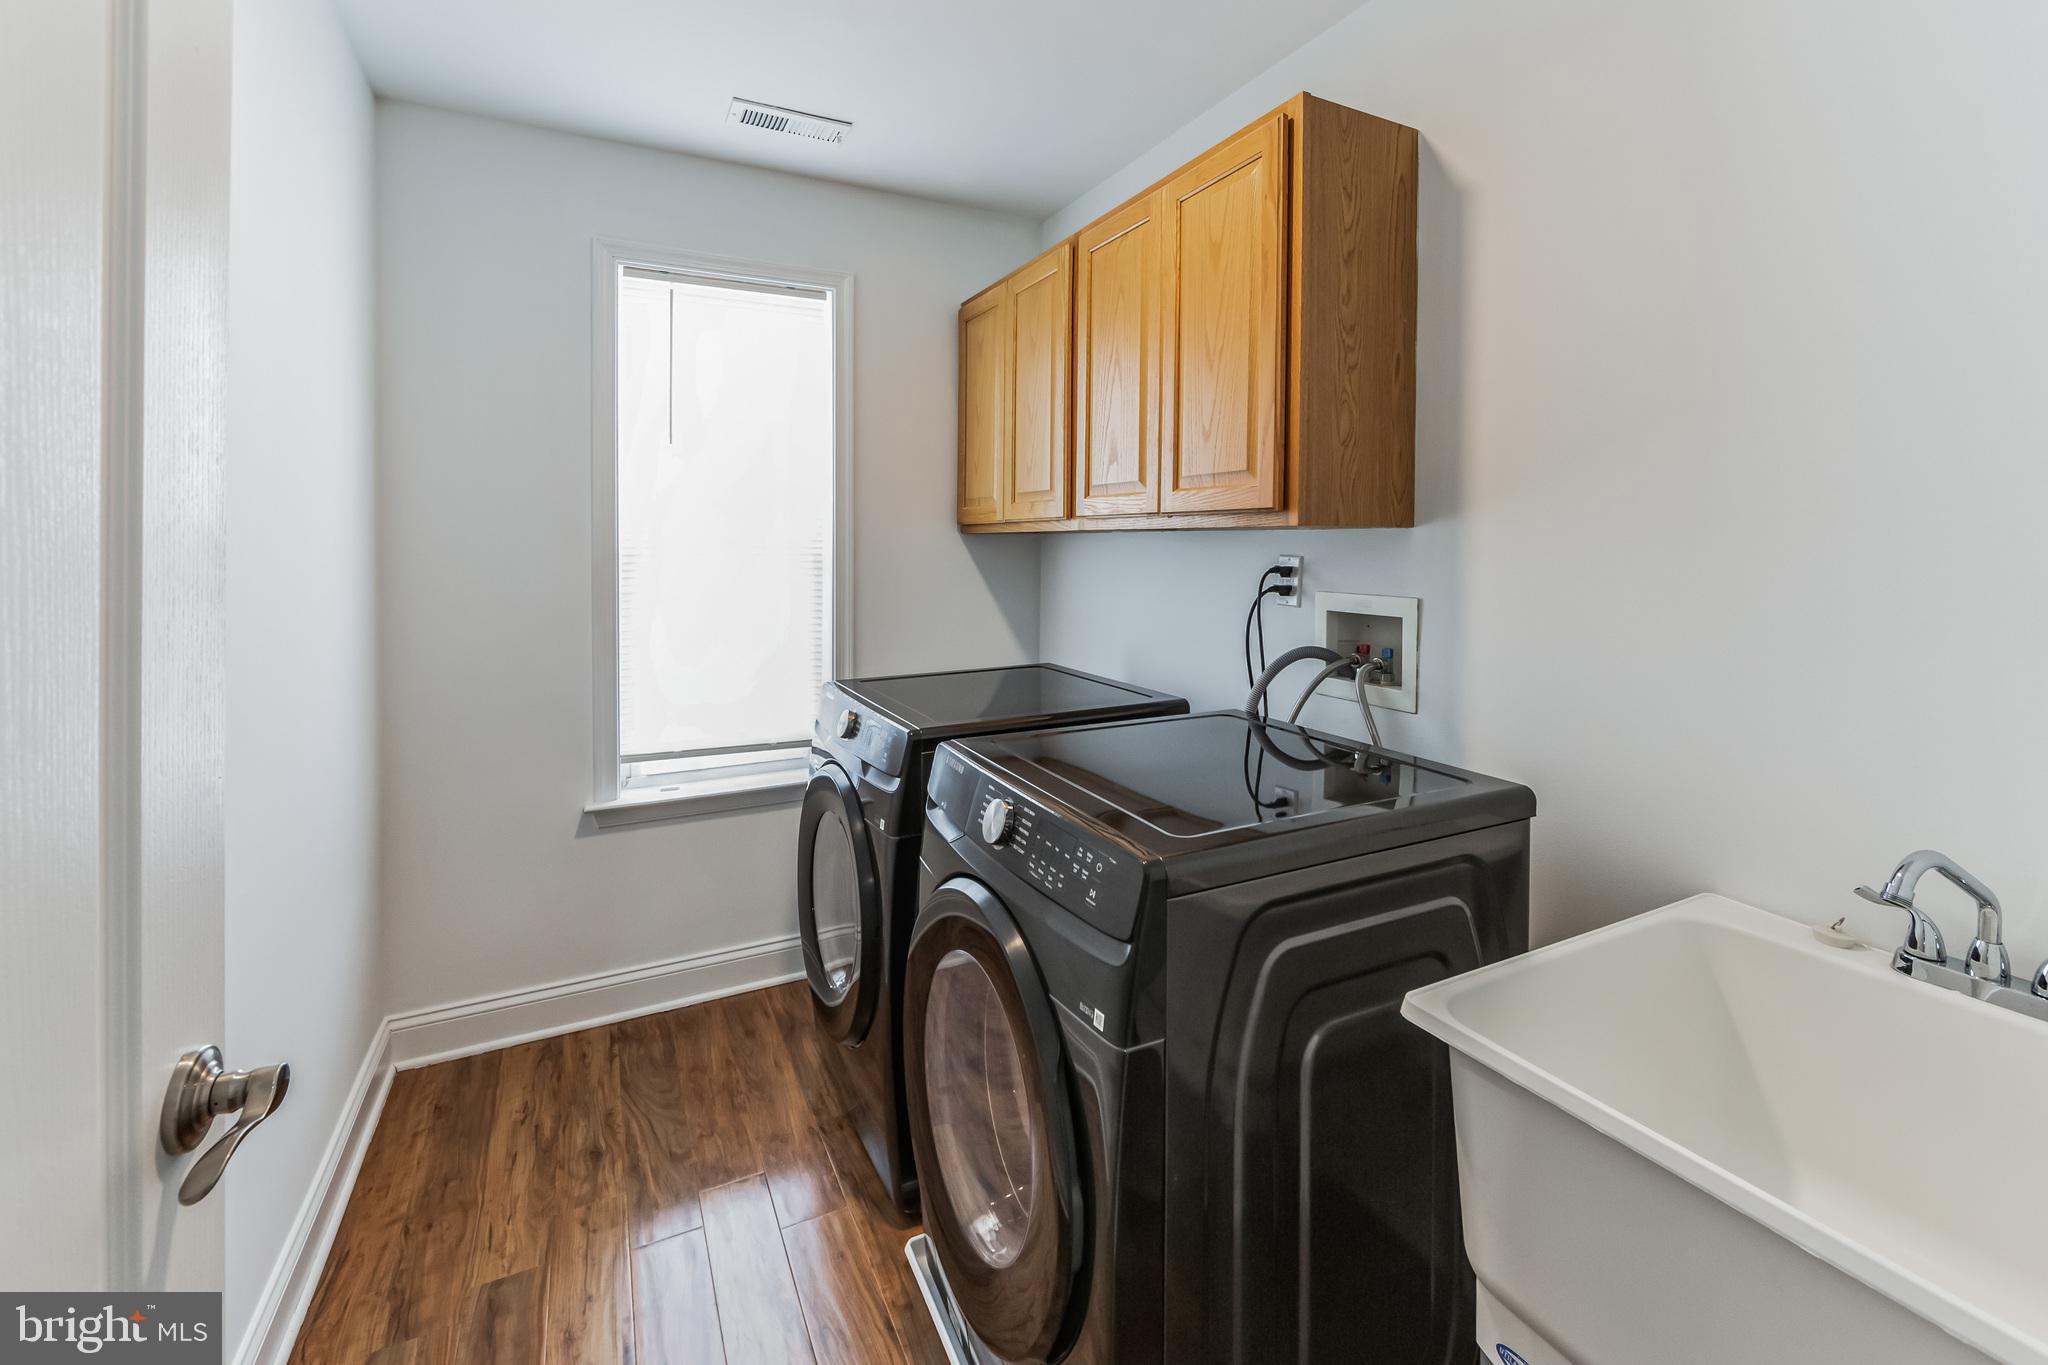
Laundry room with front-loading washer and dryer, utility sink, and wooden cabinets.
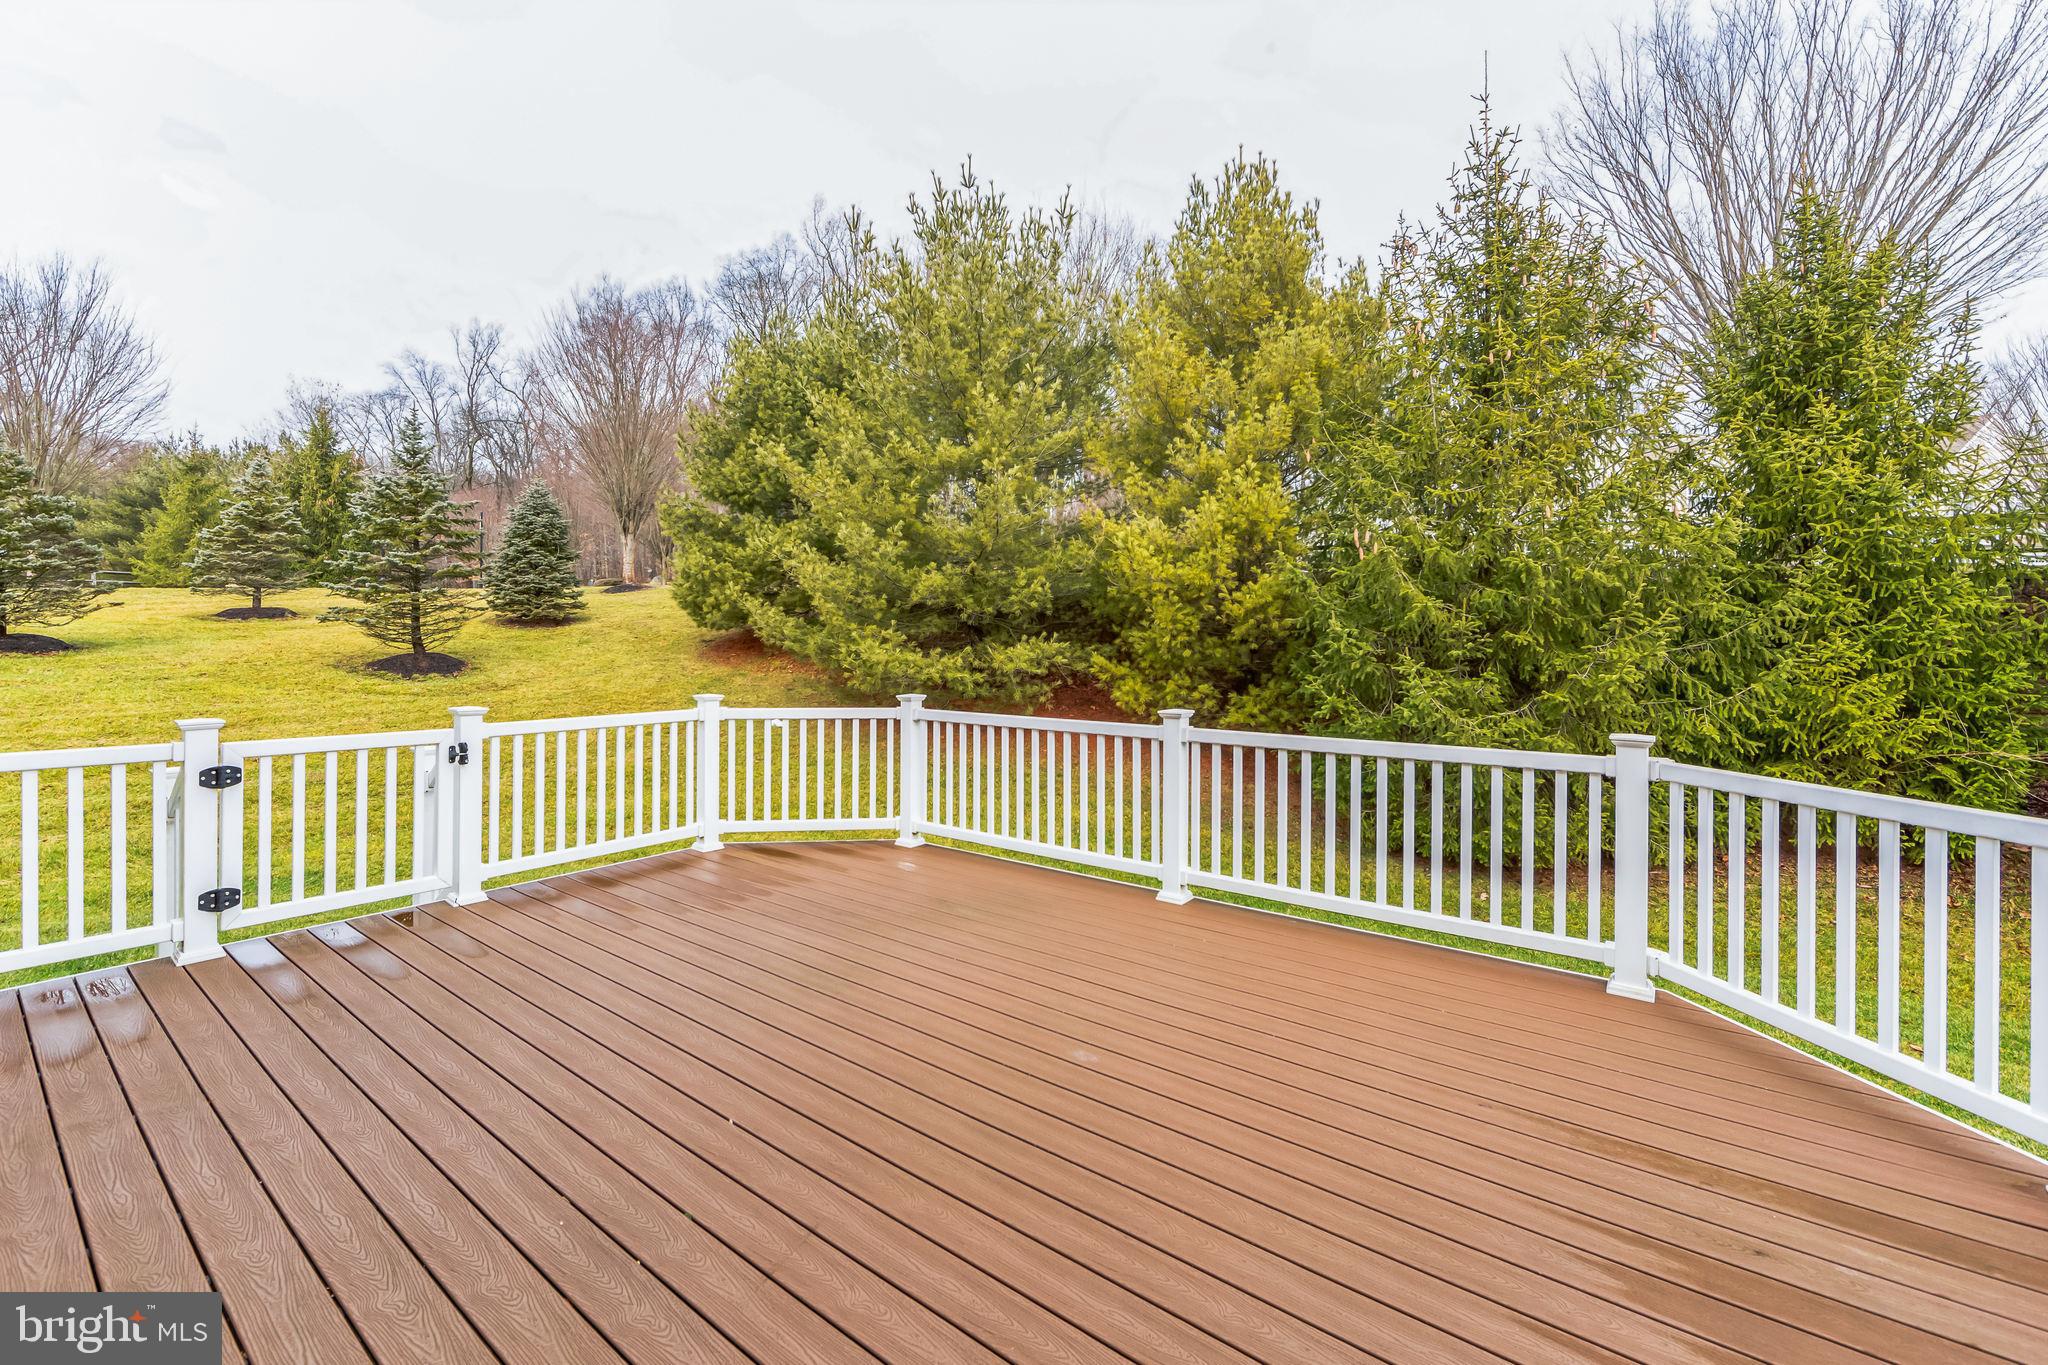
Spacious brown deck with white railing overlooking a lawn and evergreen trees.
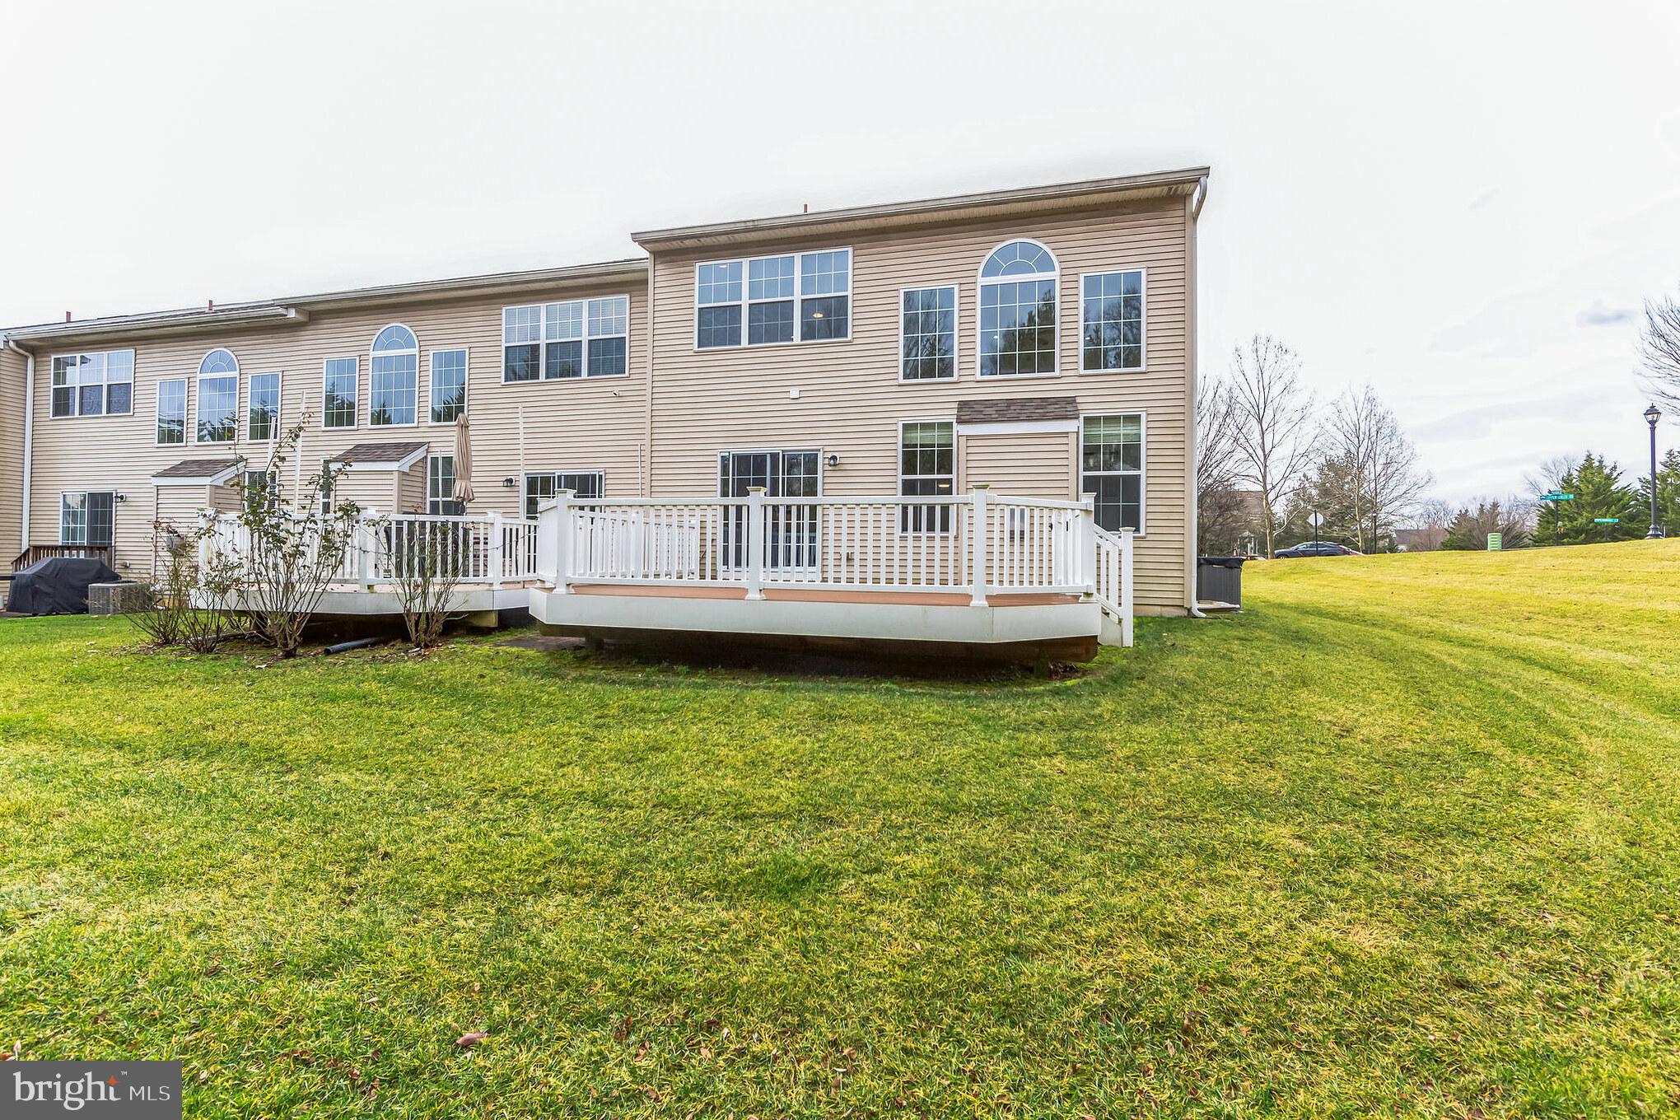
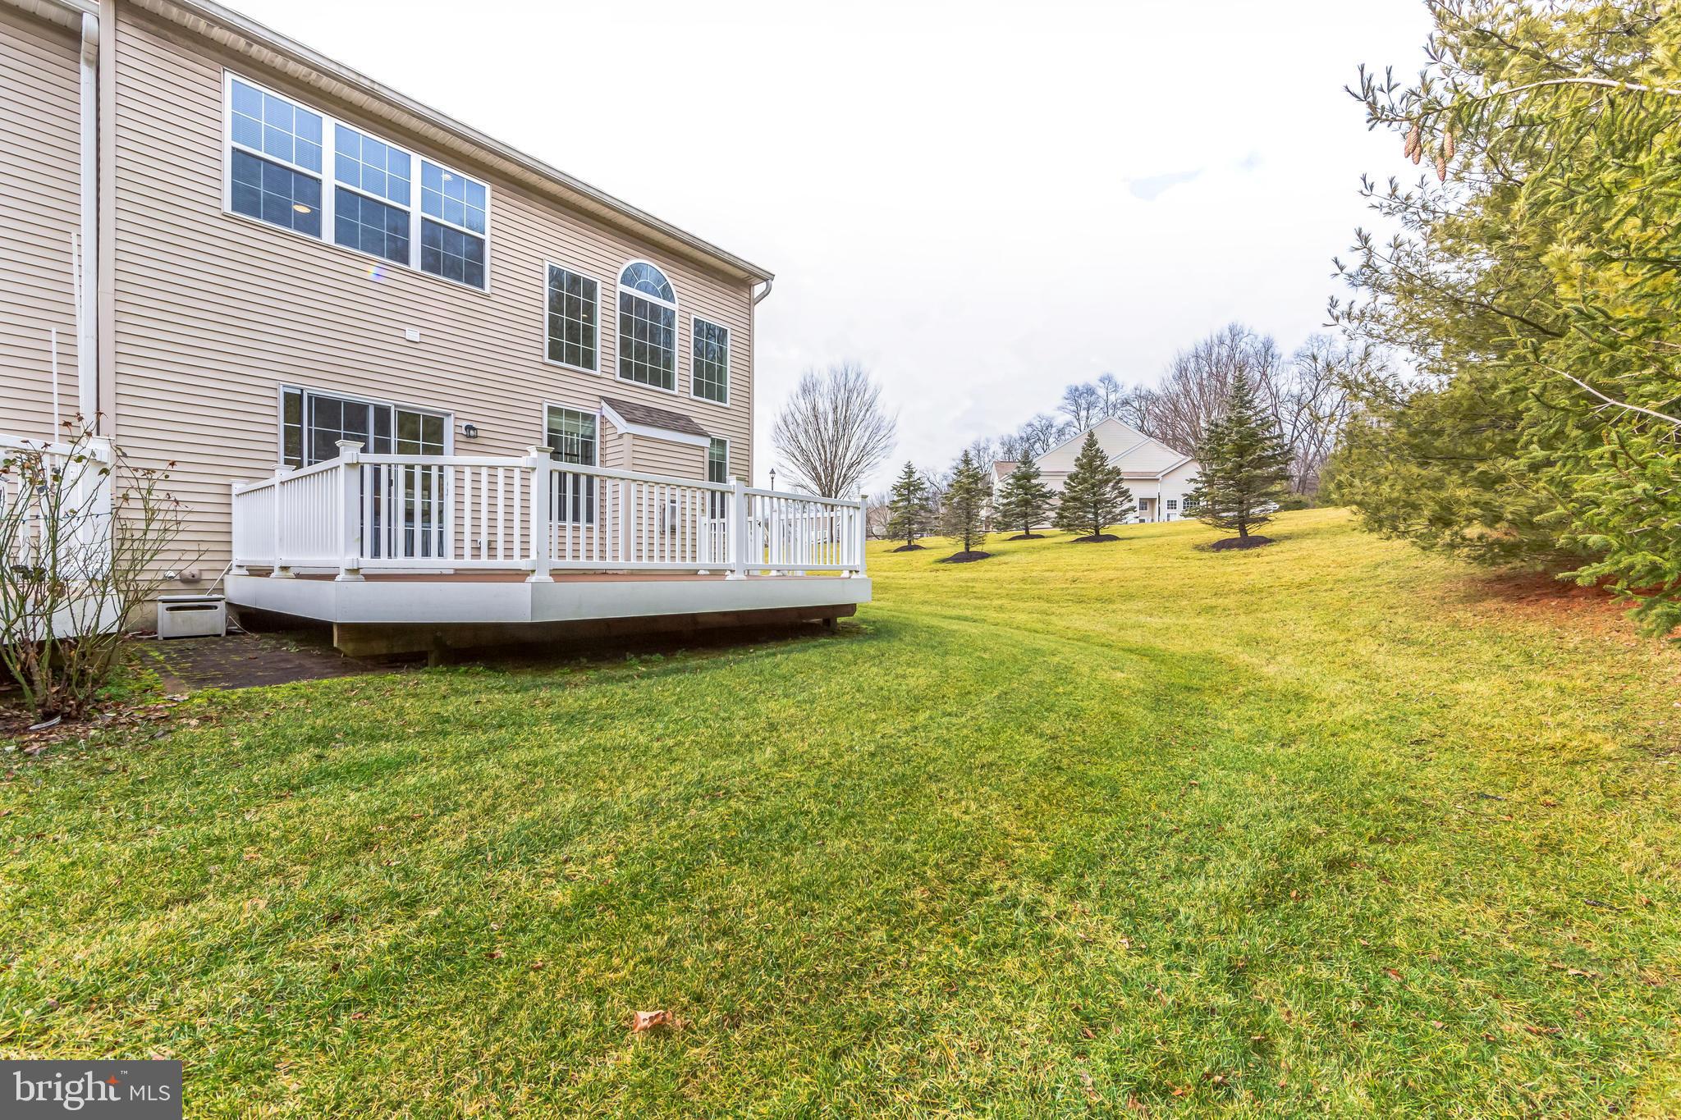
Rear of a beige home with a large white-railed deck and broad lawn.
Rear of a beige two-story home with a white-railed deck overlooking a broad lawn.
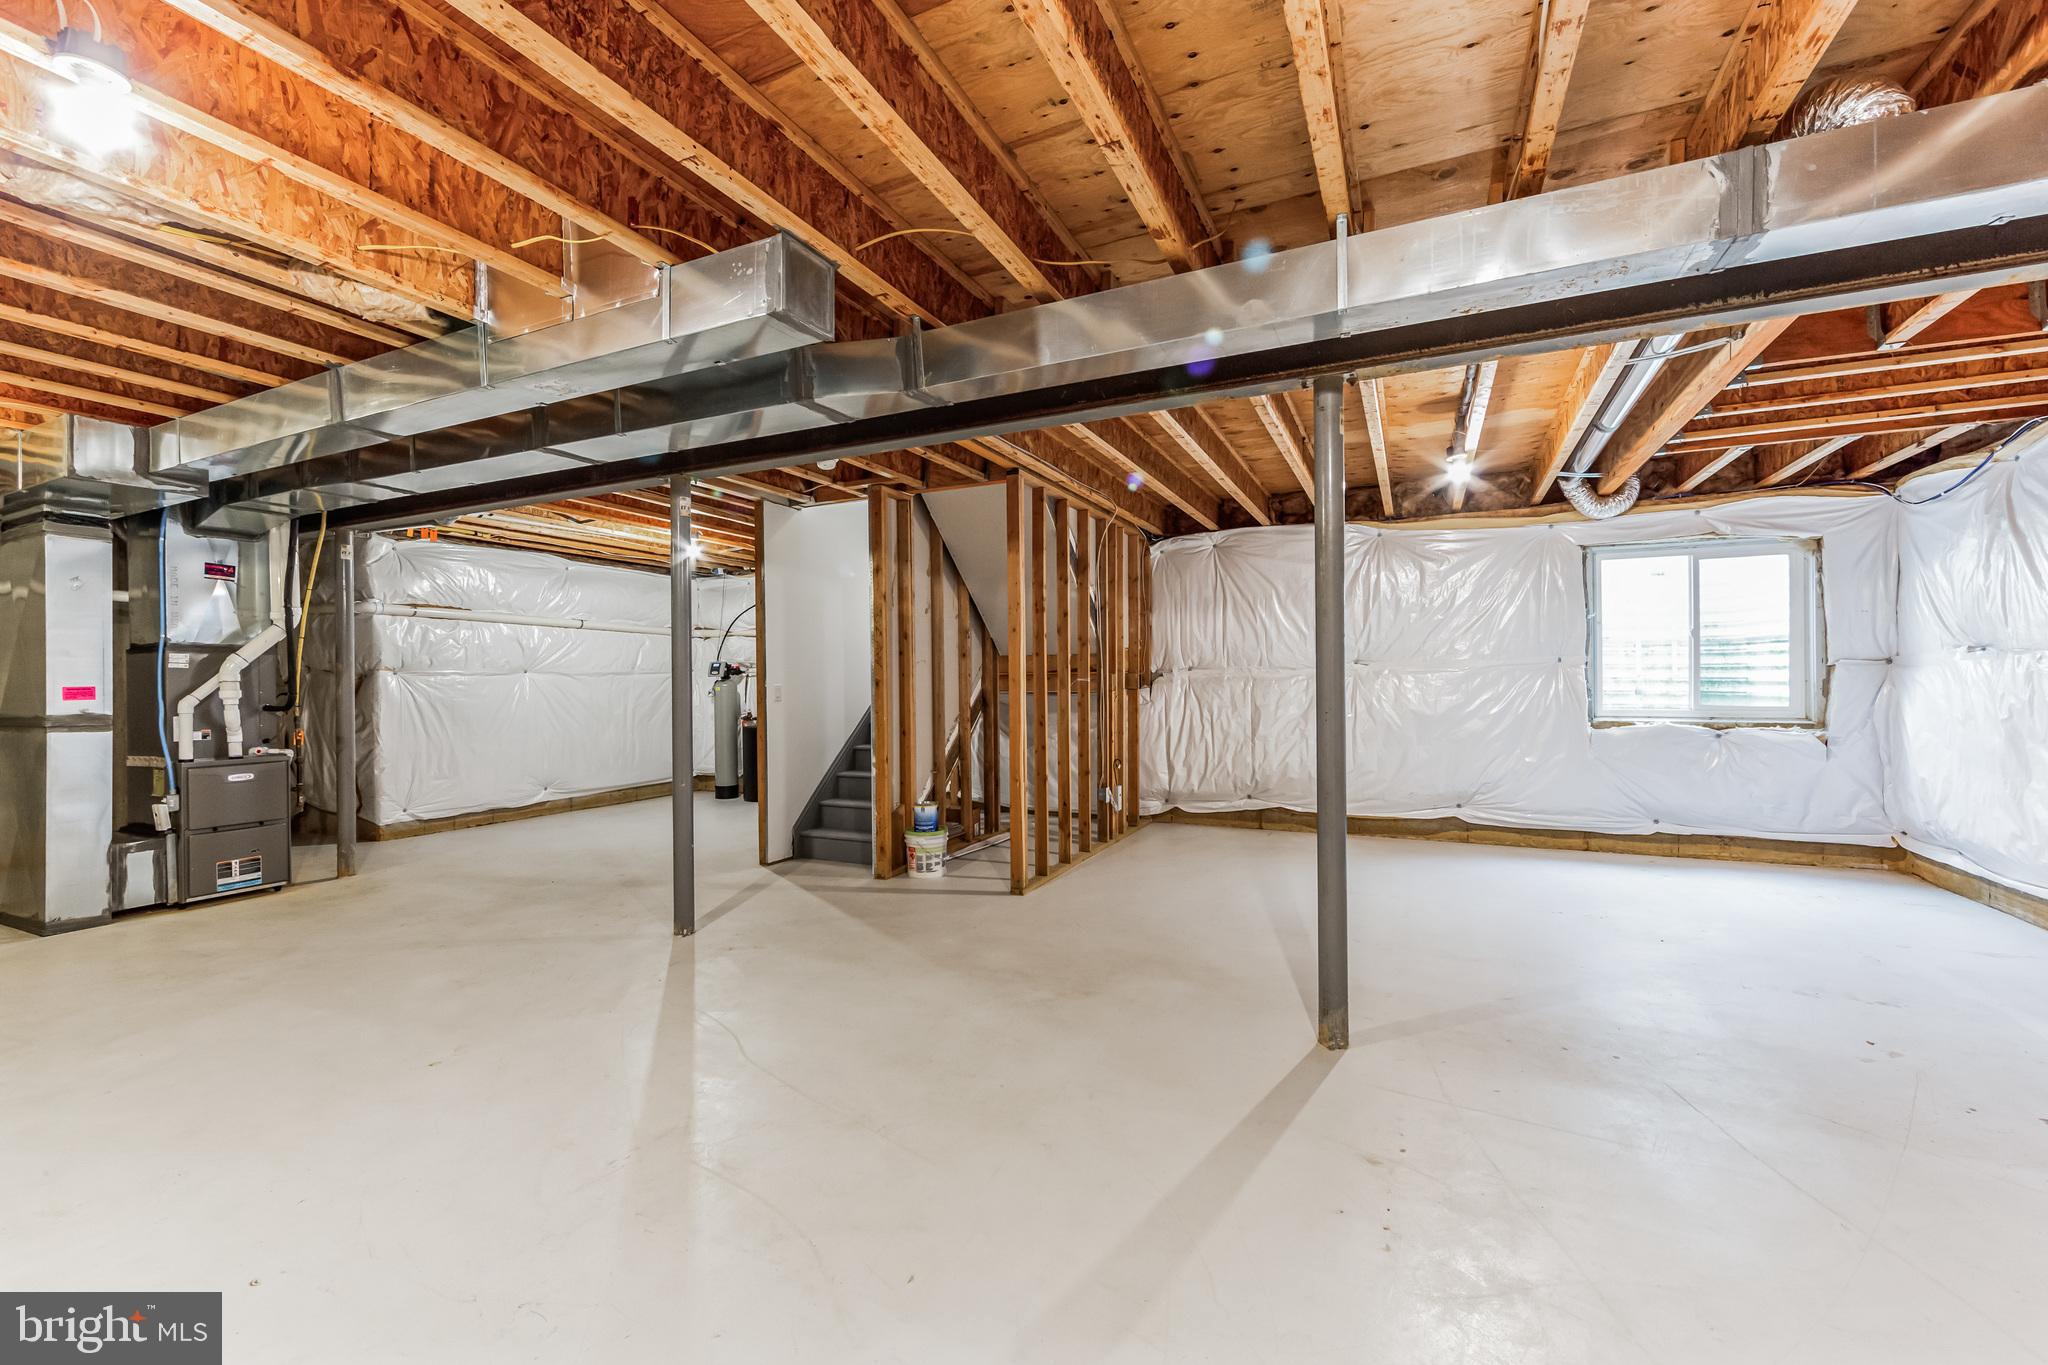
Unfinished basement with exposed ceiling joists, metal ductwork, and a staircase.
SEE ALL PHOTOS
Two-story beige home with an attached garage, broad lawn, and evergreen trees along the wooded edge.
Aerial view of a residential community, with homes surrounding a landscaped green space and curving streets.
Aerial view of townhouse homes along a curved road, with landscaped grounds and a wooded slope.
Two-story home with stone facade, white garage doors, black driveway, and leafless trees across the lawn.
Covered front porch with white railings, stone veneer, screened windows, and concrete steps.
Vacant living room with large windows, hardwood floors, and a wood-railed staircase.
Entry hall with hardwood floors, staircase, and views into a fireplace living room and bathroom.
Bathroom with a white vanity, large mirror, toilet, and dark wood flooring.
Empty living and dining area with dark hardwood floors, a gas fireplace, and tall windows.
Open living room and kitchen with a fireplace, vaulted windows, hardwood floors, and a granite island.
Empty room with hardwood floors and a wooden staircase with white balusters.
Bright living area with hardwood floors, a fireplace, tall arched windows, and a granite-topped island.
Two-story living room with hardwood floors, fireplace, tall arched window, and open kitchen.
Open kitchen and living area with cherry cabinets, hardwood floors, and a two-story staircase.
Kitchen with cherry cabinets, stainless steel appliances, a granite island, and polished hardwood floors.
Kitchen with rich wood cabinets, stone countertops, white tile backsplash, and stainless steel appliances.
Kitchen with dark wood cabinetry, granite counters, stainless steel appliances, and polished hardwood floors.
Kitchen and living area with dark wood cabinets, hardwood floors, fireplace, and sliding glass doors.
Empty kitchen with hardwood floors, dark wood cabinets, and a stainless steel refrigerator beside a sliding glass door.
Foyer with a hardwood staircase, glossy floors, and white paneled walls.
Open living room and kitchen with a fireplace, vaulted ceiling, arched windows, and hardwood floors.
Empty room with wood-look flooring, a ceiling fan, and a window with blinds.
Empty bedroom with wood-look flooring, a ceiling fan, and sliding closet doors.
Vacant bedroom with warm wood floors, a wide window, and sliding closet doors.
Bathroom with a double-sink vanity, large mirror, and built-in tub with brown tile surround.
Vacant room with wood-look flooring, wide windows, and a ceiling fan.
Empty room with wood-look flooring, white walls, ceiling fan, and open doorways.
Bathroom with a glass shower, marble-look tile, white vanity, and toilet.
Bathroom with a glass-enclosed shower featuring brown tile and a mosaic accent strip.
Laundry room with front-loading washer and dryer, utility sink, and wooden cabinets.
Spacious brown deck with white railing overlooking a lawn and evergreen trees.
Rear of a beige home with a large white-railed deck and broad lawn.
Rear of a beige two-story home with a white-railed deck overlooking a broad lawn.
Unfinished basement with exposed ceiling joists, metal ductwork, and a staircase.
Sold

2401 Copper Creek Rd

2401 COPPER CREEK ROAD, CHESTER SPRINGS, PA 19425

$685,000
Situated on a private lot within the highly sought Byers Station community, this MOVE IN ready spacious carriage home is sure to impress. Loaded with upgrades and amenities most pleasing to the discriminating buyer, this end unit boasts an open floor plan and a grand two-story fireside family room. Recently updated to include professional neutral paint, new HVAC, new floors, new tile, updated appliances, remodeled hall bath, and new floors. The open floor plan allows for the perfect venue for entertaining family and friends and the spacious island kitchen and breakfast area opens to the impressive family room or provides easy access to the maintenance free private deck offering private views- a true oasis. Nearby dining room is available for those more formal meals. A light filled turned staircase leads you to the upper level with owner's suite including a large bath and walk in closet, two additional ample sized bedrooms enjoy a thoughtfully redesigned hall bath. Premium location with a short walk to clubhouse and community pool and all the amenities this community has to offer. Situated within the Downingtown East Schools including the highly ranked STEM Academy, this community is within close proximity to shopping, restaurants, major roads and highways. Don't miss the opportunity to make this your next treasured home.

3
beds

3
baths

2,566 Sq.Ft. LIVING AREA

7,100 Sq.Ft. lot

Kathleen Gagnon

Kathleen Gagnon

Features & Amenities

Interior

  • total bedrooms3
  • Total bathrooms3
  • full bathrooms2
  • half bathroom1
  • Flooring Wood
  • Fireplace Gas
  • APPLIANCES Double Oven, Oven, Gas Water Heater, Dishwasher, Exhaust Fan, Stainless Steel Appliance(s), Washer, Water Heater
  • other interior Features Ceiling Fan(s), Walk-In Closet(s)

Area & Lot

  • Status Sold
  • Date Sold March 11, 2024
  • Living Area2,566 Sq.Ft.
  • Lot Area7,100 Sq.Ft.
  • MLS® IDPACT2058690
  • TypeTownhouse
  • YEAR BUILT2009
  • NeighborhoodChester Springs
  • Architecture StylesColonial
  • View DescriptionTrees/Woods
  • Elementary SchoolPICKERING VALLEY
  • Middle SchoolLIONVILLE
  • High SchoolDOWNINGTOWN HIGH SCHOOL EAST CAMPUS
  • School DistrictDOWNINGTOWN AREA

Exterior

  • Garage Space2.0
  • water SourcePublic
  • lot featuresCorner Lot, Front Yard, Level
  • parkingAsphalt, Attached
  • HEAT TYPEExhaust Fan, Natural Gas, Forced Air
  • AIR CONDITIONINGCentral Air, Ceiling Fan(s)
  • sewerPublic Sewer
  • SubstructureConcrete Perimeter
  • other exterior FeaturesTennis Court(s)

Financial

  • Sales Price$685,000
  • Real Estate Tax $7,169/yr
  • HOA $229/mo
  • Zoning RESIDENTIAL
View Virtual Tour

Chester Springs

Explore

Work With Kathy

She and her team are ready, willing, and able to assist throughout the entire transaction and beyond, with a commitment to excellence and integrity. Kathy and her team feel the client deserves a better experience.

Follow Me on Instagram