Leave a Message

Thank you for your message. We will be in touch with you shortly.

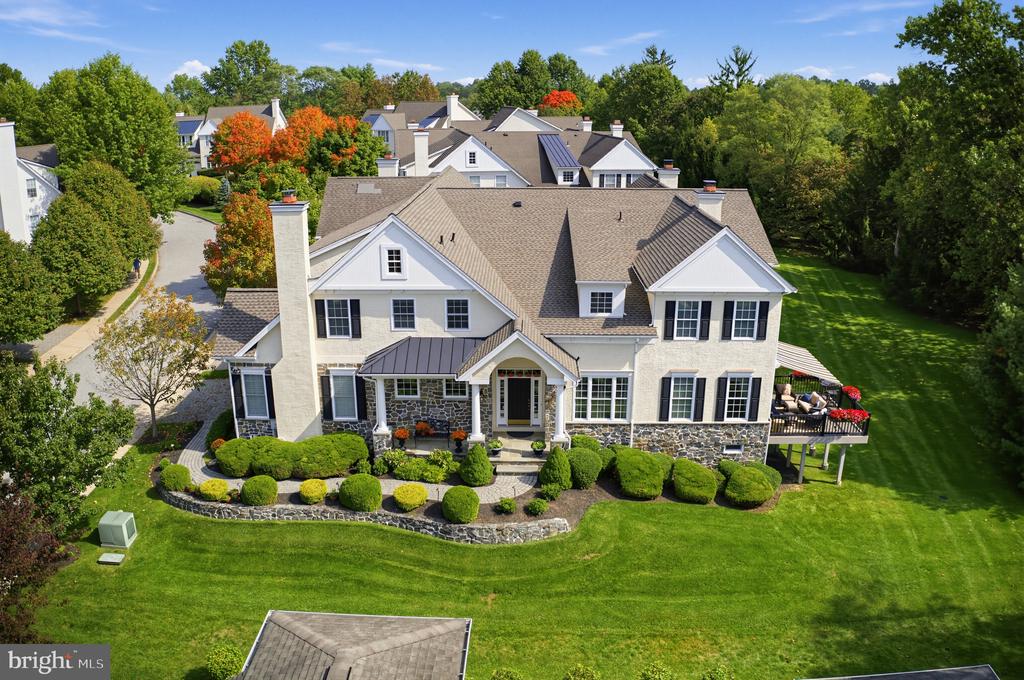
White two-story home with stone foundation, landscaped front garden, and raised deck, viewed from above.
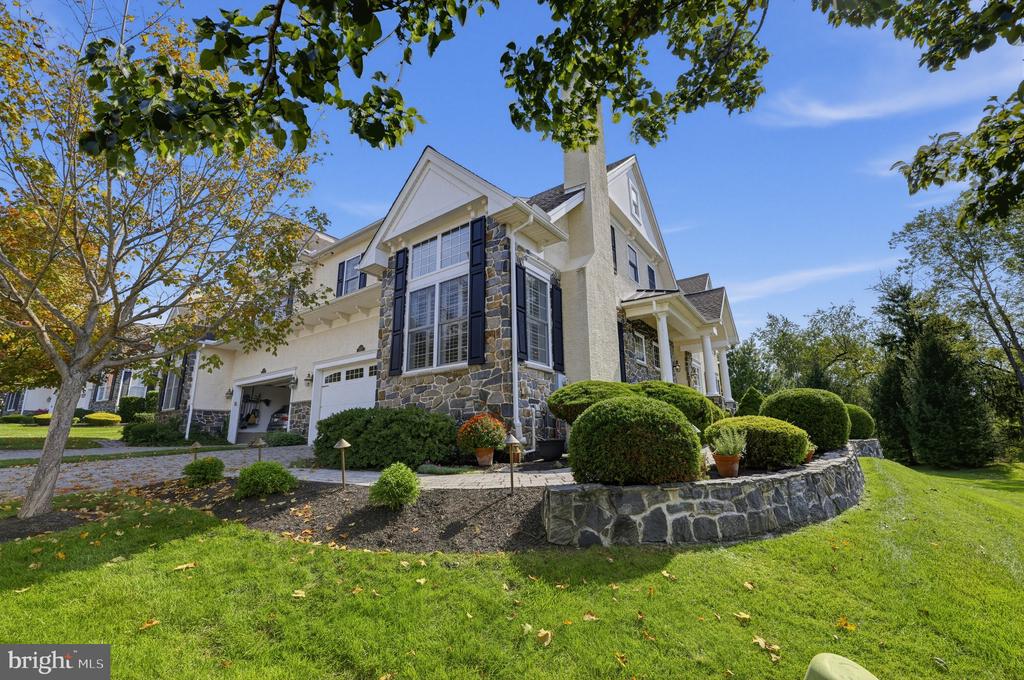
Two-story home with stone accents and black shutters, framed by rounded shrubs and a raised stone planter.
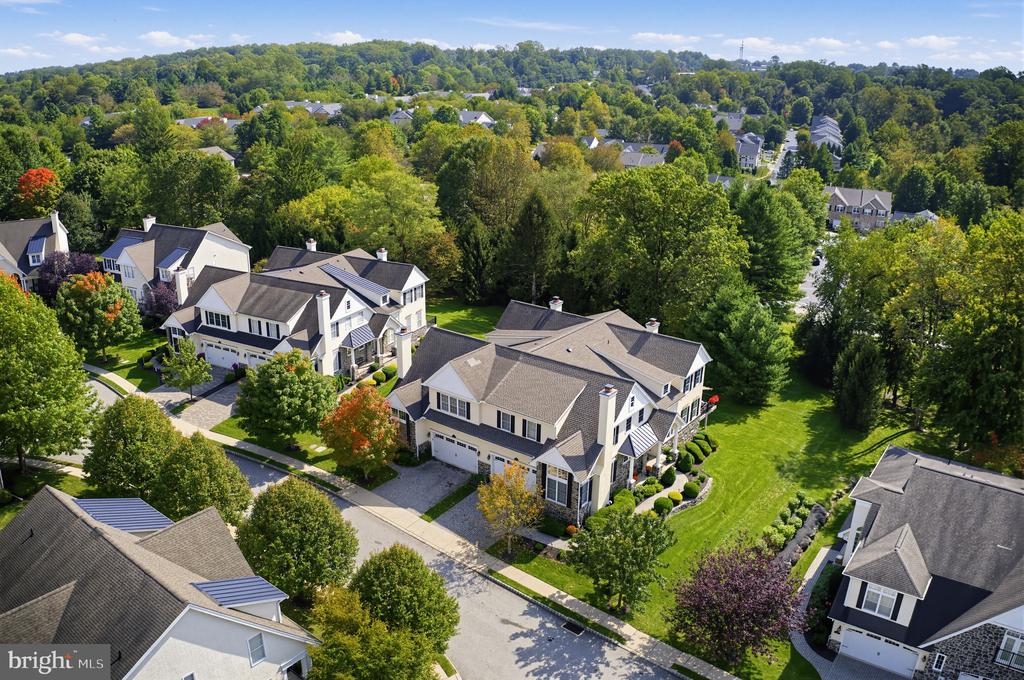
Aerial view of a large gray-roofed home among leafy suburban homes and wooded hills.
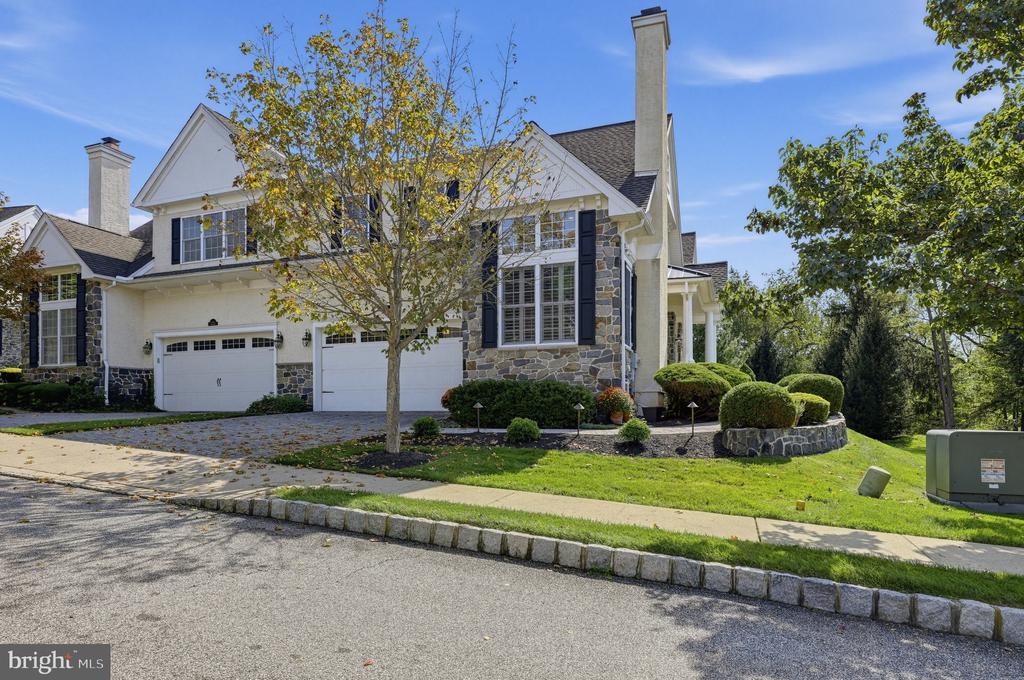
Two-story house with stone accents, twin garages, tall chimneys, and landscaped front yard.
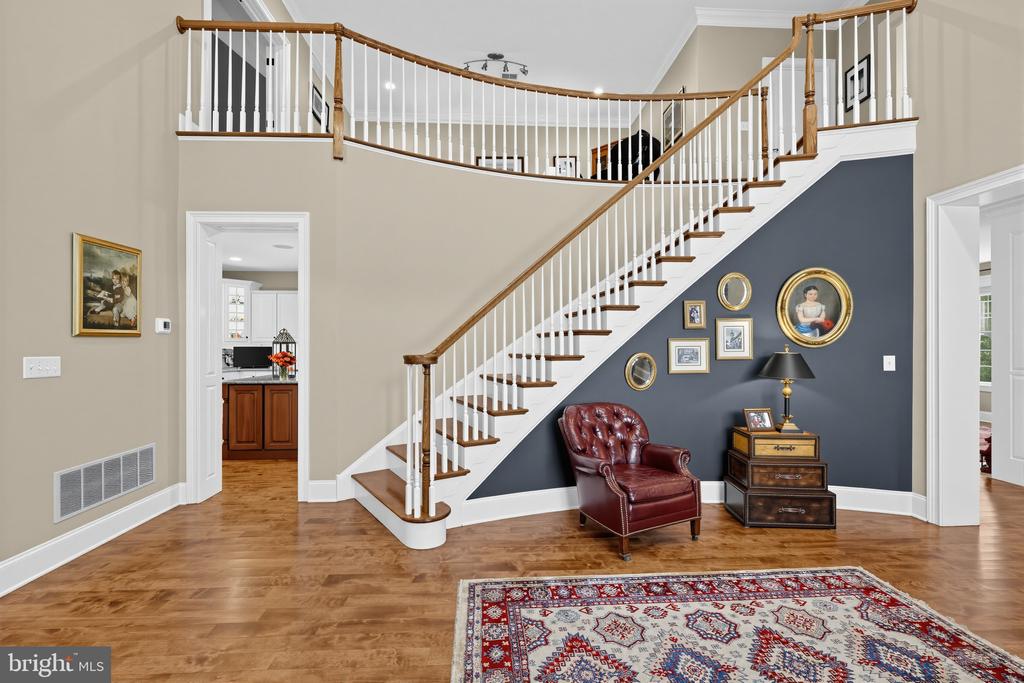
Foyer with a sweeping staircase, dark blue accent wall, leather chair, and patterned rug.
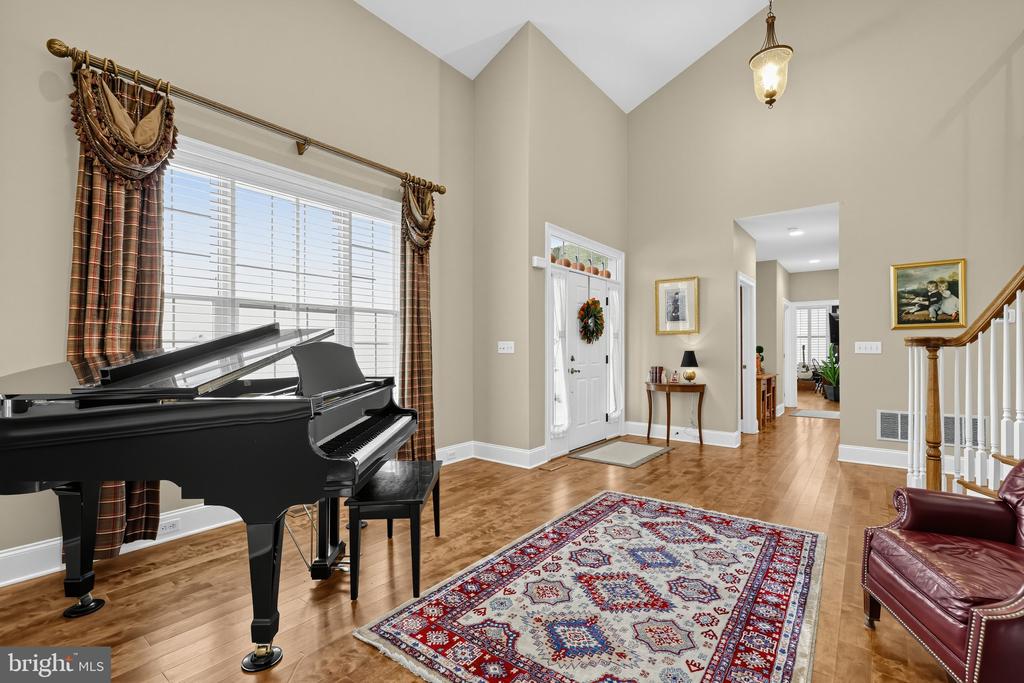
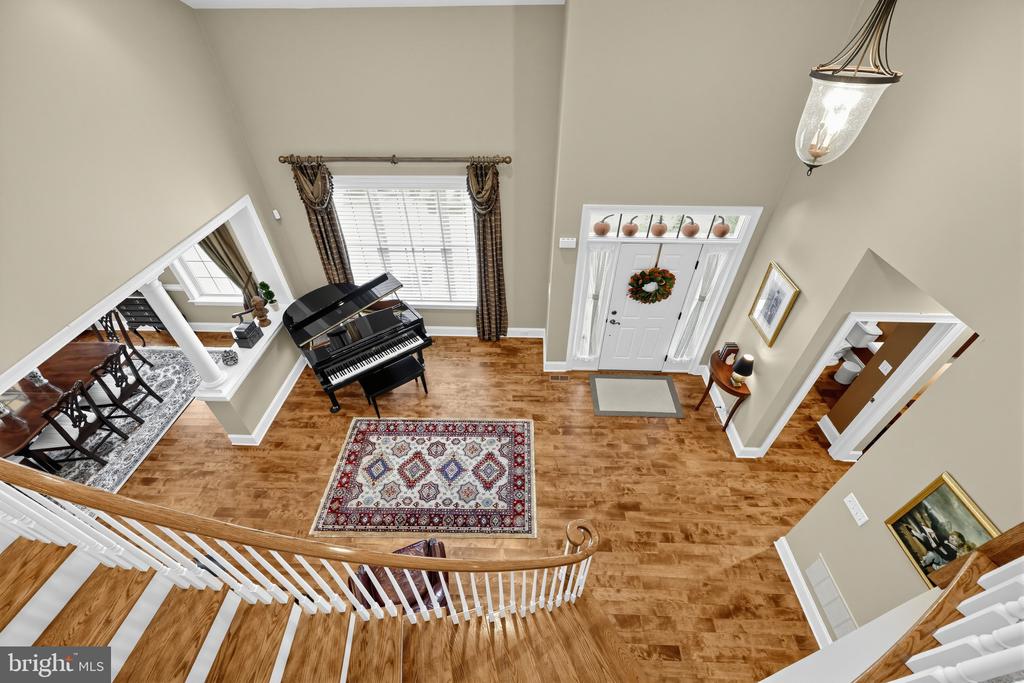
Two-story foyer with a grand piano, large window, patterned rug, and staircase.
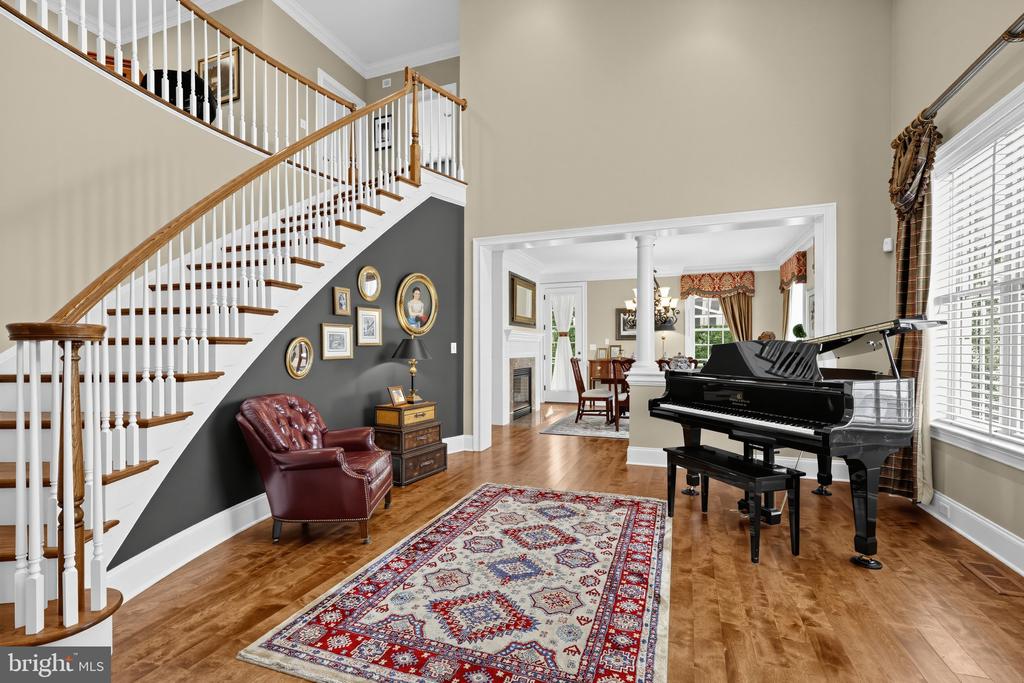
Living room with a grand staircase, patterned rug, and black grand piano.
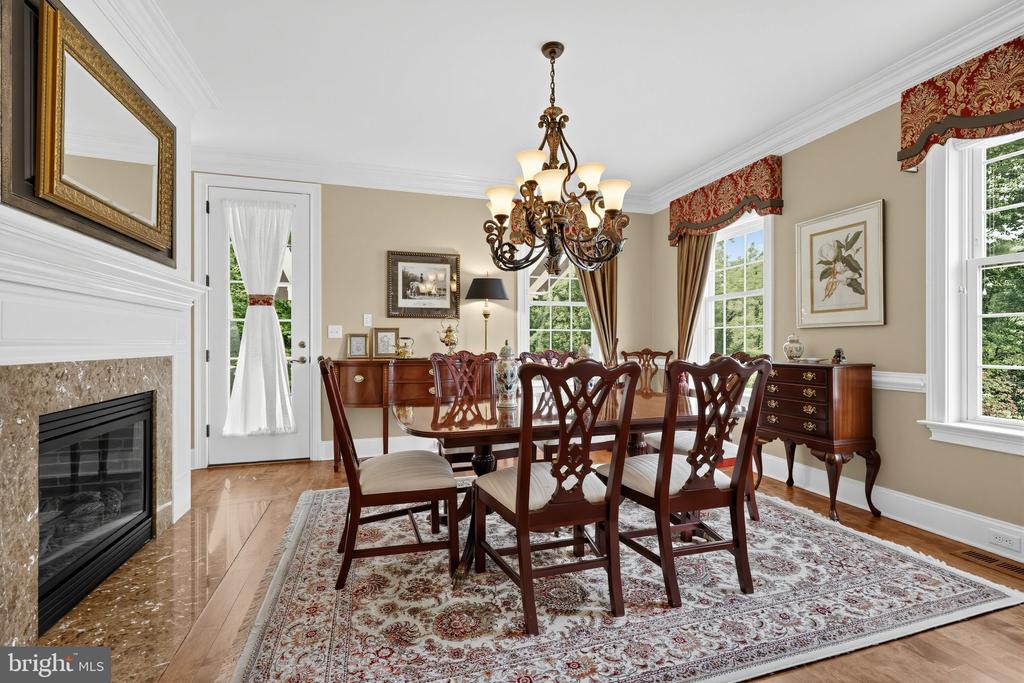
Furnished dining room with a carved wood table, ornate chandelier, and fireplace.
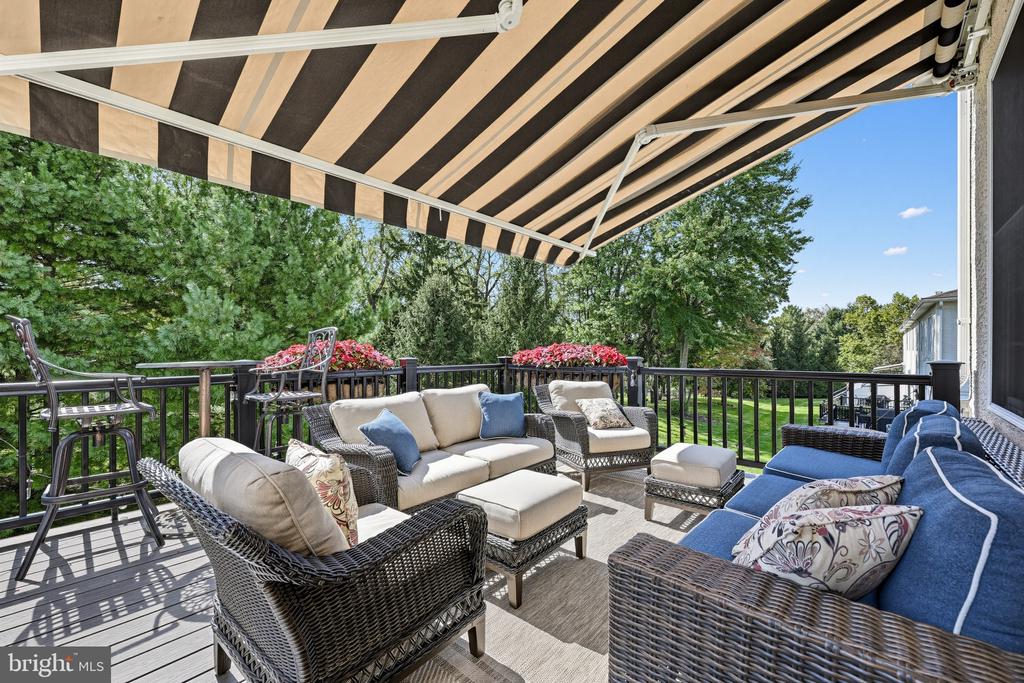
Furnished deck with wicker seating, blue cushions, and a striped retractable awning overlooking a leafy yard.
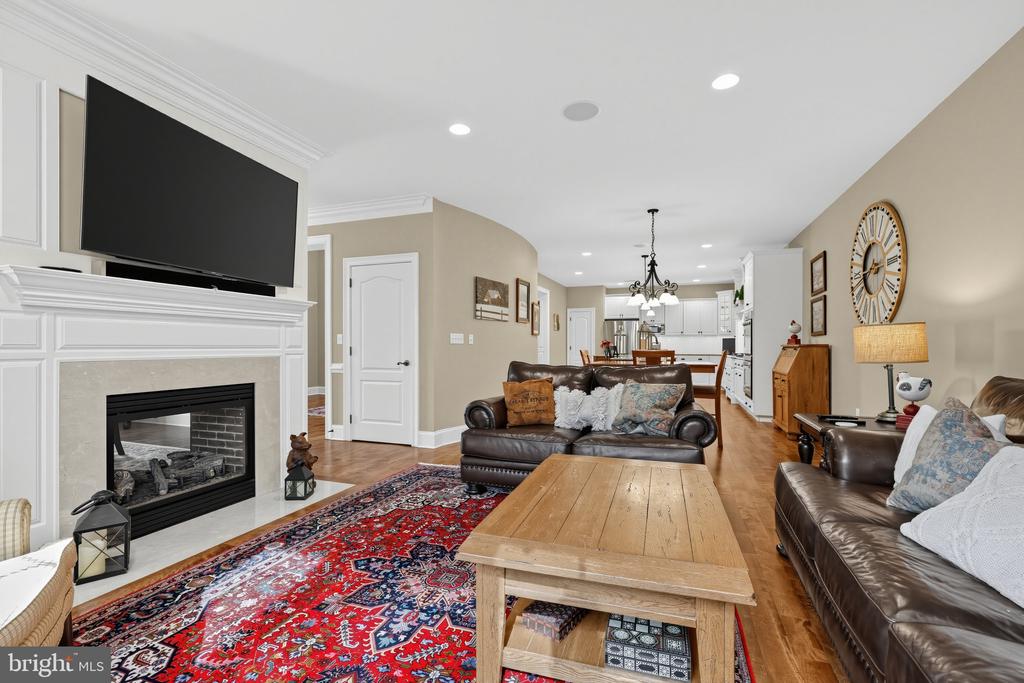
Furnished living room with a white fireplace, leather sofas, and an open view to the kitchen.
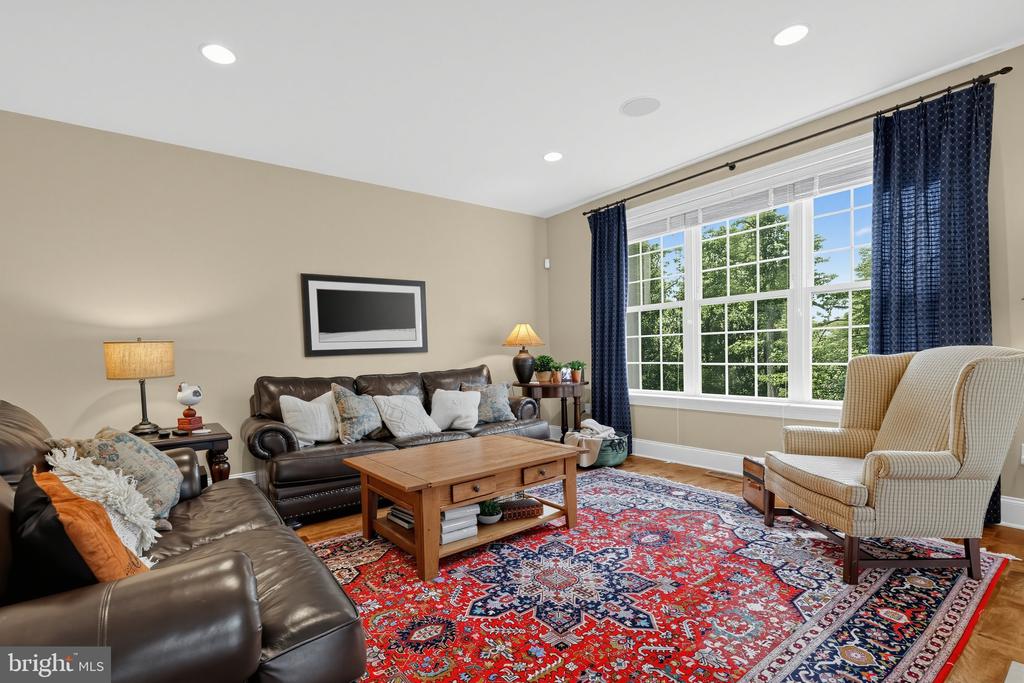
Living room with leather sofas, a red patterned rug, and a large window overlooking trees.
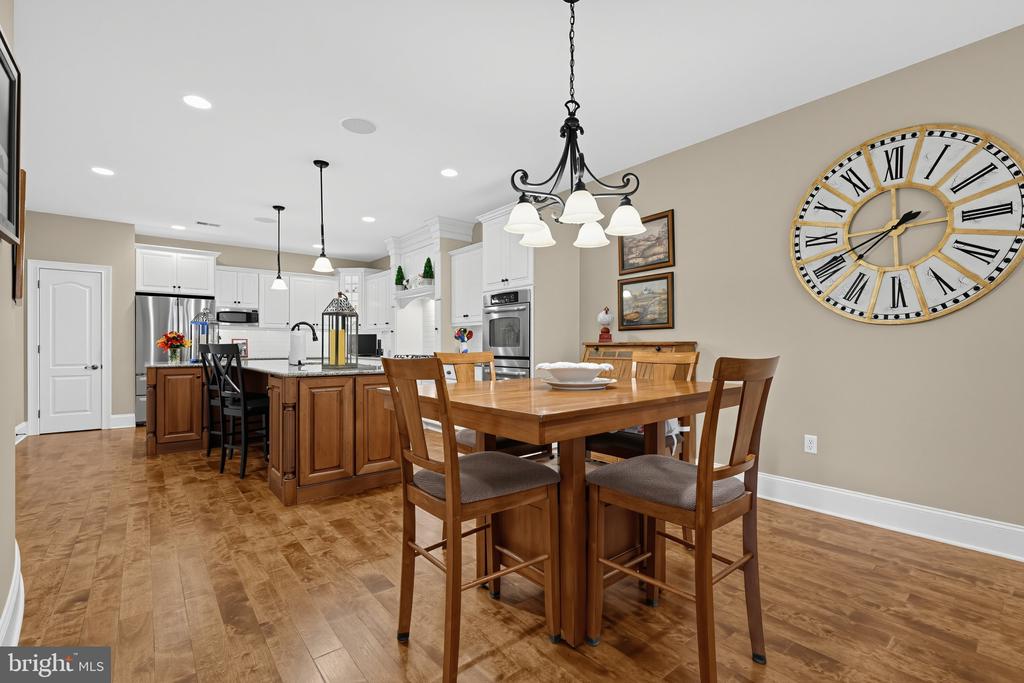
Kitchen and dining area with a wood island, white cabinetry, and a large Roman numeral wall clock.
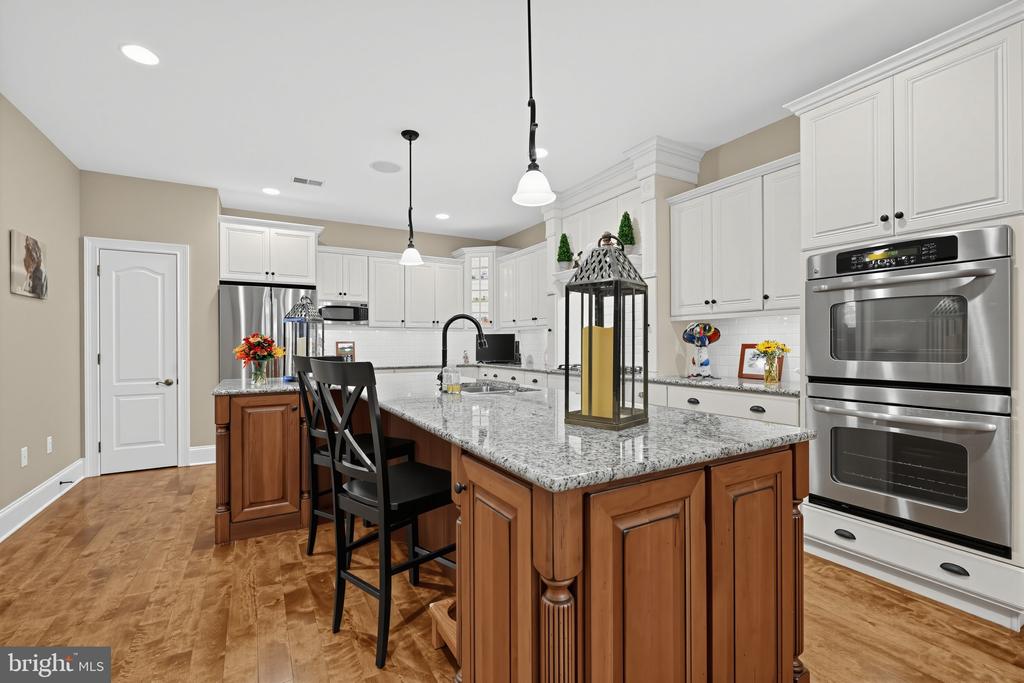
Kitchen with a large granite island, white cabinets, stainless steel double ovens, and hardwood floors.
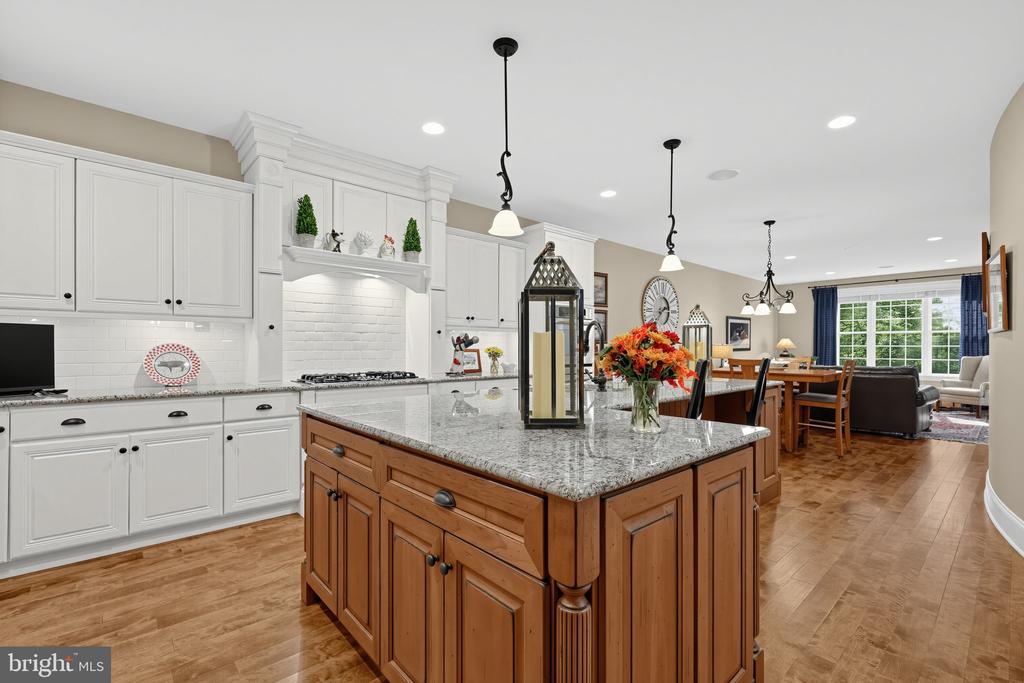
Kitchen with white cabinetry, a large wood-and-granite island, and an adjoining dining and living area.
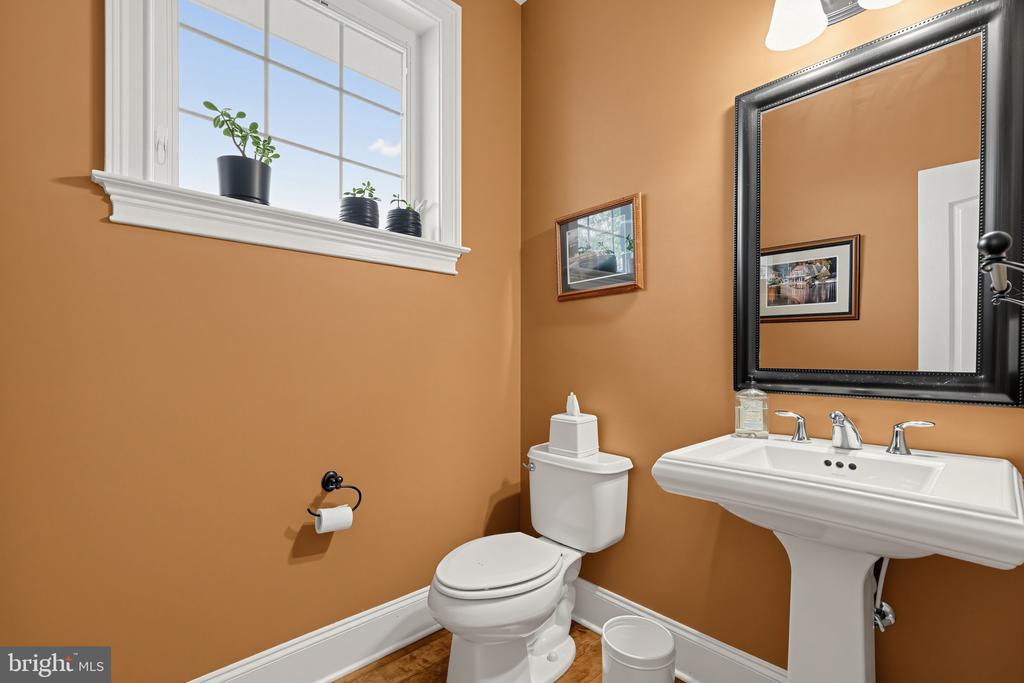
Bathroom with ochre walls, a white pedestal sink, large mirror, and high window with potted plants.
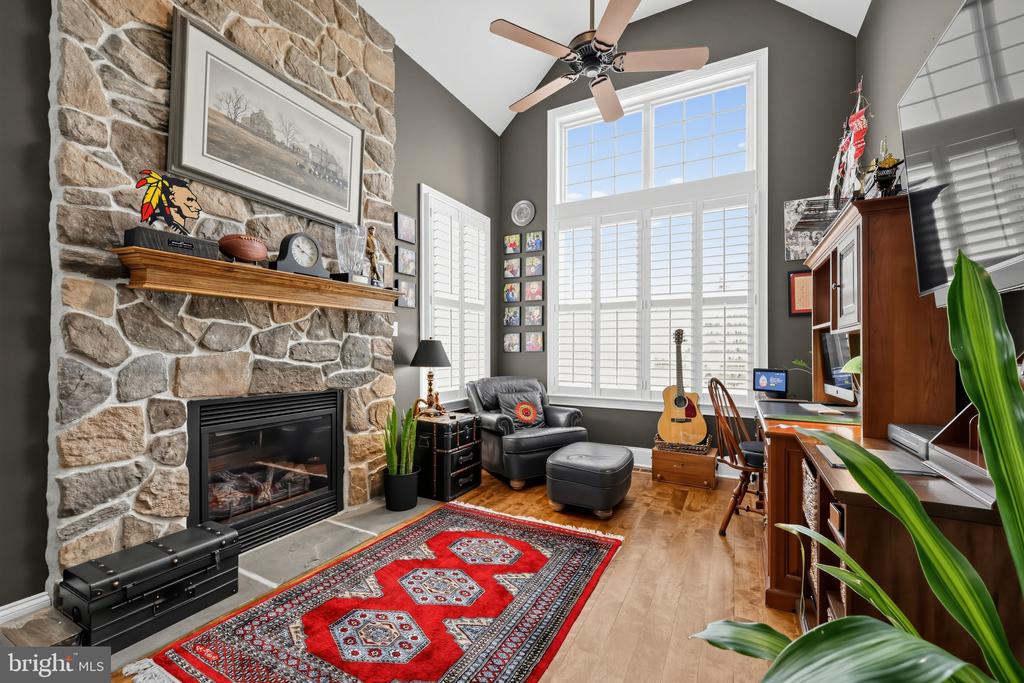
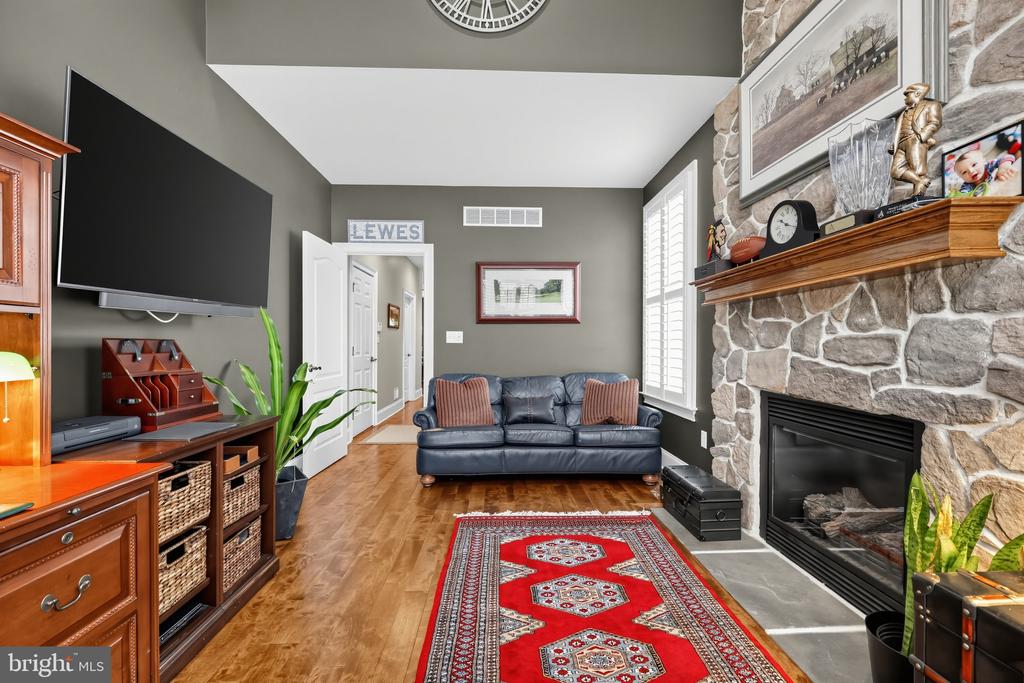
Living room with a stone fireplace, vaulted ceiling, tall windows, leather seating, and a red patterned rug.
Living room with a blue leather sofa, red patterned rug, and stone fireplace.
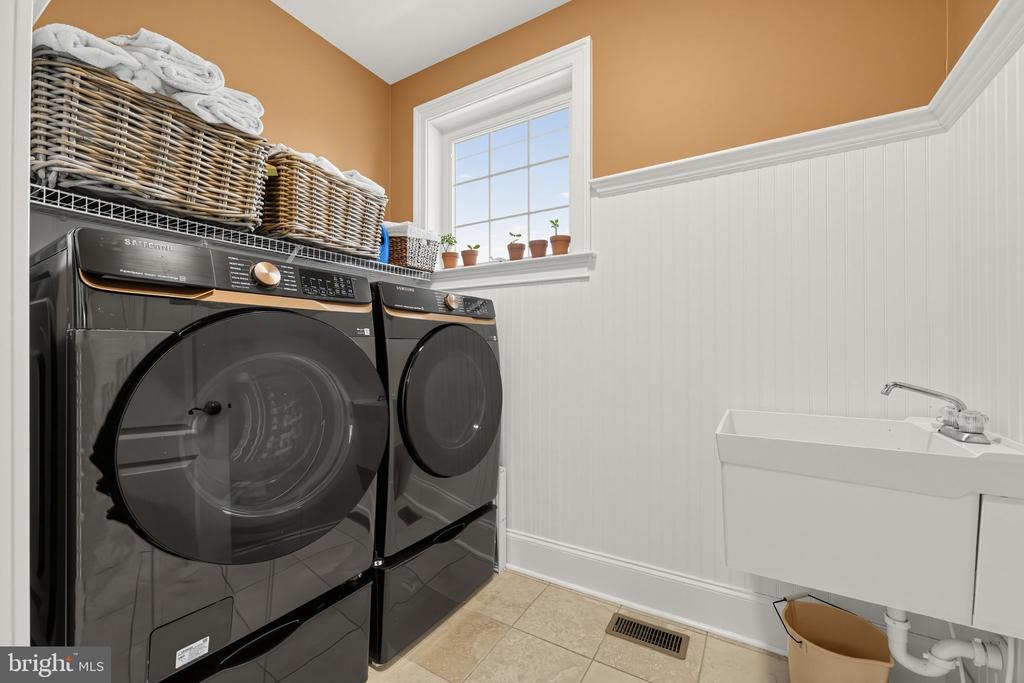
Laundry room with dark front-loading washer and dryer, wicker baskets, and a utility sink.
Two-story foyer with a curved staircase, hardwood floors, and a black grand piano.
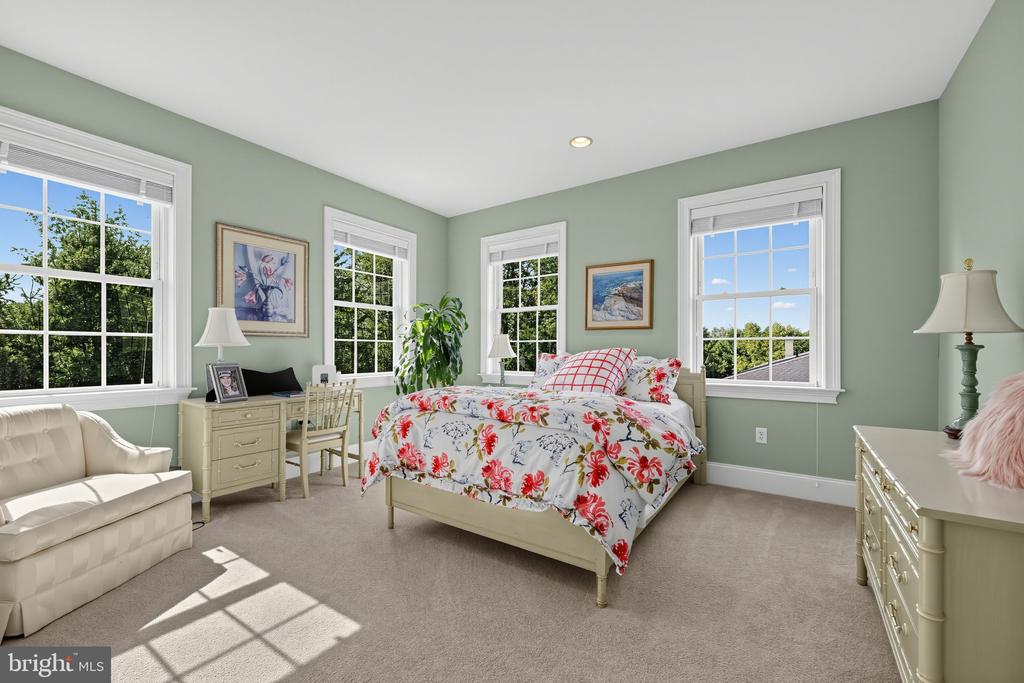
Bedroom with floral bedding, sage green walls, large windows, and a cream loveseat.
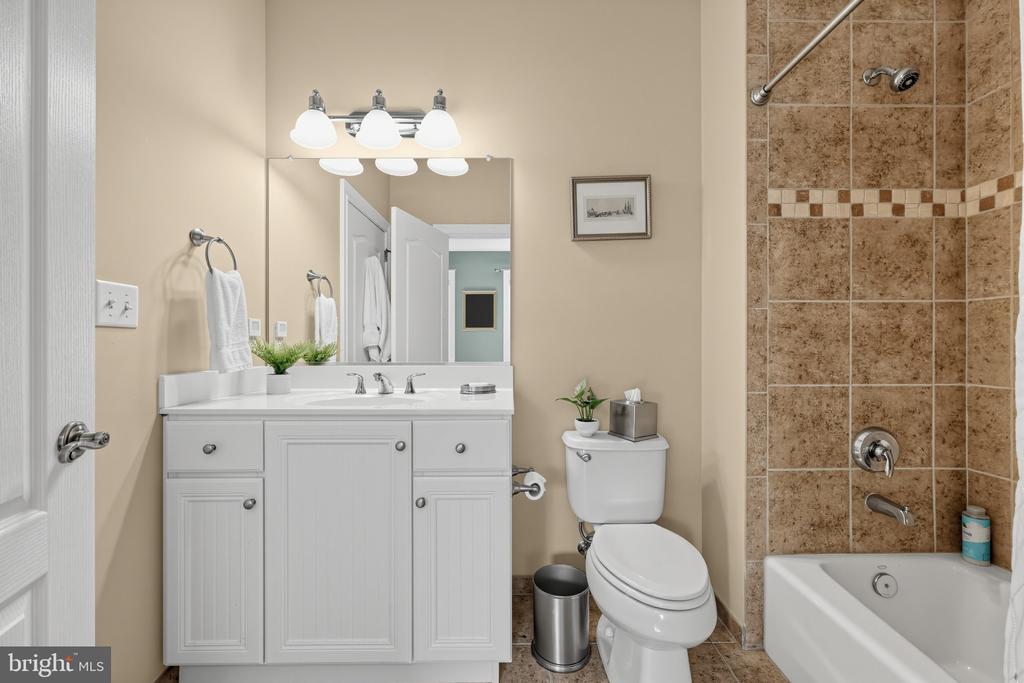
Bathroom with a white double-sink vanity and a bathtub with brown tiled surround.
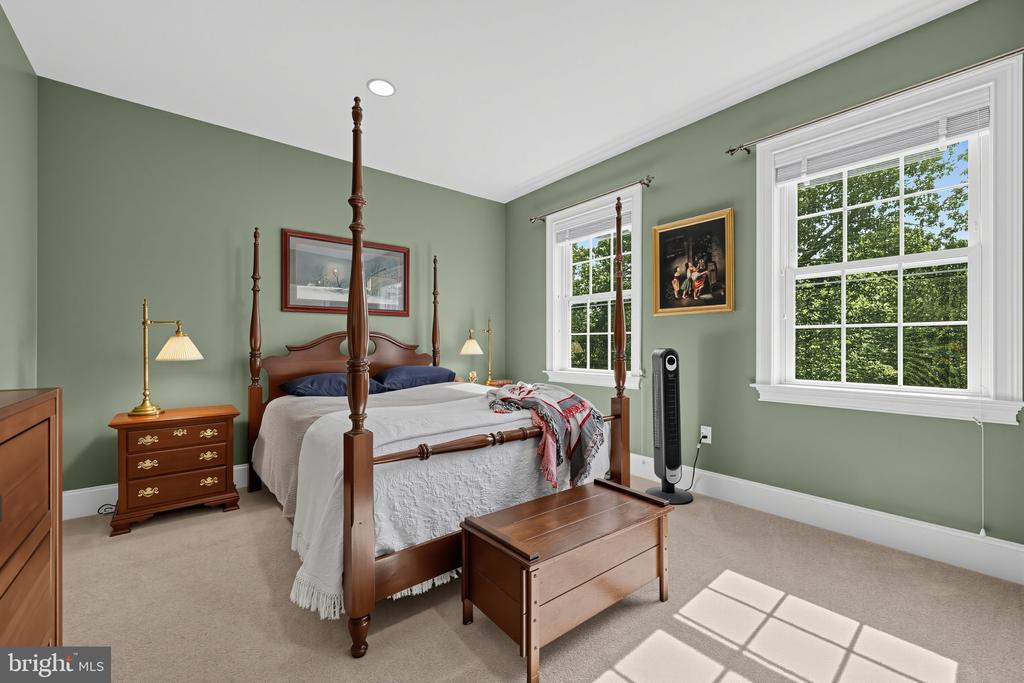
Bedroom with a dark wood four-poster bed, sage-green walls, and windows overlooking leafy trees.
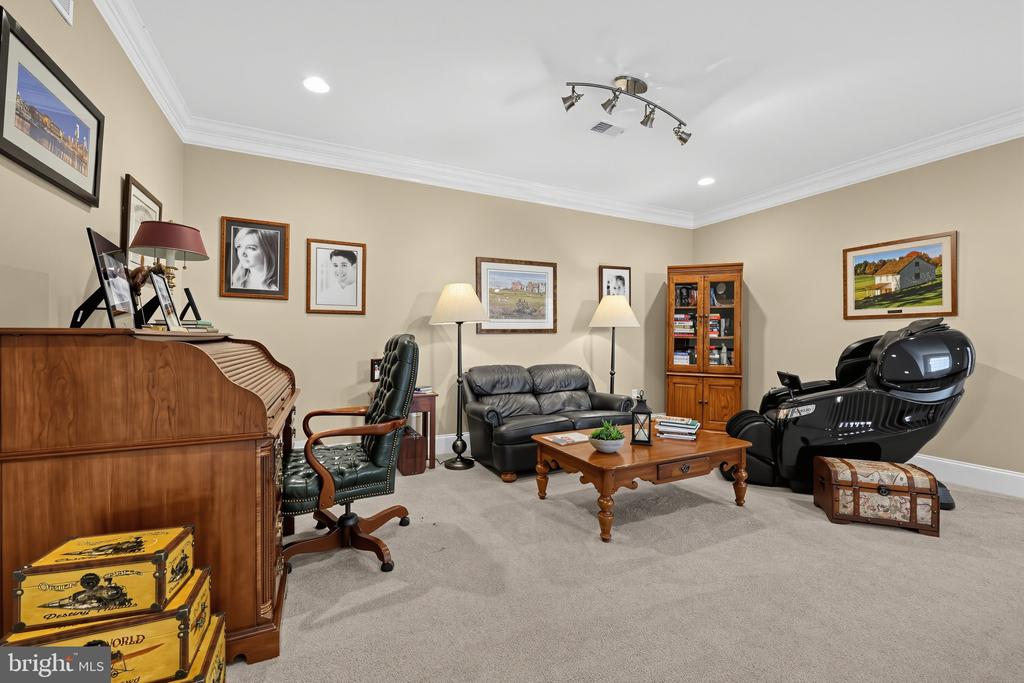
Furnished entertainment room with a piano, leather sofa, and black massage chair.
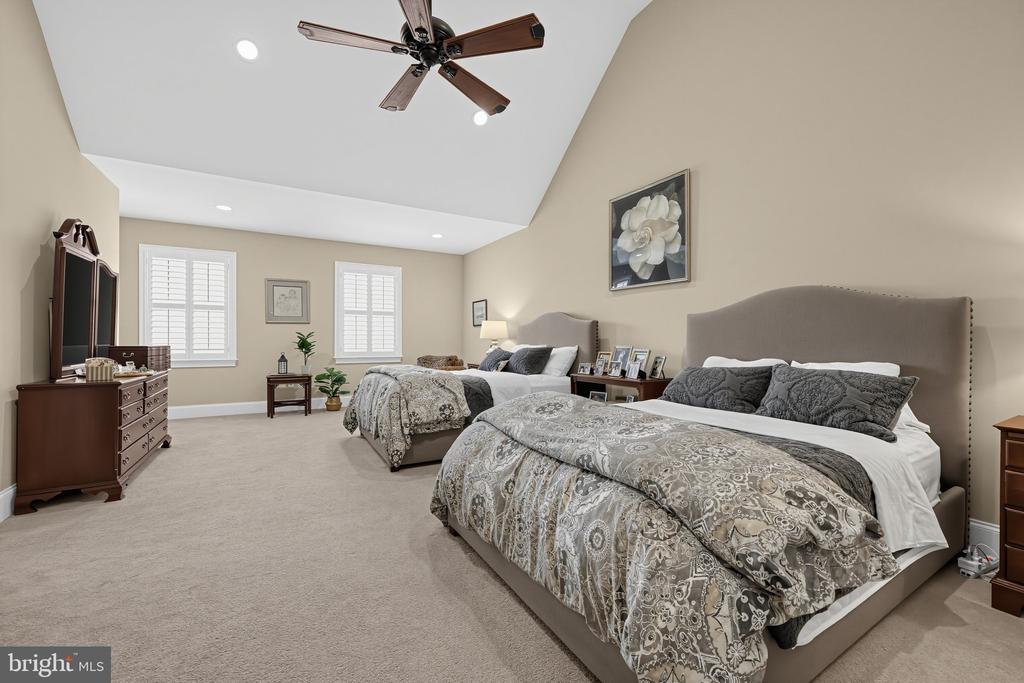
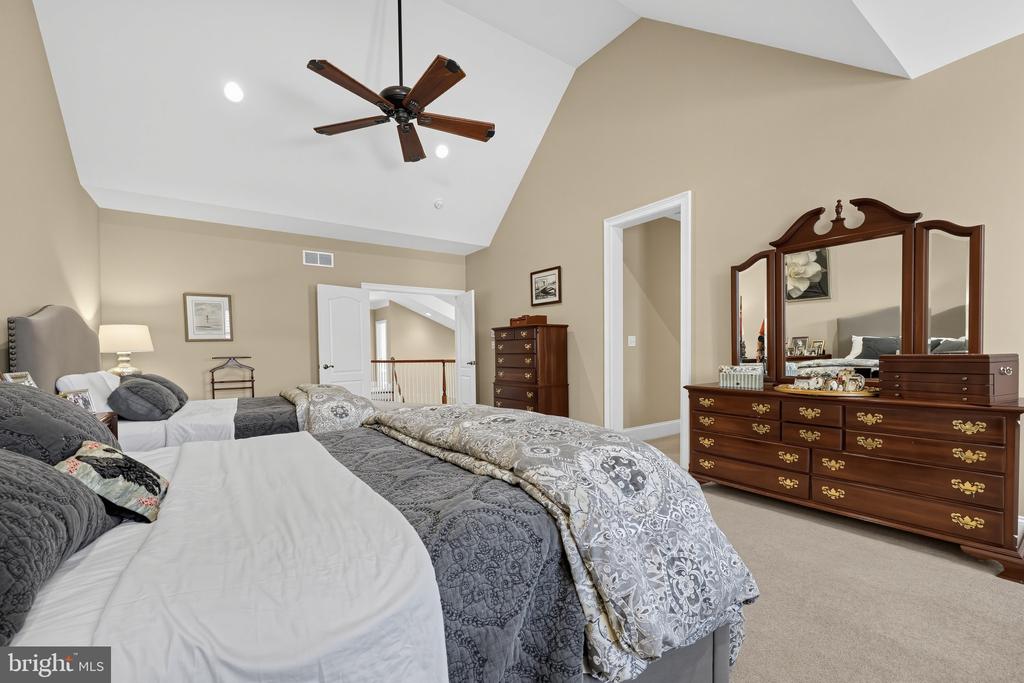
Spacious bedroom with two beds, patterned bedding, and a vaulted ceiling with a ceiling fan.
Furnished bedroom with gray patterned bedding, a mirrored wood dresser, and a vaulted ceiling.
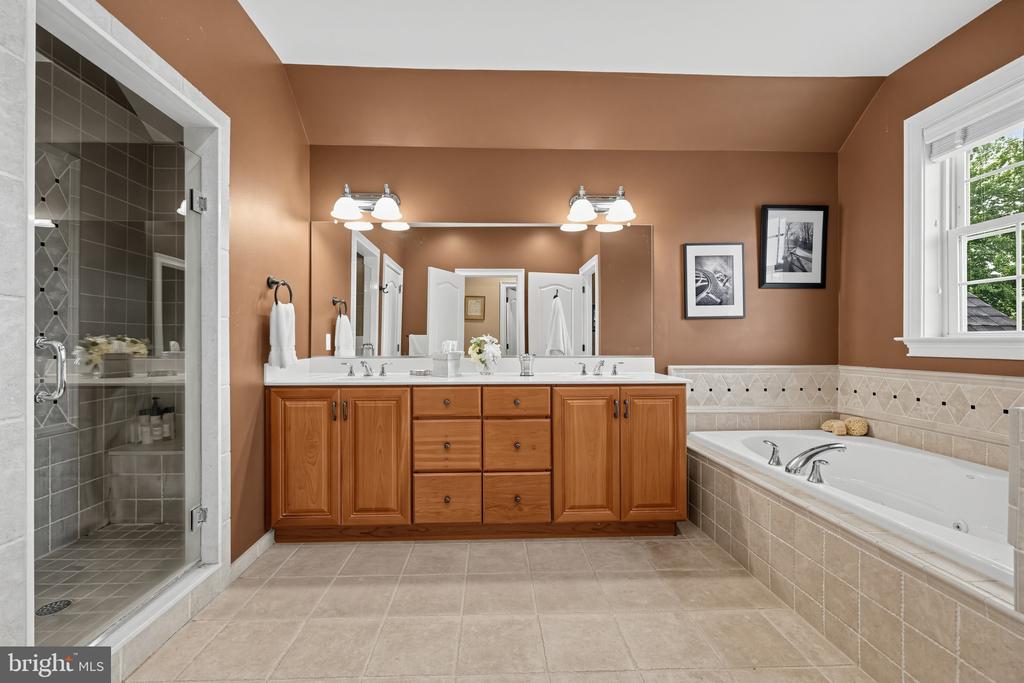
Bathroom with a double-sink wood vanity, tiled glass shower, and built-in soaking tub.
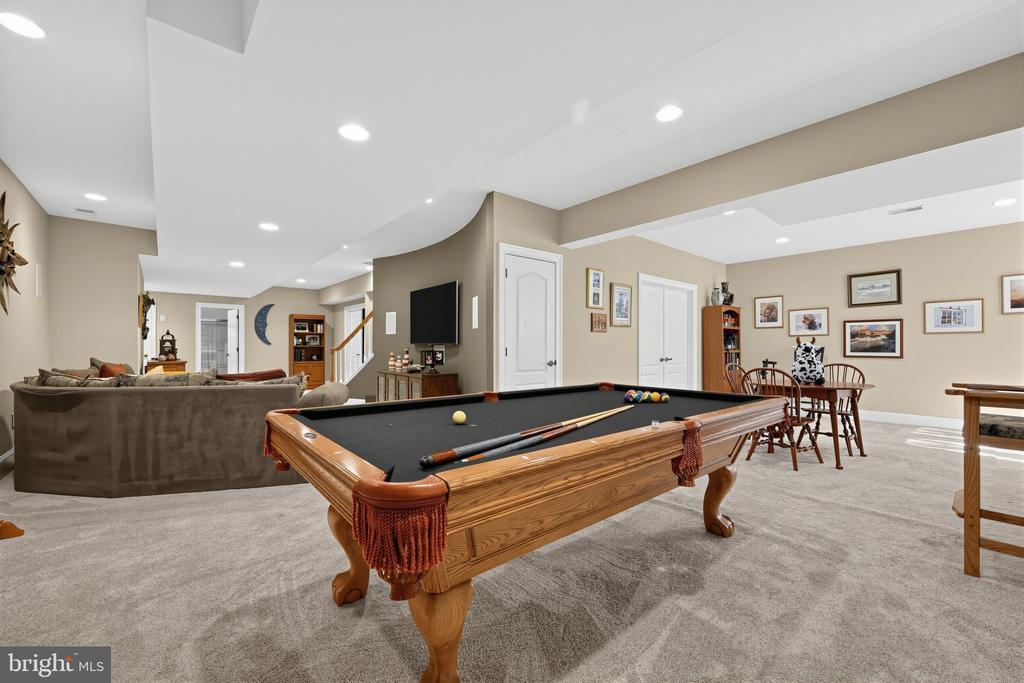
Furnished recreation room with a wooden pool table, sofa seating, and a small dining area.
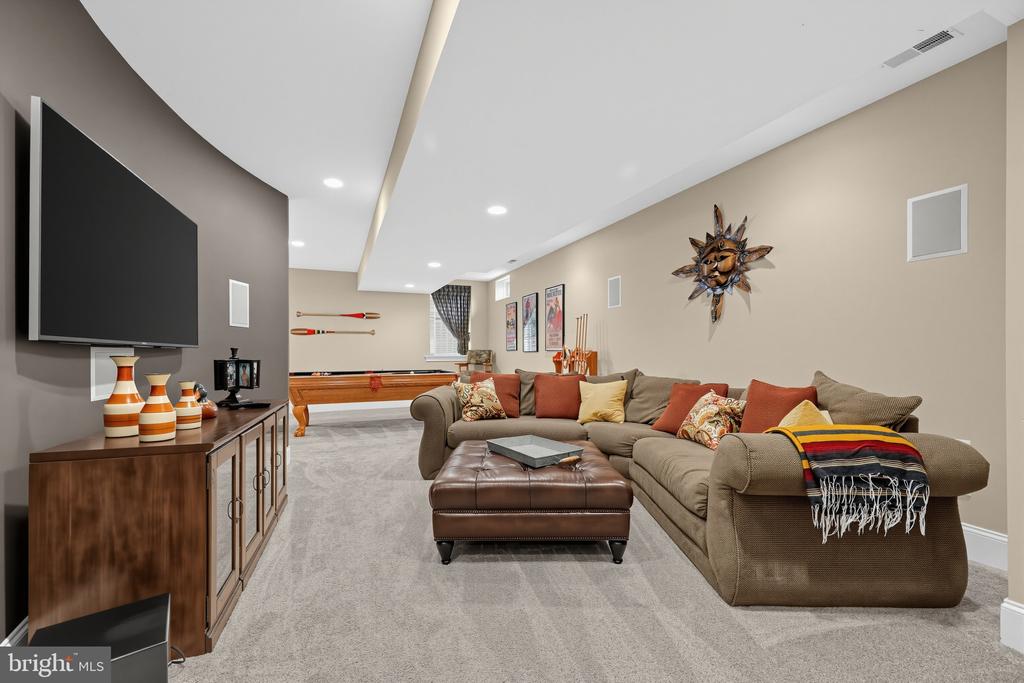
Furnished recreation room with a sectional sofa, wall-mounted TV, and shuffleboard table.
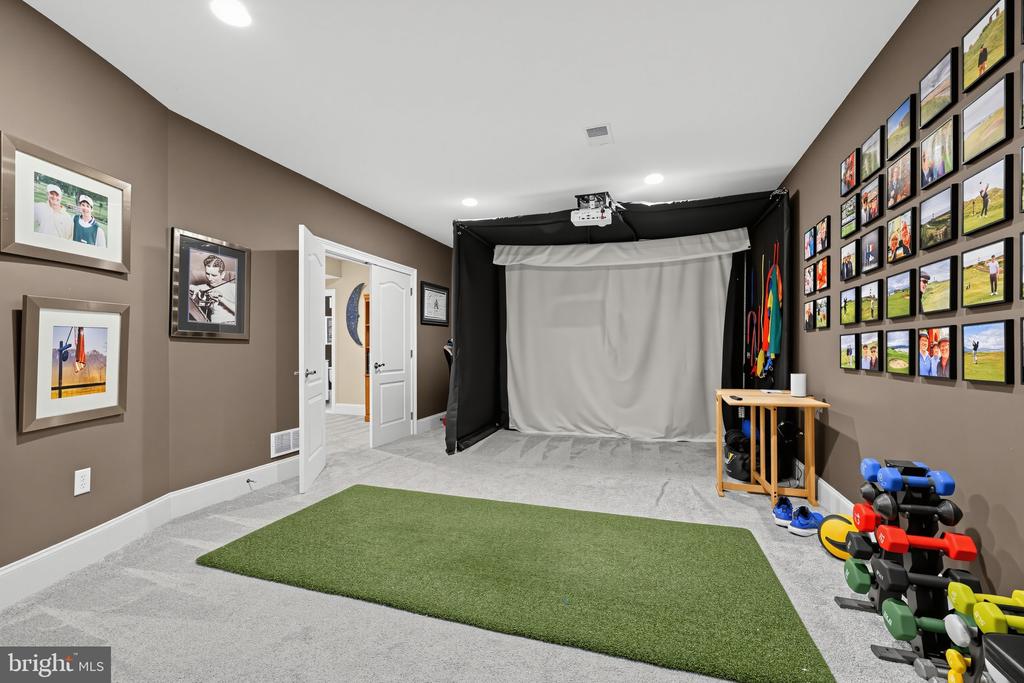
Finished studio with a white photography backdrop, green turf, exercise weights, and sports photos on the walls.
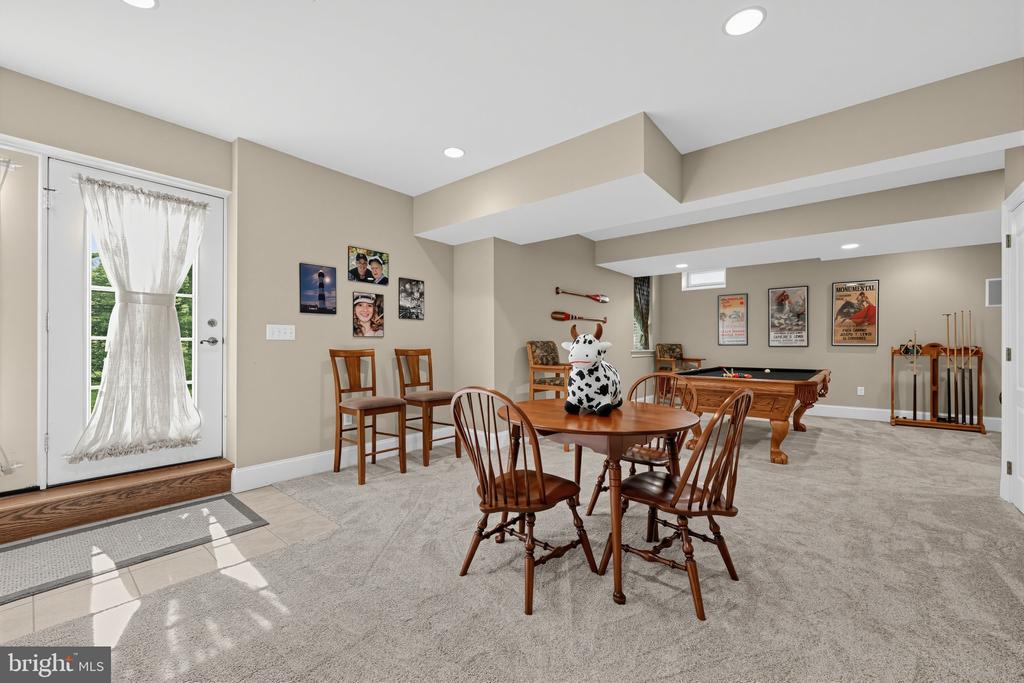
Furnished recreation room with a dining table, pool table, and glass exterior door.
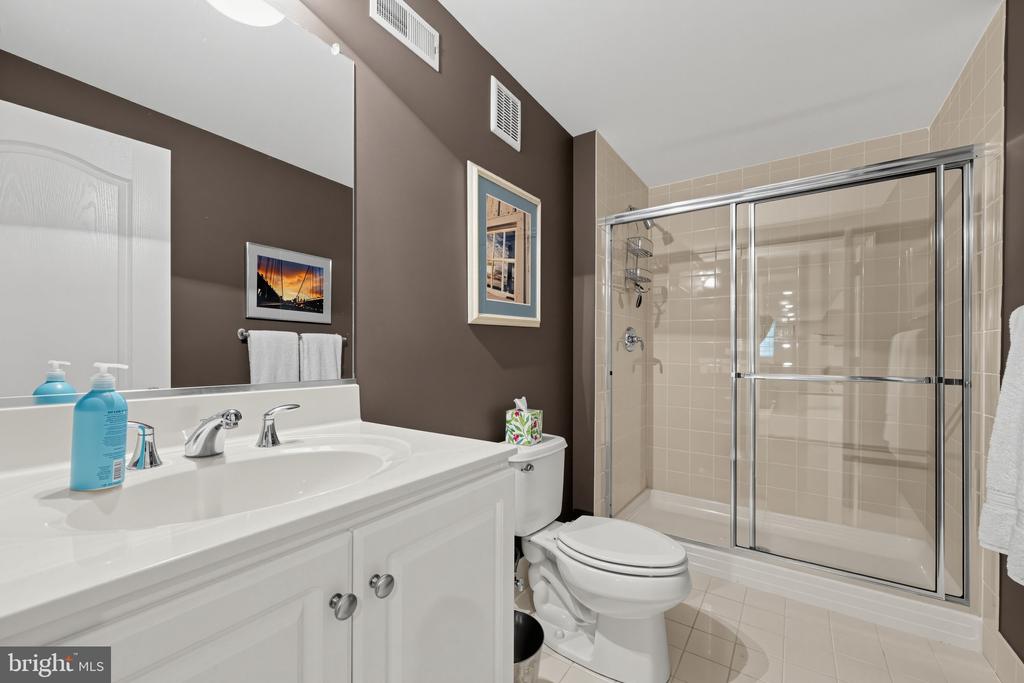
Bathroom with a white vanity and toilet beside a glass-enclosed tiled shower.
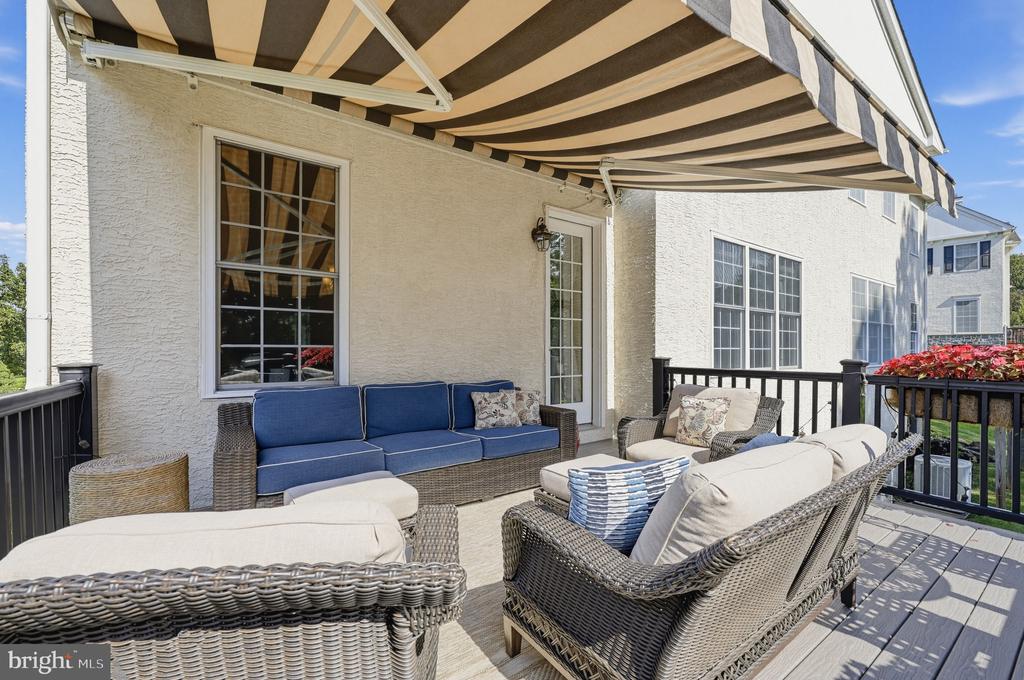
Furnished house deck with wicker seating, blue cushions, and a striped awning.
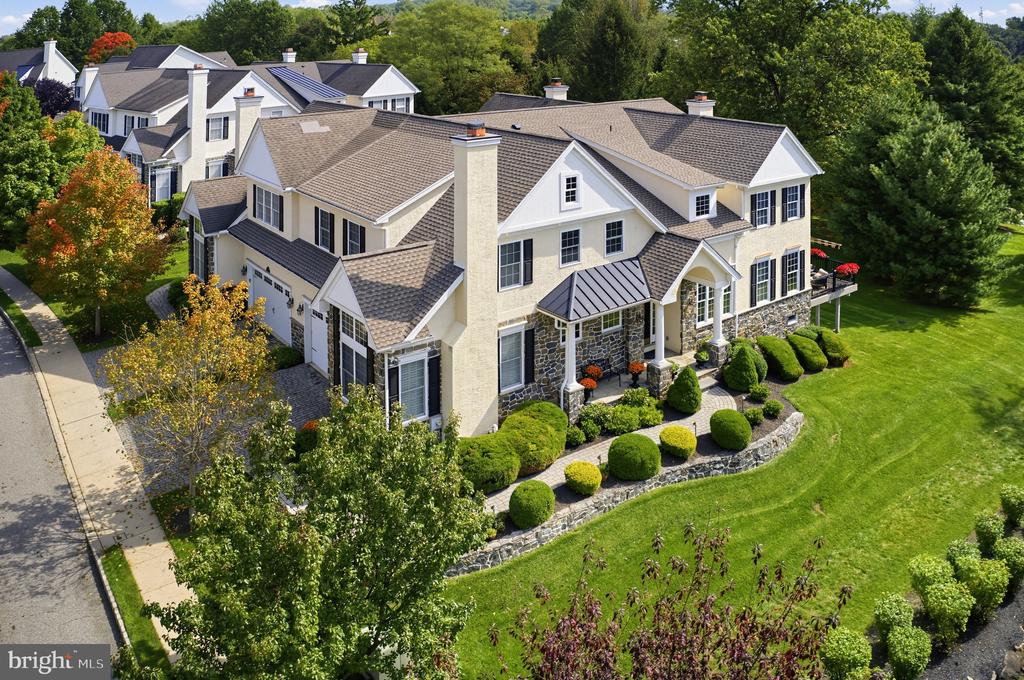
Aerial view of a beige two-story home with stone accents, landscaped gardens, and a broad lawn.
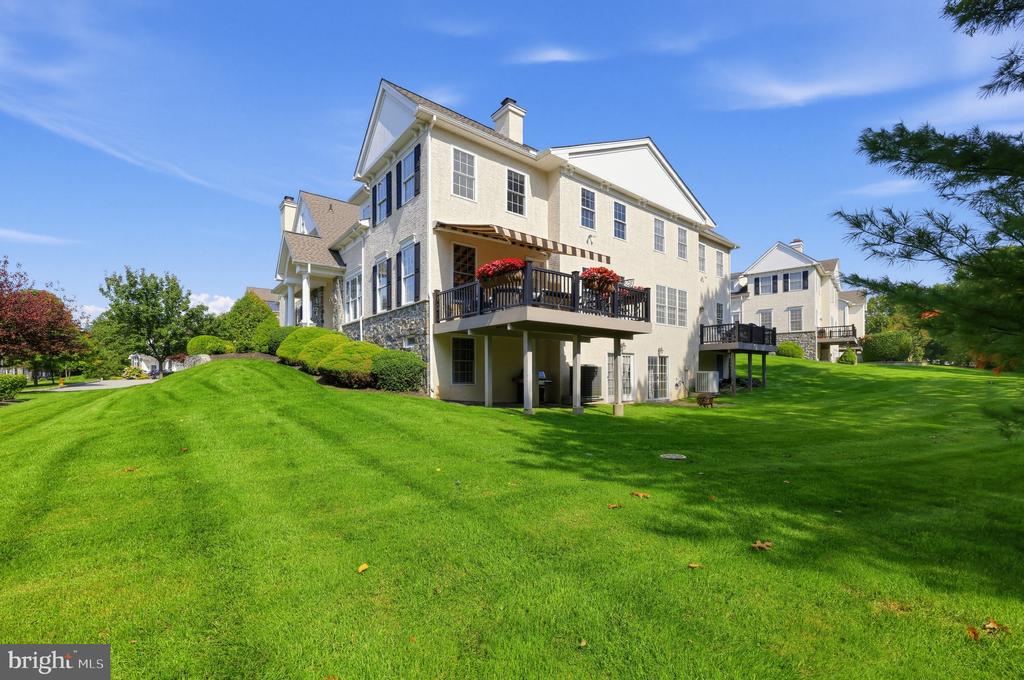
Cream-colored home with flower-decked balconies overlooking a broad green lawn.
SEE ALL PHOTOS
White two-story home with stone foundation, landscaped front garden, and raised deck, viewed from above.
Two-story home with stone accents and black shutters, framed by rounded shrubs and a raised stone planter.
Aerial view of a large gray-roofed home among leafy suburban homes and wooded hills.
Two-story house with stone accents, twin garages, tall chimneys, and landscaped front yard.
Foyer with a sweeping staircase, dark blue accent wall, leather chair, and patterned rug.
Two-story foyer with a grand piano, large window, patterned rug, and staircase.
Living room with a grand staircase, patterned rug, and black grand piano.
Furnished dining room with a carved wood table, ornate chandelier, and fireplace.
Furnished deck with wicker seating, blue cushions, and a striped retractable awning overlooking a leafy yard.
Furnished living room with a white fireplace, leather sofas, and an open view to the kitchen.
Living room with leather sofas, a red patterned rug, and a large window overlooking trees.
Kitchen and dining area with a wood island, white cabinetry, and a large Roman numeral wall clock.
Kitchen with a large granite island, white cabinets, stainless steel double ovens, and hardwood floors.
Kitchen with white cabinetry, a large wood-and-granite island, and an adjoining dining and living area.
Bathroom with ochre walls, a white pedestal sink, large mirror, and high window with potted plants.
Living room with a stone fireplace, vaulted ceiling, tall windows, leather seating, and a red patterned rug.
Living room with a blue leather sofa, red patterned rug, and stone fireplace.
Laundry room with dark front-loading washer and dryer, wicker baskets, and a utility sink.
Two-story foyer with a curved staircase, hardwood floors, and a black grand piano.
Bedroom with floral bedding, sage green walls, large windows, and a cream loveseat.
Bathroom with a white double-sink vanity and a bathtub with brown tiled surround.
Bedroom with a dark wood four-poster bed, sage-green walls, and windows overlooking leafy trees.
Furnished entertainment room with a piano, leather sofa, and black massage chair.
Spacious bedroom with two beds, patterned bedding, and a vaulted ceiling with a ceiling fan.
Furnished bedroom with gray patterned bedding, a mirrored wood dresser, and a vaulted ceiling.
Bathroom with a double-sink wood vanity, tiled glass shower, and built-in soaking tub.
Furnished recreation room with a wooden pool table, sofa seating, and a small dining area.
Furnished recreation room with a sectional sofa, wall-mounted TV, and shuffleboard table.
Finished studio with a white photography backdrop, green turf, exercise weights, and sports photos on the walls.
Furnished recreation room with a dining table, pool table, and glass exterior door.
Bathroom with a white vanity and toilet beside a glass-enclosed tiled shower.
Furnished house deck with wicker seating, blue cushions, and a striped awning.
Aerial view of a beige two-story home with stone accents, landscaped gardens, and a broad lawn.
Cream-colored home with flower-decked balconies overlooking a broad green lawn.
Pending

227 CALEB DRIVE

227 CALEB DRIVE, WEST CHESTER, PA 19382

$950,000
STUNNING immaculate end-unit luxury Carriage Home in the community of Brinton Village, built by the award-winning Benson Companies and beautifully positioned on a premium cul-de-sac lot backing to picturesque open space. Offering approximately 5,000 square feet of beautifully finished living space, this impressive home combines sophisticated design, exceptional upgrades and the ease of low-maintenance living. Meticulously maintained and thoughtfully updated, this home features a NEW ROOF (2025), NEW HVAC (2022), tankless water heater, newly refinished gleaming hardwood floors, and an expanded maintenance-free Trex deck with awning--providing a wonderful extension of the living space for outdoor dining, entertaining and relaxing while enjoying the peaceful open-space views. A welcoming front porch framed by lush landscaping and handsome stone hardscaping leads to the dramatic entry foyer, curved staircase and soaring two-story Living Room. The island Kitchen is beautifully appointed with premium stainless-steel appliances, including a 5-burner gas cooktop, double ovens, microwave and newer refrigerator, along with a classic subway tile backsplash, abundant cabinetry, pantry and oversized breakfast bar with generous space for meal preparation and casual dining. The adjoining family room is designed for everyday living and entertaining and features a beautiful gas fireplace and beautiful vistas. A gracious formal Dining Room with a marble fireplace provides an elegant setting for special occasions. One of the home's standout spaces is the fabulous first-floor Home Office with vaulted ceiling and a striking floor-to-ceiling stone gas fireplace. A Powder Room and convenient Laundry Room with utility sink complete the main level. Upstairs, a bright and spacious loft offers tremendous flexibility as a second Home Office, Den, Library or Playroom. The expansive Primary Suite is a true retreat with a sitting area, vaulted ceiling, dual walk-in closets and a beautifully appointed spa-like bath featuring upgraded tile and vanity, jetted soaking tub and frameless glass shower. Two additional generously sized Bedrooms and an upgraded Hall Bath complete the second level. The finished walkout Lower Level dramatically expands the home's living space with abundant natural light, plush carpeting, three large,finished rooms and a full tiled Bathroom. Ideal for guests or extended living, this level also offers gym area and golf simulator., while still providing excellent unfinished storage. Conveniently located near West Chester Borough, Exton and Glen Mills, with easy access to Routes 202, 1 and 322, Wilmington and Philadelphia, plus exceptional shopping, dining and everyday conveniences. Beautifully updated, impeccably maintained and truly move-in ready, this exceptional Brinton Village home offers the space and quality of a single-family residence with the ease of carriage-home living.

3
beds

4
baths

5,117 Sq.Ft. LIVING AREA

7,000 Sq.Ft. lot

Kathleen Gagnon

Kathleen Gagnon

Features & Amenities

Interior

  • total bedrooms3
  • Total bathrooms4
  • full bathrooms3
  • half bathroom1
  • Laundry room Main Floor
  • Flooring Wood, Fully Carpeted, Tile/Brick
  • Fireplace Marble, Stone
  • APPLIANCES Cooktop, Oven - Wall, Oven - Double, Oven - Self Cleaning, Dishwasher, Energy Efficient Appliances, Built-In Microwave
  • other interior Features Primary Bath(s), Kitchen - Island, Butlers Pantry, Bathroom - Stall Shower, Dining Area

Area & Lot

  • Status Pending
  • Living Area5,117 Sq.Ft.
  • Total Area5,117 Sq.Ft.
  • Lot Area7,000 Sq.Ft.
  • MLS® IDPACT2137014
  • TypeResidential
  • YEAR BUILT2009
  • Architecture StylesColonial
  • Elementary SchoolSARAH W. STARKWEATHER
  • Middle SchoolSTETSON
  • High SchoolWEST CHESTER BAYARD RUSTIN
  • School DistrictWEST CHESTER AREA

Exterior

  • STORIES2
  • Garage Space2.0
  • water SourcePublic
  • utilitiesCable TV
  • PoolNo Pool
  • roofShingle
  • parkingAttached Garage, Other
  • HEAT TYPEForced Air
  • AIR CONDITIONINGCentral A/C
  • sewerPublic Sewer
  • SubstructureConcrete Perimeter
  • Disability FeaturesNone
  • security FeaturesSecurity System

Financial

  • Sales Price$950,000
  • Real Estate Tax $8,352/yr
  • HOA $385/mo
  • Zoning A2
View Virtual Tour
Two-story home with stone accents and black shutters, framed by rounded shrubs and a raised stone planter.

Schedule a Showing

I would love to show you this beautiful property. Please select your preferred date and time below. I will be in touch shortly to confirm your appointment.

Schedule a Showing

I would love to show you this beautiful property. Please select your preferred date and time below. I will be in touch shortly to confirm your appointment.

Thank you for your interest in 227 CALEB DRIVE, WEST CHESTER, PA 19382. We are reviewing your request and will be in touch shortly!

Mortgage Calculator

Estimate your monthly mortgage payment, including the principal and interest, property taxes, and HOA. Adjust the values to generate a more accurate rate.

All estimates are provided for informational purposes only. Actual amounts may vary.
$0,000 Your Payment 20 15 65
$0,000 Your Payment

Work With Kathy

She and her team are ready, willing, and able to assist throughout the entire transaction and beyond, with a commitment to excellence and integrity. Kathy and her team feel the client deserves a better experience.

Follow Me on Instagram