Leave a Message

Thank you for your message. We will be in touch with you shortly.

1937 CAVALIER LANE
1937 CAVALIER LANE
1937 CAVALIER LANE
1937 CAVALIER LANE
1937 CAVALIER LANE
1937 CAVALIER LANE
1937 CAVALIER LANE
1937 CAVALIER LANE
1937 CAVALIER LANE
1937 CAVALIER LANE
1937 CAVALIER LANE
1937 CAVALIER LANE
1937 CAVALIER LANE
1937 CAVALIER LANE
1937 CAVALIER LANE
1937 CAVALIER LANE
1937 CAVALIER LANE
1937 CAVALIER LANE
1937 CAVALIER LANE
1937 CAVALIER LANE
1937 CAVALIER LANE
1937 CAVALIER LANE
1937 CAVALIER LANE
1937 CAVALIER LANE
1937 CAVALIER LANE
1937 CAVALIER LANE
1937 CAVALIER LANE
1937 CAVALIER LANE
1937 CAVALIER LANE
1937 CAVALIER LANE
1937 CAVALIER LANE
1937 CAVALIER LANE
1937 CAVALIER LANE
1937 CAVALIER LANE
1937 CAVALIER LANE
1937 CAVALIER LANE
1937 CAVALIER LANE
1937 CAVALIER LANE
SEE ALL PHOTOS
1937 CAVALIER LANE
1937 CAVALIER LANE
1937 CAVALIER LANE
1937 CAVALIER LANE
1937 CAVALIER LANE
1937 CAVALIER LANE
1937 CAVALIER LANE
1937 CAVALIER LANE
1937 CAVALIER LANE
1937 CAVALIER LANE
1937 CAVALIER LANE
1937 CAVALIER LANE
1937 CAVALIER LANE
1937 CAVALIER LANE
1937 CAVALIER LANE
1937 CAVALIER LANE
1937 CAVALIER LANE
1937 CAVALIER LANE
1937 CAVALIER LANE
1937 CAVALIER LANE
1937 CAVALIER LANE
1937 CAVALIER LANE
1937 CAVALIER LANE
1937 CAVALIER LANE
1937 CAVALIER LANE
1937 CAVALIER LANE
1937 CAVALIER LANE
1937 CAVALIER LANE
1937 CAVALIER LANE
1937 CAVALIER LANE
1937 CAVALIER LANE
1937 CAVALIER LANE
1937 CAVALIER LANE
1937 CAVALIER LANE
1937 CAVALIER LANE
1937 CAVALIER LANE
1937 CAVALIER LANE
1937 CAVALIER LANE
Coming Soon

1937 CAVALIER LANE

1937 CAVALIER LANE, CHESTER SPRINGS, PA 19425

$519,900
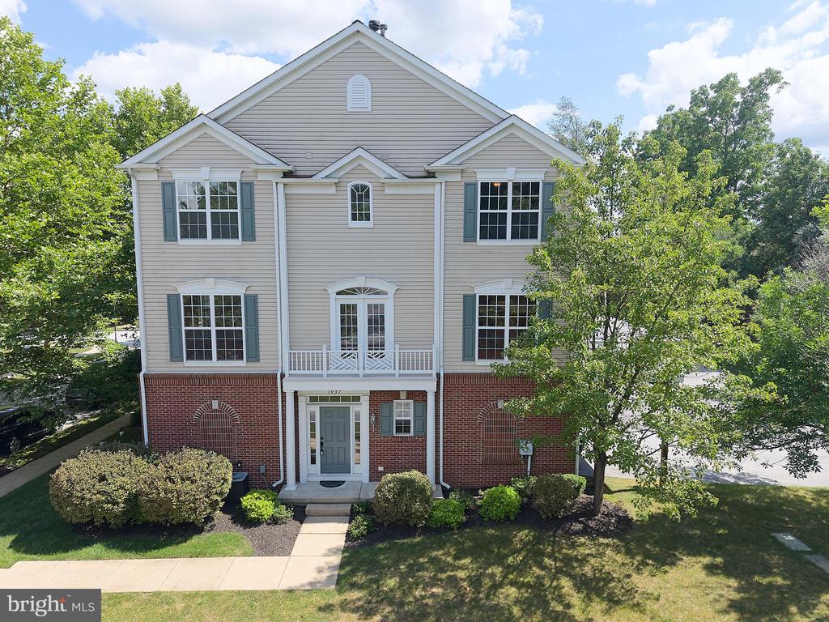
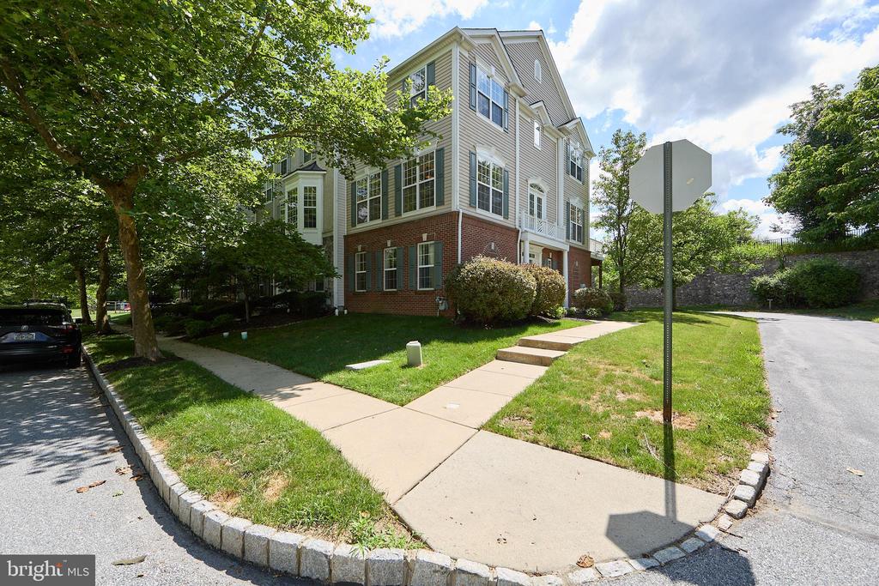
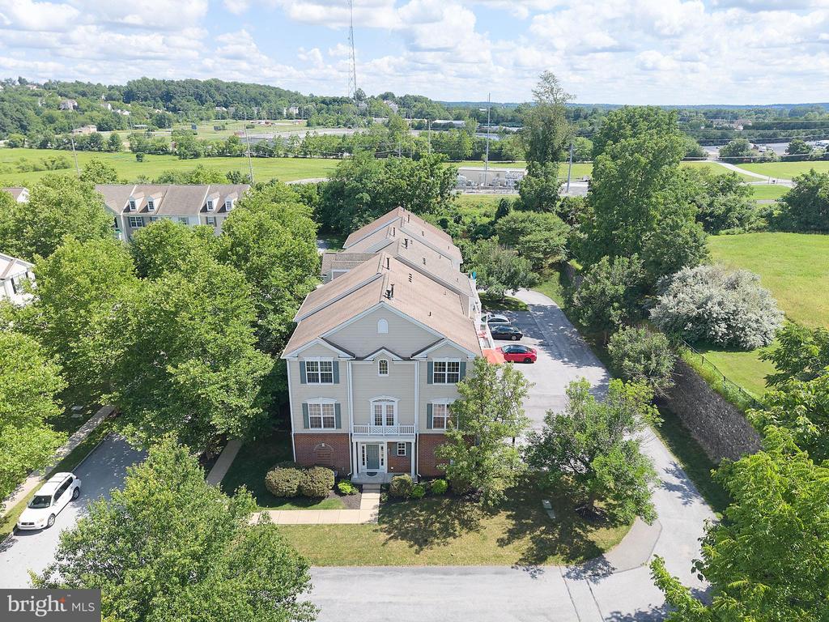
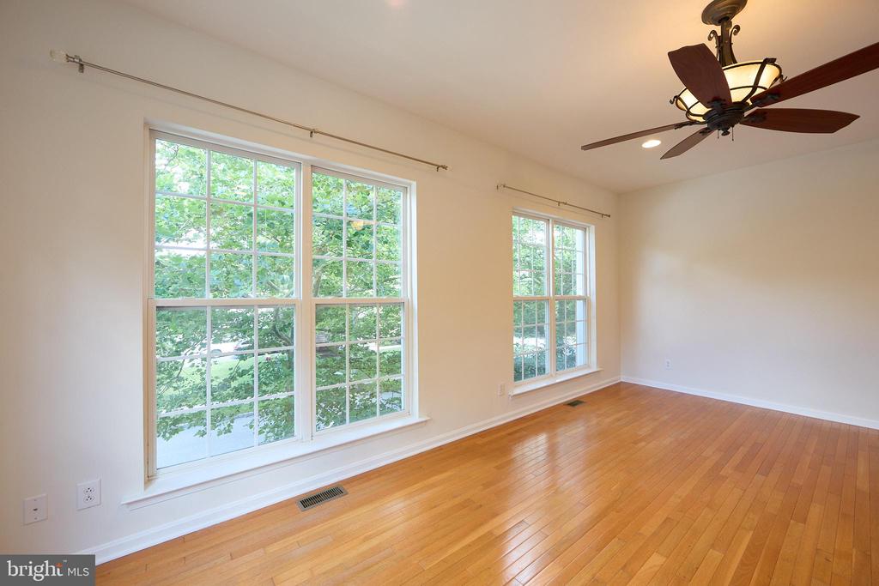
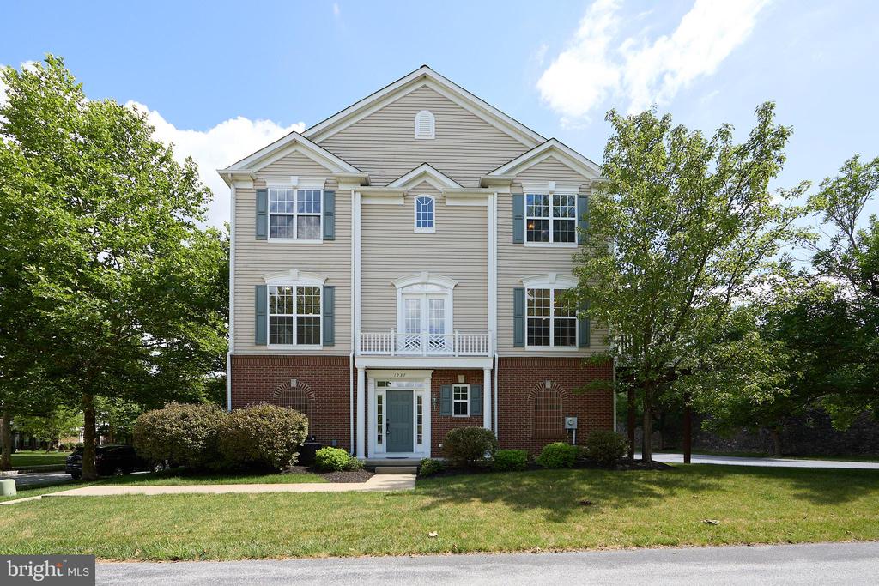
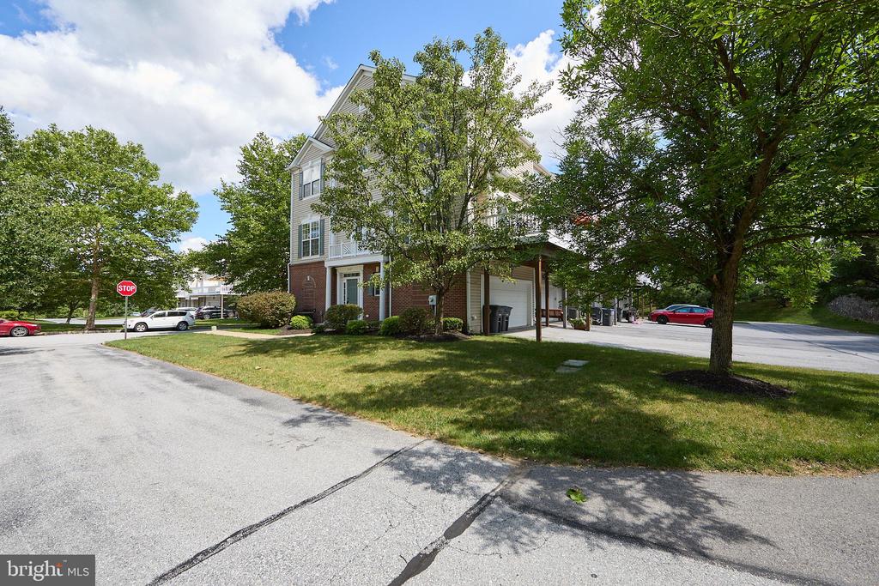
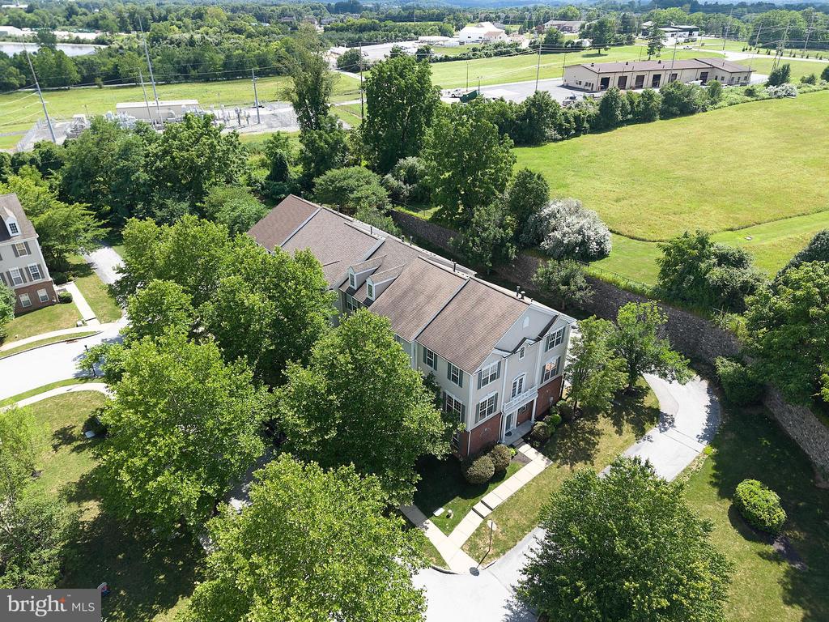
BEST VALUE in DOWNINGTOWN EAST SCHOOLS! Move right into this beautifully maintained and freshly painted end unit townhome in the highly sought-after Windsor Ridge community, where a private setting, abundant natural light, and exceptional convenience create the perfect place to call home.
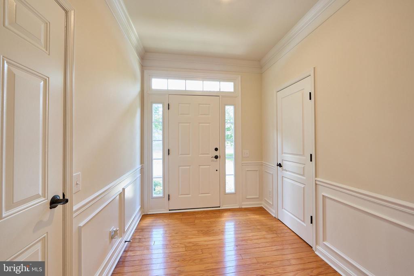
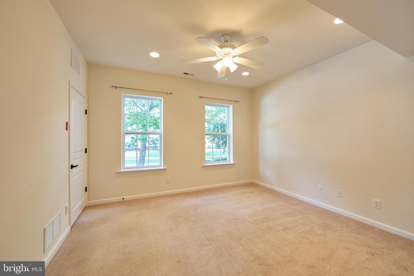
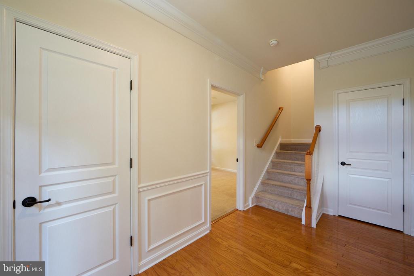
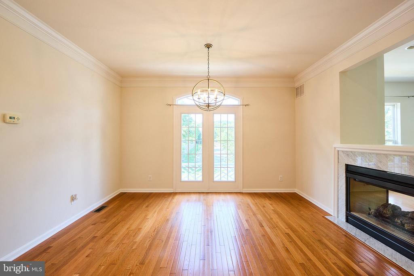
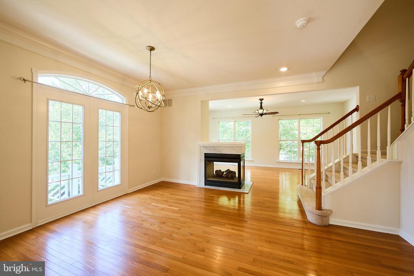
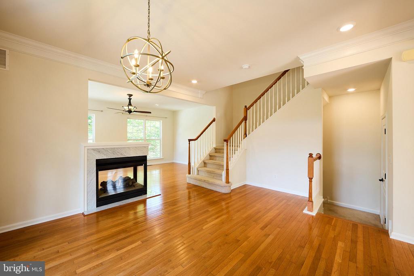
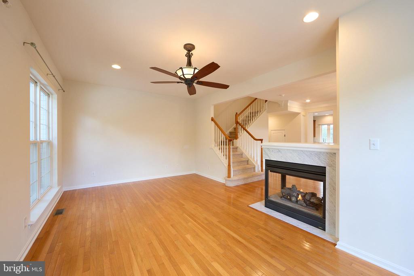
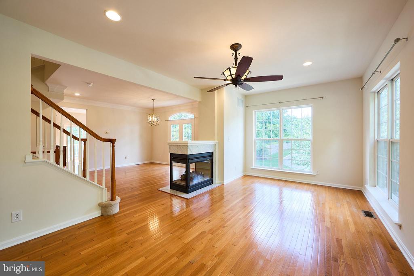
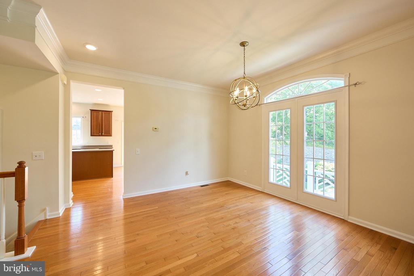
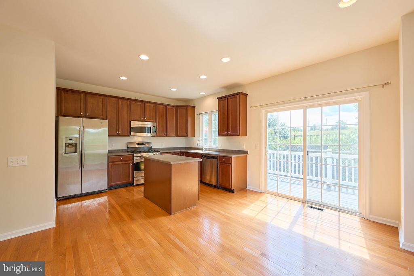
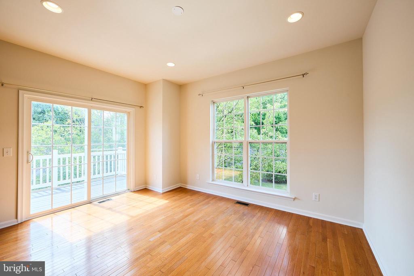
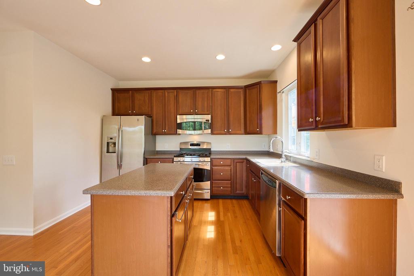
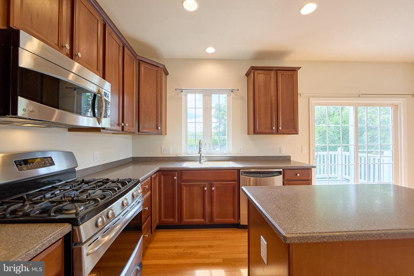
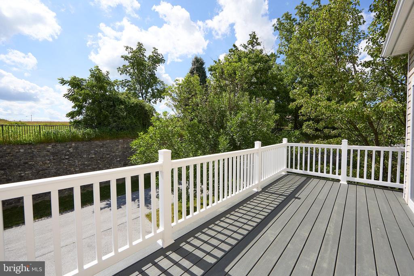
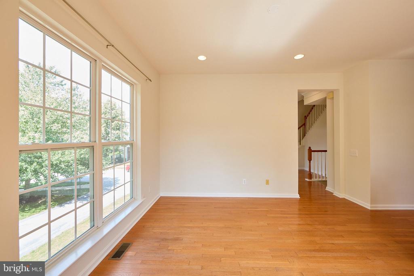
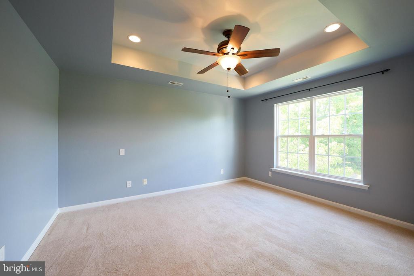
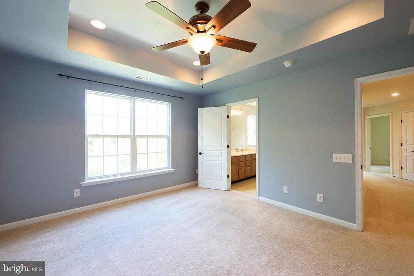
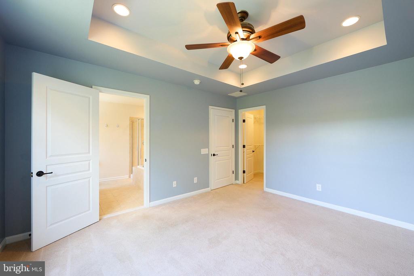
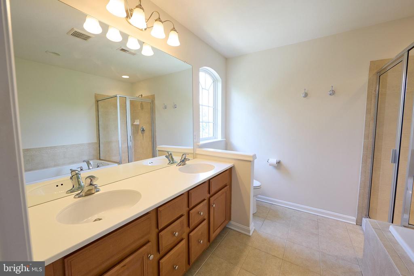

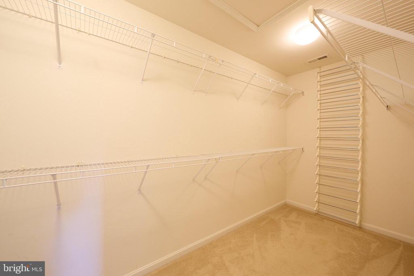
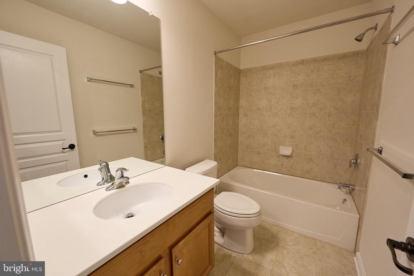
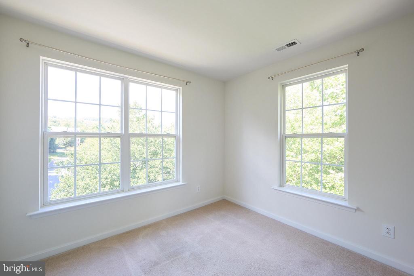
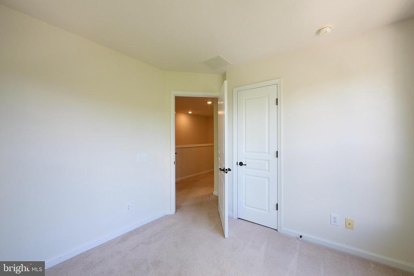
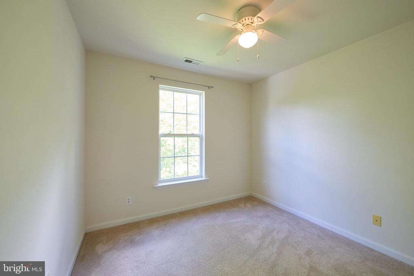
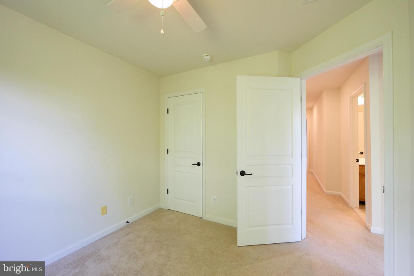
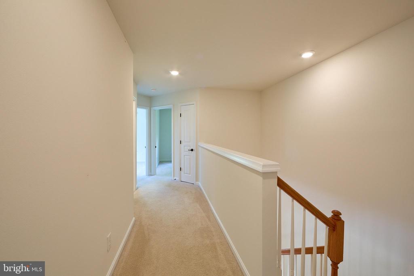
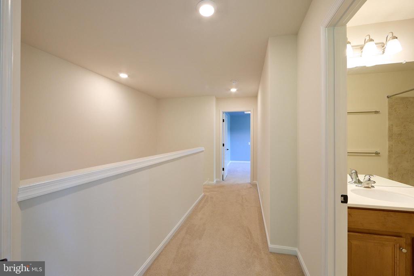
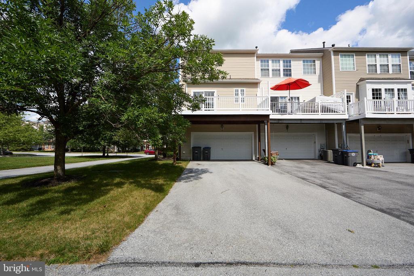
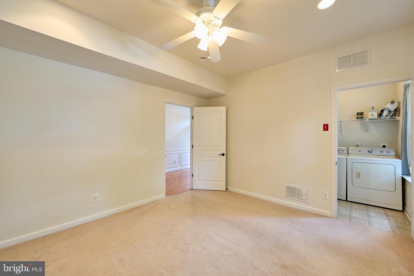
Step inside to gleaming hardwood floors and an inviting open floor plan designed for today's lifestyle. The main level boasts a striking two-sided gas fireplace which serves as the focal point between the elegant dining room and spacious great room, creating warmth and ambiance for both everyday living and entertaining. The sun-filled island kitchen features abundant cabinetry, gas cooking, stainless appliances, a cheerful breakfast area, and seamless access to a newer maintenance-free deck--perfect for morning coffee, outdoor dining, or simply relaxing while enjoying the peaceful surroundings. Upstairs, the spacious primary suite offers a tray ceiling, walk-in closet, and a private bath. Two additional light-filled bedrooms share a well-appointed hall bath, providing comfortable accommodations for family or guests. The versatile lower level includes a fourth bedroom or home office, a convenient laundry area, and direct access to the attached two-car garage. Residents of Windsor Ridge enjoy outstanding amenities, including a community pool, tennis and basketball courts, playgrounds, walking trails, and beautifully maintained open spaces. Ideally situated with easy access to major commuter routes, shopping, dining, parks, and the award-winning Downingtown East School District including the nationally ranked Stem Academy, this turnkey home offers an exceptional combination of location, lifestyle, and value. Don't miss this one!

4
beds

2
baths

1,908 Sq.Ft. LIVING AREA

3,826 Sq.Ft. lot

Kathleen Gagnon

Kathleen Gagnon

Features & Amenities

Interior

  • total bedrooms4
  • Total bathrooms2
  • full bathrooms2
  • Flooring Hardwood, Carpet

Area & Lot

  • Status Coming Soon
  • Living Area1,908 Sq.Ft.
  • Total Area1,908 Sq.Ft.
  • Lot Area3,826 Sq.Ft.
  • MLS® IDPACT2130340
  • TypeResidential
  • YEAR BUILT2007
  • NeighborhoodChester Springs
  • Architecture StylesTraditional
  • Elementary SchoolPICKERING VALLEY
  • Middle SchoolLIONVILLE
  • High SchoolDOWNINGTOWN HIGH SCHOOL EAST CAMPUS
  • School DistrictDOWNINGTOWN AREA

Exterior

  • STORIES3
  • Garage Space2.0
  • water SourcePublic
  • utilitiesNatural Gas Available
  • PoolYes - Community
  • parkingAttached Garage, Driveway
  • HEAT TYPEForced Air
  • AIR CONDITIONINGCentral A/C
  • sewerPublic Sewer
  • SubstructureConcrete Perimeter
  • Disability FeaturesNone

Financial

  • Sales Price$519,900
  • Real Estate Tax $5,687/yr
  • HOA $215/mo
  • Zoning RESIDENTIAL

Mortgage Calculator

Estimate your monthly mortgage payment, including the principal and interest, property taxes, and HOA. Adjust the values to generate a more accurate rate.

All estimates are provided for informational purposes only. Actual amounts may vary.
$0,000 Your Payment 20 15 65
$0,000 Your Payment

Chester Springs

Explore

Work With Kathy

She and her team are ready, willing, and able to assist throughout the entire transaction and beyond, with a commitment to excellence and integrity. Kathy and her team feel the client deserves a better experience.

Follow Me on Instagram