Leave a Message

Thank you for your message. We will be in touch with you shortly.

184 MAGNOLIA DRIVE
184 MAGNOLIA DRIVE
184 MAGNOLIA DRIVE
184 MAGNOLIA DRIVE
184 MAGNOLIA DRIVE
184 MAGNOLIA DRIVE
184 MAGNOLIA DRIVE
184 MAGNOLIA DRIVE
184 MAGNOLIA DRIVE
184 MAGNOLIA DRIVE
184 MAGNOLIA DRIVE
184 MAGNOLIA DRIVE
184 MAGNOLIA DRIVE
184 MAGNOLIA DRIVE
184 MAGNOLIA DRIVE
184 MAGNOLIA DRIVE
184 MAGNOLIA DRIVE
184 MAGNOLIA DRIVE
184 MAGNOLIA DRIVE
184 MAGNOLIA DRIVE
184 MAGNOLIA DRIVE
184 MAGNOLIA DRIVE
184 MAGNOLIA DRIVE
184 MAGNOLIA DRIVE
184 MAGNOLIA DRIVE
184 MAGNOLIA DRIVE
184 MAGNOLIA DRIVE
184 MAGNOLIA DRIVE
184 MAGNOLIA DRIVE
184 MAGNOLIA DRIVE
184 MAGNOLIA DRIVE
184 MAGNOLIA DRIVE
184 MAGNOLIA DRIVE
184 MAGNOLIA DRIVE
184 MAGNOLIA DRIVE
184 MAGNOLIA DRIVE
184 MAGNOLIA DRIVE
184 MAGNOLIA DRIVE
184 MAGNOLIA DRIVE
184 MAGNOLIA DRIVE
184 MAGNOLIA DRIVE
SEE ALL PHOTOS
184 MAGNOLIA DRIVE
184 MAGNOLIA DRIVE
184 MAGNOLIA DRIVE
184 MAGNOLIA DRIVE
184 MAGNOLIA DRIVE
184 MAGNOLIA DRIVE
184 MAGNOLIA DRIVE
184 MAGNOLIA DRIVE
184 MAGNOLIA DRIVE
184 MAGNOLIA DRIVE
184 MAGNOLIA DRIVE
184 MAGNOLIA DRIVE
184 MAGNOLIA DRIVE
184 MAGNOLIA DRIVE
184 MAGNOLIA DRIVE
184 MAGNOLIA DRIVE
184 MAGNOLIA DRIVE
184 MAGNOLIA DRIVE
184 MAGNOLIA DRIVE
184 MAGNOLIA DRIVE
184 MAGNOLIA DRIVE
184 MAGNOLIA DRIVE
184 MAGNOLIA DRIVE
184 MAGNOLIA DRIVE
184 MAGNOLIA DRIVE
184 MAGNOLIA DRIVE
184 MAGNOLIA DRIVE
184 MAGNOLIA DRIVE
184 MAGNOLIA DRIVE
184 MAGNOLIA DRIVE
184 MAGNOLIA DRIVE
184 MAGNOLIA DRIVE
184 MAGNOLIA DRIVE
184 MAGNOLIA DRIVE
184 MAGNOLIA DRIVE
184 MAGNOLIA DRIVE
184 MAGNOLIA DRIVE
184 MAGNOLIA DRIVE
184 MAGNOLIA DRIVE
184 MAGNOLIA DRIVE
184 MAGNOLIA DRIVE
For Sale

184 MAGNOLIA DRIVE

184 MAGNOLIA DRIVE, CHESTER SPRINGS, PA 19425

$995,000
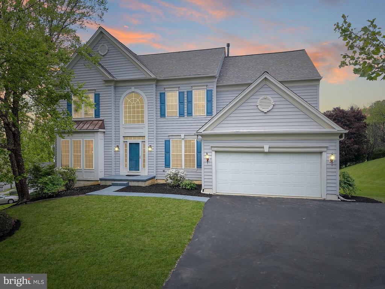
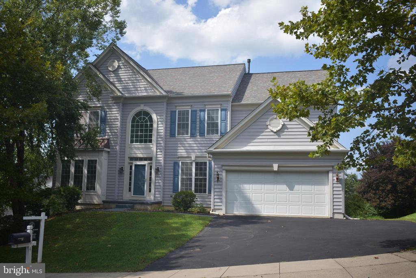
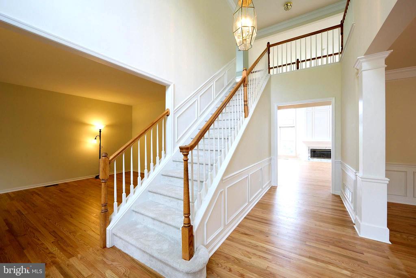
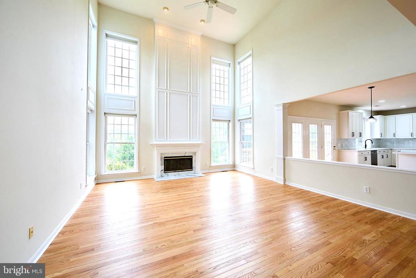
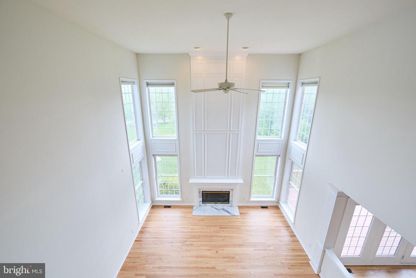
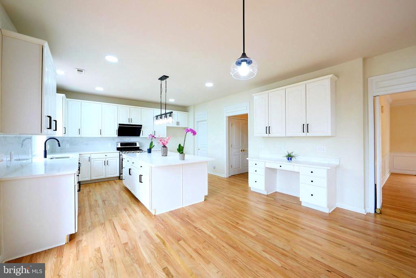
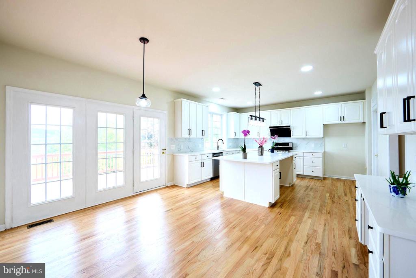
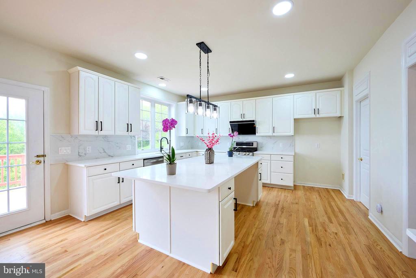
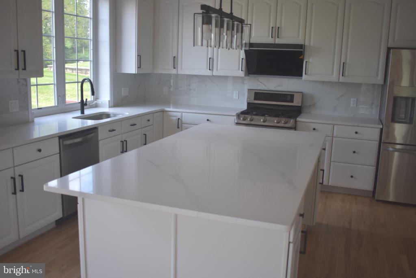
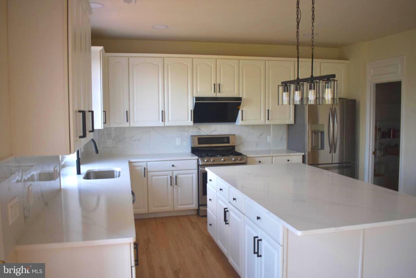
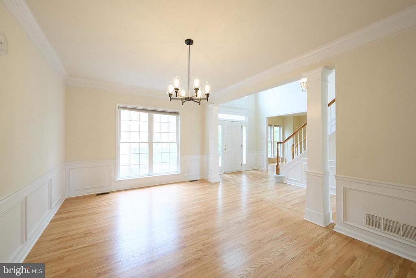
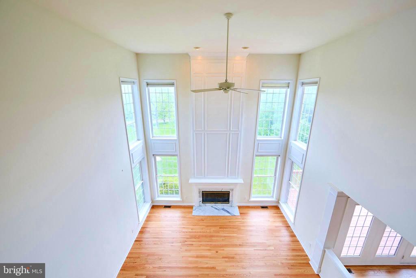
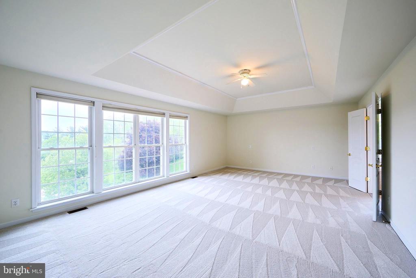
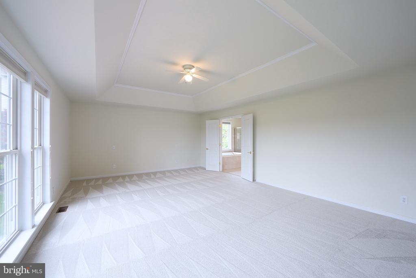
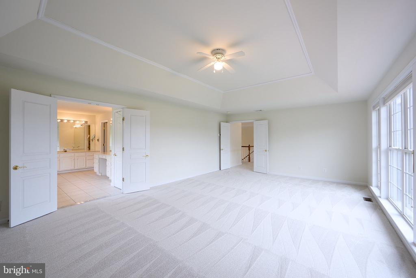
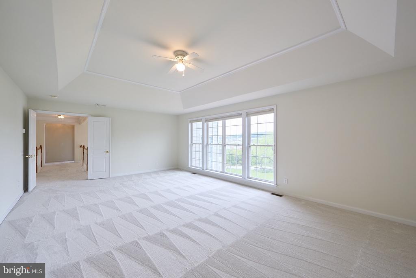
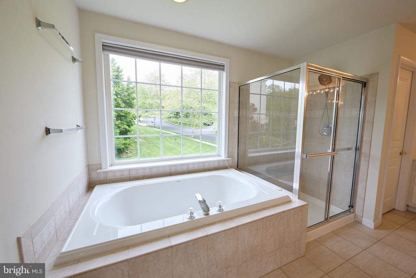
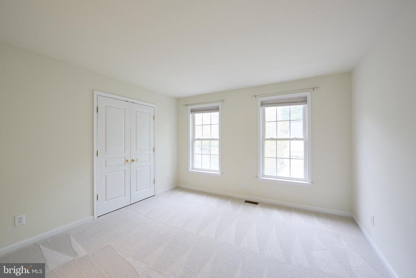
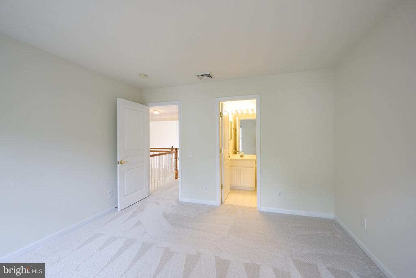
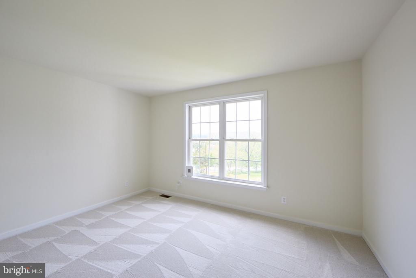
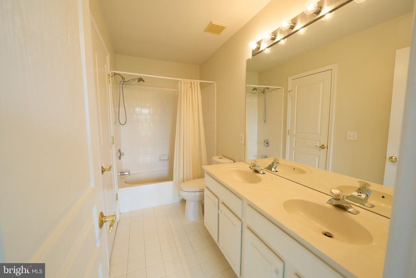
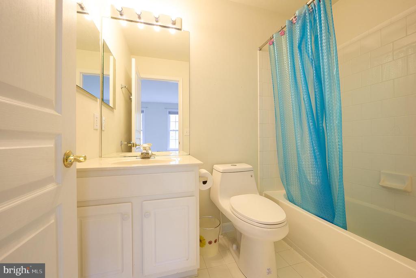
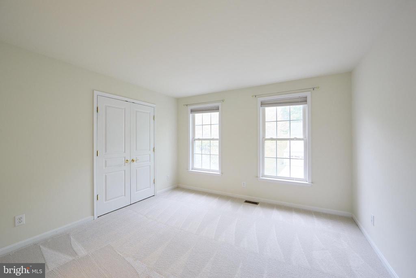
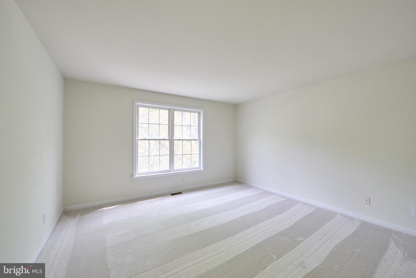
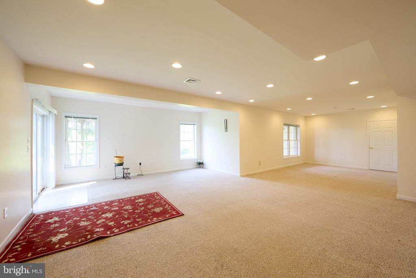
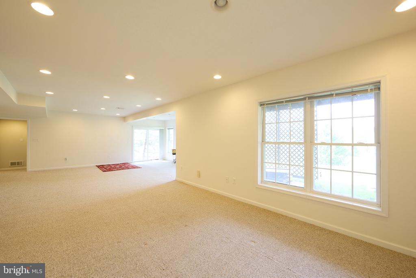
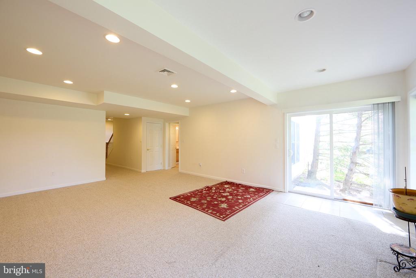
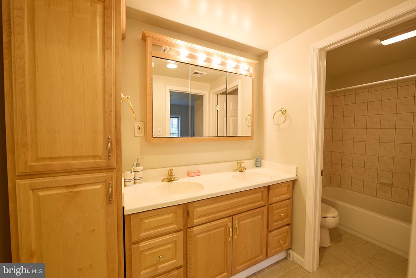
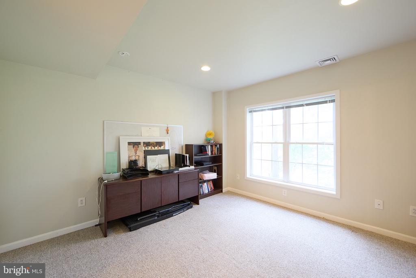
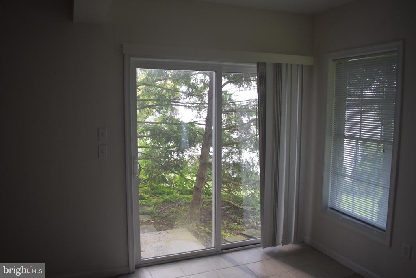
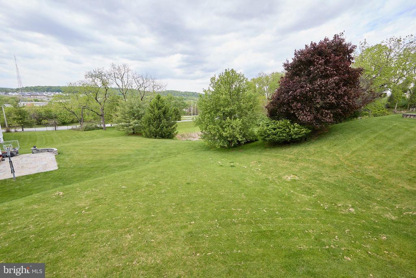
Start the School Year in the Downingtown East Schools! Immediately available- 184 Magnolia Dr- freshly reimagined residence where designer finishes meet the comfort of a turnkey home. Nestled in the highly sought Eagle Hunt community of Chester Springs and the award-winning Downingtown Area School District, this home has been recently upgraded. Step into the two-story entryway into a home defined by light and flow. To your left and right, formal living and dining rooms greet you with gleaming hardwood floors and striking matte black designer lighting. The heart of the home is the large chef's kitchen,. It features stunning Calacatta Laza quartz countertops with an extended waterfall-edge island for additional seating, a new designer Carrara marble porcelain tile backsplash, and professional-grade matte black pull-bar hardware. Above the kitchen island, a statement matte black designer fixture anchors the space with both style and function. Top-tier upgrades include a brand-new stainless refrigerator and dishwasher, complemented by the most powerful kitchen extraction vent on the market, perfect for the serious home chef. Adjacent to the kitchen, the two story fireside family room is bathed in natural light , while the breakfast area is enhanced by beautiful private views The library/office offers a quiet retreat with new hardwood flooring Every bedroom and the hallway feature brand-new premium carpeting and a neutral paint palette. The expansive primary suite is a true sanctuary, while three additional generously sized bedrooms (ensuite and Jack and Jill Baths) provide ample space for family or guests. The fully finished walk-out basement offers incredible flexibility, featuring a full bathroom and plenty of space for a home gym, theater, or guest suite, seamlessly connecting your indoor living to the lush Chester County landscape.

7/12/2026 1:00PM - 3:00PM EDT

5
beds

5
baths

4,796 Sq.Ft. LIVING AREA

0.44 Acres lot

Kathleen Gagnon

Kathleen Gagnon

Features & Amenities

Interior

  • total bedrooms5
  • Total bathrooms5
  • full bathrooms4
  • half bathroom1
  • Laundry room Main Floor
  • Flooring Wood, Carpet, Ceramic Tile
  • other interior Features Walk-in Closet(s), Bathroom - Soaking Tub, Breakfast Area, Chair Railings, Crown Moldings, Dining Area, Family Room Off Kitchen, Kitchen - Island, Pantry, Primary Bath(s), Recessed Lighting

Area & Lot

  • Status For Sale
  • OPEN HOUSE

    7/12/2026 1:00PM - 3:00PM EDT

  • Living Area4,796 Sq.Ft.
  • Total Area4,796 Sq.Ft.
  • Lot Area0.44 Acres
  • MLS® IDPACT2130462
  • TypeResidential
  • YEAR BUILT2002
  • NeighborhoodChester Springs
  • Architecture StylesColonial
  • View DescriptionScenic Vista
  • High SchoolDHS EAST
  • School DistrictDOWNINGTOWN AREA

Exterior

  • STORIES3
  • Garage Space2.0
  • water SourcePublic
  • utilitiesUnder Ground
  • PoolNo Pool
  • roofShingle
  • parkingAttached Garage, Driveway
  • HEAT TYPEForced Air
  • AIR CONDITIONINGCentral A/C
  • sewerPublic Sewer
  • SubstructureConcrete Perimeter
  • Disability FeaturesNone
  • other exterior FeaturesSidewalks

Financial

  • Sales Price$995,000
  • Real Estate Tax $10,680/yr
  • HOA $760/yr
  • Zoning RESIDENTIAL
image

Schedule a Showing

I would love to show you this beautiful property. Please select your preferred date and time below. I will be in touch shortly to confirm your appointment.

Schedule a Showing

I would love to show you this beautiful property. Please select your preferred date and time below. I will be in touch shortly to confirm your appointment.

Thank you for your interest in 184 MAGNOLIA DRIVE, CHESTER SPRINGS, PA 19425. We are reviewing your request and will be in touch shortly!

Mortgage Calculator

Estimate your monthly mortgage payment, including the principal and interest, property taxes, and HOA. Adjust the values to generate a more accurate rate.

All estimates are provided for informational purposes only. Actual amounts may vary.
$0,000 Your Payment 20 15 65
$0,000 Your Payment

Chester Springs

Explore

Work With Kathy

She and her team are ready, willing, and able to assist throughout the entire transaction and beyond, with a commitment to excellence and integrity. Kathy and her team feel the client deserves a better experience.

Follow Me on Instagram