Leave a Message

Thank you for your message. We will be in touch with you shortly.

116 Windgate Dr
116 Windgate Dr
116 Windgate Dr
116 Windgate Dr
116 Windgate Dr
116 Windgate Dr
116 Windgate Dr
116 Windgate Dr
116 Windgate Dr
116 Windgate Dr
116 Windgate Dr
116 Windgate Dr
116 Windgate Dr
116 Windgate Dr
116 Windgate Dr
116 Windgate Dr
116 Windgate Dr
116 Windgate Dr
116 Windgate Dr
116 Windgate Dr
116 Windgate Dr
116 Windgate Dr
116 Windgate Dr
116 Windgate Dr
116 Windgate Dr
116 Windgate Dr
116 Windgate Dr
116 Windgate Dr
116 Windgate Dr
SEE ALL PHOTOS
116 Windgate Dr
116 Windgate Dr
116 Windgate Dr
116 Windgate Dr
116 Windgate Dr
116 Windgate Dr
116 Windgate Dr
116 Windgate Dr
116 Windgate Dr
116 Windgate Dr
116 Windgate Dr
116 Windgate Dr
116 Windgate Dr
116 Windgate Dr
116 Windgate Dr
116 Windgate Dr
116 Windgate Dr
116 Windgate Dr
116 Windgate Dr
116 Windgate Dr
116 Windgate Dr
116 Windgate Dr
116 Windgate Dr
116 Windgate Dr
116 Windgate Dr
116 Windgate Dr
116 Windgate Dr
116 Windgate Dr
116 Windgate Dr
Courtesy of Coldwell Banker Realty
Sold

116 Windgate Dr

116 WINDGATE DRIVE, CHESTER SPRINGS, PA 19425

$775,000
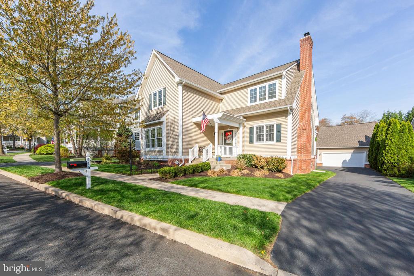
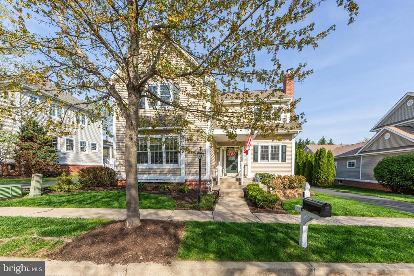
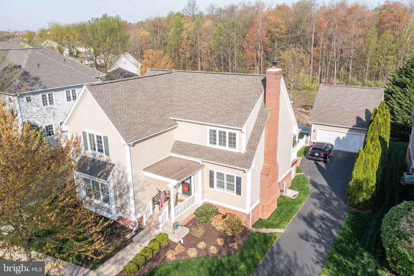
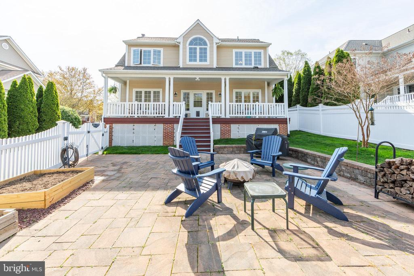
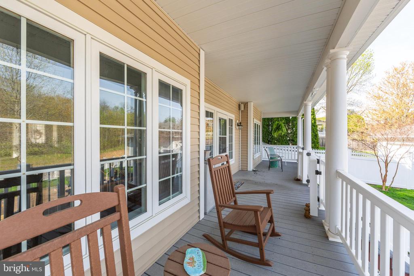
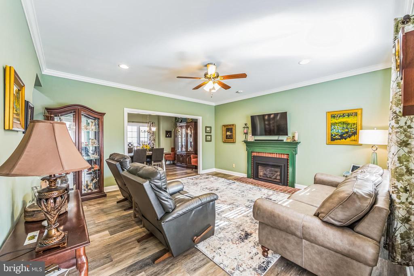
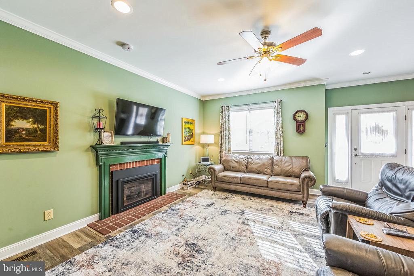
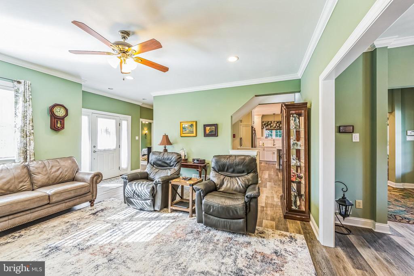
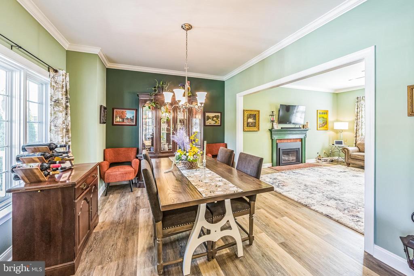
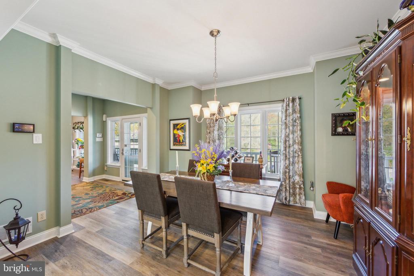
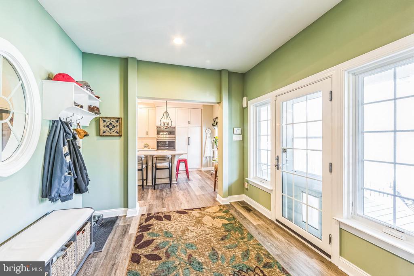
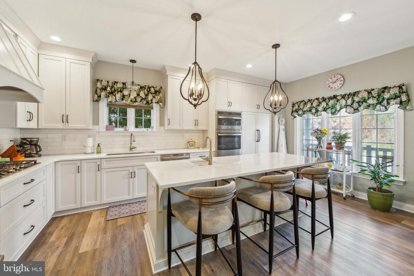
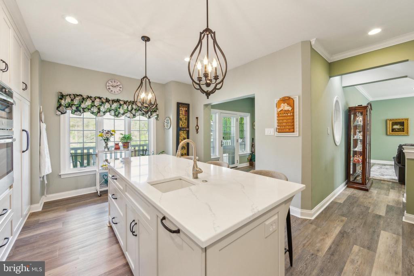
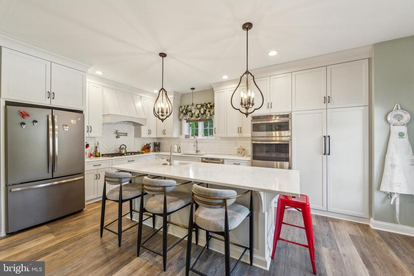
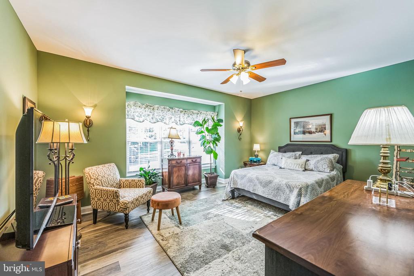
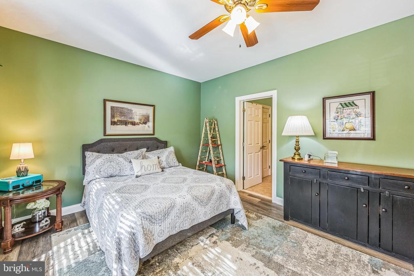
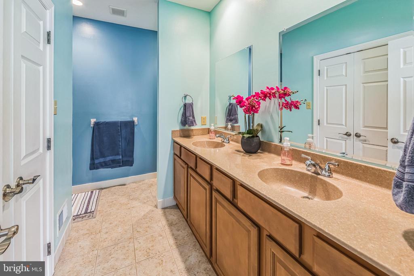
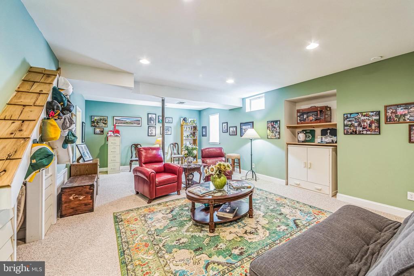
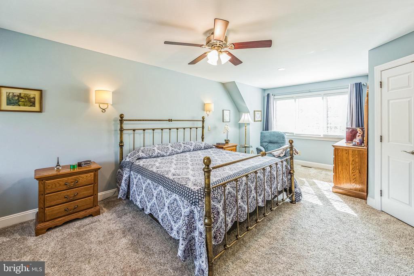
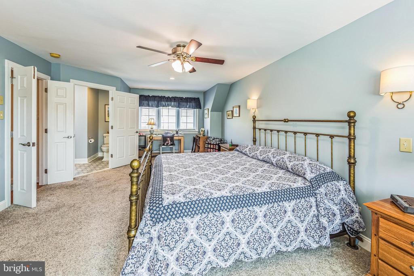
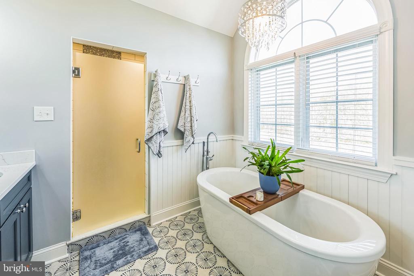
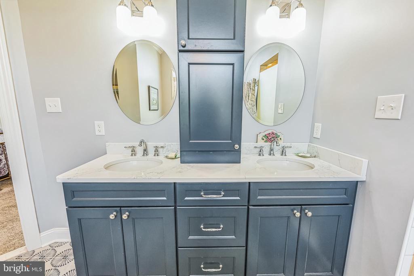
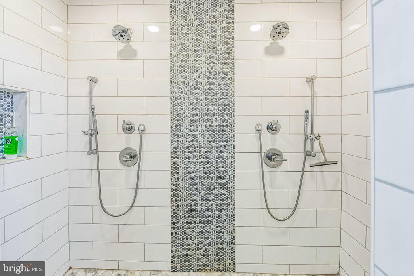
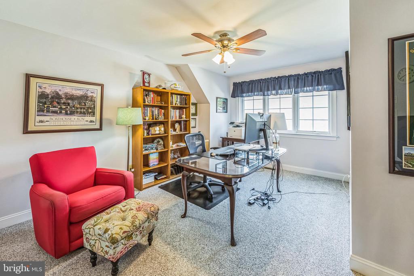
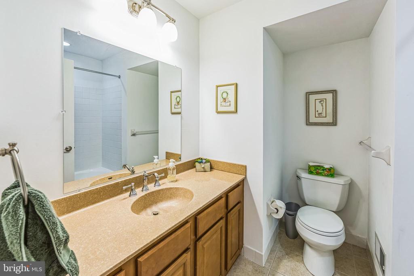
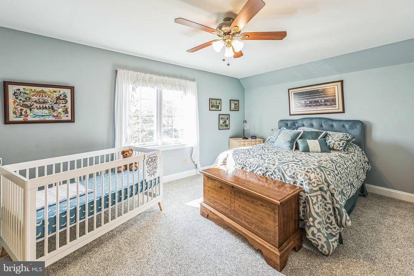
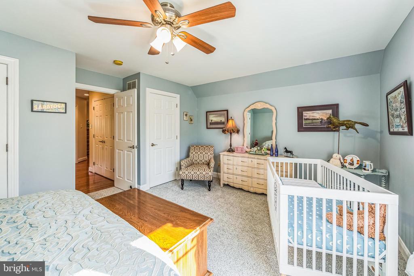
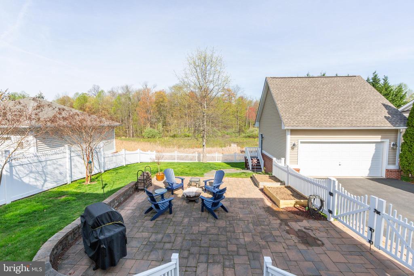
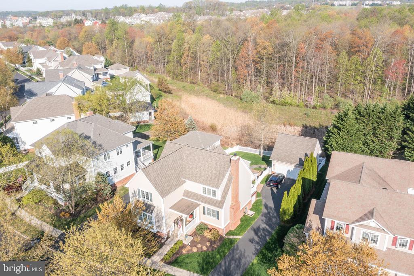
A Rare Gem in Weatherston Nestled on one of the most desirable perimeter lots in the coveted Weatherstone sidewalk community, this stunning Sundance model offers 4 bedrooms and 3.5 baths of refined living. With scenic views of conserved open space and impeccably landscaped grounds, this Hankin-built home is truly a rare find. Step inside to a sunlit main level that boasts a first-floor ensuite bedroom--a highly sought-after feature--complemented by a luxurious second-floor primary suite. The welcoming great room showcases a brick-accented fireplace and elegant crown molding, flowing seamlessly into the formal dining room with custom millwork. At the heart of the home is a custom-designed gourmet kitchen featuring gleaming quartz countertops, an oversized island, abundant white soft-close cabinetry, double ovens, a five-burner cooktop with griddle, pot filler, and recessed lighting. The adjacent breakfast area leads to a maintenance-free covered composite porch, paver patio, and private panoramic views--a perfect setting for indoor-outdoor living. The partially finished daylight lower level adds valuable space, offering a large recreation/playroom, exercise room, and ample storage. Upstairs, retreat to the primary suite with a spacious walk-in closet and a newly renovated spa-like bathroom--complete with an oversized dual-head shower, custom tilework, double vanities, and a freestanding soaking tub. Two additional spacious bedrooms and a full hall bath complete this level. Additional features include a private driveway (no alley access) and a premium homesite location that provides both privacy and community charm. Enjoy resort-style living with access to Weatherstone's pool, clubhouse, tennis courts, playgrounds, and more. Just a short walk to the library, restaurants, and shopping--and conveniently located near major highways--this exceptional property offers the best of Chester Springs living. Don't miss your chance to own this rare offering--schedule your private tour today!

4
beds

5
baths

2,561 Sq.Ft. LIVING AREA

8,335 Sq.Ft. lot

Kathleen Gagnon

Kathleen Gagnon

Features & Amenities

Interior

  • total bedrooms4
  • Total bathrooms5
  • full bathrooms4
  • half bathroom1
  • APPLIANCES Built-In Microwave, Cooktop, Dishwasher, Disposal, Oven - Double, Oven - Wall, Refrigerator, Stainless Steel Appliances
  • other interior Features Bathroom - Soaking Tub, Bathroom - Stall Shower, Bathroom - Tub Shower, Bathroom - Walk-In Shower, Breakfast Area, Built-Ins, Carpet, Ceiling Fan(s), Crown Moldings, Dining Area, Entry Level Bedroom, Floor Plan - Open, Formal/Separate Dining Room, Kitchen - Eat-In, Kitchen - Gourmet, Kitchen - Island, Kitchen - Table Space, Primary Bath(s), Recessed Lighting, Skylight(s), Upgraded Countertops, Walk-in Closet(s), Wood Floors

Area & Lot

  • Status Sold
  • Date Sold July 1, 2025
  • Living Area2,561 Sq.Ft.
  • Lot Area8,335 Sq.Ft.
  • MLS® IDPACT2096252
  • TypeResidential
  • YEAR BUILT2006
  • Architecture StylesColonial
  • View DescriptionScenic Vista, Trees/Woods
  • Elementary SchoolWEST VINCENT
  • Middle SchoolOWEN J ROB
  • High SchoolOWEN J ROBERTS

Exterior

  • STORIES3
  • Garage Space2.0
  • water SourcePublic
  • lot featuresAdjoins - Open Space, Backs - Parkland, Front Yard, Landscaping, Level, Premium, PUD, Rear Yard, Side Yard(s)
  • parkingDetached Garage, Driveway
  • HEAT TYPEForced Air
  • AIR CONDITIONINGCentral A/C
  • sewerPublic Sewer
  • SubstructureConcrete Perimeter
  • Disability FeaturesNone
  • other exterior FeaturesExtensive Hardscape, Exterior Lighting, Sidewalks, Tennis Court(s)

Financial

  • Sales Price$775,000
  • Real Estate Tax $10,396/yr
  • HOA $112/mo
  • Zoning RESIDENTIAL
View Virtual Tour

Work With Kathy

She and her team are ready, willing, and able to assist throughout the entire transaction and beyond, with a commitment to excellence and integrity. Kathy and her team feel the client deserves a better experience.

Follow Me on Instagram